
Descrição
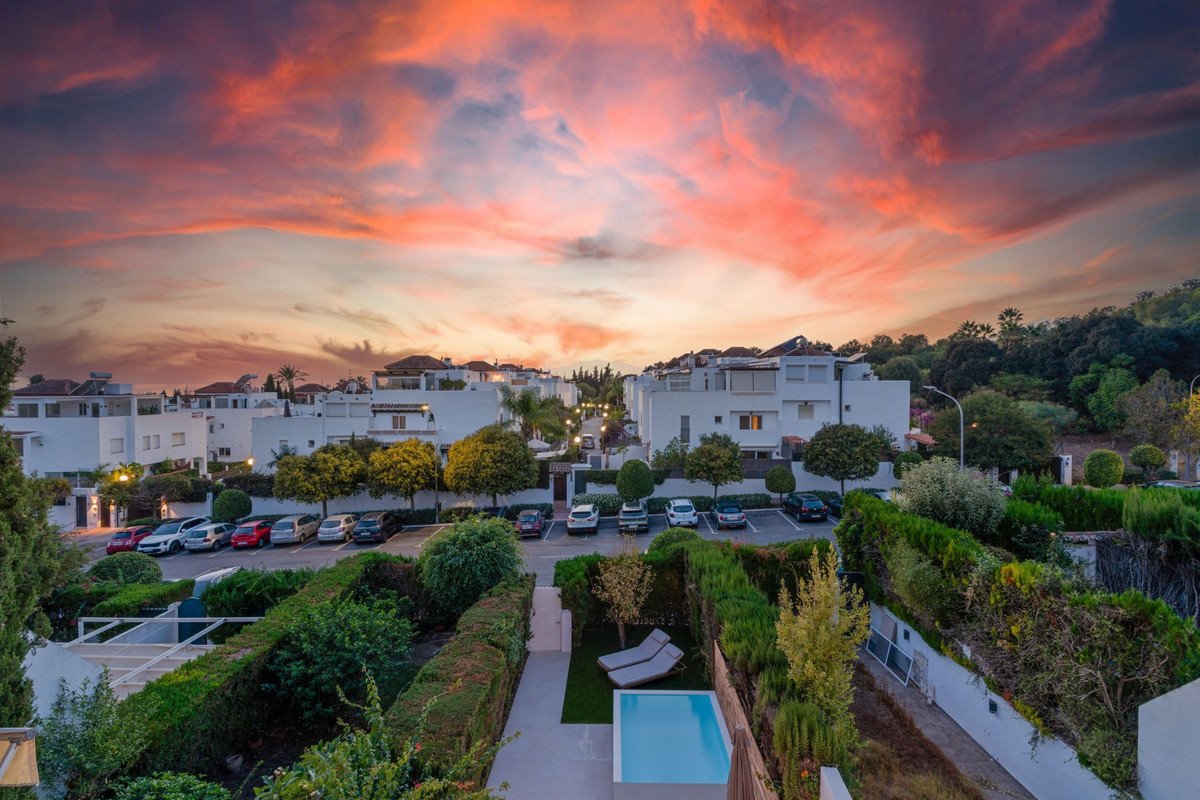
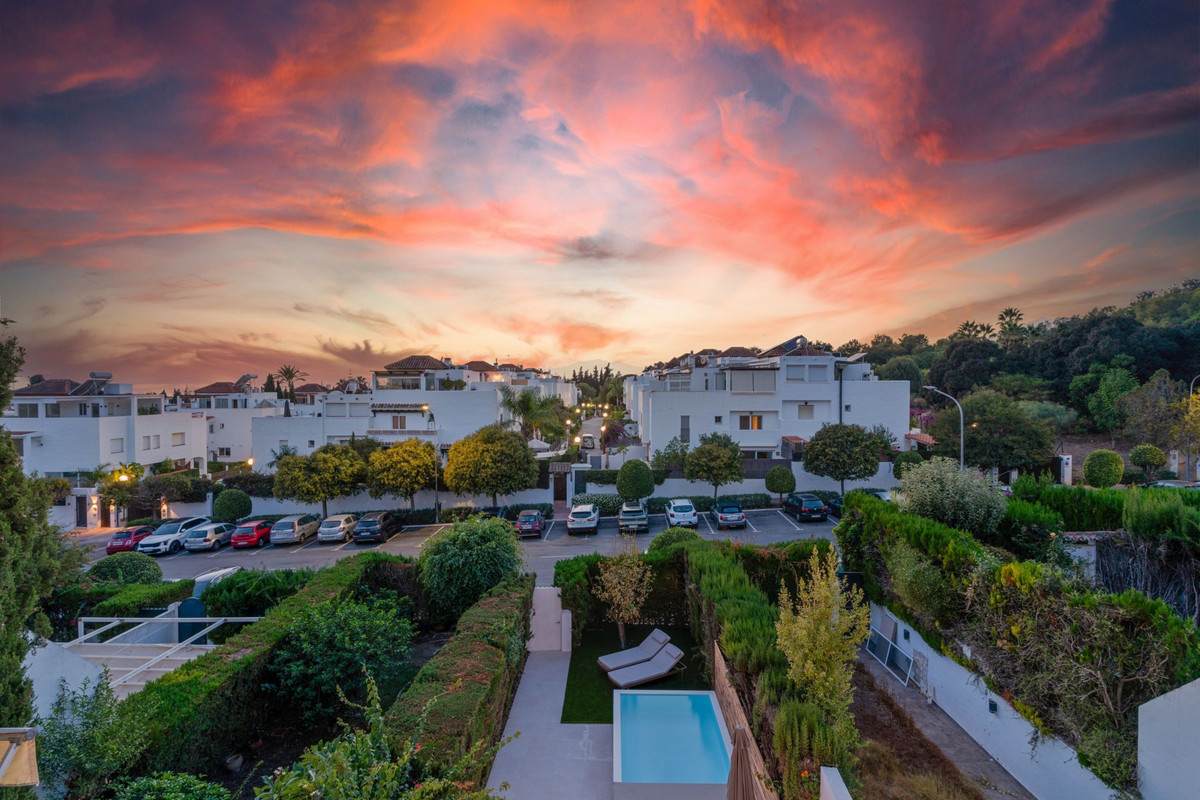
Nestled in the peaceful and prestigious Nagüeles area, right next to the foothills of La Concha and its surrounding national park, you'll find Casa Montana – a newly built home where no detail has been overlooked.
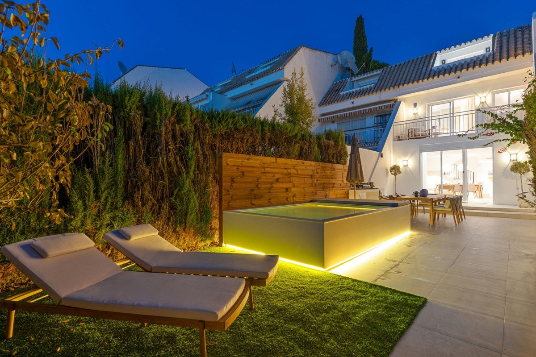
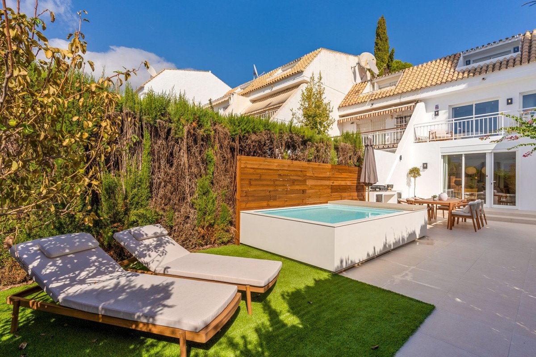
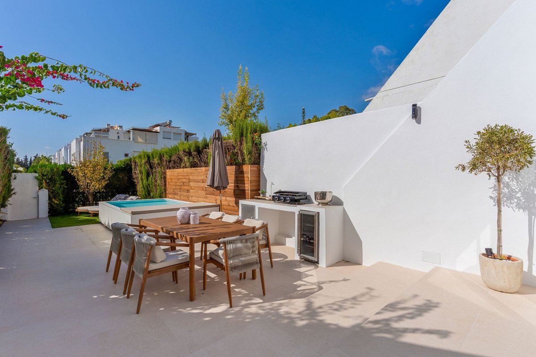
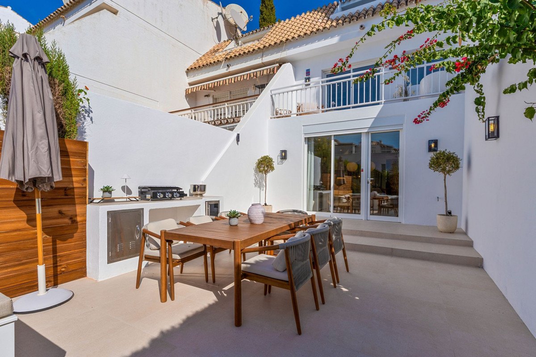
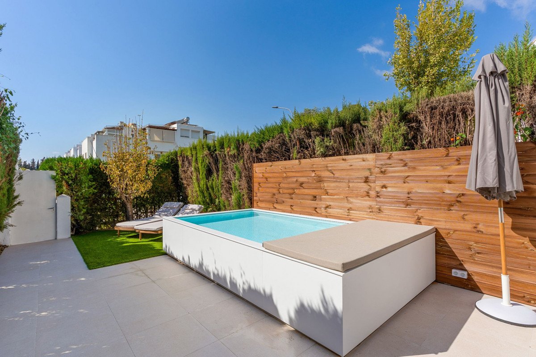
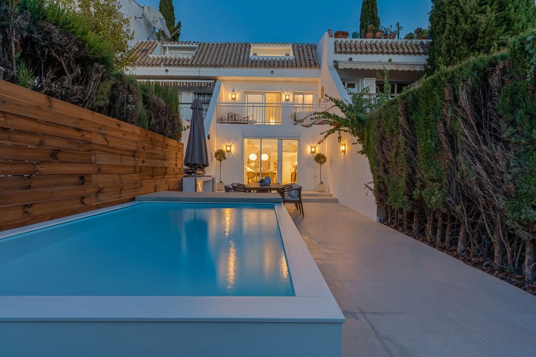
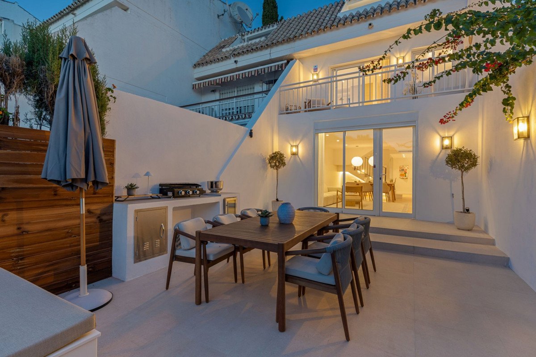
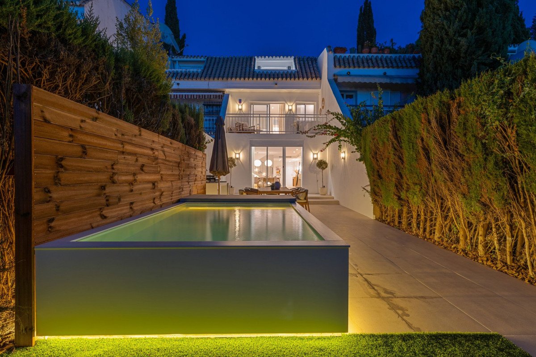
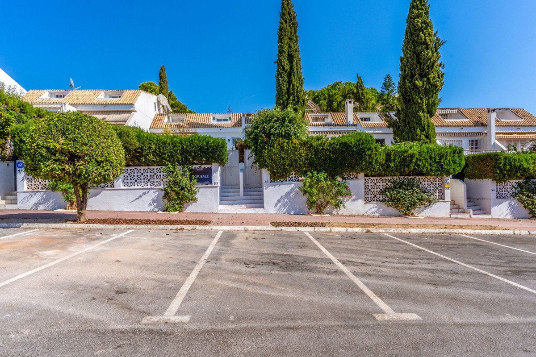
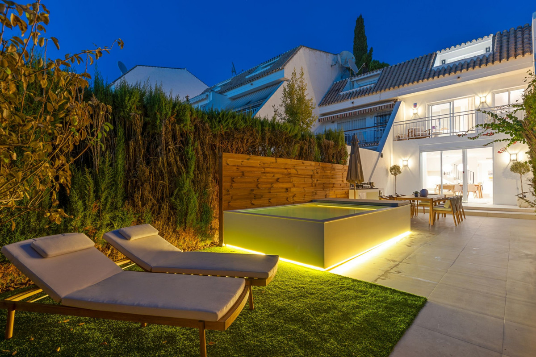
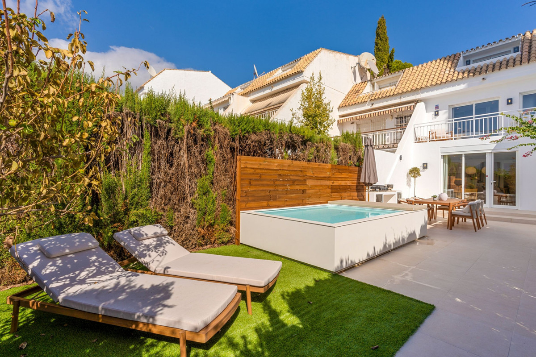
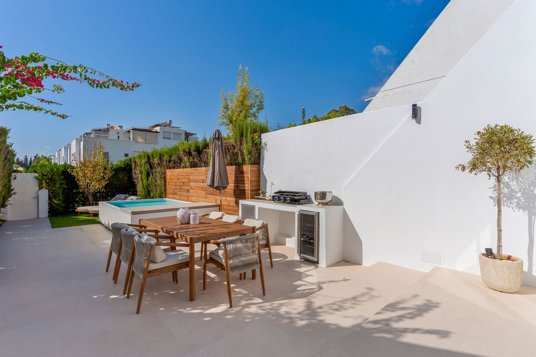
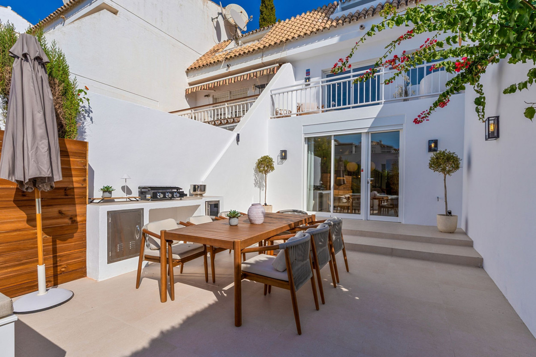
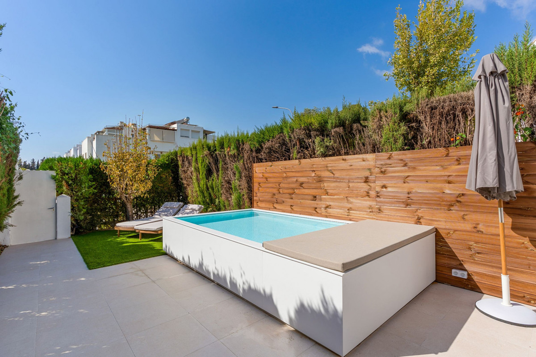
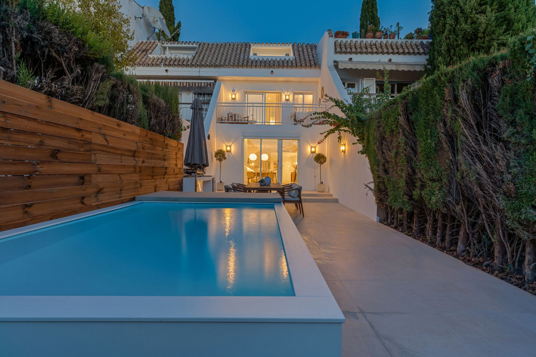
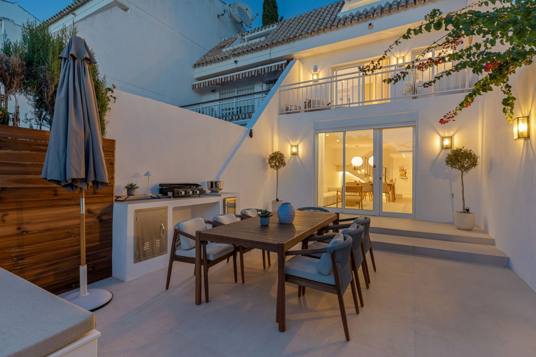
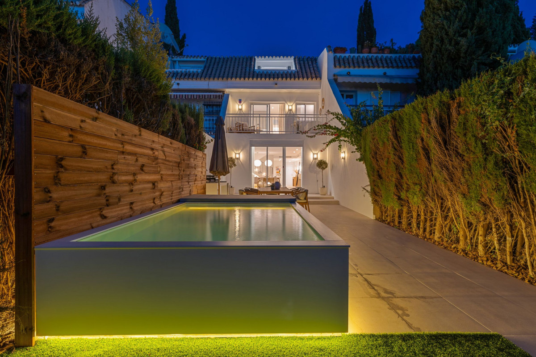
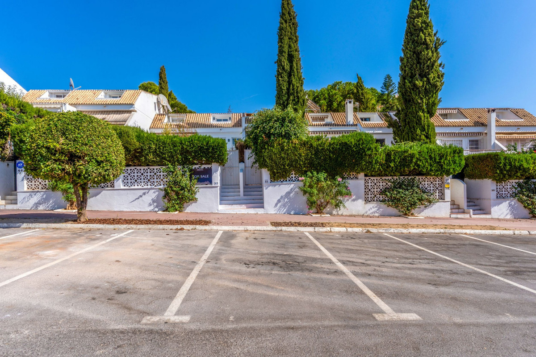
The property features generous parking with a private entrance leading directly into the lush garden. Here, you're welcomed by a sun-soaked southwest-facing terrace, a private pool, and an outdoor kitchen, ideal for relaxing and entertaining.
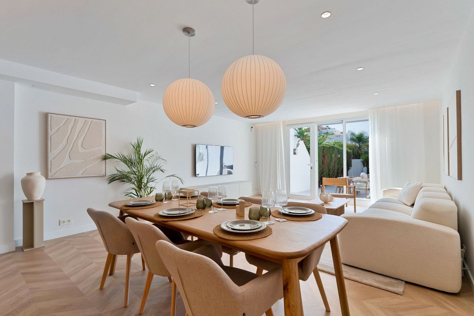
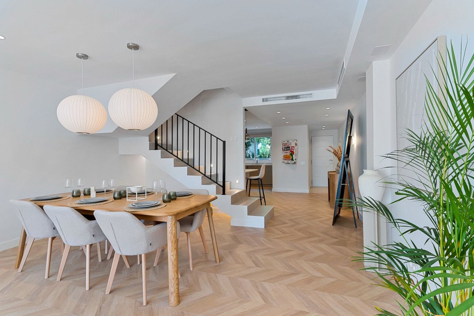
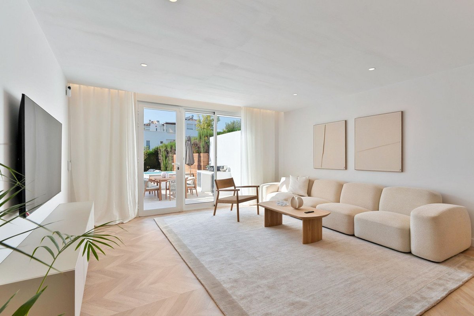
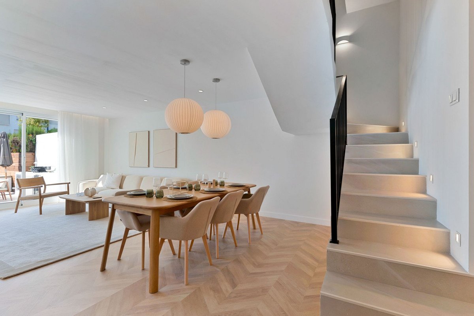
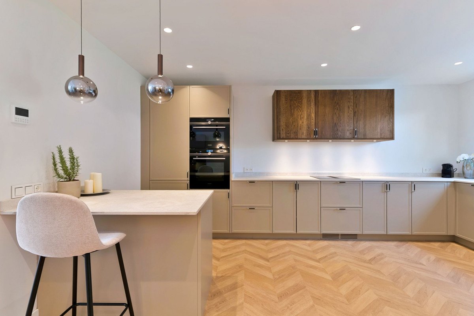
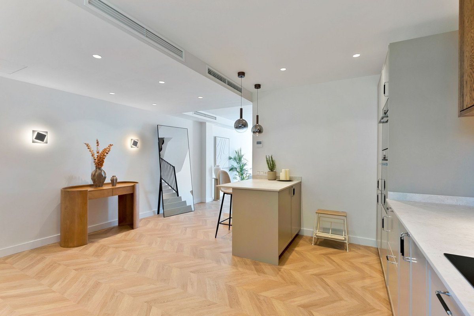
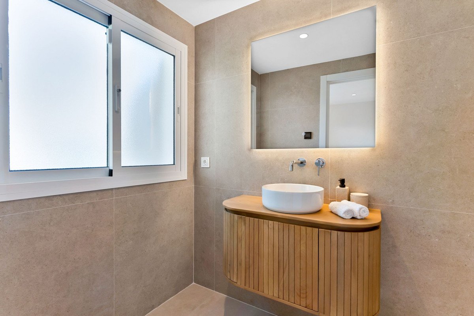
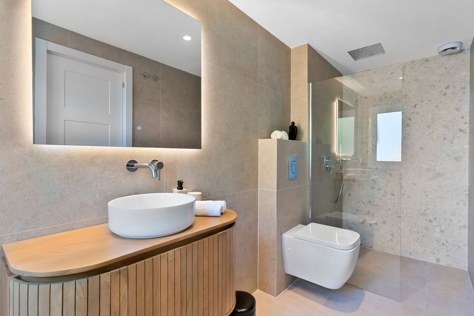
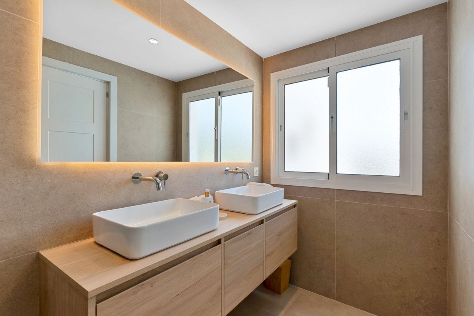
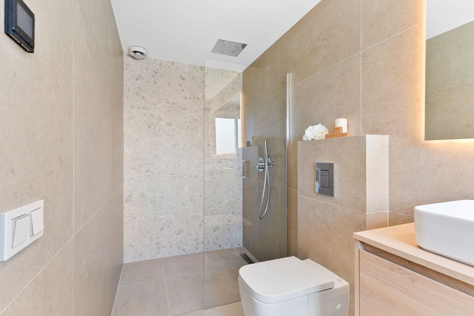
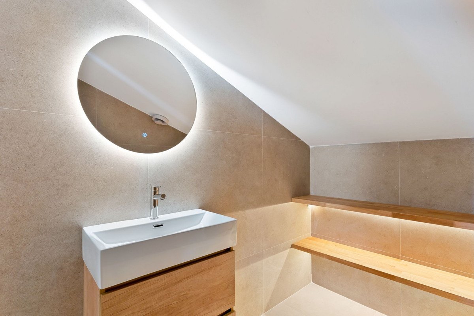
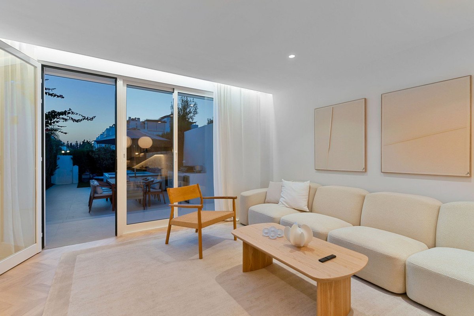
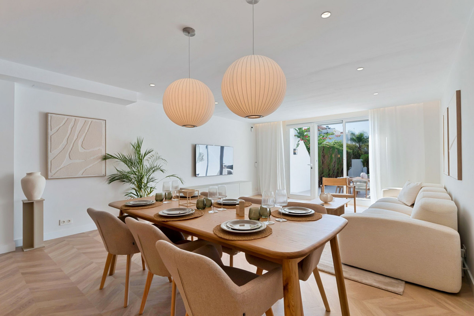
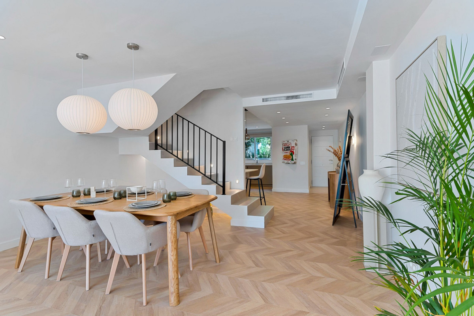
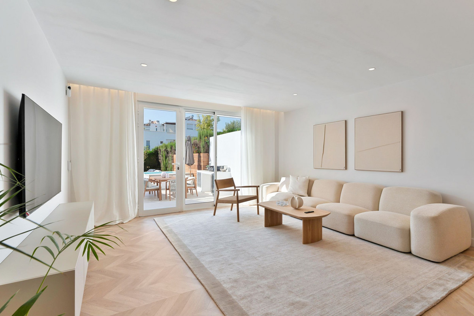
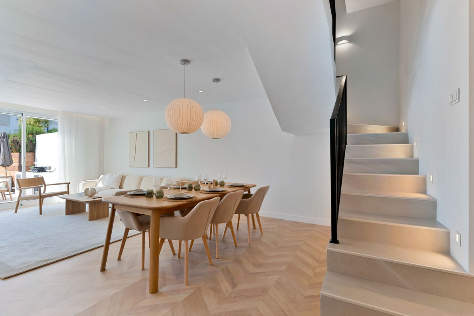
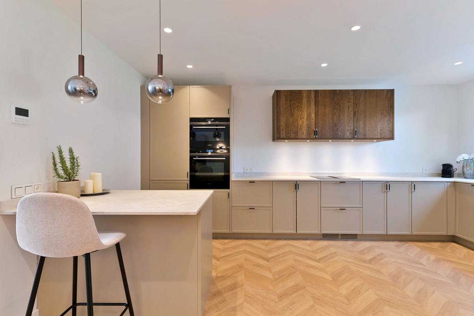
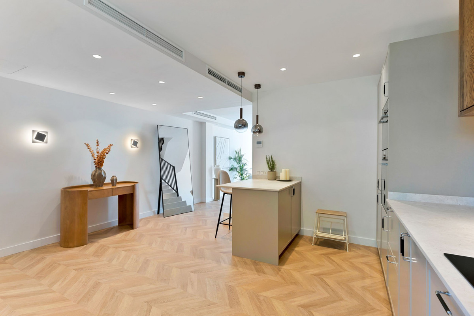
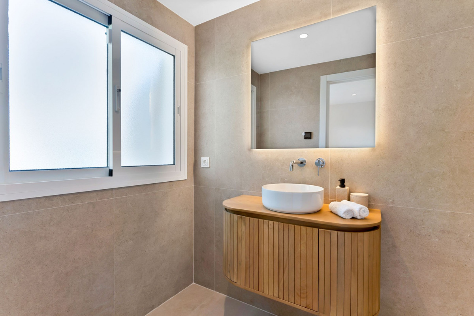
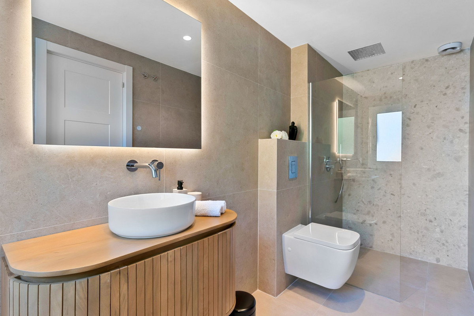
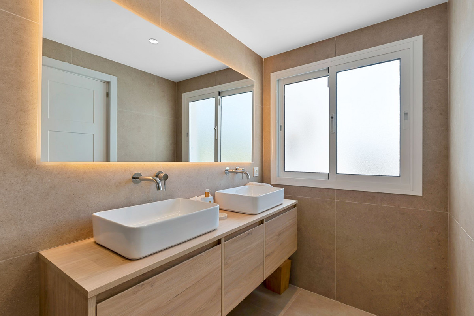
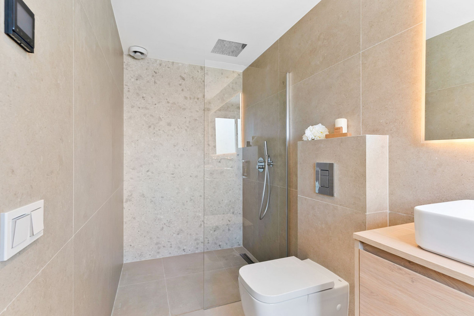
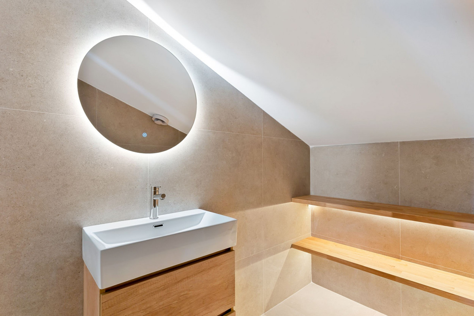
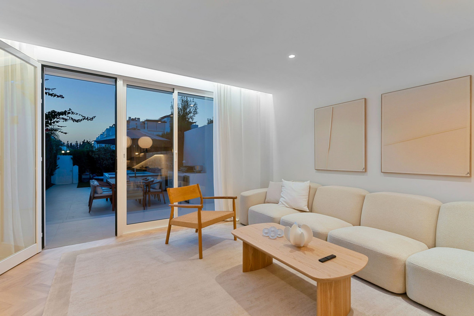
Inside, the ground floor spans nearly 80 m², comprising a stylish open-plan kitchen, spacious living room, entrance hall, and guest toilet. Scandinavian design principles define the space, with carefully selected, high-quality modern materials. Under the staircase, there's a custom wine storage area. All rooms are fitted with individually controlled Airzone systems for both heating and cooling, while underfloor heating is installed in all bathrooms. Wet areas are finished with tasteful, full-height tiles in a warm beige tone.
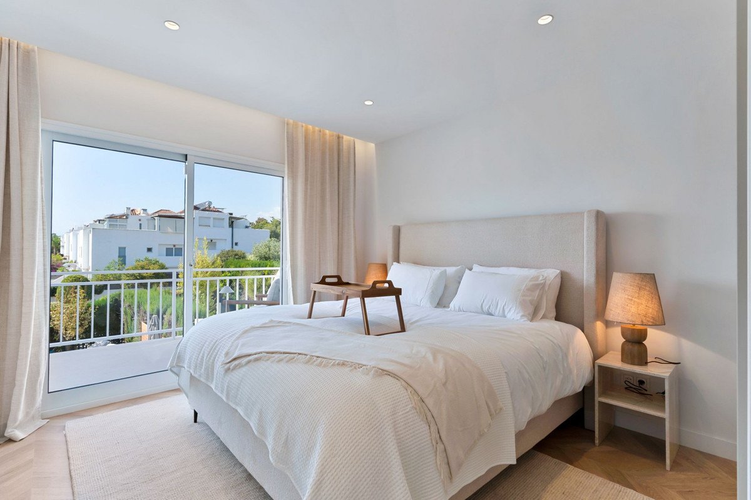
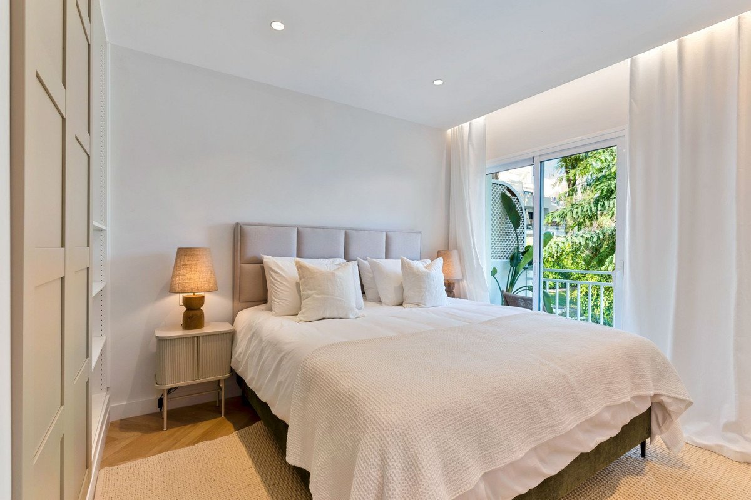
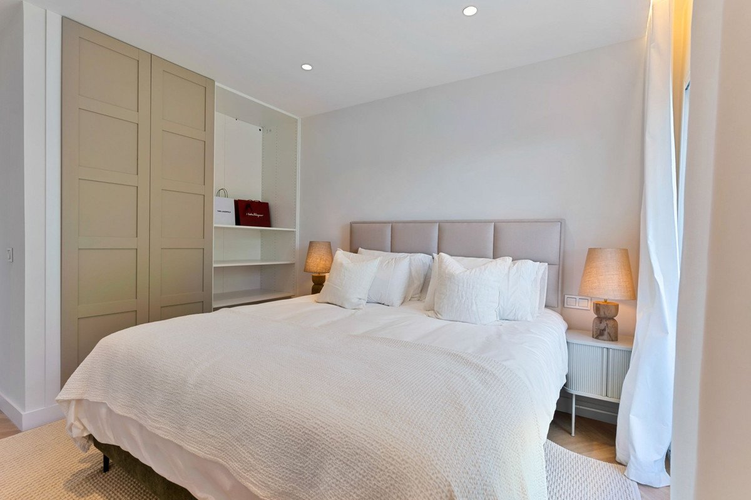
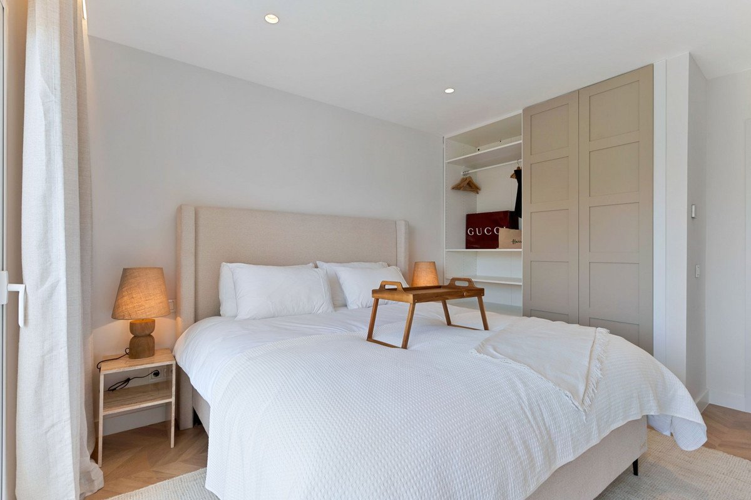
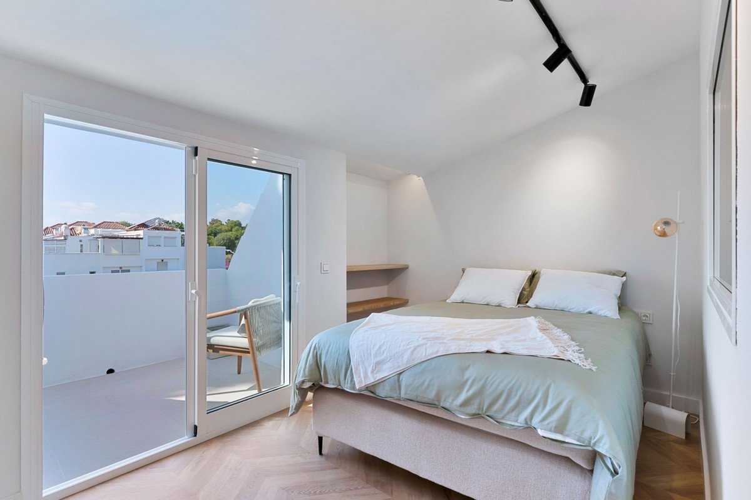
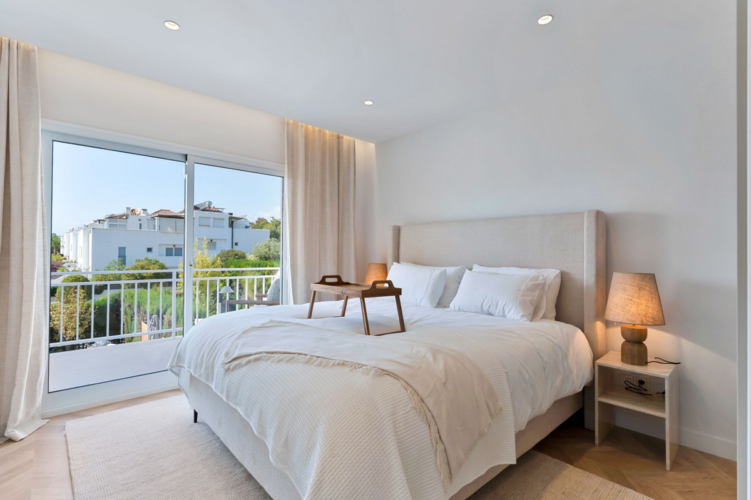
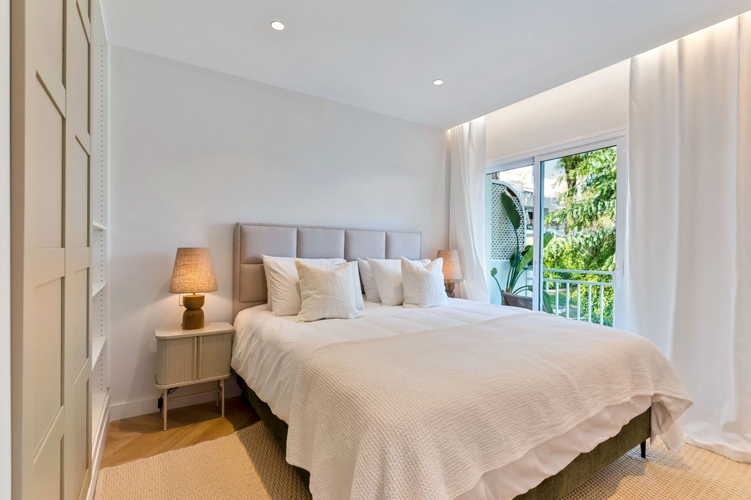
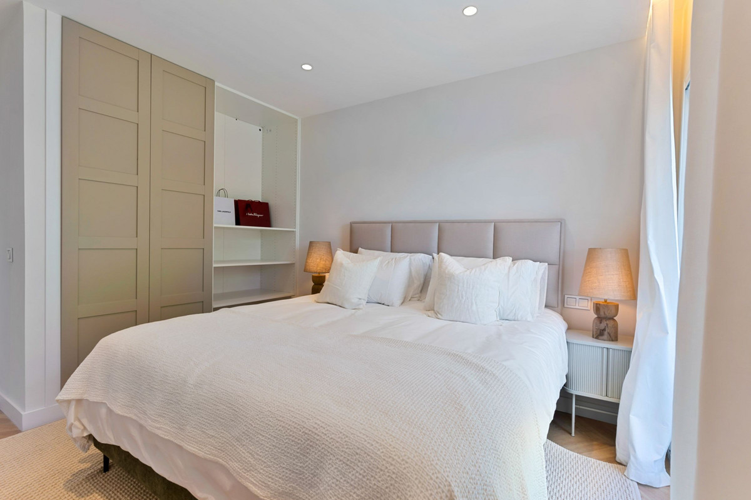
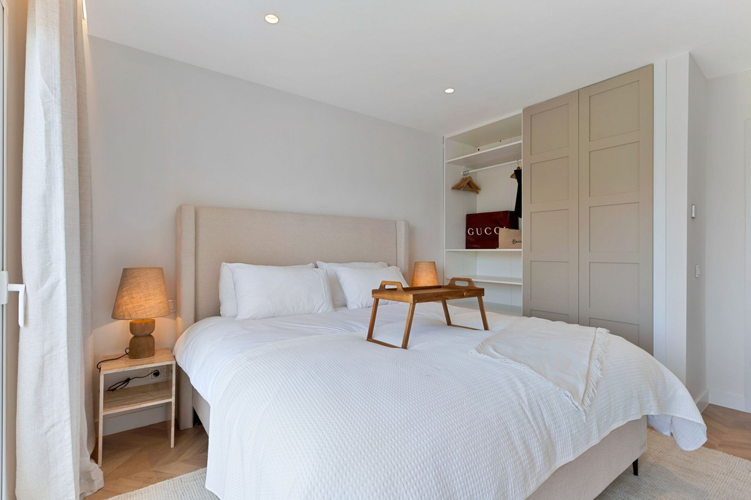
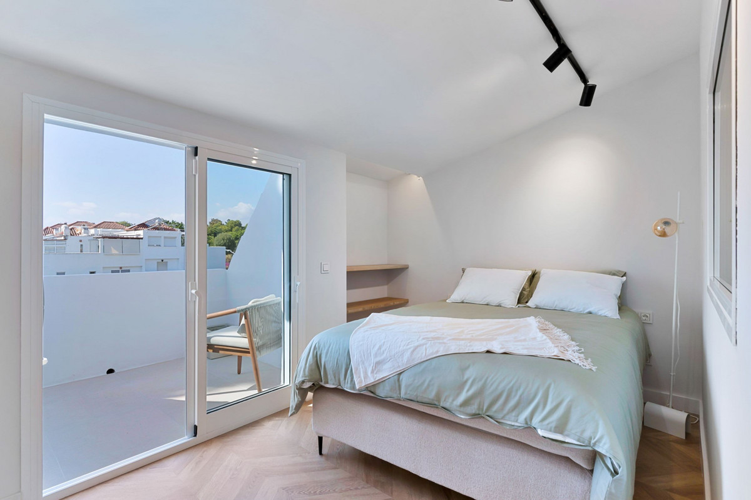
On the first floor, you'll find the master bedroom with an en-suite bathroom and private balcony. A second bedroom also features its own bathroom and balcony, overlooking the courtyard and shared pool area.
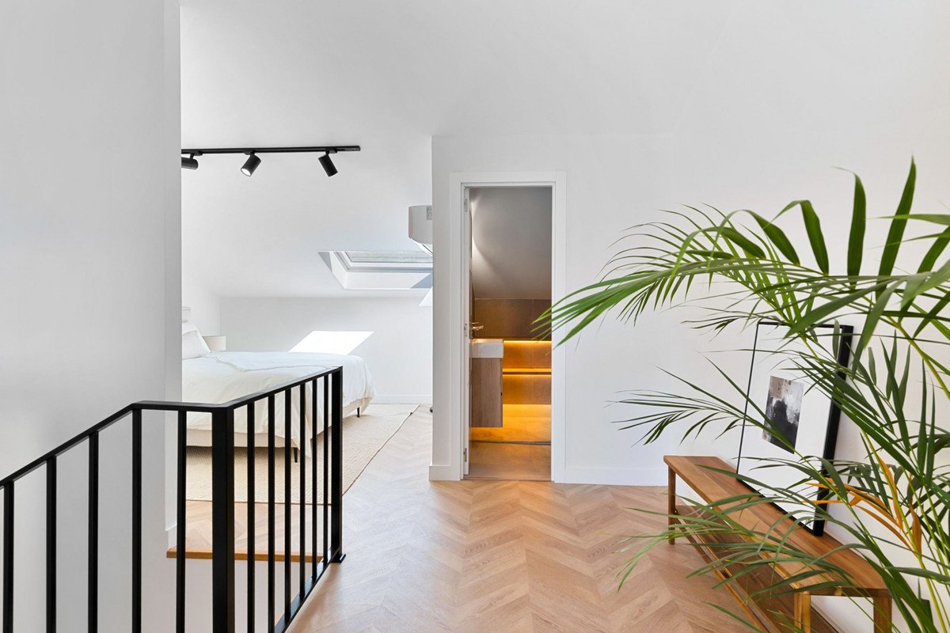
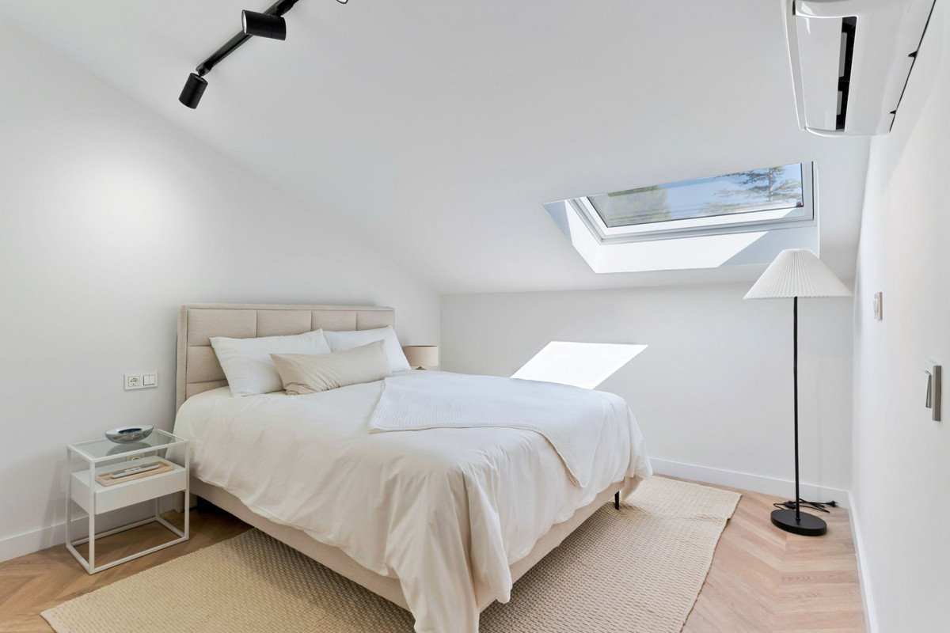
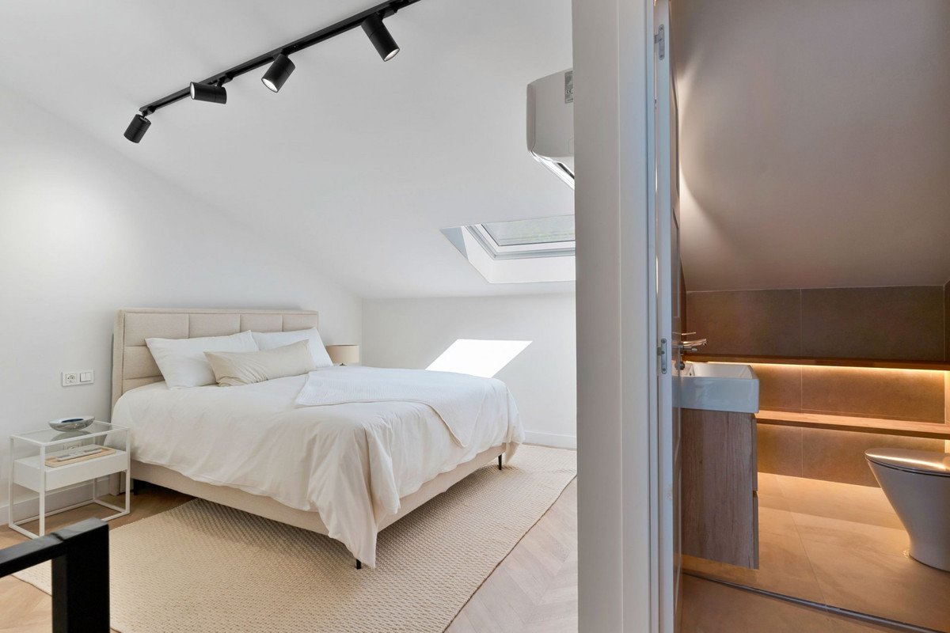
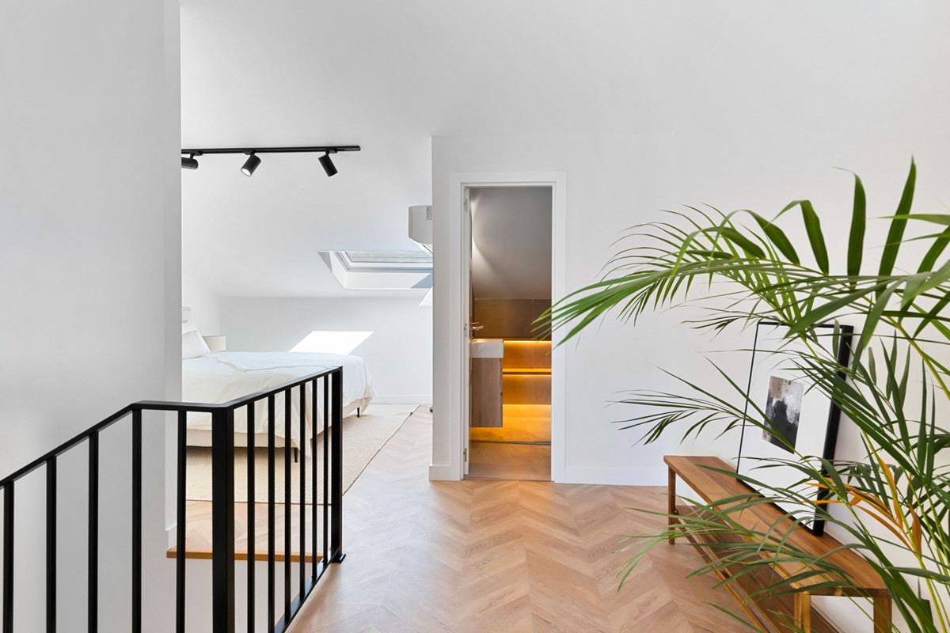
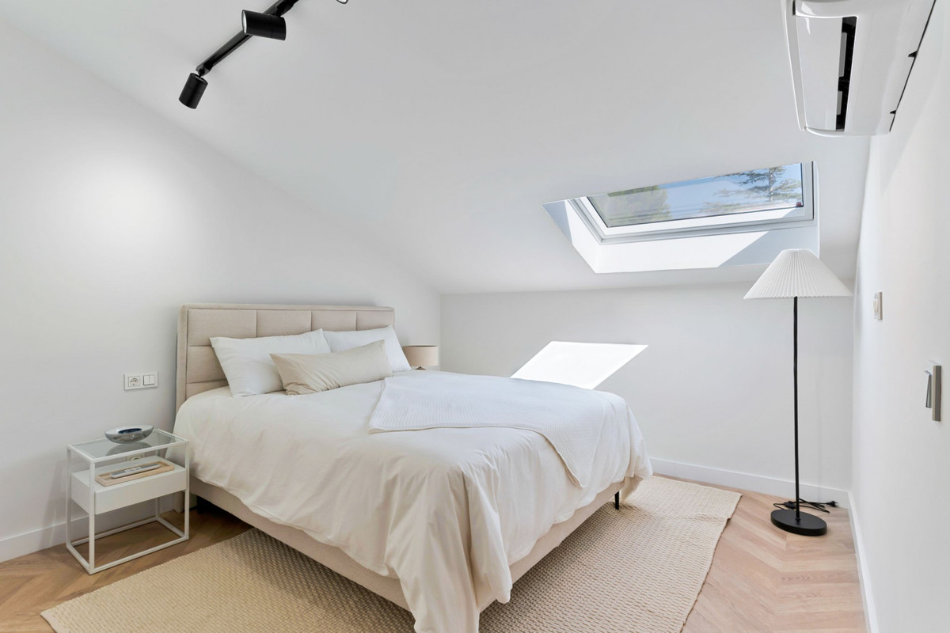
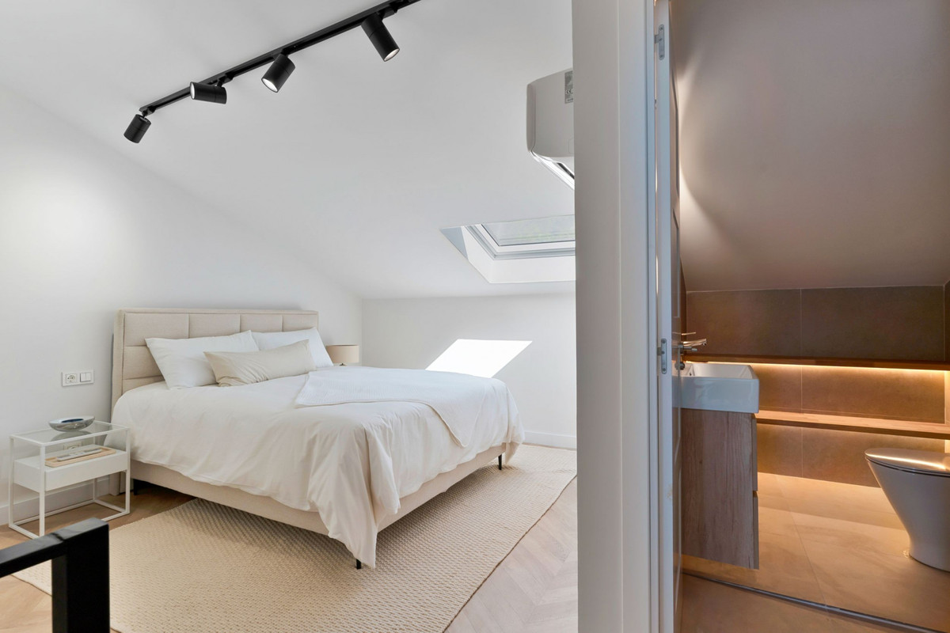
The top floor boasts sloped ceilings and an additional sea-facing balcony with southwest orientation, offering partial views of the Mediterranean. Currently configured with two additional rooms (ideal as bedrooms or offices), plus a stylish bathroom with walk-in shower.
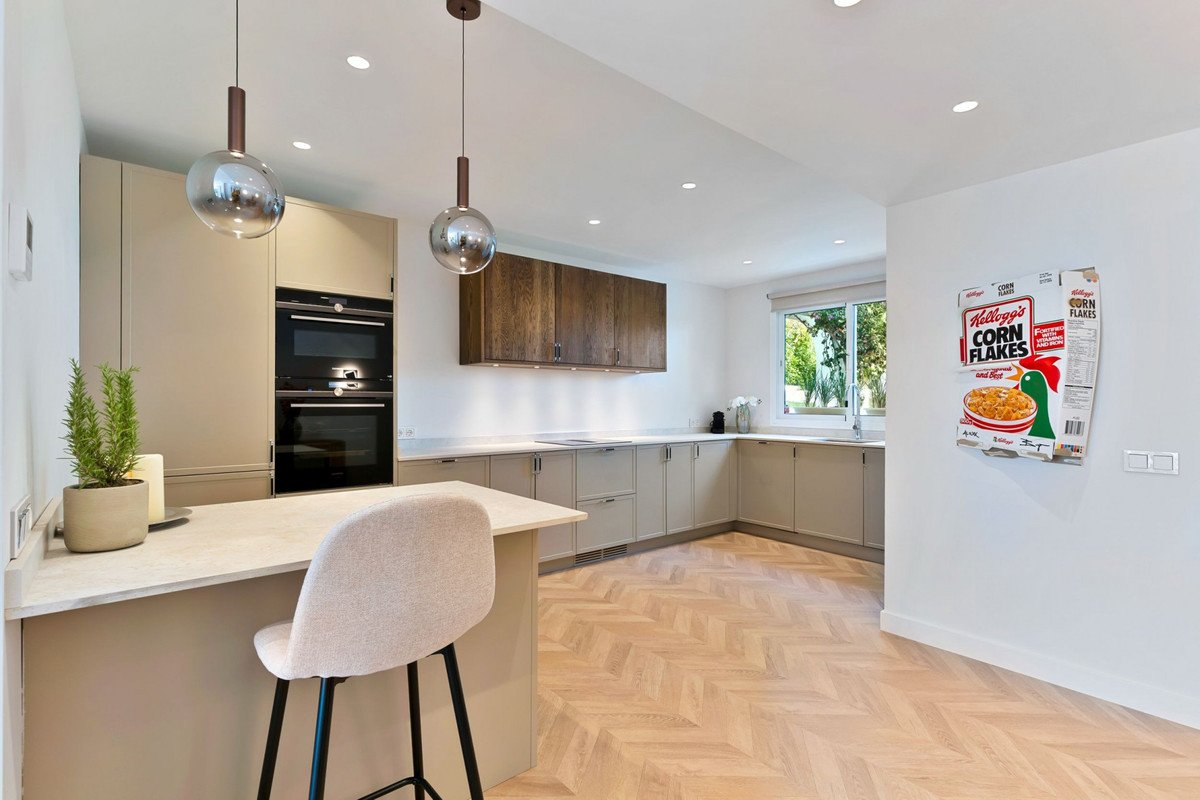
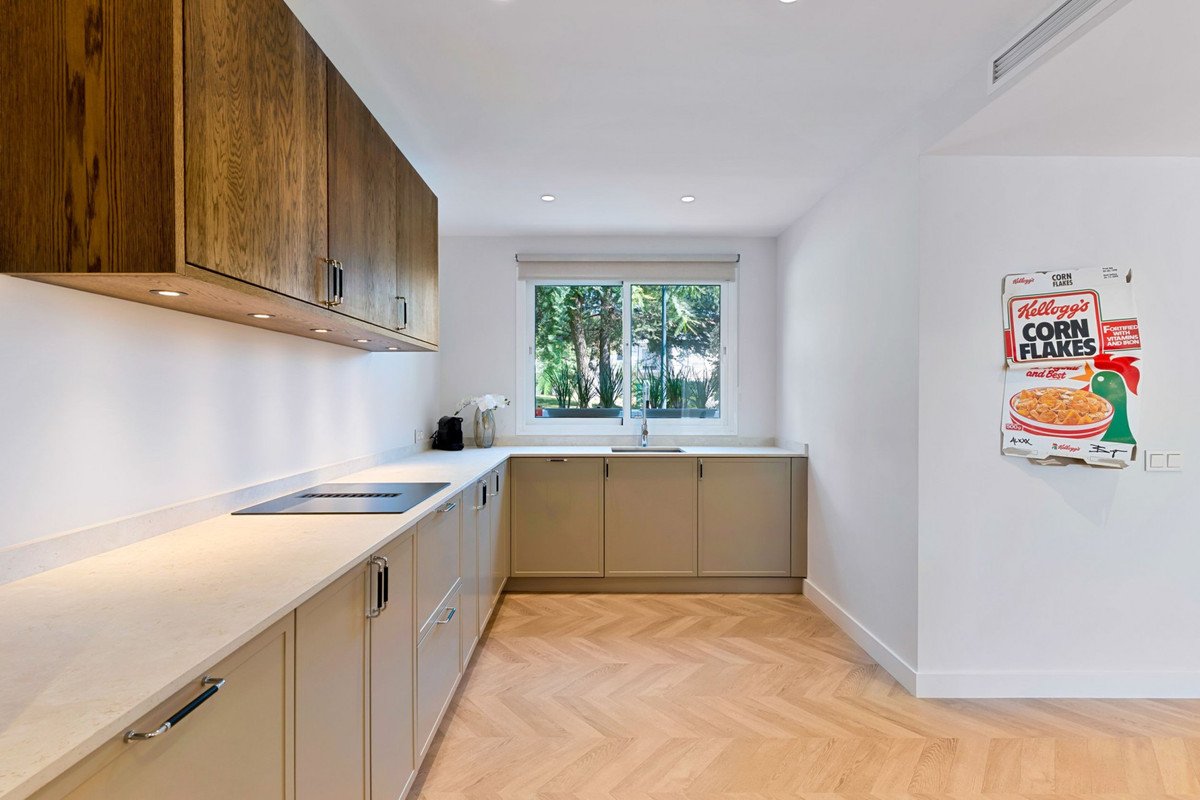
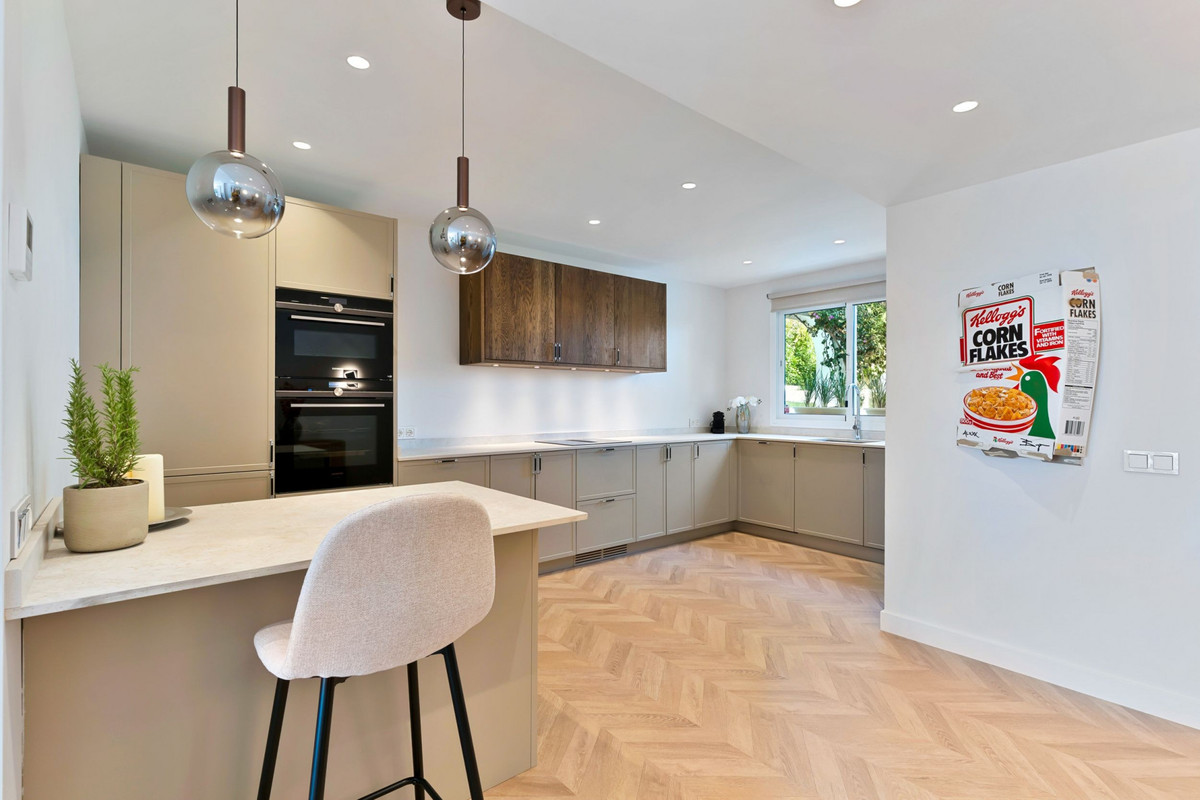
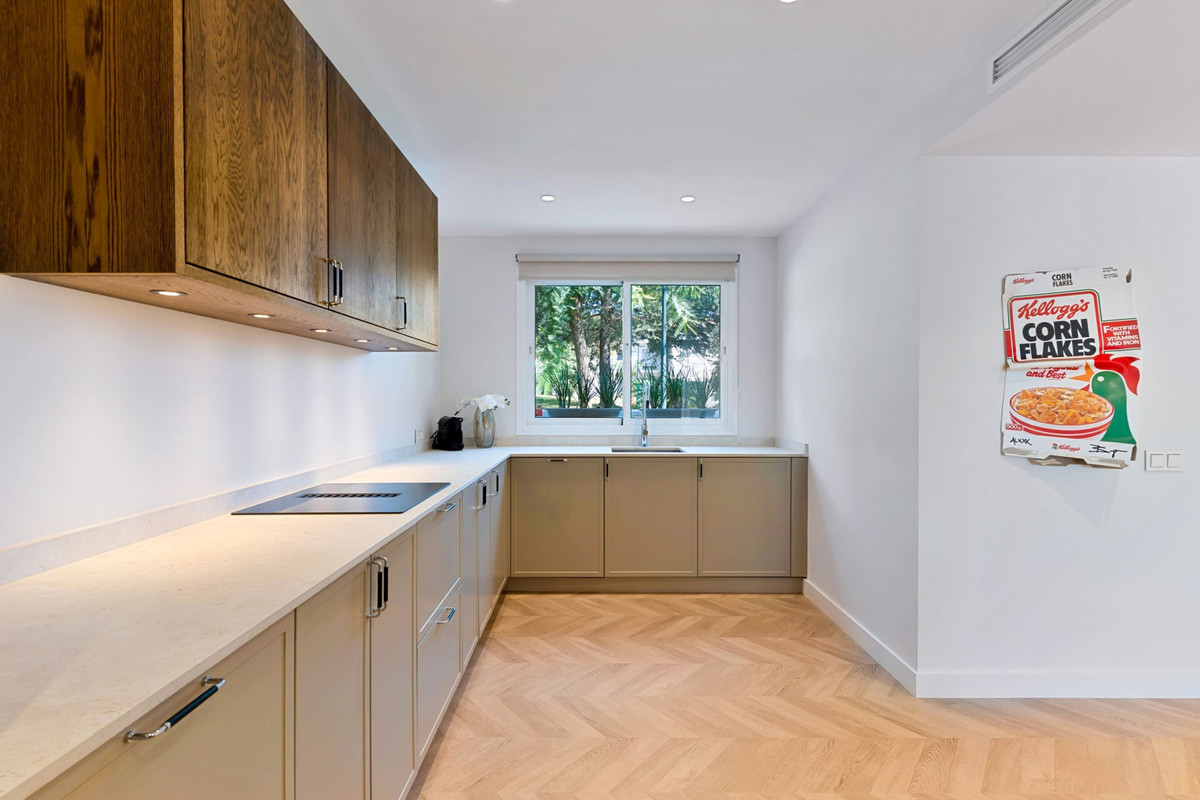
The kitchen is by renowned Scandinavian brand Ballingslöv, fully equipped with modern appliances, including integrated washer and dryer.
The property features generous parking with a private entrance leading directly into the lush garden. Here, you're welcomed by a sun-soaked southwest-facing terrace, a private pool, and an outdoor kitchen, ideal for relaxing and entertaining.
Inside, the ground floor spans nearly 80 m², comprising a stylish open-plan kitchen, spacious living room, entrance hall, and guest toilet. Scandinavian design principles define the space, with carefully selected, high-quality modern materials. Under the staircase, there's a custom wine storage area. All rooms are fitted with individually controlled Airzone systems for both heating and cooling, while underfloor heating is installed in all bathrooms. Wet areas are finished with tasteful, full-height tiles in a warm beige tone.
On the first floor, you'll find the master bedroom with an en-suite bathroom and private balcony. A second bedroom also features its own bathroom and balcony, overlooking the courtyard and shared pool area.
The top floor boasts sloped ceilings and an additional sea-facing balcony with southwest orientation, offering partial views of the Mediterranean. Currently configured with two additional rooms (ideal as bedrooms or offices), plus a stylish bathroom with walk-in shower.
The kitchen is by renowned Scandinavian brand Ballingslöv, fully equipped with modern appliances, including integrated washer and dryer.
Informações sobre o imóvel
- Referência do imóvelR5199541
- Tipo de propriedadeCasa
- Situação do imóvelsale
- Preço€ 1,169,000
- Quartos4
- Banheiros4
- Construído161
- LocalizaçãoOutro, málaga, Espanha
- Texto do preço1,169,000 EUR
- Preço numérico1,169,000 EUR
- Disponível em02 jun 2026
Investigação
Localização e comodidades próximas
Casas semelhantes
Inventário relacionado da mesma área ou fonte



Agente e fonte

Agente imobiliário
Sales Team
The Property Group
sales@thepropertygroup.info 34711066986 Edif. Golden B, 1ª Planta, Avda. Ricardo Soriano, 72, Marbella, Andalucía, 29601, Spain, Marbella, Málaga, 29601
Fonte verificada
Alimentado pelo feed HME ao vivo
Atividade salva
Os favoritos e as consultas permanecem vinculados a este anúncio.
Contexto local
O mapa e as comodidades próximas acompanham a vista da propriedade.
Agência
The Property Group
Cidade
Outro
Região
málaga
País
Espanha
Fonte
HME/feed de propriedades