
Descrição
... this is an unparalleled opportunity to acquire a masterpiece of architectural serenity!
A villa that exemplifies the pinnacle of luxury and exclusivity in the heart of Marbella's prestigious Sierra Blanca.
This residence strikes a flawless equilibrium between intimate sophistication and breathtaking grandeur, offering a sanctuary of refined elegance. With over 400 m2 of additional buildable space and the potential to expand the already ample 250 m2 basement—bathed in natural light—this property is a canvas for your most ambitious visions.
Nestled against the majestic Sierra Blanca, this villa resides within one of the most coveted enclaves of Marbella, often likened to the illustrious Beverly Hills for its opulent charm and unrivalled privacy. Spanning two exquisitely designed floors and a versatile basement, the south-facing orientation affords mesmerizing panoramic vistas that stretch across the Mediterranean Sea to the distant shores of Africa. Every detail of this estate has been meticulously crafted, from the impeccable room configuration to the use of the finest materials and superior construction, ensuring a legacy of timeless distinction.
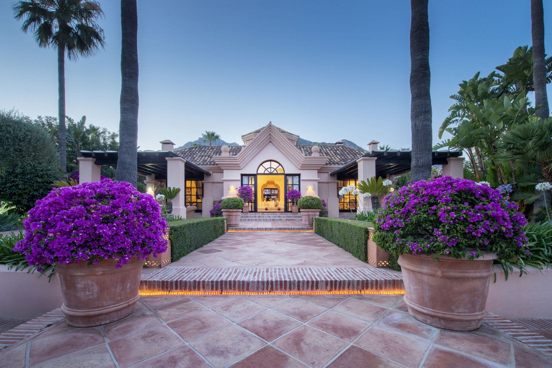
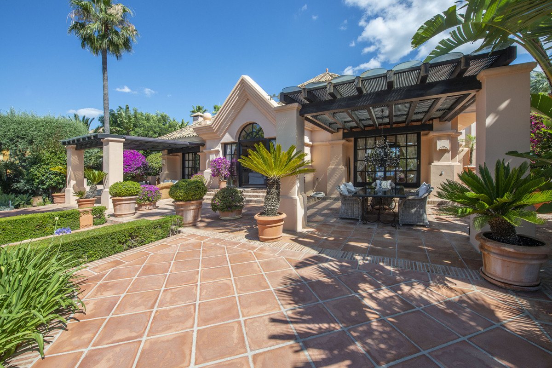

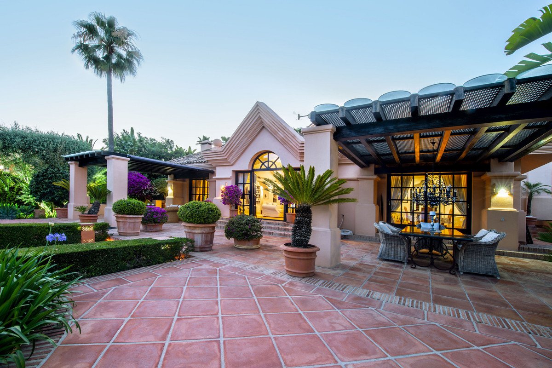
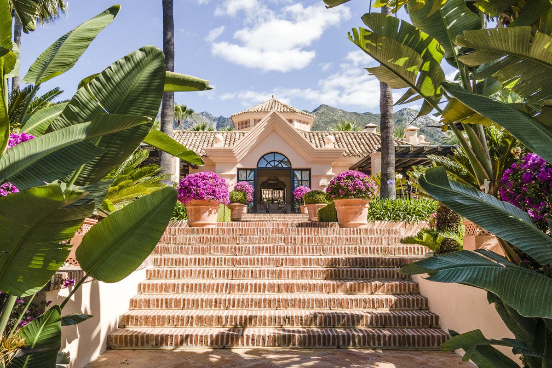
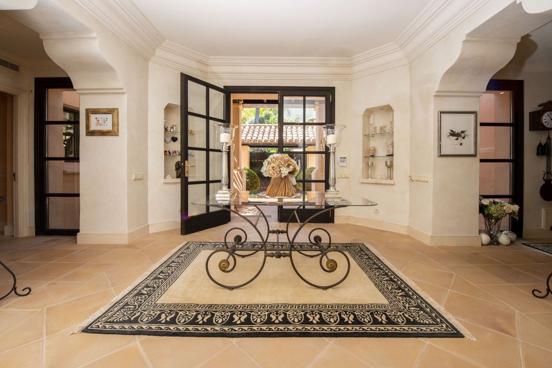
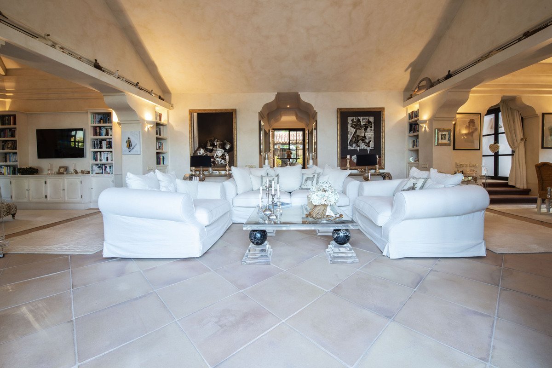
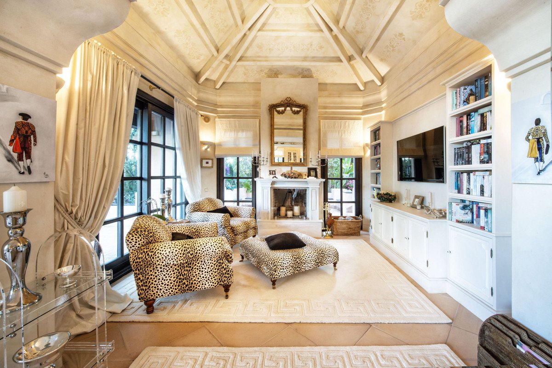
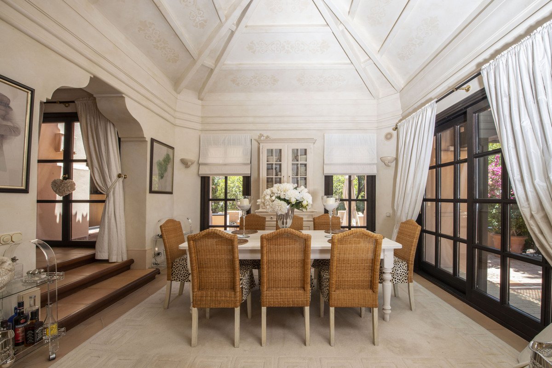

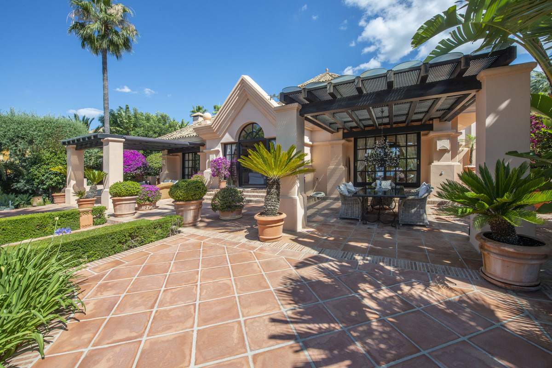
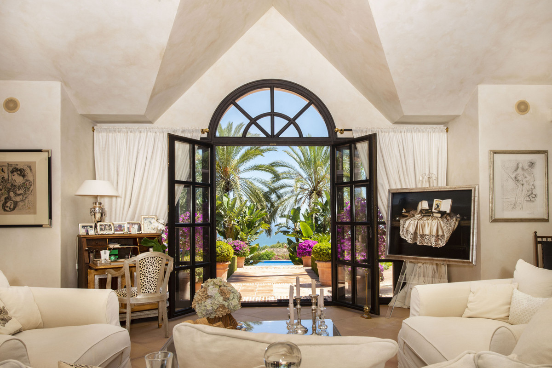
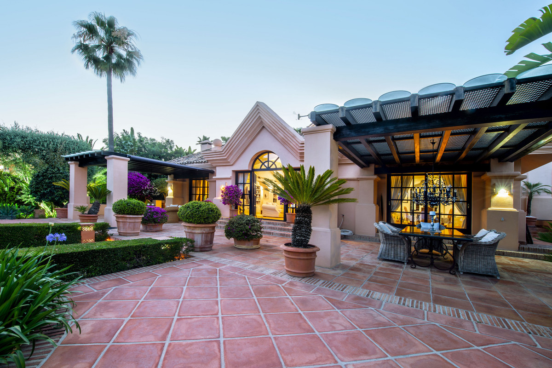
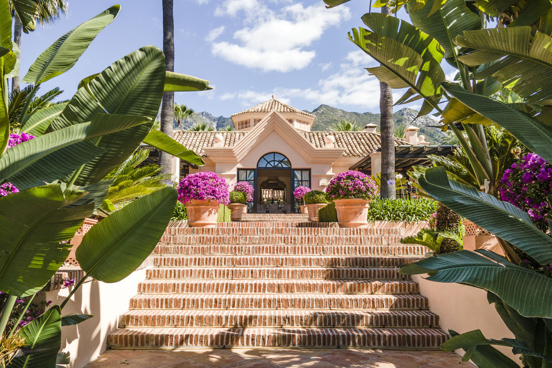
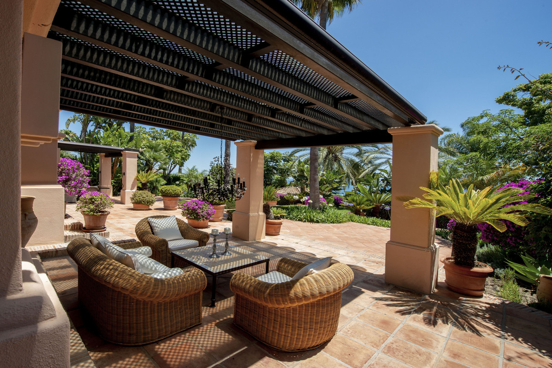
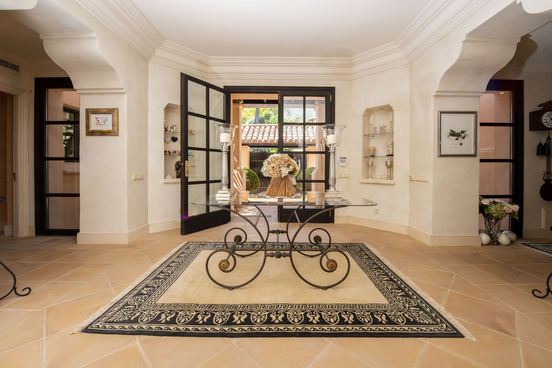
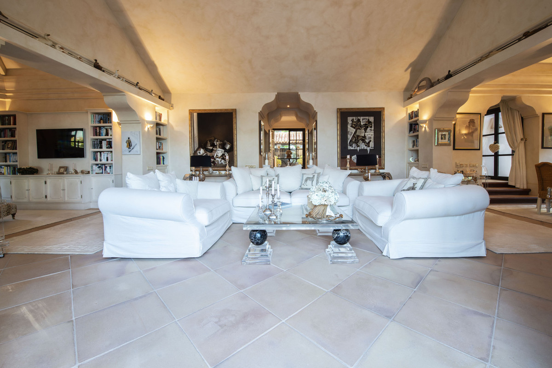
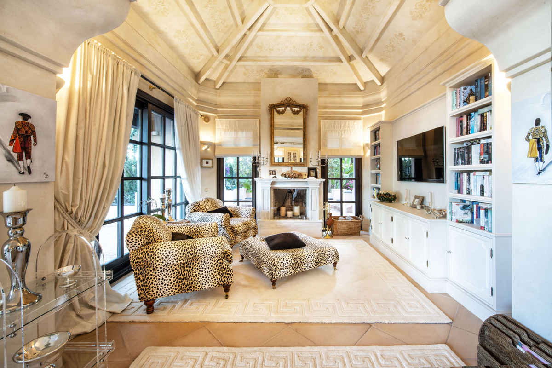
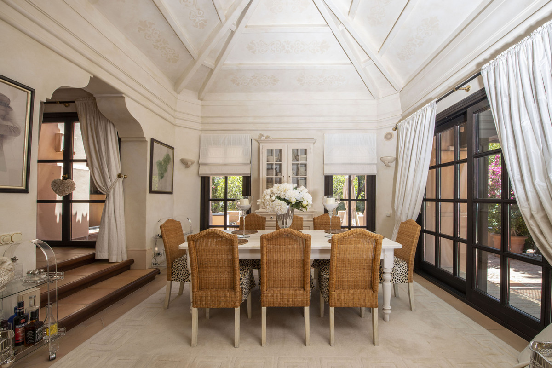
Upon crossing the threshold, you are greeted by an expansive entrance hall of regal proportions, a gateway to the villa's harmonious flow. The hall unveils a breathtaking perspective through the grand salon, framing the symmetrical elegance of the residence, the subtropical gardens, the shimmering infinity pool, and the boundless sea beyond. The ground floor unfolds with effortless grace: a stately living room, a refined dining salon, and an intimate TV room adorned with a fireplace—all seamlessly connected to sprawling terraces that invite moments of quiet indulgence. Two sumptuous guest suites, each with en-suite bathrooms, a striking powder room clad in Italian black marble, and a fully appointed gourmet kitchen complete this level, with terraces thoughtfully allocated to enhance privacy and serenity. Every window offers a gallery of enchanting views—sweeping across the lush gardens, the infinity pool, the sea, and the iconic La Concha mountain—bestowing an ambiance of unrivaled tranquility.
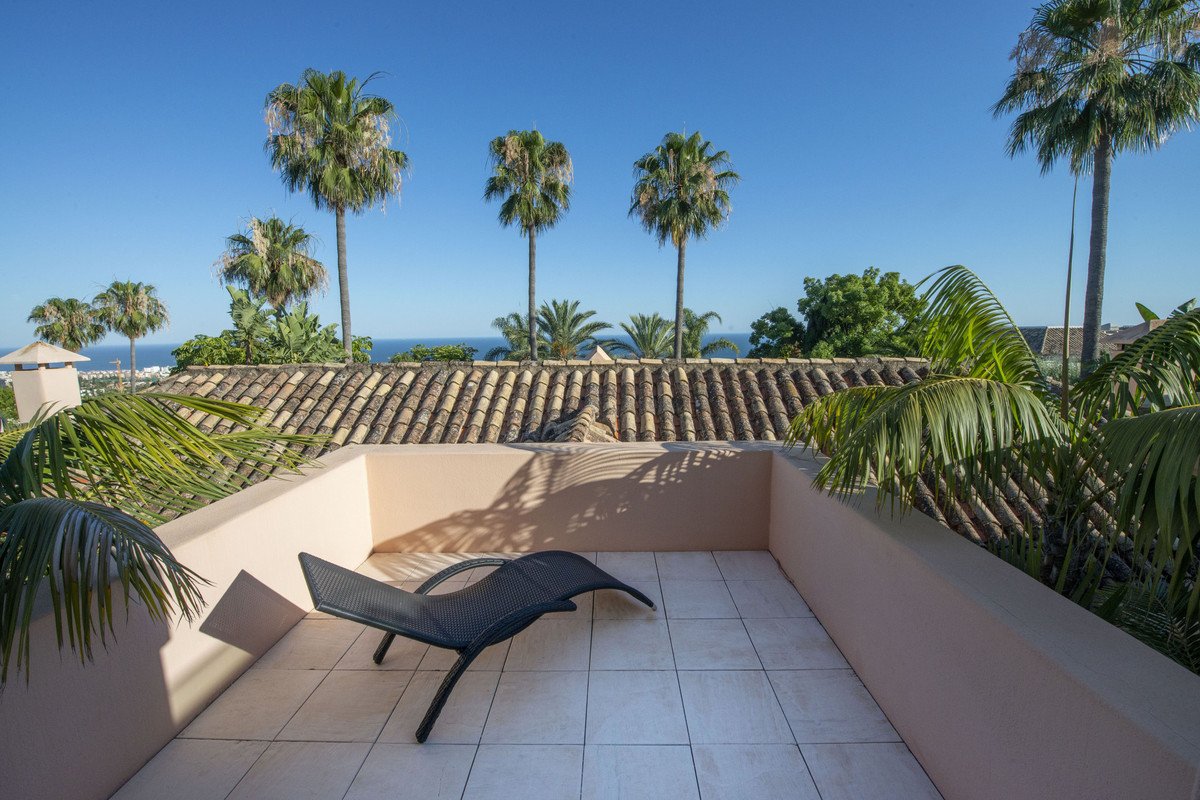
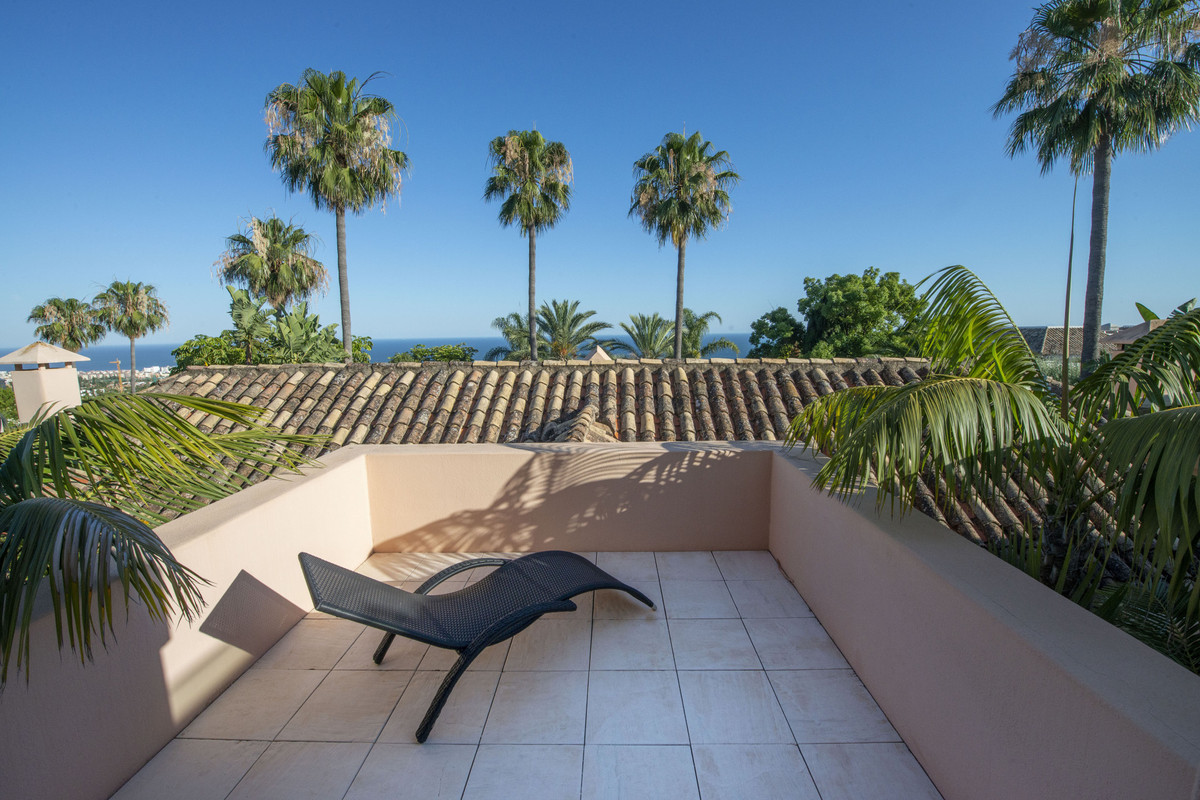
Ascend to the upper floor, where the palatial master suite reigns supreme. This sanctuary of repose features an opulent bathroom, a capacious dressing room, and a private terrace that commands unforgettable vistas of the Mediterranean.
The lower level, a testament to practicality and luxury, houses a laundry suite, ample storage, a double garage, and a dedicated machine room—ensuring every need is met with effortless sophistication. The estate is fortified with cutting-edge amenities, including an advanced alarm system, climate-controlled hot/cold air conditioning, and underfloor heating throughout, enveloping you in year-round comfort.
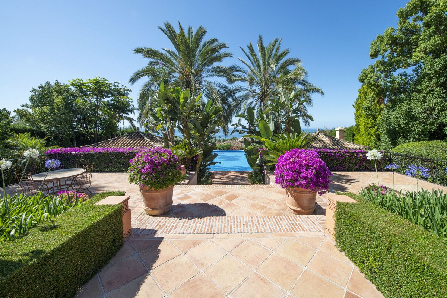
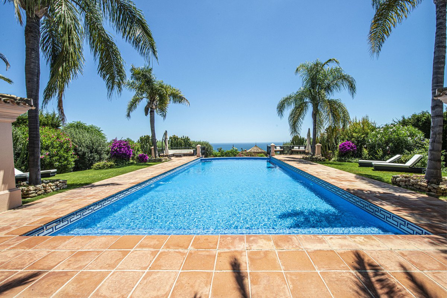
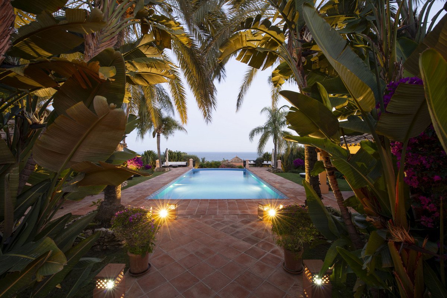
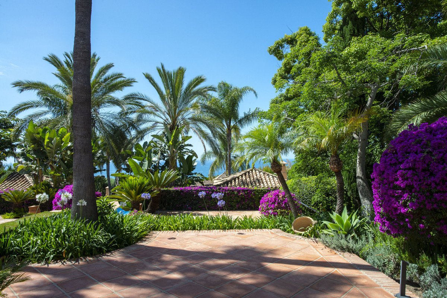
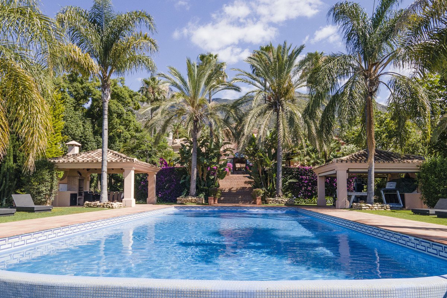
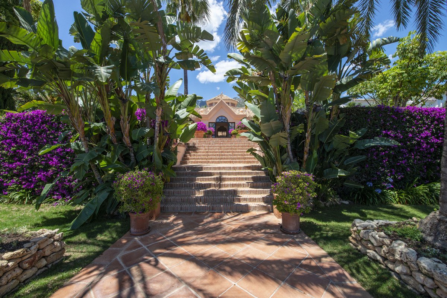
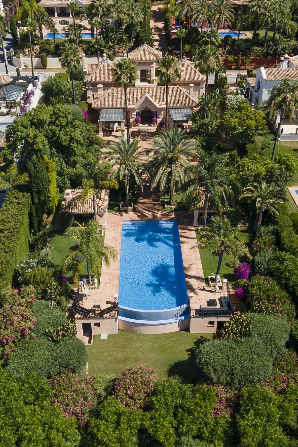
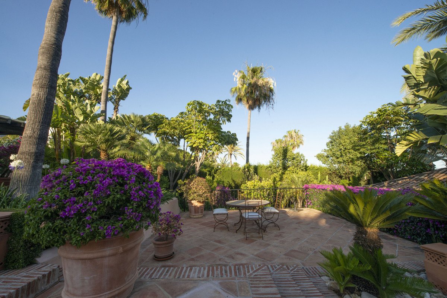
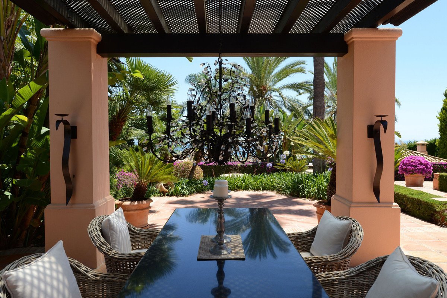
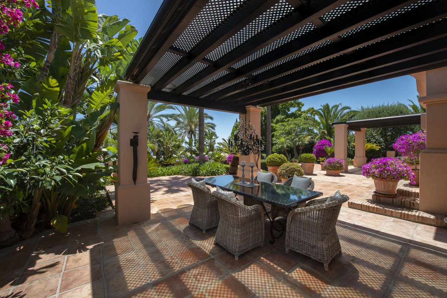
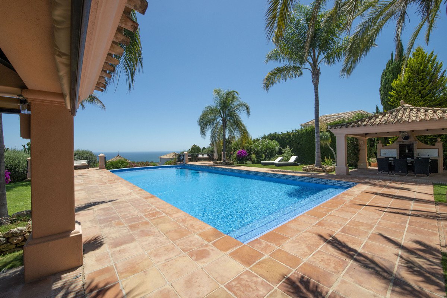
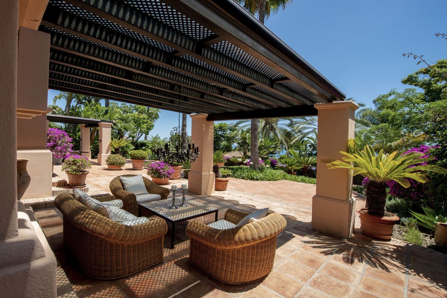
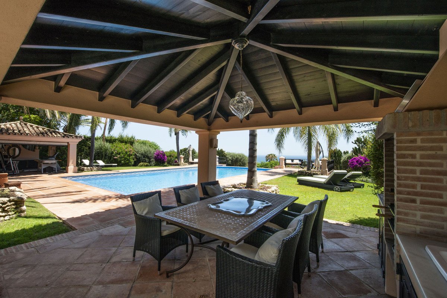
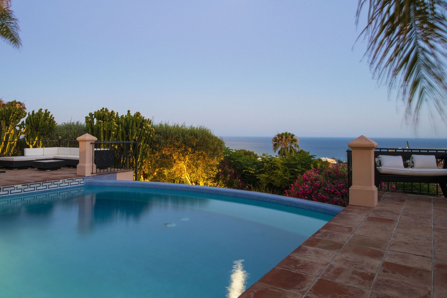
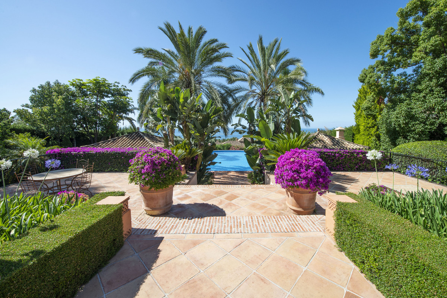
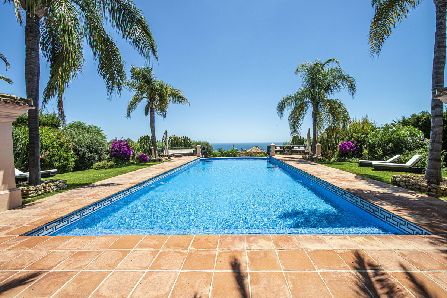
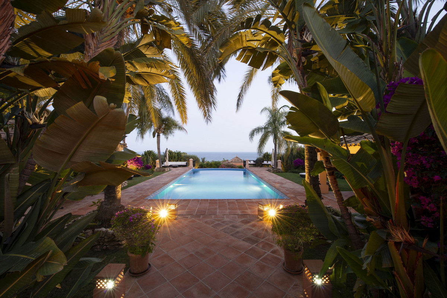
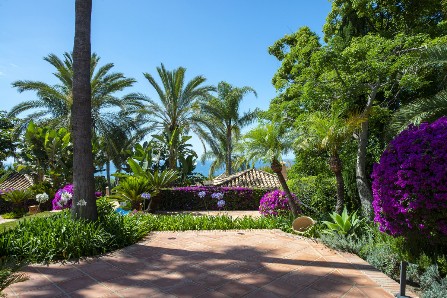
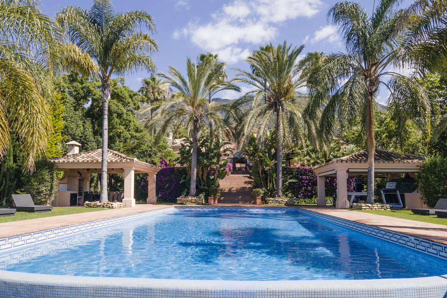
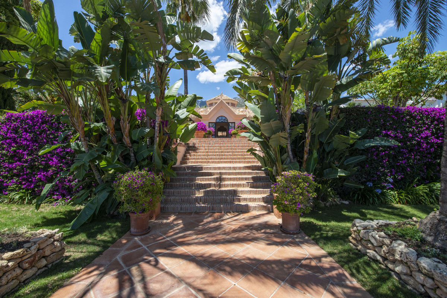
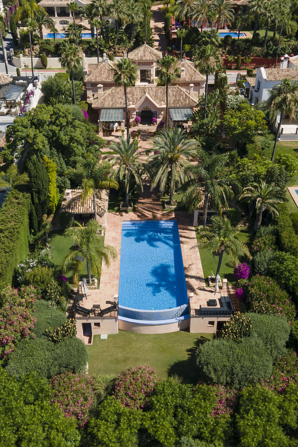
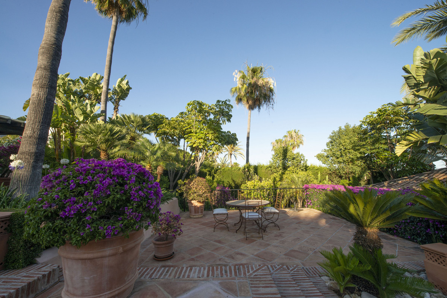
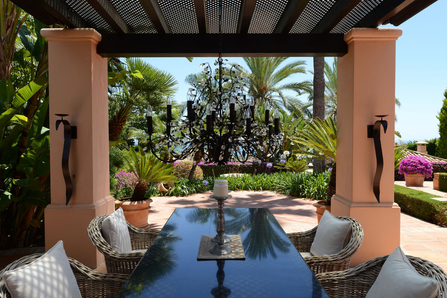
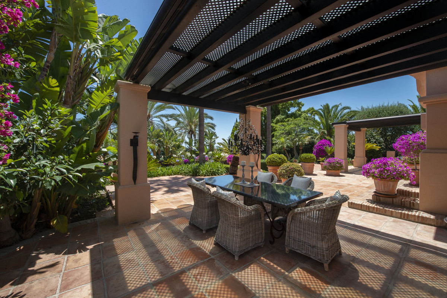
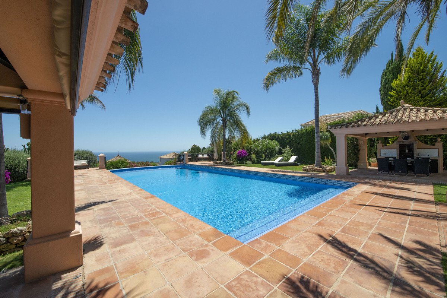
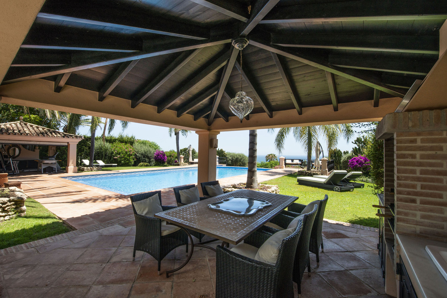
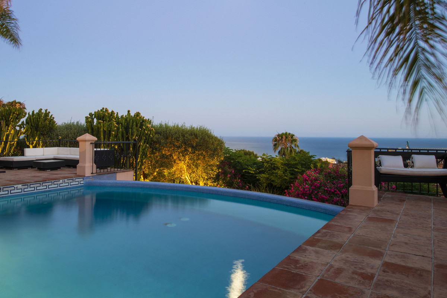
The meticulously landscaped tropical gardens elevate this property to a realm of its own, offering a grand infinity pool, a covered barbecue pavilion, a shaded chill-out retreat, and an outdoor shower and toilet—all framed by panoramic views of the sea, Africa, and La Concha.
For the astute investor, this villa represents more than a home—it is a legacy asset, a testament to wealth and vision in one of the world's most exclusive destinations. We invite you to seize this rare opportunity to claim your place among the elite of the Costa del Sol.
In compliance with Decree 218/2005 of the Junta de Andalucía, clients are hereby informed that the indicated price does not include the costs associated with the purchase of the property, such as taxes (Property Transfer Tax – ITP – or, where applicable, VAT and Stamp Duty – AJD), notary fees, land registry fees, and administrative costs. These expenses may amount to approximately 10% to 12% of the purchase price, depending on the characteristics of the transaction.
Real estate agency fees are included in the sale price.
A villa that exemplifies the pinnacle of luxury and exclusivity in the heart of Marbella's prestigious Sierra Blanca.
This residence strikes a flawless equilibrium between intimate sophistication and breathtaking grandeur, offering a sanctuary of refined elegance. With over 400 m2 of additional buildable space and the potential to expand the already ample 250 m2 basement—bathed in natural light—this property is a canvas for your most ambitious visions.
Nestled against the majestic Sierra Blanca, this villa resides within one of the most coveted enclaves of Marbella, often likened to the illustrious Beverly Hills for its opulent charm and unrivalled privacy. Spanning two exquisitely designed floors and a versatile basement, the south-facing orientation affords mesmerizing panoramic vistas that stretch across the Mediterranean Sea to the distant shores of Africa. Every detail of this estate has been meticulously crafted, from the impeccable room configuration to the use of the finest materials and superior construction, ensuring a legacy of timeless distinction.
Upon crossing the threshold, you are greeted by an expansive entrance hall of regal proportions, a gateway to the villa's harmonious flow. The hall unveils a breathtaking perspective through the grand salon, framing the symmetrical elegance of the residence, the subtropical gardens, the shimmering infinity pool, and the boundless sea beyond. The ground floor unfolds with effortless grace: a stately living room, a refined dining salon, and an intimate TV room adorned with a fireplace—all seamlessly connected to sprawling terraces that invite moments of quiet indulgence. Two sumptuous guest suites, each with en-suite bathrooms, a striking powder room clad in Italian black marble, and a fully appointed gourmet kitchen complete this level, with terraces thoughtfully allocated to enhance privacy and serenity. Every window offers a gallery of enchanting views—sweeping across the lush gardens, the infinity pool, the sea, and the iconic La Concha mountain—bestowing an ambiance of unrivaled tranquility.
Ascend to the upper floor, where the palatial master suite reigns supreme. This sanctuary of repose features an opulent bathroom, a capacious dressing room, and a private terrace that commands unforgettable vistas of the Mediterranean.
The lower level, a testament to practicality and luxury, houses a laundry suite, ample storage, a double garage, and a dedicated machine room—ensuring every need is met with effortless sophistication. The estate is fortified with cutting-edge amenities, including an advanced alarm system, climate-controlled hot/cold air conditioning, and underfloor heating throughout, enveloping you in year-round comfort.
The meticulously landscaped tropical gardens elevate this property to a realm of its own, offering a grand infinity pool, a covered barbecue pavilion, a shaded chill-out retreat, and an outdoor shower and toilet—all framed by panoramic views of the sea, Africa, and La Concha.
For the astute investor, this villa represents more than a home—it is a legacy asset, a testament to wealth and vision in one of the world's most exclusive destinations. We invite you to seize this rare opportunity to claim your place among the elite of the Costa del Sol.
In compliance with Decree 218/2005 of the Junta de Andalucía, clients are hereby informed that the indicated price does not include the costs associated with the purchase of the property, such as taxes (Property Transfer Tax – ITP – or, where applicable, VAT and Stamp Duty – AJD), notary fees, land registry fees, and administrative costs. These expenses may amount to approximately 10% to 12% of the purchase price, depending on the characteristics of the transaction.
Real estate agency fees are included in the sale price.
Características
Informações sobre o imóvel
- Referência do imóvelR5188336
- Tipo de propriedadeCasa
- Situação do imóvelsale
- Preço€ 7,690,000
- Quartos3
- Banheiros4
- Construído595
- LocalizaçãoOutro, málaga, Espanha
- Texto do preço7,690,000 EUR
- Preço numérico7,690,000 EUR
- Disponível em02 jun 2026
Investigação
Localização e comodidades próximas
Casas semelhantes
Inventário relacionado da mesma área ou fonte



Agente e fonte

Agente imobiliário
Sales Team
The Property Group
sales@thepropertygroup.info 34711066986 Edif. Golden B, 1ª Planta, Avda. Ricardo Soriano, 72, Marbella, Andalucía, 29601, Spain, Marbella, Málaga, 29601
Fonte verificada
Alimentado pelo feed HME ao vivo
Atividade salva
Os favoritos e as consultas permanecem vinculados a este anúncio.
Contexto local
O mapa e as comodidades próximas acompanham a vista da propriedade.
Agência
The Property Group
Cidade
Outro
Região
málaga
País
Espanha
Fonte
HME/feed de propriedades