


Descrição
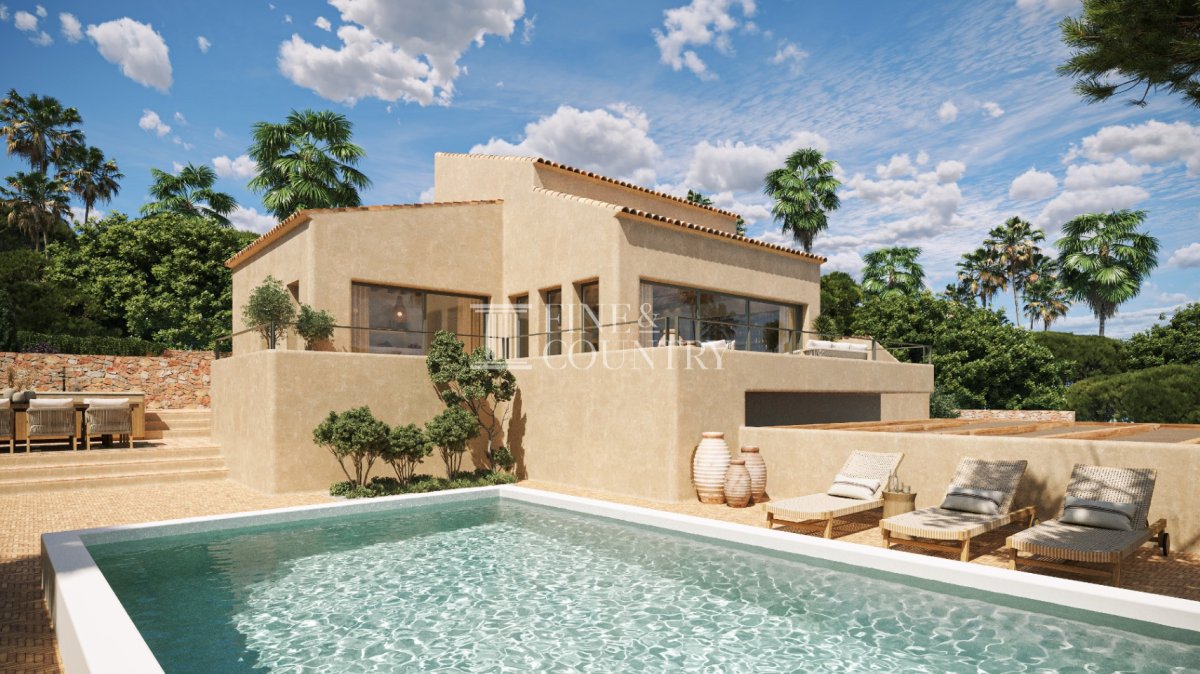
PROPERTY AT A GLANCE This elegant Ibizan style Mediterranean villa in Jávea presents a refined blend of natural materials, warm architectural character and relaxed contemporary living. Framed by lush greenery and overlooking the striking landscape of the Montgó and surrounding valley, the home is designed to embrace the rhythm of Mediterranean life. Soft earth toned façades, natural stone accents and generous terraces create a harmonious setting where interior spaces flow effortlessly towards sun filled outdoor living areas and a private swimming pool. The property also enjoys the convenience of being just a short drive from the beaches and the centre of Jávea.
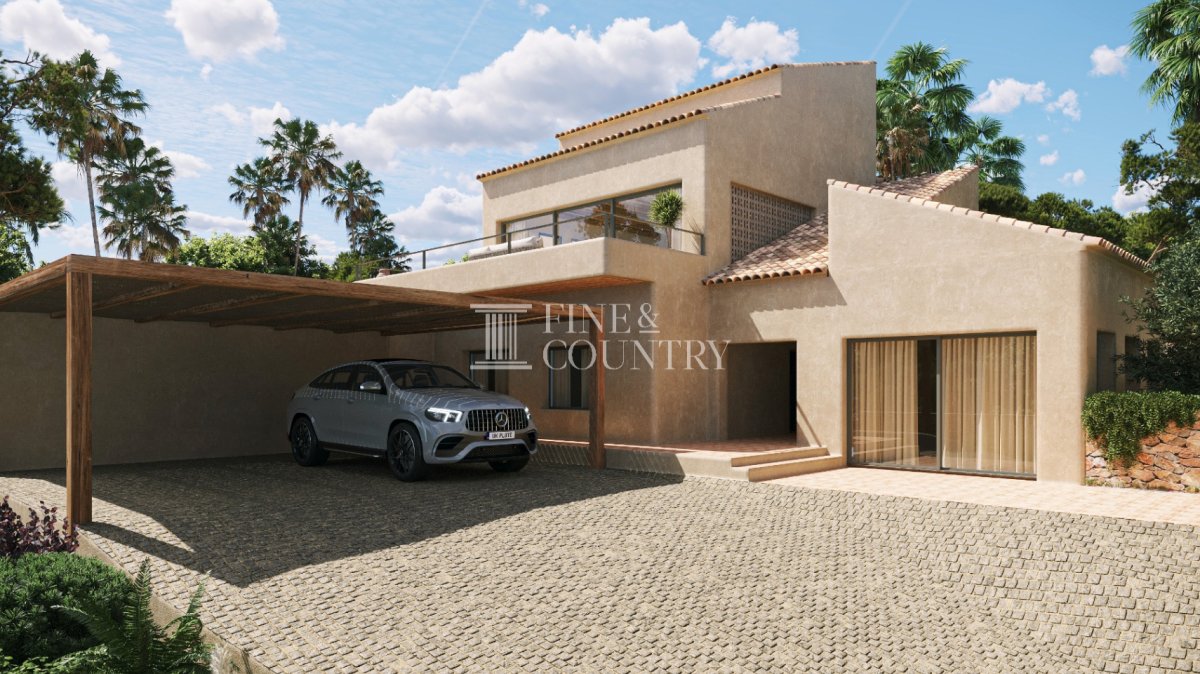
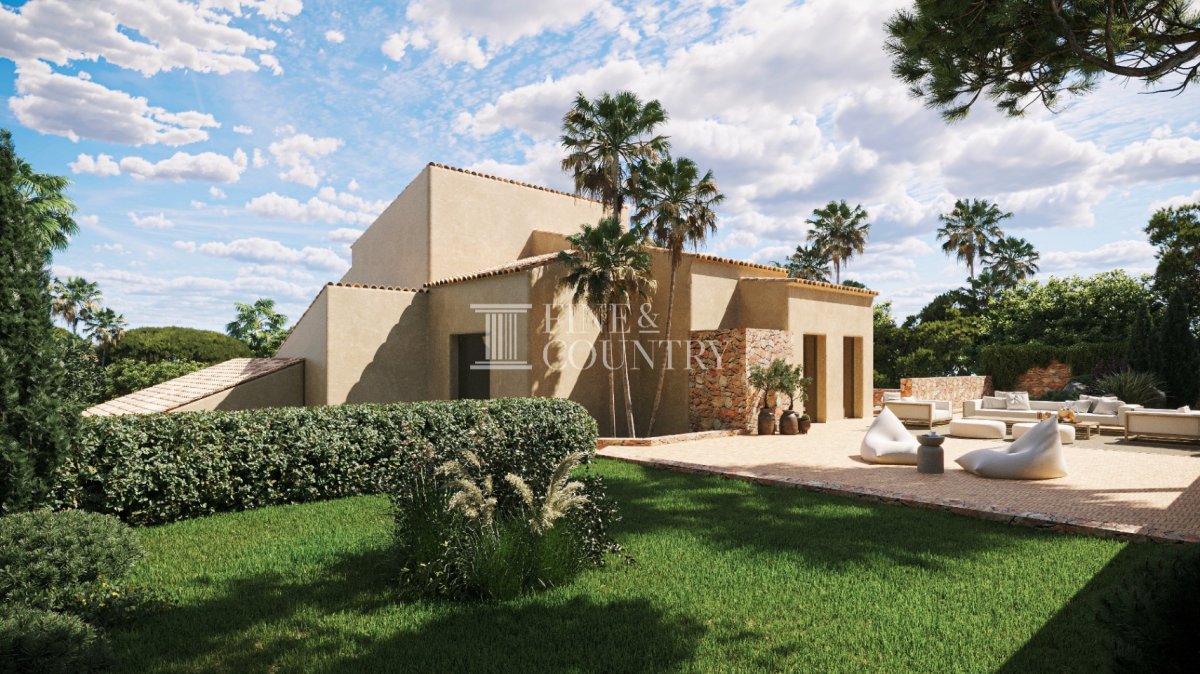
PROPERTY DETAILS Architecture and Design The villa expresses a distinctive Ibizan inspired architectural language, combining traditional Mediterranean forms with contemporary comfort. The exterior is finished in warm textured render complemented by natural stone walls and soft terracotta roof tiles that reflect the character of the region. Clean volumes are softened by wooden pergolas, expansive terraces and landscaped gardens filled with mature greenery and palms.
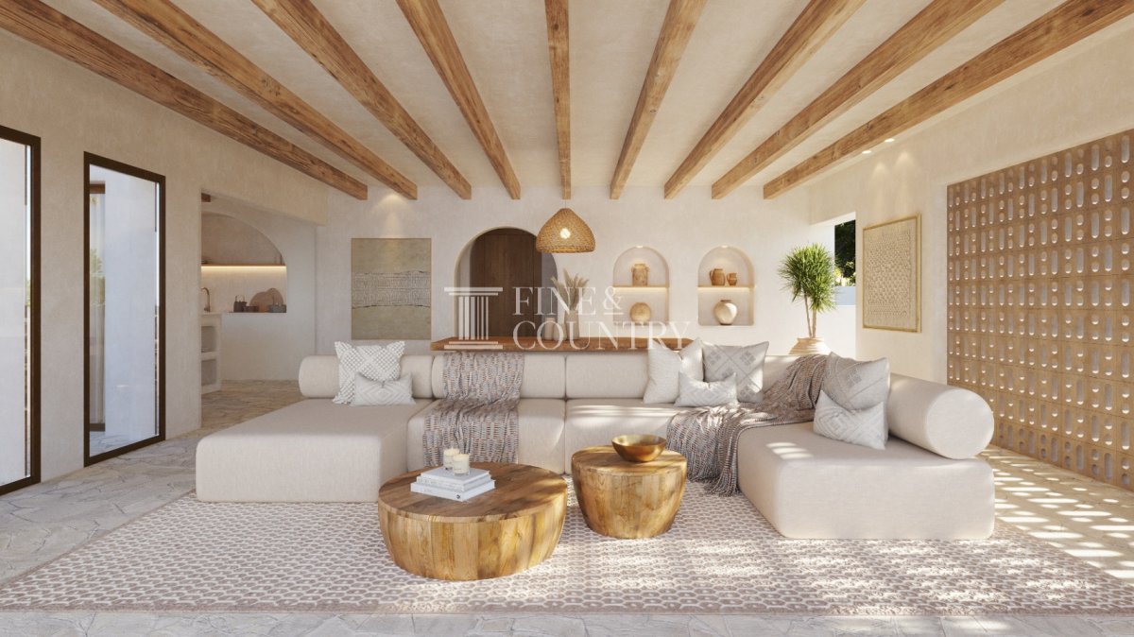
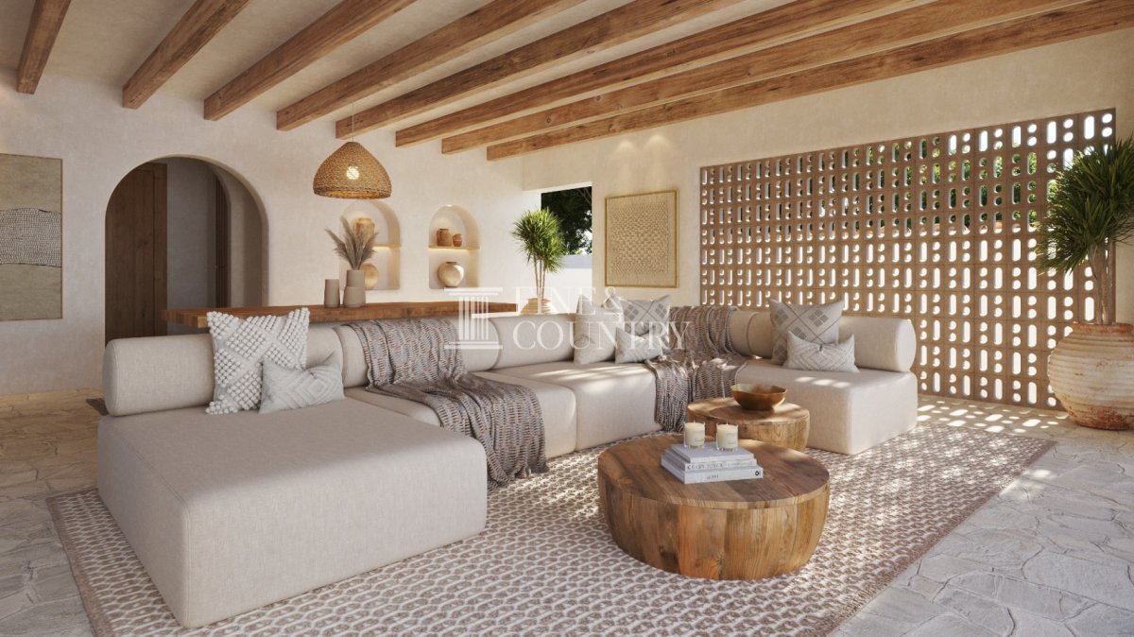
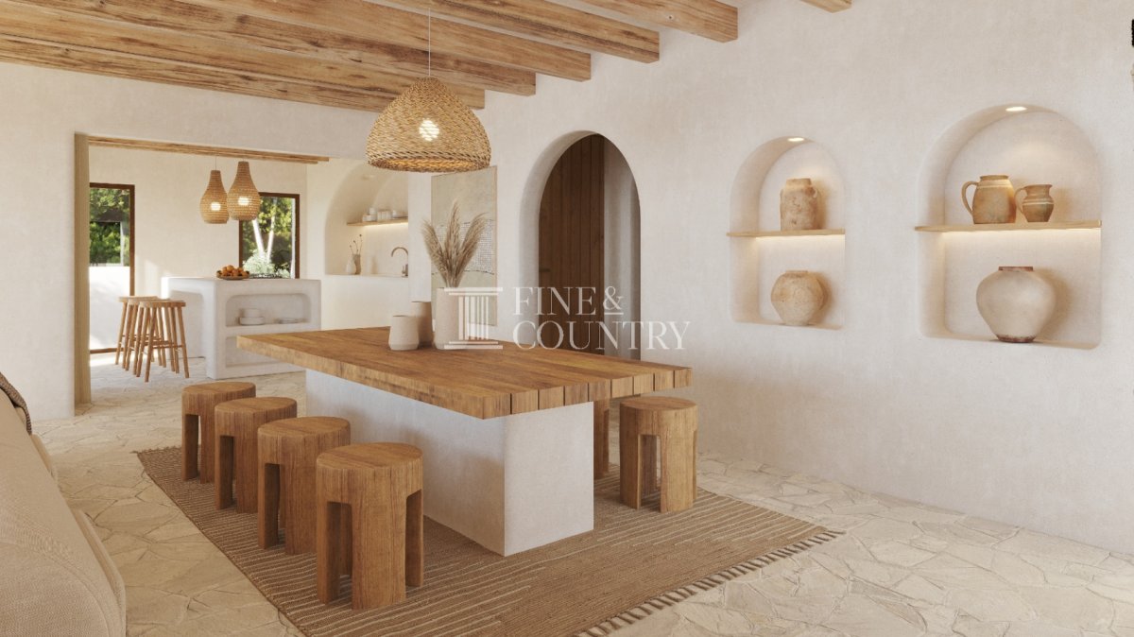
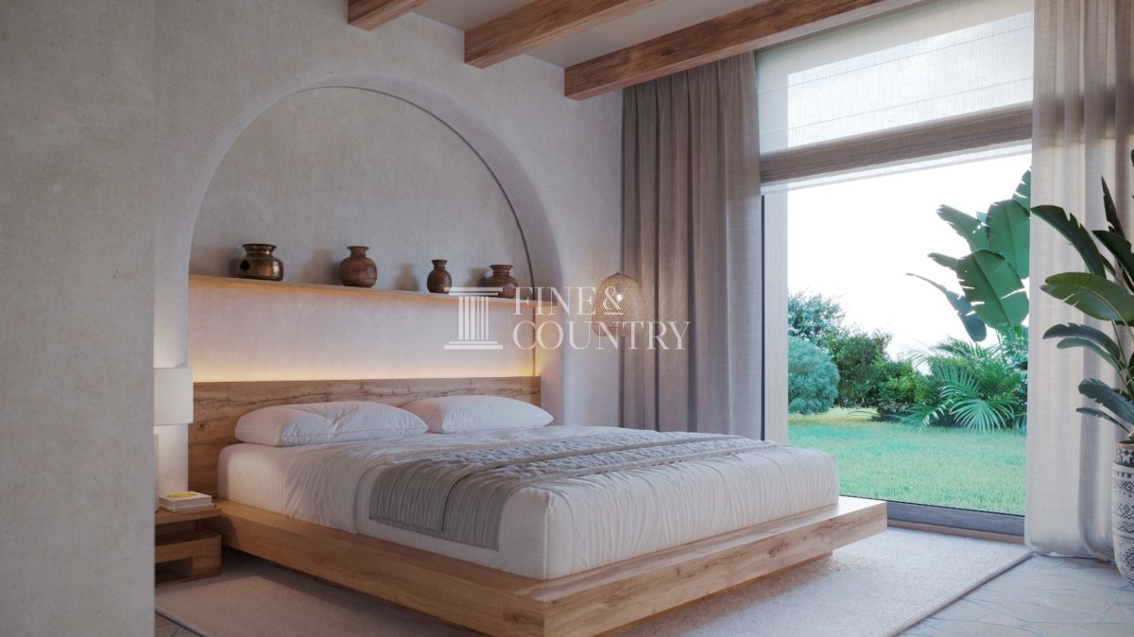
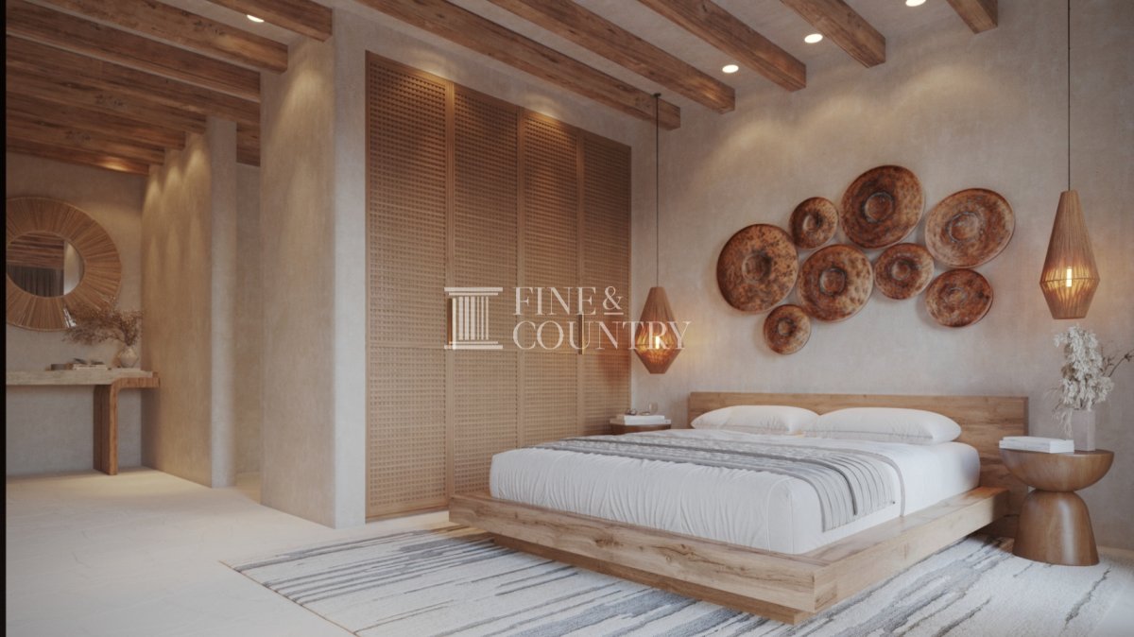
Inside, the design embraces natural textures and warm tones. Exposed wooden ceiling beams, sculpted archways and handcrafted niches introduce a sense of authenticity while maintaining a calm modern aesthetic. Neutral palettes, organic materials and bespoke finishes create a welcoming atmosphere that feels both sophisticated and relaxed.
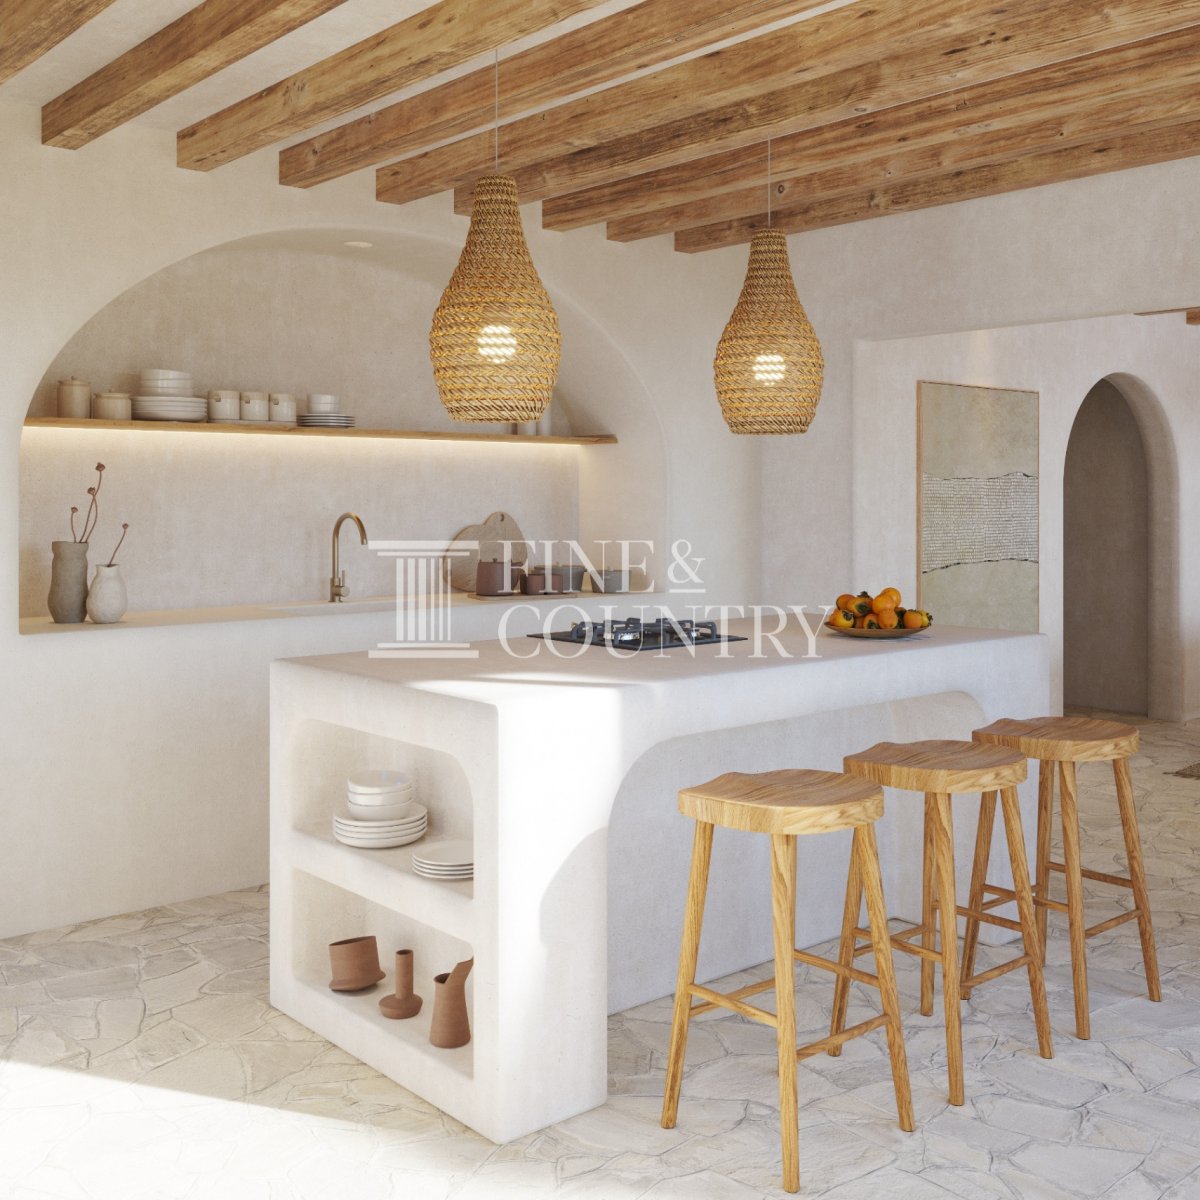
Interior Layout Arranged across two levels, the home offers a layout that balances openness with privacy. The upper floor forms the social heart of the house where a spacious living and dining area connects naturally with the kitchen, featuring a cooking island with casual seating. Large openings allow natural light to fill the interiors while linking the main living space directly with the surrounding terraces.
Two double bedrooms are located on this level, including one with its own en suite bathroom, alongside a guest bathroom for visitors.
The ground floor provides additional accommodation and flexible living space. Two further bedrooms are positioned here together with a bathroom, a laundry area and an additional room that can serve as a private gym or wellness space. The distribution across both floors ensures comfort for family life as well as privacy for guests.
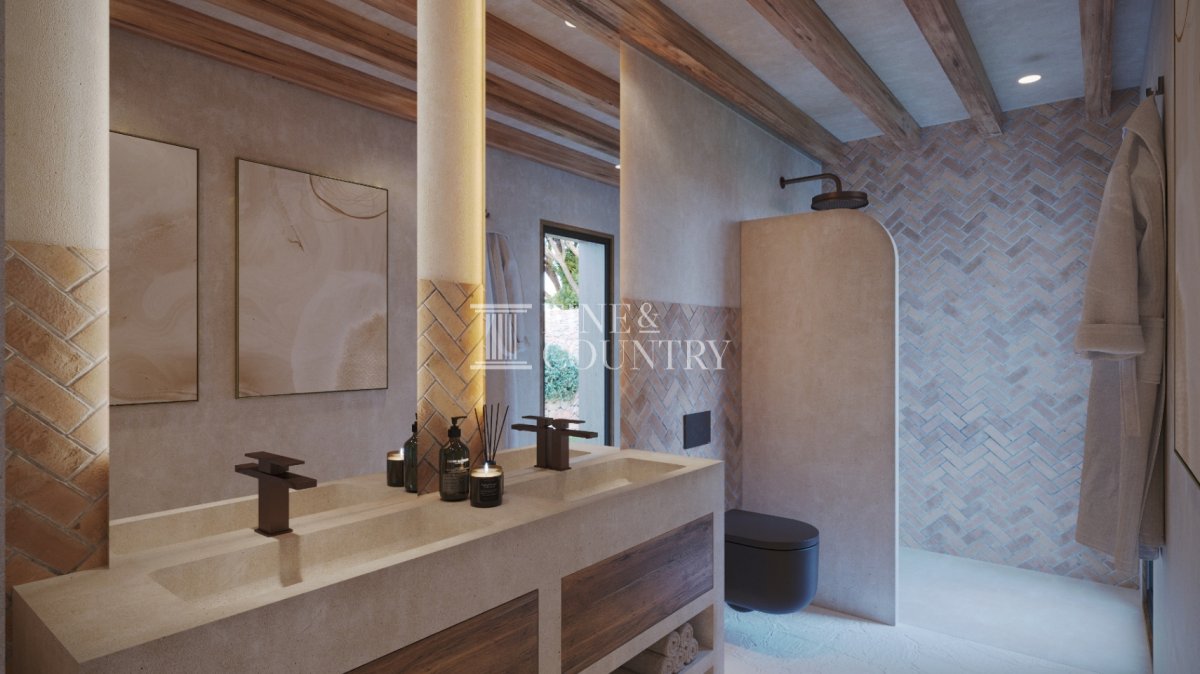
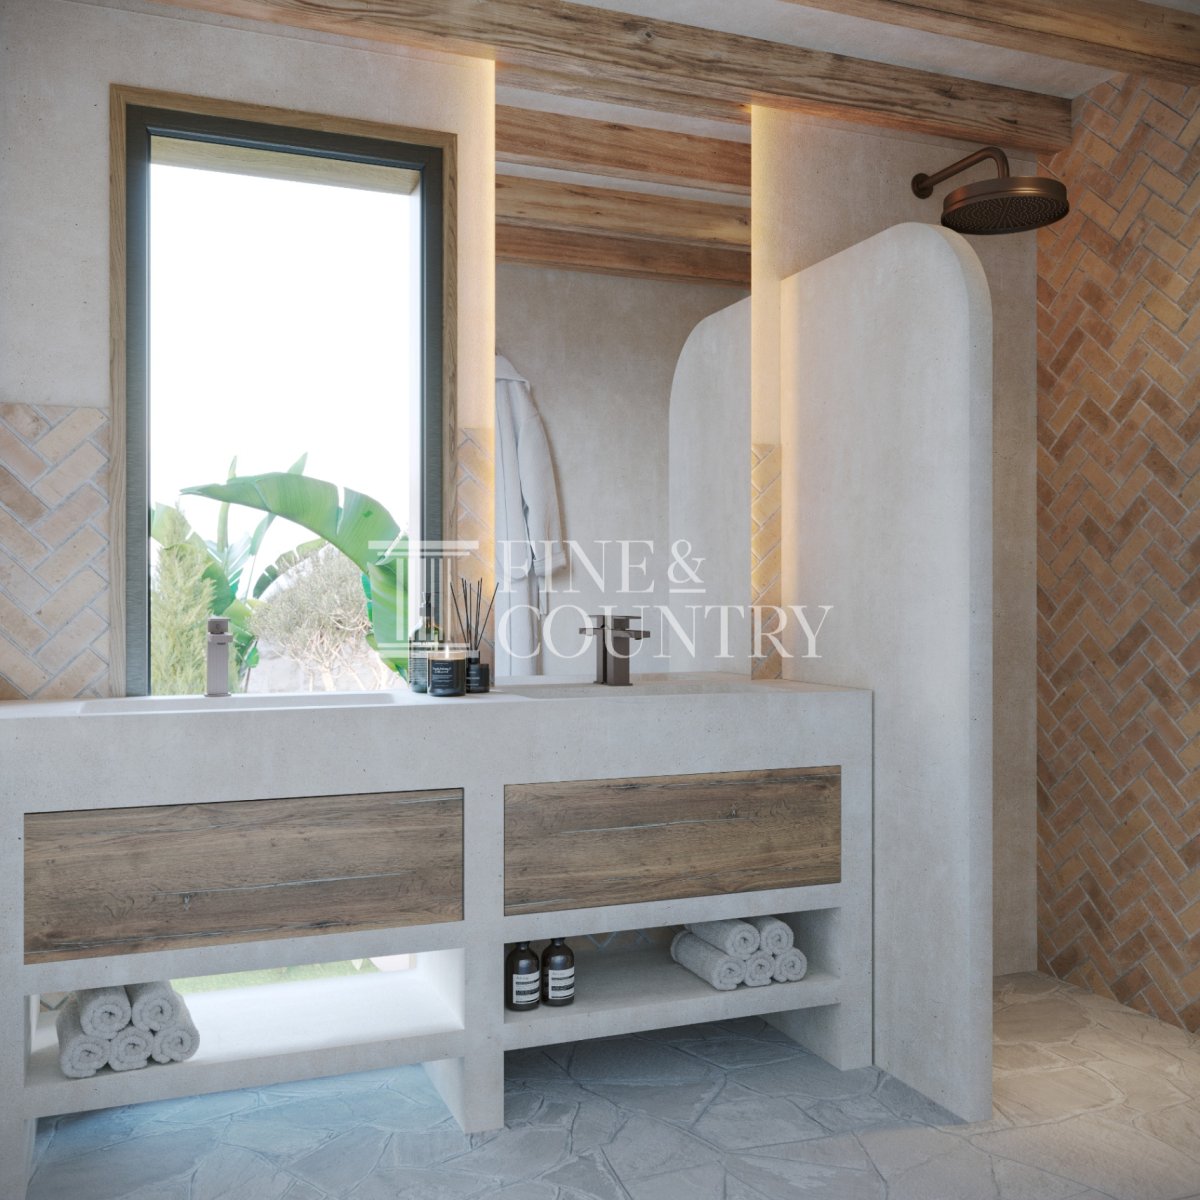
Amenities The property is designed for comfortable year round living and will be equipped with split air conditioning to maintain a pleasant indoor climate throughout the seasons. Built in wardrobes in the bedrooms provide practical storage while the bathrooms feature walk in showers and bespoke tiling that complements the natural design palette of the home.
Additional spaces such as the laundry area and the dedicated gym room add practicality and flexibility for modern living.
Outdoor Living Outdoor areas are thoughtfully designed to create a series of inviting spaces for relaxation and entertaining. A generous terrace extends from the main living areas, offering places to dine, unwind and enjoy the open views across the valley and towards the Montgó.
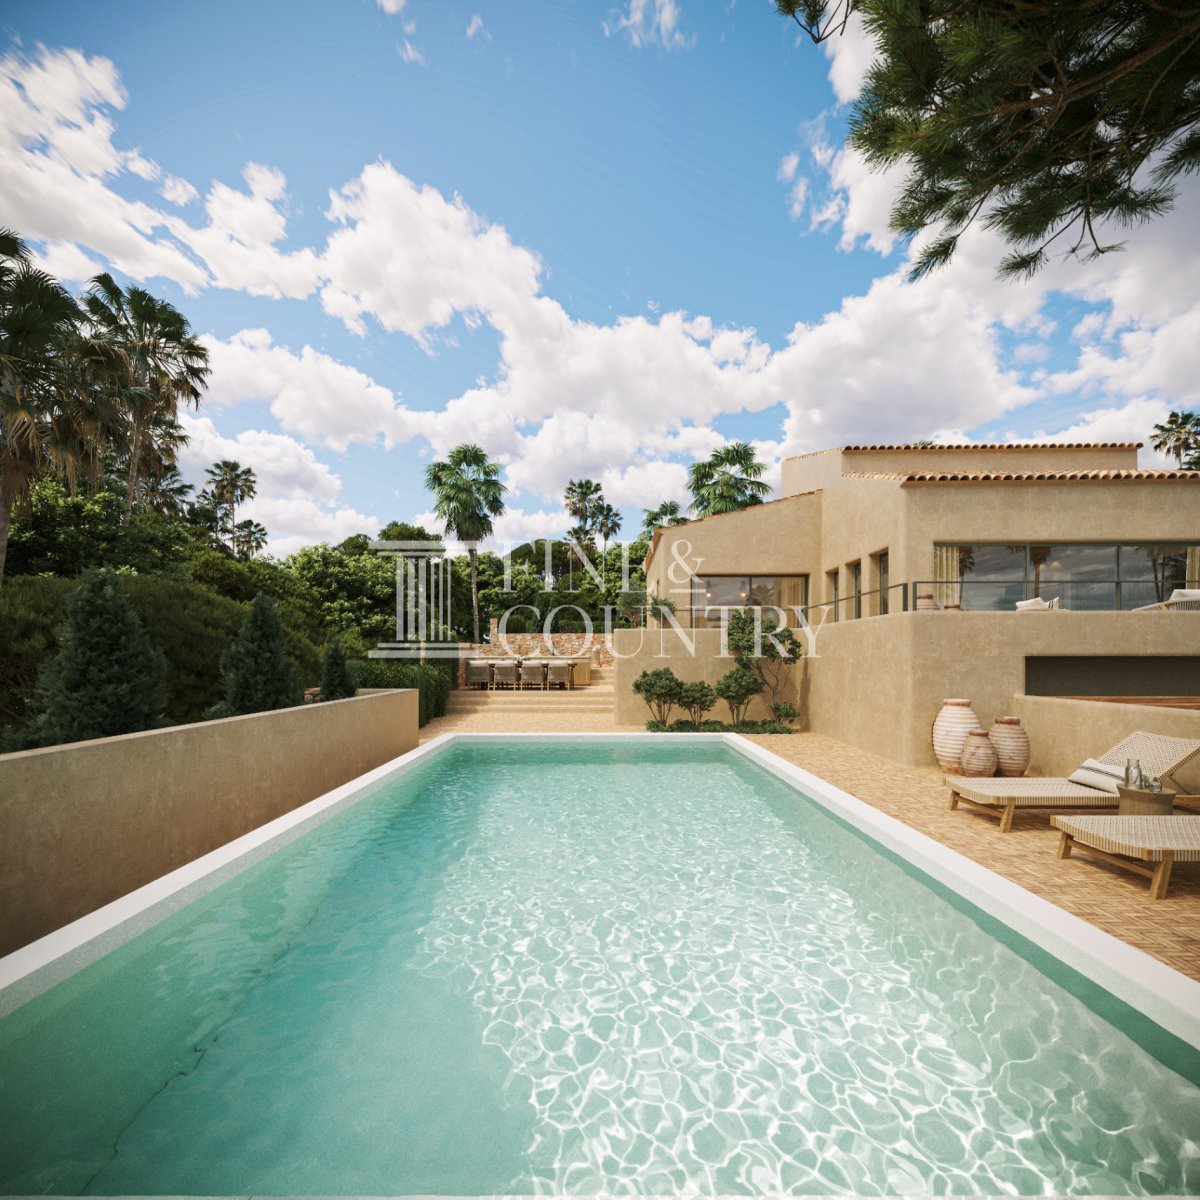
The private swimming pool sits at the centre of the garden, surrounded by sun terraces that invite long afternoons beneath the Mediterranean sky. Nearby, a barbecue and summer kitchen area provide the perfect setting for informal gatherings and evening meals with family and friends. An exterior bathroom enhances convenience when enjoying the pool area.
A pergola with space for two vehicles provides shaded parking while landscaped greenery frames the property, enhancing both privacy and the sense of tranquillity.
Unique Features What truly distinguishes this villa is the harmony between architecture, materials and its natural surroundings. The Ibizan inspired design, warm interior palette and handcrafted details create a home that feels deeply connected to Mediterranean living. Expansive terraces and open living spaces allow daily life to unfold between indoors and outdoors while the views of the Montgó and surrounding valley provide a striking and ever changing backdrop.
As a renovation project shaped by thoughtful design, the property offers the rare opportunity to enjoy a characterful Mediterranean home with contemporary comfort in one of Jávea’s most admired landscapes.
PROPERTY DETAILS Architecture and Design The villa expresses a distinctive Ibizan inspired architectural language, combining traditional Mediterranean forms with contemporary comfort. The exterior is finished in warm textured render complemented by natural stone walls and soft terracotta roof tiles that reflect the character of the region. Clean volumes are softened by wooden pergolas, expansive terraces and landscaped gardens filled with mature greenery and palms.
Inside, the design embraces natural textures and warm tones. Exposed wooden ceiling beams, sculpted archways and handcrafted niches introduce a sense of authenticity while maintaining a calm modern aesthetic. Neutral palettes, organic materials and bespoke finishes create a welcoming atmosphere that feels both sophisticated and relaxed.
Interior Layout Arranged across two levels, the home offers a layout that balances openness with privacy. The upper floor forms the social heart of the house where a spacious living and dining area connects naturally with the kitchen, featuring a cooking island with casual seating. Large openings allow natural light to fill the interiors while linking the main living space directly with the surrounding terraces.
Two double bedrooms are located on this level, including one with its own en suite bathroom, alongside a guest bathroom for visitors.
The ground floor provides additional accommodation and flexible living space. Two further bedrooms are positioned here together with a bathroom, a laundry area and an additional room that can serve as a private gym or wellness space. The distribution across both floors ensures comfort for family life as well as privacy for guests.
Amenities The property is designed for comfortable year round living and will be equipped with split air conditioning to maintain a pleasant indoor climate throughout the seasons. Built in wardrobes in the bedrooms provide practical storage while the bathrooms feature walk in showers and bespoke tiling that complements the natural design palette of the home.
Additional spaces such as the laundry area and the dedicated gym room add practicality and flexibility for modern living.
Outdoor Living Outdoor areas are thoughtfully designed to create a series of inviting spaces for relaxation and entertaining. A generous terrace extends from the main living areas, offering places to dine, unwind and enjoy the open views across the valley and towards the Montgó.
The private swimming pool sits at the centre of the garden, surrounded by sun terraces that invite long afternoons beneath the Mediterranean sky. Nearby, a barbecue and summer kitchen area provide the perfect setting for informal gatherings and evening meals with family and friends. An exterior bathroom enhances convenience when enjoying the pool area.
A pergola with space for two vehicles provides shaded parking while landscaped greenery frames the property, enhancing both privacy and the sense of tranquillity.
Unique Features What truly distinguishes this villa is the harmony between architecture, materials and its natural surroundings. The Ibizan inspired design, warm interior palette and handcrafted details create a home that feels deeply connected to Mediterranean living. Expansive terraces and open living spaces allow daily life to unfold between indoors and outdoors while the views of the Montgó and surrounding valley provide a striking and ever changing backdrop.
As a renovation project shaped by thoughtful design, the property offers the rare opportunity to enjoy a characterful Mediterranean home with contemporary comfort in one of Jávea’s most admired landscapes.
Informações sobre o imóvel
- Referência do imóvelFCD2457C
- Tipo de propriedadeCasa
- Situação do imóvelsale
- Preço€ 1,599,000
- Quartos4
- Banheiros4
- Construído185
- LocalizaçãoJavea, Alicante, Espanha
- Texto do preço1,599,000 EUR
- Preço numérico1,599,000 EUR
- Disponível em05 mar 2026
Investigação
Localização e comodidades próximas
Casas semelhantes
Inventário relacionado da mesma área ou fonte


Agente e fonte

Agente imobiliário
Fine & Country Costa Blanca North
Fine & Country Costa Blanca North
jacqueline.hara@fineandcountry.com 34 966675768 Marina de Denia, EdificioE, Bajo 2, Darsena de Babor, Denia, (Alicante), 03700
Fonte verificada
Alimentado pelo feed HME ao vivo
Atividade salva
Os favoritos e as consultas permanecem vinculados a este anúncio.
Contexto local
O mapa e as comodidades próximas acompanham a vista da propriedade.
Agência
Fine & Country Costa Blanca North
Cidade
Javea
Região
Alicante
País
Espanha
Fonte
HME/feed de propriedades