




Apraksts
Price non negotiable
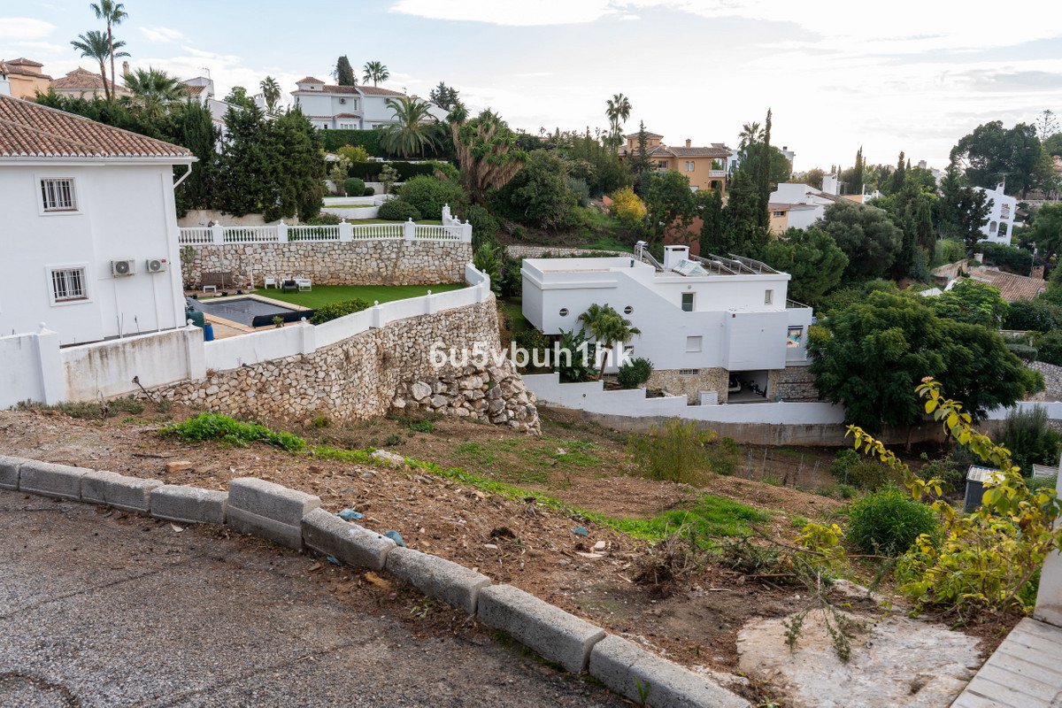
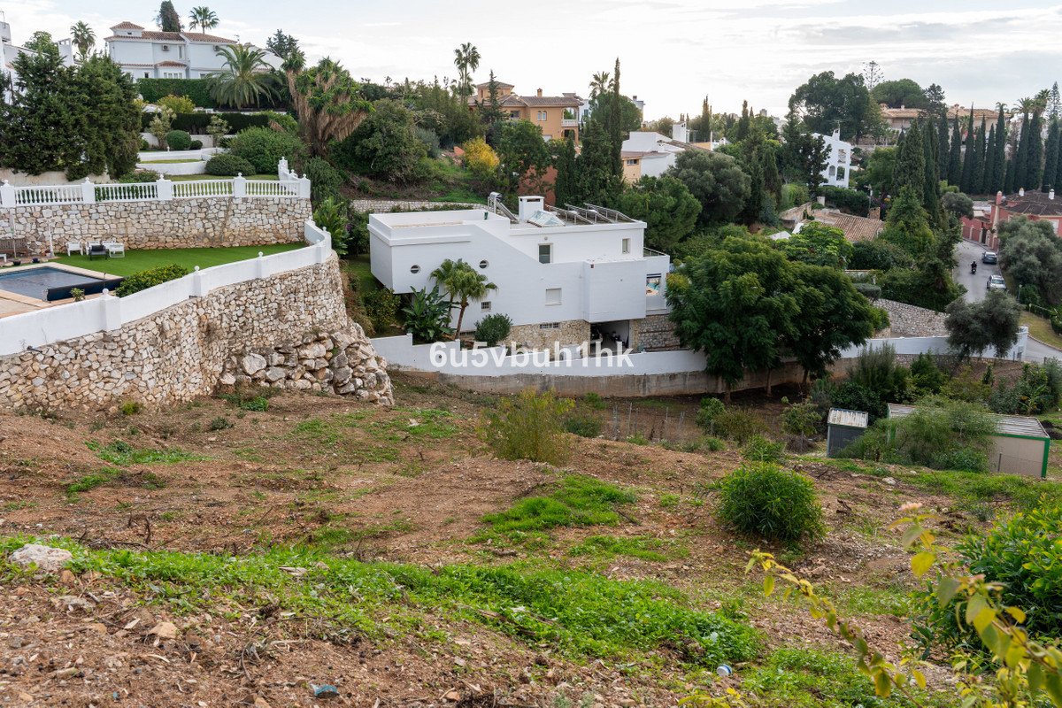
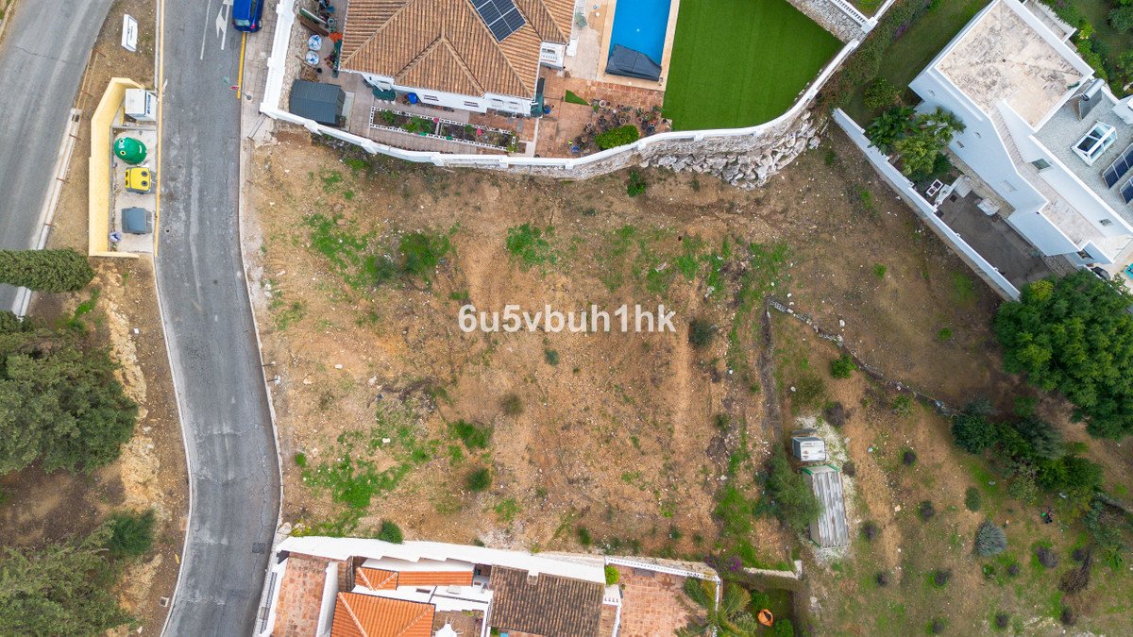
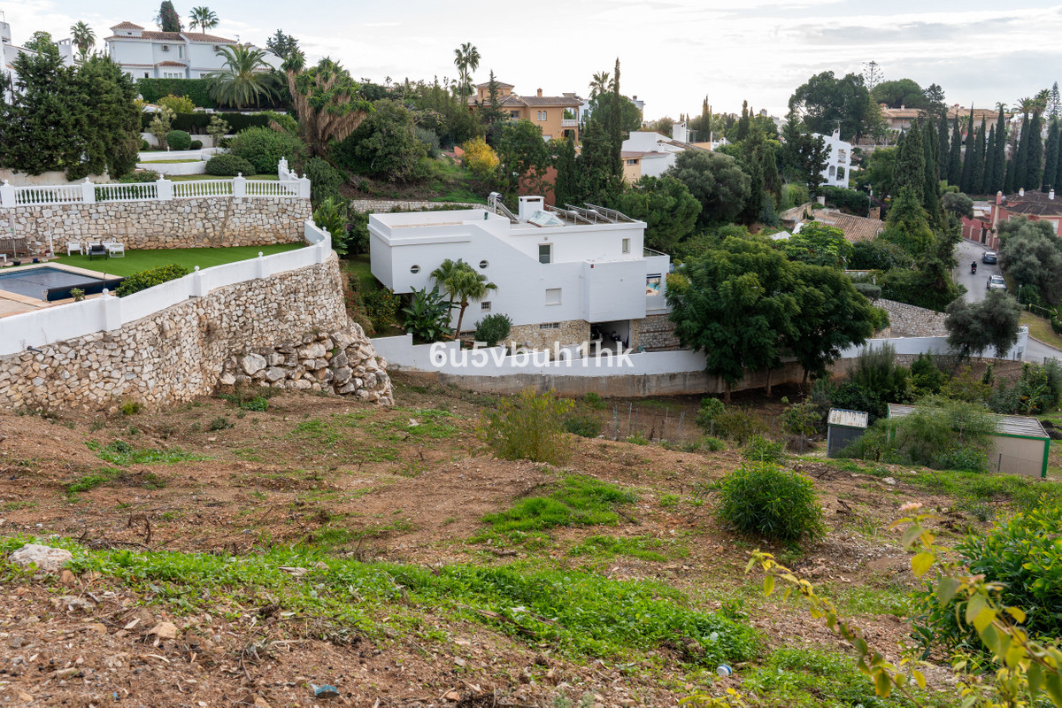
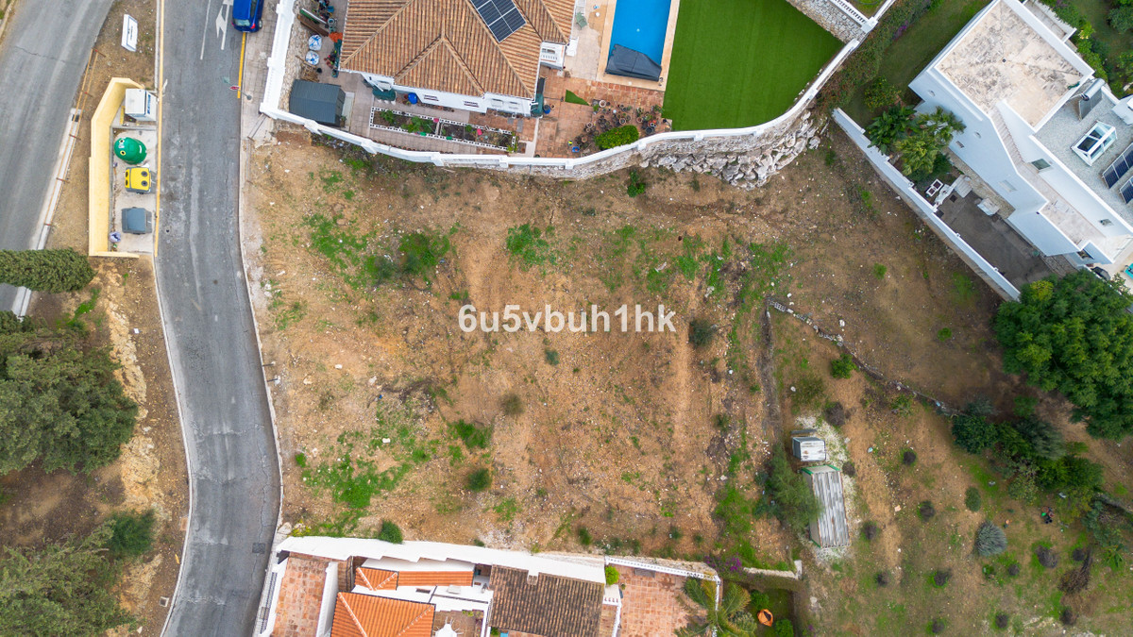
Plot with Anteproyecto | Turn-Key Construction or Investor Opportunity
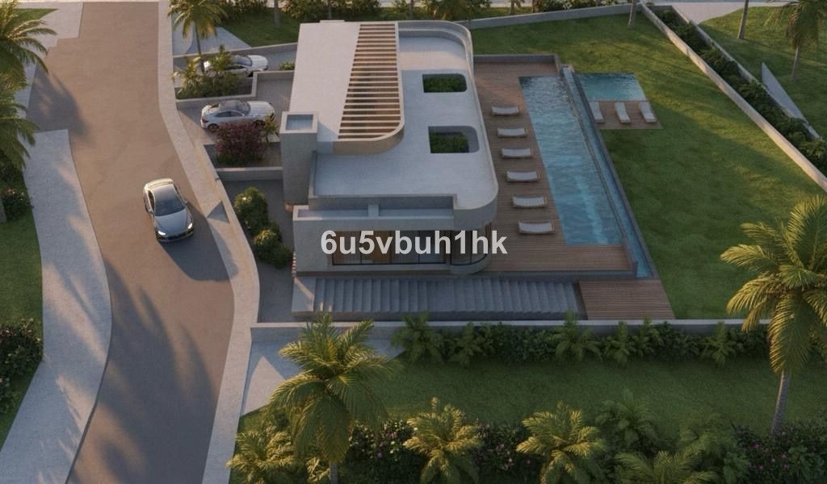
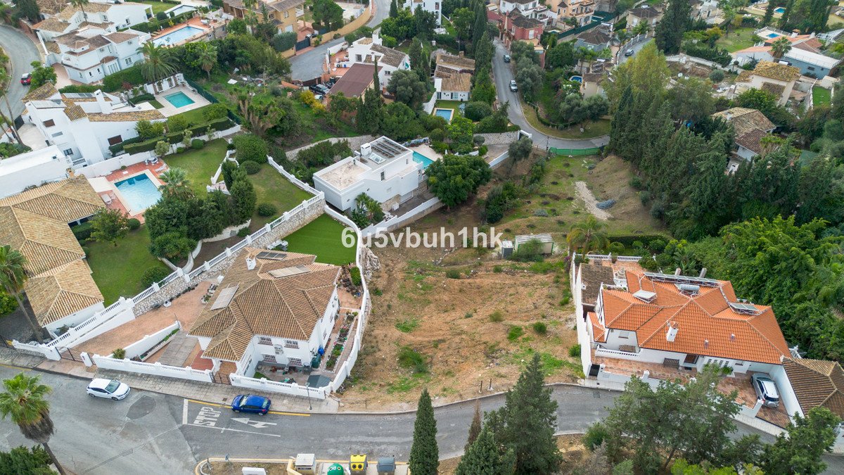
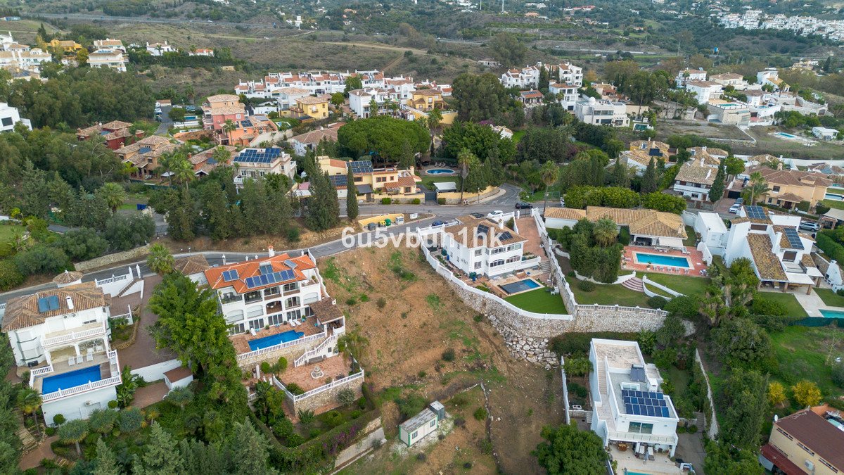
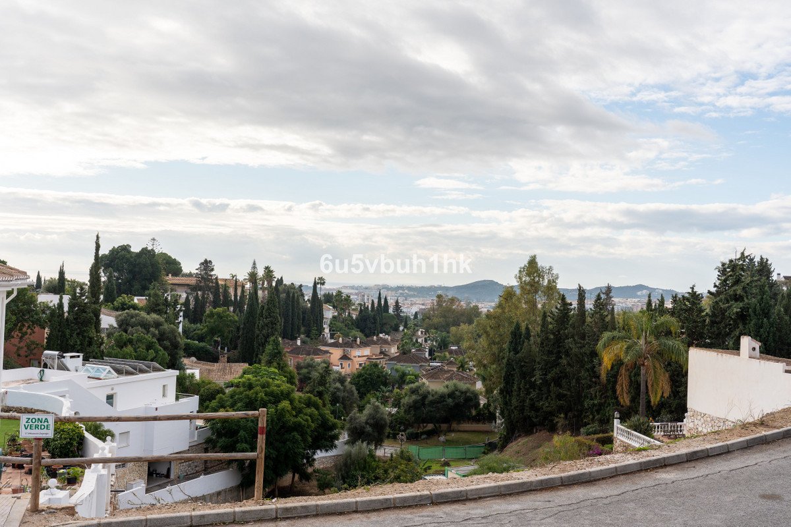
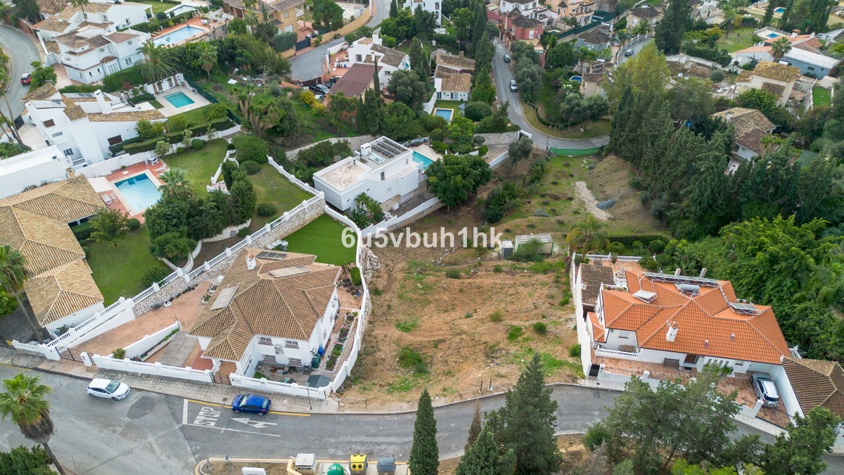
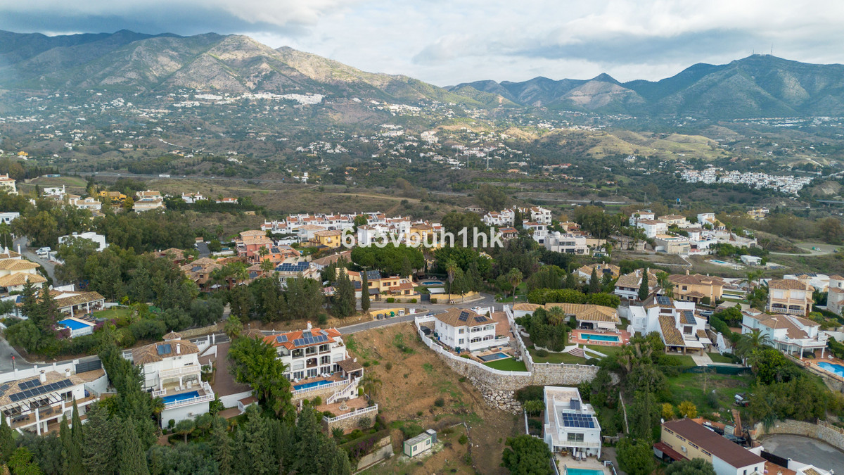
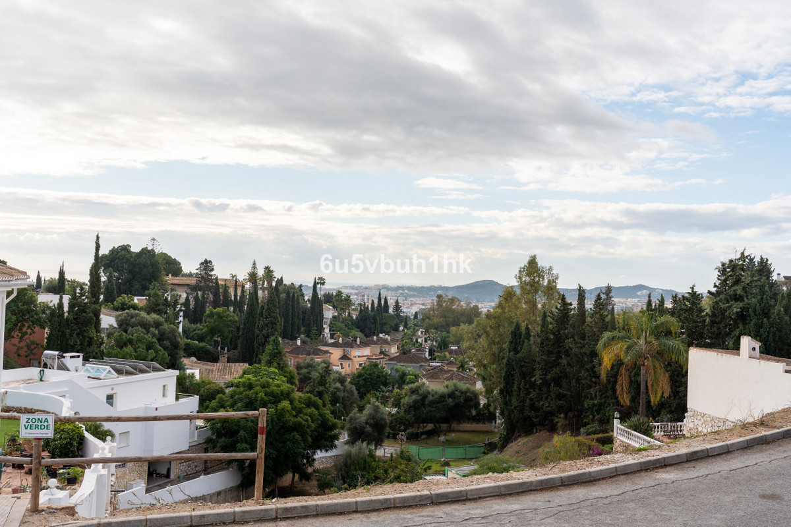
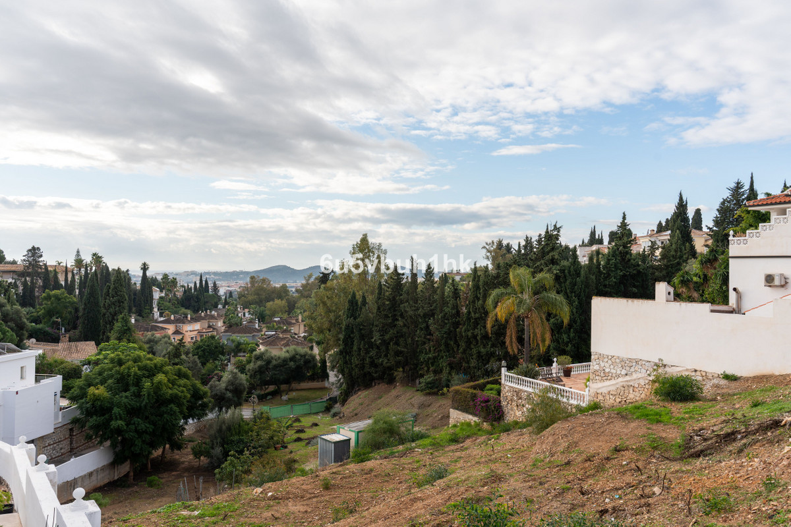
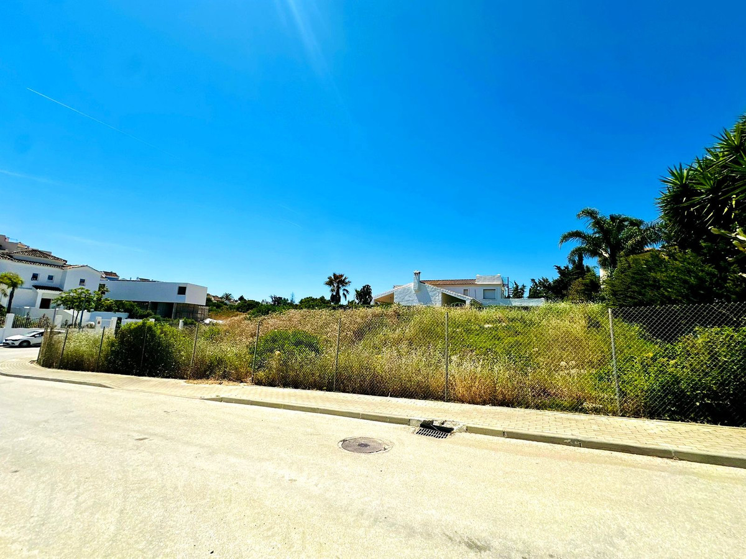
This exceptional plot comes with an approved anteproyecto for a contemporary luxury villa — offering the unique possibility to develop a full turn-key project or participate as an investor in one of the most privileged areas of the Costa del Sol.
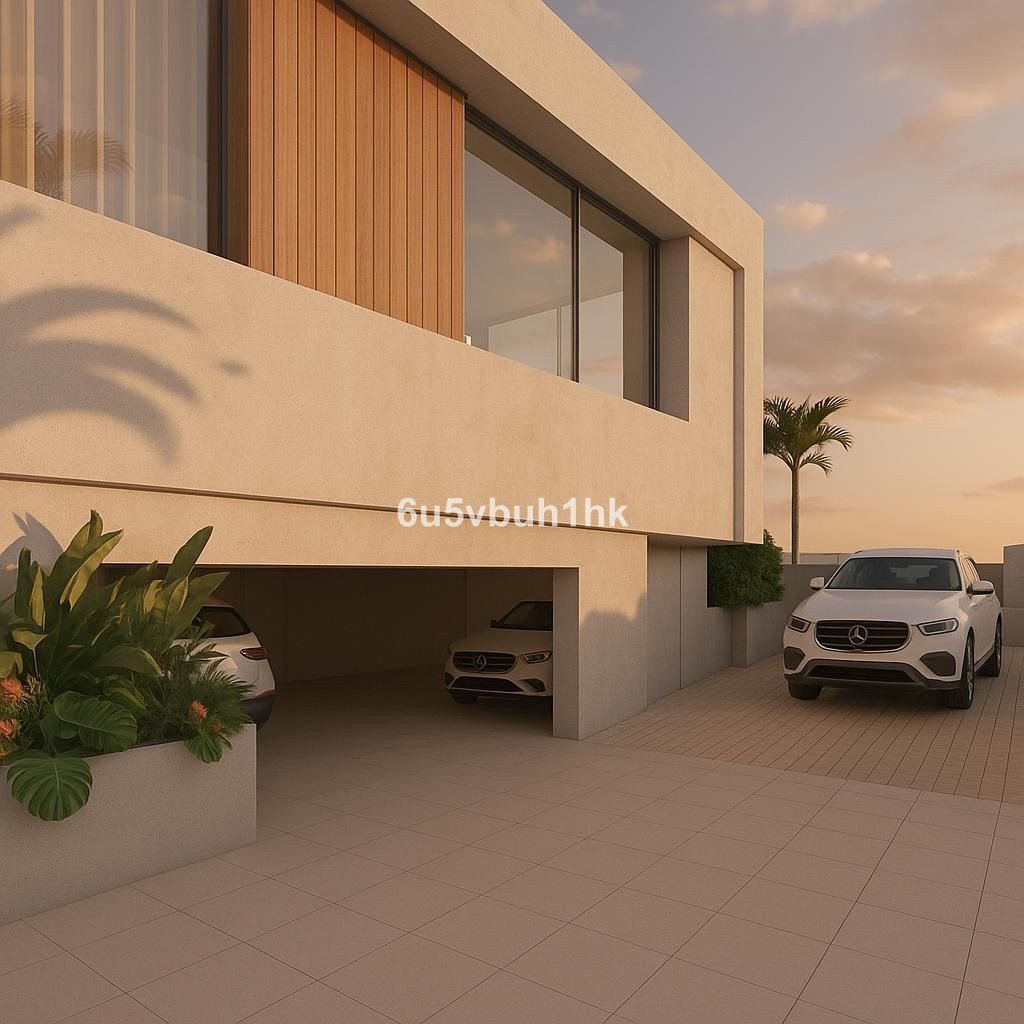
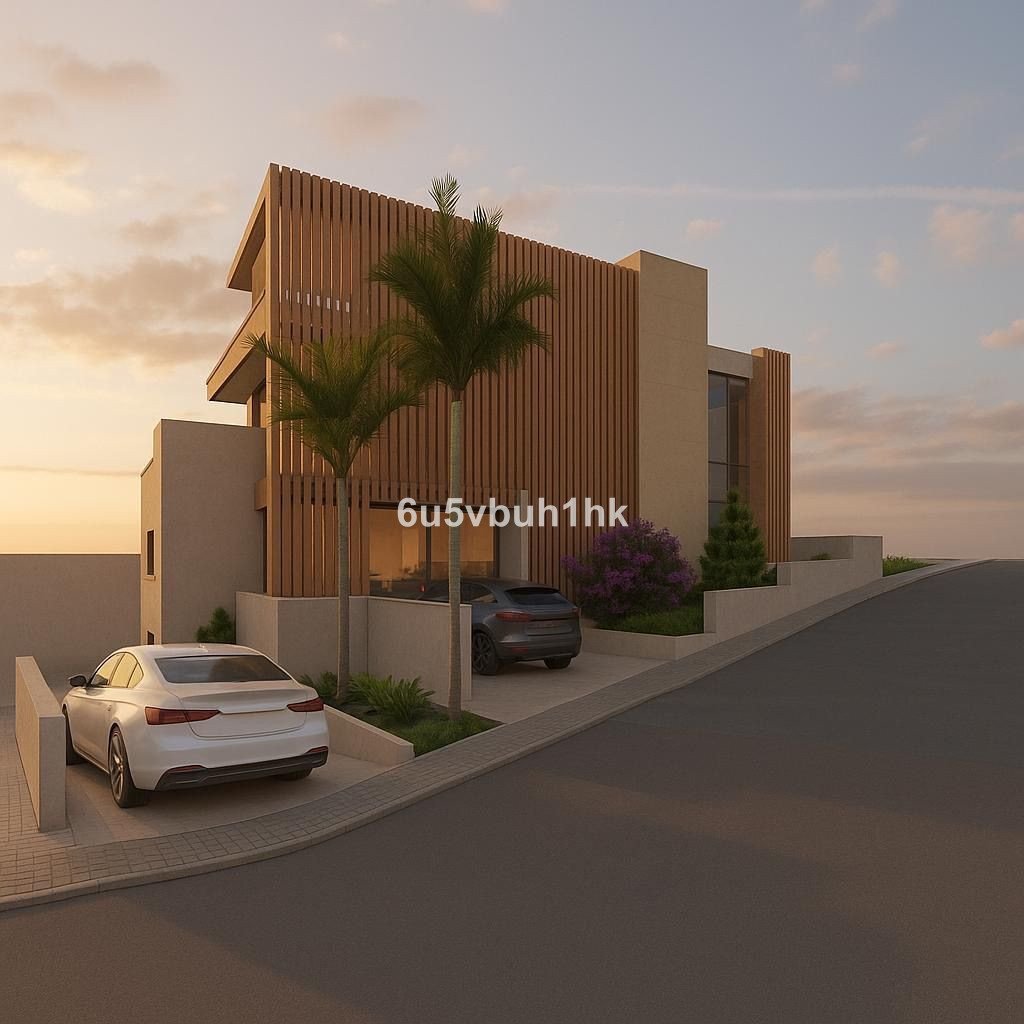
The proposed villa represents a bold commitment to modern architecture, blending cutting-edge design, comfort, and sustainability within an outstanding natural setting.
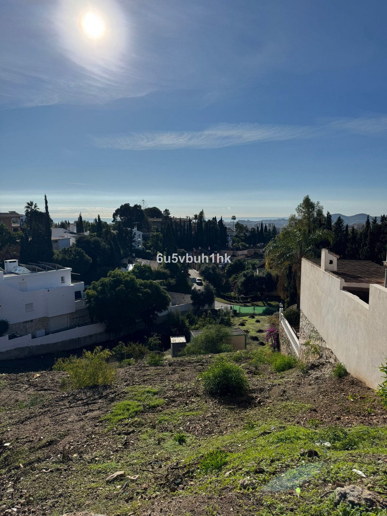
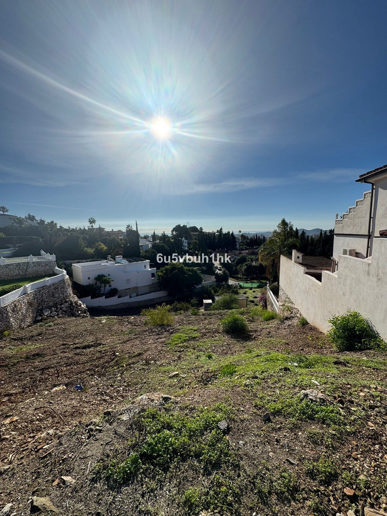
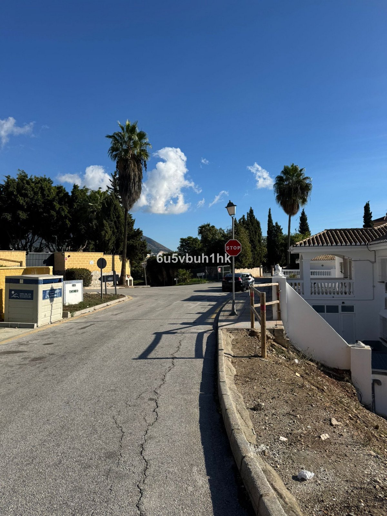
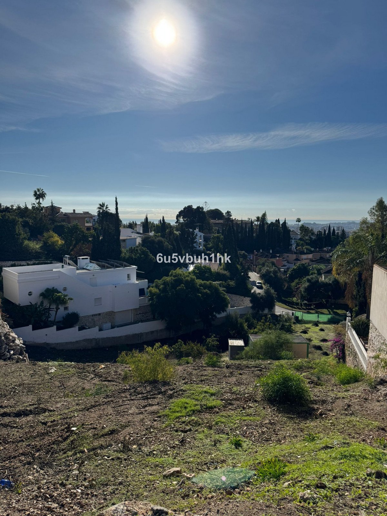
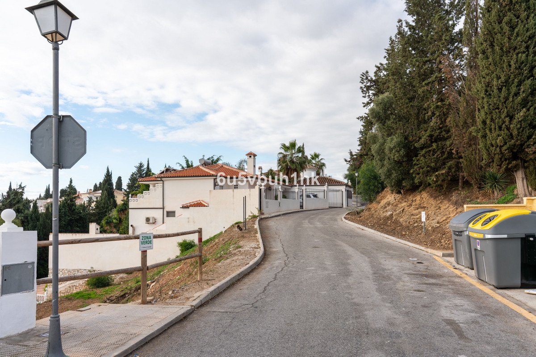
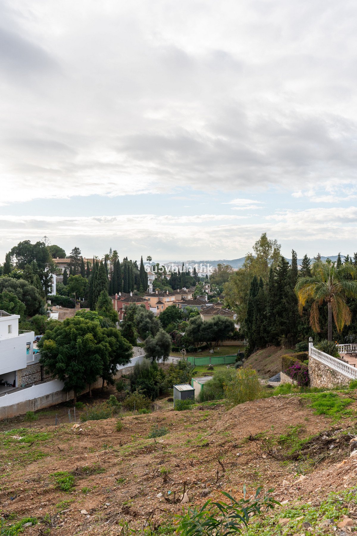
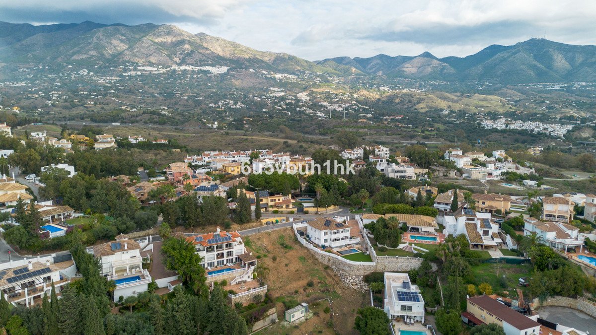
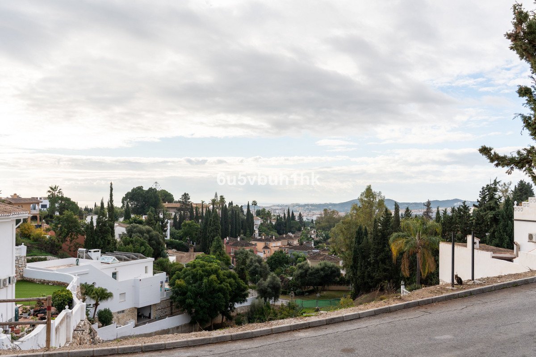
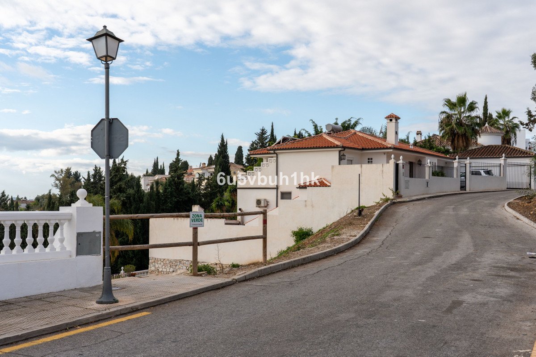
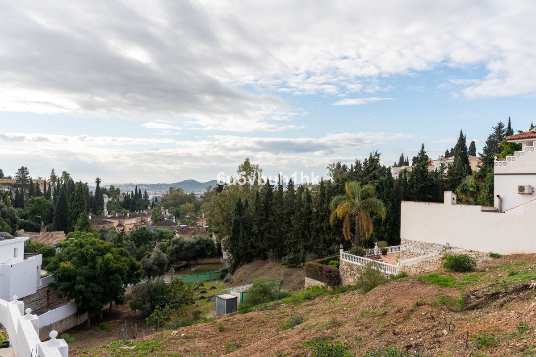
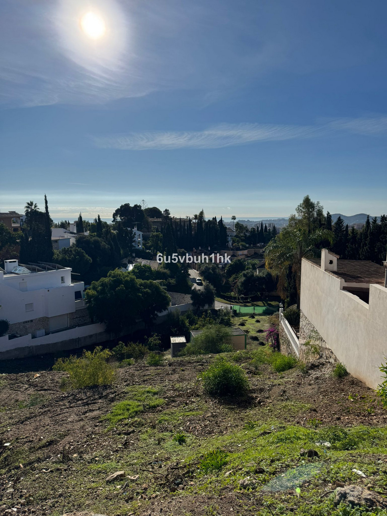
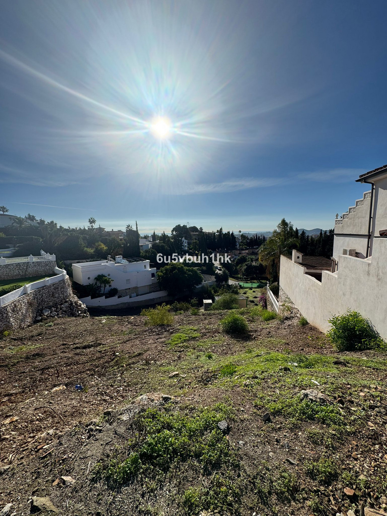
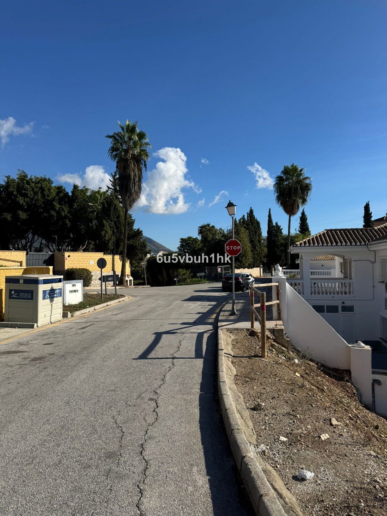
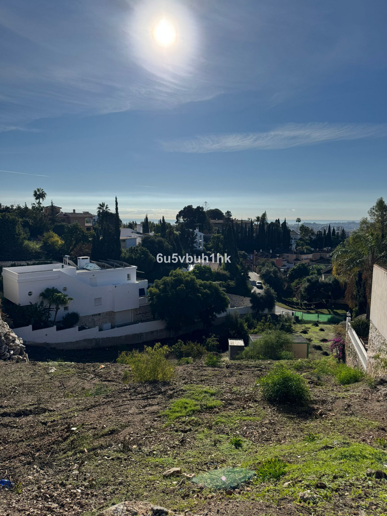
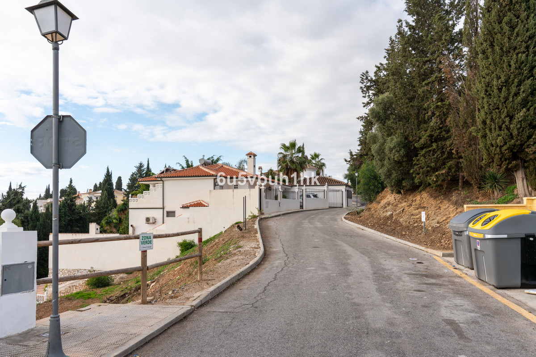
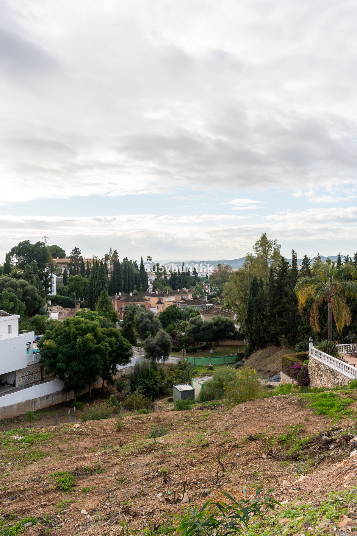
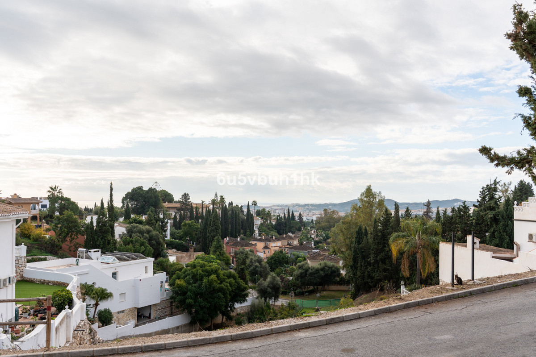
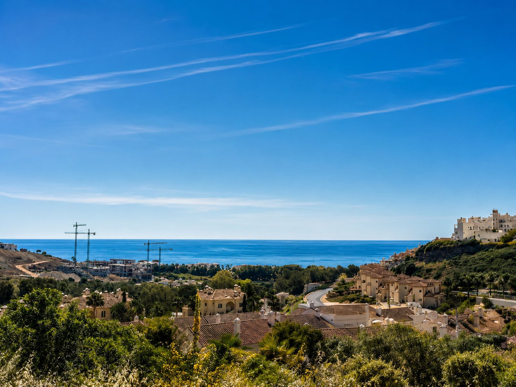
Situated in Campo Mijas (Málaga) — a consolidated, exclusive residential area — this project offers privacy, tranquillity and wide open views of both the sea and the mountains.
Location Highlights
• South-facing plot ensuring maximum natural brightness.
• Fast connections to Marbella, Fuengirola and Málaga Airport.
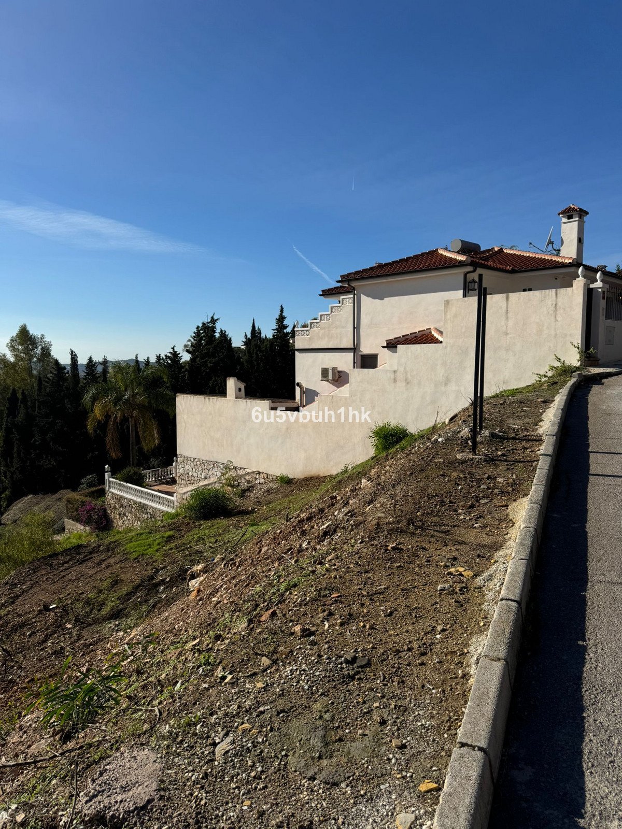
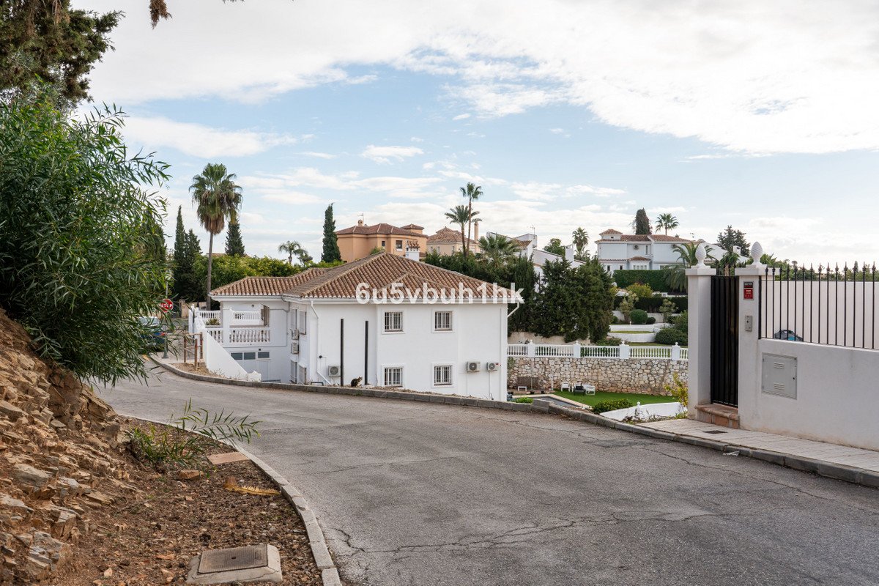
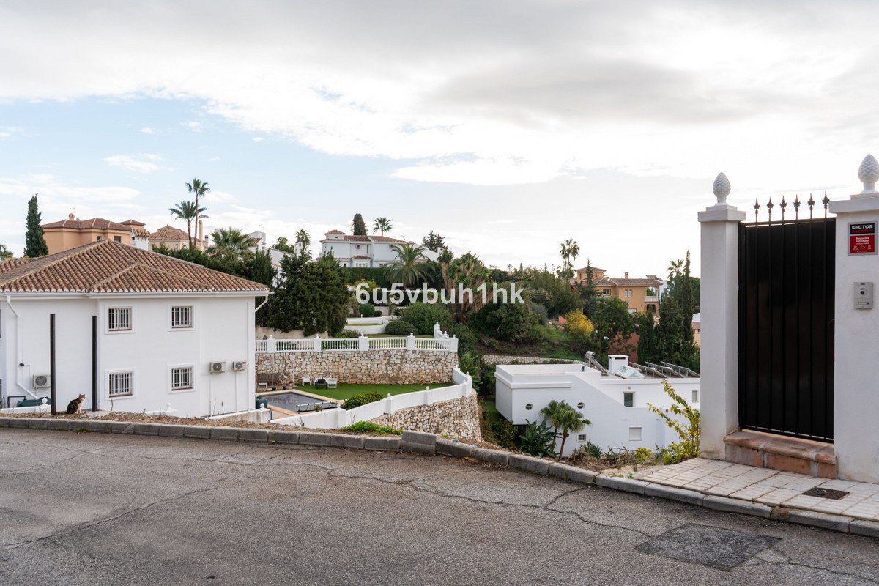
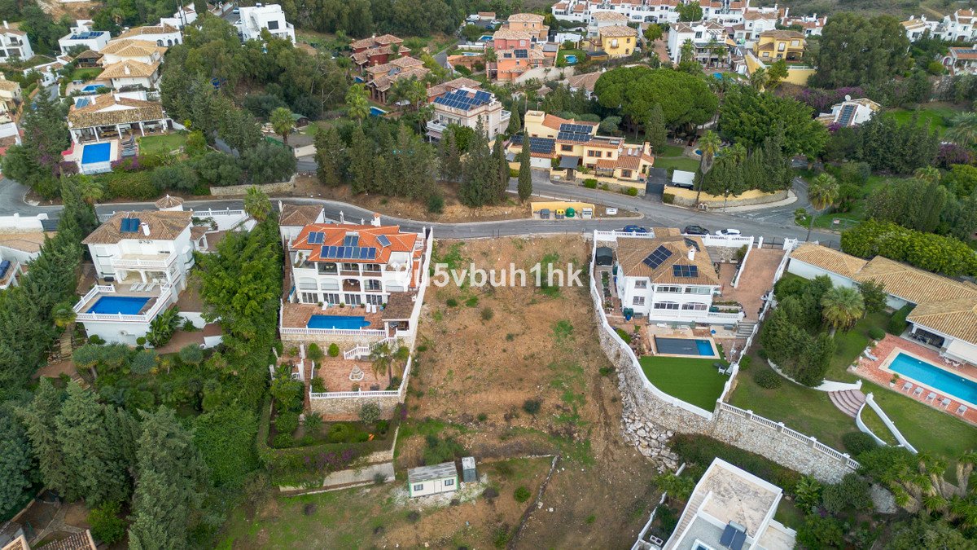
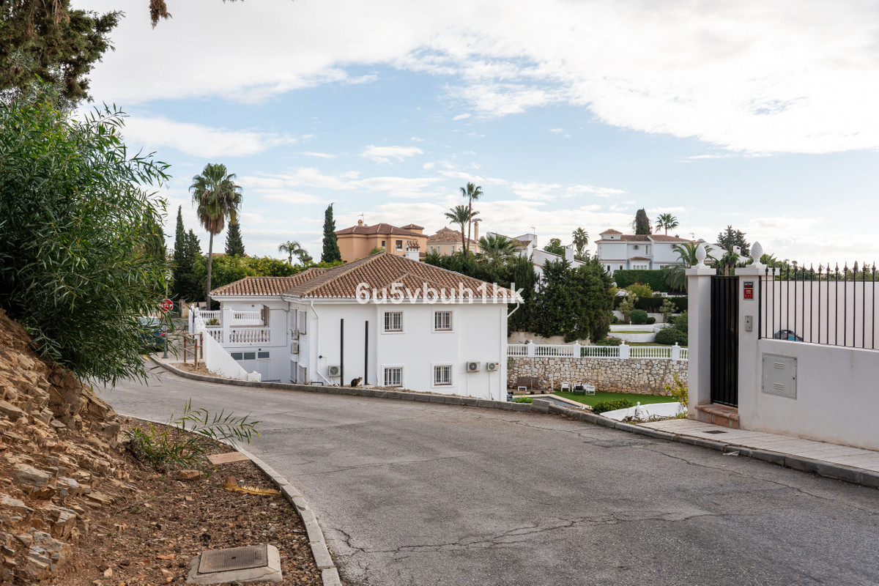
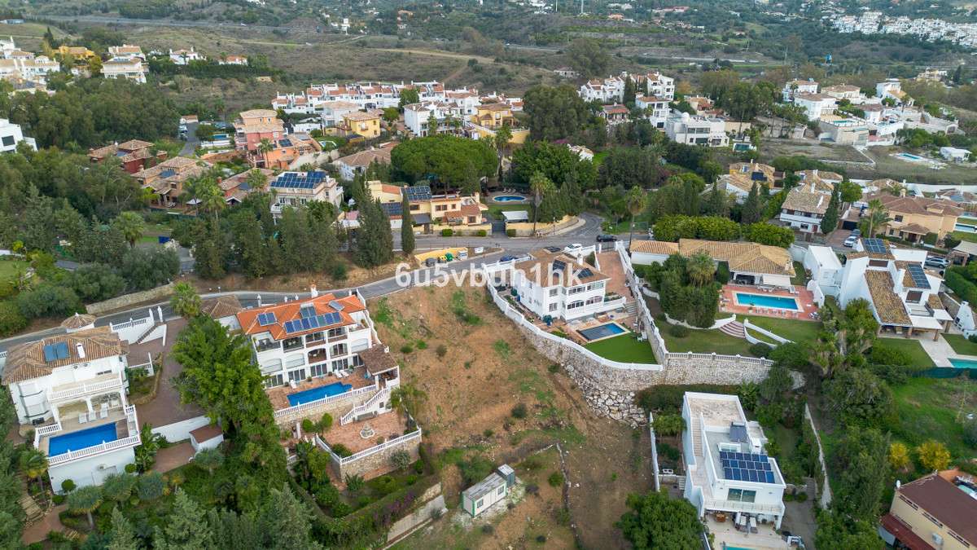
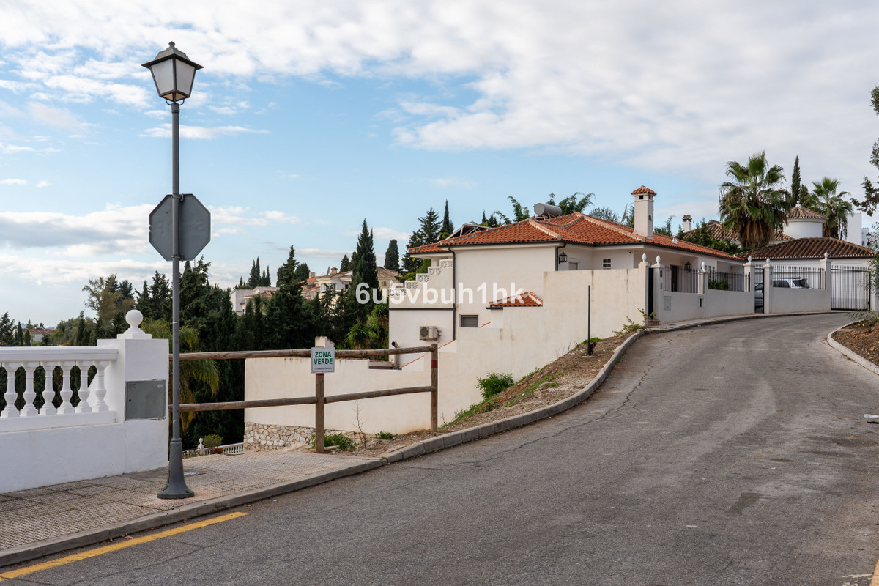
• Surrounded by high-end villas in a prestigious neighbourhood.
• Close to beaches, golf courses and premium services.
?
Project Concept & Layout
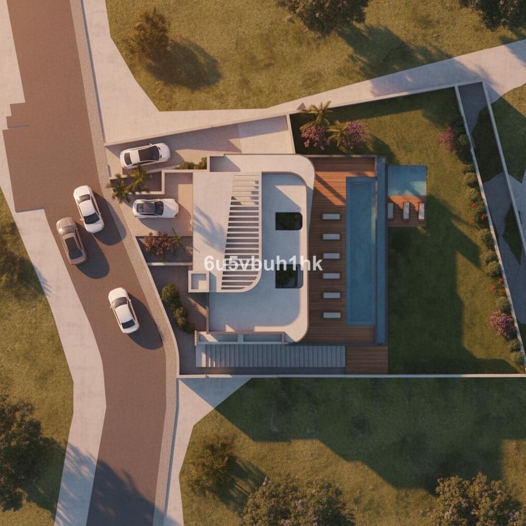
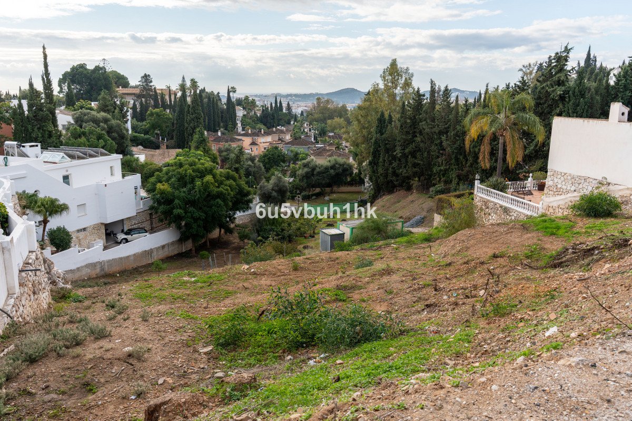
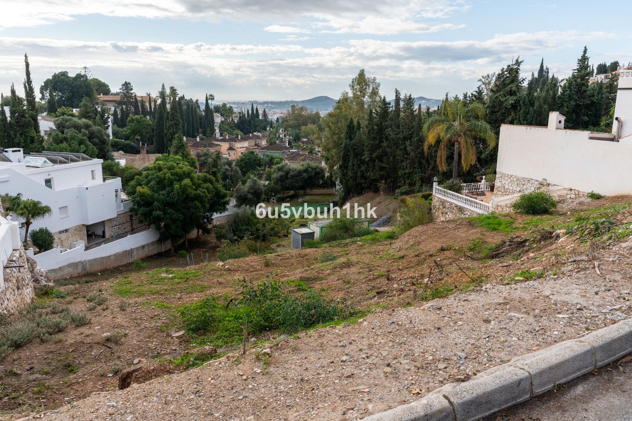
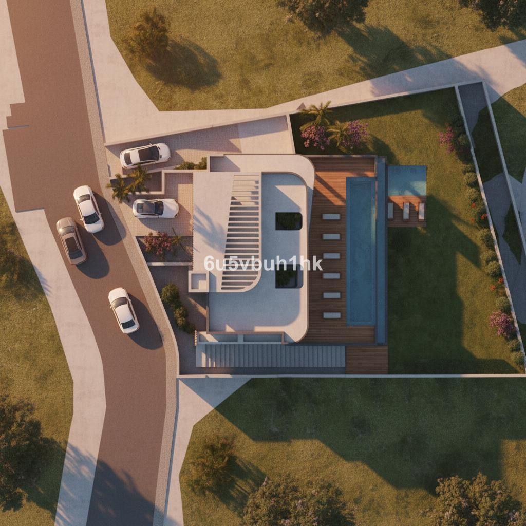
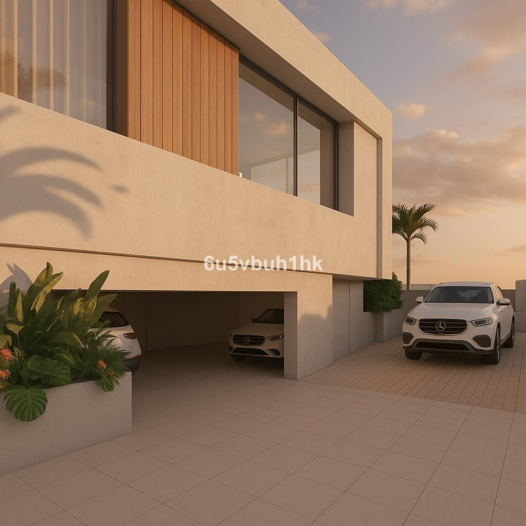
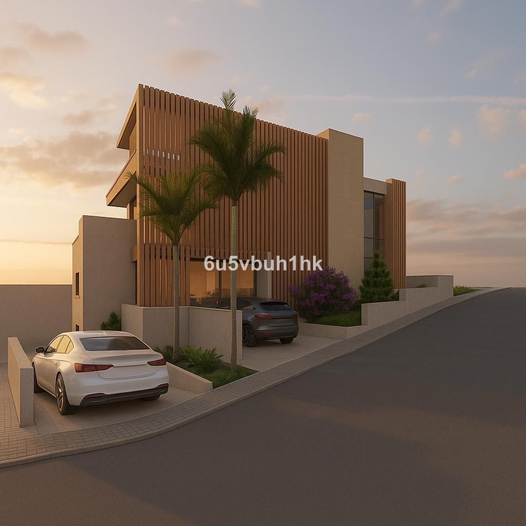
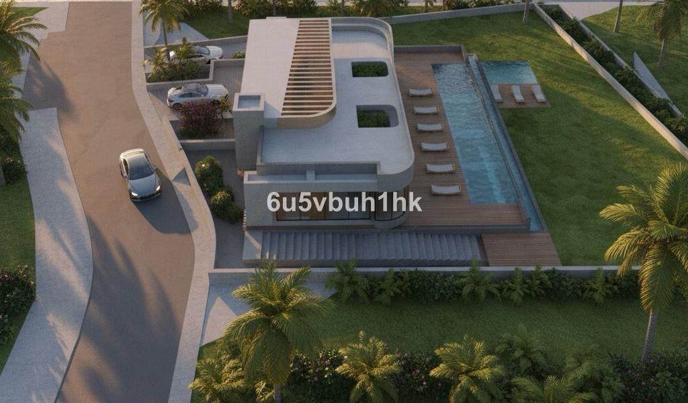
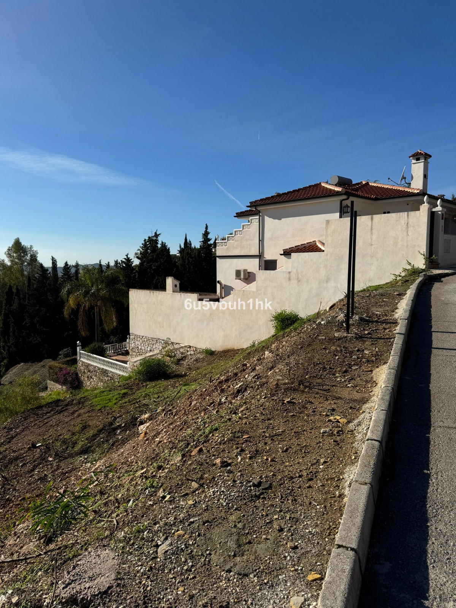
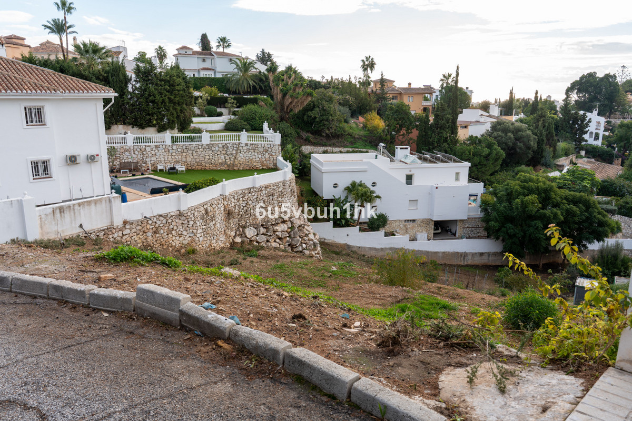
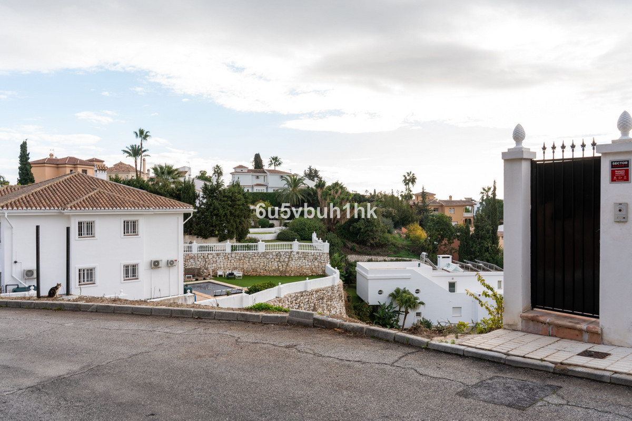
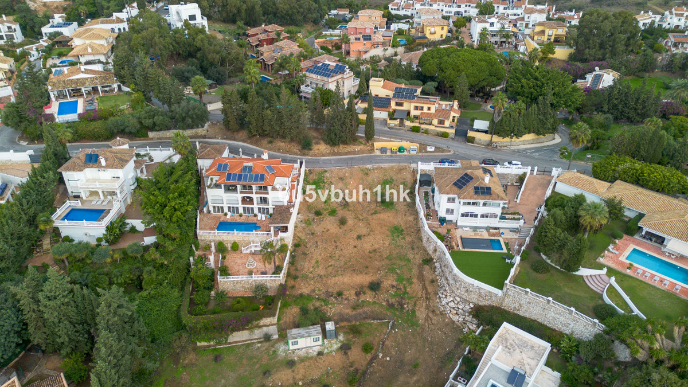
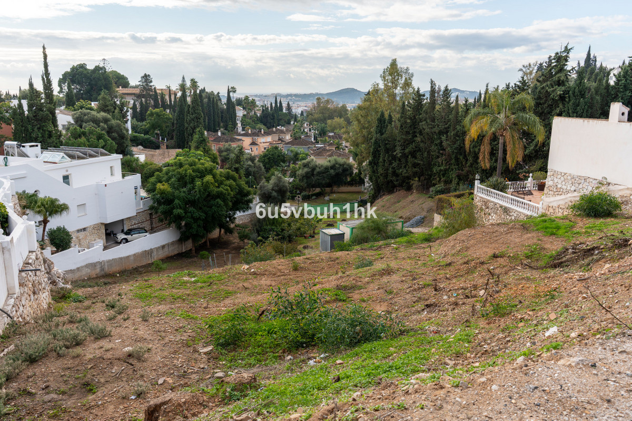
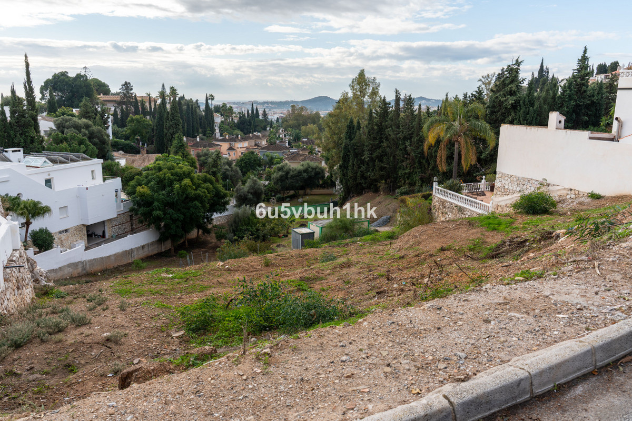
The anteproyecto for Villa Infinity adapts beautifully to the natural slope of the terrain, creating a fluid and terraced architectural composition with large openings that maximise space, light and connection with the landscape.
Ground Floor – Day Area
Open-plan living-dining room, designer kitchen, one en-suite bedroom, guest toilet and access to an impressive terrace with an infinity pool featuring a glass wall.
First Floor – Night Area
Master suite with private bathroom and walk-in wardrobe, additional bedrooms and panoramic terraces with sea and mountain views.
Basement – Wellness Area
A complete wellness level with spa, gym, cinema room, sauna, hammam and an indoor heated pool connected to the lower garden.
A design that prioritises transparency, natural light and seamless indoor-outdoor living.
?
Plot & Proposed Surfaces
• Plot size: 1,000 m²
• Total built area (anteproyecto): 574.43 m²
• Basement: 244.76 m²
• Ground floor: 124.29 m²
• First floor: 87.13 m²
• Parking: 118.25 m²
• Extras: terraces, solarium, indoor & outdoor pools, landscaped gardens and chill-out areas
?
Why This Is a Unique Opportunity
• A plot ready to develop with a modern and impactful anteproyecto.
• Option to execute a turn-key villa with a clear architectural concept.
• Ideal for investors due high-value residential project with strong market demand.
• Outstanding location and design ensuring premium future resale and rental potential.
Plot with Anteproyecto | Turn-Key Construction or Investor Opportunity
This exceptional plot comes with an approved anteproyecto for a contemporary luxury villa — offering the unique possibility to develop a full turn-key project or participate as an investor in one of the most privileged areas of the Costa del Sol.
The proposed villa represents a bold commitment to modern architecture, blending cutting-edge design, comfort, and sustainability within an outstanding natural setting.
Situated in Campo Mijas (Málaga) — a consolidated, exclusive residential area — this project offers privacy, tranquillity and wide open views of both the sea and the mountains.
Location Highlights
• South-facing plot ensuring maximum natural brightness.
• Fast connections to Marbella, Fuengirola and Málaga Airport.
• Surrounded by high-end villas in a prestigious neighbourhood.
• Close to beaches, golf courses and premium services.
?
Project Concept & Layout
The anteproyecto for Villa Infinity adapts beautifully to the natural slope of the terrain, creating a fluid and terraced architectural composition with large openings that maximise space, light and connection with the landscape.
Ground Floor – Day Area
Open-plan living-dining room, designer kitchen, one en-suite bedroom, guest toilet and access to an impressive terrace with an infinity pool featuring a glass wall.
First Floor – Night Area
Master suite with private bathroom and walk-in wardrobe, additional bedrooms and panoramic terraces with sea and mountain views.
Basement – Wellness Area
A complete wellness level with spa, gym, cinema room, sauna, hammam and an indoor heated pool connected to the lower garden.
A design that prioritises transparency, natural light and seamless indoor-outdoor living.
?
Plot & Proposed Surfaces
• Plot size: 1,000 m²
• Total built area (anteproyecto): 574.43 m²
• Basement: 244.76 m²
• Ground floor: 124.29 m²
• First floor: 87.13 m²
• Parking: 118.25 m²
• Extras: terraces, solarium, indoor & outdoor pools, landscaped gardens and chill-out areas
?
Why This Is a Unique Opportunity
• A plot ready to develop with a modern and impactful anteproyecto.
• Option to execute a turn-key villa with a clear architectural concept.
• Ideal for investors due high-value residential project with strong market demand.
• Outstanding location and design ensuring premium future resale and rental potential.
Funkcijas
Īpašuma fakti
- Īpašuma atsauceR5231947
- Īpašuma veidsCiti
- Īpašuma statusssale
- Cena€ 475,000
- Guļamistabas4
- Vannas istabas4
- Uzbūvēts574
- Atrašanās vietaCiti, Malagā, Spānija
- Cenas teksts475,000 EUR
- Skaitliskā cena475,000 EUR
- Pieejams no19 martā 2026
Pieprasījums
Atrašanās vieta un tuvumā esošās ērtības
Līdzīgas mājas
Saistīts inventārs no tā paša apgabala vai avota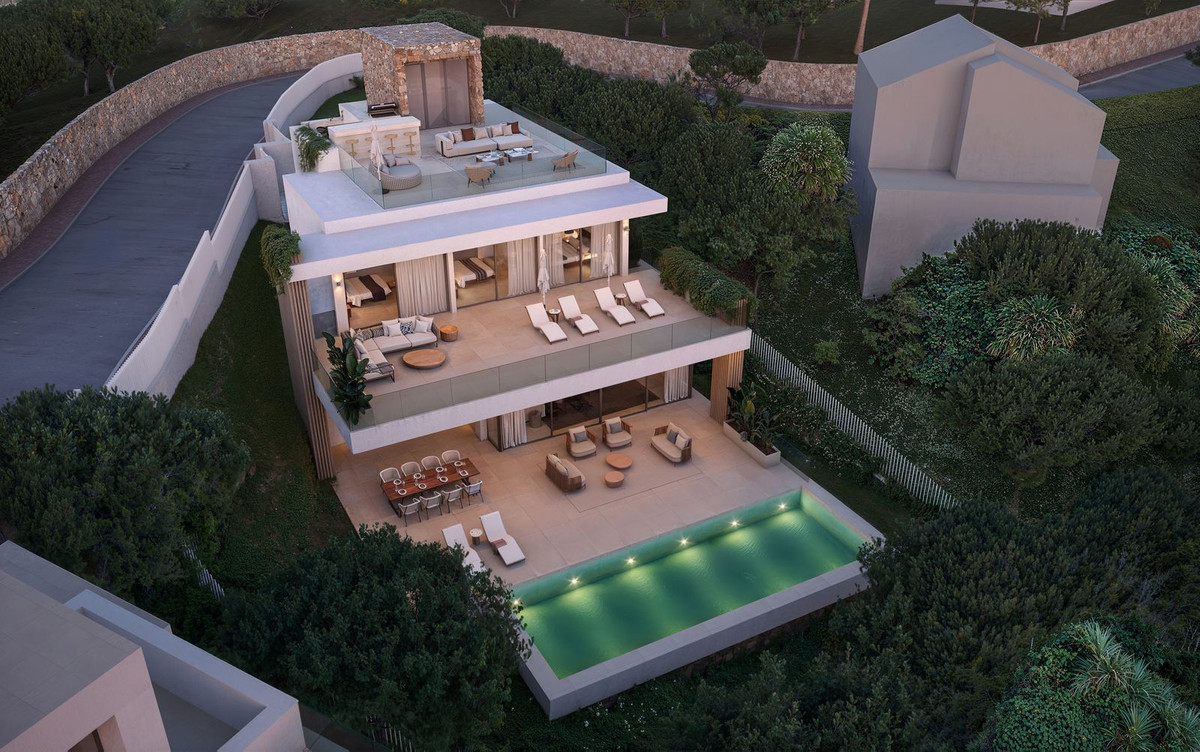

Aģents un avots

Saraksta aģents
Sales Team
The Property Group
sales@thepropertygroup.info 34711066986 Edif. Golden B, 1ª Planta, Avda. Ricardo Soriano, 72, Marbella, Andalucía, 29601, Spain, Marbella, Málaga, 29601
Pārbaudīts avots
Darbojas ar tiešraides HME plūsmu
Saglabātā aktivitāte
Izlase un pieprasījumi paliek saistīti ar šo sludinājumu
Vietējais konteksts
Karte un tuvumā esošās ērtības, paliekot ar īpašuma skatu
Aģentūra
The Property Group
Pilsēta
Citi
Reģions
Malagā
Valsts
Spānija
Avots
HME/īpašumu plūsma