
설명
This impressive semi-detached residence in Urb. Monte Elviria (La Mairena) one of the most peaceful and exclusive residential areas on the Costa del Sol, offers everything one could wish for: contemporary design, privacy, energy-efficient technology, and perfectly distributed spaces ideal for family living or entertaining guests.
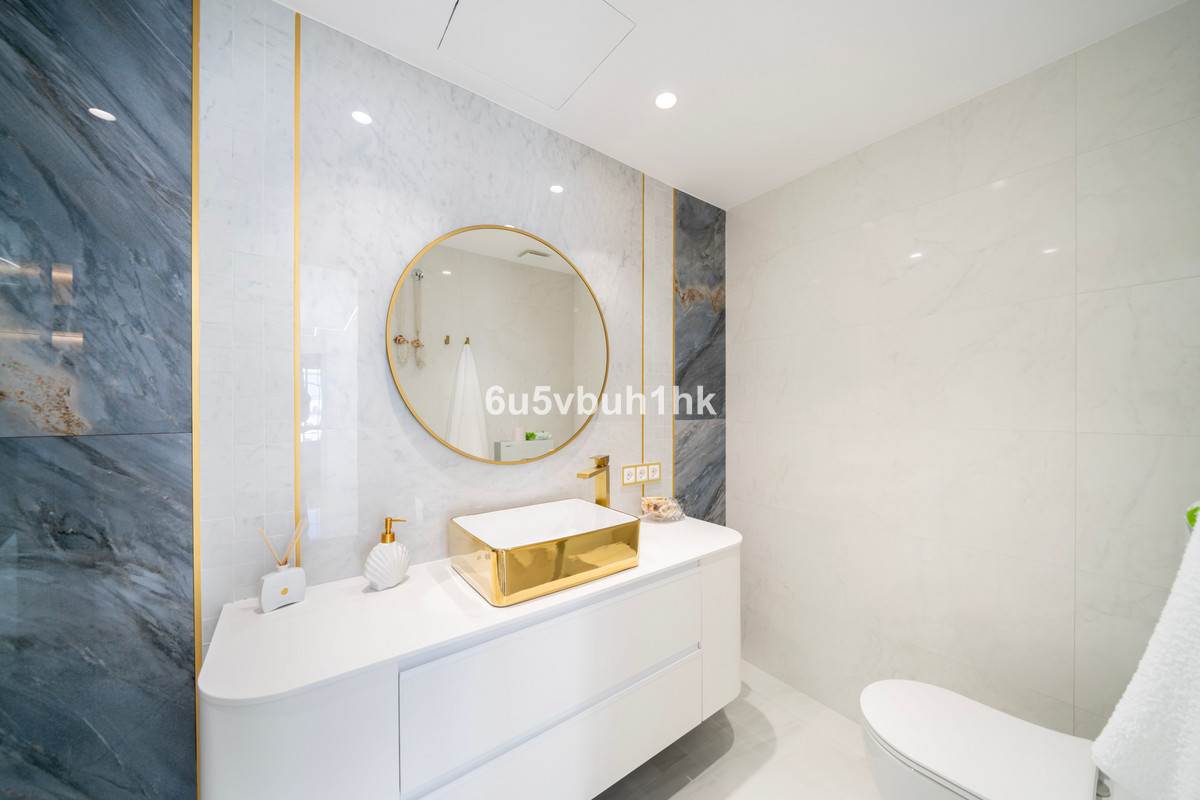
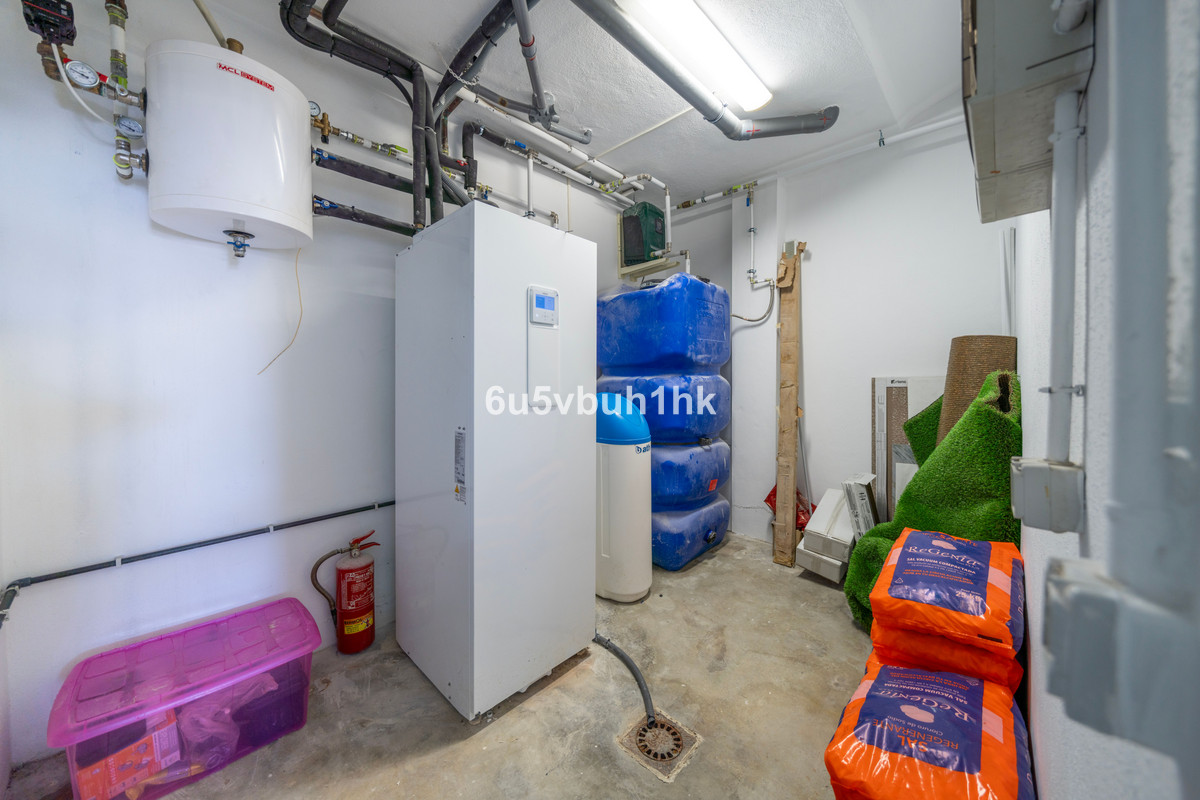
The property was fully renovated in 2024, including a complete renewal of the electrical and plumbing systems, ensuring long-term comfort, safety, and efficiency. It also features underfloor heating throughout, a high-performance aerothermal system, pre-installation for solar panels, and a water softening system with integrated tank, delivering a modern and sustainable living experience.
Distributed over three levels, the home offers a highly functional and well-balanced layout.
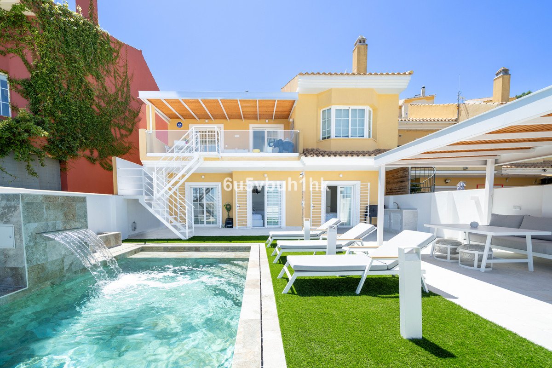
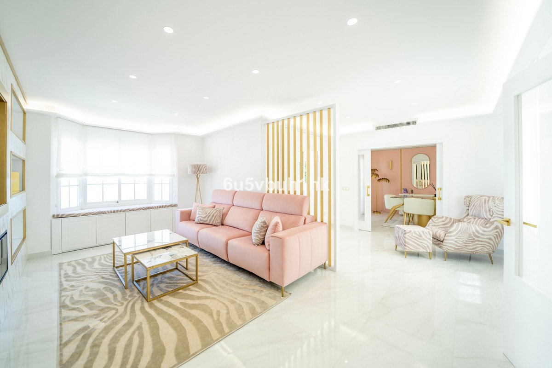
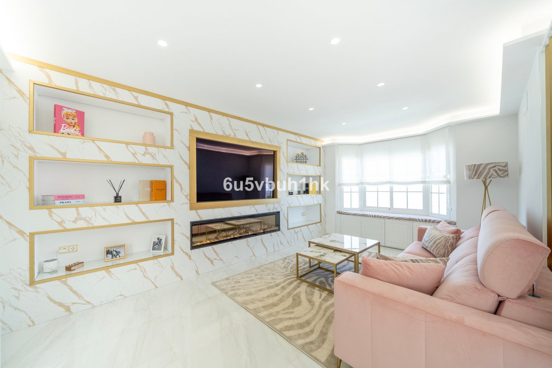
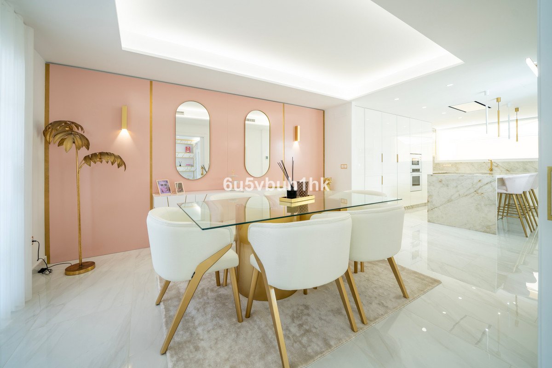
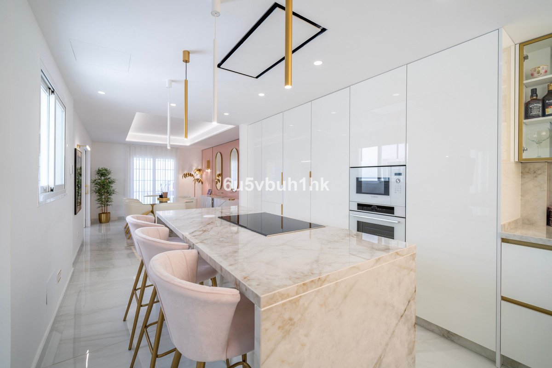
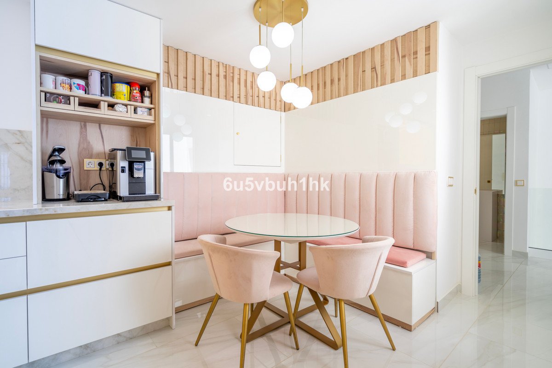
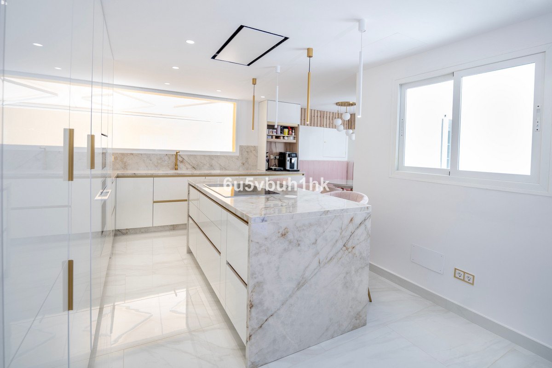
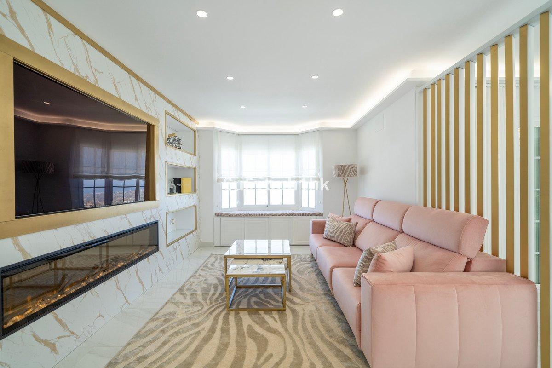
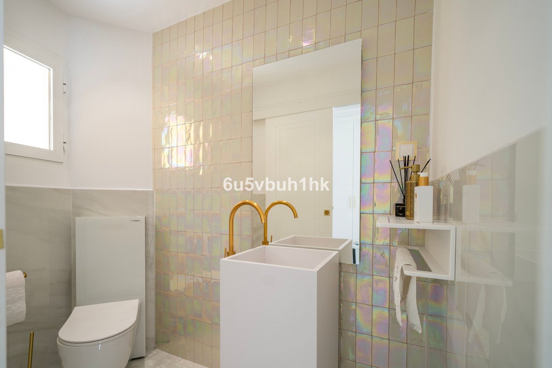
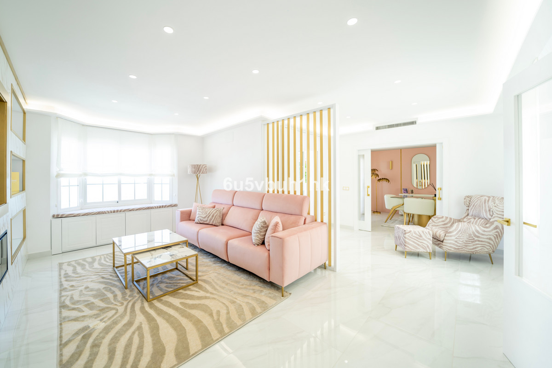
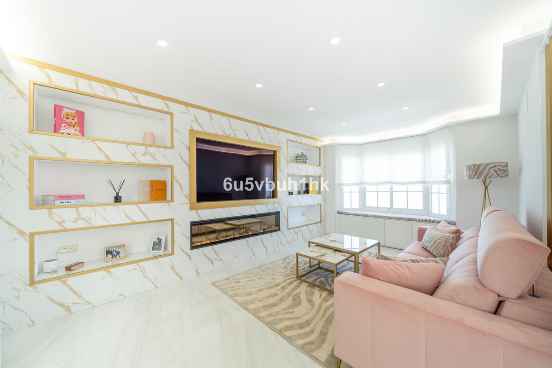
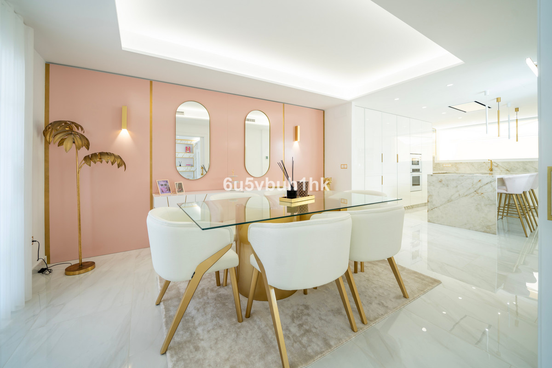
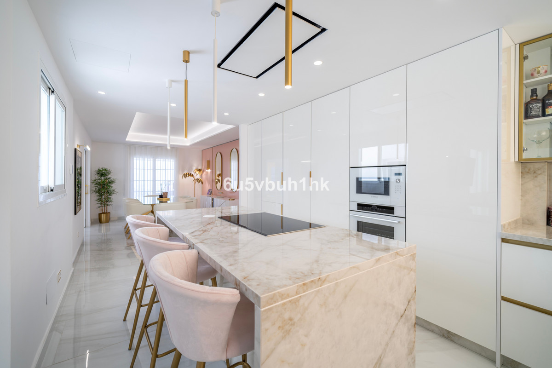
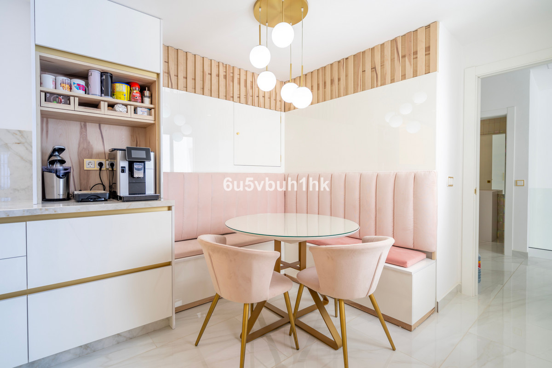
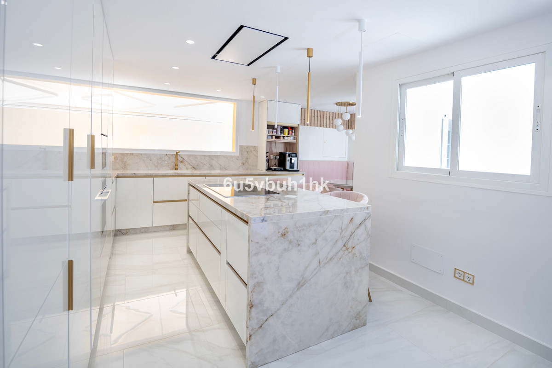
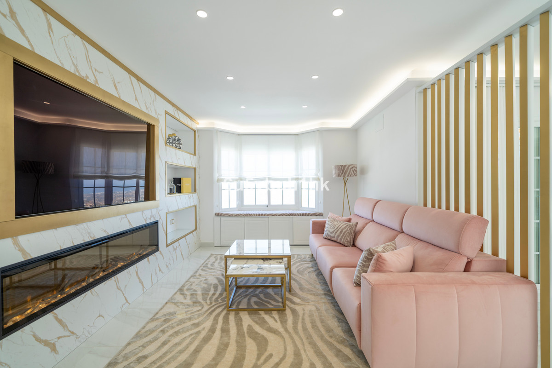
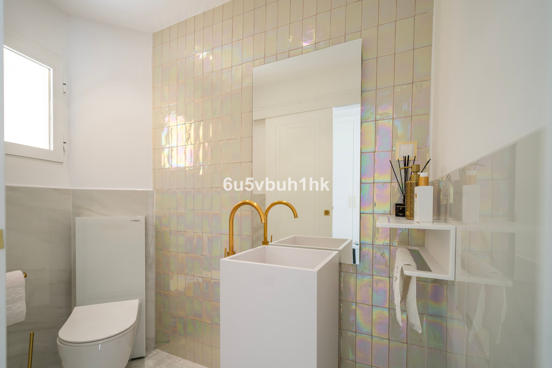
On the main floor (98 m² built), the property is accessed via a charming private patio leading into an entrance hall. To the right, there is a fully equipped open-plan kitchen with a central island, a bespoke designer dining area, and a spacious, light-filled living room with direct access to a sunny terrace, perfect for outdoor breakfasts or sunset dinners. To the left, a modern staircase with futuristic lighting connects the lower levels, along with a guest toilet.
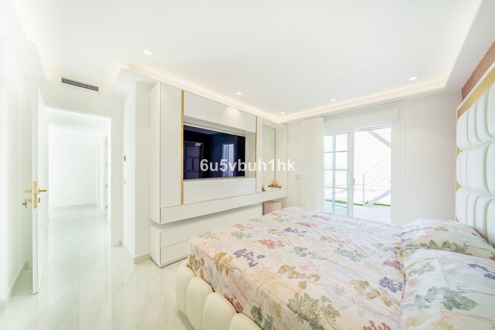
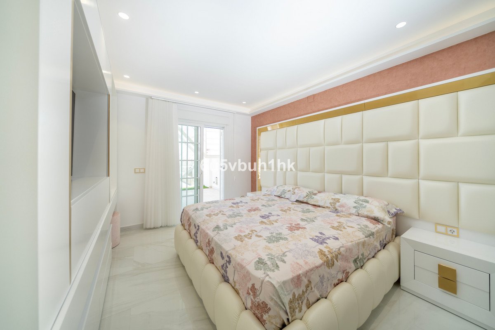
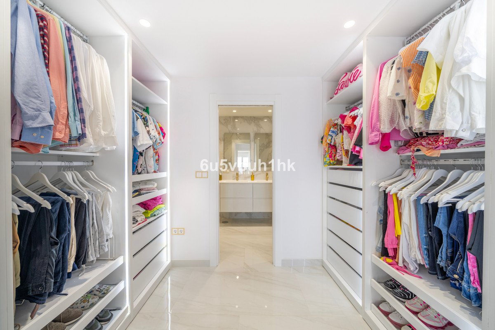
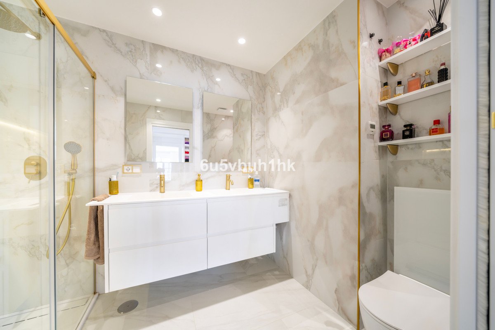
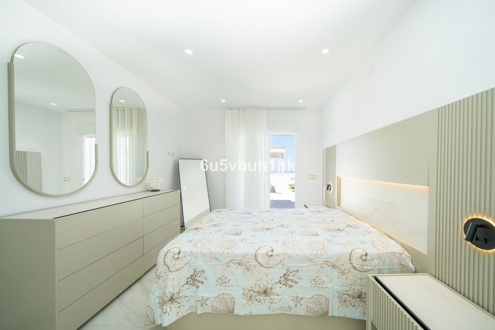
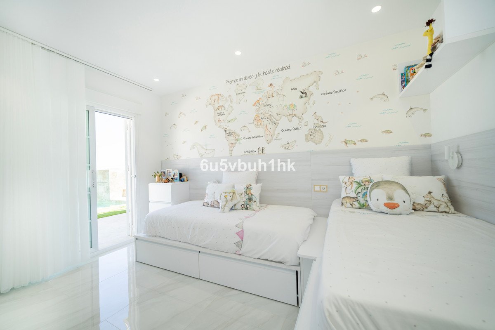
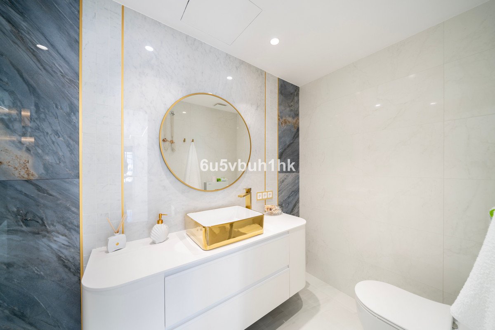
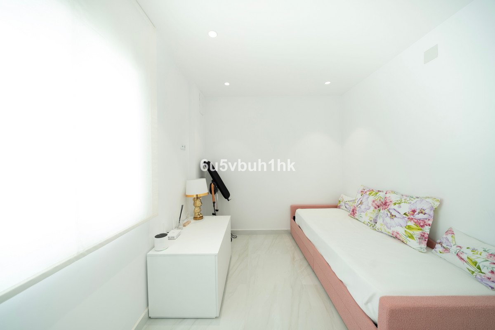
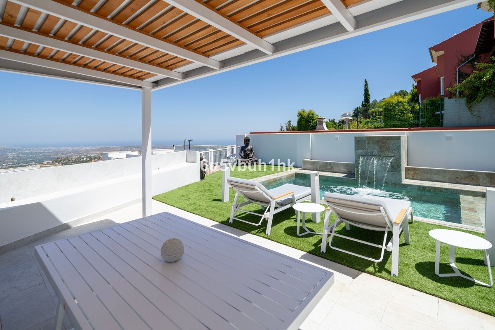
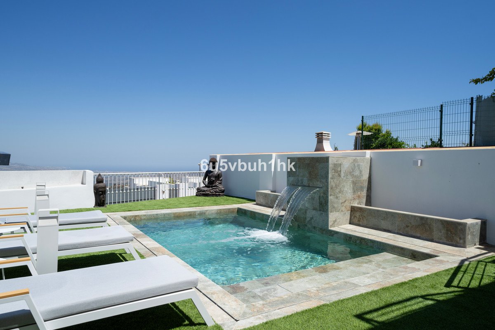
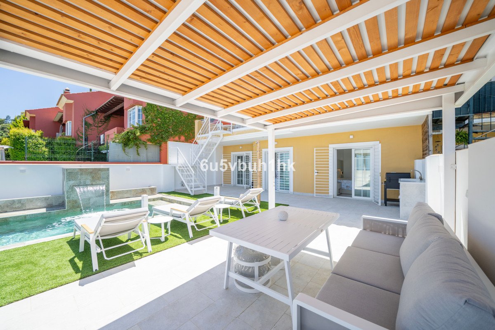
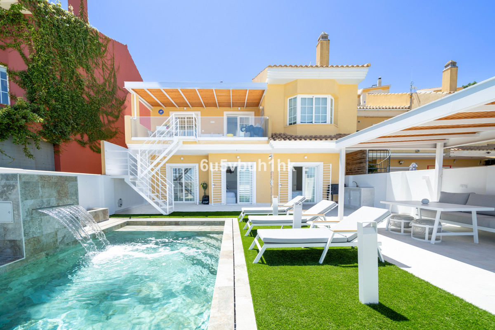
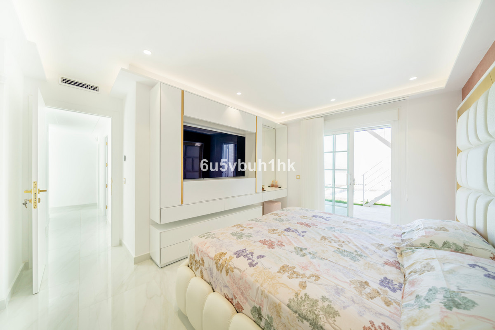
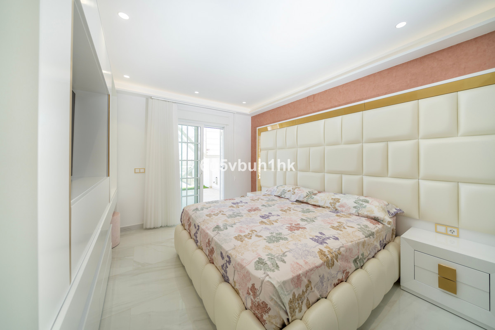
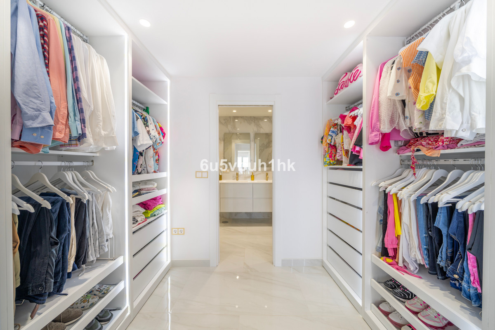
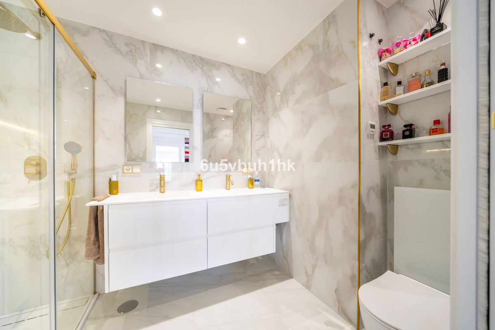
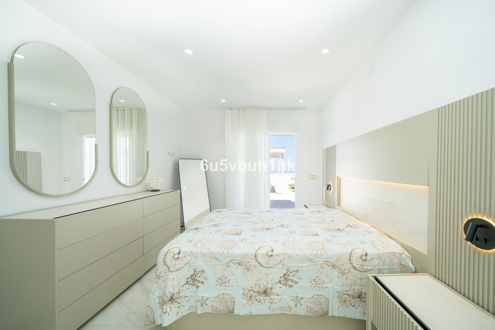
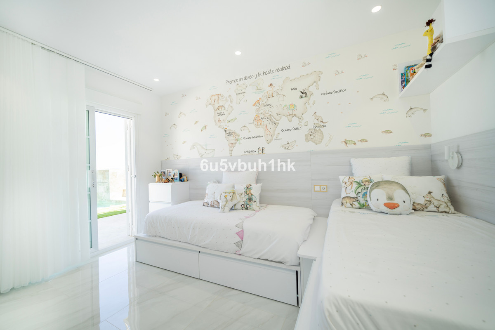
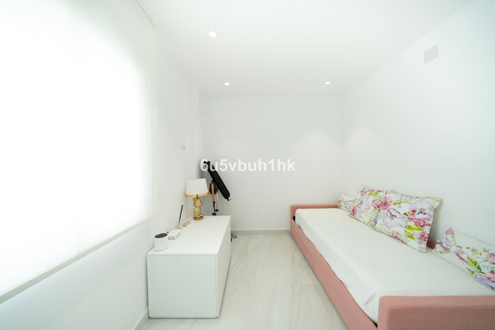
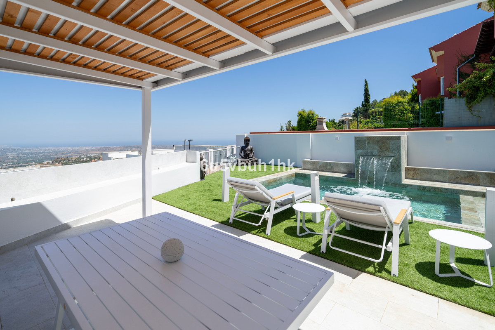
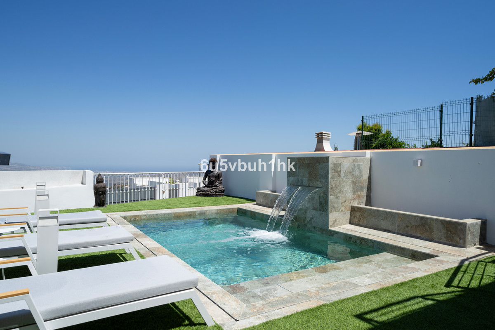
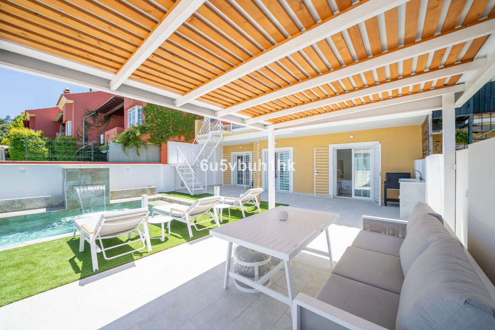
The lower floor (111 m² built) is dedicated to rest and privacy and comprises four bedrooms, including a master suite with walk-in wardrobe and private bathroom. A second full bathroom serves the remaining bedrooms. Three of the bedrooms have direct access to the main terrace, where you will find a spectacular heated saltwater infinity pool, equipped with automatic safety covers for added peace of mind. This outdoor area also features a fully equipped summer kitchen and a covered chill-out area, ideal for relaxing while enjoying the breathtaking views.
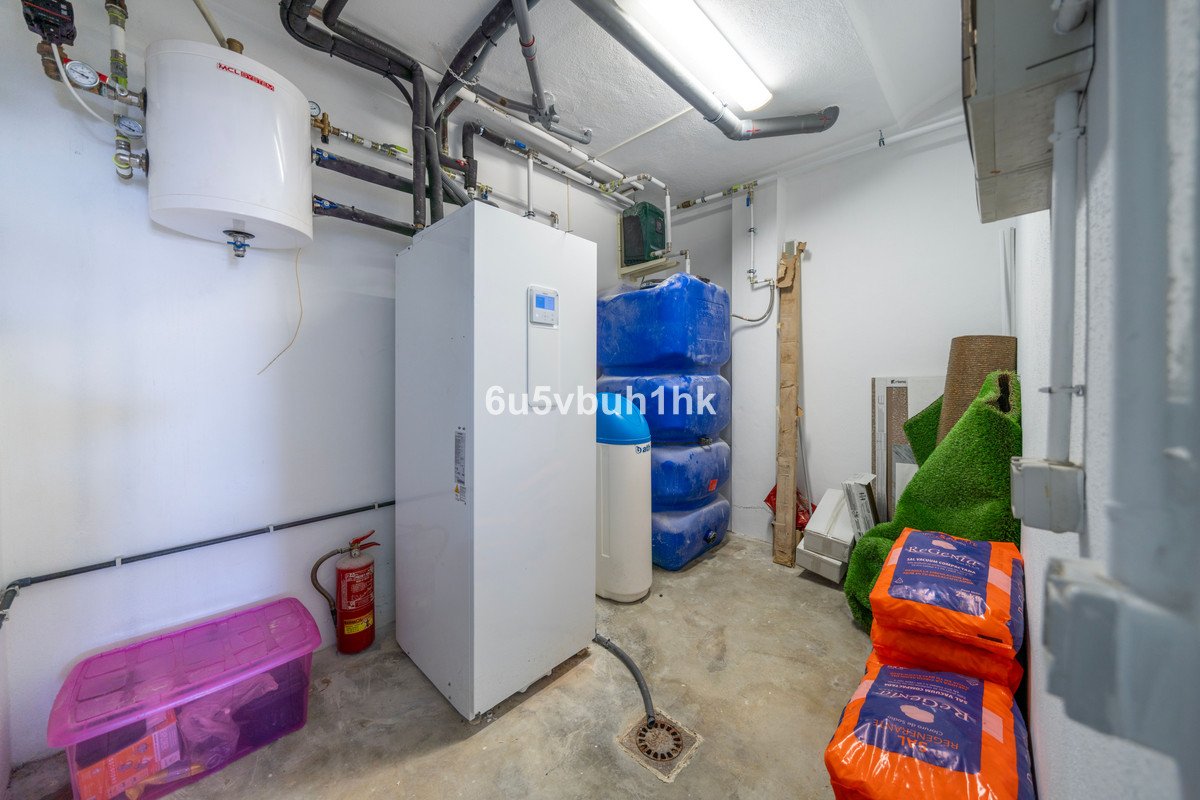
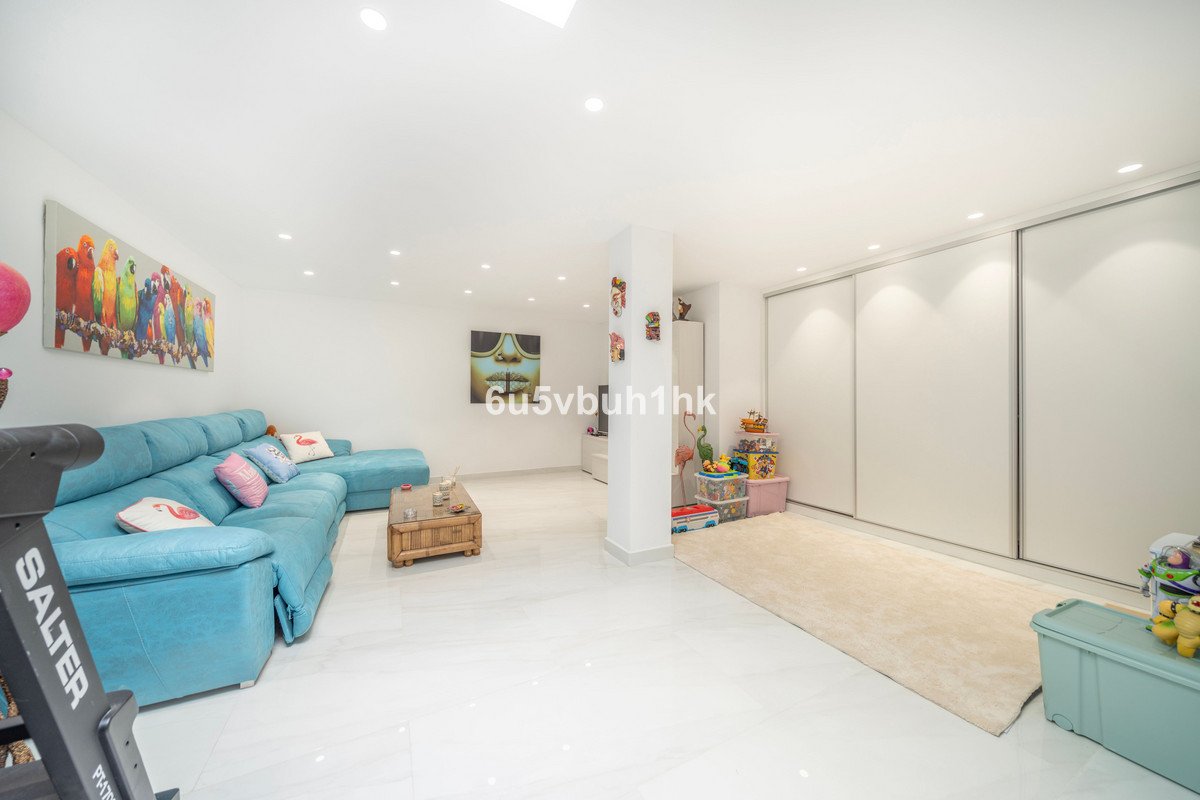
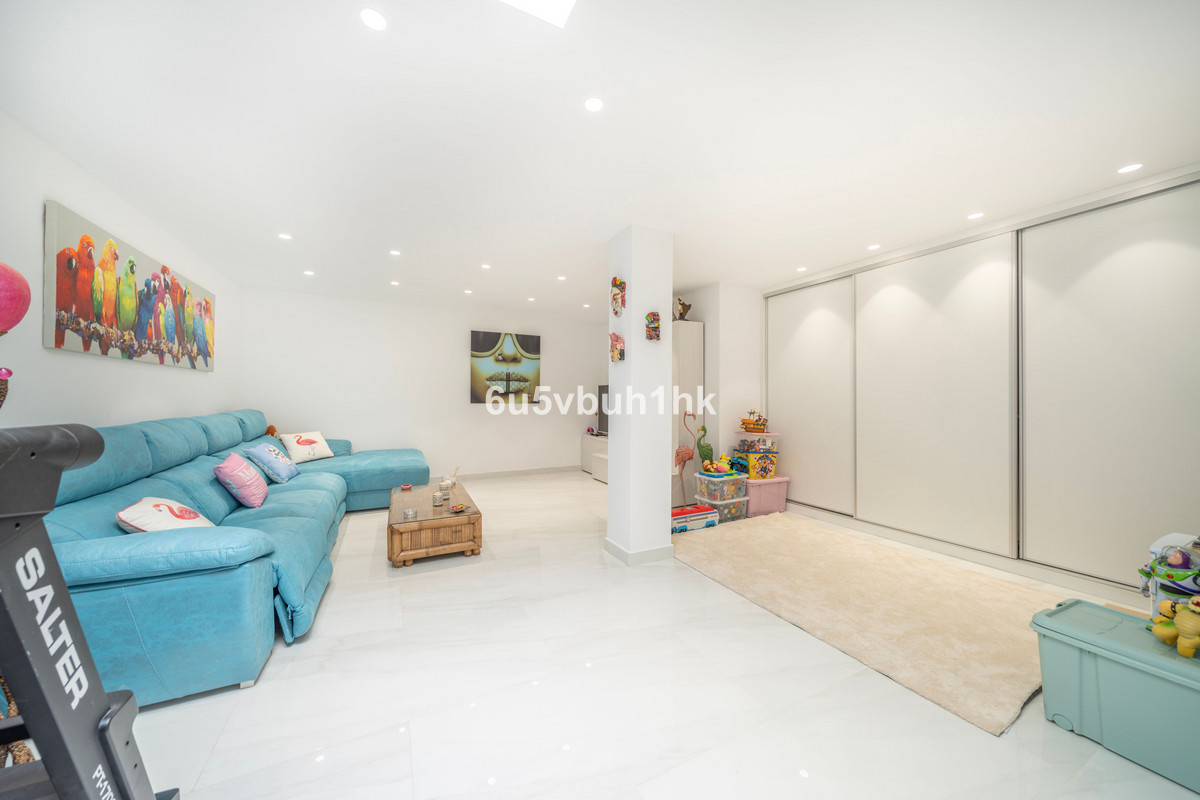
The basement level (169 m² built) includes a private garage for two vehicles, a multi-purpose room ideal as a games room, cinema, or children's play area, and a technical storage room housing the aerothermal system, water softener, and main water tank.
(This level is not included in the official built area, as it was created from part of the garage and is currently used as a multi-purpose social or recreational space.)
According to the Land Registry (Catastro), the total built area of the property is 379 m².
The ground and upper floors total 209 m², while the basement measures 169 m².
The property is ideally located just 10 minutes by car from Elviria and the beach, and 20 minutes from Marbella town centre. It enjoys panoramic views of the Mediterranean Sea and the surrounding mountains, within a UNESCO-designated natural reserve.
The location is perfect for families, with easy access to some of the area's finest international schools, including the German School (Deutsche Schule) and ECO Bilingual School, combining tranquillity, nature, and proximity to high-quality services.
One of the property's key added values is its proximity to the prestigious La Cala Golf Resort, located just 6 km away. This allows easy access to three 18-hole golf courses, a renowned spa hotel, high-quality restaurants, sports facilities, and an exceptional natural setting—making this an ideal home for golf enthusiasts and an attractive investment opportunity in an area with strong international demand.
The property was fully renovated in 2024, including a complete renewal of the electrical and plumbing systems, ensuring long-term comfort, safety, and efficiency. It also features underfloor heating throughout, a high-performance aerothermal system, pre-installation for solar panels, and a water softening system with integrated tank, delivering a modern and sustainable living experience.
Distributed over three levels, the home offers a highly functional and well-balanced layout.
On the main floor (98 m² built), the property is accessed via a charming private patio leading into an entrance hall. To the right, there is a fully equipped open-plan kitchen with a central island, a bespoke designer dining area, and a spacious, light-filled living room with direct access to a sunny terrace, perfect for outdoor breakfasts or sunset dinners. To the left, a modern staircase with futuristic lighting connects the lower levels, along with a guest toilet.
The lower floor (111 m² built) is dedicated to rest and privacy and comprises four bedrooms, including a master suite with walk-in wardrobe and private bathroom. A second full bathroom serves the remaining bedrooms. Three of the bedrooms have direct access to the main terrace, where you will find a spectacular heated saltwater infinity pool, equipped with automatic safety covers for added peace of mind. This outdoor area also features a fully equipped summer kitchen and a covered chill-out area, ideal for relaxing while enjoying the breathtaking views.
The basement level (169 m² built) includes a private garage for two vehicles, a multi-purpose room ideal as a games room, cinema, or children's play area, and a technical storage room housing the aerothermal system, water softener, and main water tank.
(This level is not included in the official built area, as it was created from part of the garage and is currently used as a multi-purpose social or recreational space.)
According to the Land Registry (Catastro), the total built area of the property is 379 m².
The ground and upper floors total 209 m², while the basement measures 169 m².
The property is ideally located just 10 minutes by car from Elviria and the beach, and 20 minutes from Marbella town centre. It enjoys panoramic views of the Mediterranean Sea and the surrounding mountains, within a UNESCO-designated natural reserve.
The location is perfect for families, with easy access to some of the area's finest international schools, including the German School (Deutsche Schule) and ECO Bilingual School, combining tranquillity, nature, and proximity to high-quality services.
One of the property's key added values is its proximity to the prestigious La Cala Golf Resort, located just 6 km away. This allows easy access to three 18-hole golf courses, a renowned spa hotel, high-quality restaurants, sports facilities, and an exceptional natural setting—making this an ideal home for golf enthusiasts and an attractive investment opportunity in an area with strong international demand.
특징
부동산 정보
- 부동산 참조R5308561
- 속성 유형집
- 부동산 상태sale
- 가격€ 850,000
- 침실4
- 욕실2
- 세워짐323
- 위치다른, 말라가, 스페인
- 가격 텍스트850,000 EUR
- 숫자 가격850,000 EUR
- 다음에서 구매 가능합니다:22 4월 2026
문의
위치 및 주변 편의시설
비슷한 집들
동일 지역 또는 출처의 관련 재고



에이전트 및 소스

매물 담당 에이전트
Sales Team
The Property Group
sales@thepropertygroup.info 34711066986 Edif. Golden B, 1ª Planta, Avda. Ricardo Soriano, 72, Marbella, Andalucía, 29601, Spain, Marbella, Málaga, 29601
출처 확인 완료
실시간 HME 피드를 기반으로 작동합니다.
저장된 활동
즐겨찾기 및 문의 사항은 이 목록에 계속 연결되어 있습니다.
지역적 맥락
지도와 주변 편의시설 정보는 숙소 보기 화면에 함께 표시됩니다.
대행사
The Property Group
도시
다른
지역
말라가
국가
스페인
원천
HME/propertyfeed