
설명
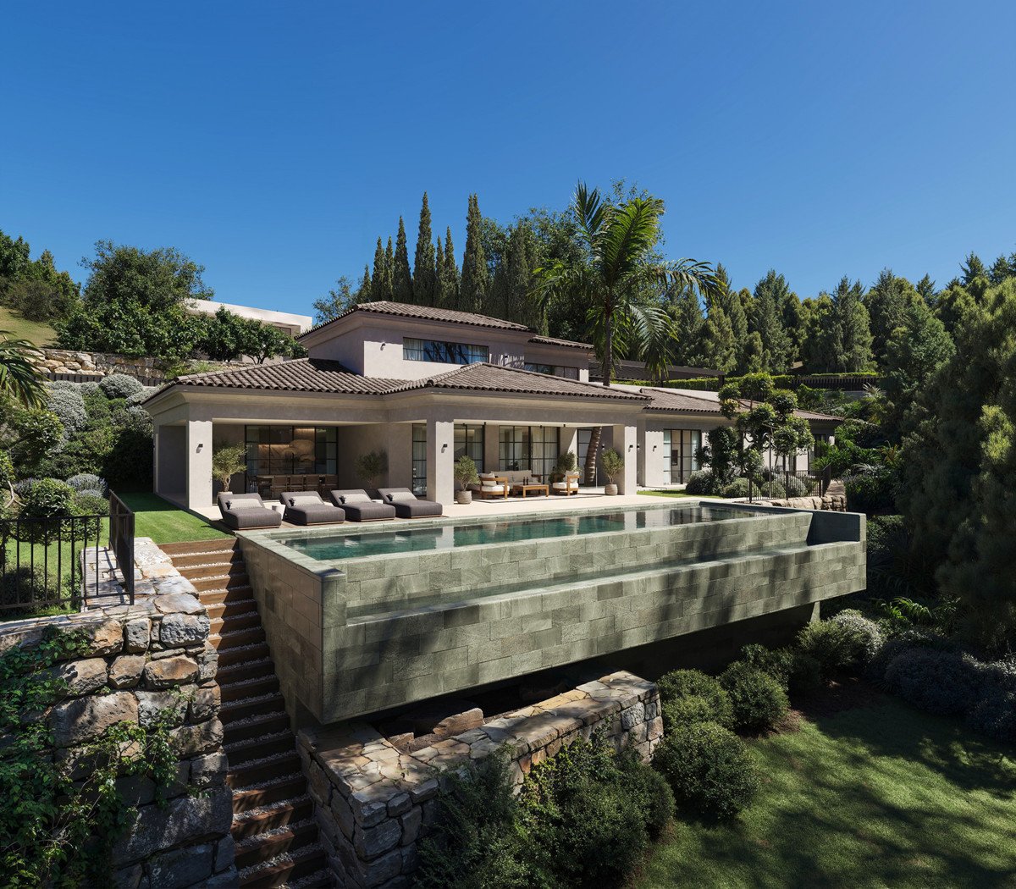
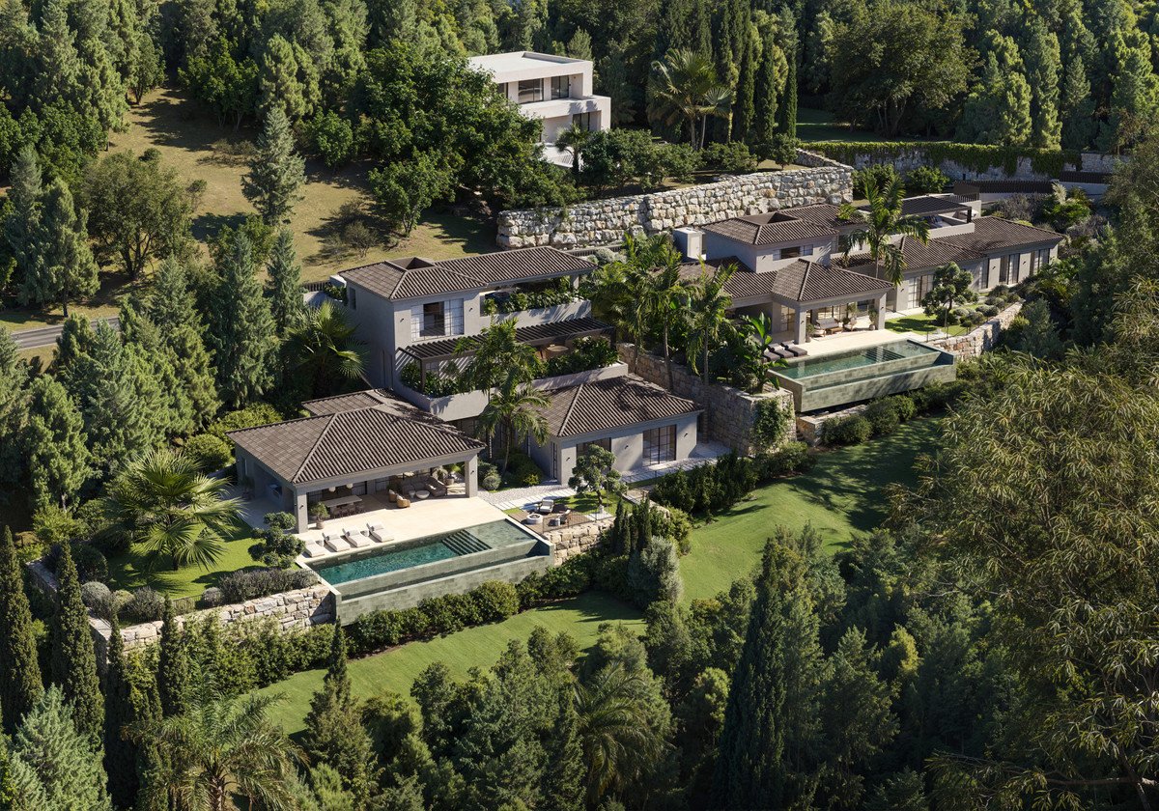
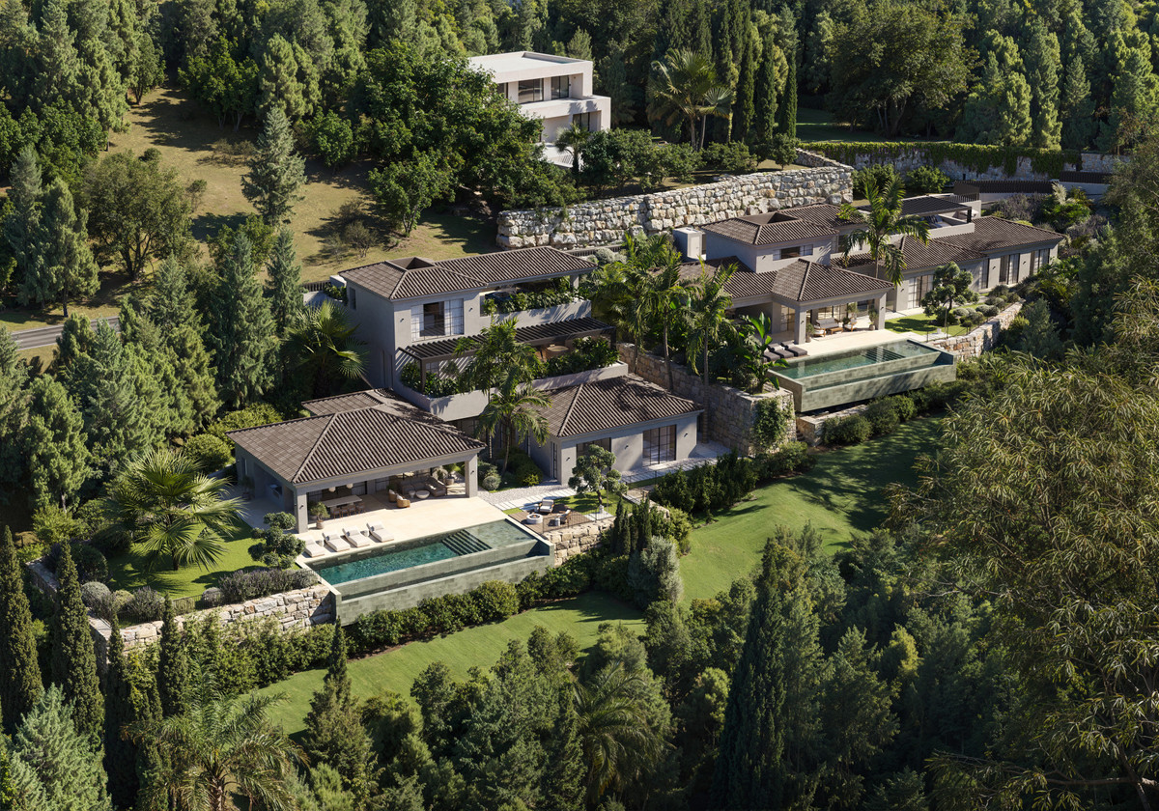
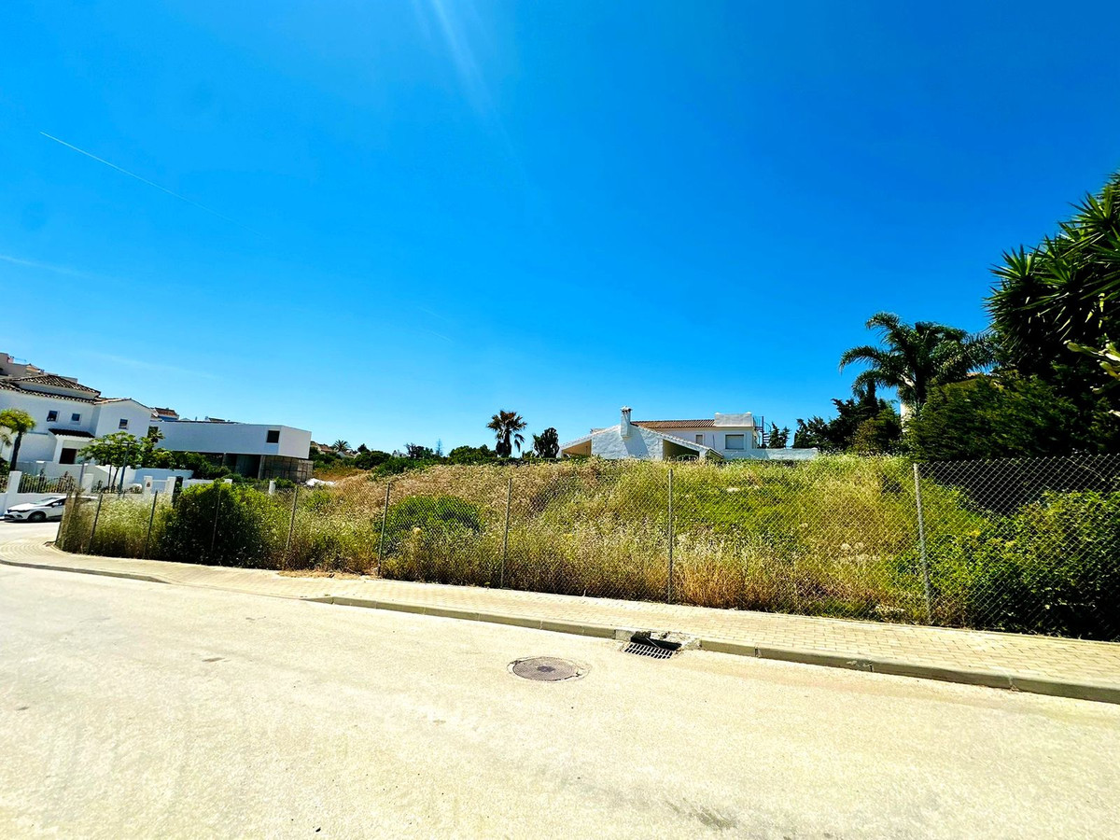
A unique opportunity to acquire a premium plot with an approved project and building license for the construction of an elegant contemporary villa with a total built area of 642 m², distributed over two above-ground levels and a basement. Urban planning conditions allow for a single detached family home on a minimum plot size of 1,000 m², with a maximum height of PB+1 and 7 meters. The plot offers a net buildability of 0.25%—equivalent to 385.46 m² above ground—and a permitted ground-floor occupancy of 25% (385.46 m²). Required setbacks of 3 meters from both public and private boundaries are fully respected, and the predominant use is residential, with a minimum requirement of two parking spaces, comfortably exceeded in the current design.
Access to the villa according to the current project is provided both pedestrianly and by car from the street, leading to two parking areas: an open space under a pergola and a closed garage with an attached storage room. This entrance level also features an elegant hall and the vertical circulation core, composed of stairs and an elevator that connect all three floors.
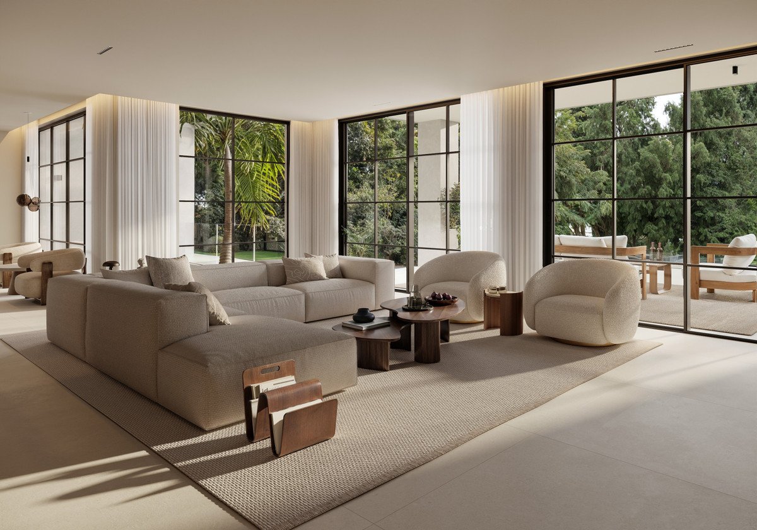
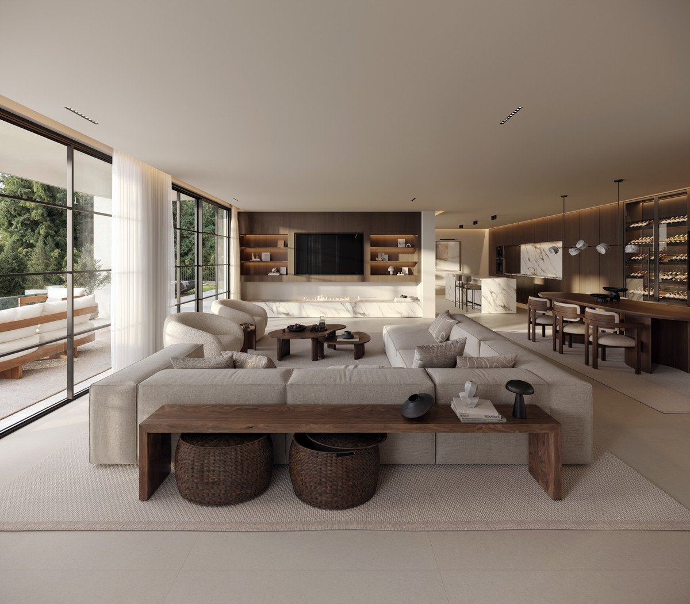
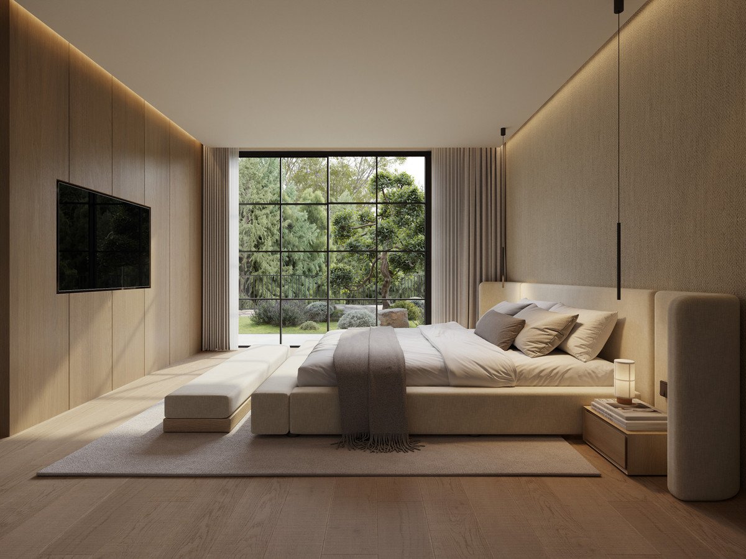
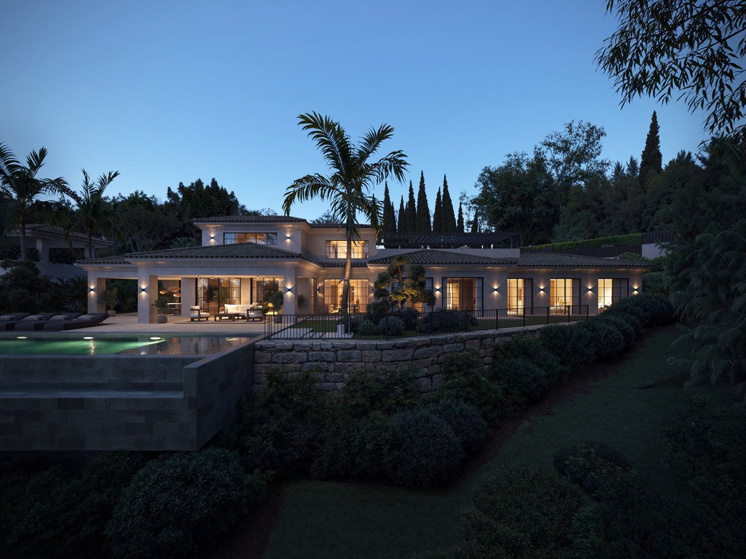
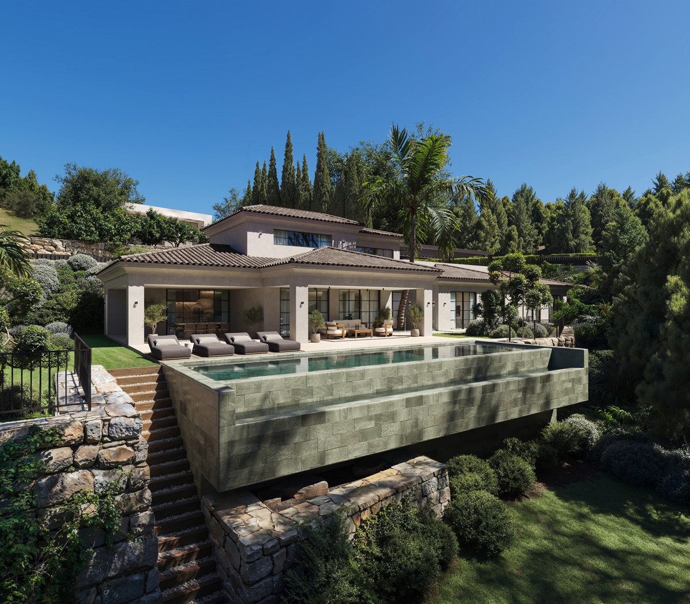
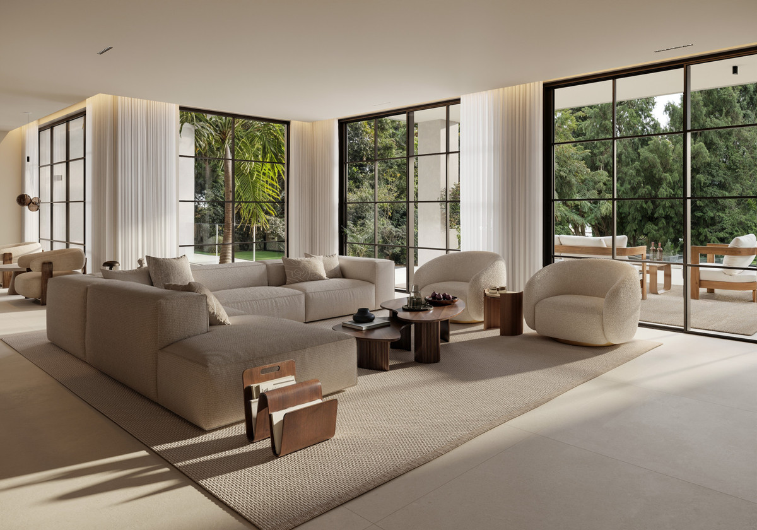
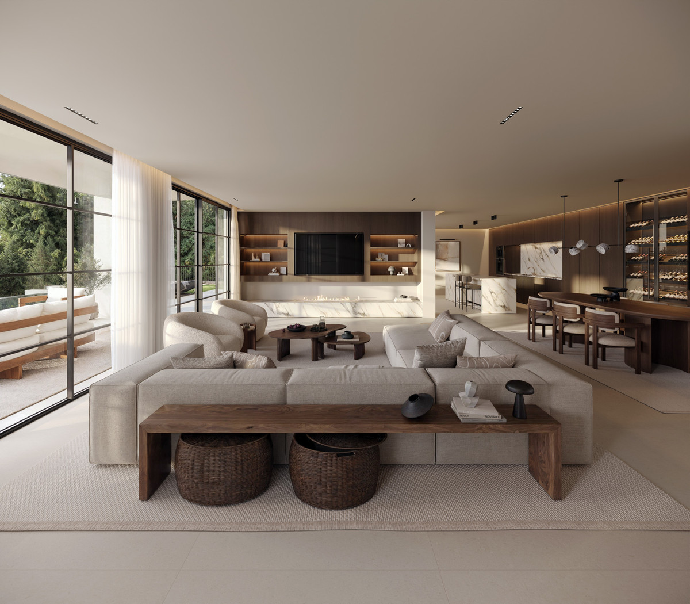
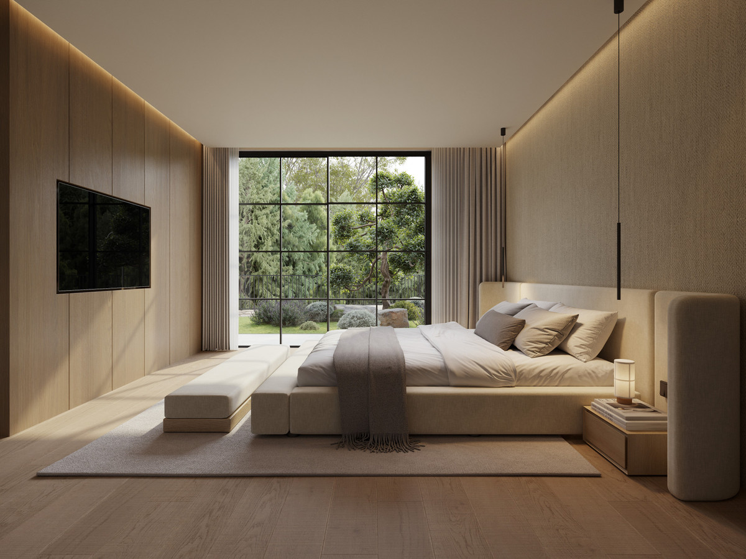
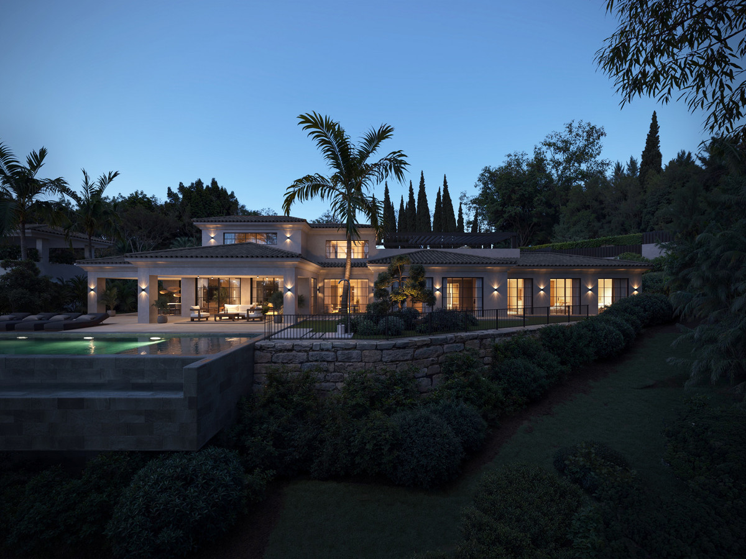
The main level is thoughtfully designed to separate the day and night areas. The night area includes a luxurious primary bedroom with en-suite bathroom and walk-in wardrobe, as well as a bright patio that brings natural light into the hallway leading to three guest bedrooms, each with its own private bathroom. The day area comprises a spacious living-dining room, a modern kitchen, a guest toilet, and a laundry room. Extending the living space outdoors are a lounge porch and a dining porch, complemented by an exterior guest toilet, an open terrace, a swimming pool with sunbed area, and two landscaped gardens that create a serene atmosphere for outdoor living.
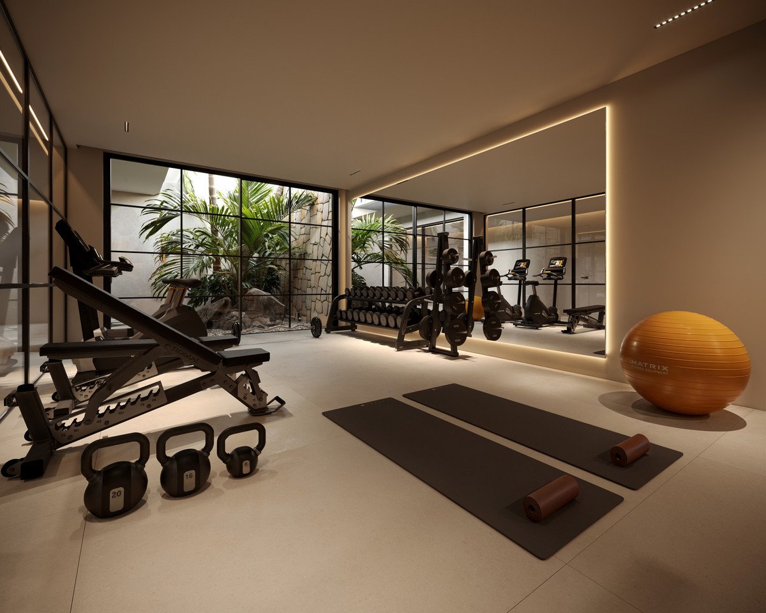
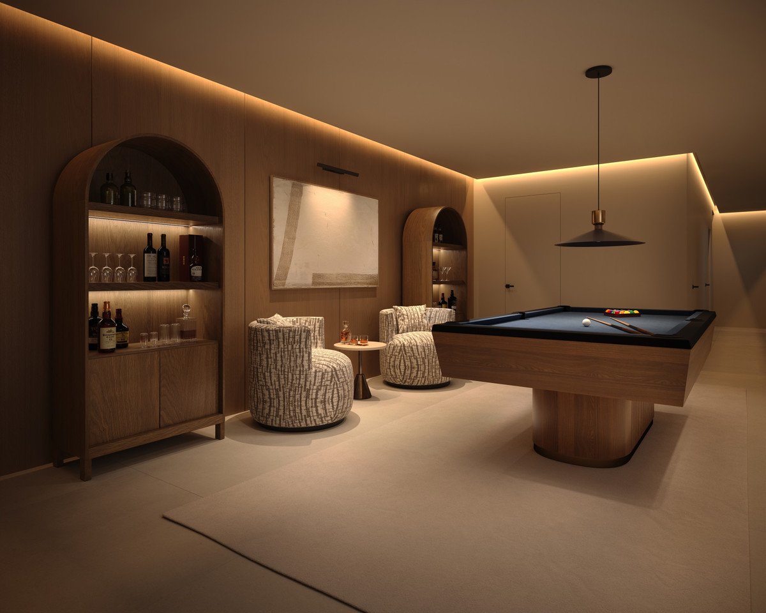
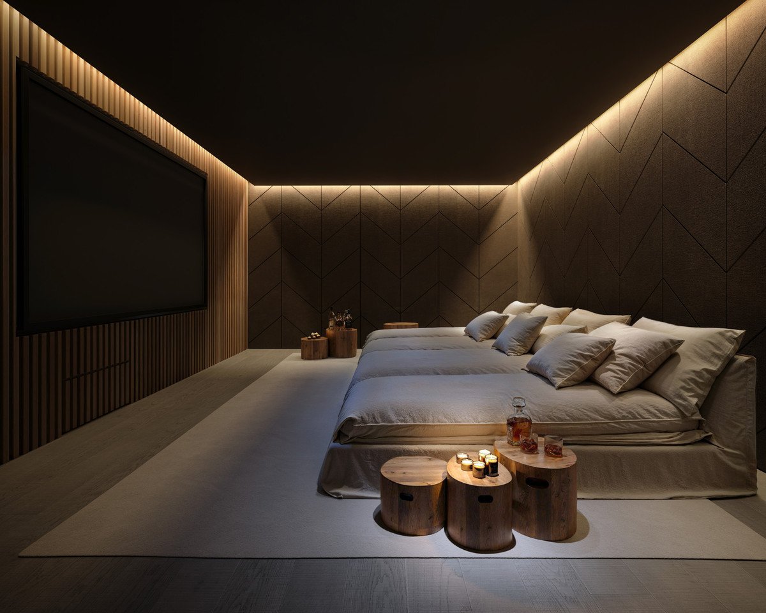
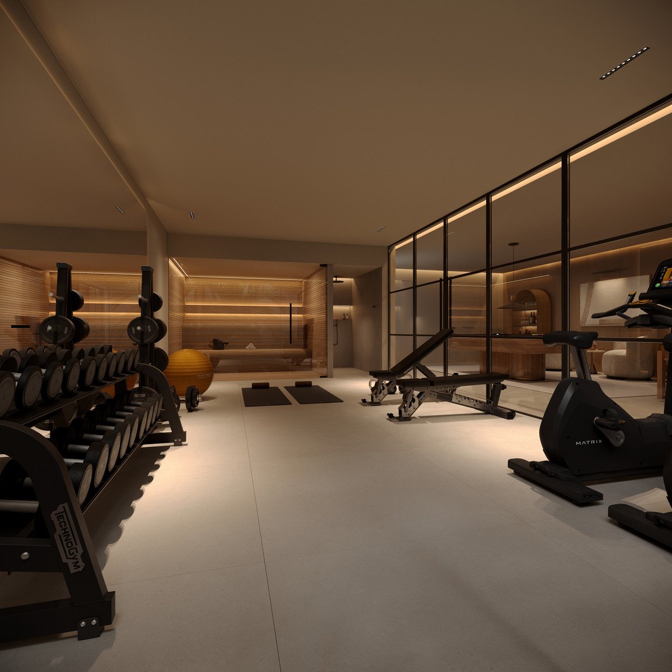
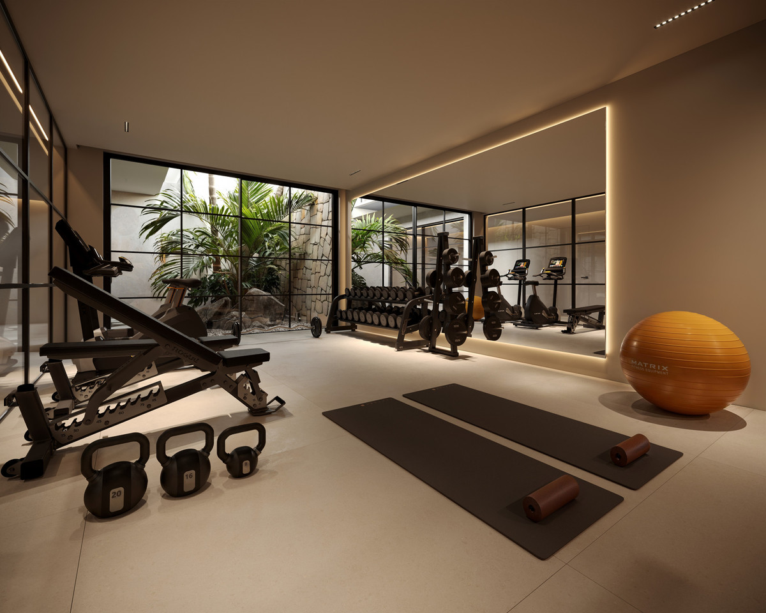
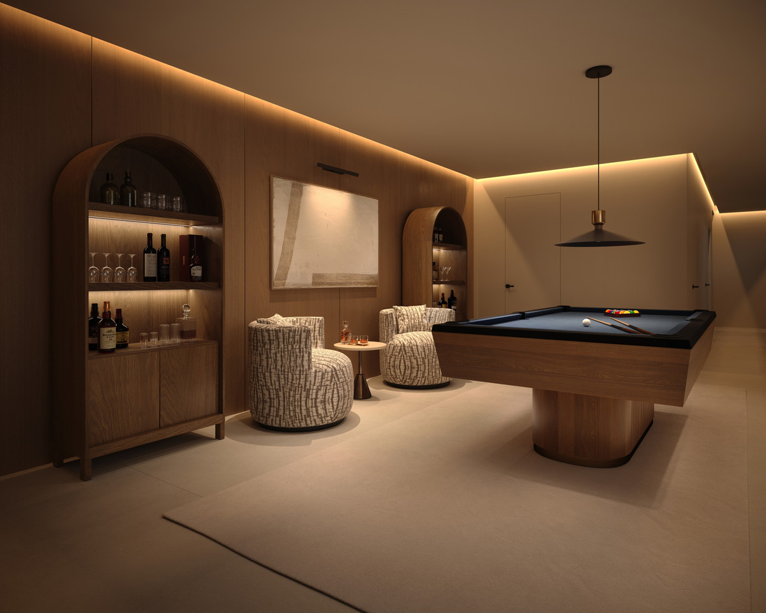
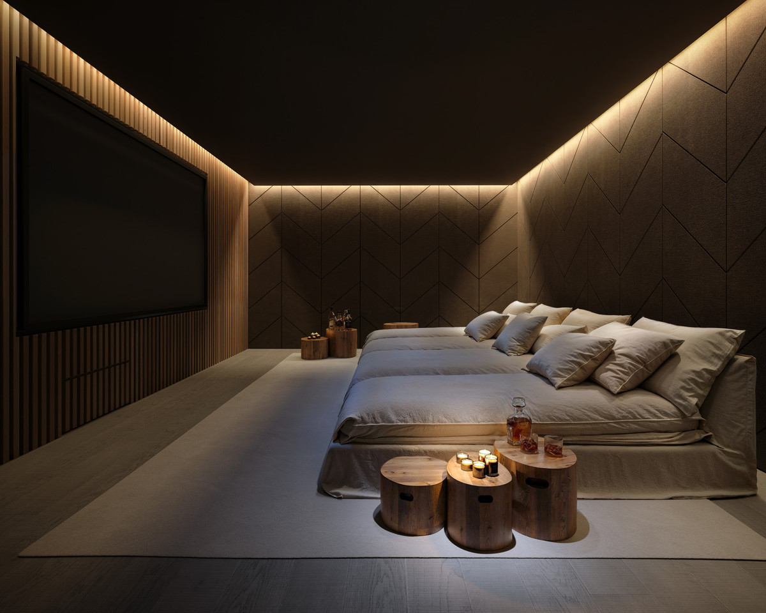
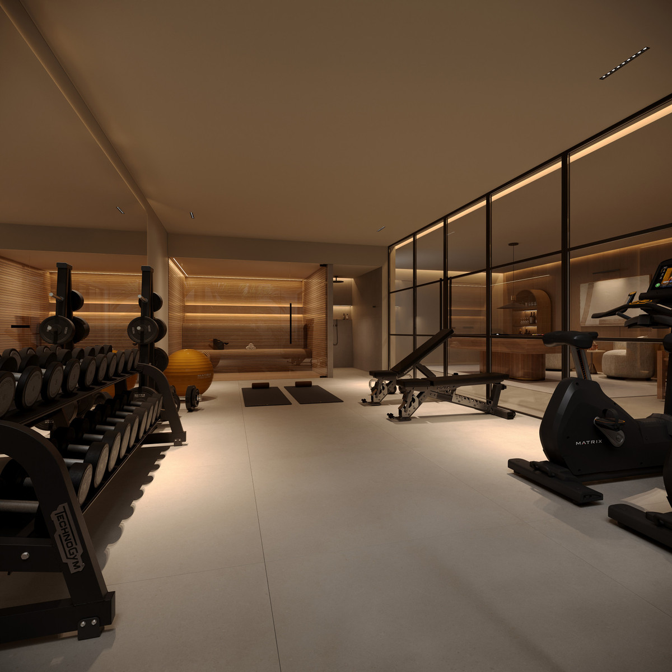
The basement level, is accessible via stairs and elevator, offers a large area along with an electrical room and a technical room. An additional technical room located beneath the sunbed area houses the pool installations.
The plot is fully prepared for construction to begin immediately, with an estimated completion time of 20 months. For developers, there is also the option to acquire the adjacent plot, offered at the same price and likewise equipped with project and building license, providing an excellent investment opportunity.
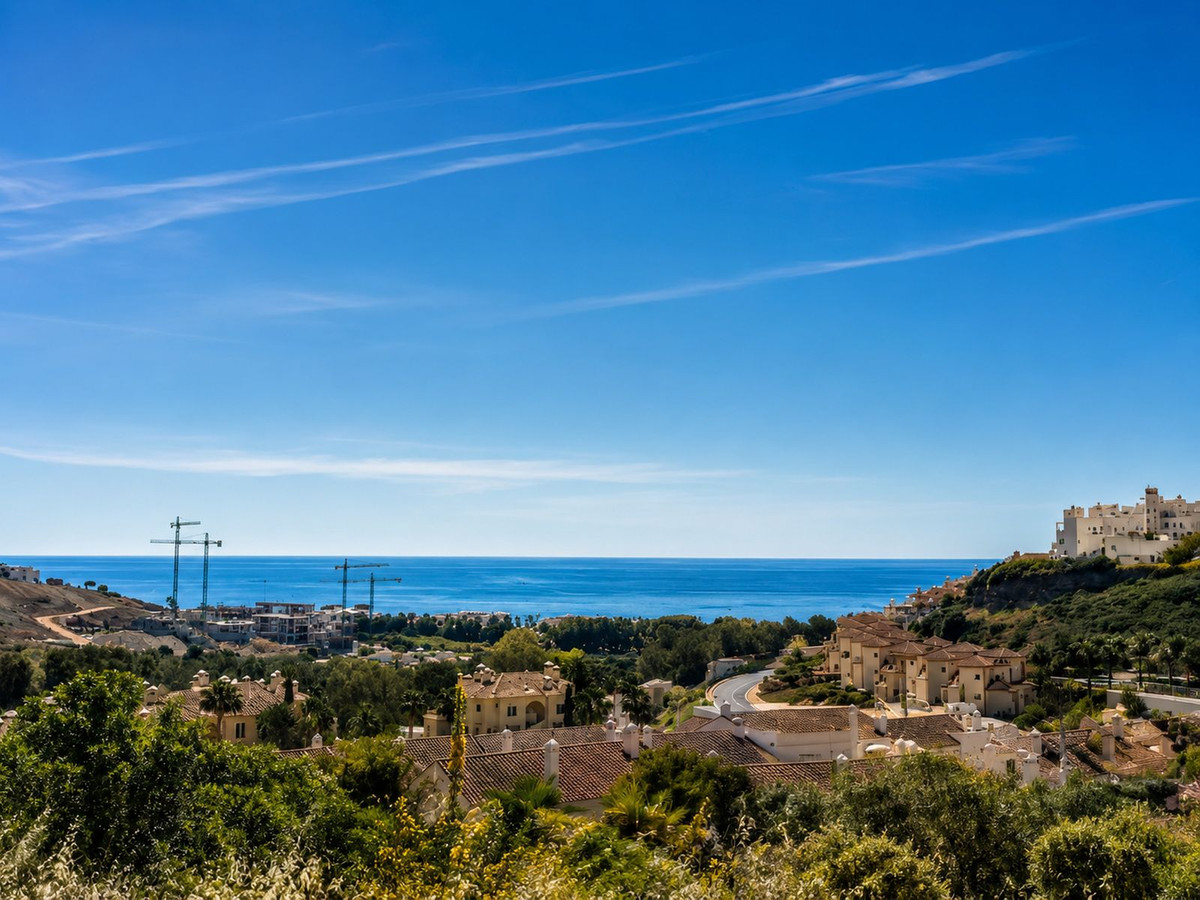
The villa benefits from the natural tranquility and privacy of La Quinta, an area renowned for its protected green zones—some of which form part of a UNESCO Biosphere Reserve. The serene atmosphere, mature landscaping, and expansive sea views make it a true oasis. Despite its peaceful character, the location remains close to everything. La Quinta Golf and Country Club is nearby, with other top-tier courses such as Los Naranjos and Las Brisas just a short drive away. The golden beaches of the Costa del Sol, together with the luxury boutiques and acclaimed restaurants of Puerto Banús and San Pedro de Alcántara, are easily accessible.
Gastronomy enthusiasts will appreciate the proximity to renowned dining destinations including Breathe, Magna Café, and La Sala by the Sea, while day-to-day conveniences are within reach in Nueva Andalucía and Guadalmina. Families benefit from access to highly regarded international schools such as Aloha College and Laude San Pedro International College. Excellent transport connections via the AP-7 motorway and local public transit ensure effortless mobility in all directions.
Access to the villa according to the current project is provided both pedestrianly and by car from the street, leading to two parking areas: an open space under a pergola and a closed garage with an attached storage room. This entrance level also features an elegant hall and the vertical circulation core, composed of stairs and an elevator that connect all three floors.
The main level is thoughtfully designed to separate the day and night areas. The night area includes a luxurious primary bedroom with en-suite bathroom and walk-in wardrobe, as well as a bright patio that brings natural light into the hallway leading to three guest bedrooms, each with its own private bathroom. The day area comprises a spacious living-dining room, a modern kitchen, a guest toilet, and a laundry room. Extending the living space outdoors are a lounge porch and a dining porch, complemented by an exterior guest toilet, an open terrace, a swimming pool with sunbed area, and two landscaped gardens that create a serene atmosphere for outdoor living.
The basement level, is accessible via stairs and elevator, offers a large area along with an electrical room and a technical room. An additional technical room located beneath the sunbed area houses the pool installations.
The plot is fully prepared for construction to begin immediately, with an estimated completion time of 20 months. For developers, there is also the option to acquire the adjacent plot, offered at the same price and likewise equipped with project and building license, providing an excellent investment opportunity.
The villa benefits from the natural tranquility and privacy of La Quinta, an area renowned for its protected green zones—some of which form part of a UNESCO Biosphere Reserve. The serene atmosphere, mature landscaping, and expansive sea views make it a true oasis. Despite its peaceful character, the location remains close to everything. La Quinta Golf and Country Club is nearby, with other top-tier courses such as Los Naranjos and Las Brisas just a short drive away. The golden beaches of the Costa del Sol, together with the luxury boutiques and acclaimed restaurants of Puerto Banús and San Pedro de Alcántara, are easily accessible.
Gastronomy enthusiasts will appreciate the proximity to renowned dining destinations including Breathe, Magna Café, and La Sala by the Sea, while day-to-day conveniences are within reach in Nueva Andalucía and Guadalmina. Families benefit from access to highly regarded international schools such as Aloha College and Laude San Pedro International College. Excellent transport connections via the AP-7 motorway and local public transit ensure effortless mobility in all directions.
부동산 정보
- 부동산 참조R5244427
- 속성 유형다른
- 부동산 상태sale
- 가격€ 1,600,000
- 침실0
- 욕실0
- 세워짐N/A
- 위치다른, 말라가, 스페인
- 가격 텍스트1,600,000 EUR
- 숫자 가격1,600,000 EUR
- 다음에서 구매 가능합니다:02 6월 2026
문의
위치 및 주변 편의시설
비슷한 집들
동일 지역 또는 출처의 관련 재고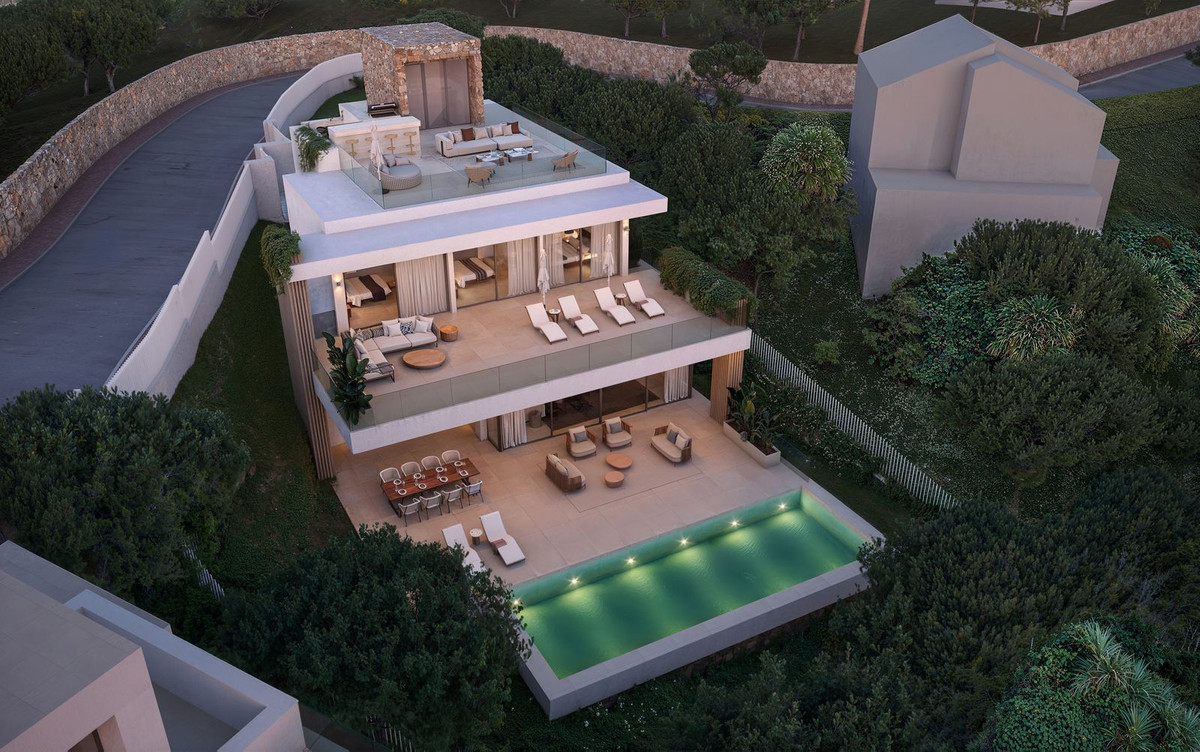

에이전트 및 소스

매물 담당 에이전트
Sales Team
The Property Group
sales@thepropertygroup.info 34711066986 Edif. Golden B, 1ª Planta, Avda. Ricardo Soriano, 72, Marbella, Andalucía, 29601, Spain, Marbella, Málaga, 29601
출처 확인 완료
실시간 HME 피드를 기반으로 작동합니다.
저장된 활동
즐겨찾기 및 문의 사항은 이 목록에 계속 연결되어 있습니다.
지역적 맥락
지도와 주변 편의시설 정보는 숙소 보기 화면에 함께 표시됩니다.
대행사
The Property Group
도시
다른
지역
말라가
국가
스페인
원천
HME/propertyfeed