


설명
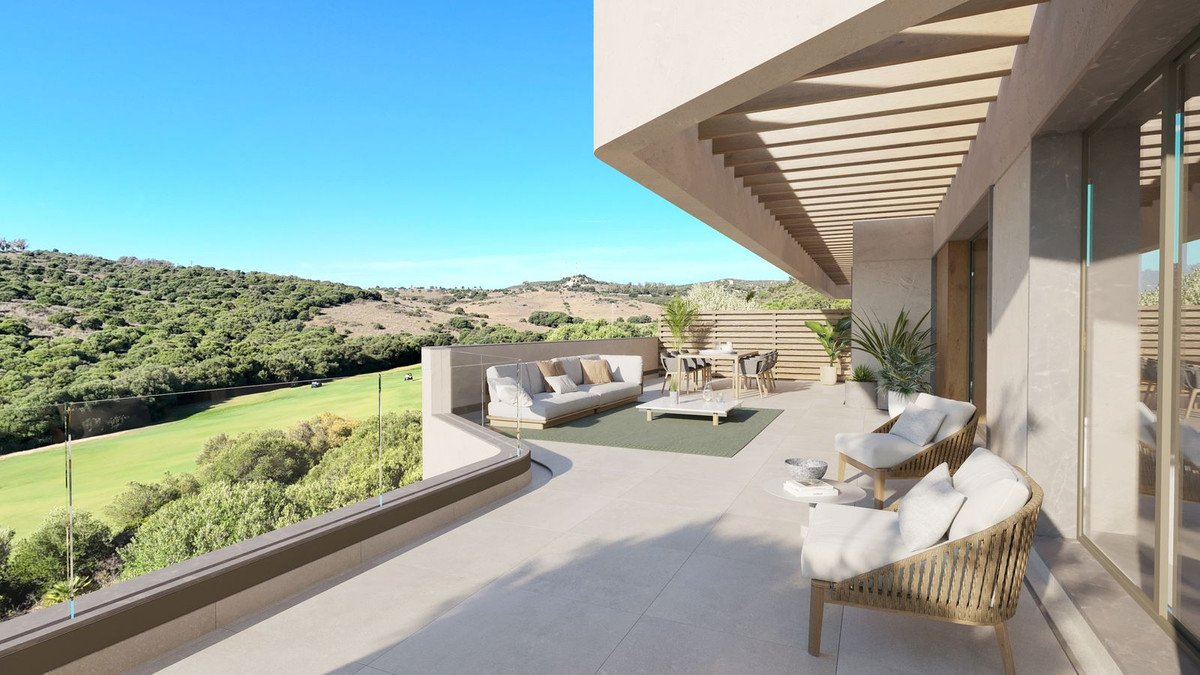
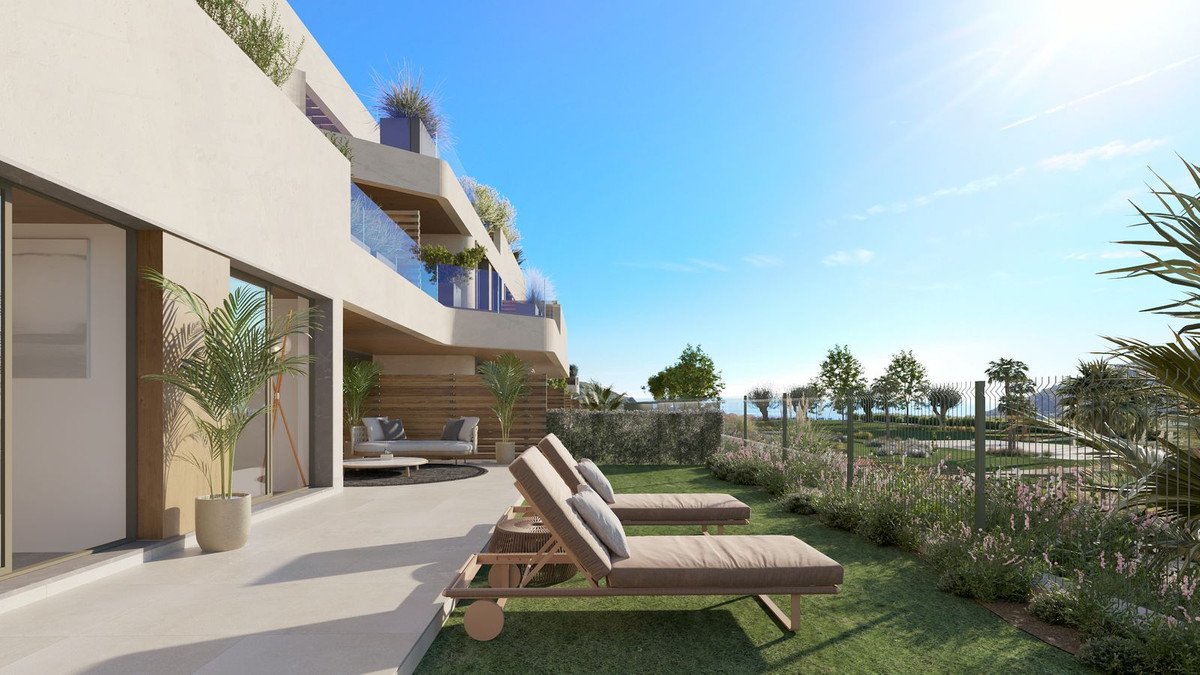
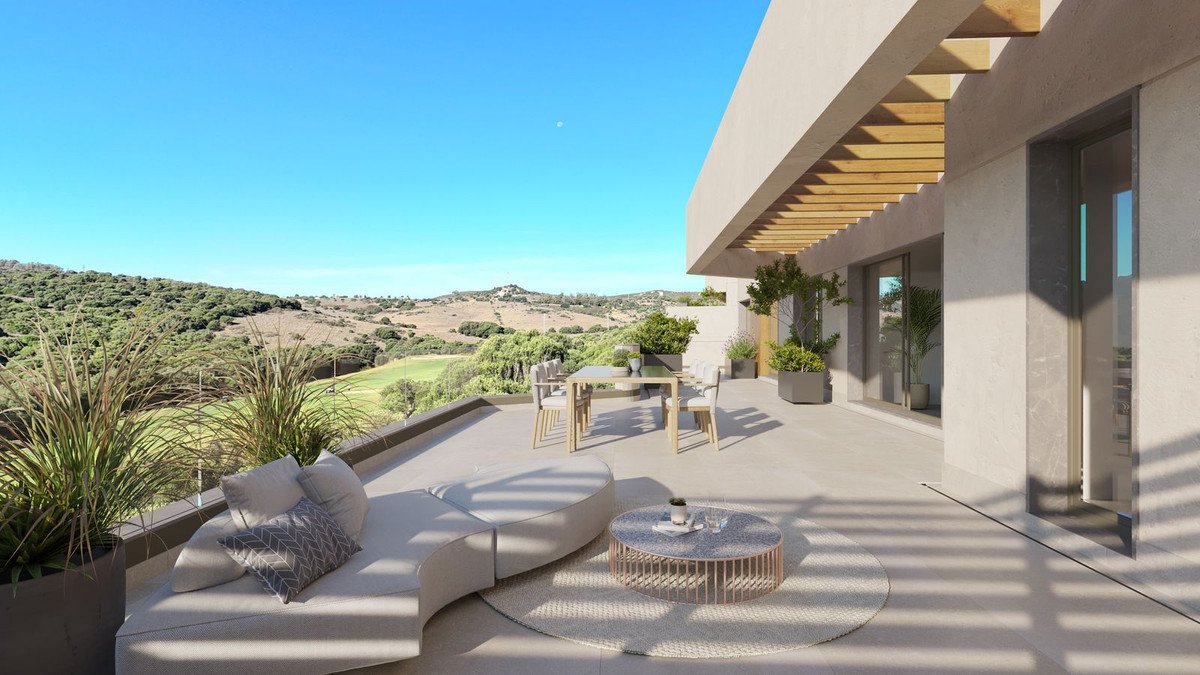
Showcasing contemporary lines and refined proportions, this residence is designed with a modern aesthetic and distinctive volumetry. Collaborations with leading architects and interior designers have resulted in a home that harmoniously combines architectural elegance with functional living. The exterior façade features a continuous rendered finish with high-performance thermal insulation, ensuring both visual appeal and exceptional energy efficiency.
The interior spaces are thoughtfully planned to maximize comfort and flow, with generous proportions and abundant natural light. High-quality porcelain flooring unites the living areas, complemented by PVC skirting in the same tone as the carpentry. The open-plan design allows for seamless integration between living, dining, and kitchen spaces, with direct access to outdoor terraces for an enhanced indoor-outdoor lifestyle.
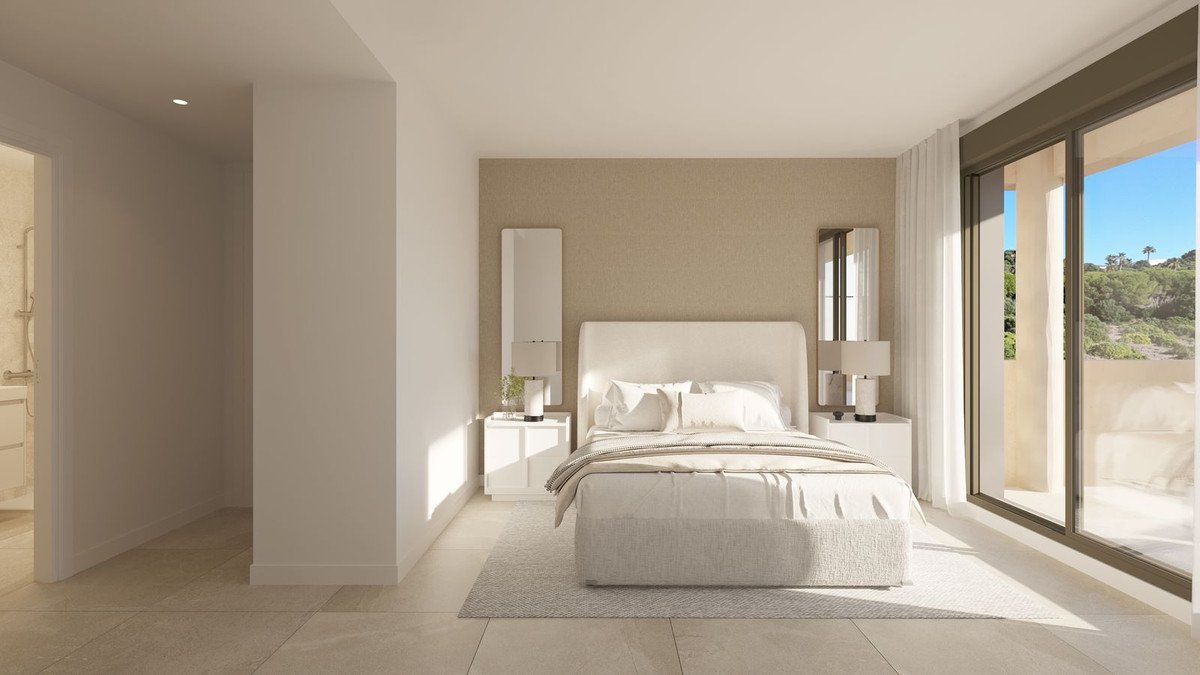
The principal bedroom suite offers a refined private retreat, featuring fitted modular wardrobes with interior lining, shelving, and hanging rails. Designed for comfort and tranquility, the bedroom benefits from excellent thermal and acoustic insulation, as well as direct access to exterior views.
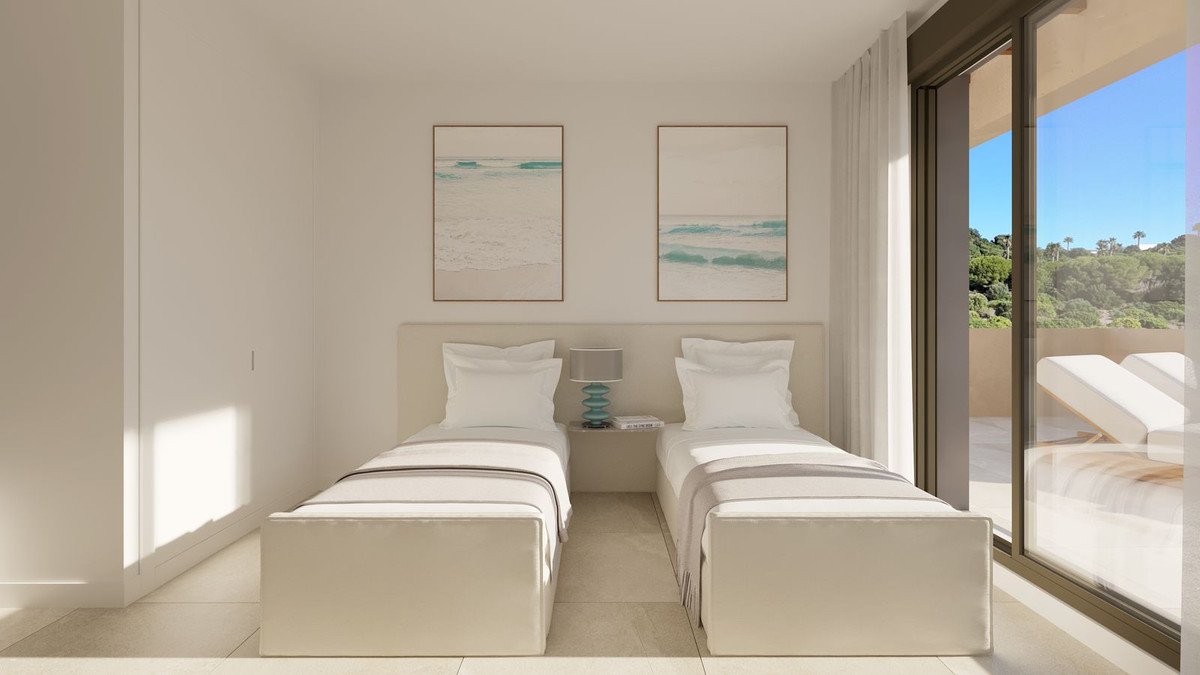
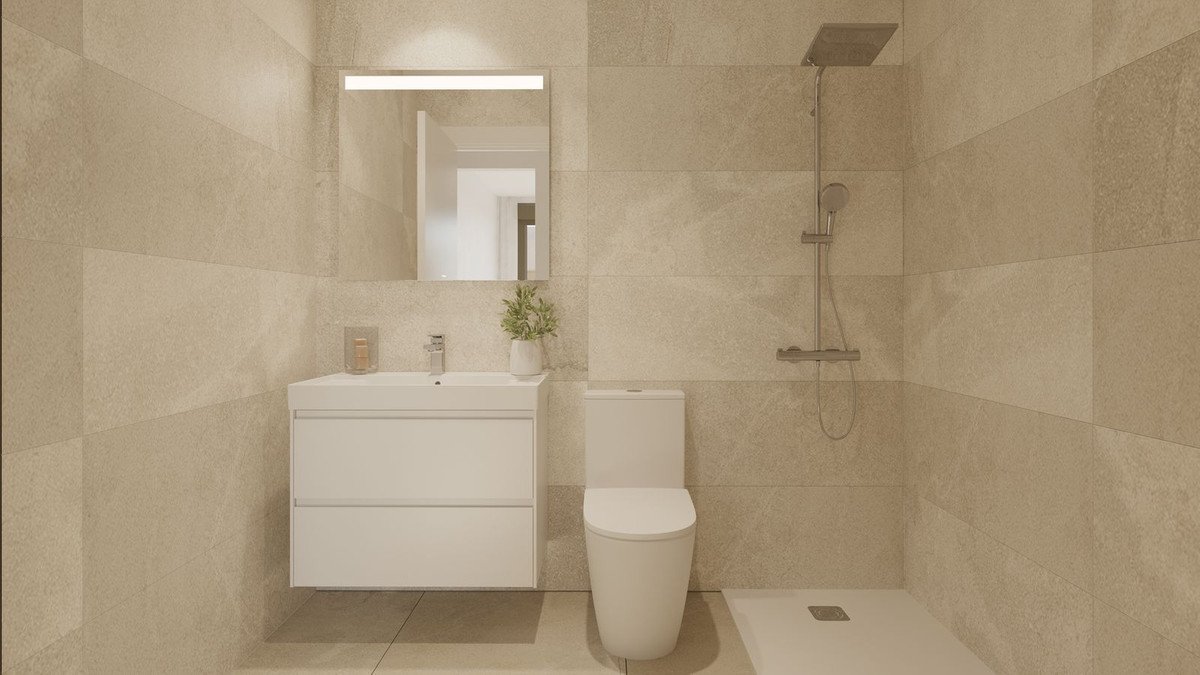
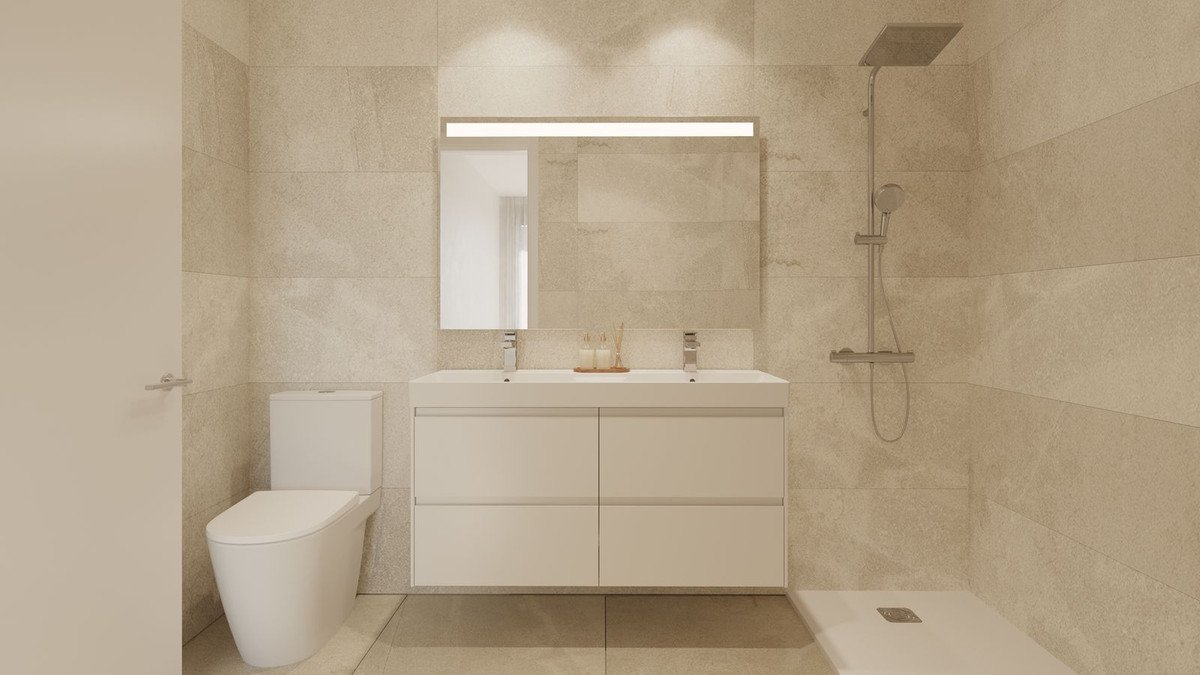
Secondary bedrooms are equally well-appointed with built-in wardrobes and premium finishes, ensuring guests enjoy the same level of comfort as the main suite. Bathrooms are fitted with vitrified porcelain sanitaryware, with the main bathroom featuring a double-sink vanity unit and the secondary bathroom equipped with a suspended wall-mounted washbasin.
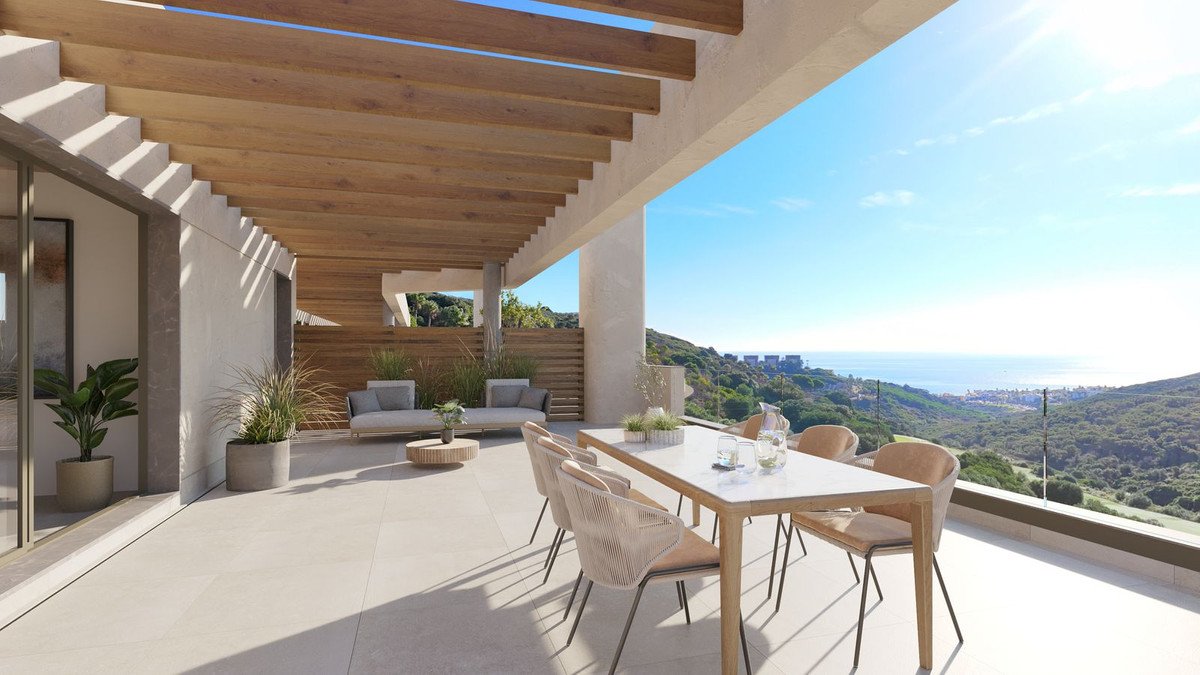
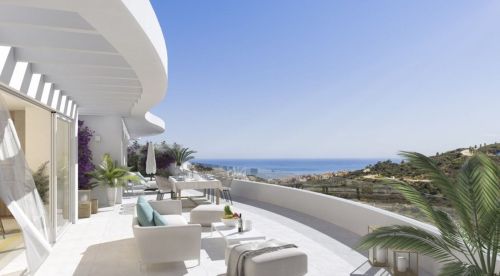
A well-proportioned living and dining area forms the heart of the home, ideal for entertaining and family gatherings. Large aluminium-framed windows with double glazing and thermal break provide expansive views and open directly onto the terrace, extending the entertainment space outdoors.
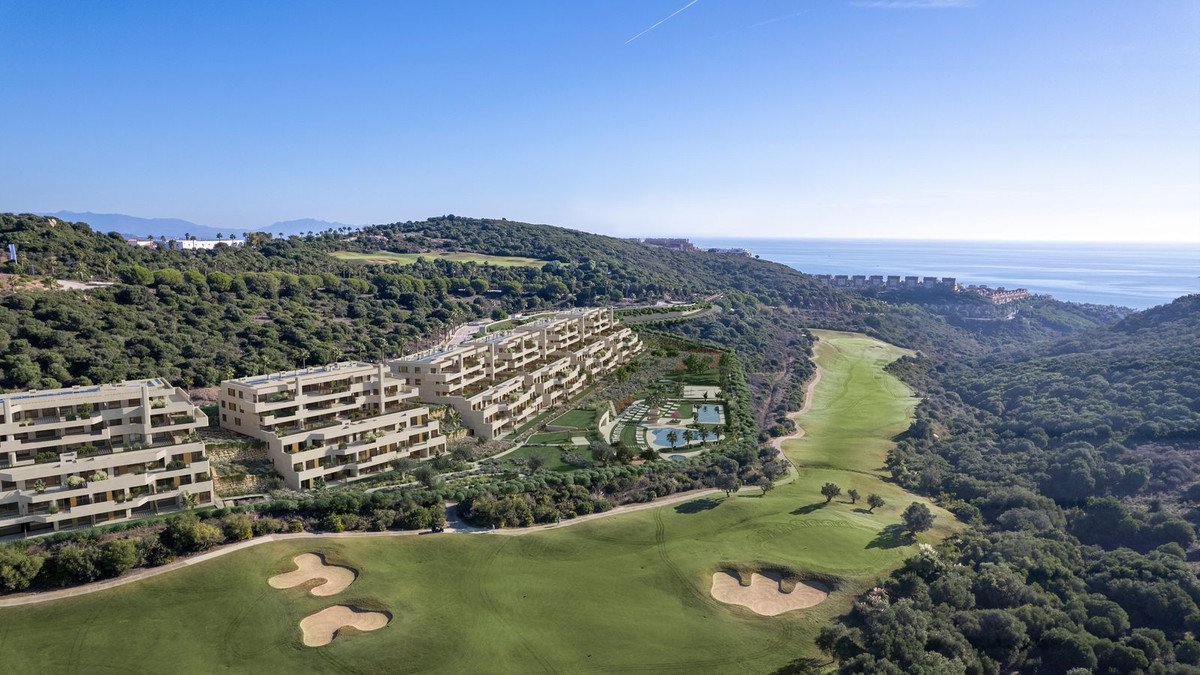
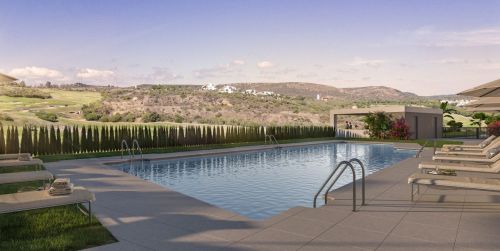
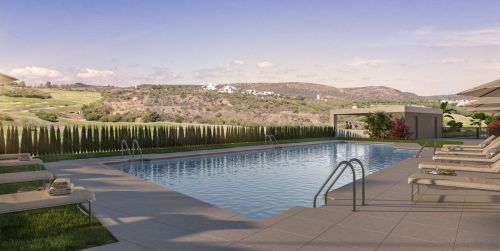
Residents enjoy exclusive access to a community spa, fully equipped gym, and a stylish communal lounge. The development includes landscaped garden areas with walking paths, relaxation zones, and a large saltwater swimming pool, designed to enhance health, wellness, and leisure year-round.
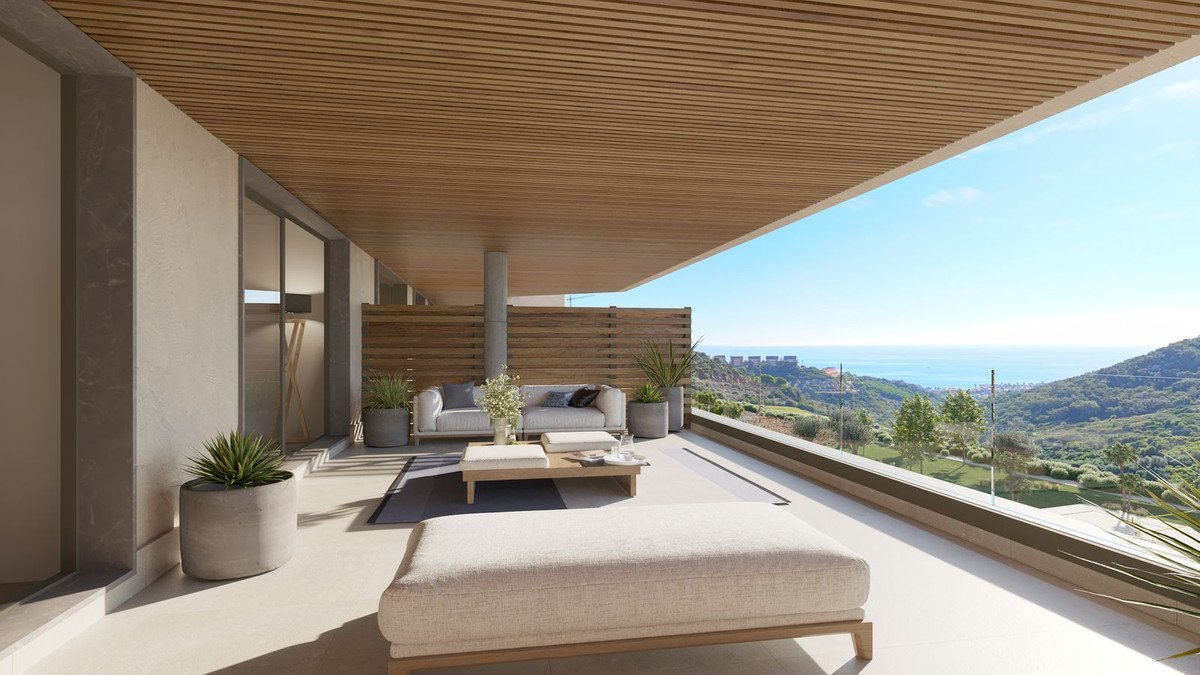
Private terraces are finished with exterior-grade porcelain tiling, ideal for dining, lounging, or simply enjoying the climate. These spaces are designed to be an extension of the interior, creating a seamless transition between indoor comfort and outdoor enjoyment.
The property features a secure, armoured entrance door with a high-security lock and lacquered finish to match the interior carpentry. Parking options include both covered and uncovered spaces, with concrete floors and clear signage. Private storage rooms are finished with painted walls or exposed concrete blockwork.
This is a private, gated residential community with video intercom entry, ensuring resident safety and peace of mind. The combination of secure access, private parking, and dedicated storage enhances both practicality and exclusivity.
Designed to capture maximum natural light, the residence benefits from optimal orientation. Large-format aluminium joinery ensures unobstructed views from living spaces and bedrooms, while the layout capitalizes on both privacy and scenic outlooks.
Situated in a prime area of the Costa del Sol, residents are within easy reach of pristine beaches, championship golf courses, and vibrant marinas. The location offers direct access to a variety of dining, shopping, and cultural experiences in nearby towns, as well as excellent transport links for regional and international travel. Whether strolling along landscaped coastal promenades, enjoying the local cuisine, or exploring the region's natural beauty, this setting offers a lifestyle of convenience, leisure, and refinement.
특징
부동산 정보
- 부동산 참조R5229355
- 속성 유형아파트
- 부동산 상태sale
- 가격€ 428,000
- 침실2
- 욕실2
- 세워짐71
- 위치라 알카이데사, 카디스, 스페인
- 가격 텍스트428,000 EUR
- 숫자 가격428,000 EUR
- 수영장1
- 다음에서 구매 가능합니다:20 11월 2025
문의
위치 및 주변 편의시설
비슷한 집들
동일 지역 또는 출처의 관련 재고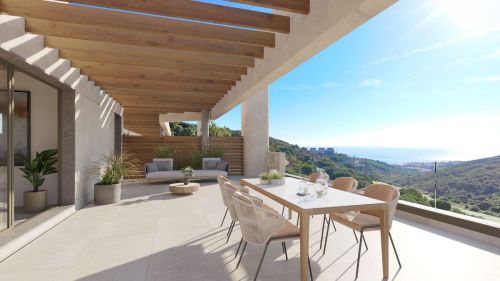
에이전트 및 소스

매물 담당 에이전트
James Affinity Spain
affinity Spain
james@affinityspain.com 34 661 383 880 Vasari comercial 3,,, Puerto Banus, Malaga
출처 확인 완료
실시간 HME 피드를 기반으로 작동합니다.
저장된 활동
즐겨찾기 및 문의 사항은 이 목록에 계속 연결되어 있습니다.
지역적 맥락
지도와 주변 편의시설 정보는 숙소 보기 화면에 함께 표시됩니다.
대행사
affinity Spain
도시
라 알카이데사
지역
카디스
국가
스페인
원천
HME/propertyfeed