
설명
This magnificent villa represents a unique opportunity to acquire a tastefully renovated residence in one of the most sought-after areas of Estepona. Situated in the spacious and peaceful Don Pedro urbanization, the property is just five minutes from the beach, the marina, and the charming old town.
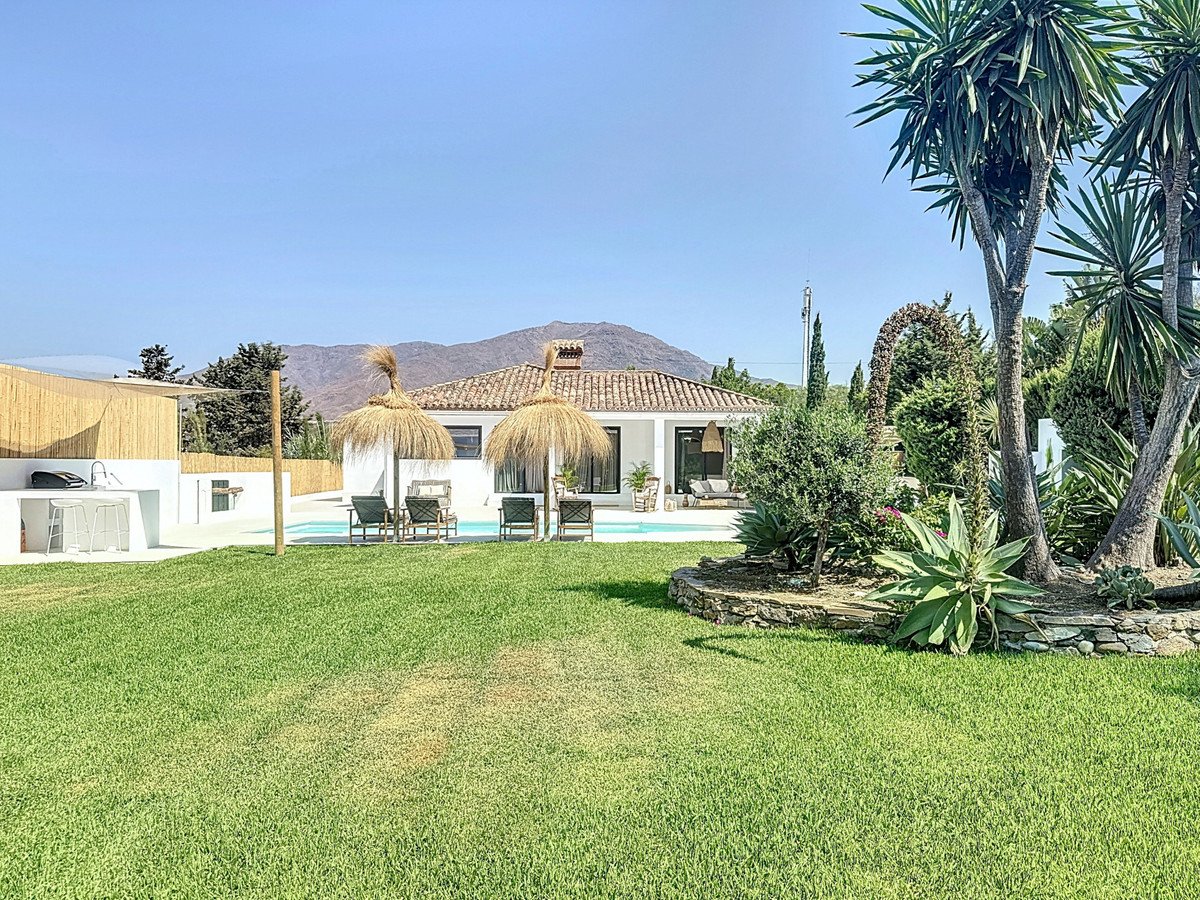
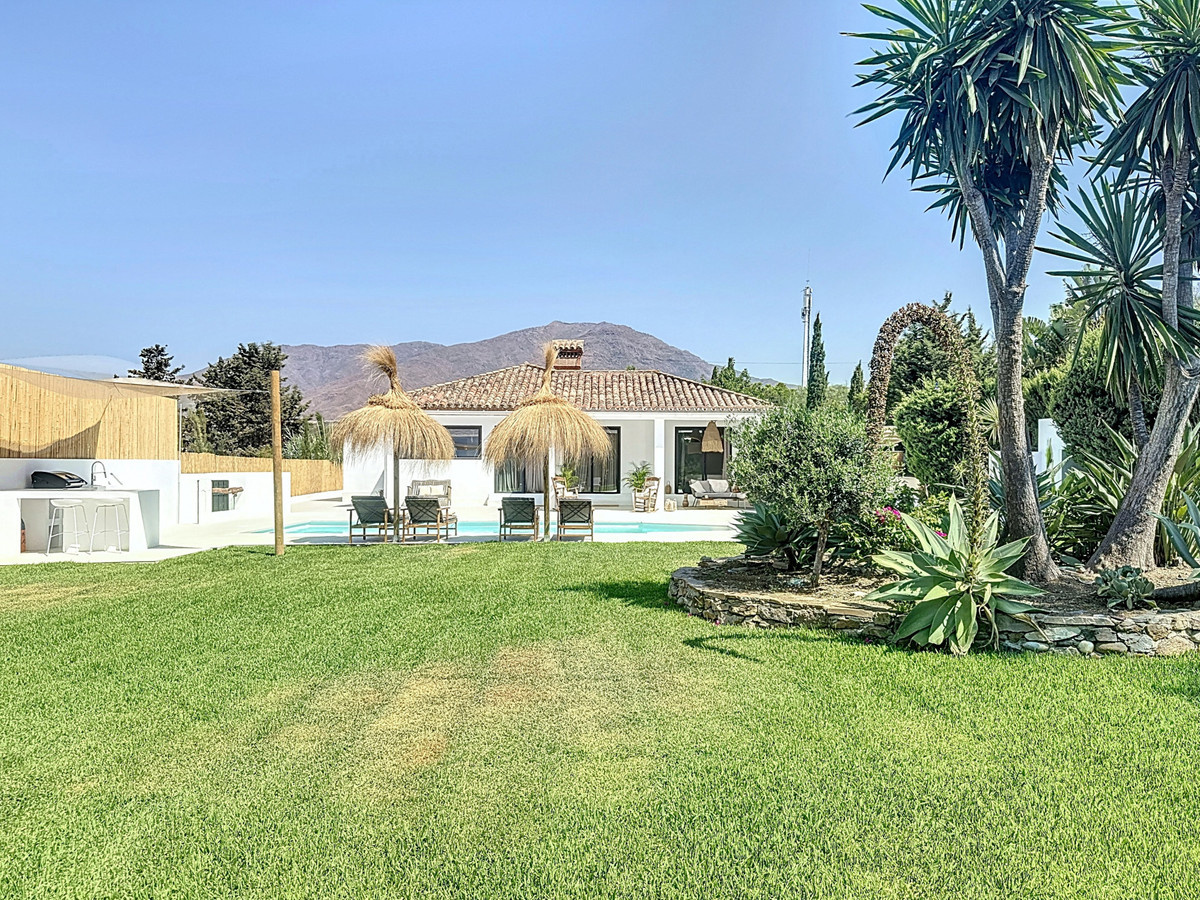
Thanks to its elevated position, the villa enjoys beautiful open views of both the sea and the mountains, while offering total privacy in a serene and residential setting.
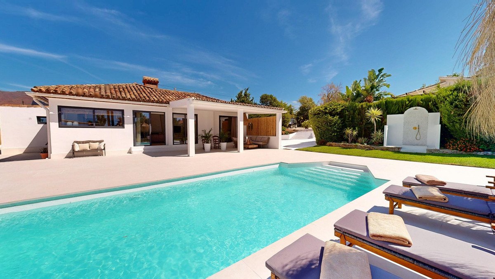
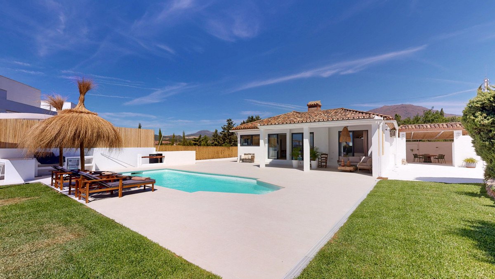
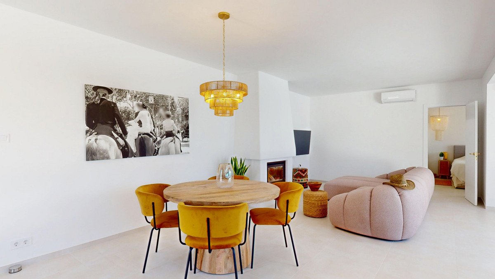
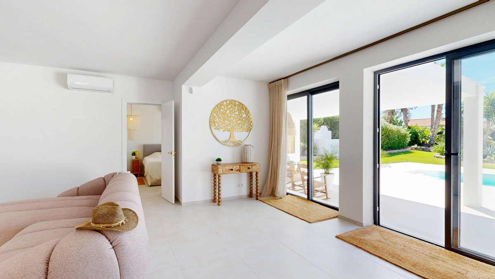
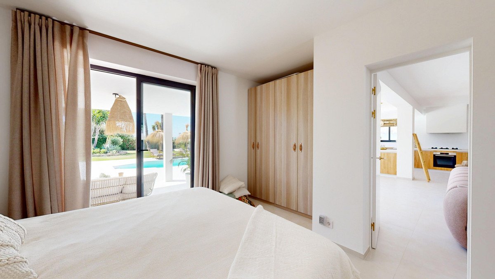
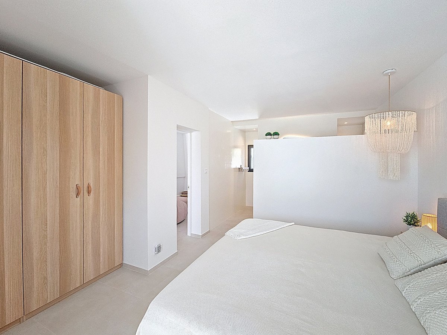
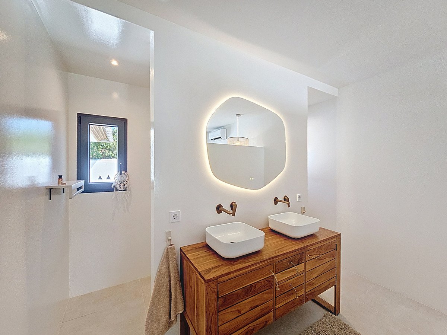
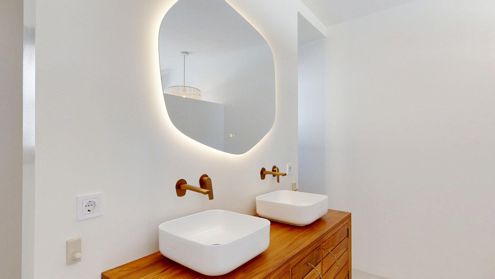
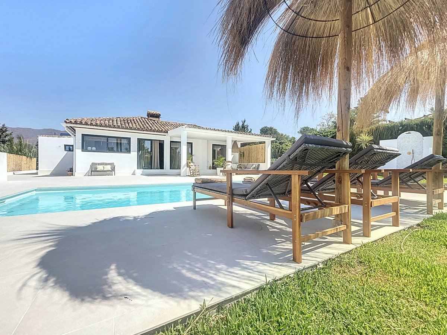
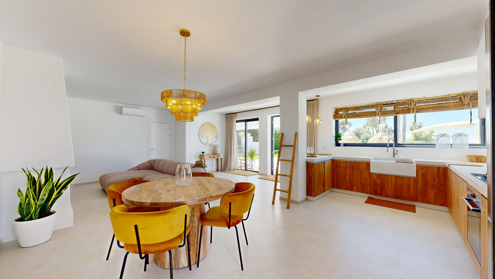
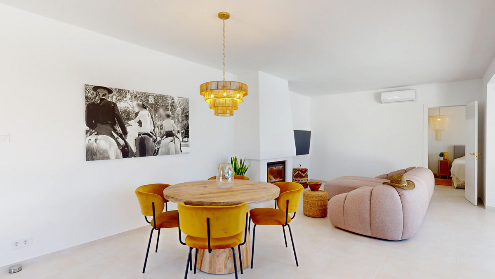
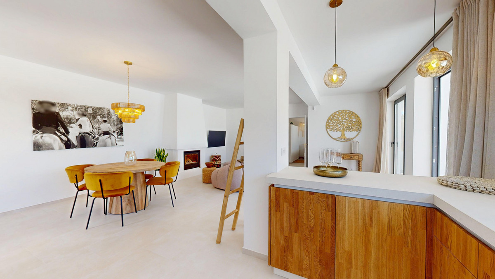
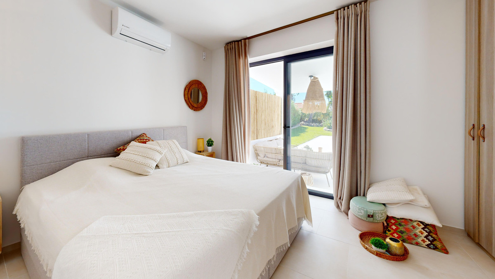
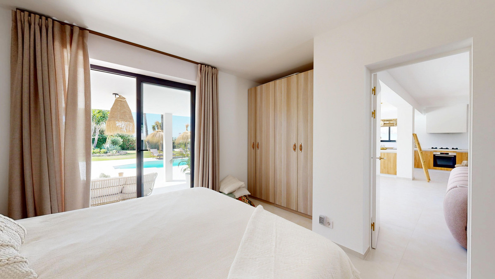
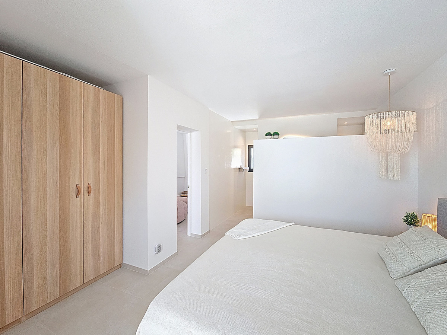
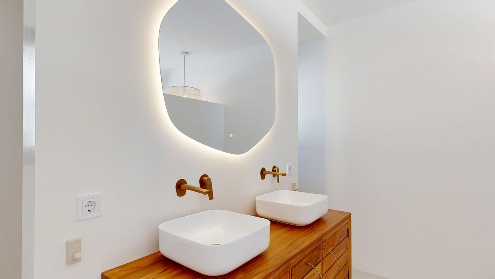
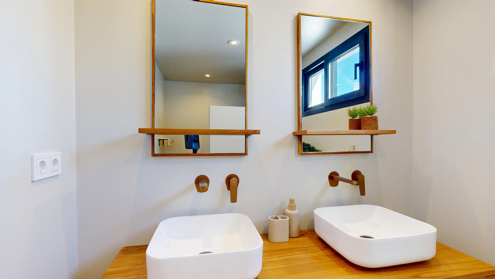
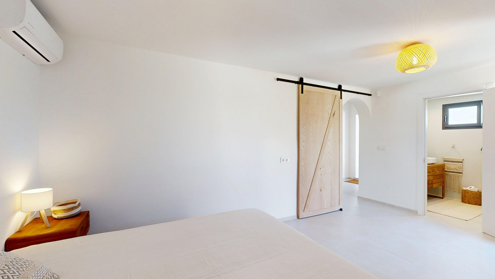
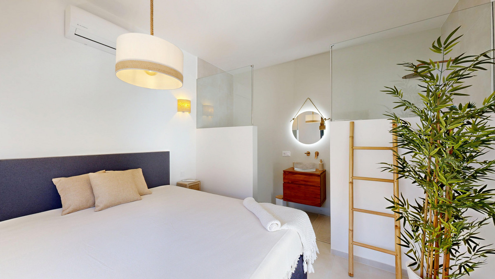
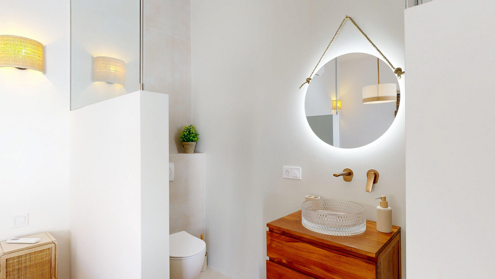
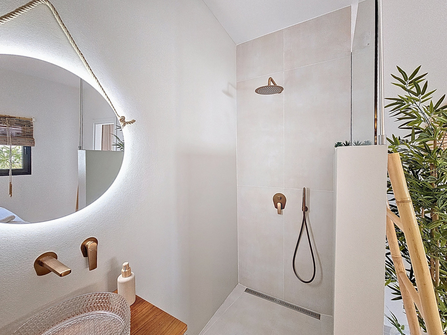
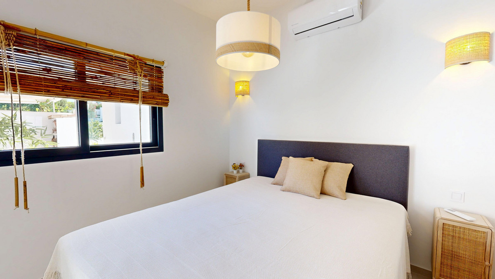
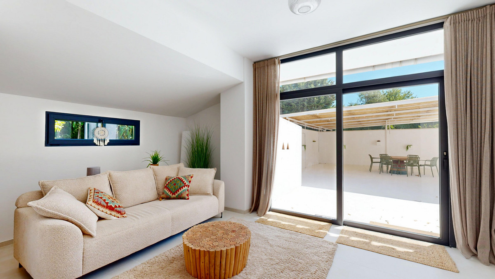
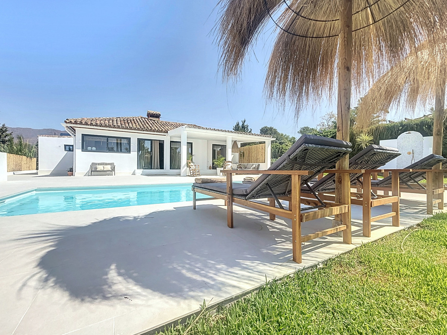
Fully renovated in 2025, the property stands out for its refined style and meticulous attention to detail. The main house is laid out on a single floor and has been designed to provide comfort, elegance, and functionality. The interior spaces are warm and welcoming, featuring luxurious decoration that blends artisanal touches with modern finishes.
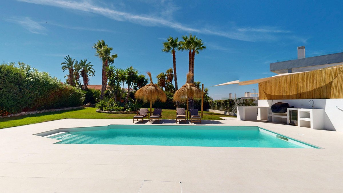
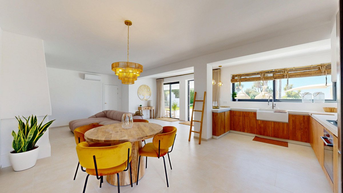
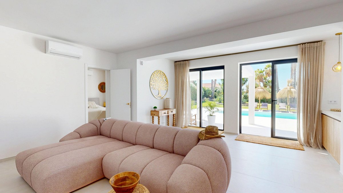
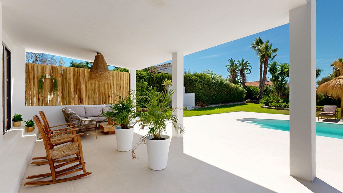
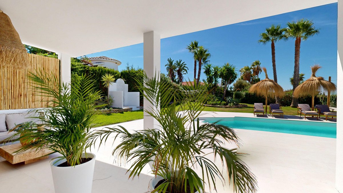
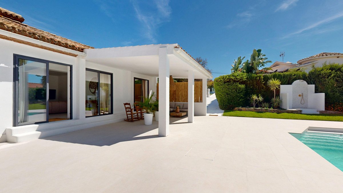
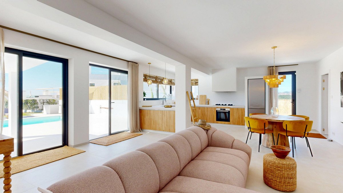
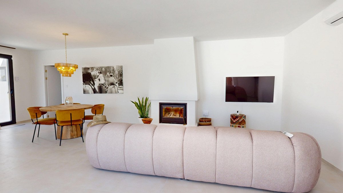
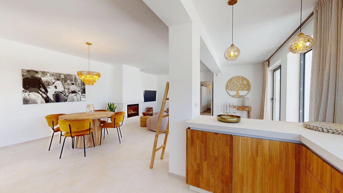
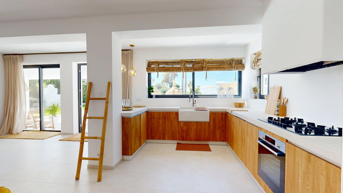
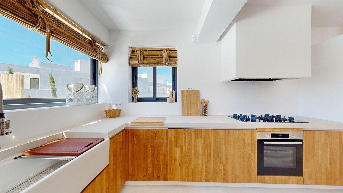
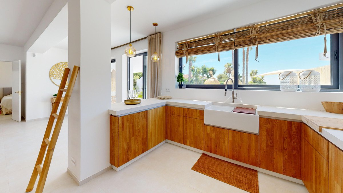
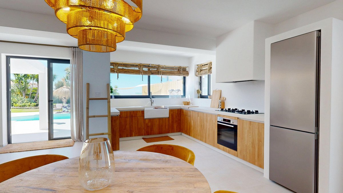
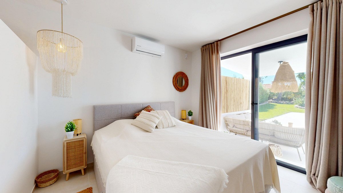
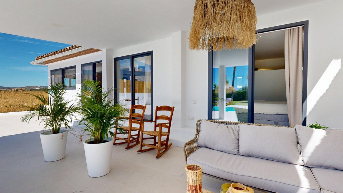
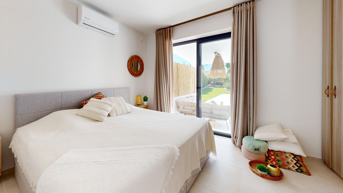
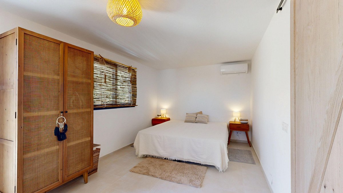
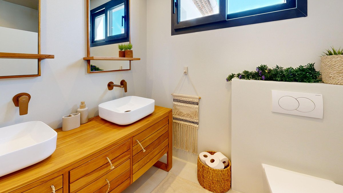
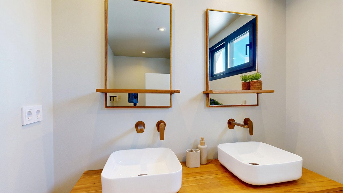
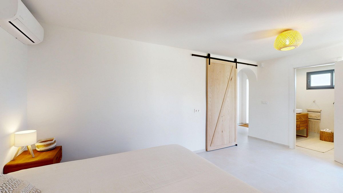
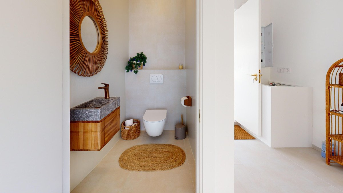
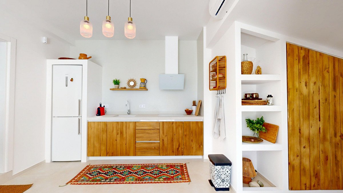
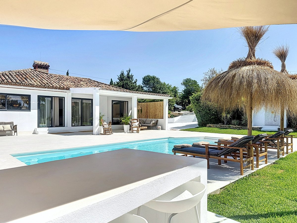
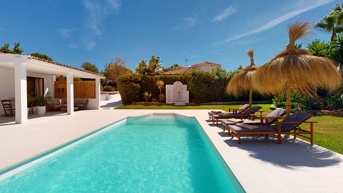
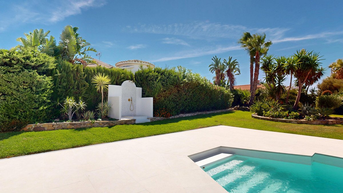
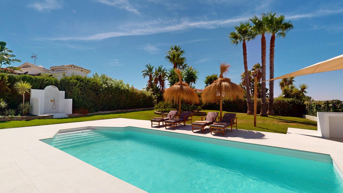
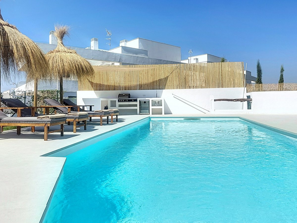
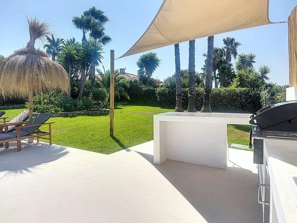
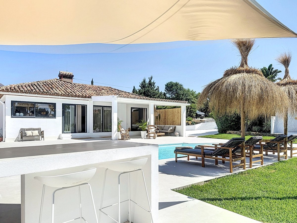
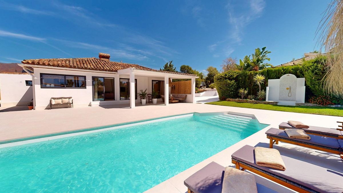
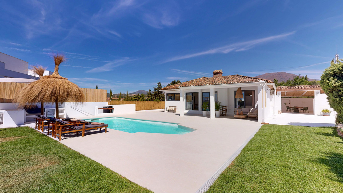
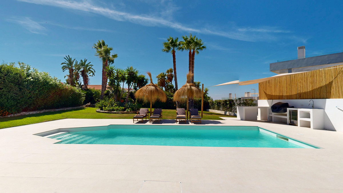
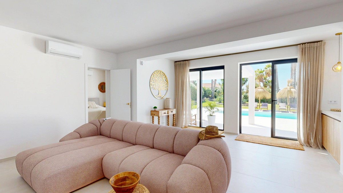
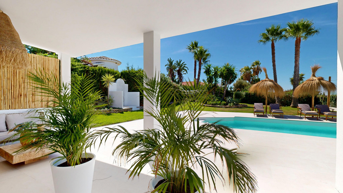
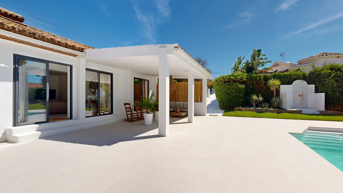
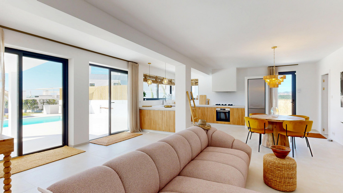
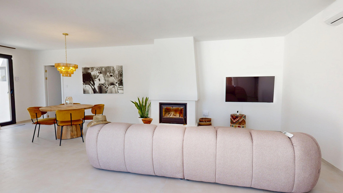
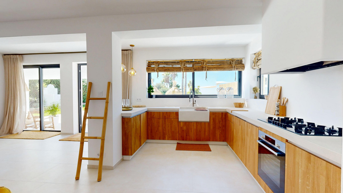
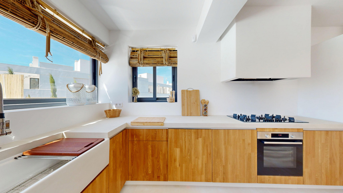
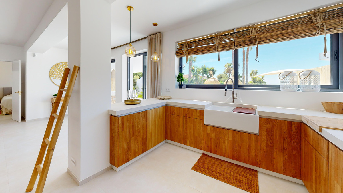
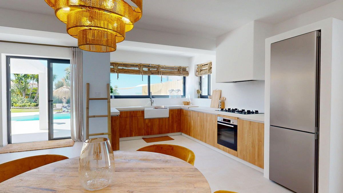
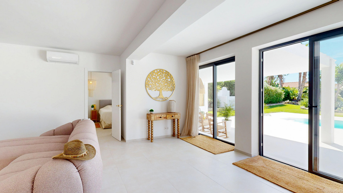
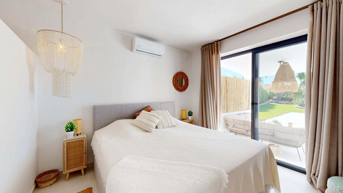
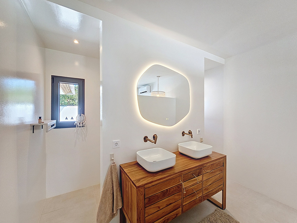
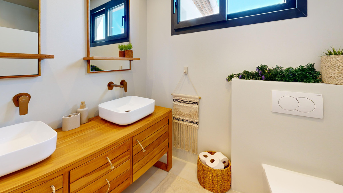
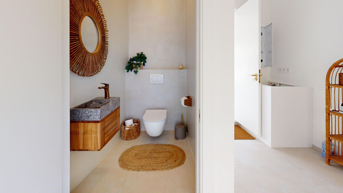
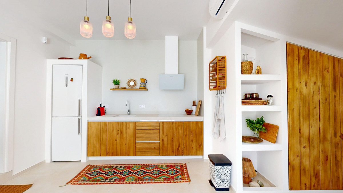
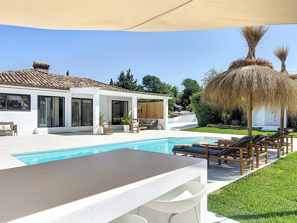
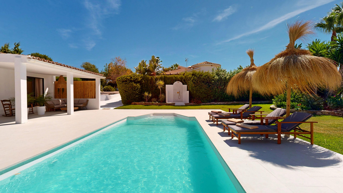
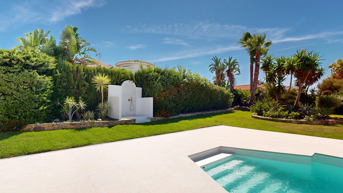
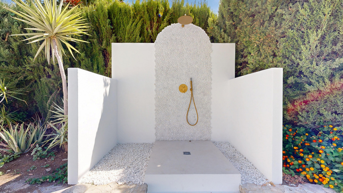
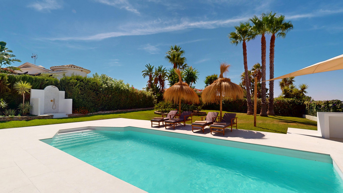
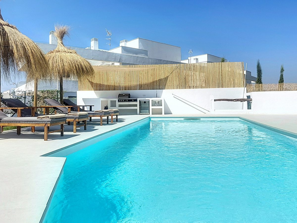
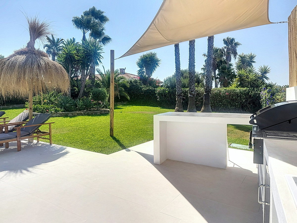
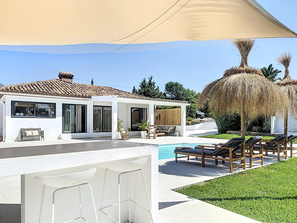
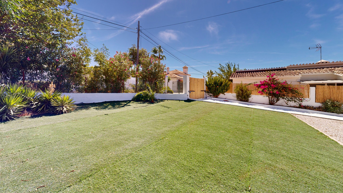
The main residence includes a spacious living room with a traditional Andalusian fireplace, a handcrafted open-plan kitchen with solid wood cabinets and brand-new top-quality appliances, two bedrooms with en-suite bathrooms, and a guest toilet. Both the living room and kitchen open onto a large sunny terrace and a fully renovated private pool, surrounded by lush gardens with an automatic irrigation system and new outdoor lighting.
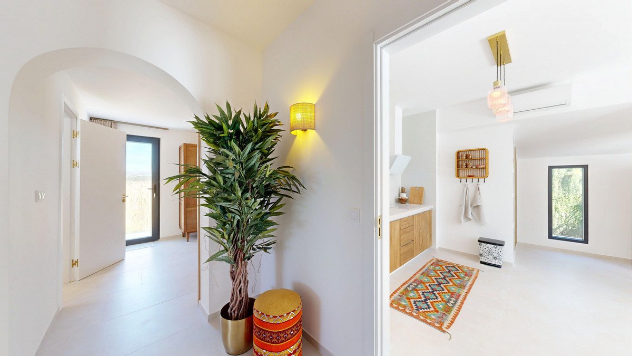
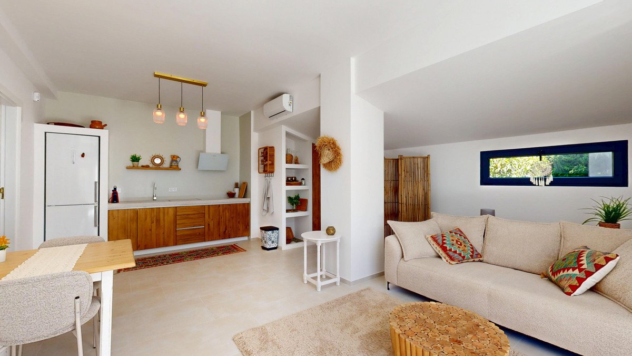
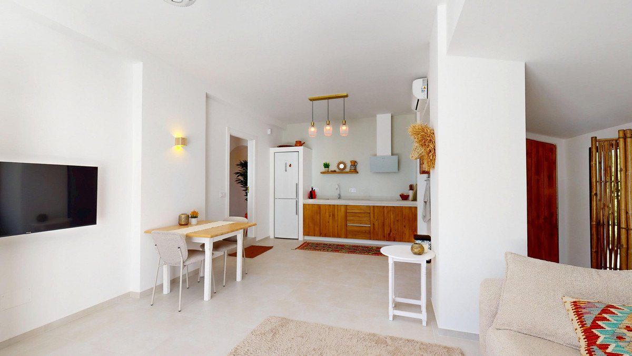
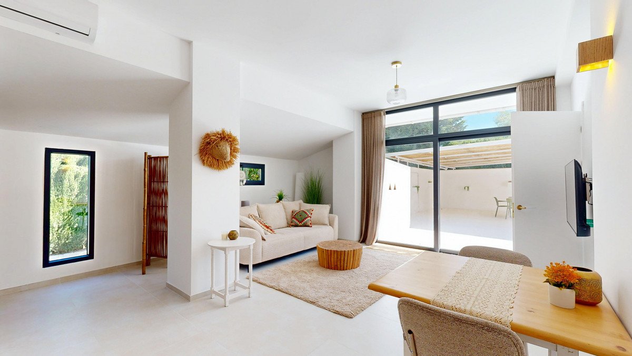
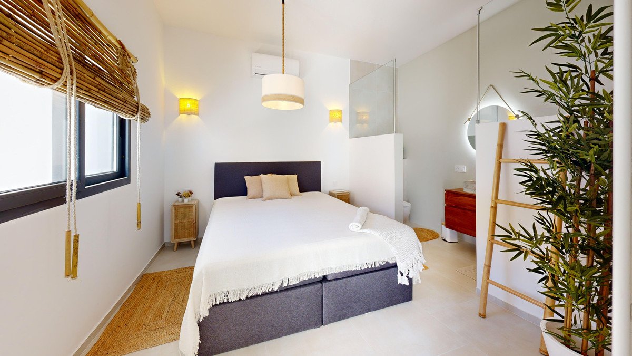
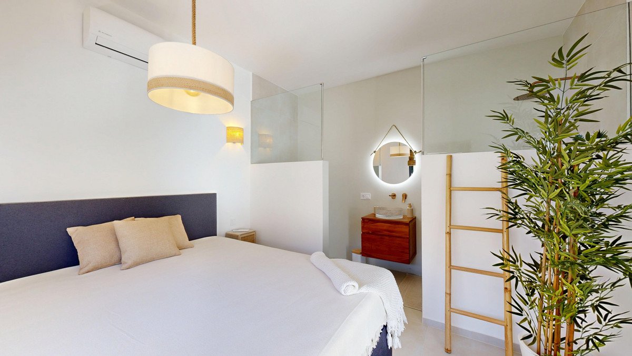
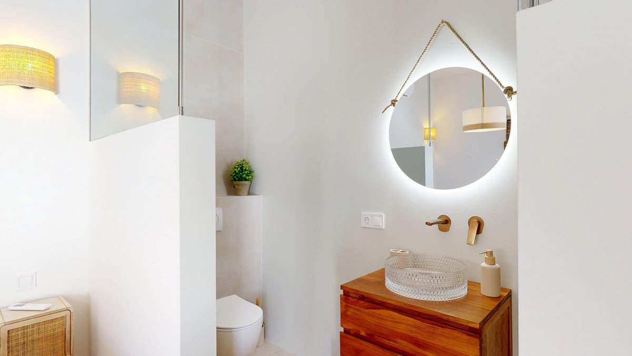
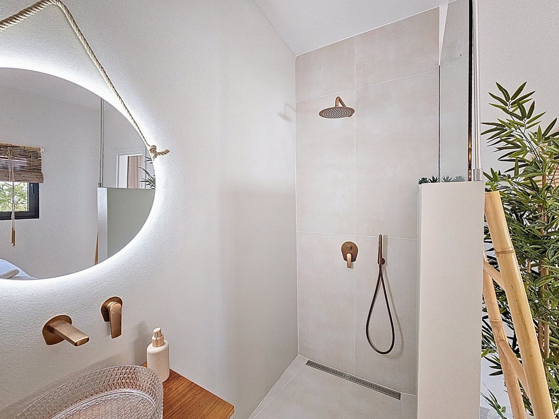
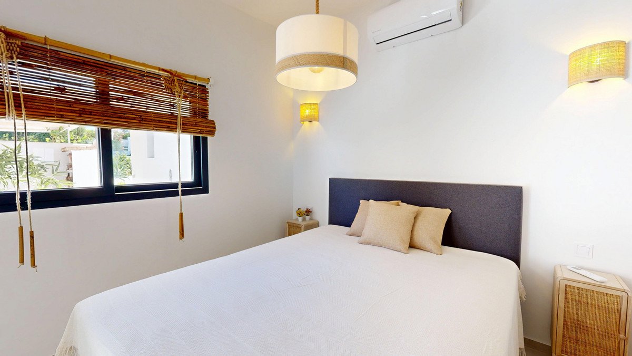
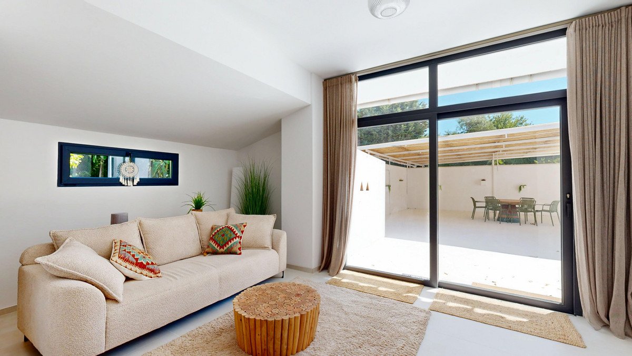
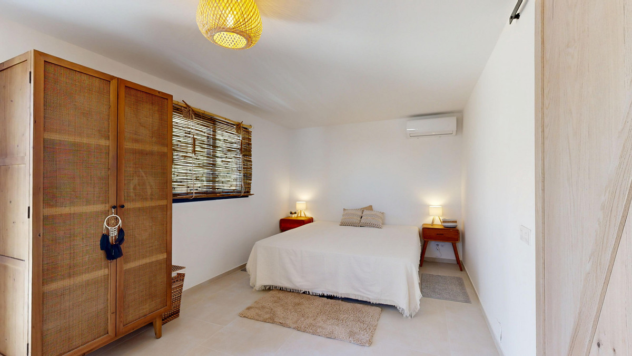
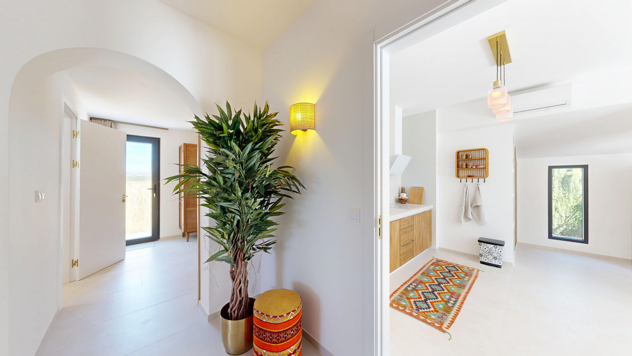
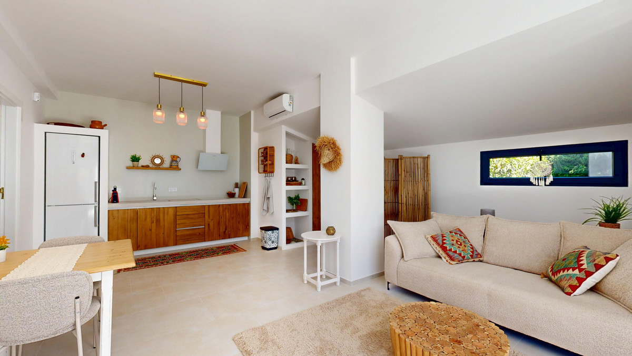
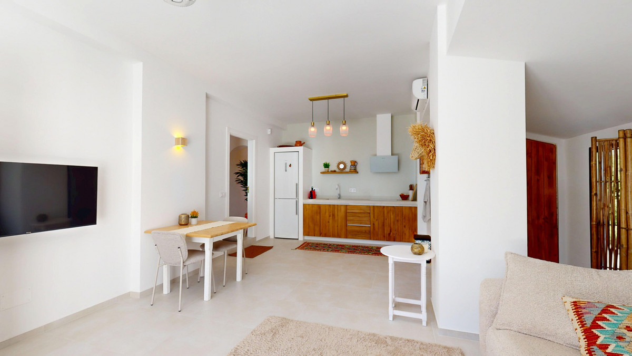
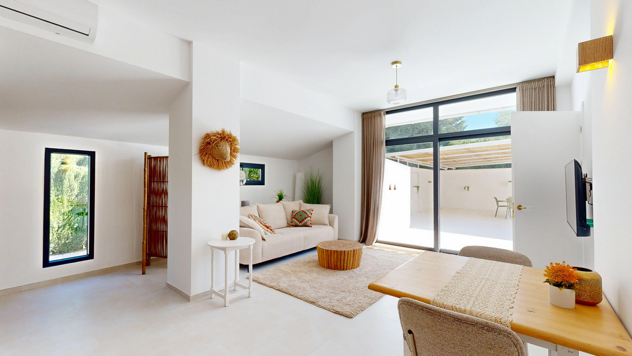
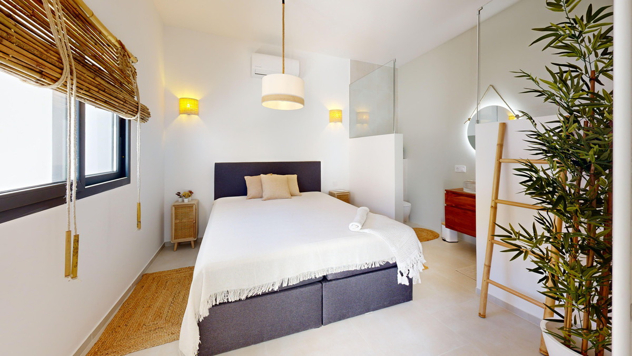
An interior corridor connects the main house to an independent apartment, ideal for hosting guests or using as a second residence on the same plot. This apartment features an open-plan living-dining area with kitchen, one bedroom with an en-suite bathroom, and its own private access, ensuring full privacy.
Beyond its thoughtful design, the villa also boasts fully upgraded systems installed in 2025, including a new air conditioning system, a modern hot water installation, new automatic garden irrigation, upgraded outdoor lighting, and a direct connection to the public sewage system (no septic tank).
The property sits on a generous 1,757 m² plot, which includes an additional buildable plot, offering the possibility to construct a second home—making it a highly attractive option either as a family residence or as an investment with development potential.
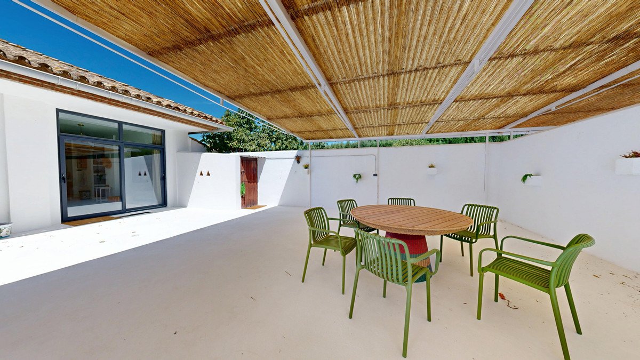
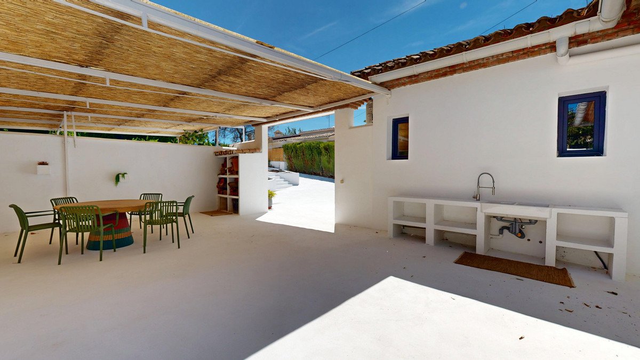
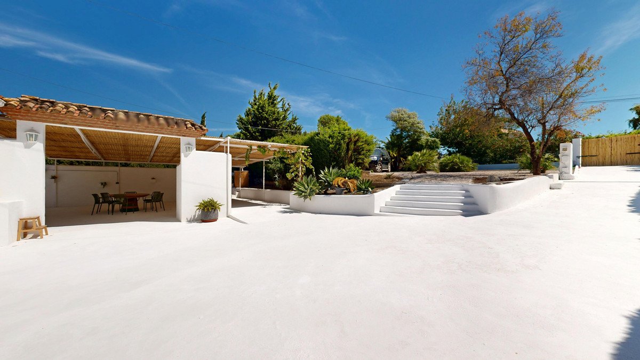
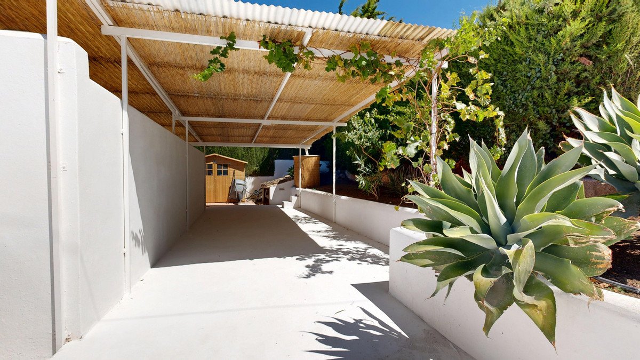
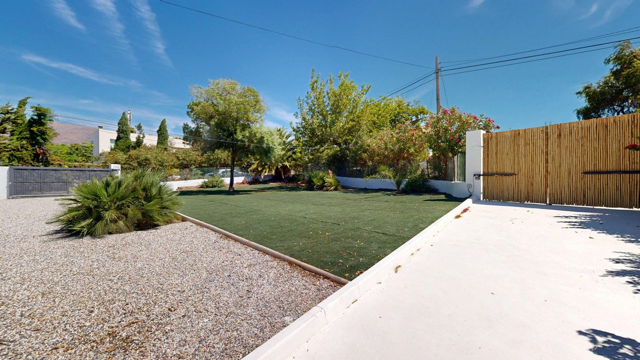
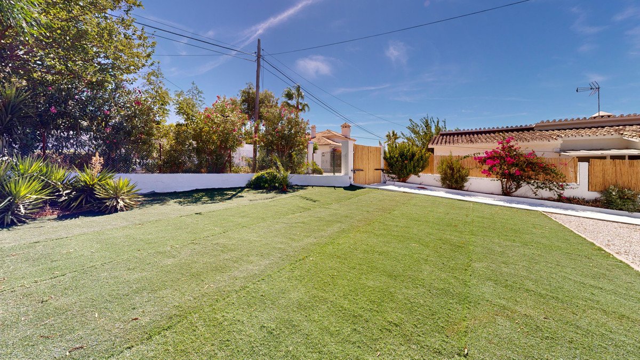
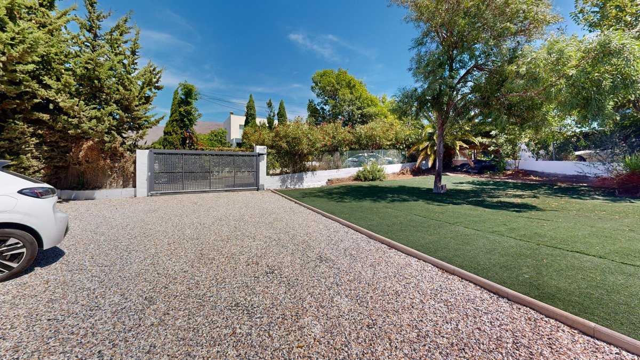
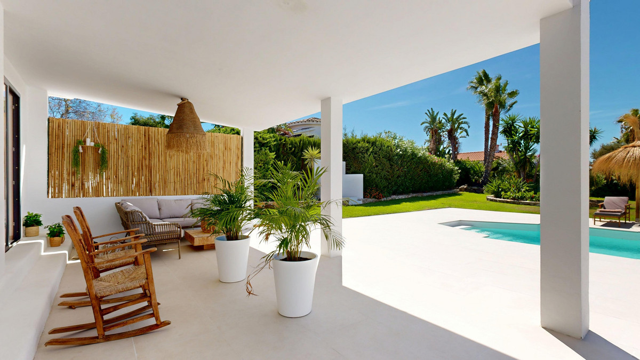
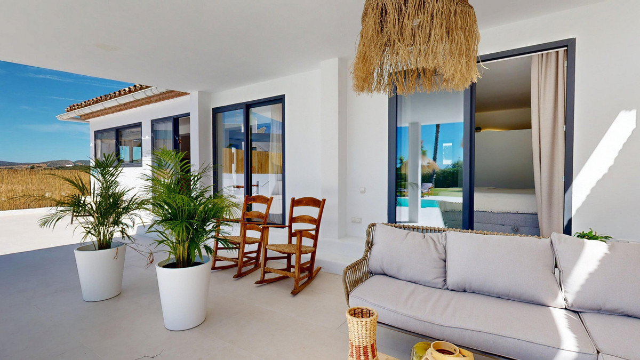
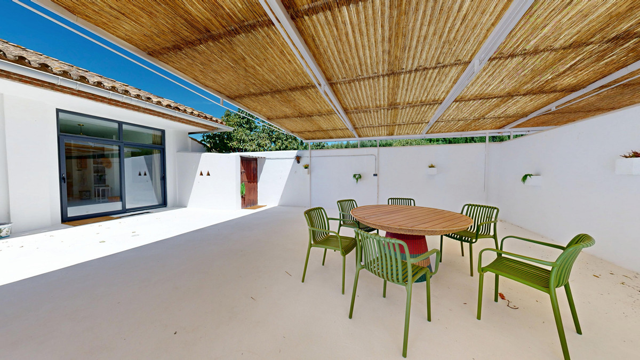
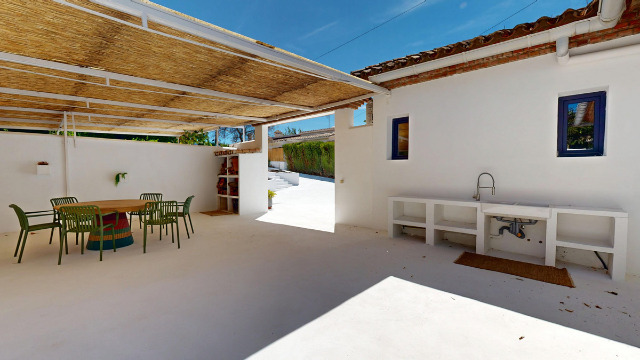
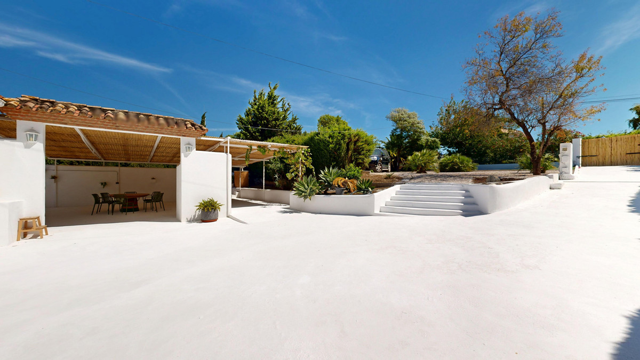
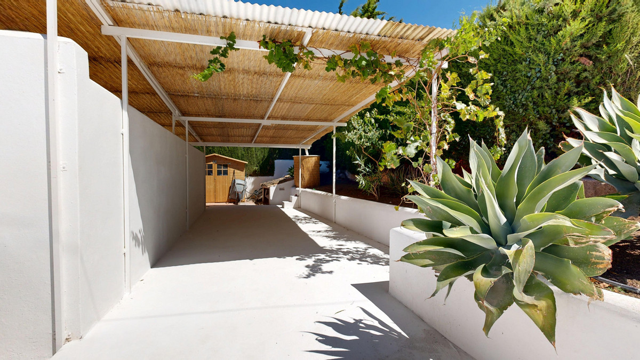
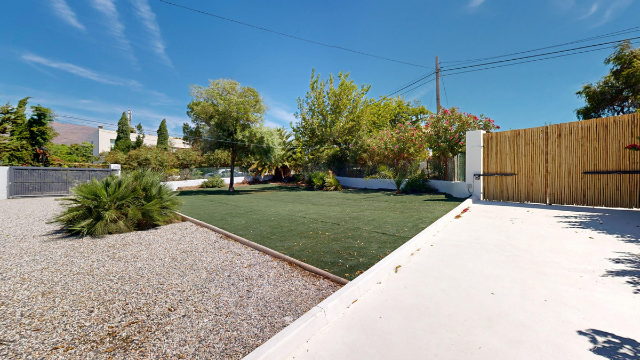
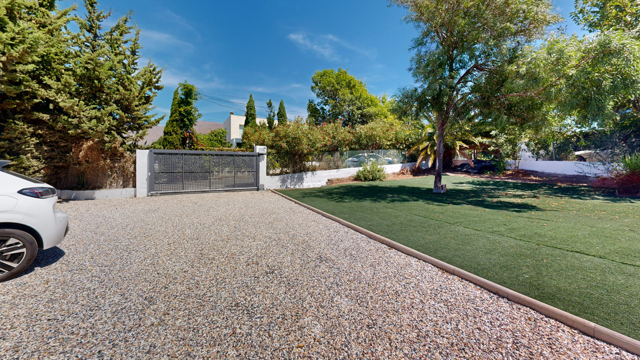
Outdoors, two electric gates provide access to a spacious parking area with room for more than five vehicles. A large partially covered patio completes this Mediterranean paradise, offering an ideal setting to enjoy the sun, peace, and outdoor living all year round.
This villa is a unique property in its category, combining luxury, privacy, and versatility of spaces, ideal as a family residence or as an investment with high potential.
Thanks to its elevated position, the villa enjoys beautiful open views of both the sea and the mountains, while offering total privacy in a serene and residential setting.
Fully renovated in 2025, the property stands out for its refined style and meticulous attention to detail. The main house is laid out on a single floor and has been designed to provide comfort, elegance, and functionality. The interior spaces are warm and welcoming, featuring luxurious decoration that blends artisanal touches with modern finishes.
The main residence includes a spacious living room with a traditional Andalusian fireplace, a handcrafted open-plan kitchen with solid wood cabinets and brand-new top-quality appliances, two bedrooms with en-suite bathrooms, and a guest toilet. Both the living room and kitchen open onto a large sunny terrace and a fully renovated private pool, surrounded by lush gardens with an automatic irrigation system and new outdoor lighting.
An interior corridor connects the main house to an independent apartment, ideal for hosting guests or using as a second residence on the same plot. This apartment features an open-plan living-dining area with kitchen, one bedroom with an en-suite bathroom, and its own private access, ensuring full privacy.
Beyond its thoughtful design, the villa also boasts fully upgraded systems installed in 2025, including a new air conditioning system, a modern hot water installation, new automatic garden irrigation, upgraded outdoor lighting, and a direct connection to the public sewage system (no septic tank).
The property sits on a generous 1,757 m² plot, which includes an additional buildable plot, offering the possibility to construct a second home—making it a highly attractive option either as a family residence or as an investment with development potential.
Outdoors, two electric gates provide access to a spacious parking area with room for more than five vehicles. A large partially covered patio completes this Mediterranean paradise, offering an ideal setting to enjoy the sun, peace, and outdoor living all year round.
This villa is a unique property in its category, combining luxury, privacy, and versatility of spaces, ideal as a family residence or as an investment with high potential.
특징
부동산 정보
- 부동산 참조R5147254
- 속성 유형집
- 부동산 상태sale
- 가격€ 1,495,000
- 침실3
- 욕실3
- 세워짐265
- 위치다른, 말라가, 스페인
- 가격 텍스트1,495,000 EUR
- 숫자 가격1,495,000 EUR
- 다음에서 구매 가능합니다:07 5월 2026
문의
위치 및 주변 편의시설
비슷한 집들
동일 지역 또는 출처의 관련 재고



에이전트 및 소스

매물 담당 에이전트
Sales Team
The Property Group
sales@thepropertygroup.info 34711066986 Edif. Golden B, 1ª Planta, Avda. Ricardo Soriano, 72, Marbella, Andalucía, 29601, Spain, Marbella, Málaga, 29601
출처 확인 완료
실시간 HME 피드를 기반으로 작동합니다.
저장된 활동
즐겨찾기 및 문의 사항은 이 목록에 계속 연결되어 있습니다.
지역적 맥락
지도와 주변 편의시설 정보는 숙소 보기 화면에 함께 표시됩니다.
대행사
The Property Group
도시
다른
지역
말라가
국가
스페인
원천
HME/propertyfeed