


설명
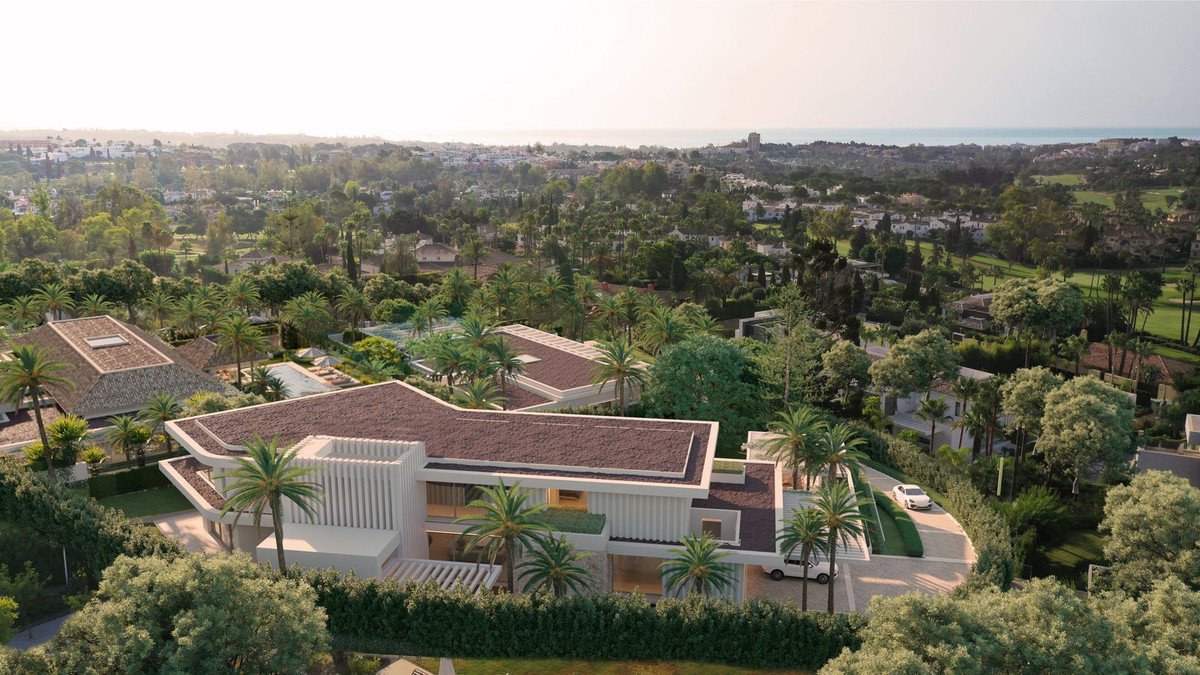
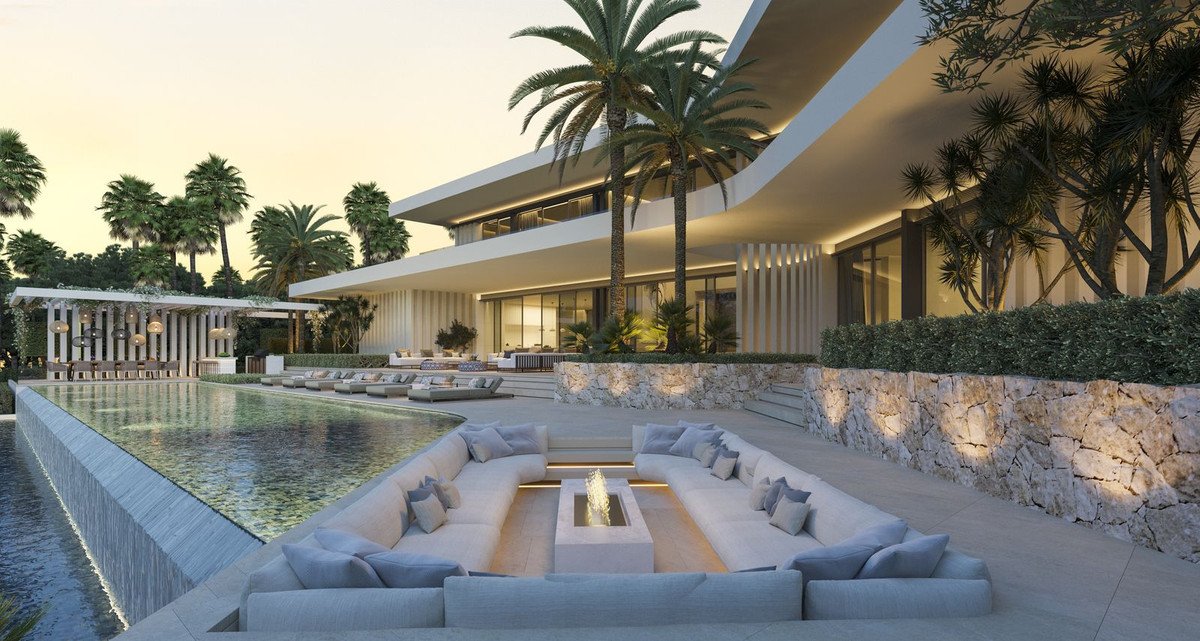
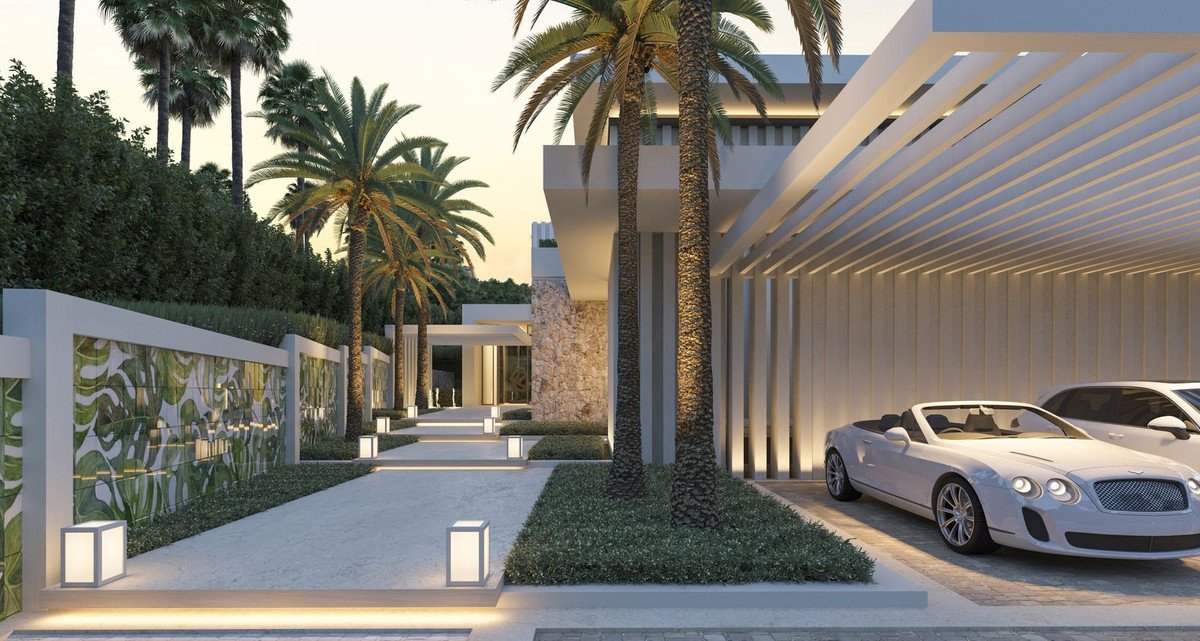
Set within one of the most sought-after residential enclaves of Marbella, this architect-designed villa project reflects the vision of Diego Tobal, celebrated for harmonizing natural surroundings with timeless elegance. The design features sculptural lines, warm-toned materials, and large glass expanses to maximise light and views. Optional interior design by Pedro Peña adds a further layer of bespoke sophistication, offering a refined aesthetic grounded in comfort and functionality.
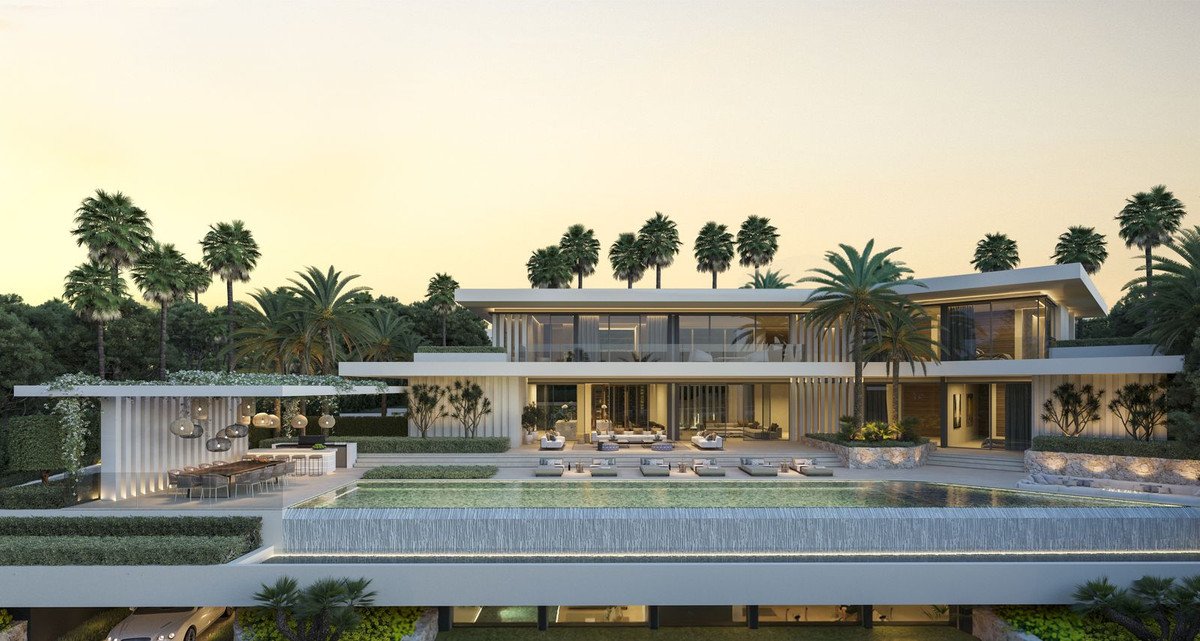
The villa is distributed across three levels—lower, ground, and upper—allowing for a spacious and flowing layout. Open-plan living and dining areas connect seamlessly with the outdoor terraces, creating an ideal environment for both relaxation and entertaining. Floor-to-ceiling windows flood the interiors with natural light, highlighting the home's architectural clarity and spatial openness.
The primary suite is positioned to maximise privacy and views, offering a luxurious retreat with en-suite facilities and direct access to a private terrace. Attention to detail is evident in every finish, with a careful blend of texture, lighting, and space to enhance comfort.
The multi-level design easily accommodates separate guest bedrooms or potential staff quarters, ensuring flexibility for family living or hosting. These spaces can be tailored for privacy, leisure, or home-office use, depending on lifestyle needs.
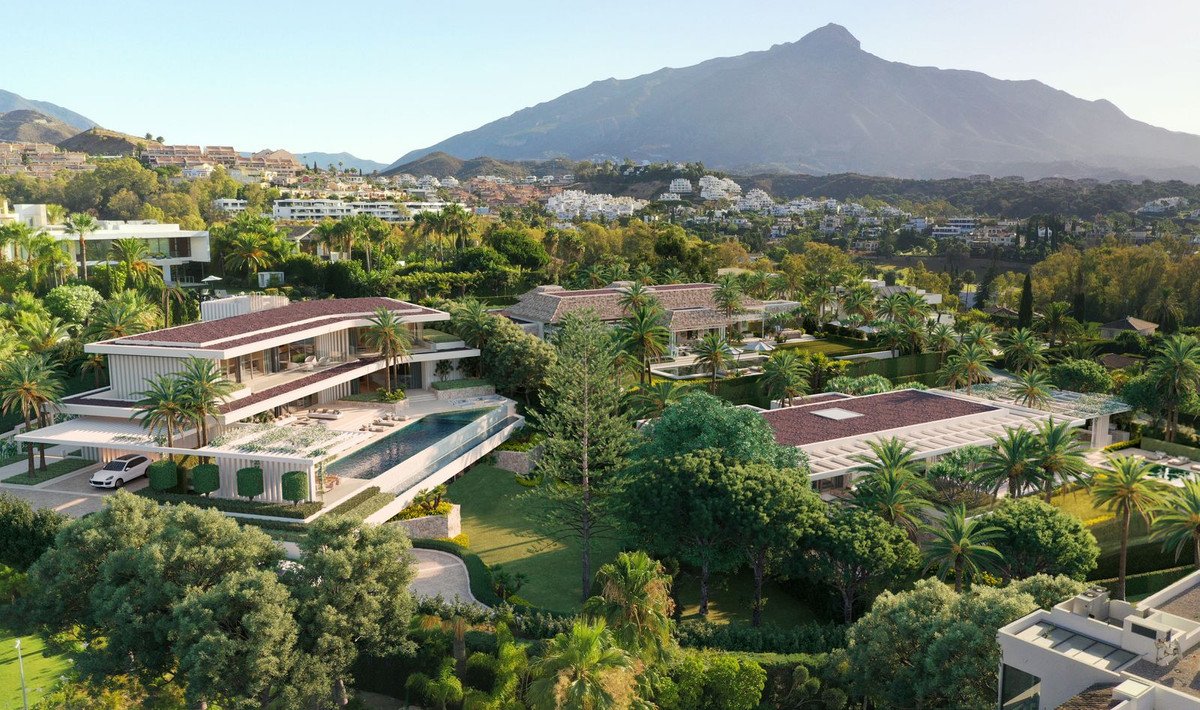
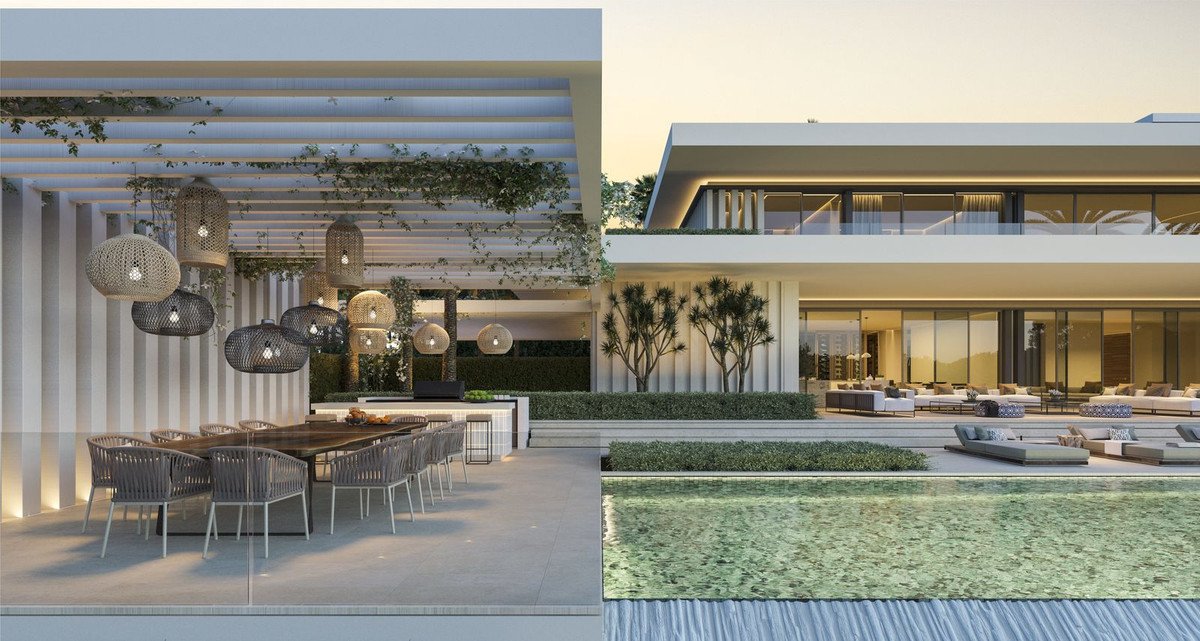
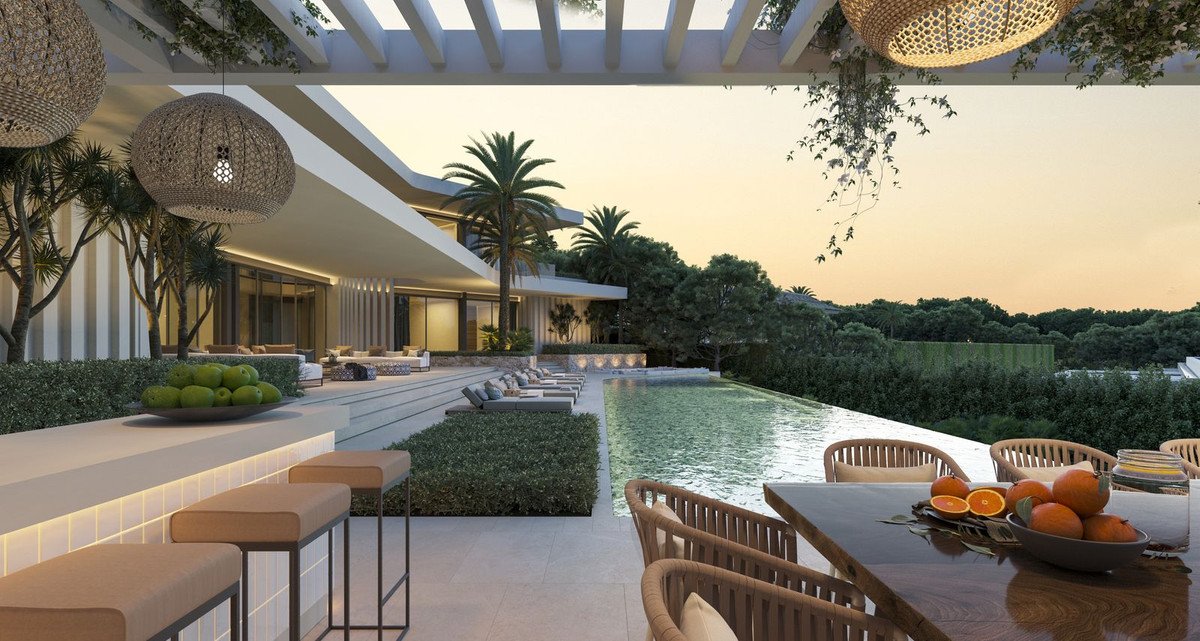
With expansive terraces and multiple entertainment zones, this home is designed for contemporary Mediterranean living. The elevated positioning provides an exceptional backdrop for social gatherings, outdoor dining, and sunset lounging, with both mountain and sea views enhancing the ambience.
There is ample space to incorporate private wellness amenities, such as a gym, spa, or home cinema, in keeping with the home's luxury profile. The architecture supports lifestyle-centric design, enabling seamless integration of comfort, fitness, and leisure zones.
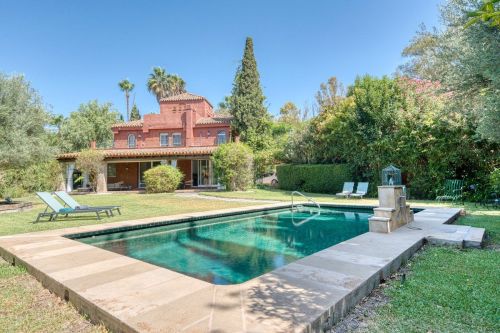
The terraces, gardens, and optional pool areas are an extension of the interior space, thoughtfully designed to frame the natural beauty of the surrounding landscape. These areas offer the ideal setting for alfresco living, sunbathing, and private relaxation.
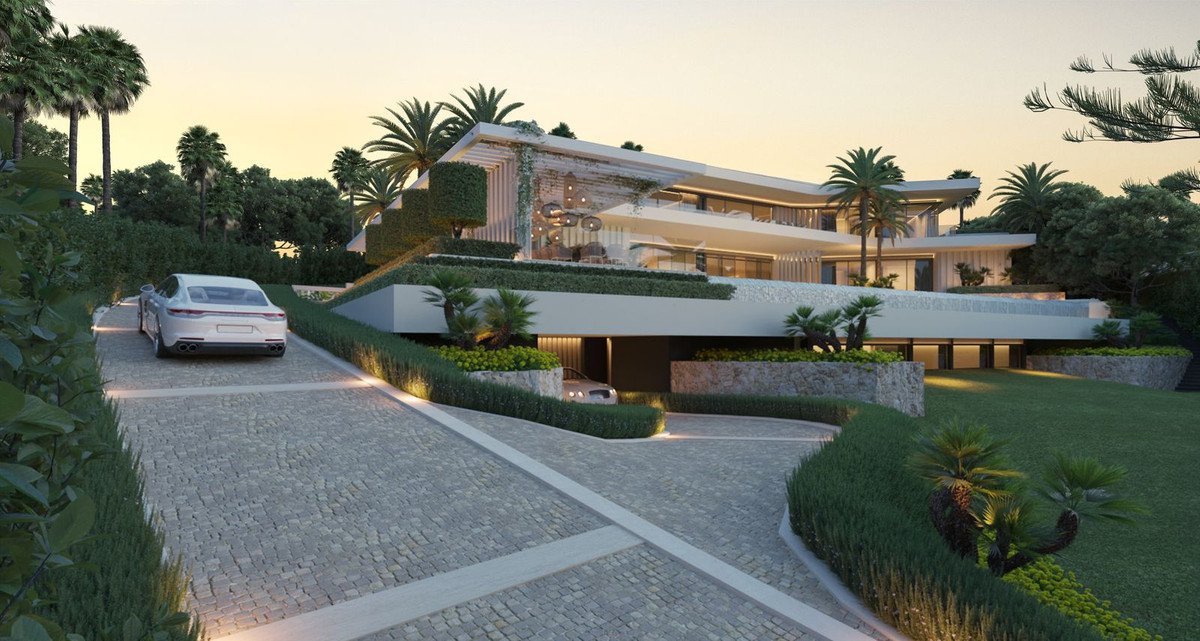
The property includes a private driveway and secure garage, ensuring privacy and ease of access. The entrance sequence is architecturally curated to provide an elegant first impression, blending minimalist style with natural elements.
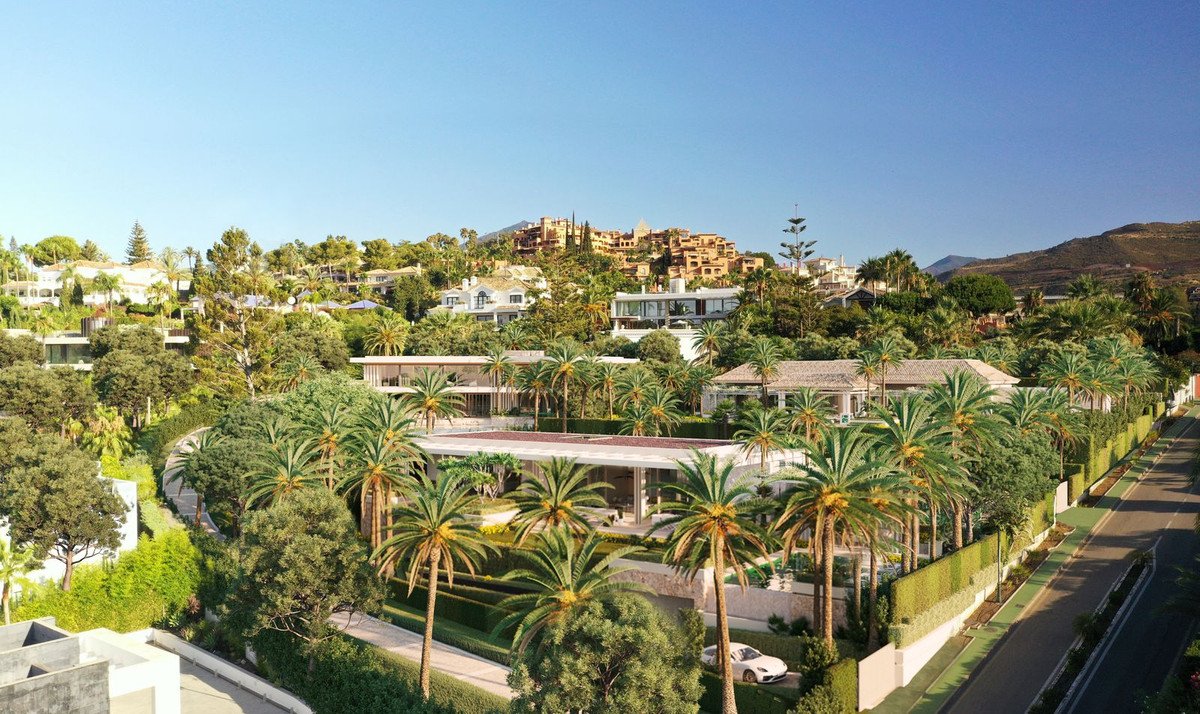
Located in a gated residential community within Marbella's elite Golf Valley, this property offers privacy, peace, and a sense of prestige. With limited plots in the area, this is a rare opportunity to own a home in one of the most exclusive zones on the Costa del Sol.
The elevated plot benefits from both sea and mountain views, creating a spectacular backdrop for daily living. Orientation has been carefully considered to optimise sun exposure throughout the day while maintaining privacy.
Nestled in Nueva Andalucía's prestigious Golf Valley, the home is just minutes from Marbella's iconic Golden Mile, the glamour of Puerto Banús, and a variety of world-class golf clubs such as Las Brisas, Aloha, and Los Naranjos. International schools, luxury beach clubs, and fine dining are all nearby, offering a lifestyle that balances tranquility with vibrant cosmopolitan living. Access to Malaga and Gibraltar airports within 45 minutes ensures seamless travel connections.
특징
부동산 정보
- 부동산 참조R5116675
- 속성 유형집
- 부동산 상태sale
- 가격€ 6,900,000
- 침실7
- 욕실8
- 세워짐1440
- 위치누에바 안달루시아, 말라가, 스페인
- 가격 텍스트6,900,000 EUR
- 숫자 가격6,900,000 EUR
- 수영장1
- 다음에서 구매 가능합니다:21 7월 2025
문의
위치 및 주변 편의시설
비슷한 집들
동일 지역 또는 출처의 관련 재고
에이전트 및 소스

매물 담당 에이전트
James Affinity Spain
affinity Spain
james@affinityspain.com 34 661 383 880 Vasari comercial 3,,, Puerto Banus, Malaga
출처 확인 완료
실시간 HME 피드를 기반으로 작동합니다.
저장된 활동
즐겨찾기 및 문의 사항은 이 목록에 계속 연결되어 있습니다.
지역적 맥락
지도와 주변 편의시설 정보는 숙소 보기 화면에 함께 표시됩니다.
대행사
affinity Spain
도시
누에바 안달루시아
지역
말라가
국가
스페인
원천
HME/propertyfeed