


설명
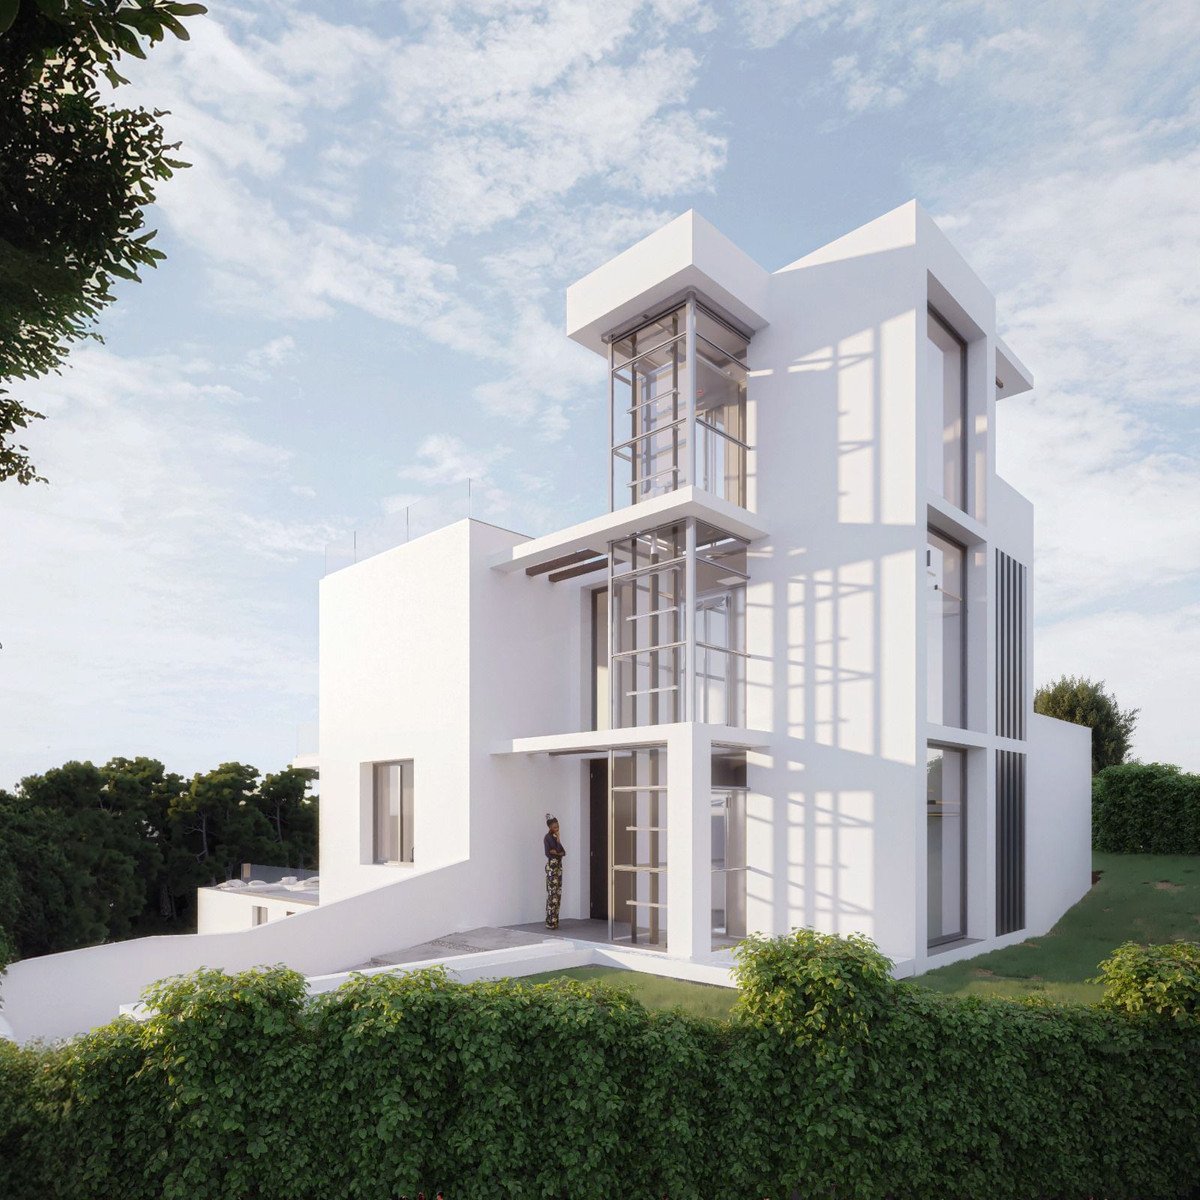
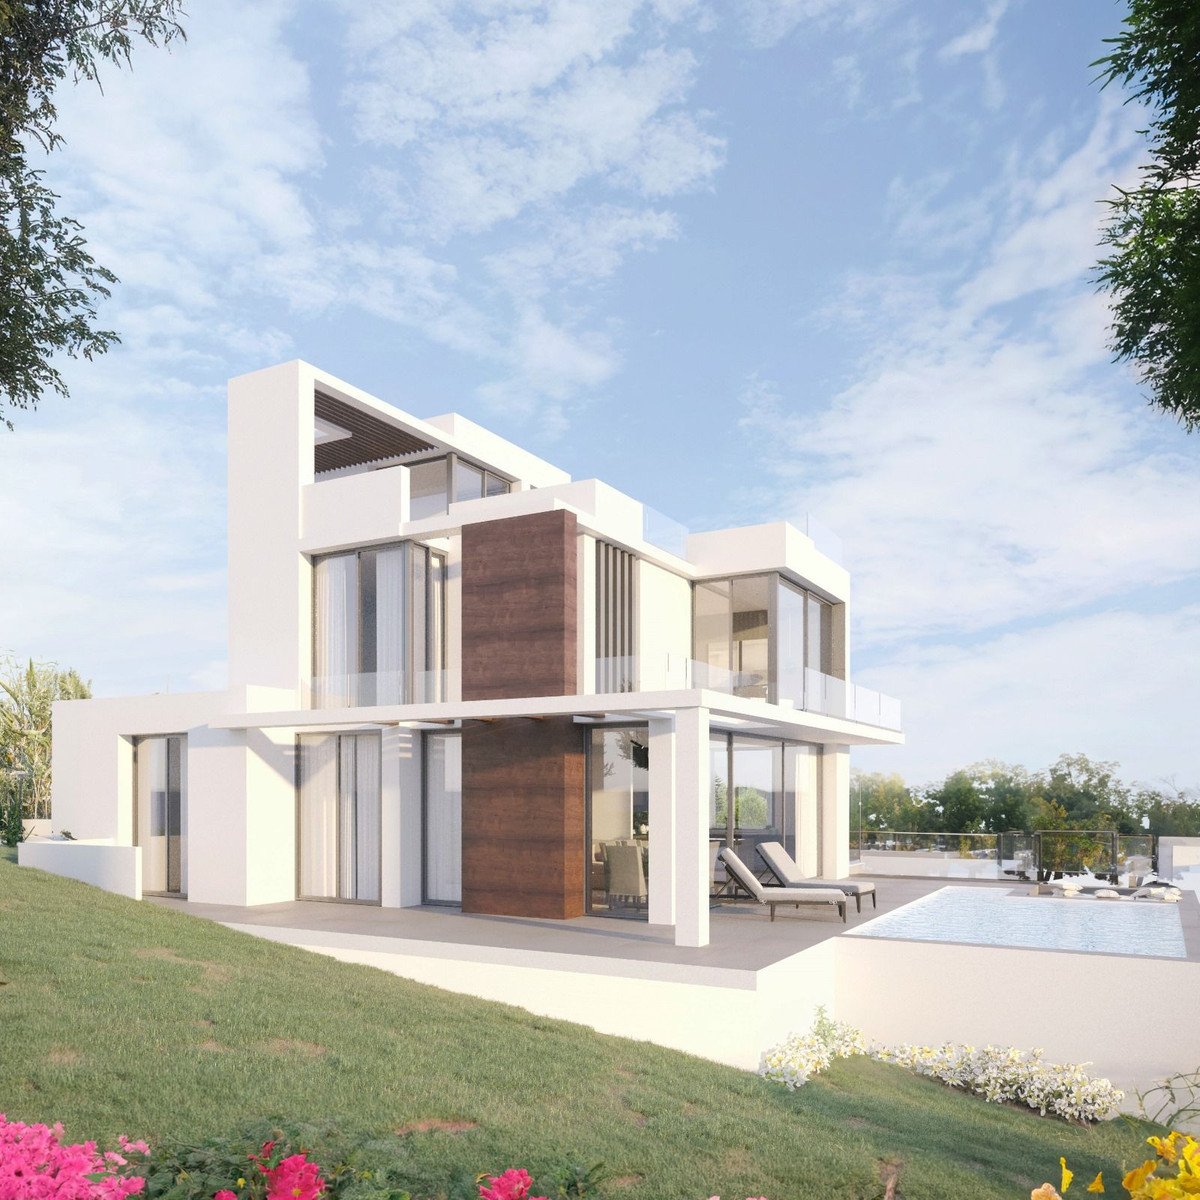
Stunning villa located in the sought-after urbanization of Buenas Noches, west of Estepona. Construction will begin once a buyer is secured, with an estimated delivery time of approximately two years. Ideally situated just minutes from the beach and a short 10-minute drive from Estepona's marina and town center, the home offers both convenience and tranquility.
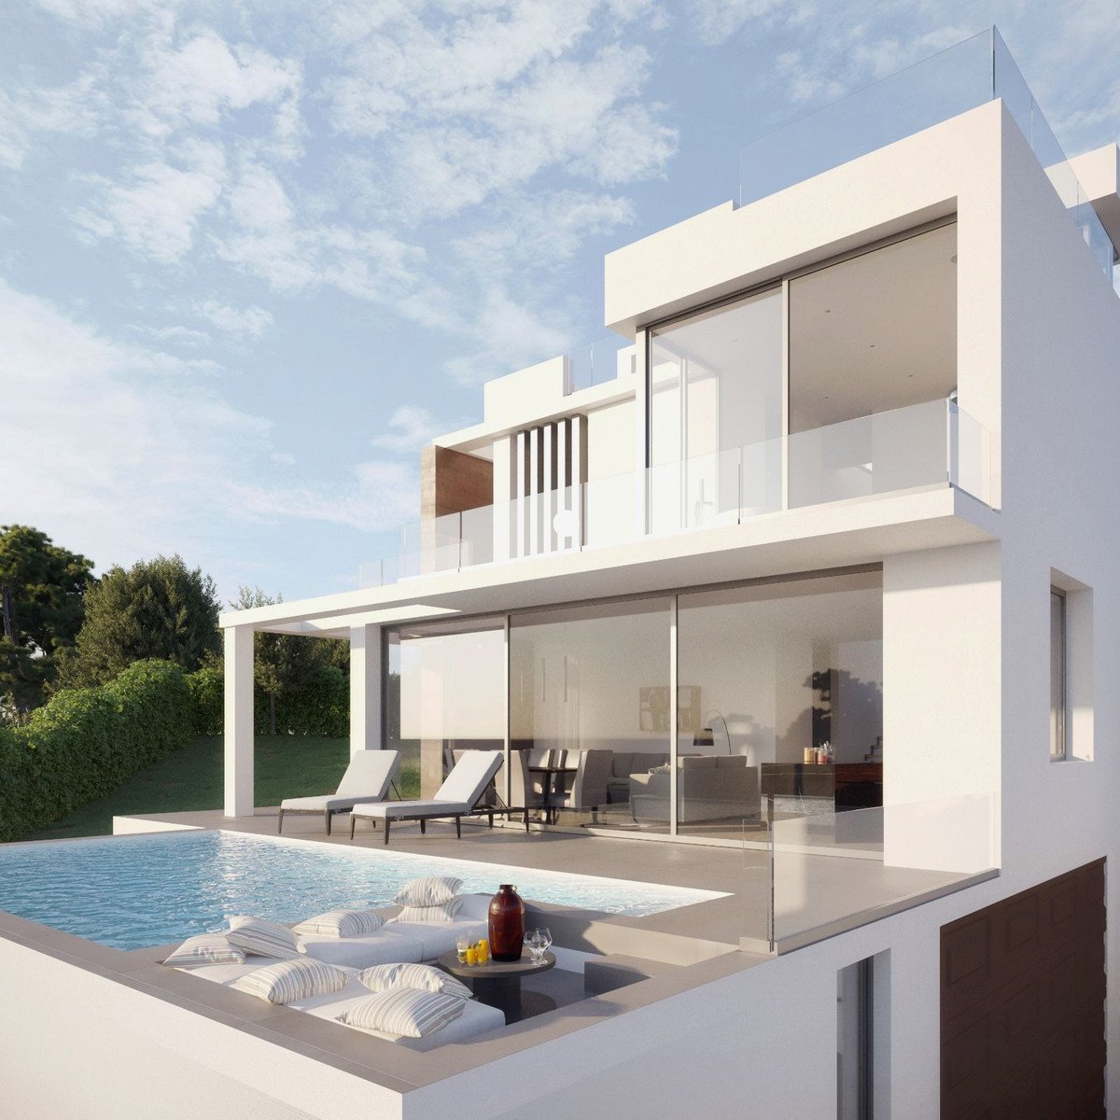
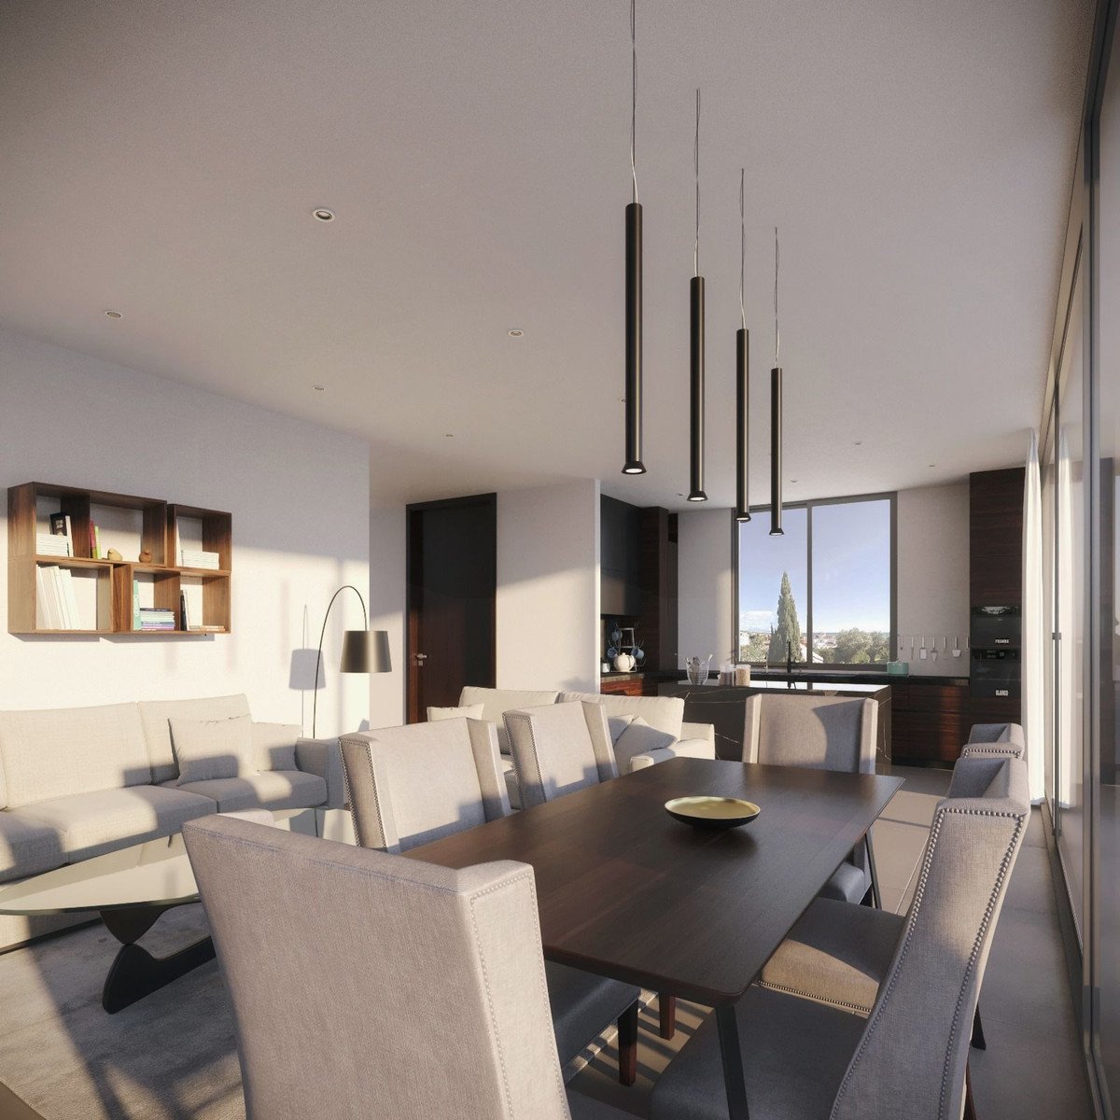
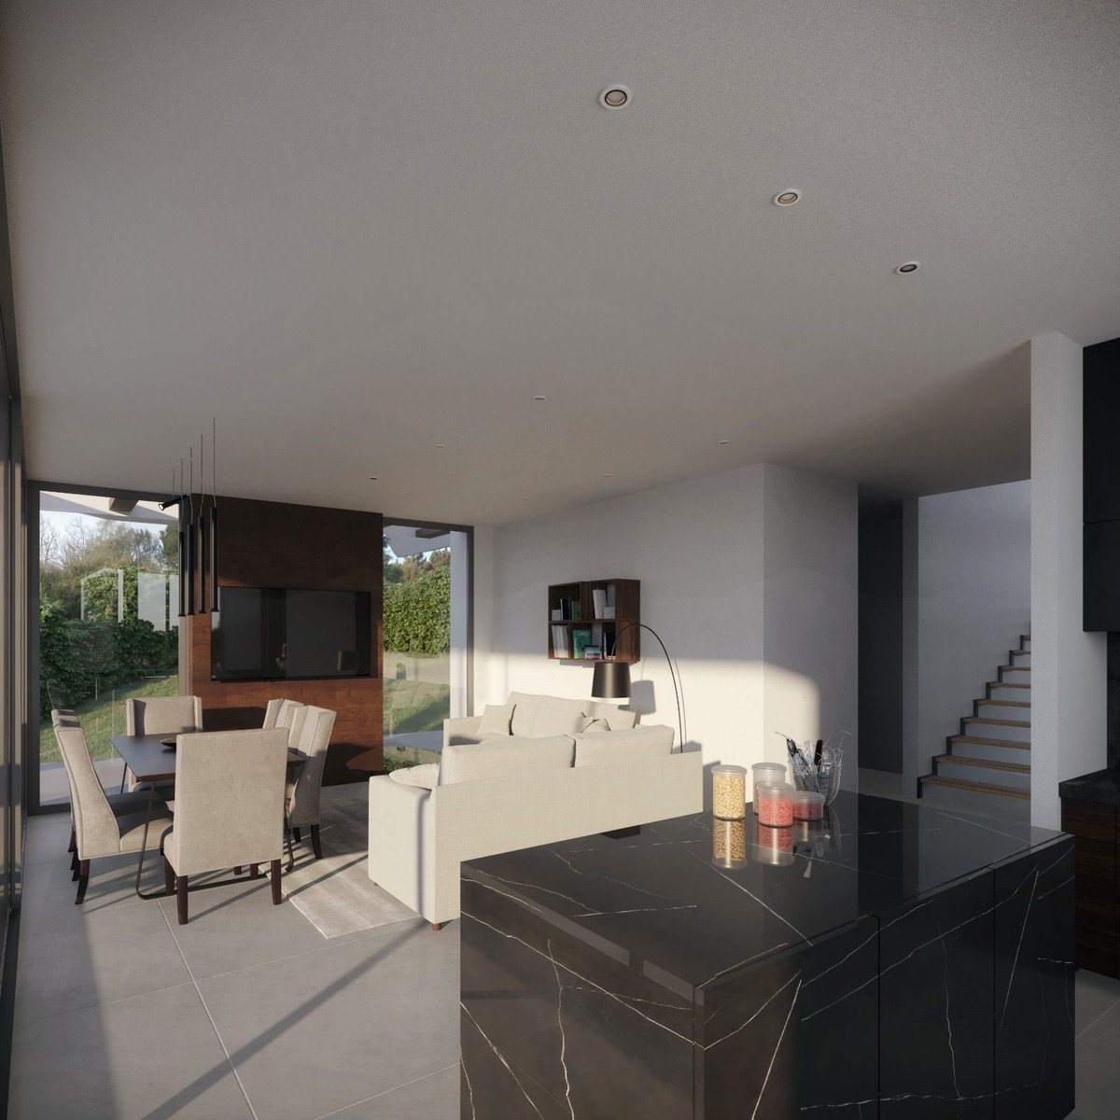
Set on a 570 m² plot, the villa boasts 312 m² of built space plus expansive terraces. The south-to-west orientation ensures abundant natural light throughout the day. Designed across multiple levels, the ground floor features an open-plan living and dining area with a fireplace, a fully fitted kitchen with high-end appliances, one en-suite guest bedroom, a guest toilet, and a multipurpose room that can serve as an office or additional bedroom. Direct access is provided to both covered and open terraces, the garden, and pool area.
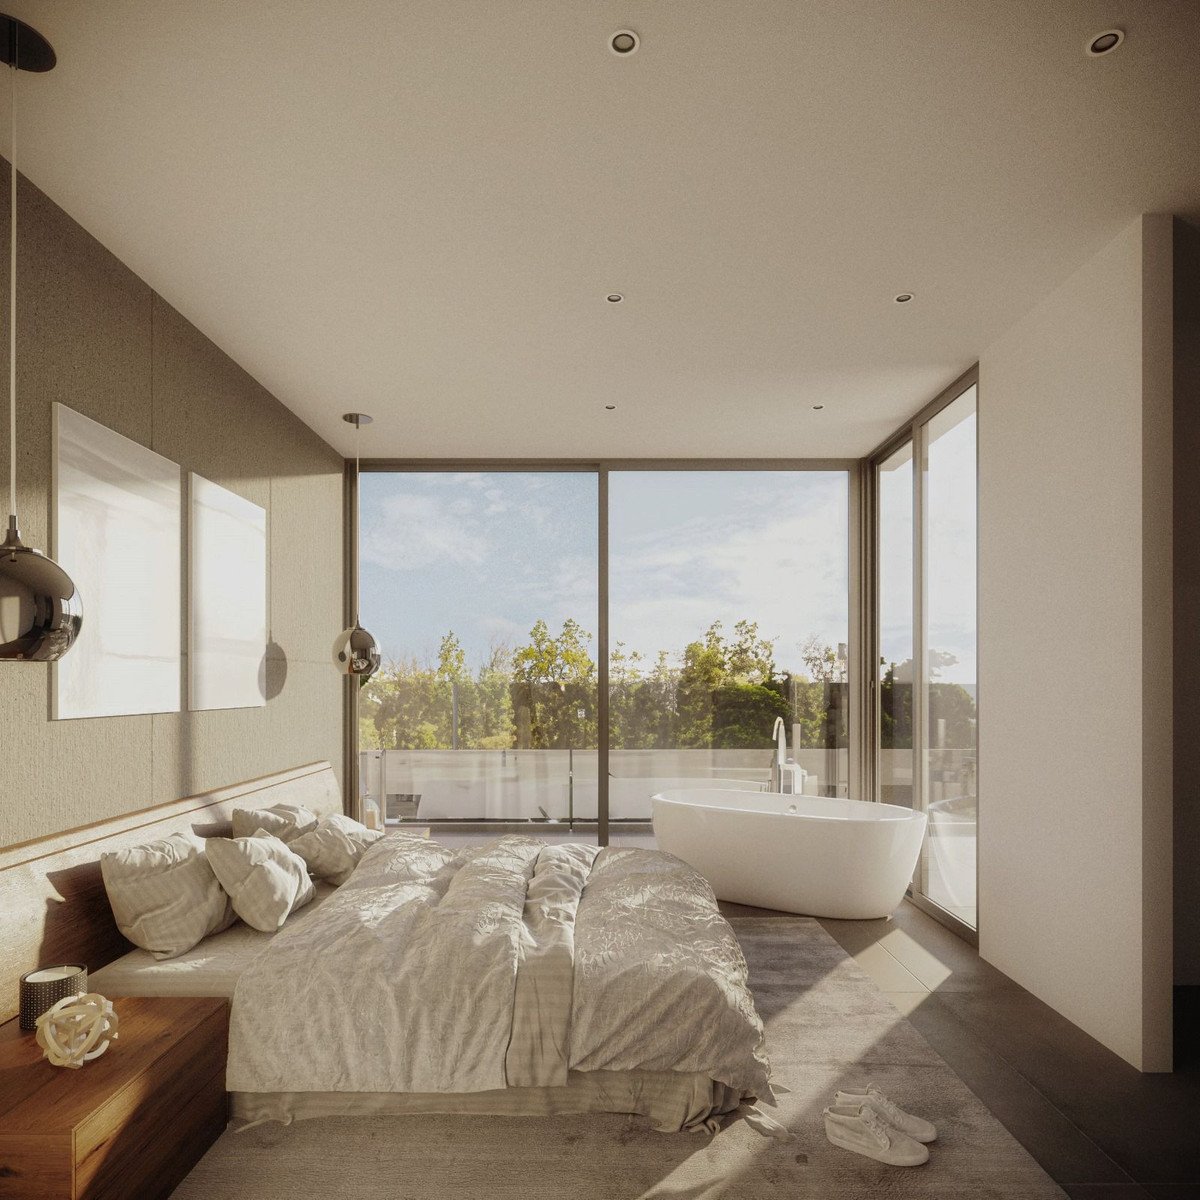
Upstairs, the master suite includes a private terrace, dressing area, and en-suite bathroom. Another guest bedroom also features an en-suite bathroom and its own terrace. The spacious rooftop terrace offers an ideal setting for outdoor lounging and panoramic views.
The basement includes a two-car garage, a second guest toilet, and a multipurpose room suitable for a home cinema. Comfort is assured year-round with air conditioning, an aerothermal heating system with heat pumps, and underfloor heating in the bathrooms. This property represents a prime opportunity to personalize a modern, high-quality villa in a peaceful yet accessible location on the Costa del Sol.
특징
부동산 정보
- 부동산 참조R5077354
- 속성 유형집
- 부동산 상태sale
- 가격€ 1,400,000
- 침실4
- 욕실3
- 세워짐312
- 위치에스테포나, 말라가, 스페인
- 가격 텍스트1,400,000 EUR
- 숫자 가격1,400,000 EUR
- 수영장1
- 다음에서 구매 가능합니다:23 6월 2025
문의
위치 및 주변 편의시설
비슷한 집들
동일 지역 또는 출처의 관련 재고


에이전트 및 소스

매물 담당 에이전트
James Affinity Spain
affinity Spain
james@affinityspain.com 34 661 383 880 Vasari comercial 3,,, Puerto Banus, Malaga
출처 확인 완료
실시간 HME 피드를 기반으로 작동합니다.
저장된 활동
즐겨찾기 및 문의 사항은 이 목록에 계속 연결되어 있습니다.
지역적 맥락
지도와 주변 편의시설 정보는 숙소 보기 화면에 함께 표시됩니다.
대행사
affinity Spain
도시
에스테포나
지역
말라가
국가
스페인
원천
HME/propertyfeed