
설명
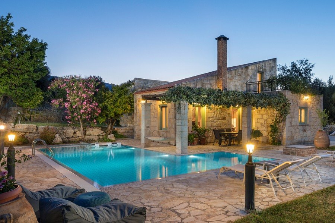
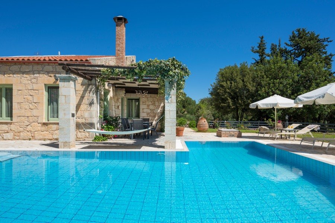
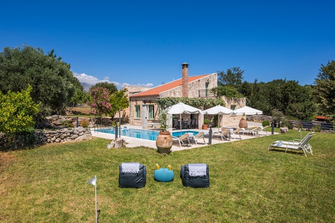
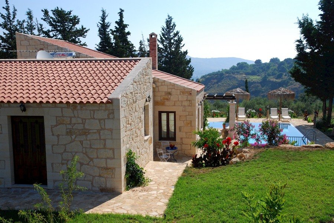
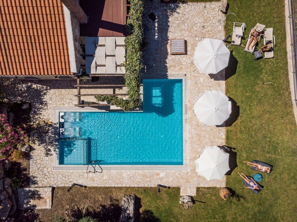
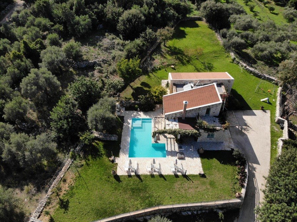
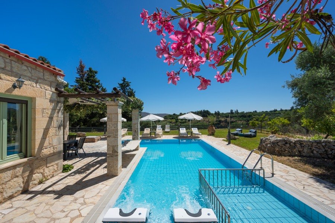
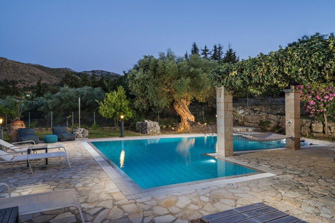
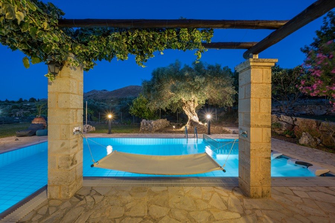
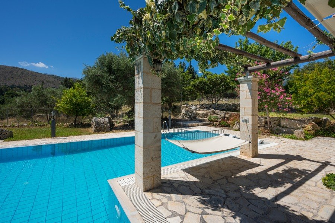
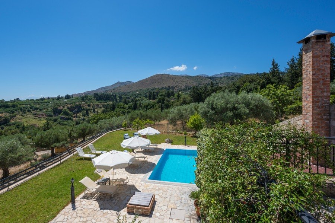
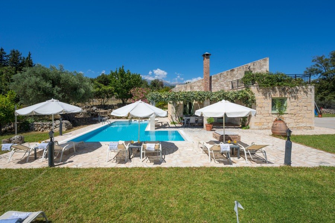
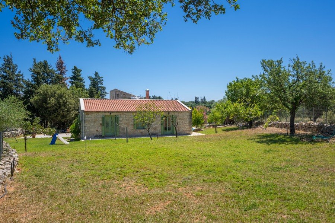
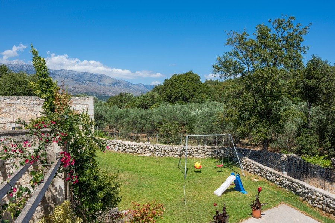
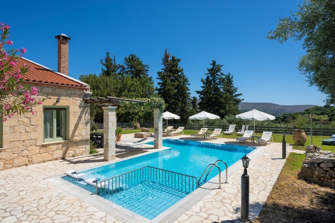
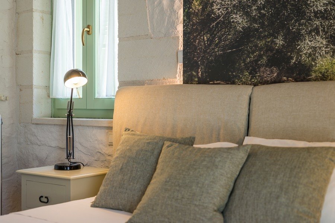
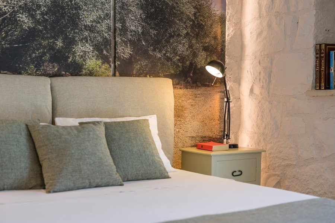
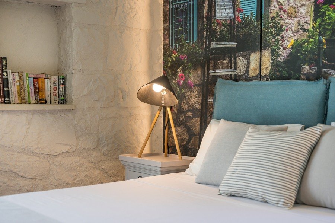
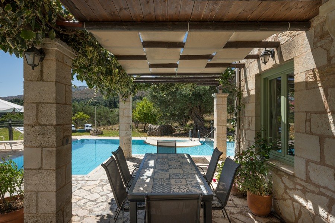
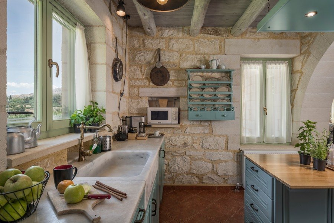
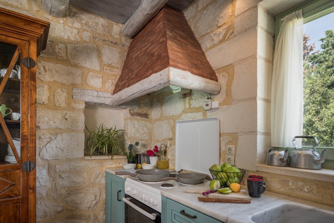
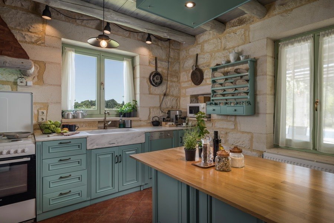
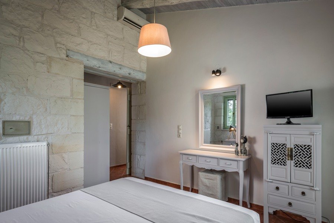
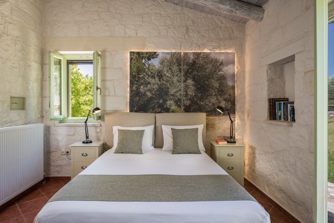
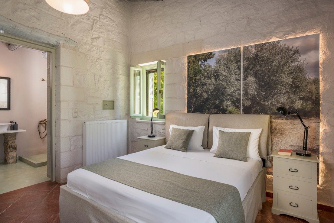
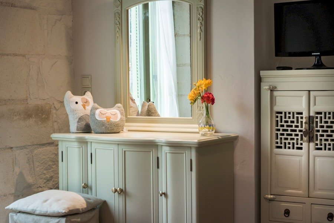
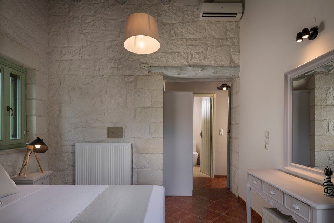
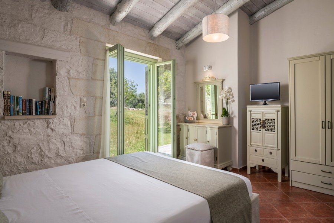
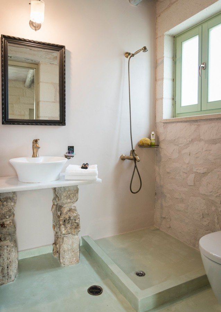
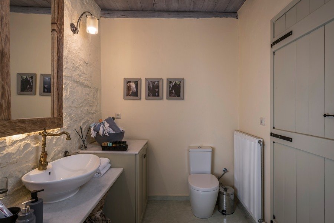
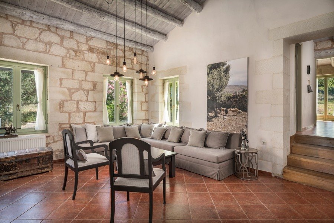
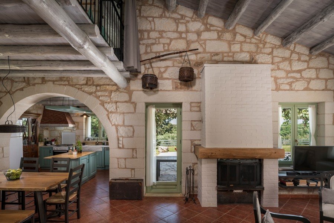
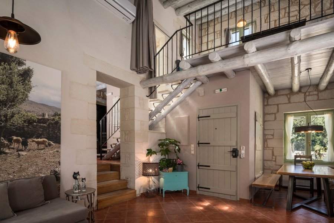
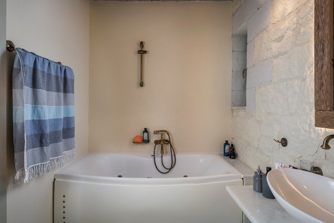
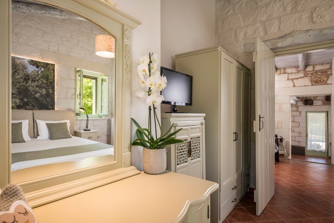
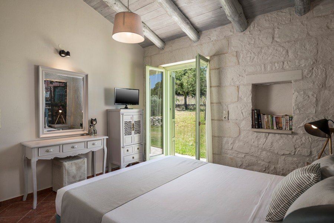
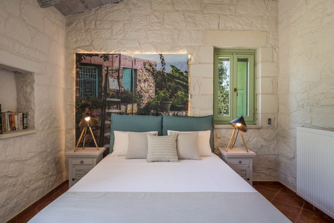
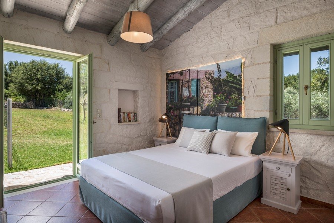
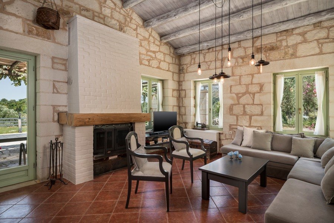
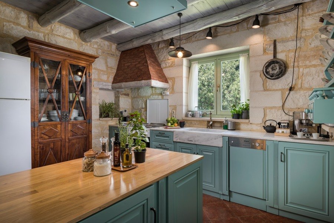
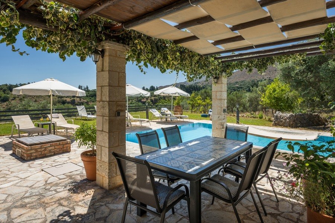
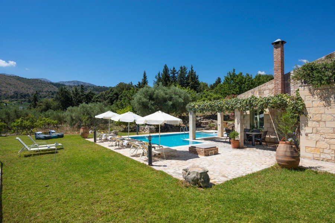
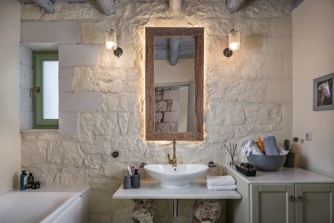
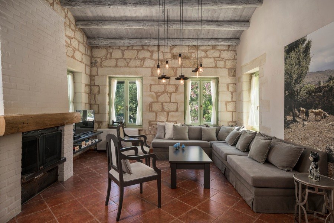
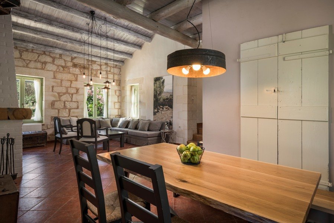
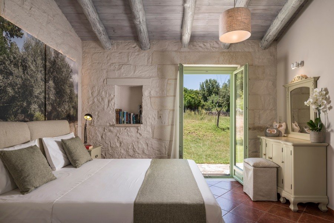
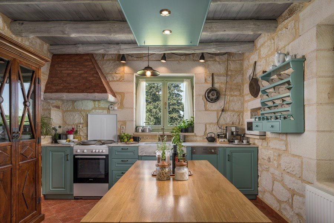
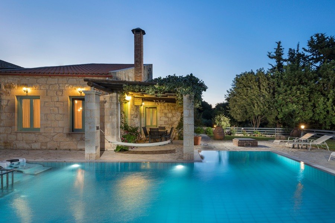
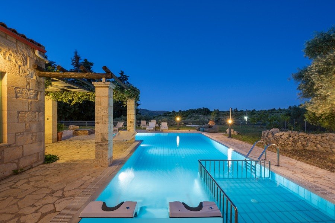
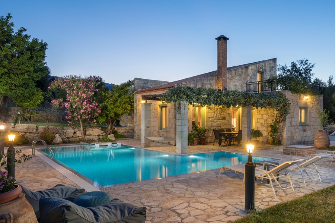
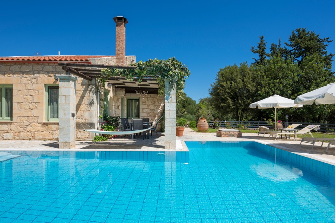
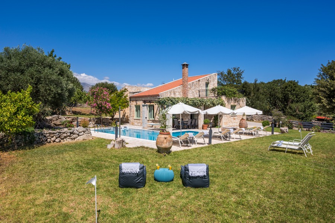
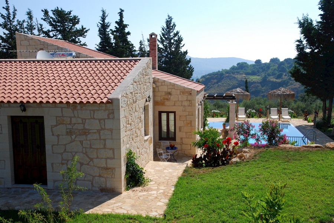
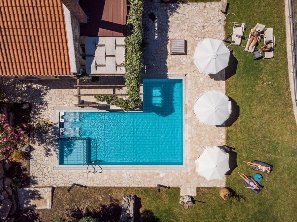
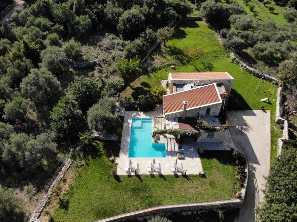
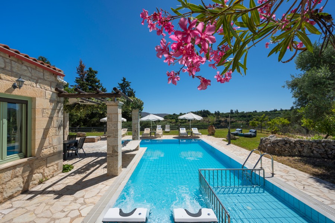
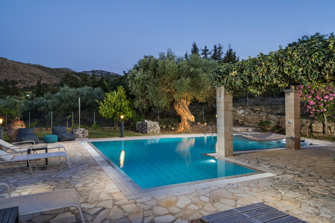
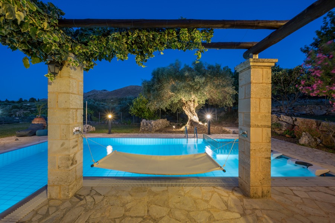
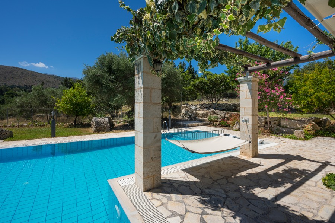
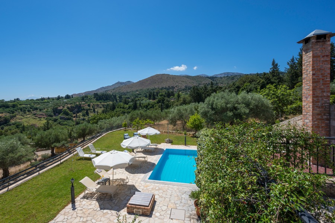
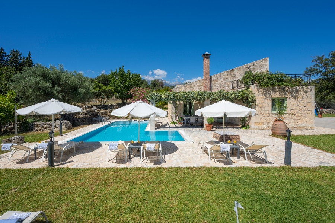
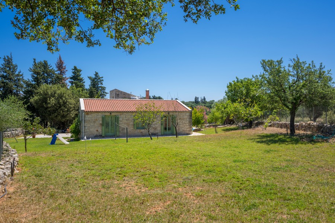
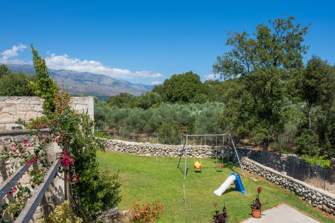
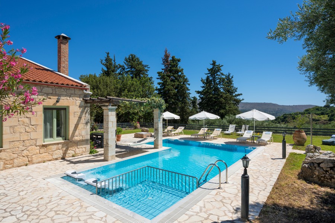
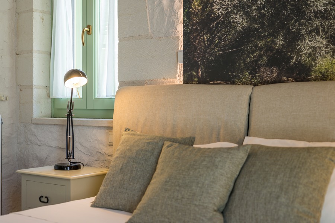
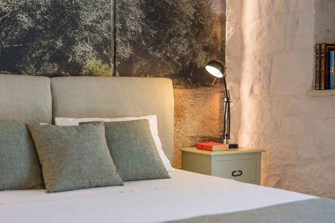
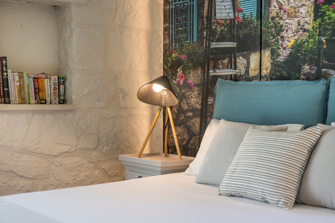
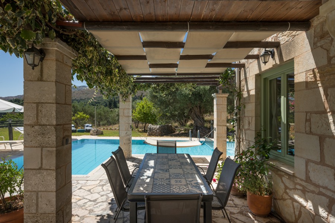
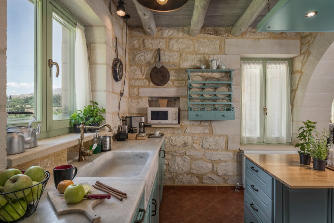
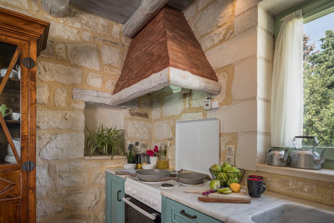
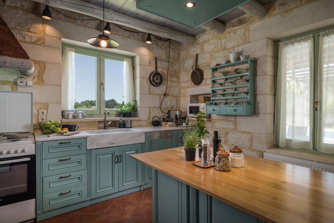
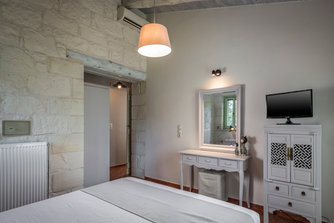
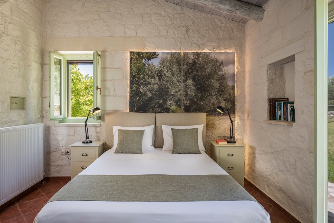
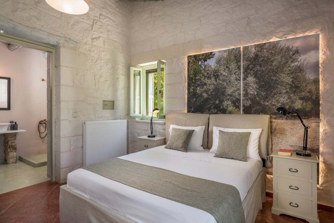
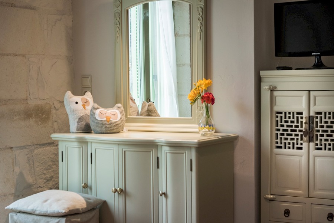
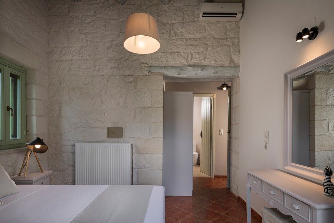
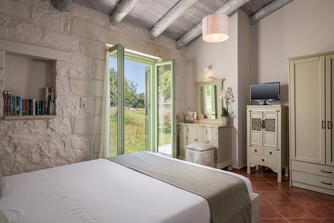
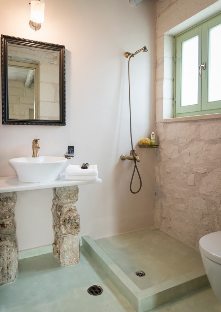
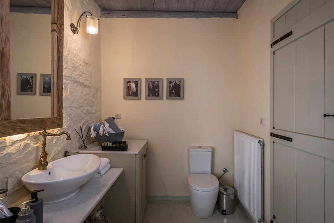
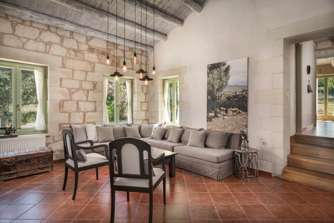
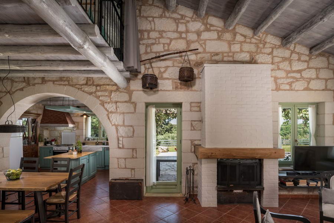
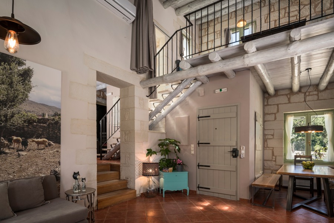
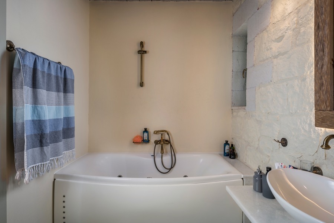
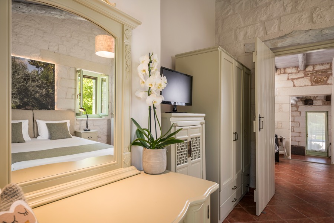
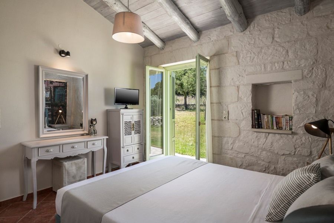
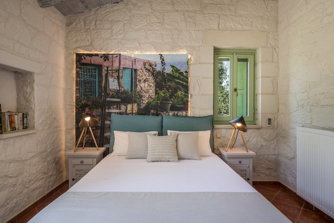
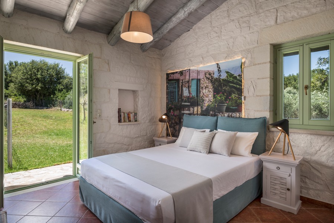
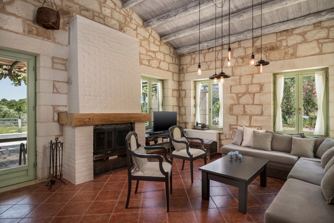
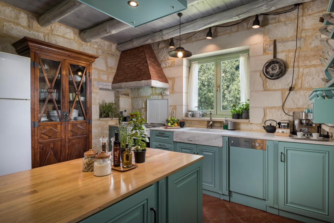
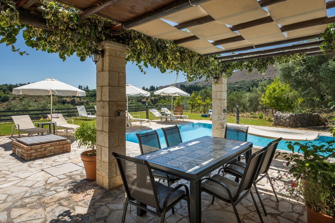
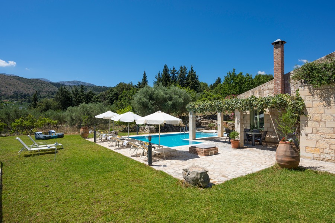
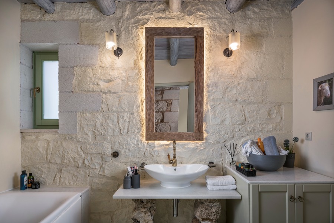
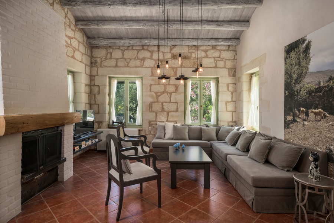
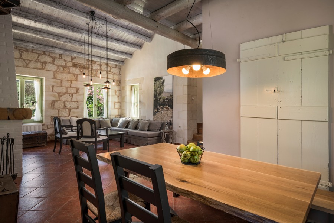
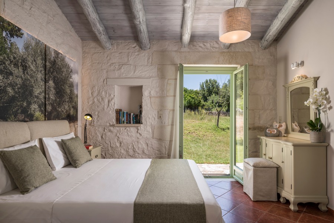
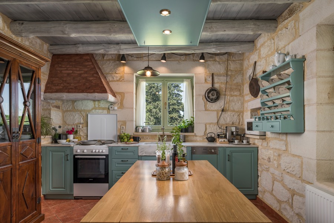
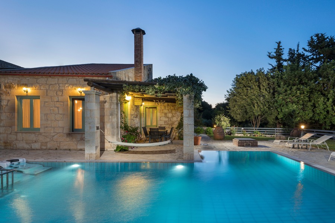
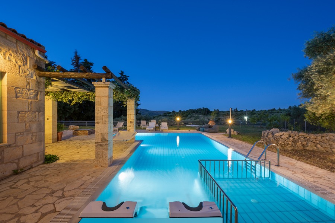
A fantastic villa for sale in Chania, Apokoronas, located right at the outskirts of the village of Maza. The villa has a total living space of 175 sqms and consists of 4 bedrooms and 3 bathrooms. It sits on a 2040 sqms private plot of land with open views, enclosed with a natural and beautifully crafted stone wall. Its location offers total privacy while at the same time it is close to nice restaurants and supermarkets. Entering the property, a nicely done driveway will take you to the parking area next to the entrance of the house, where there is room for two cars to park comfortably. If you haven`t already fell in love with the amazing scenery that the location has to offer, entering the interior of the house will surely do the trick for you. Through the main entrance, the first thing you find yourself in is a very nice and comfy living room area. The lounge area has a big L-shaped couch that faces the fireplace, which is energy efficient. It has a minimal, yet tasteful, decoration with discreet lighting and it is also airy and bright. The stone and wood details on the walls will immediately make you feel at home, whereas the house also keeps its character due to the high ceilings. The kitchen area is open plan with the living room, while a separate dining area is also in place. The colour matching of the equipment and the furniture is very relaxing to the eye. While there, you will notice that all the necessary equipment is present, such as the fridge, the dishwasher, an oven and a microwave. There are a lot of cupboards for you to store your cooking material and food, while a large counter opposite the sink can also prove to be very useful for cooking. The house is mainly developed on one floor. Aside the above described areas, on this floor you may also find the first 3 bedrooms, with two of them being en-suite. All bedrooms are of a nice size, fitting a double bed quite easily. All bedrooms have their own storage room, while the master bedroom also features a large closet. The main bathroom features a bathtub while the two en-suite bathrooms have showers. An inner staircase will take you to the last bedroom, ideally serving as a guest room. Each of the first 3 bedrooms provide direct access to the outer space and the back garden of the property, without you bothering to exit through the front door, whereas big french windows are also in place in the lounge and kitchen areas giving access to the front yard and the pool. Outside, you will see a beautiful garden consisting of low maintenance colorful plants and decorative olives trees, while most of the garden features a grass lawn that give you the opportunity to do plenty of activities and have fun with your friends and family. From playing volleyball and golf, to meditation and yoga, these private areas offer a unique experience in the countryside. In addition, a there is a separate BBQ and pool area. The surrounding of the pool is carefully stone tiled, fact that also makes it a great area to sunbathe. The swimming pool communicates directly with the front terrace of the house, and aside the large size of the 48 sqms it is also heated. In general, while being close to amenities, the property offers total privacy. Regarding its features it also has an underground basement of 30 sqms for extra storage and a central petrol heating system. The property is fully airconditioned, with 4 units installed that can be used for both heating and cooling, while a solar panel is also in place for hot water all year round. The villa comes furnished.
특징
부동산 정보
- 부동산 참조KH-242
- 속성 유형집
- 부동산 상태sale
- 가격€ 900,000
- 침실4
- 욕실3
- 세워짐175
- 위치마자, 크레타섬 - 하니아, 그리스
- 가격 텍스트900,000 EUR
- 숫자 가격900,000 EUR
- 수영장1
- 에너지 소비량d
- 에너지 방출d
- 다음에서 구매 가능합니다:03 6월 2026
문의
위치 및 주변 편의시설
에이전트 및 소스

매물 담당 에이전트
Liza Moutsatsou
Crete Homes
office@crete-homes.com 306948140729 Kapetan Tavla 12, Lasithi Crete, 72100
출처 확인 완료
실시간 HME 피드를 기반으로 작동합니다.
저장된 활동
즐겨찾기 및 문의 사항은 이 목록에 계속 연결되어 있습니다.
지역적 맥락
지도와 주변 편의시설 정보는 숙소 보기 화면에 함께 표시됩니다.
대행사
Crete Homes
도시
마자
지역
크레타섬 - 하니아
국가
그리스
원천
HME/propertyfeed