


설명
PROPERTY AT A GLANCE Set within an exclusive residential enclave of Jávea, just minutes from the Arenal beach, this elegant new build villa presents a refined interpretation of contemporary Mediterranean living. Designed to balance privacy, comfort and lifestyle, the property sits within one of the most privileged locations on the Costa Blanca, offering a calm natural setting alongside easy access to beaches, amenities and year round leisure.
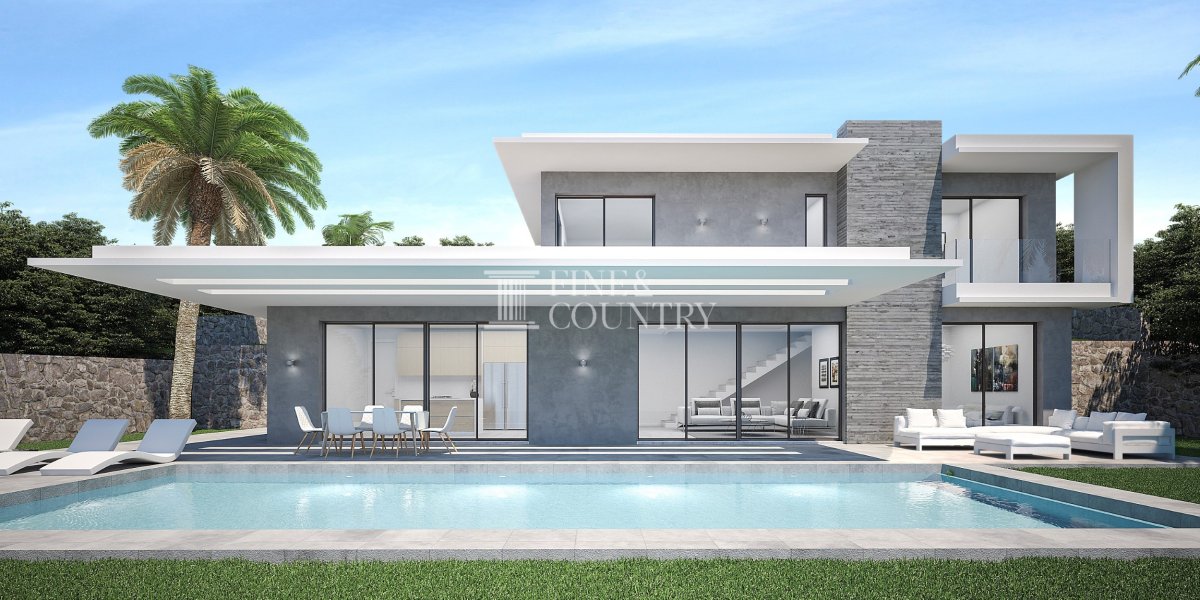
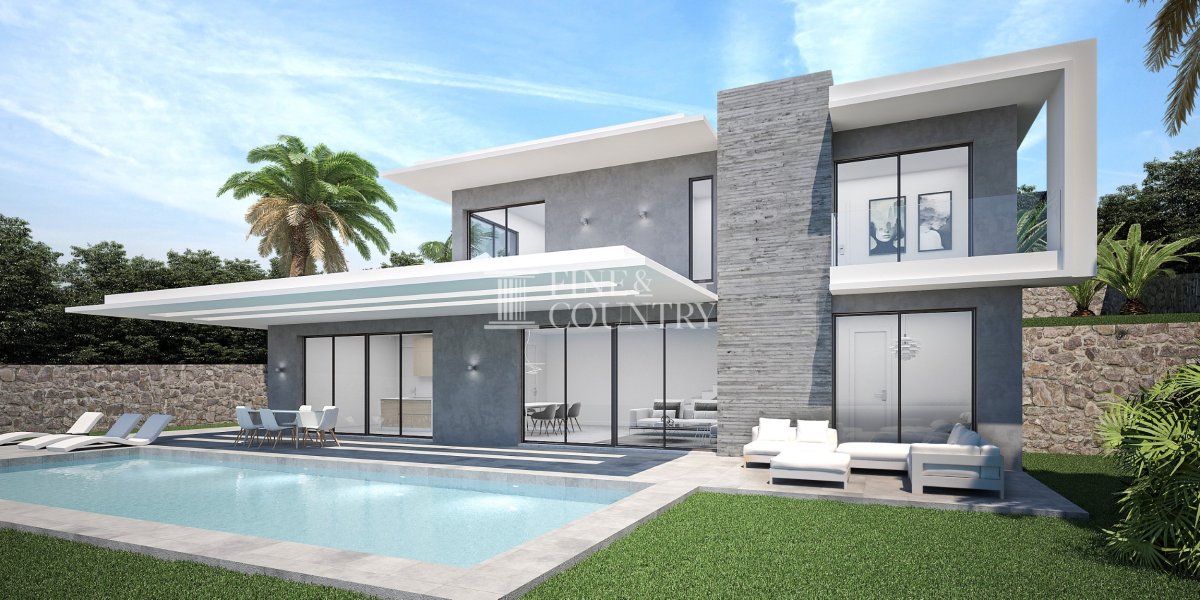
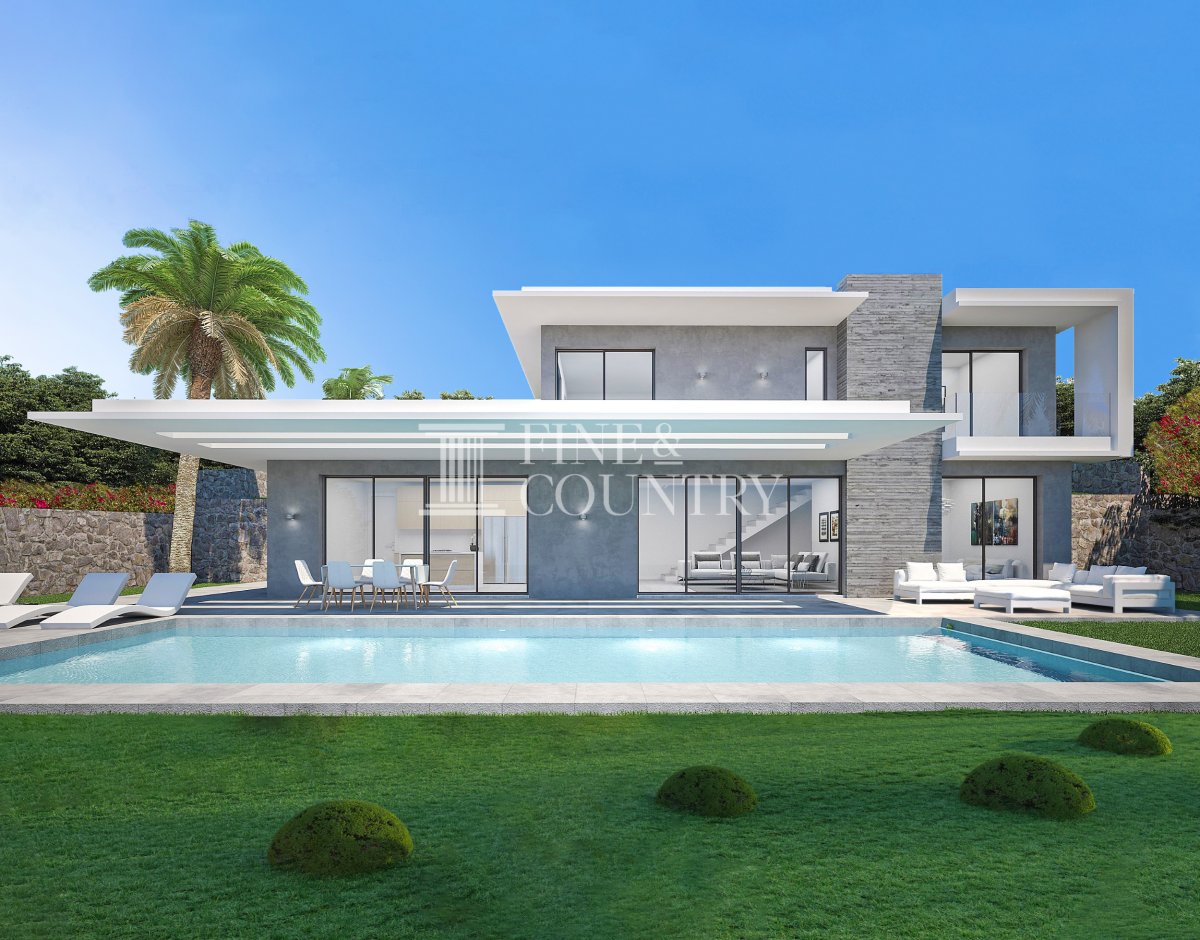
PROPERTY DETAILS Architecture & Design The villa is conceived in a contemporary style defined by clean lines and a refined white and grey colour palette. Arranged over two levels, the architecture emphasises balance, light and simplicity, with expansive glazing that enhances the connection between the interior spaces and the landscaped surroundings.
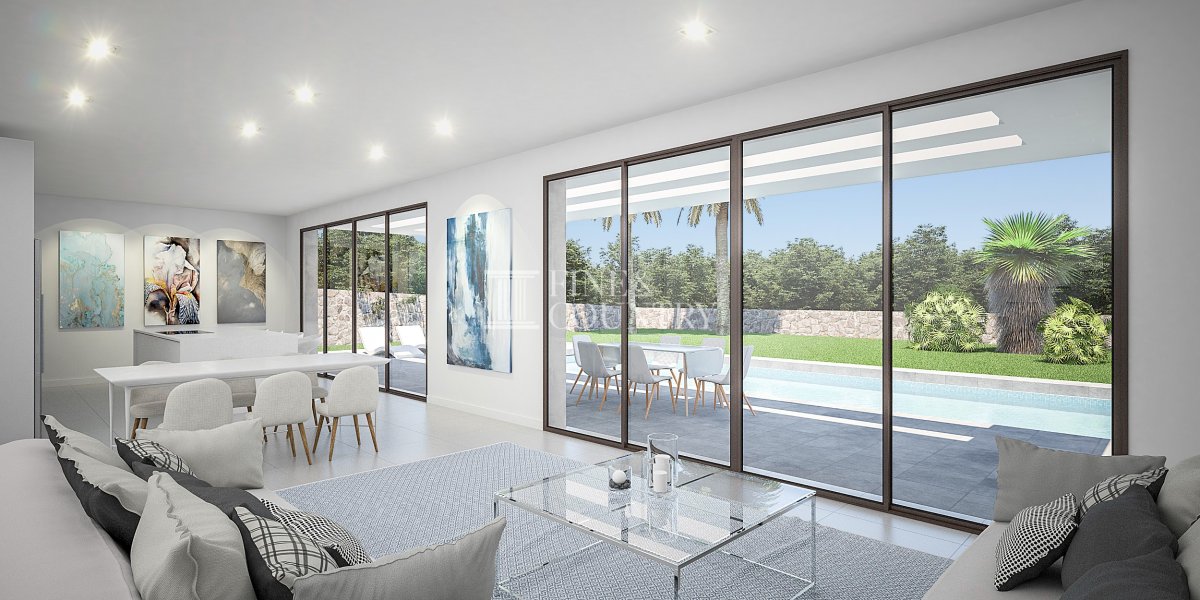
Interior Layout The main floor is centred around a generous open plan living space that integrates the lounge, dining area and kitchen into one fluid environment. This level also includes a guest toilet and a bedroom with en suite bathroom, offering flexibility for guests or single level living. Large windows open directly onto the terraces and garden, allowing natural light to flood the interiors and creating a seamless flow to the pool and outdoor areas.
The upper floor accommodates two additional bedrooms, including the principal suite with en suite bathroom and access to a private terrace. The second bedroom also benefits from an en suite bathroom, ensuring comfort and privacy for all occupants.
Amenities Delivered fully finished and ready to move into, the villa includes air conditioning, central heating, home automation, double glazing, fitted wardrobes and an integrated alarm system. The fully fitted kitchen and bathrooms feature high quality finishes and equipment, reflecting careful attention to detail throughout the project.
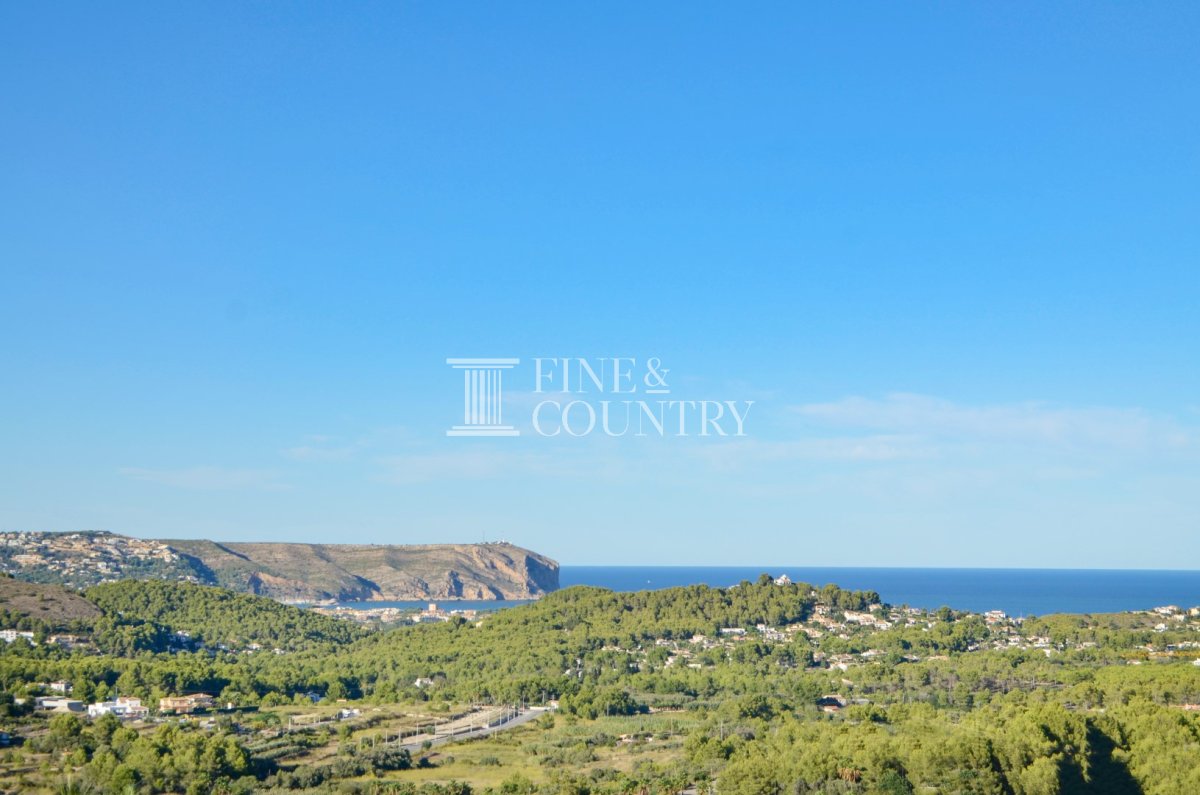
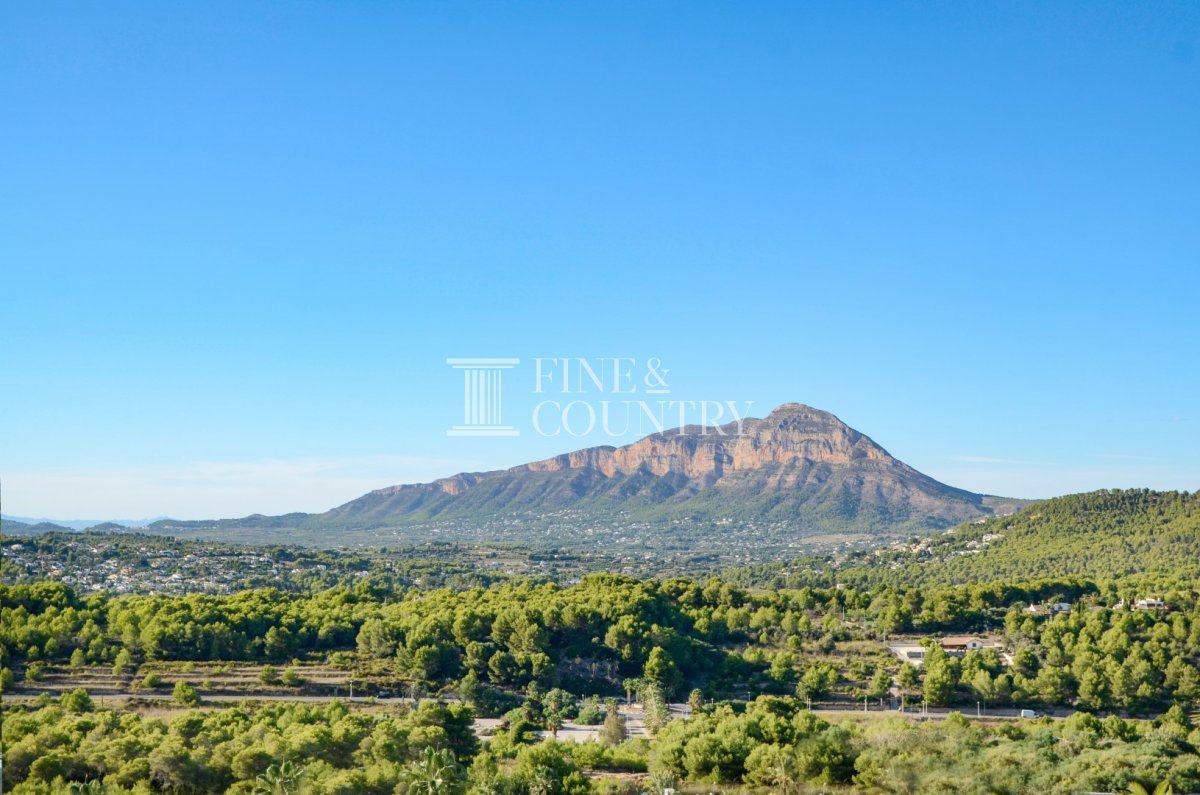
Outdoor Living Outdoor spaces have been designed to complement the interior layout. Sun terraces extend the living areas into the garden, creating ideal settings for relaxation and entertaining around the private swimming pool. The landscaped garden is designed for low maintenance while providing open views and a sense of tranquillity. A roof garden adds an additional private space to enjoy the surrounding mountain outlooks.
Unique Features Set on a generous 1,000 m² plot with a total built area of 415 m², this project combines quality construction, contemporary design and practical living. Ideal as both a permanent residence and a holiday home, it offers an opportunity to enjoy the relaxed yet sophisticated lifestyle that Jávea delivers throughout the year.
PROPERTY DETAILS Architecture & Design The villa is conceived in a contemporary style defined by clean lines and a refined white and grey colour palette. Arranged over two levels, the architecture emphasises balance, light and simplicity, with expansive glazing that enhances the connection between the interior spaces and the landscaped surroundings.
Interior Layout The main floor is centred around a generous open plan living space that integrates the lounge, dining area and kitchen into one fluid environment. This level also includes a guest toilet and a bedroom with en suite bathroom, offering flexibility for guests or single level living. Large windows open directly onto the terraces and garden, allowing natural light to flood the interiors and creating a seamless flow to the pool and outdoor areas.
The upper floor accommodates two additional bedrooms, including the principal suite with en suite bathroom and access to a private terrace. The second bedroom also benefits from an en suite bathroom, ensuring comfort and privacy for all occupants.
Amenities Delivered fully finished and ready to move into, the villa includes air conditioning, central heating, home automation, double glazing, fitted wardrobes and an integrated alarm system. The fully fitted kitchen and bathrooms feature high quality finishes and equipment, reflecting careful attention to detail throughout the project.
Outdoor Living Outdoor spaces have been designed to complement the interior layout. Sun terraces extend the living areas into the garden, creating ideal settings for relaxation and entertaining around the private swimming pool. The landscaped garden is designed for low maintenance while providing open views and a sense of tranquillity. A roof garden adds an additional private space to enjoy the surrounding mountain outlooks.
Unique Features Set on a generous 1,000 m² plot with a total built area of 415 m², this project combines quality construction, contemporary design and practical living. Ideal as both a permanent residence and a holiday home, it offers an opportunity to enjoy the relaxed yet sophisticated lifestyle that Jávea delivers throughout the year.
부동산 정보
- 부동산 참조FCD2408C.
- 속성 유형집
- 부동산 상태sale
- 가격€ 1,285,000
- 침실4
- 욕실3
- 세워짐415
- 위치하베아, 알리칸테, 스페인
- 가격 텍스트1,285,000 EUR
- 숫자 가격1,285,000 EUR
- 다음에서 구매 가능합니다:23 2월 2026
문의
위치 및 주변 편의시설
비슷한 집들
동일 지역 또는 출처의 관련 재고


에이전트 및 소스

매물 담당 에이전트
Fine & Country Costa Blanca North
Fine & Country Costa Blanca North
jacqueline.hara@fineandcountry.com 34 966675768 Marina de Denia, EdificioE, Bajo 2, Darsena de Babor, Denia, (Alicante), 03700
출처 확인 완료
실시간 HME 피드를 기반으로 작동합니다.
저장된 활동
즐겨찾기 및 문의 사항은 이 목록에 계속 연결되어 있습니다.
지역적 맥락
지도와 주변 편의시설 정보는 숙소 보기 화면에 함께 표시됩니다.
대행사
Fine & Country Costa Blanca North
도시
하베아
지역
알리칸테
국가
스페인
원천
HME/propertyfeed