


설명
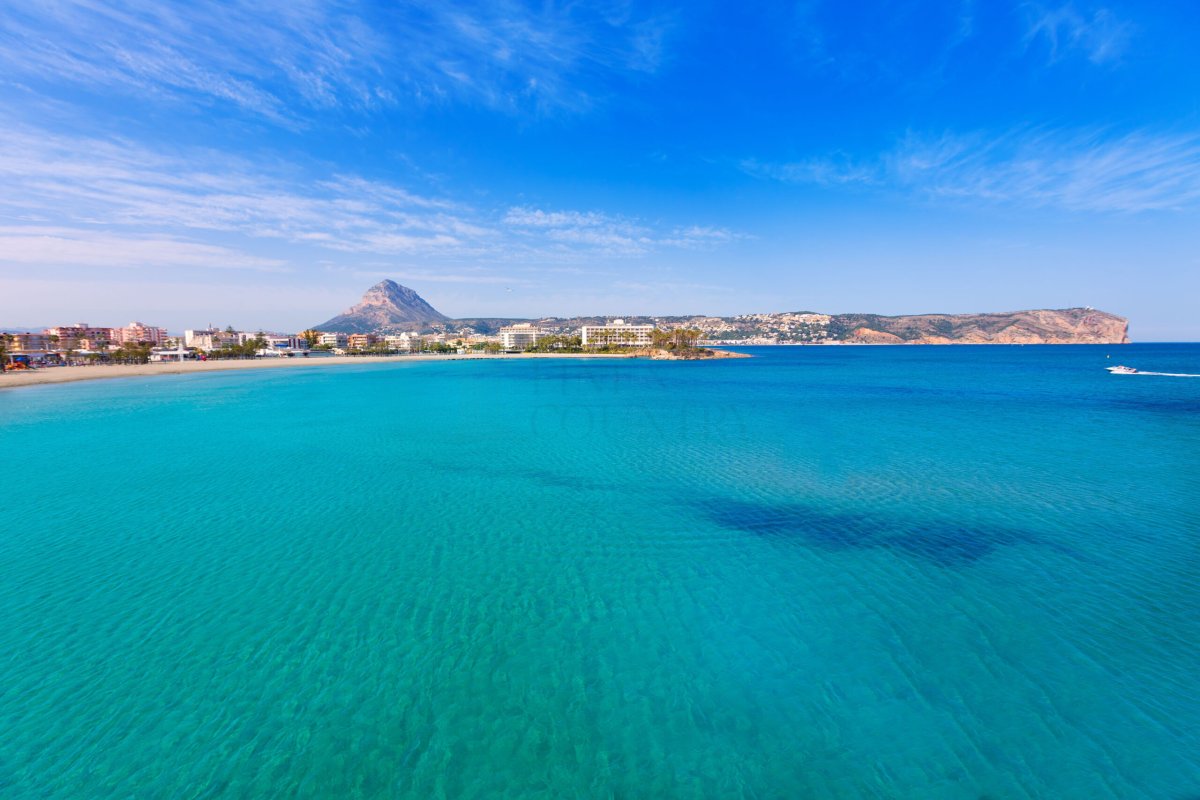
PROPERTY AT A GLANCE Set within the prestigious enclave of Ambolo in Jávea, this striking Ibiza-style villa offers a refined interpretation of contemporary Mediterranean living, surrounded by natural greenery and moments from the coastline. Defined by soft architectural tones, natural materials and generous proportions, the property has been thoughtfully designed to blend seamlessly with its tranquil setting while delivering an elevated lifestyle of comfort, privacy and understated luxury. With elegant interiors, fluid indoor to outdoor living and close proximity to the town centre and beaches, this villa presents a rare opportunity to acquire a sophisticated home in one of the Costa Blanca’s most desirable locations.
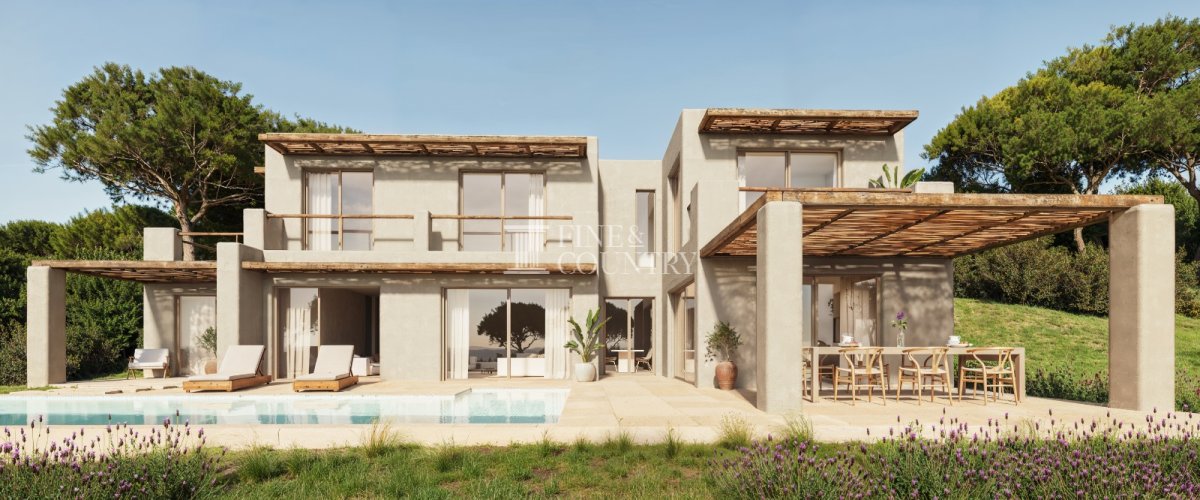
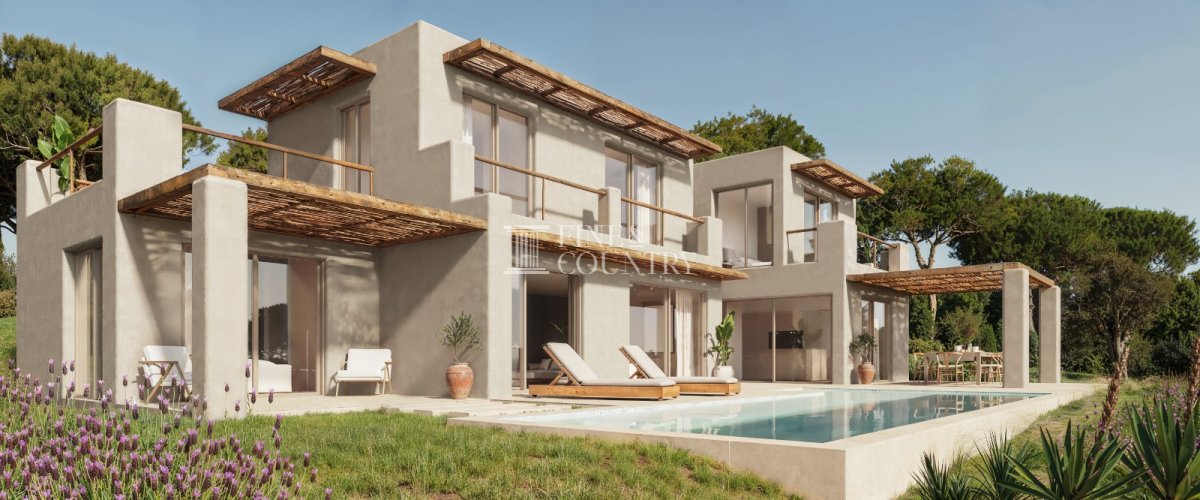
PROPERTY DETAILS Architecture & Design The villa showcases a modern Ibiza-inspired aesthetic, characterised by clean lines, soft neutral façades and warm wooden detailing. Expansive glazing and carefully positioned terraces enhance the sense of openness, while the overall design prioritises light, balance and harmony with the surrounding landscape. The property sits comfortably within its generous plot, offering both architectural presence and a strong connection to nature.
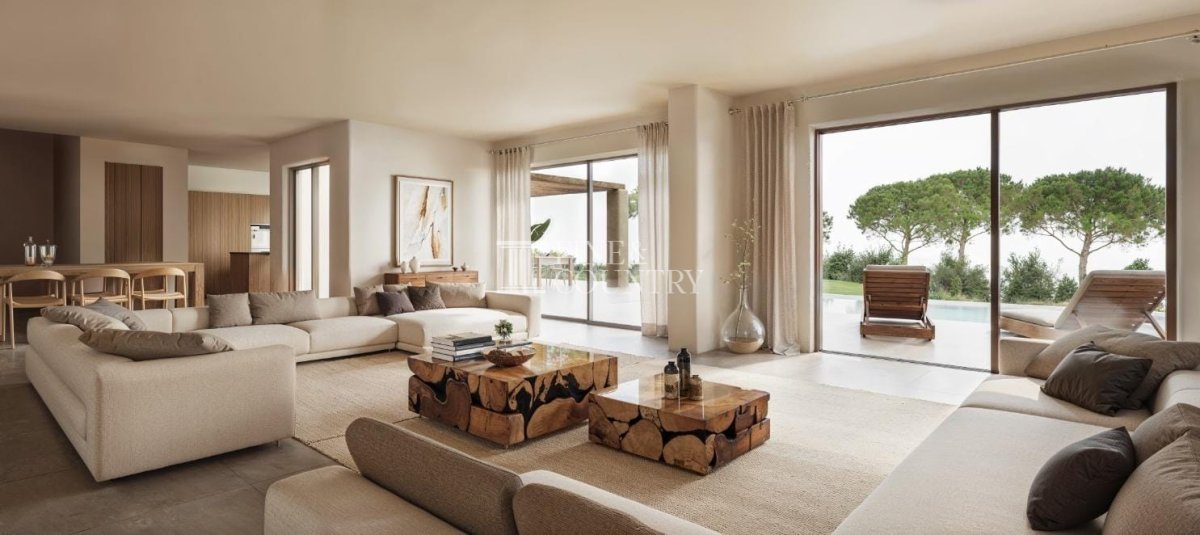
Interior Layout Arranged across two levels, the interior offers 209 square metres of well-considered living space. The ground floor is centred around a bright and welcoming living area, where large windows invite natural light and create a seamless flow to the terraces and pool. This space connects effortlessly to a sleek open-plan kitchen, fully equipped with modern appliances and complemented by a practical pantry. One en-suite bedroom on this level provides ideal accommodation for guests or convenient single-level living.
Upstairs, three further en-suite bedrooms offer private, tranquil retreats, each benefitting from fitted wardrobes and access to balconies that overlook the gardens and natural surroundings.
Amenities Designed for year-round comfort, the villa is equipped with air conditioning, double glazing and a modern alarm system. High-quality finishes, fitted wardrobes and thoughtful storage solutions enhance everyday living, while the layout ensures both privacy and ease of use throughout the home.
Outdoor Living The exterior spaces have been curated to maximise relaxation and entertaining. A generous terrace extends from the main living area, leading to a beautifully proportioned swimming pool framed by natural landscaping. Shaded pergolas, sunbathing areas and a roof garden provide multiple environments for dining, unwinding or enjoying the Mediterranean climate from morning through to evening.
Unique Features The villa’s elevated position within a natural setting, combined with its Ibiza-style design and refined material palette, creates a sense of calm exclusivity. With a total built area of 464 square metres on a substantial 1,110 square metre plot, this is a key-ready home that balances architectural elegance with lifestyle practicality, making it equally appealing as a permanent residence or a high-value investment.
PROPERTY DETAILS Architecture & Design The villa showcases a modern Ibiza-inspired aesthetic, characterised by clean lines, soft neutral façades and warm wooden detailing. Expansive glazing and carefully positioned terraces enhance the sense of openness, while the overall design prioritises light, balance and harmony with the surrounding landscape. The property sits comfortably within its generous plot, offering both architectural presence and a strong connection to nature.
Interior Layout Arranged across two levels, the interior offers 209 square metres of well-considered living space. The ground floor is centred around a bright and welcoming living area, where large windows invite natural light and create a seamless flow to the terraces and pool. This space connects effortlessly to a sleek open-plan kitchen, fully equipped with modern appliances and complemented by a practical pantry. One en-suite bedroom on this level provides ideal accommodation for guests or convenient single-level living.
Upstairs, three further en-suite bedrooms offer private, tranquil retreats, each benefitting from fitted wardrobes and access to balconies that overlook the gardens and natural surroundings.
Amenities Designed for year-round comfort, the villa is equipped with air conditioning, double glazing and a modern alarm system. High-quality finishes, fitted wardrobes and thoughtful storage solutions enhance everyday living, while the layout ensures both privacy and ease of use throughout the home.
Outdoor Living The exterior spaces have been curated to maximise relaxation and entertaining. A generous terrace extends from the main living area, leading to a beautifully proportioned swimming pool framed by natural landscaping. Shaded pergolas, sunbathing areas and a roof garden provide multiple environments for dining, unwinding or enjoying the Mediterranean climate from morning through to evening.
Unique Features The villa’s elevated position within a natural setting, combined with its Ibiza-style design and refined material palette, creates a sense of calm exclusivity. With a total built area of 464 square metres on a substantial 1,110 square metre plot, this is a key-ready home that balances architectural elegance with lifestyle practicality, making it equally appealing as a permanent residence or a high-value investment.
부동산 정보
- 부동산 참조FCD2387C
- 속성 유형집
- 부동산 상태sale
- 가격€ 1,915,000
- 침실4
- 욕실5
- 세워짐464
- 위치하베아, 알리칸테, 스페인
- 가격 텍스트1,915,000 EUR
- 숫자 가격1,915,000 EUR
- 다음에서 구매 가능합니다:23 2월 2026
문의
위치 및 주변 편의시설
비슷한 집들
동일 지역 또는 출처의 관련 재고


에이전트 및 소스

매물 담당 에이전트
Fine & Country Costa Blanca North
Fine & Country Costa Blanca North
jacqueline.hara@fineandcountry.com 34 966675768 Marina de Denia, EdificioE, Bajo 2, Darsena de Babor, Denia, (Alicante), 03700
출처 확인 완료
실시간 HME 피드를 기반으로 작동합니다.
저장된 활동
즐겨찾기 및 문의 사항은 이 목록에 계속 연결되어 있습니다.
지역적 맥락
지도와 주변 편의시설 정보는 숙소 보기 화면에 함께 표시됩니다.
대행사
Fine & Country Costa Blanca North
도시
하베아
지역
알리칸테
국가
스페인
원천
HME/propertyfeed