


설명
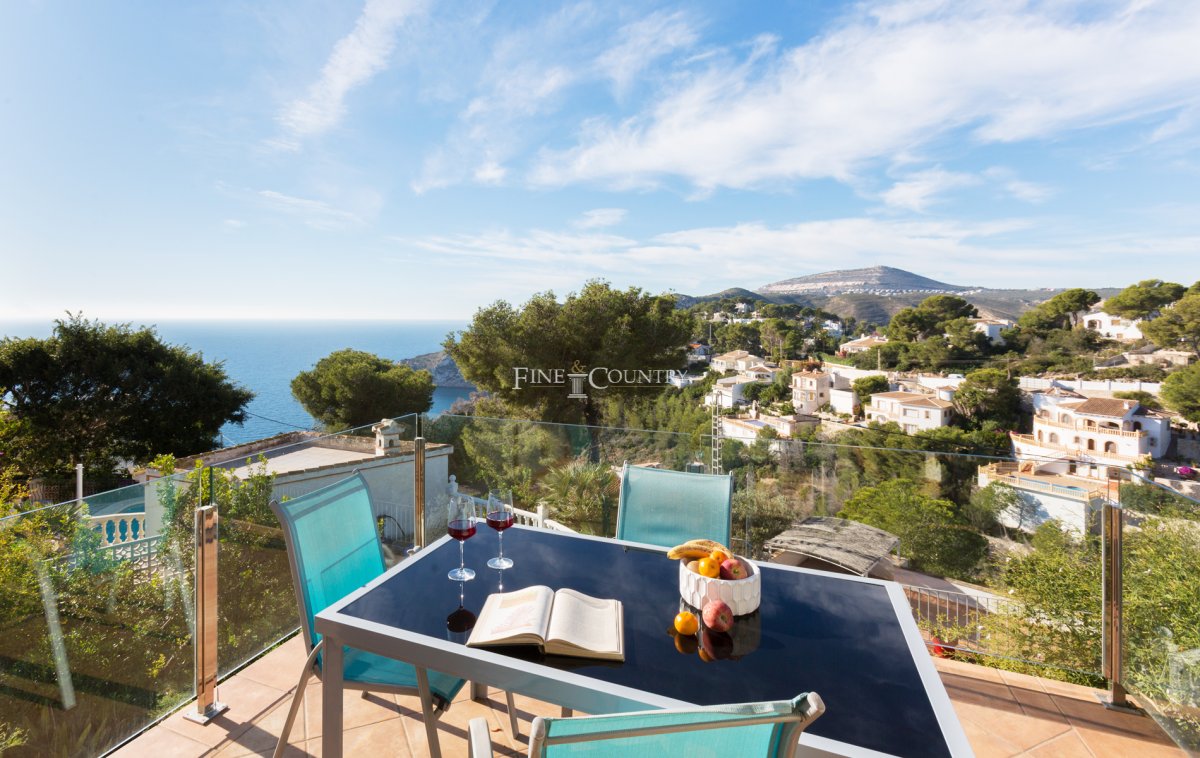
PROPERTY AT A GLANCE Set within a privileged and peaceful position in Jávea, Villa Margarita is a characterful Mediterranean villa that captures the timeless charm of traditional architecture while embracing a refined, relaxed coastal lifestyle. With panoramic views stretching across the mountains to the sea, generous terraces, and beautifully layered outdoor spaces, this is a home designed for year-round living, entertaining, and quiet retreat in one of the Costa Blanca North's most coveted locations.
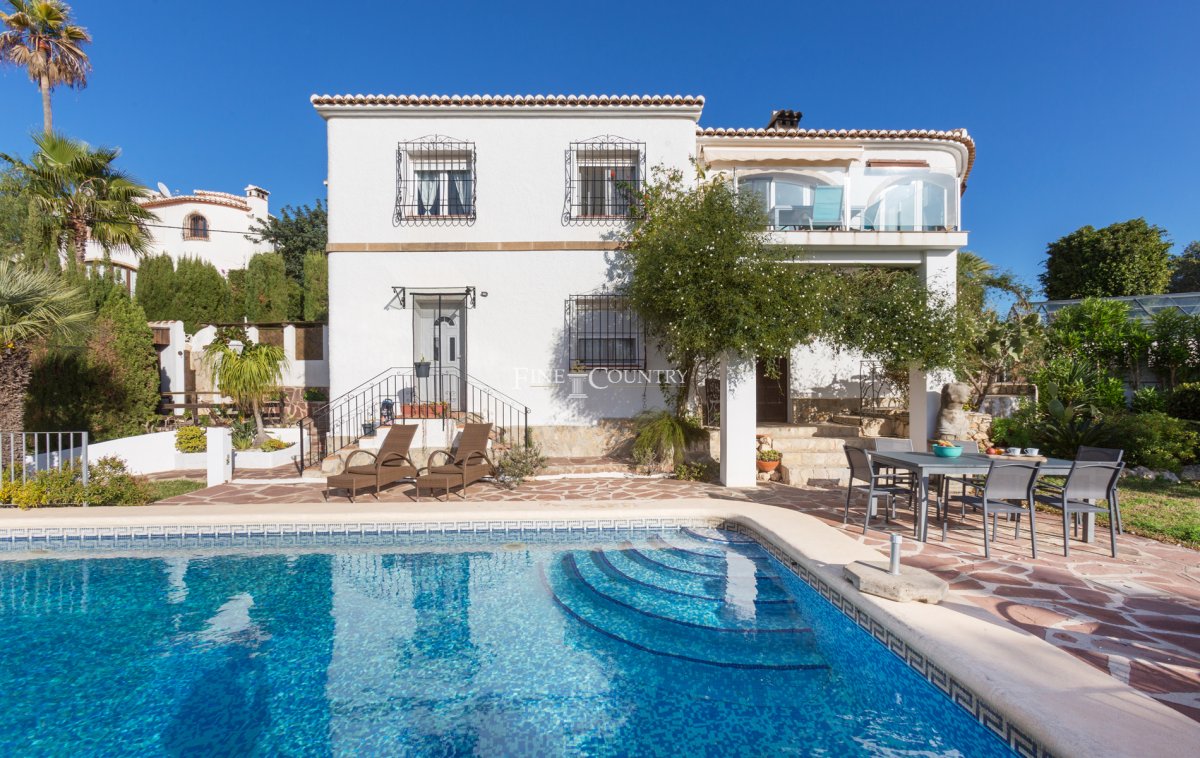
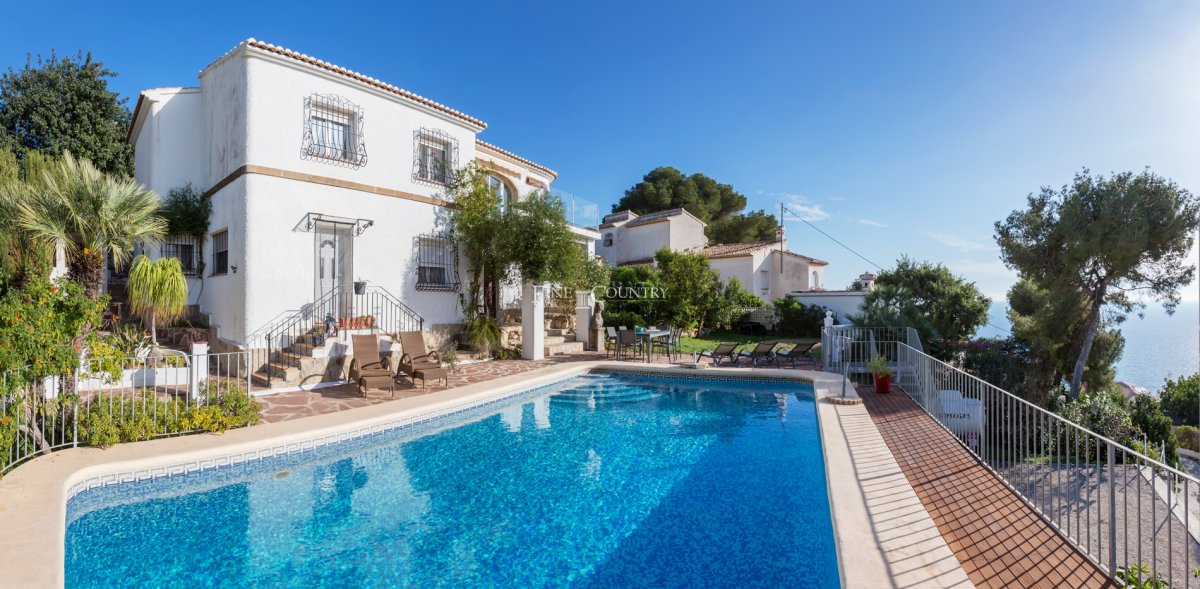
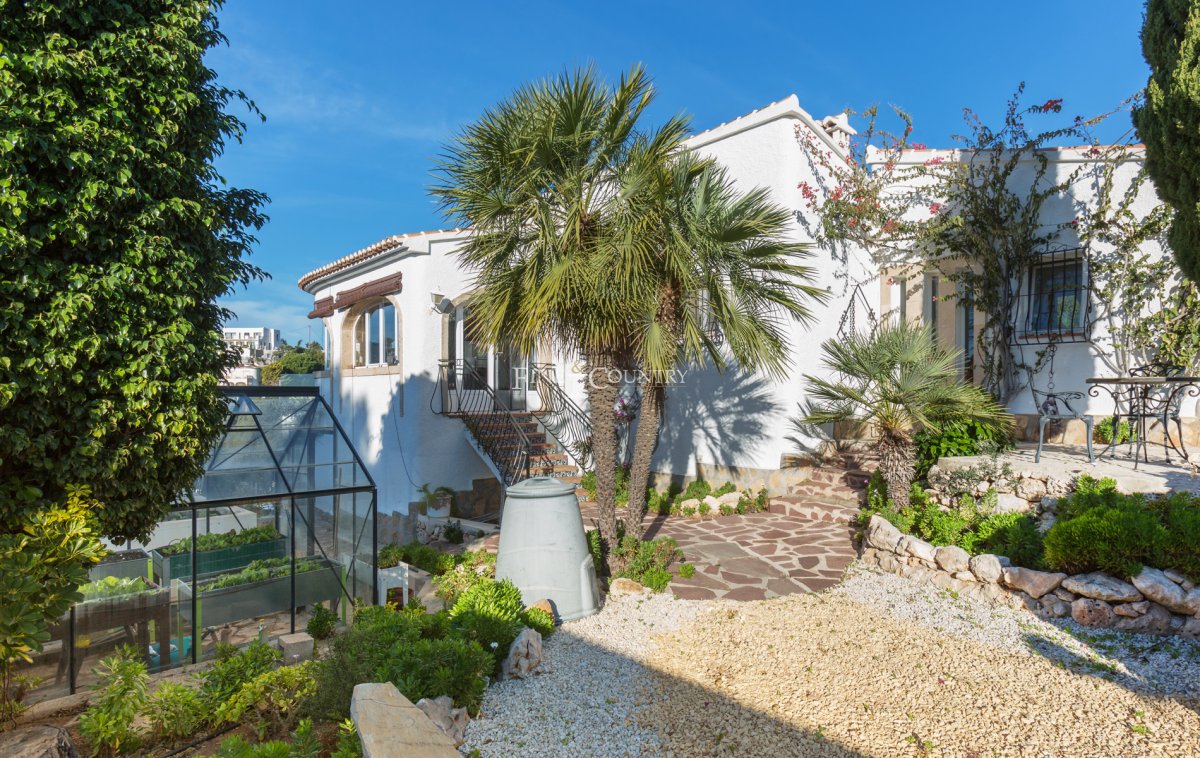
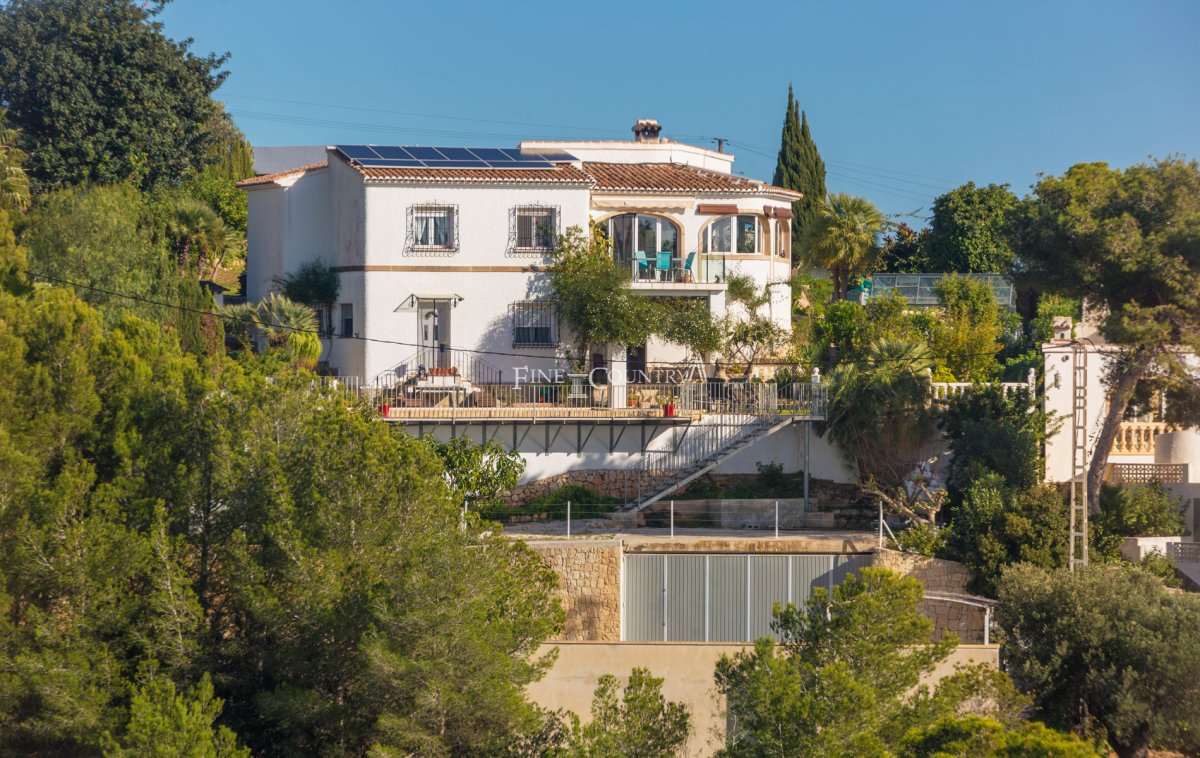
PROPERTY DETAILS Architecture & Design This villa is built in the purest traditional Jávea style, defined by whitewashed façades, stone detailing, elegant arches, and pitched tiled roofs. The design exudes warmth and authenticity, with natural materials and handcrafted elements lending a sense of permanence and understated elegance. Covered terraces framed by stone arches create a seamless dialogue between interior and exterior spaces, while the elevated position enhances light, privacy, and open views.
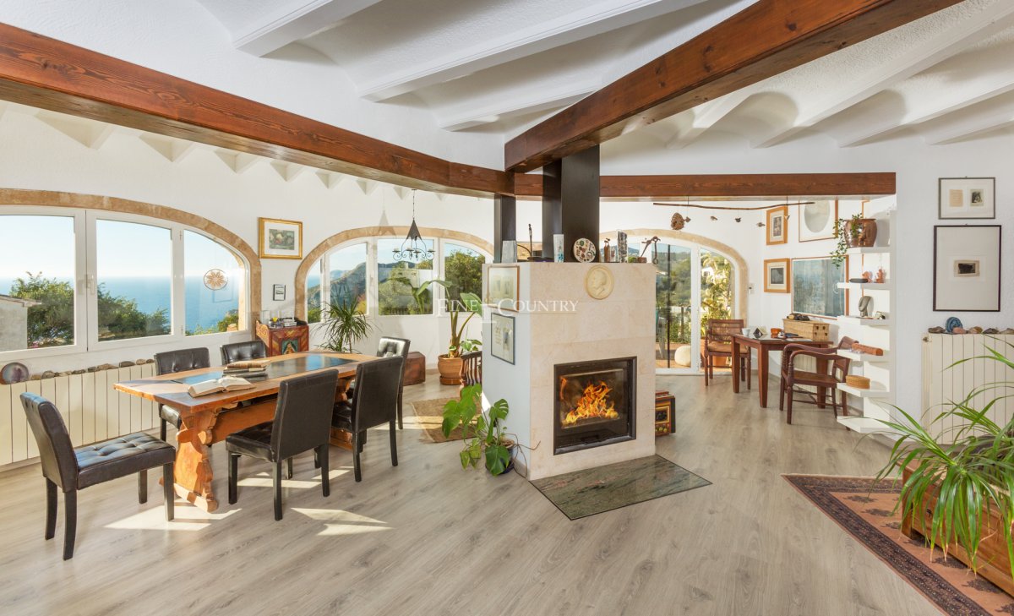
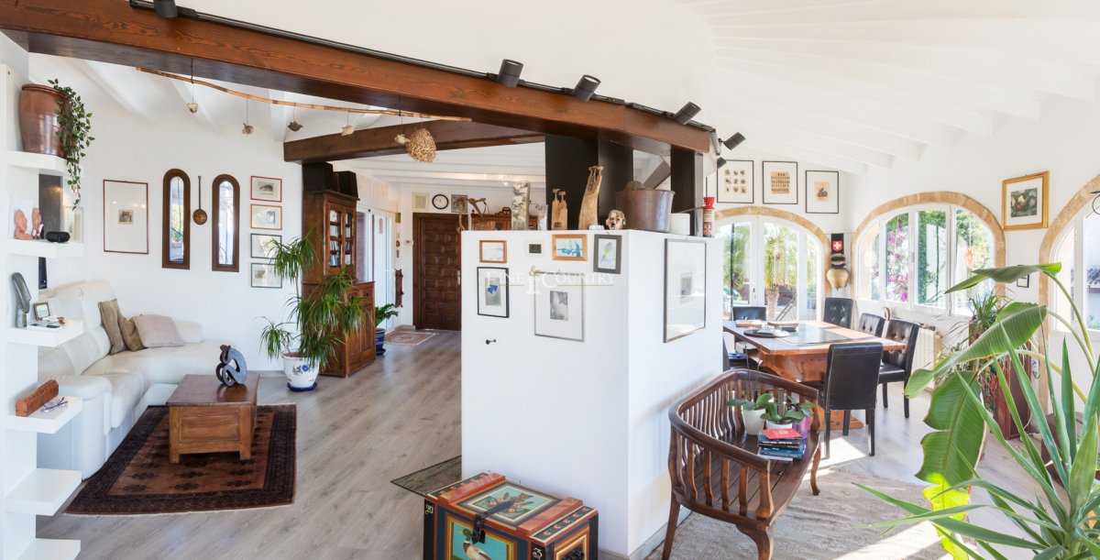
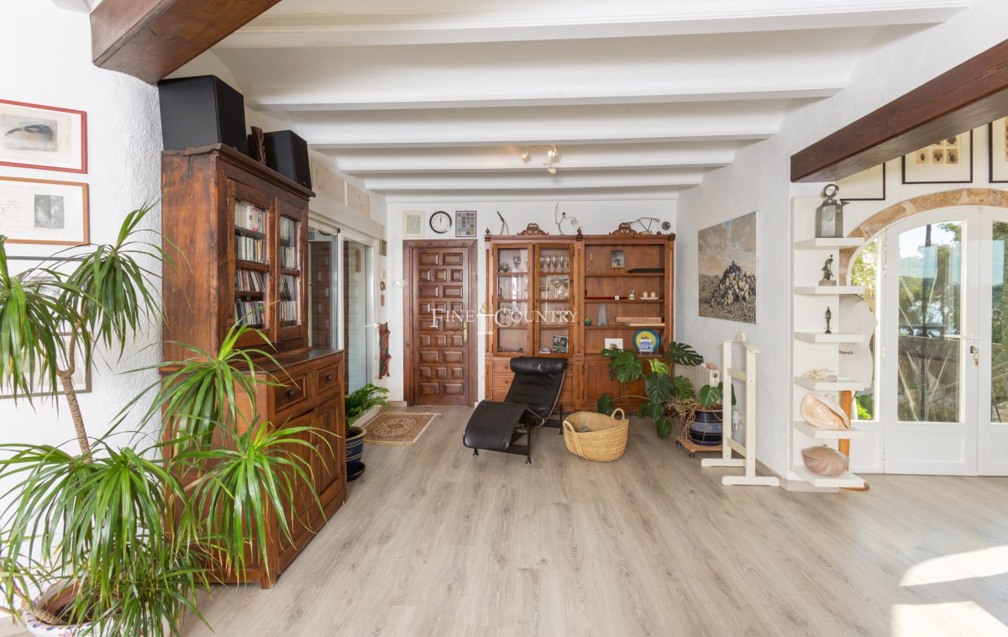
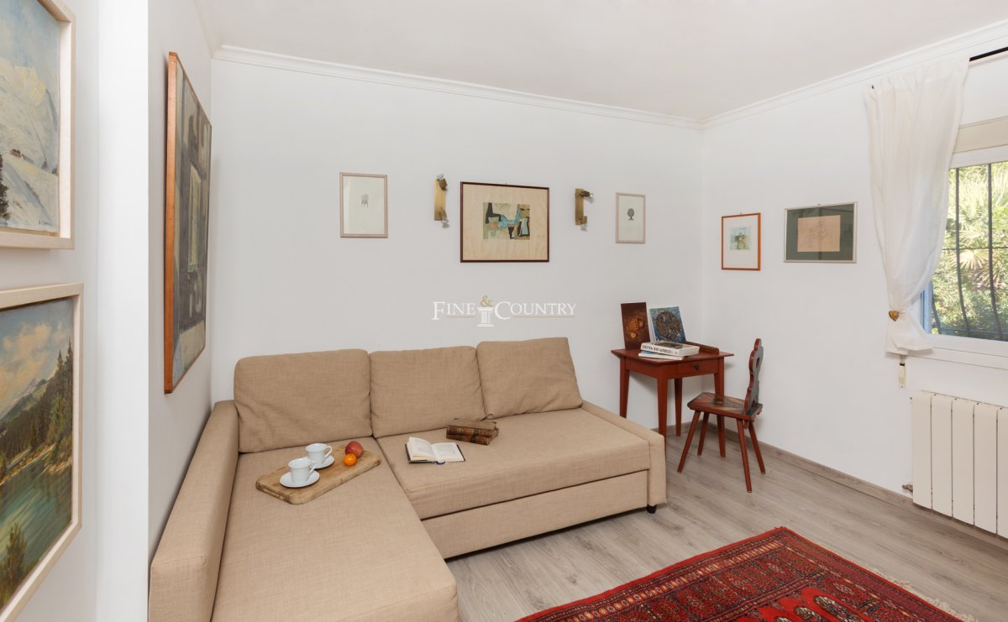
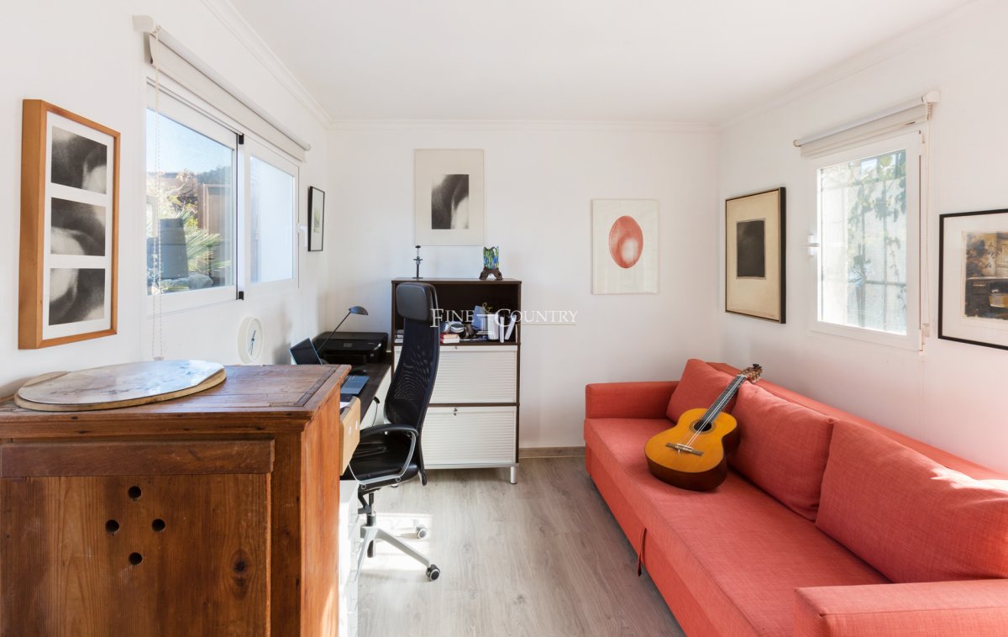
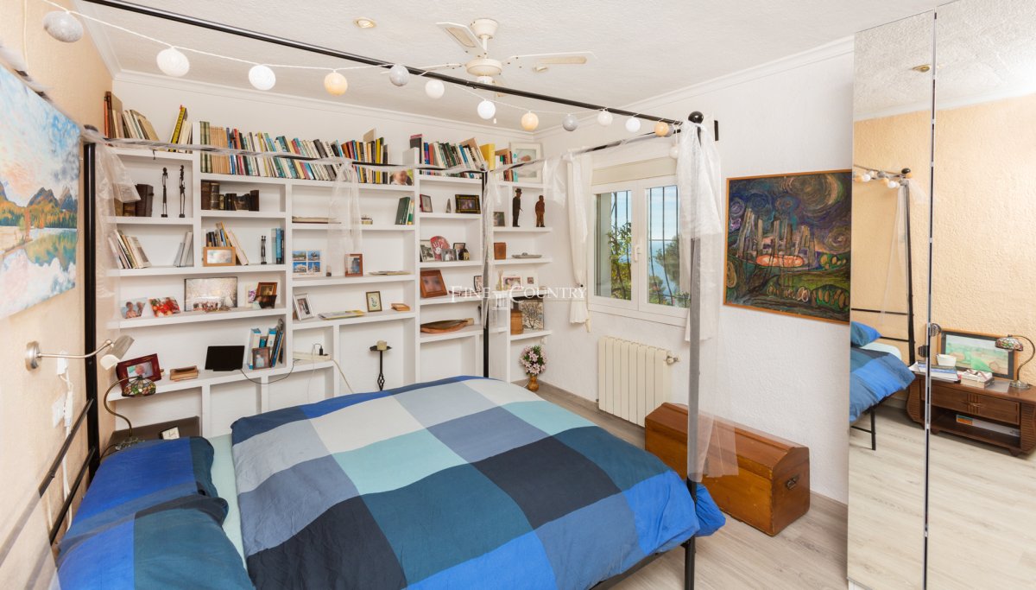
Interior Layout The interior unfolds with a natural, comfortable flow, centred around a spacious living room that forms the heart of the home. A large central fireplace anchors the space, creating a welcoming atmosphere for cooler evenings and year-round enjoyment. Wooden ceiling details and generous proportions enhance the sense of character and warmth throughout. The main living areas connect effortlessly to the terraces, encouraging indoor and outdoor living. A separate guest apartment with two bedrooms offers excellent flexibility for visiting family and friends, providing privacy and independence while remaining fully connected to the main house. A dedicated office area provides a quiet and practical space for working from home, thoughtfully positioned to enjoy natural light while remaining connected to the flow of the house.
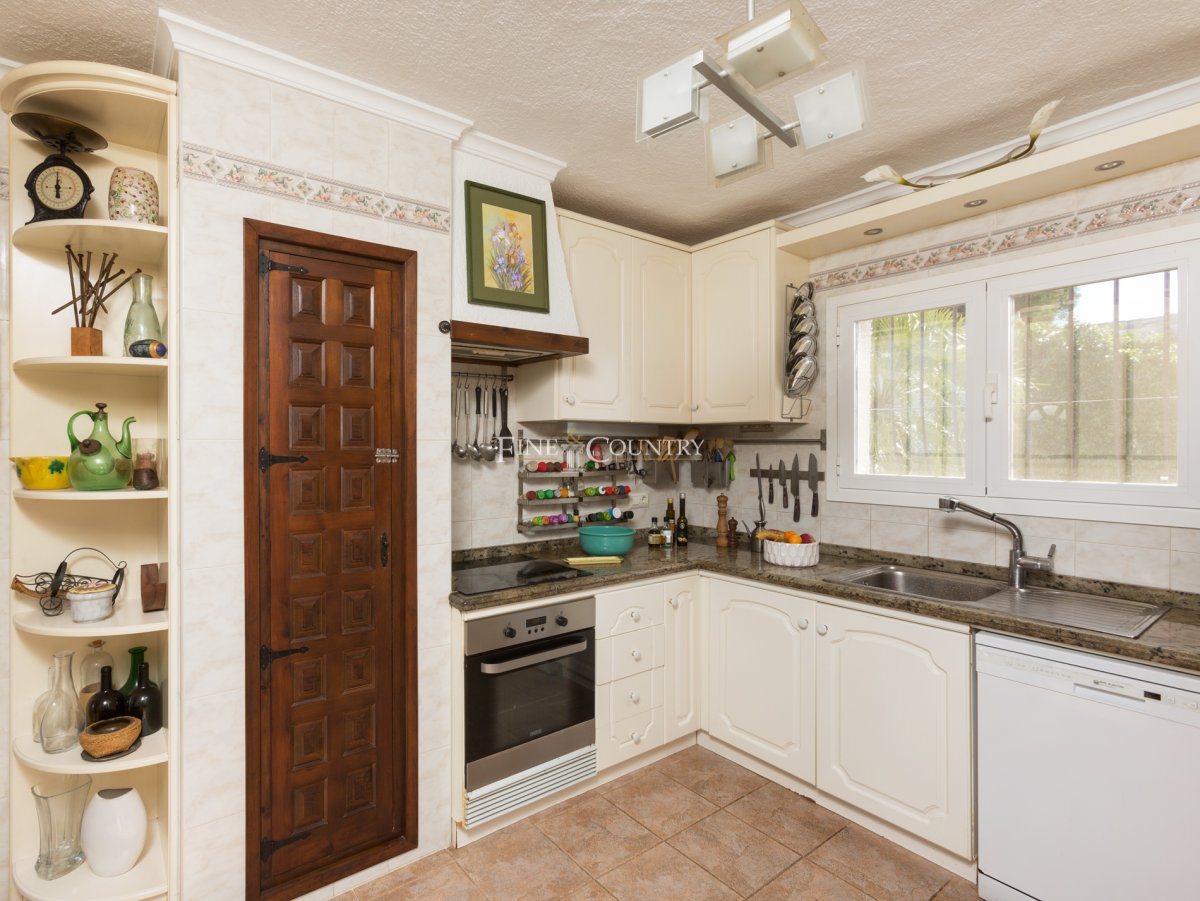
Amenities The property is well equipped for both permanent living and extended stays. Solar panels enhance energy efficiency, while a carport, double garage, and additional workshop provide ample parking, storage, and practical workspace. The guest apartment adds further versatility, ideal for hosting or multi-generational living. The layout has been carefully considered to balance comfort, function, and charm.
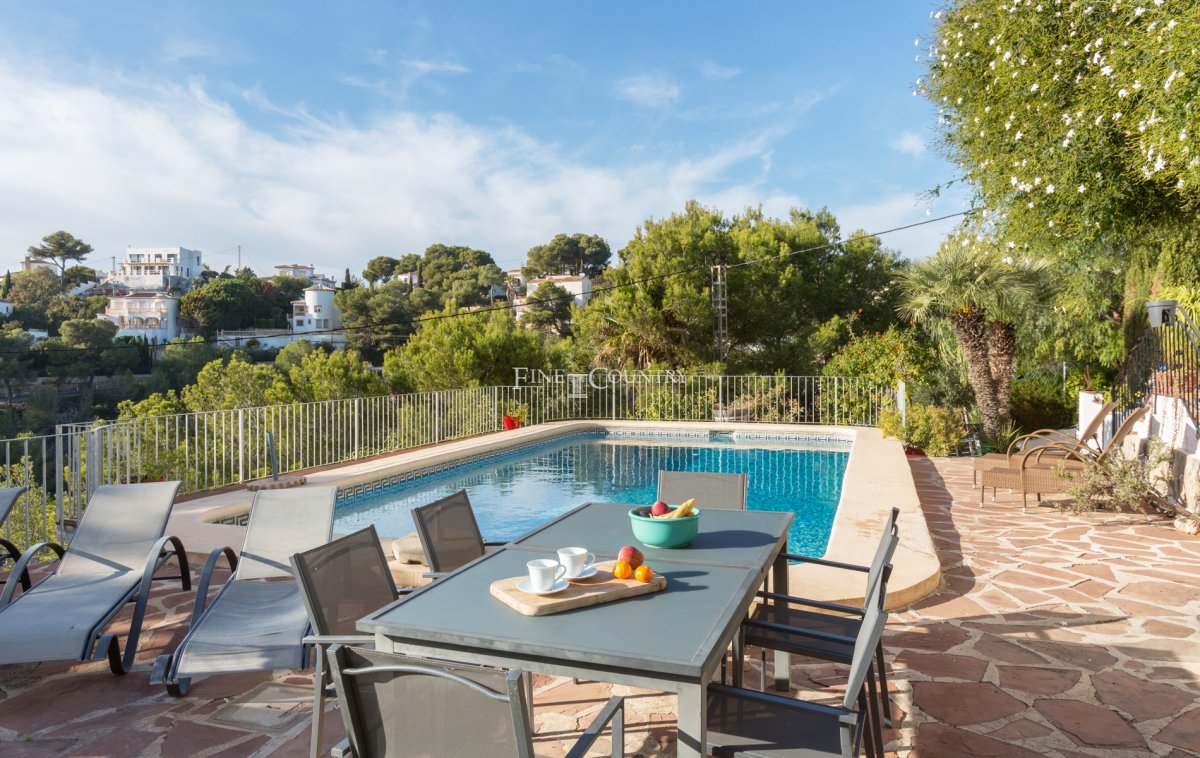
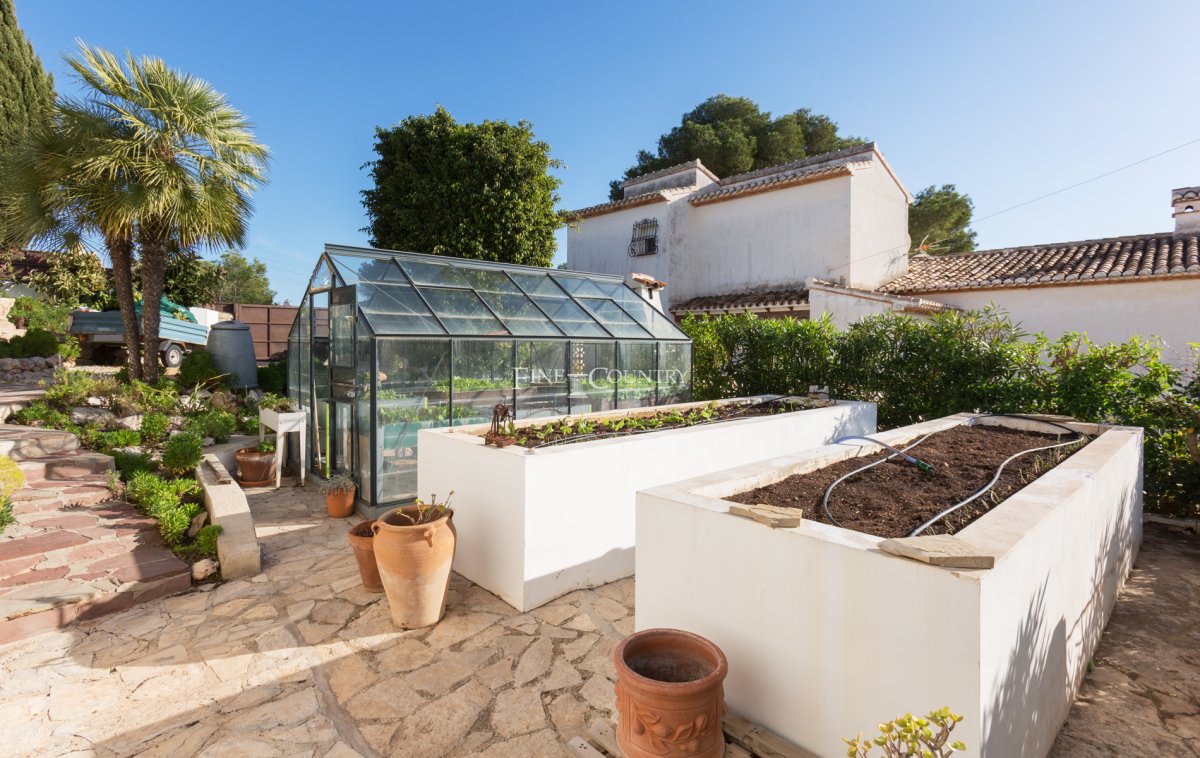
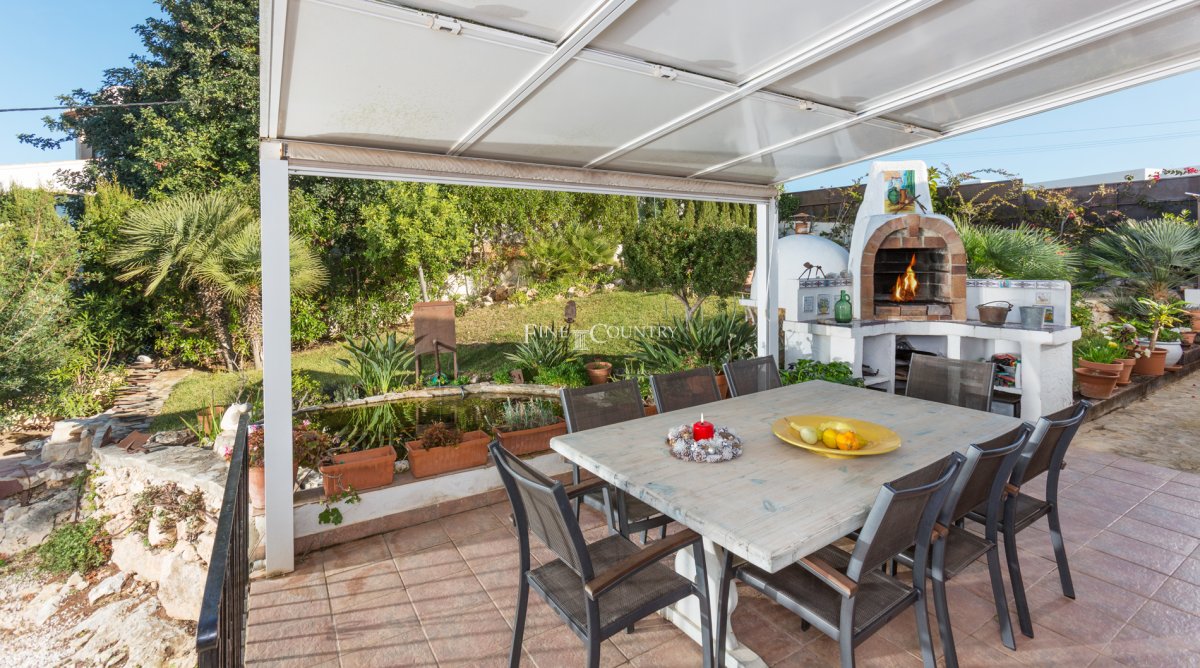
Outdoor Living Outdoor spaces are a defining feature of the villa. A large swimming pool sits at the centre of the terrace, surrounded by sunbathing areas and shaded corners for relaxation throughout the day. Covered alfresco dining with a summer kitchen and barbecue area creates the perfect setting for long lunches and evening gatherings. The garden has been thoughtfully designed with inviting seating areas, a vegetable garden, and a greenhouse, blending leisure with sustainability. An upper solarium terrace crowns the home, offering breathtaking panoramic views of the sea and surrounding mountains, an idyllic spot to enjoy sunrise, sunset, and the changing light of the Mediterranean landscape.
Unique Features What truly sets this villa apart is its strong sense of character and authenticity, combined with an exceptional location. The balance of traditional design, practical living spaces, and panoramic scenery creates a home of rare charm. Situated on a quiet street, the property enjoys proximity to some of Jávea’s most celebrated coves and beaches, including Granadella and Ambolo, while remaining close to international schools, the Arenal promenade, and the Port of Jávea with its yacht club, restaurants, and sports facilities.
부동산 정보
- 부동산 참조FCD2378CA
- 속성 유형집
- 부동산 상태sale
- 가격€ 1,400,000
- 침실4
- 욕실3
- 세워짐200
- 위치하베아, 알리칸테, 스페인
- 가격 텍스트1,400,000 EUR
- 숫자 가격1,400,000 EUR
- 다음에서 구매 가능합니다:02 2월 2026
문의
위치 및 주변 편의시설
비슷한 집들
동일 지역 또는 출처의 관련 재고


에이전트 및 소스

매물 담당 에이전트
Fine & Country Costa Blanca North
Fine & Country Costa Blanca North
jacqueline.hara@fineandcountry.com 34 966675768 Marina de Denia, EdificioE, Bajo 2, Darsena de Babor, Denia, (Alicante), 03700
출처 확인 완료
실시간 HME 피드를 기반으로 작동합니다.
저장된 활동
즐겨찾기 및 문의 사항은 이 목록에 계속 연결되어 있습니다.
지역적 맥락
지도와 주변 편의시설 정보는 숙소 보기 화면에 함께 표시됩니다.
대행사
Fine & Country Costa Blanca North
도시
하베아
지역
알리칸테
국가
스페인
원천
HME/propertyfeed