


설명
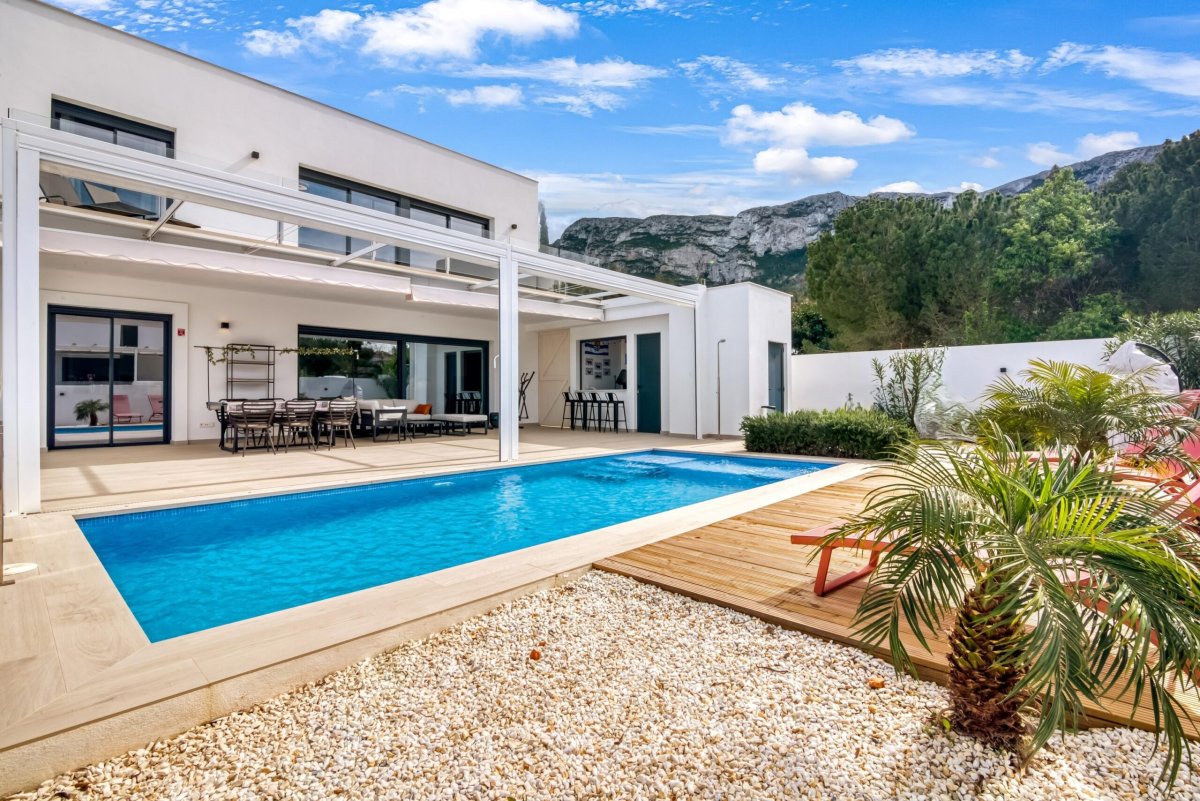
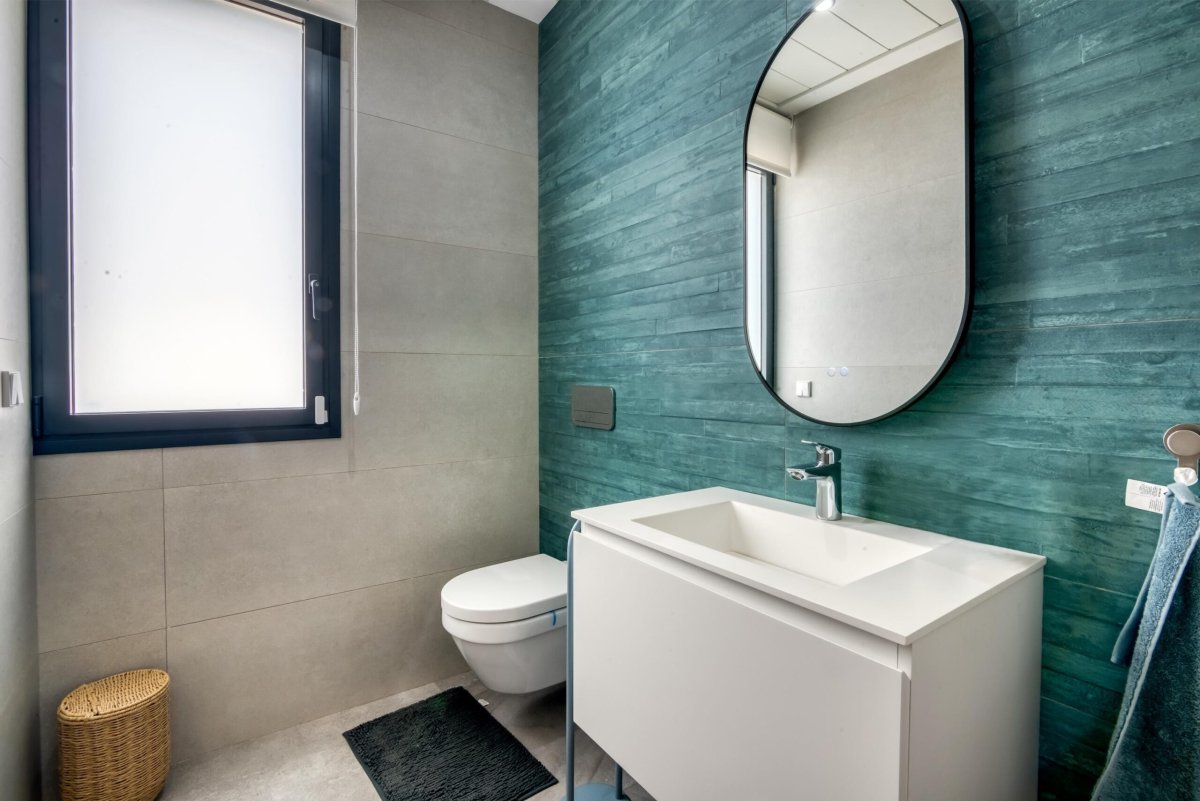
Located just minutes from the vibrant centre of Denia, this exceptional modern villa, built in 2022, offers contemporary luxury and effortless indoor-outdoor living. Set on a flat 501m2 plot, the residence spans 200m2 across two levels, featuring sleek architectural lines, expansive glass expanses, and high-end finishes throughout. Designed for both relaxation and entertaining, the villa boasts an open-plan living space with seamless access to a stylish outdoor oasis, complete with a modern pool, shaded entertainment terrace, and sunbathing deck. With three spacious bedrooms, including a master suite with a walk-in closet and ensuite, and a stunning upper terrace offering open views and to the Montgo, this home presents an excellent opportunity to embrace the Mediterranean lifestyle in absolute comfort and style.
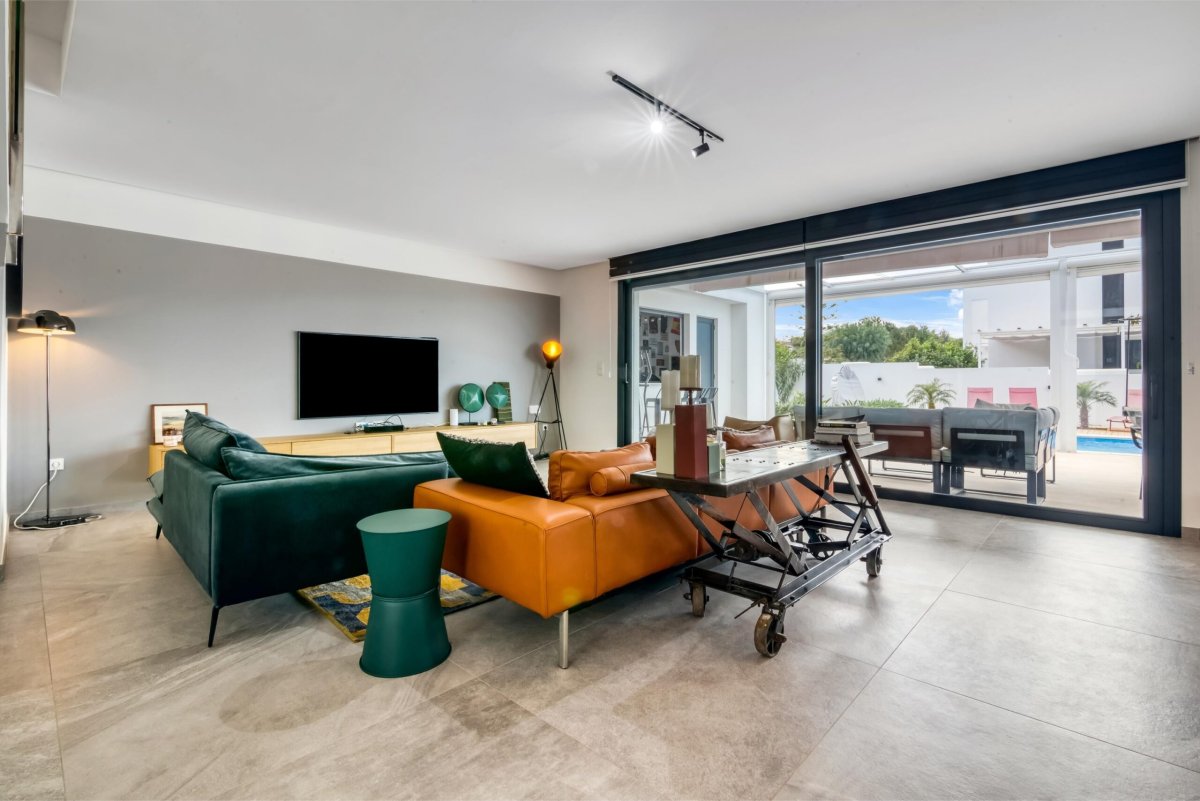
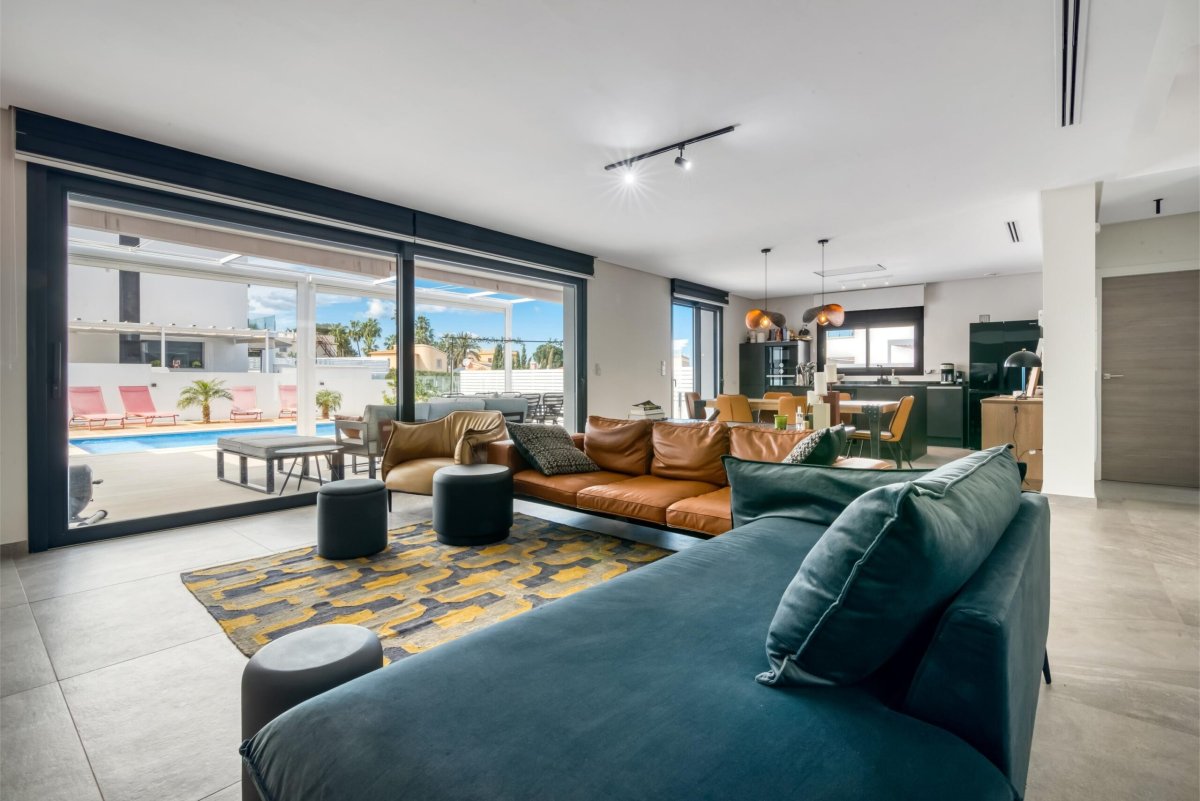
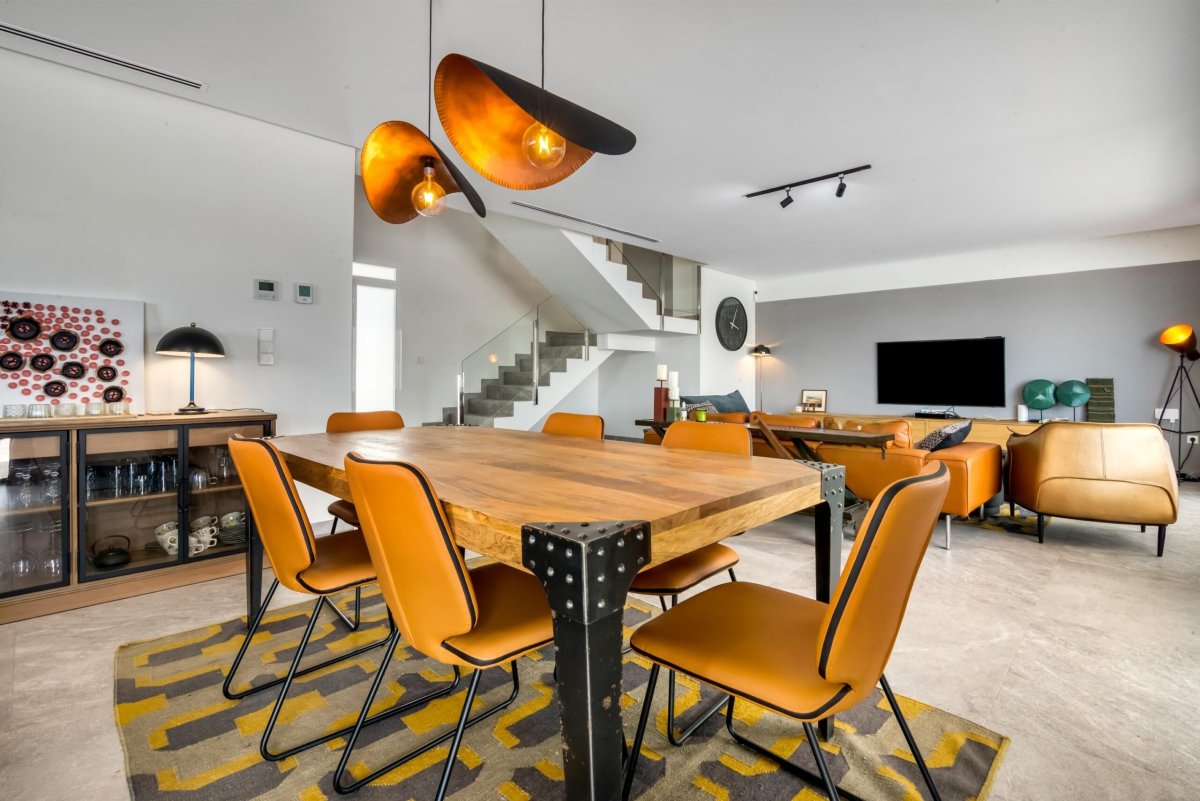
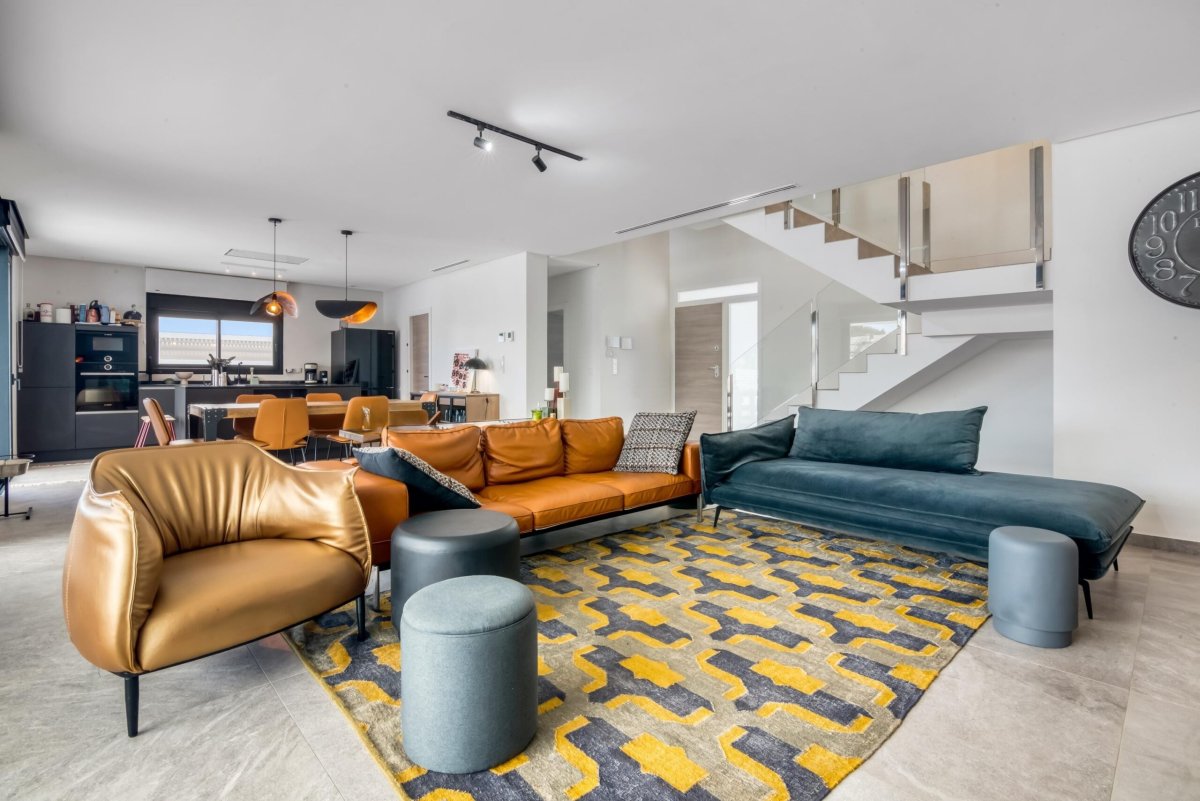
Contemporary Architecture & Elegant Design This villa’s striking modern design is defined by its clean lines, open spaces, and seamless connection to the outdoors. The cantilevered ceiling extends over the shaded terrace, providing a stylish and functional outdoor entertaining space. Floor-to-ceiling glass doors flood the interiors with natural light, creating a bright and airy atmosphere that enhances the villa’s sophisticated aesthetic. Every detail, from the ambient lighting in the dining area to the integrated kitchen appliances, has been meticulously curated to offer a luxurious and comfortable living experience.
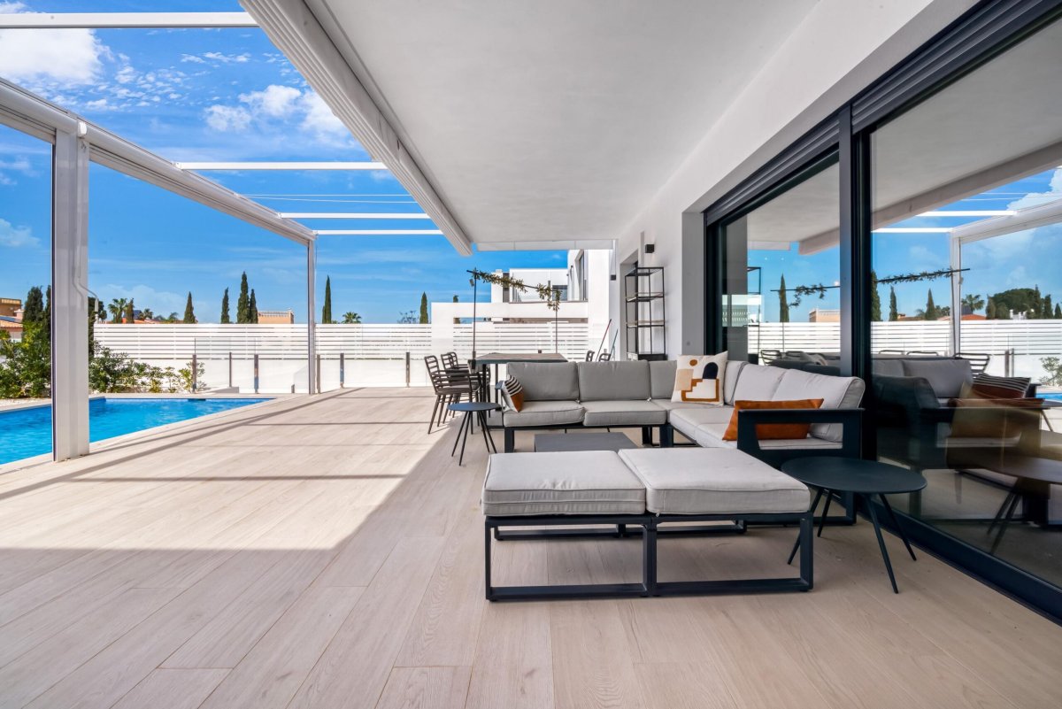
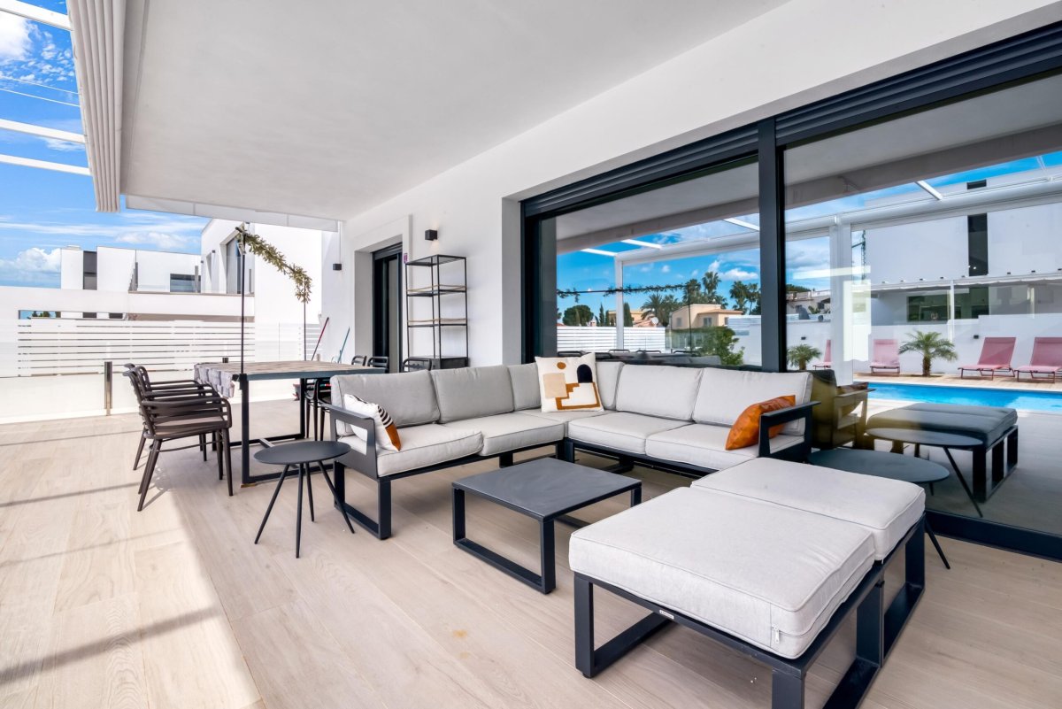
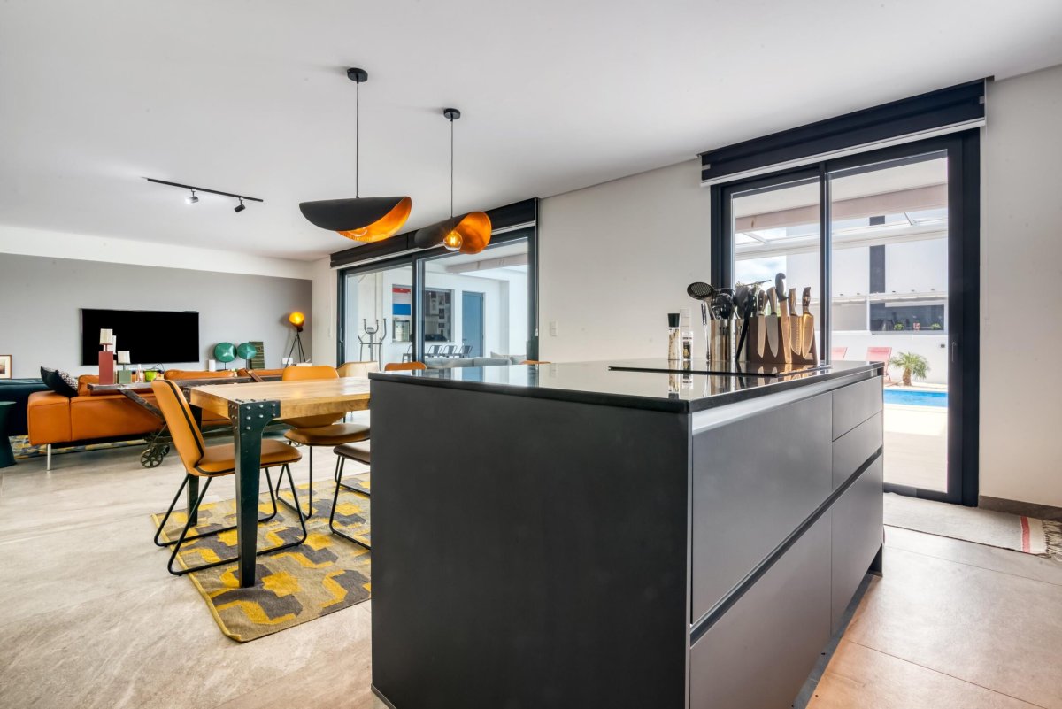
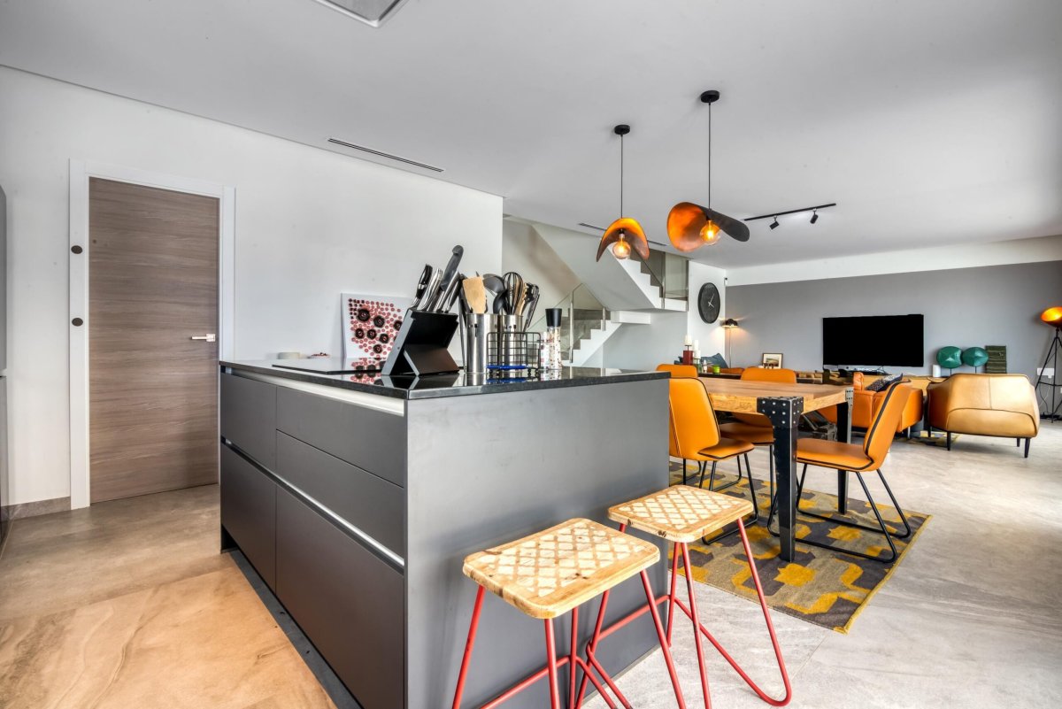
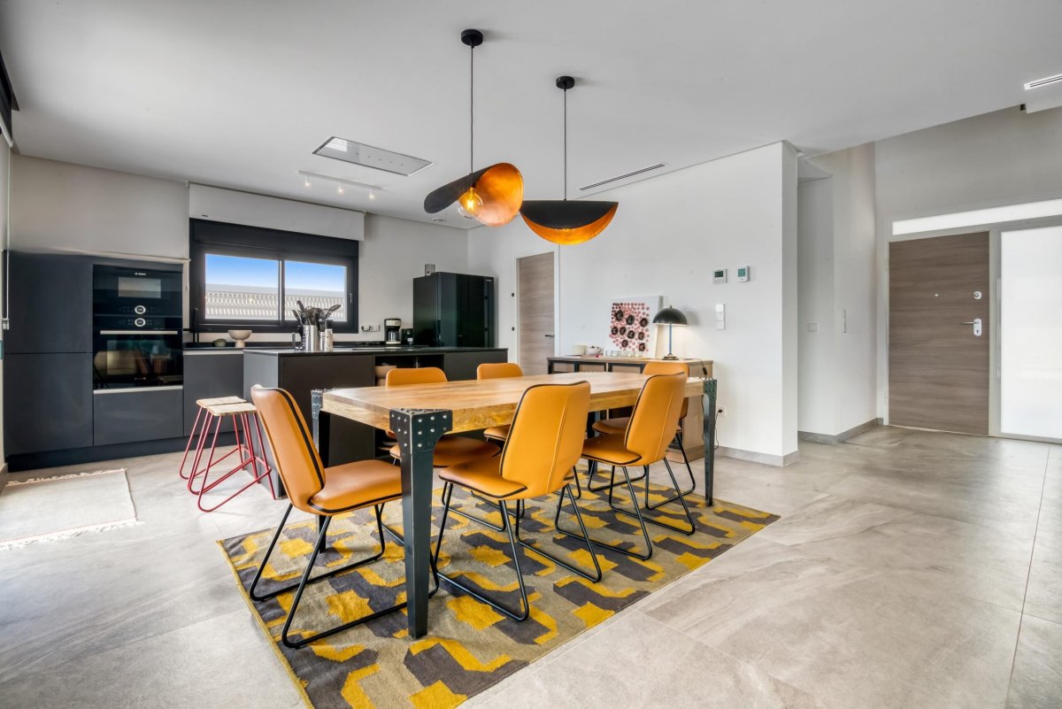
Seamless Indoor-Outdoor Living The main living space has been designed for effortless flow, with an open-plan lounge, dining area, and designer kitchen blending seamlessly. The kitchen, a true centrepiece of the home, features sleek cabinetry, an island counter with built-in hob, and a ceiling built-in extractor fan. Sliding glass doors lead directly to the shaded terrace, where an outdoor lounge and dining space overlook the stunning modern pool. The combination of retractable shading and open sunbathing areas allows for all-day enjoyment of the Mediterranean climate.
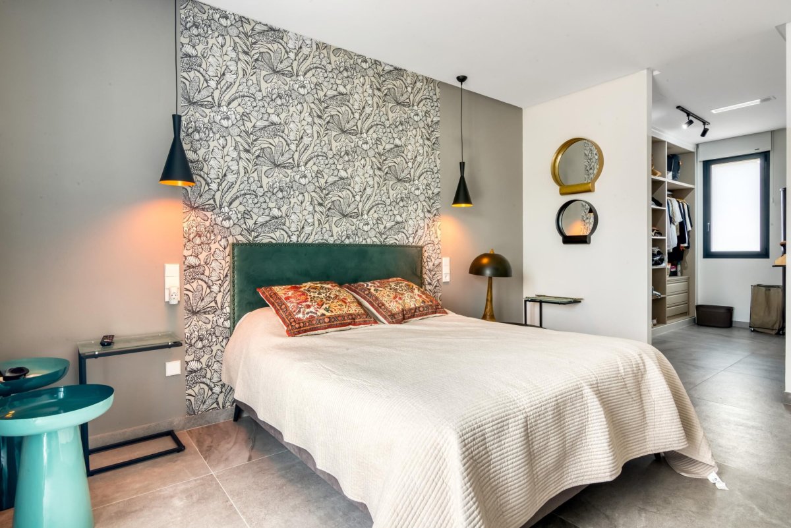
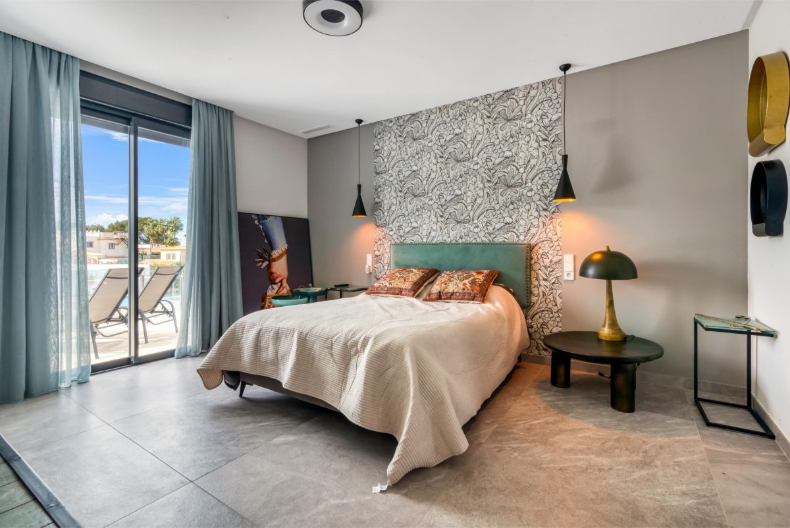
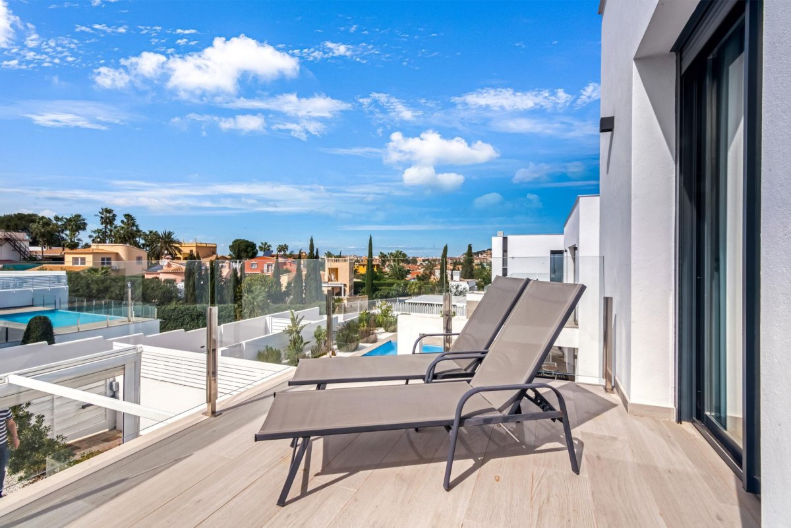
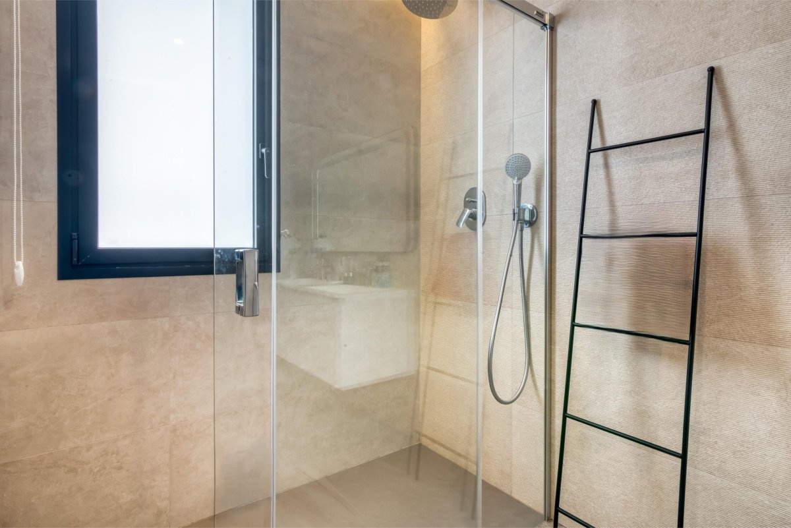
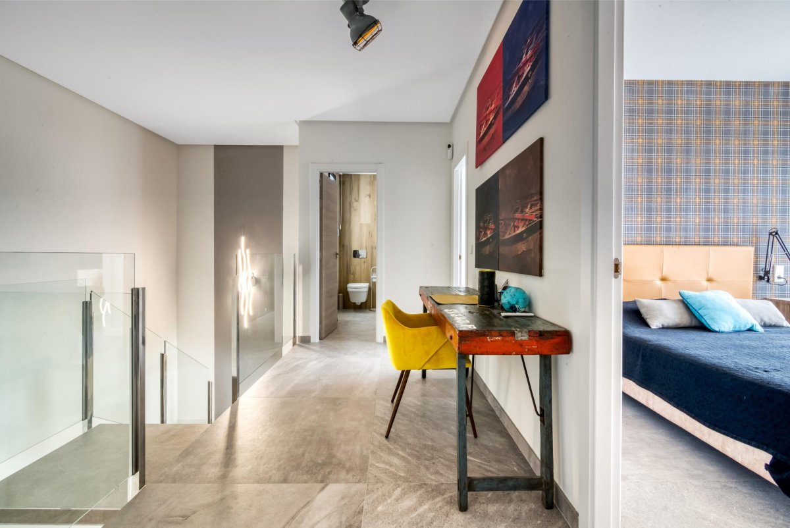
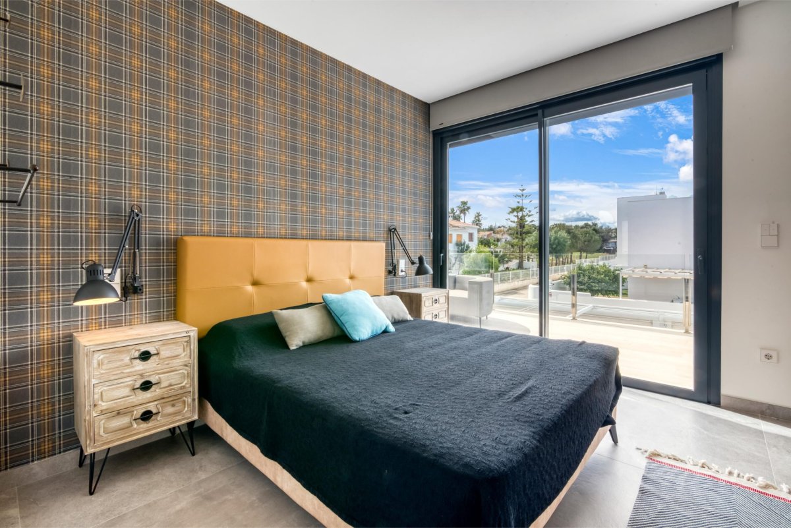
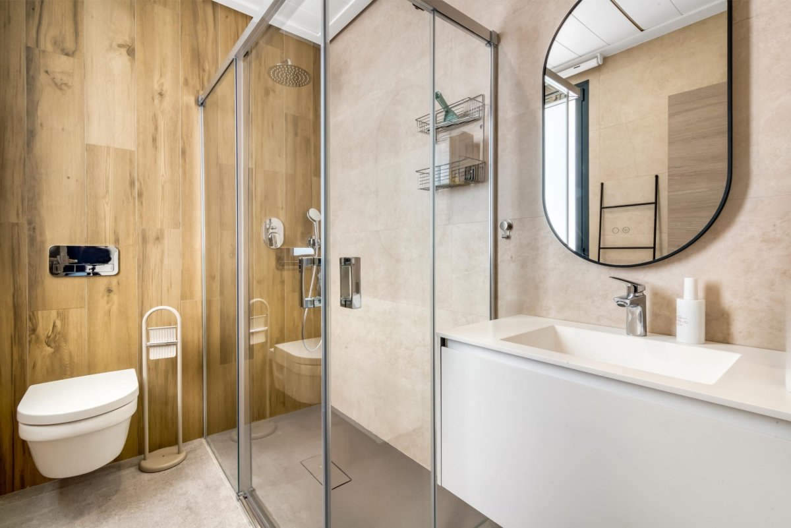
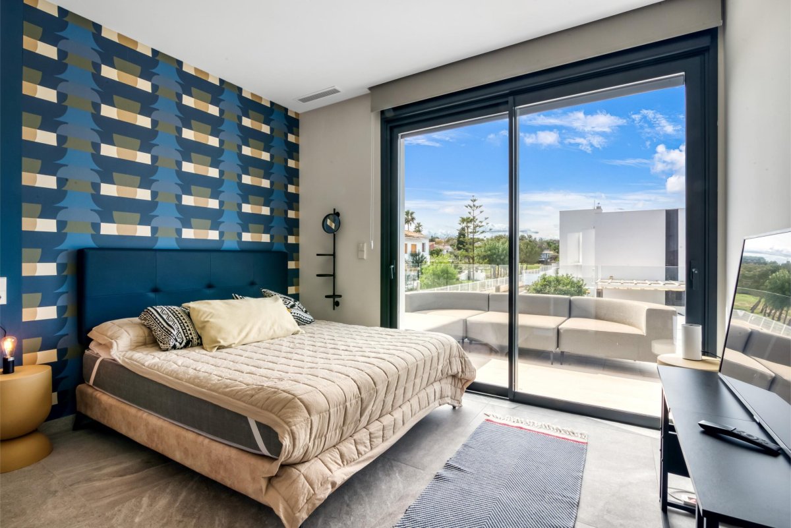
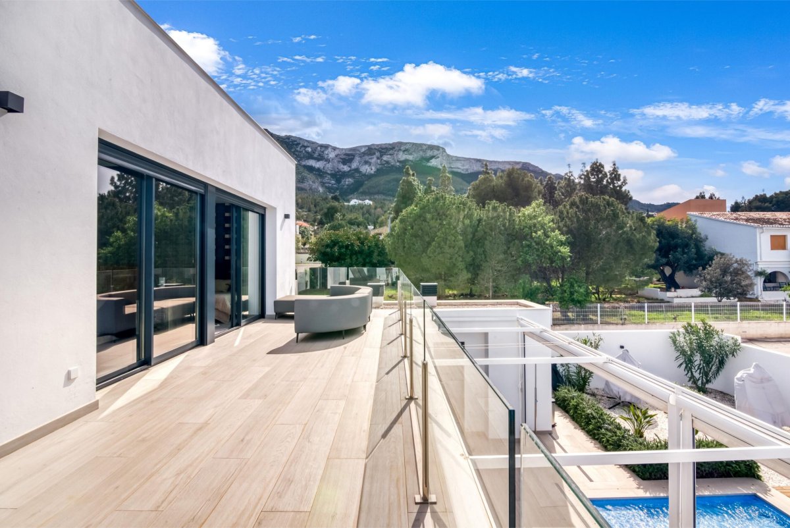
Luxurious Sleeping Quarters Upstairs, the villa’s sleeping quarters offer a serene retreat. The master suite boasts a spacious walk-in closet and a stylish ensuite with a walk-in shower. Two additional bedrooms, each featuring built-in wardrobes and large glass doors, share a beautifully designed bathroom. All bedrooms open onto a spectacular upper terrace, providing a private outdoor space to unwind, sunbathe, and take in the surrounding views including the Montgo mountain.
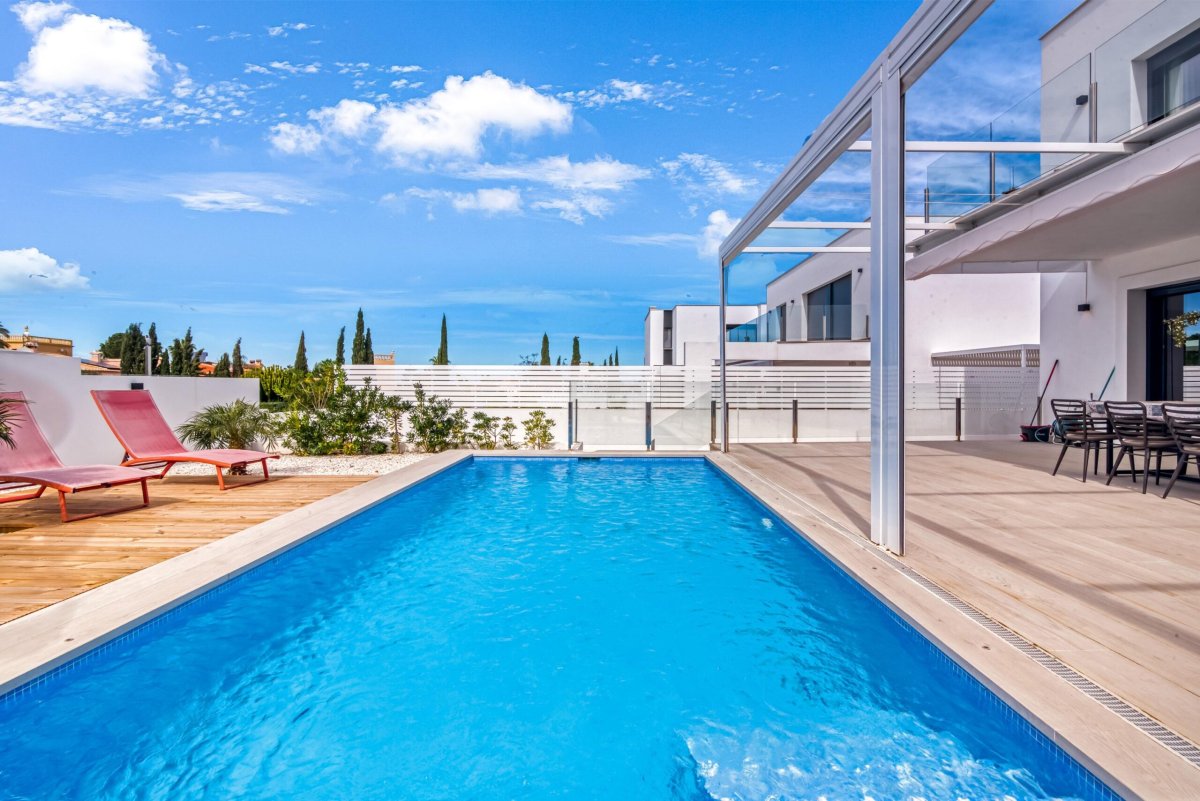
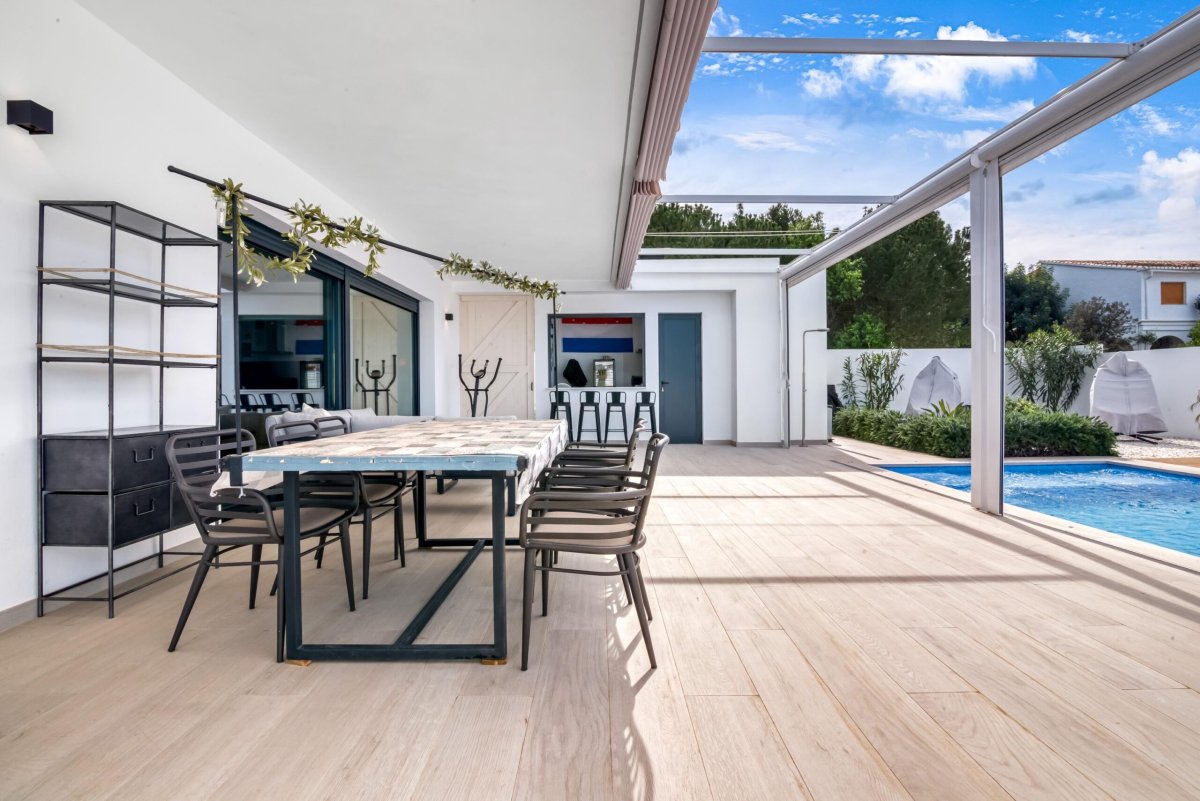
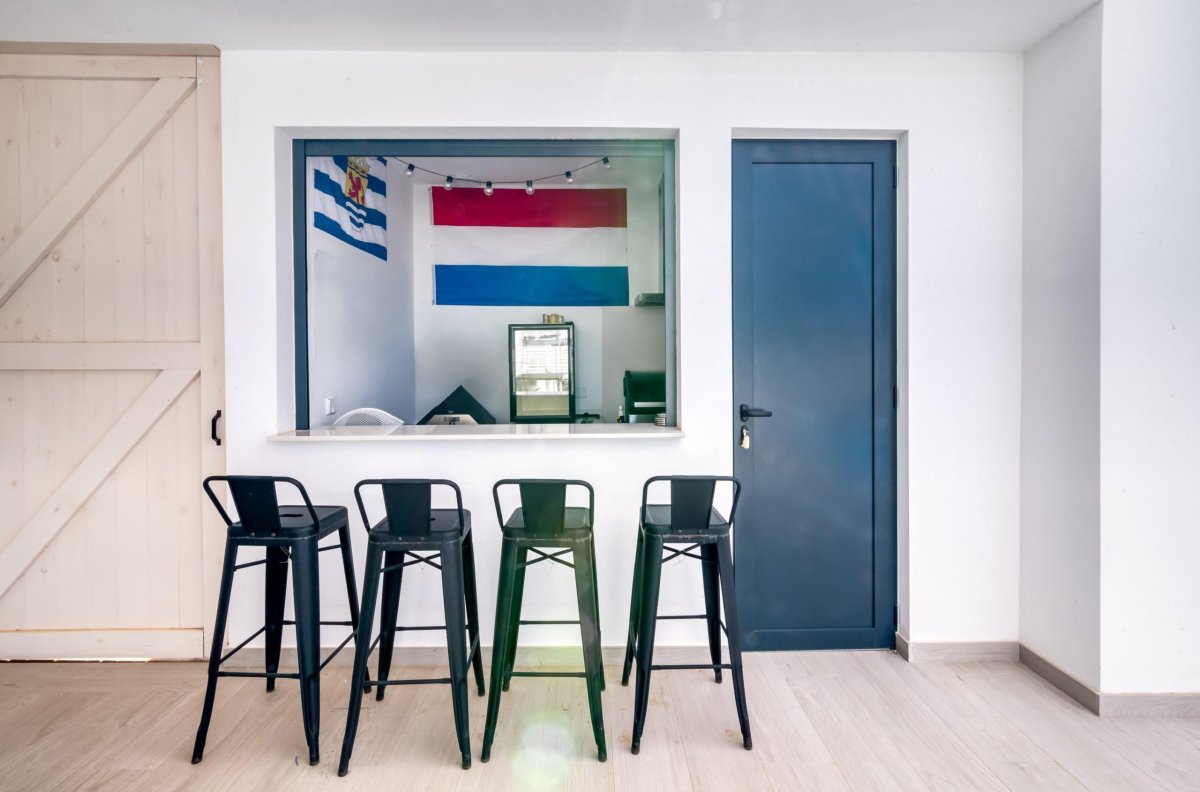
Outdoor Oasis with Modern Pool & Entertainment Spaces Designed for both relaxation and entertainment, the villa’s outdoor space is a true highlight. The modern pool, featuring a Baja sun shelf and integrated steps, is the perfect place to cool off, while the decked sunbathing area offers a tranquil retreat. The shaded terrace is ideal for alfresco dining and evening gatherings, seamlessly extending the living space and includes a bespoke outside bar perfect when entertaining. With lush greenery, sleek hardscaping, and retractable shading, the villa’s exterior provides the perfect blend of style and functionality.
Contemporary Architecture & Elegant Design This villa’s striking modern design is defined by its clean lines, open spaces, and seamless connection to the outdoors. The cantilevered ceiling extends over the shaded terrace, providing a stylish and functional outdoor entertaining space. Floor-to-ceiling glass doors flood the interiors with natural light, creating a bright and airy atmosphere that enhances the villa’s sophisticated aesthetic. Every detail, from the ambient lighting in the dining area to the integrated kitchen appliances, has been meticulously curated to offer a luxurious and comfortable living experience.
Seamless Indoor-Outdoor Living The main living space has been designed for effortless flow, with an open-plan lounge, dining area, and designer kitchen blending seamlessly. The kitchen, a true centrepiece of the home, features sleek cabinetry, an island counter with built-in hob, and a ceiling built-in extractor fan. Sliding glass doors lead directly to the shaded terrace, where an outdoor lounge and dining space overlook the stunning modern pool. The combination of retractable shading and open sunbathing areas allows for all-day enjoyment of the Mediterranean climate.
Luxurious Sleeping Quarters Upstairs, the villa’s sleeping quarters offer a serene retreat. The master suite boasts a spacious walk-in closet and a stylish ensuite with a walk-in shower. Two additional bedrooms, each featuring built-in wardrobes and large glass doors, share a beautifully designed bathroom. All bedrooms open onto a spectacular upper terrace, providing a private outdoor space to unwind, sunbathe, and take in the surrounding views including the Montgo mountain.
Outdoor Oasis with Modern Pool & Entertainment Spaces Designed for both relaxation and entertainment, the villa’s outdoor space is a true highlight. The modern pool, featuring a Baja sun shelf and integrated steps, is the perfect place to cool off, while the decked sunbathing area offers a tranquil retreat. The shaded terrace is ideal for alfresco dining and evening gatherings, seamlessly extending the living space and includes a bespoke outside bar perfect when entertaining. With lush greenery, sleek hardscaping, and retractable shading, the villa’s exterior provides the perfect blend of style and functionality.
부동산 정보
- 부동산 참조FCD2216CA.
- 속성 유형집
- 부동산 상태sale
- 가격€ 798,000
- 침실3
- 욕실2
- 세워짐200
- 위치데니아, 알리칸테, 스페인
- 가격 텍스트798,000 EUR
- 숫자 가격798,000 EUR
- 다음에서 구매 가능합니다:27 2월 2026
문의
위치 및 주변 편의시설
비슷한 집들
동일 지역 또는 출처의 관련 재고


에이전트 및 소스

매물 담당 에이전트
Fine & Country Costa Blanca North
Fine & Country Costa Blanca North
jacqueline.hara@fineandcountry.com 34 966675768 Marina de Denia, EdificioE, Bajo 2, Darsena de Babor, Denia, (Alicante), 03700
출처 확인 완료
실시간 HME 피드를 기반으로 작동합니다.
저장된 활동
즐겨찾기 및 문의 사항은 이 목록에 계속 연결되어 있습니다.
지역적 맥락
지도와 주변 편의시설 정보는 숙소 보기 화면에 함께 표시됩니다.
대행사
Fine & Country Costa Blanca North
도시
데니아
지역
알리칸테
국가
스페인
원천
HME/propertyfeed