


説明
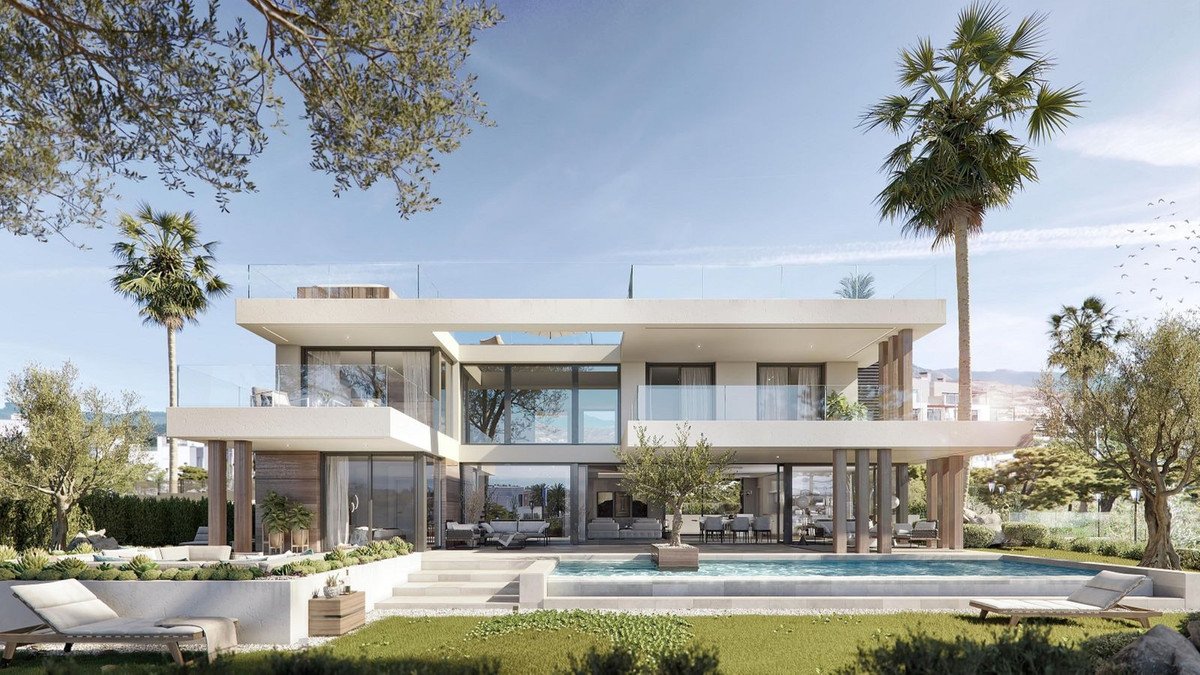
This exceptional villa is a showcase of contemporary design seamlessly blended with Andalusian character. Clean architectural lines, expansive glass walls, and a refined palette of natural materials define the home's bold yet timeless aesthetic. Every inch of the property reflects quality, from carefully selected finishes to the bespoke detailing throughout.
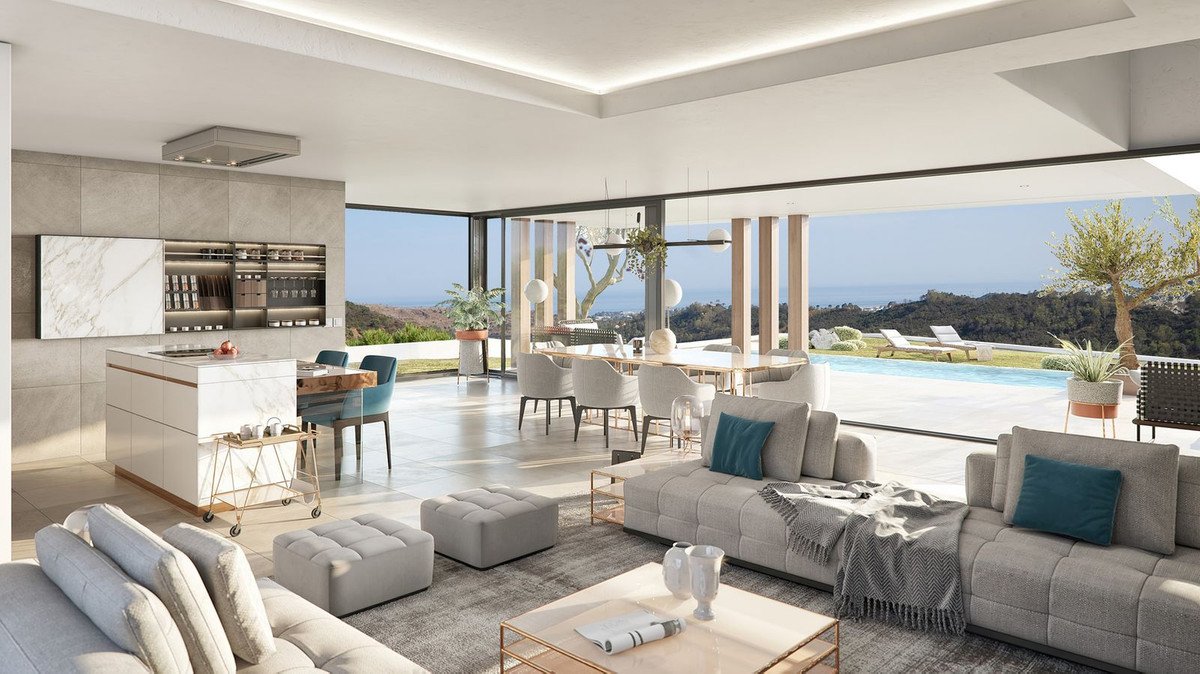
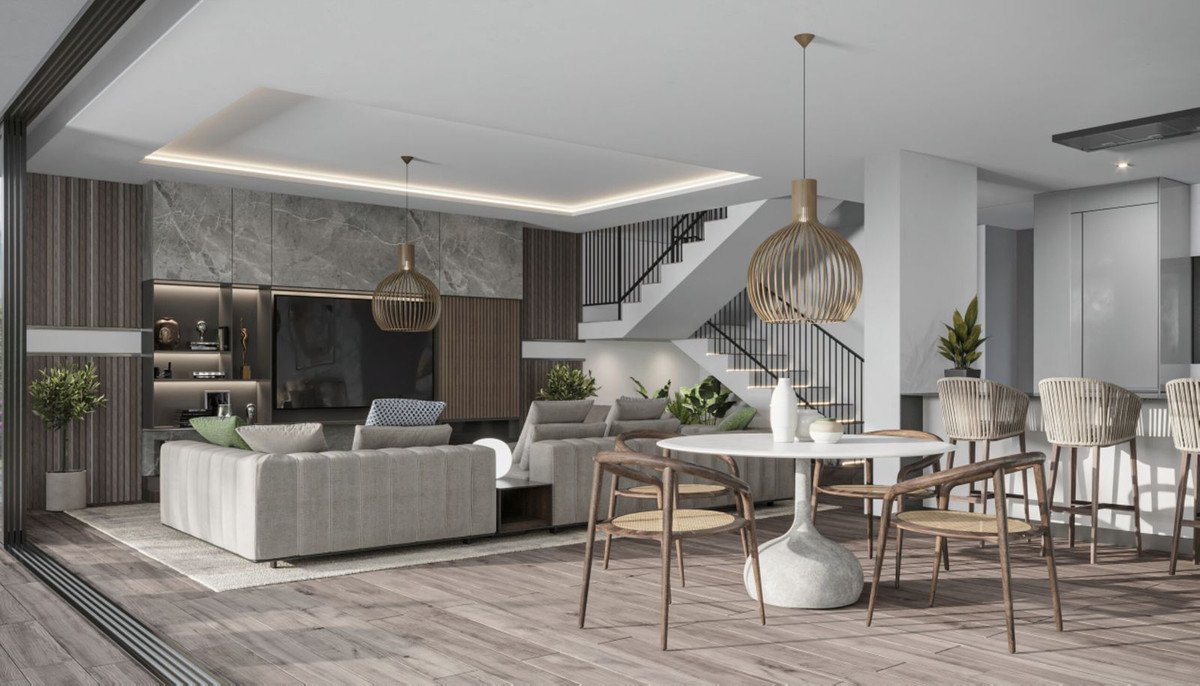
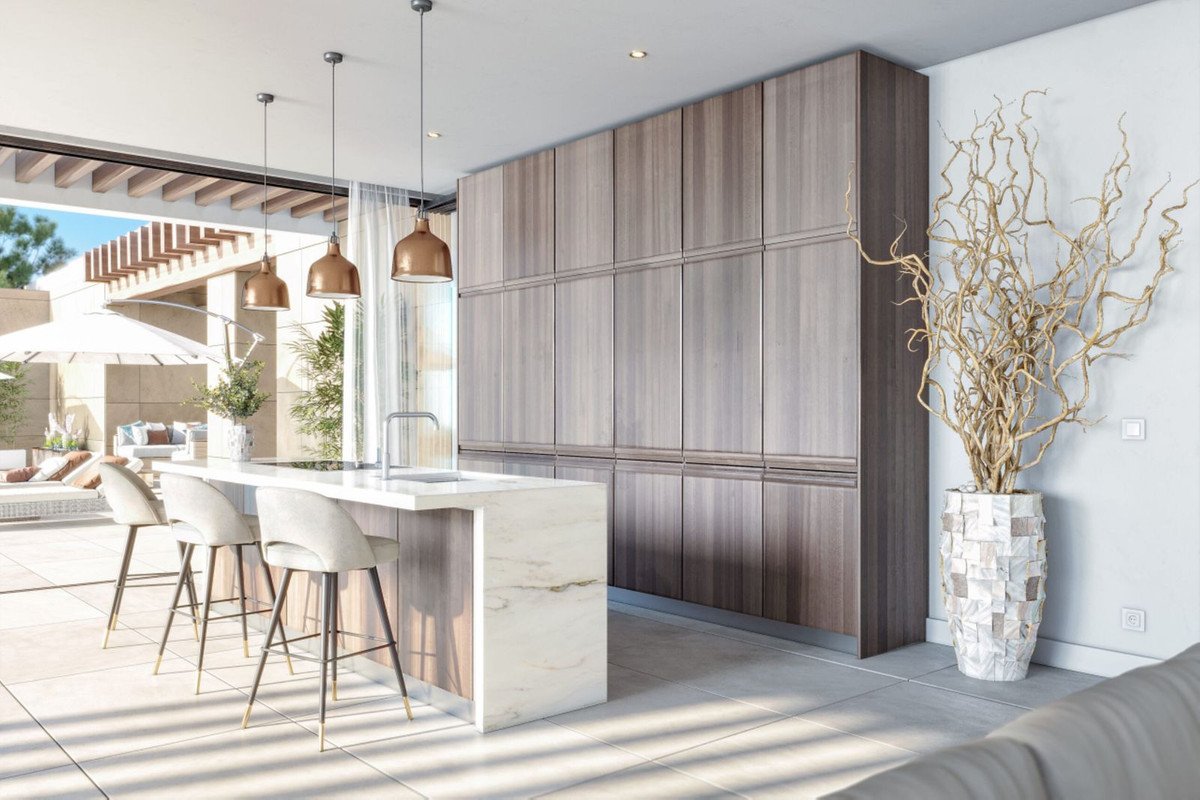
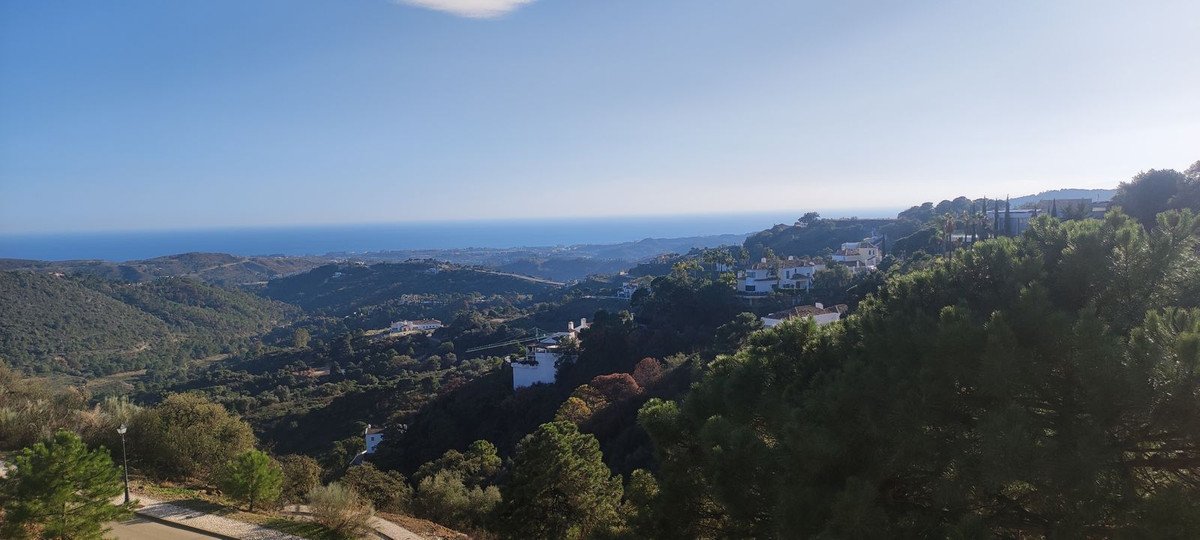
The layout spans three levels, thoughtfully designed for both everyday comfort and high-end entertaining. The main floor includes an expansive 60 m² open-plan living and dining area, seamlessly connected to the kitchen and outdoor terraces. Double-height ceilings in the entrance and large-format windows create an abundance of natural light and uninterrupted sightlines to the Mediterranean.
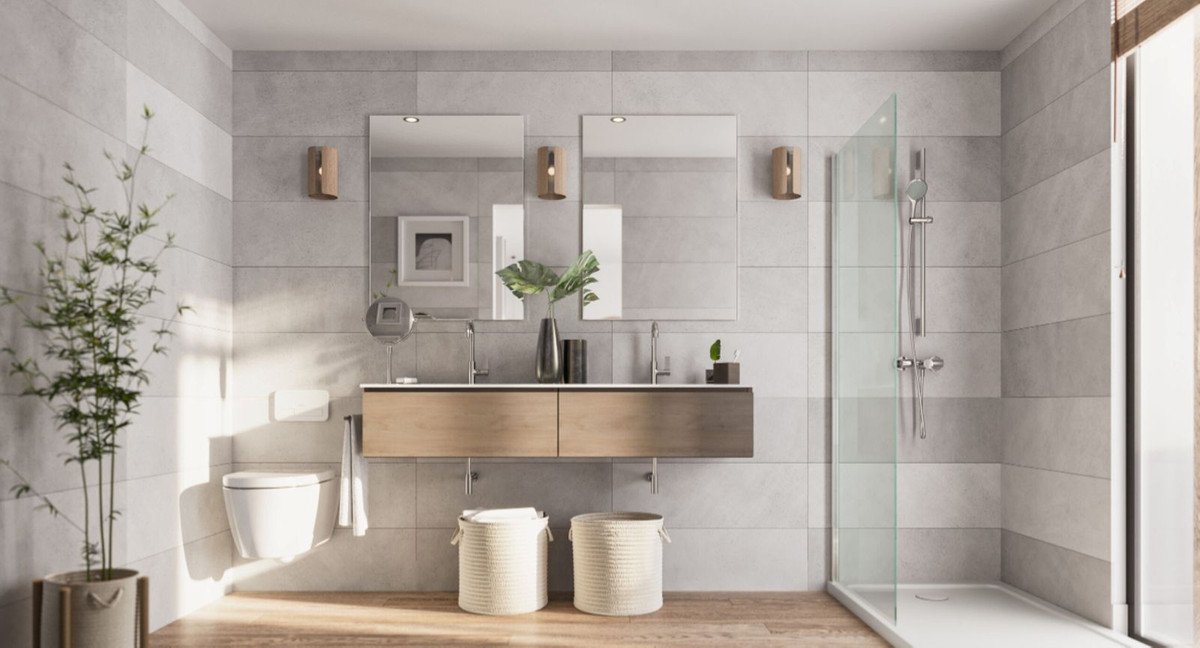
Occupying the entire first floor, the master suite is a private sanctuary. It features a 21.5 m² bedroom, a generous 8.2 m² walk-in dressing room, a luxurious en-suite bathroom with dual sinks and soaking tub, and private terraces with striking sea and mountain views.
Two well-appointed guest bedrooms with en-suite bathrooms are located on the ground floor, along with two further guest suites on the lower level—offering ideal privacy for family and visitors.
The lower level is a dedicated leisure space, complete with a private home cinema, fully equipped gym, bar, and climate-controlled wine cellar. These amenities deliver the ultimate in lifestyle appeal for both relaxation and social gatherings.
This home is crafted to rival the comfort and luxury of a boutique hotel, with features including spa-style bathrooms, serene garden areas, a state-of-the-art fitness space, and seamless indoor-outdoor living zones.
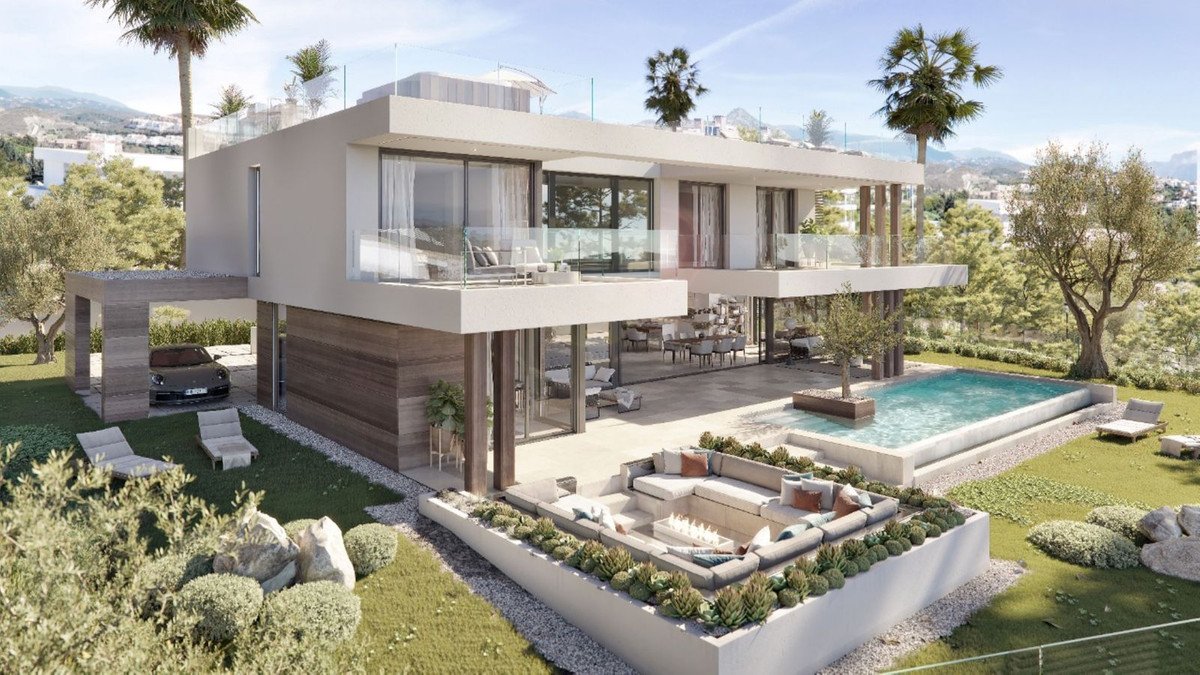
The villa is set on a 2,025 m² plot and offers multiple covered and open terraces, a 37 m² saltwater infinity pool, a sunken firepit lounge, and a spectacular outdoor kitchen within a shaded gazebo—ideal for al fresco dining with views over rolling hills and the coastline.
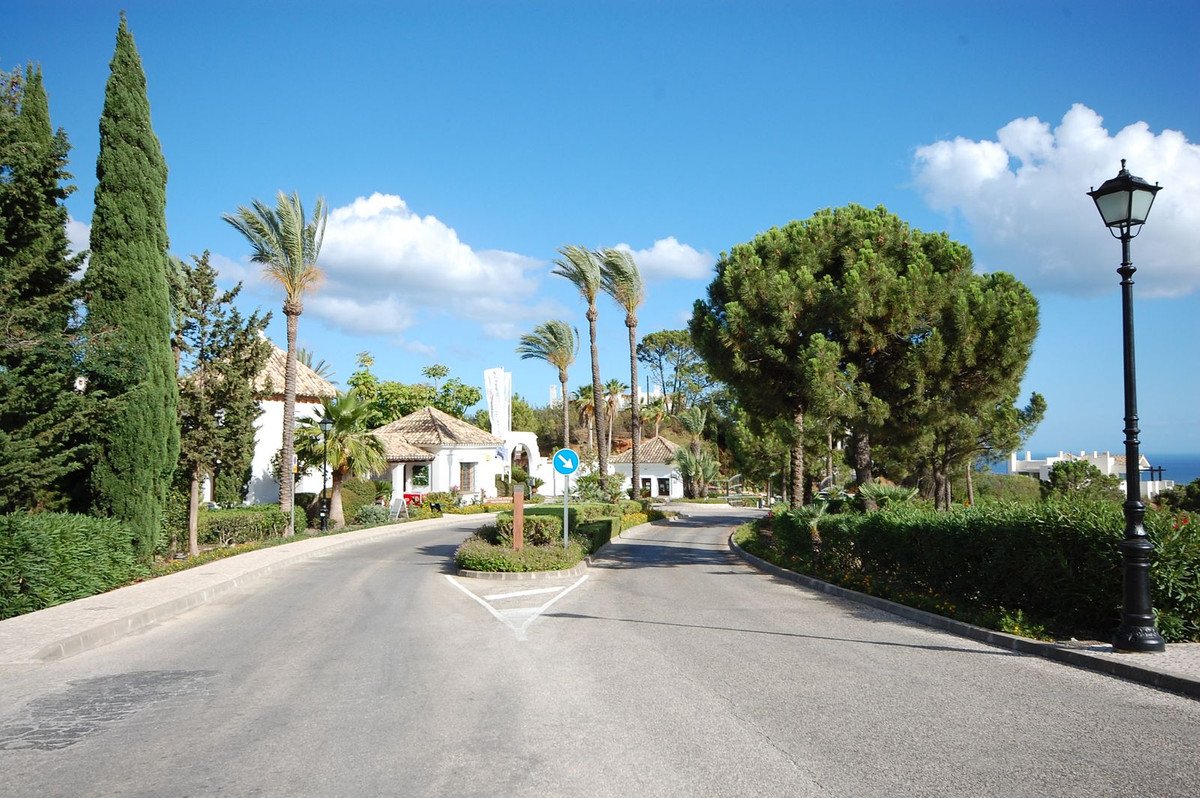
A wide, private driveway leads to a formal entrance and garage. The front porch and main entry area set a stately tone with elegant landscaping and architectural symmetry.
Located in the prestigious gated estate of Monte Mayor, the property enjoys 24/7 security, low-density surroundings, and complete privacy within a pristine natural setting.
Southwest-facing, the villa captures full-day sun and panoramic views across the green hills, golf courses, and the Mediterranean Sea. Every room is positioned to enhance light, tranquility, and scenic beauty.
Monte Mayor in Benahavís is one of the most exclusive and private urbanisations on the Costa del Sol. Just 15 minutes from Marbella, Puerto Banús, and Estepona, the area offers easy access to world-class golf, fine dining, international schools, and beach clubs—all while nestled in unspoiled natural beauty.
特徴
不動産情報
- 物件参照R5108356
- プロパティタイプ家
- 物件状況sale
- 価格€ 1,950,000
- 寝室4
- バスルーム4
- 建設済み257
- 位置ベナハビス, マラガ, スペイン
- 価格テキスト1,950,000 EUR
- 数値価格1,950,000 EUR
- プール1
- 入手可能05 8月 2025
問い合わせ
立地と周辺施設
類似物件
同じ地域または供給元からの関連在庫
エージェントと情報源

物件掲載担当者
James Affinity Spain
affinity Spain
james@affinityspain.com 34 661 383 880 Vasari comercial 3,,, Puerto Banus, Malaga
検証済みの情報源
ライブHMEフィードによって駆動
保存されたアクティビティ
お気に入りやお問い合わせは、このリスティングに紐づけられたままになります。
地域的背景
地図と近隣の施設は物件の眺望に含まれています
代理店
affinity Spain
市
ベナハビス
地域
マラガ
国
スペイン
ソース
HME/プロパティフィード