
説明
Building with vacation license included!
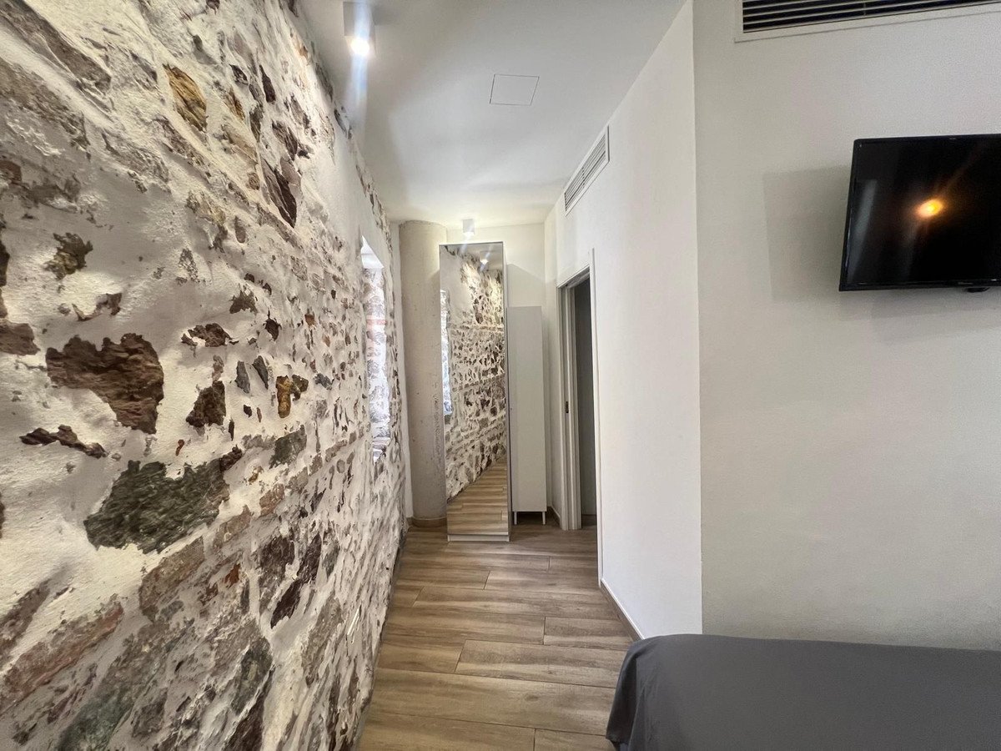
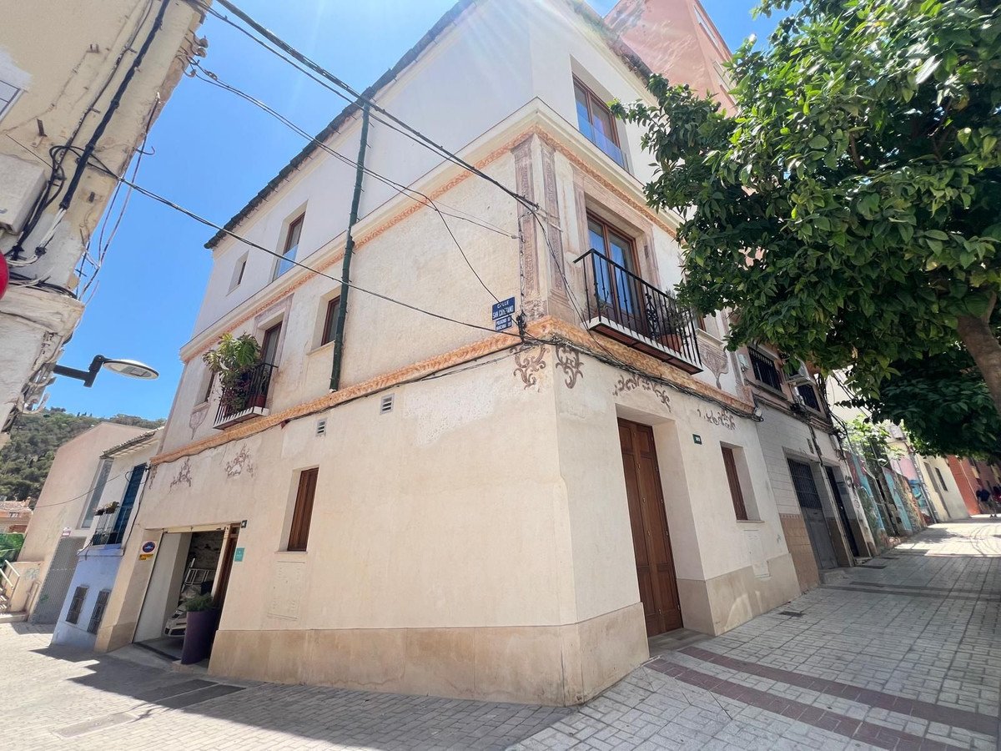
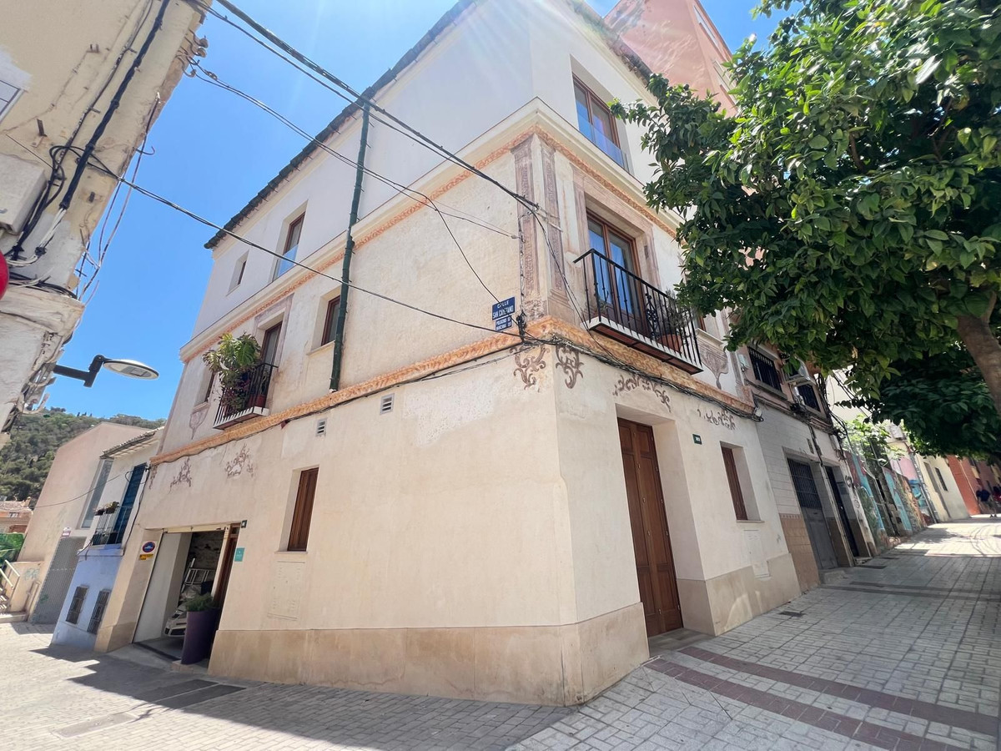
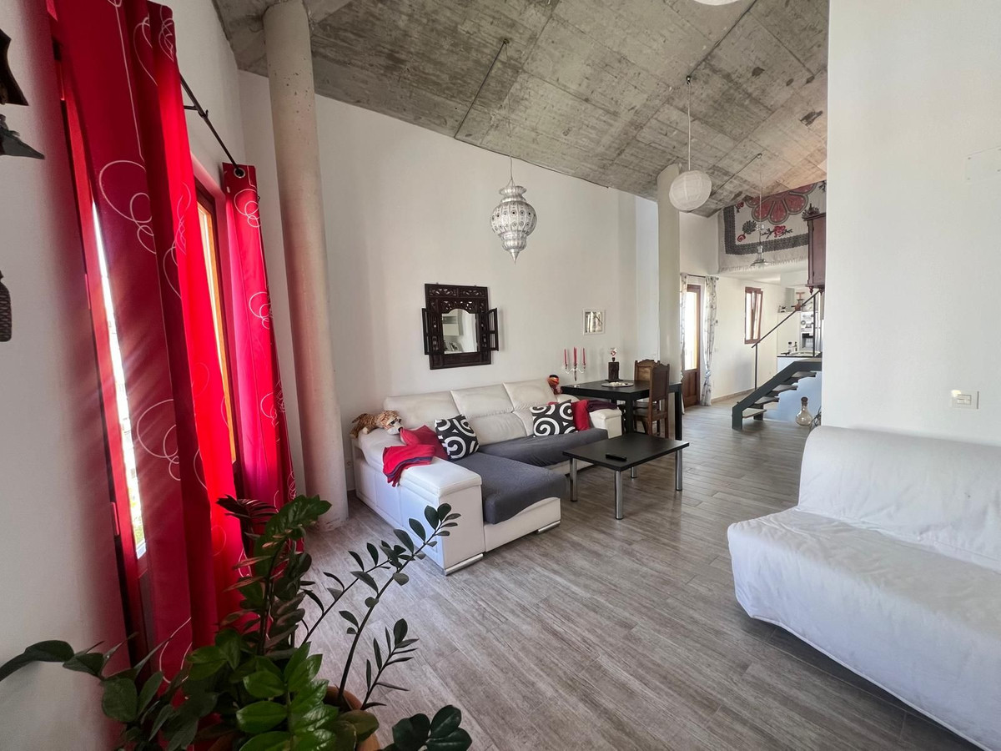
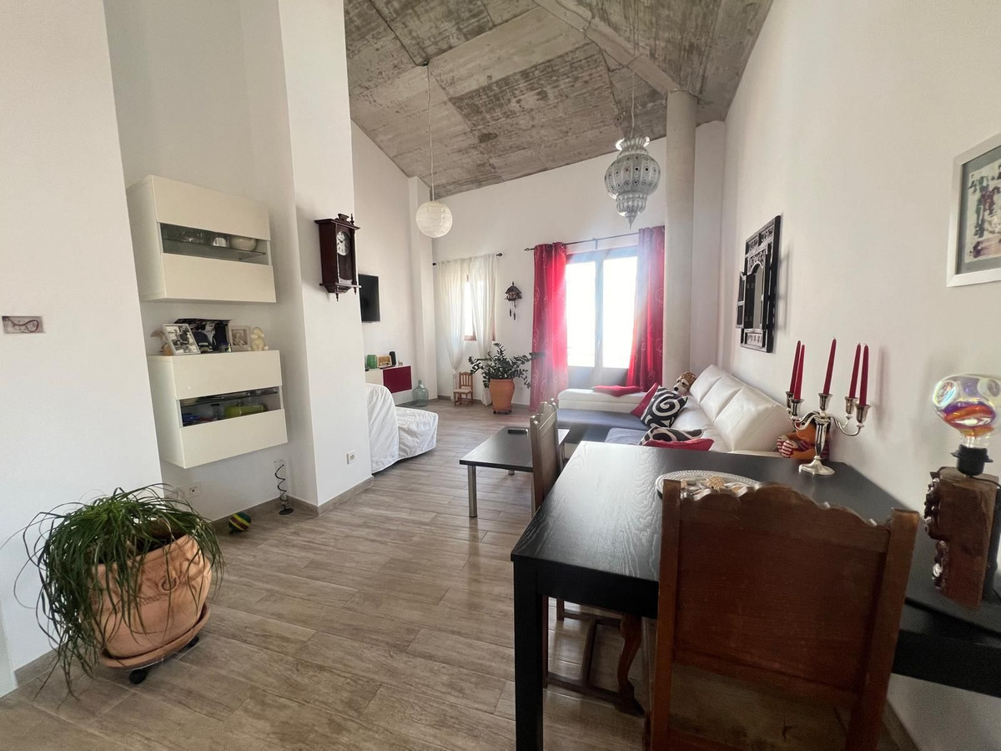
House from the 18th century, restored and renovated with baroque style mural paintings. Very luminous. In total 248 m2 built, on the ground floor plus 2 and a loft within the second floor.
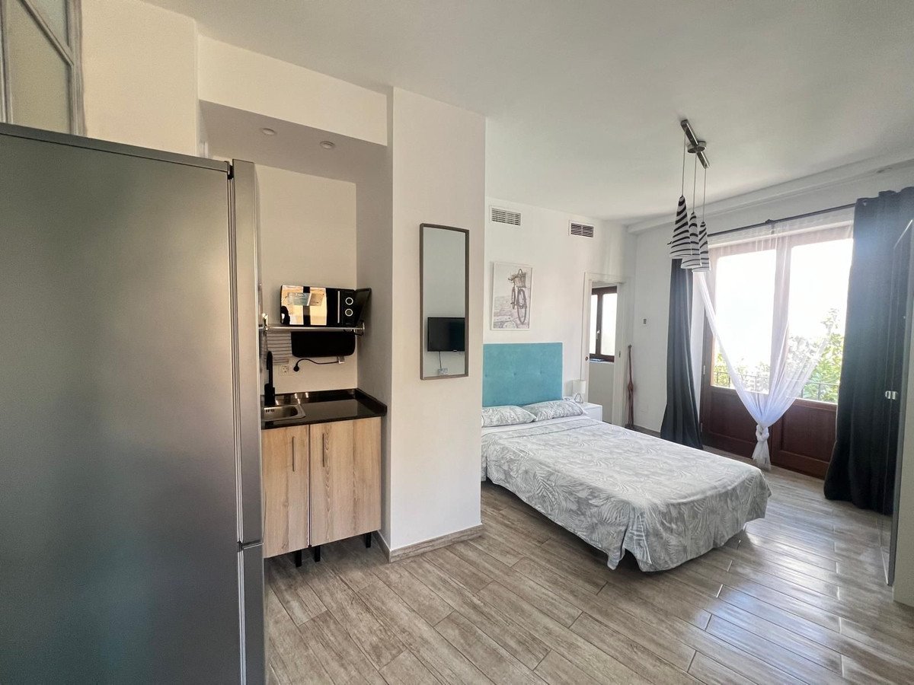
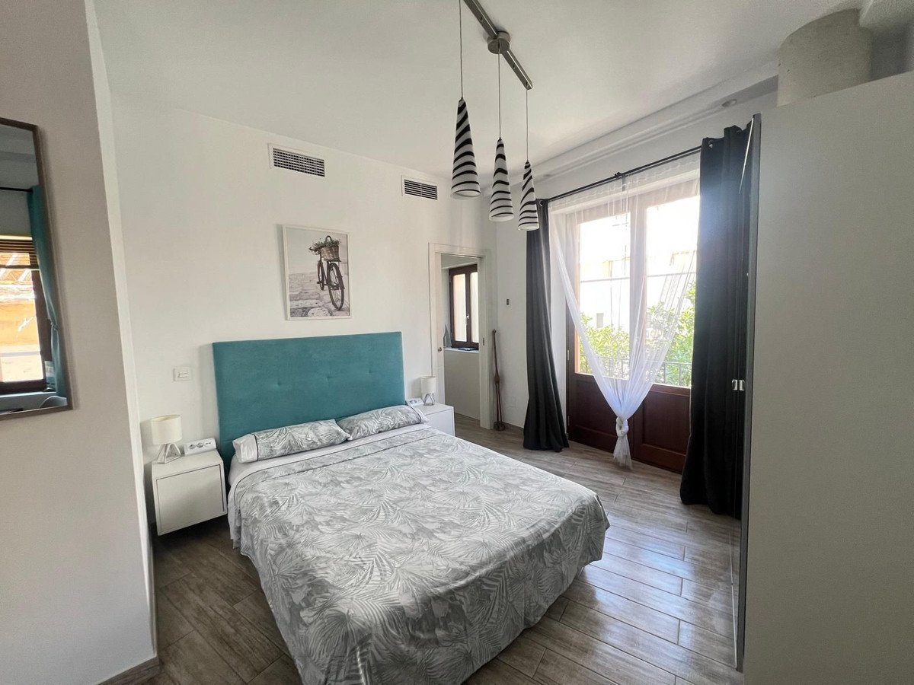
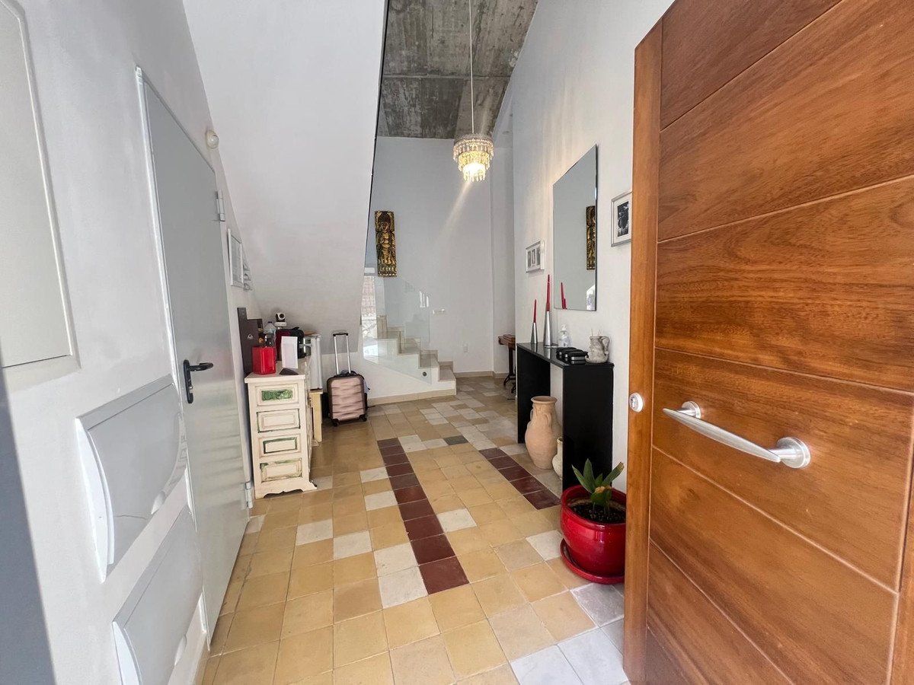
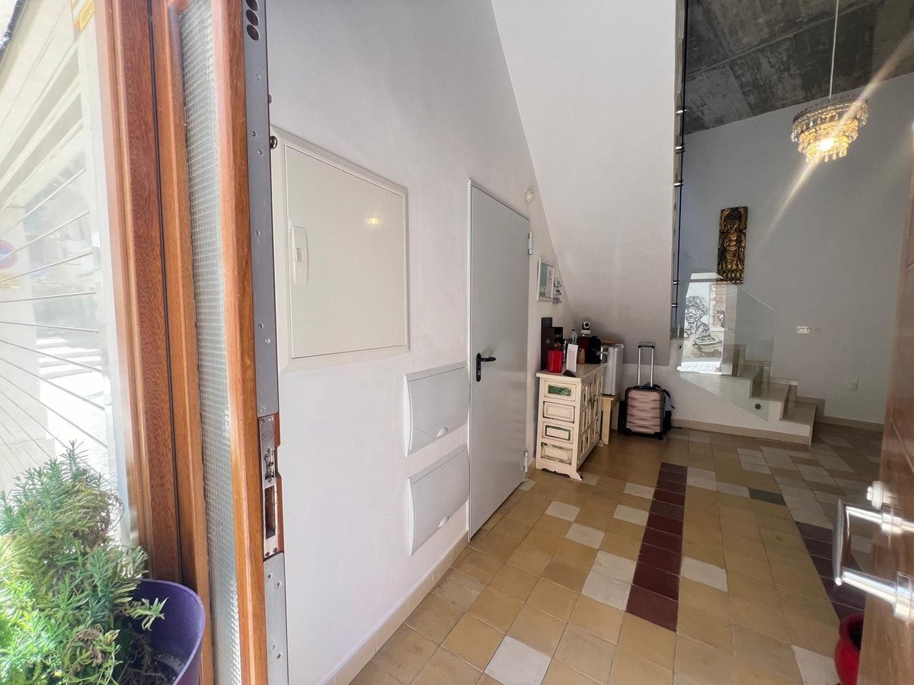
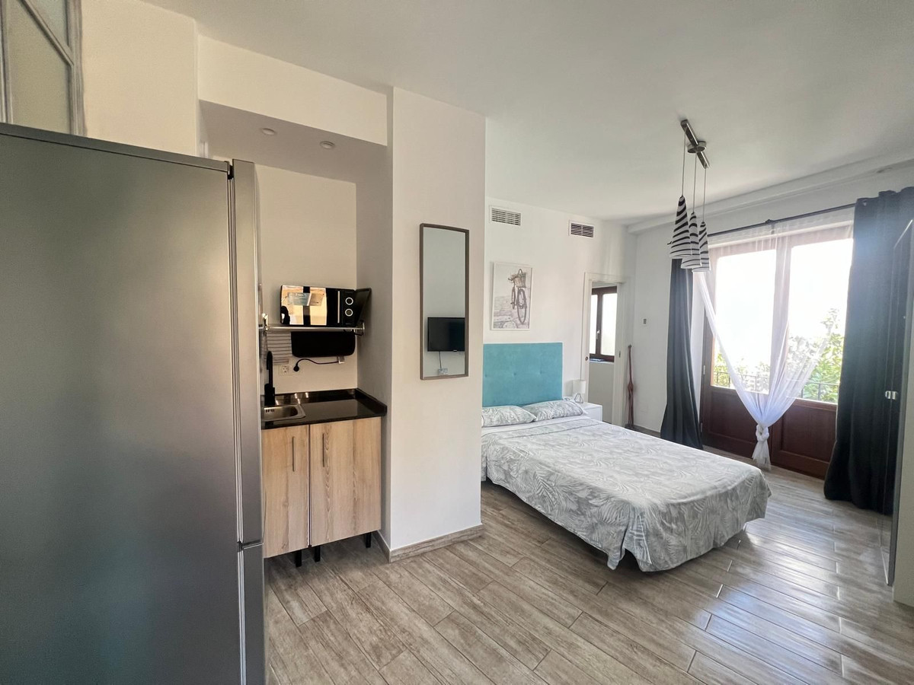
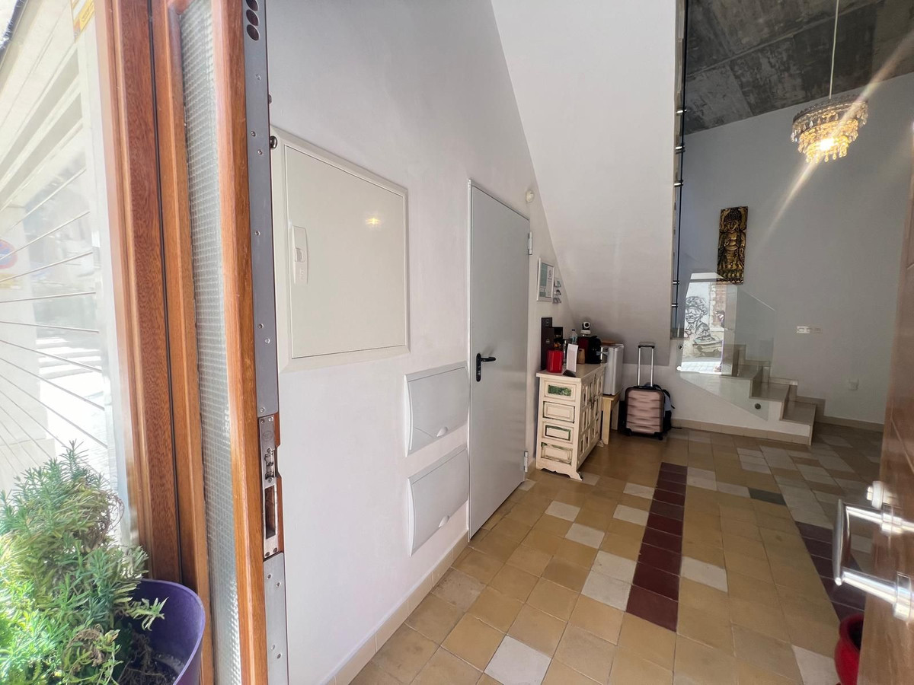
Distribution in pl. Downstairs is a 22 m2 garage, with direct access to the house, a studio with bathroom and independent entrance of 28 m2 and the hall of 12.25 m2, a space provided for an elevator of 2.75 m2.
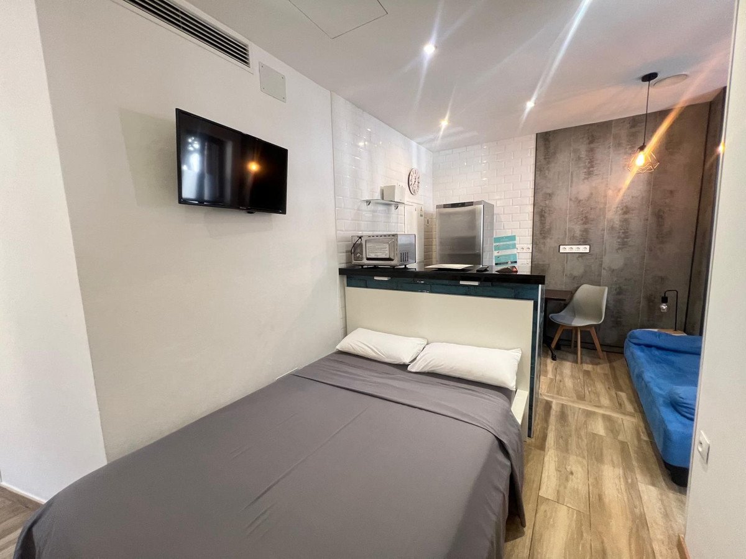
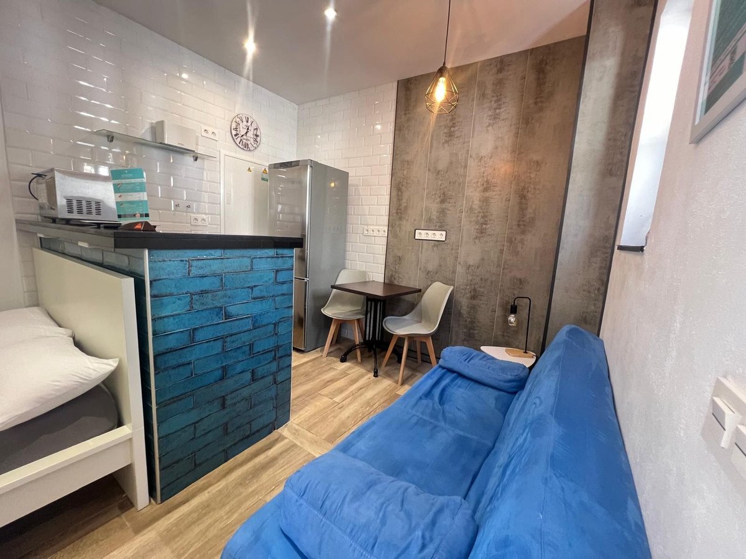
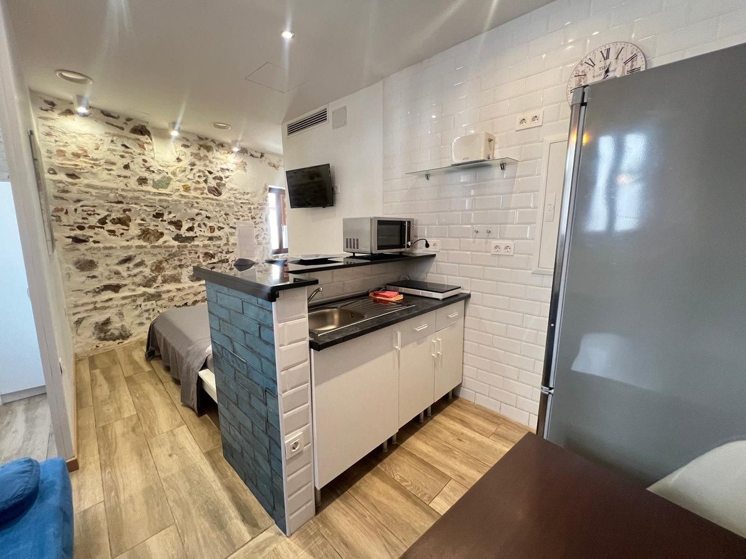
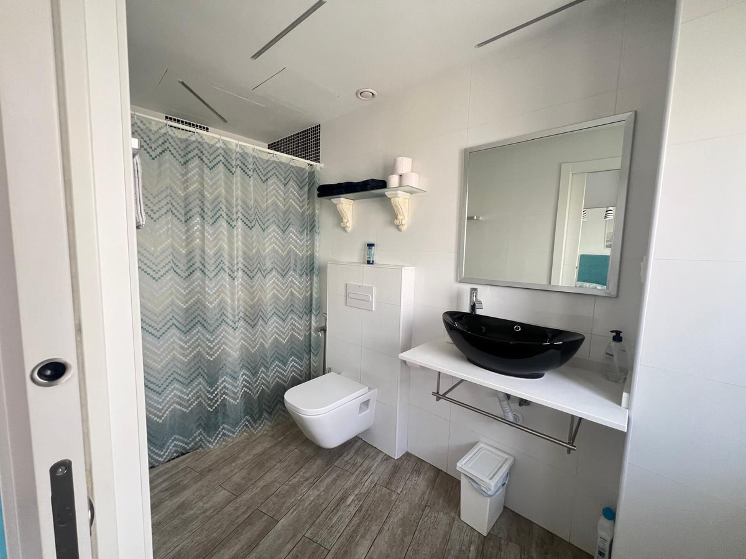
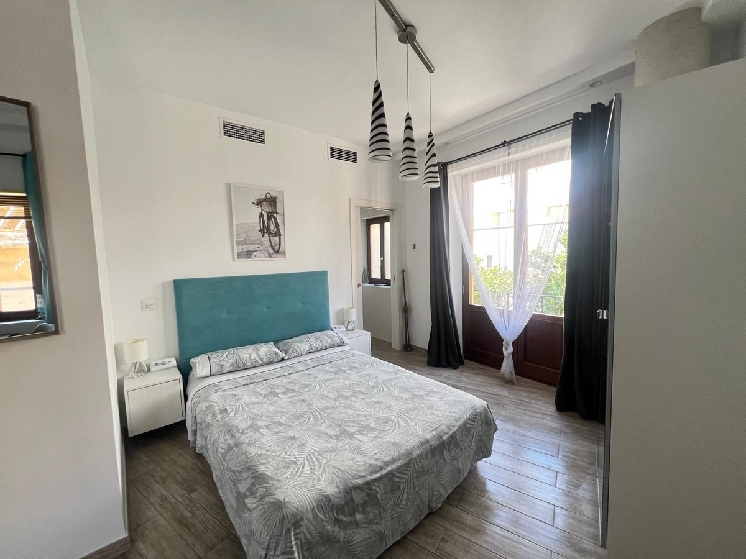
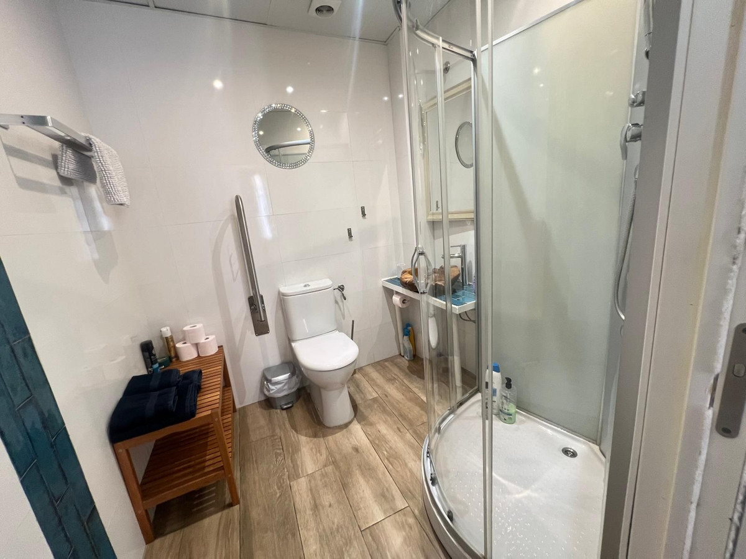
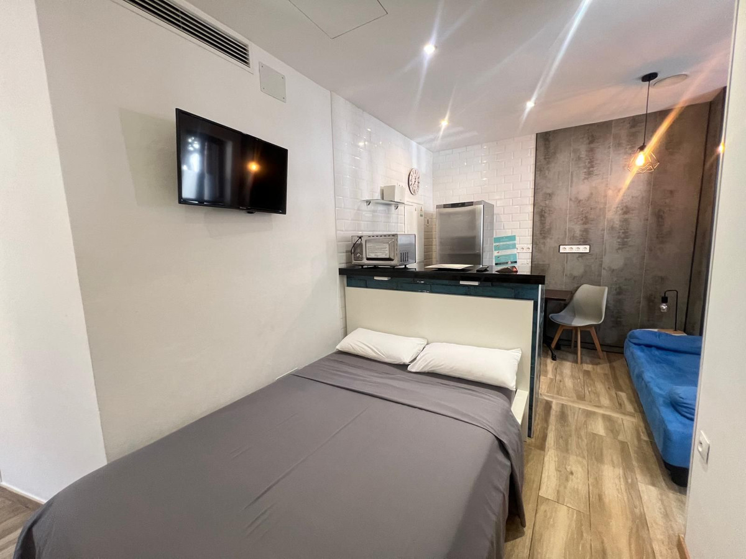
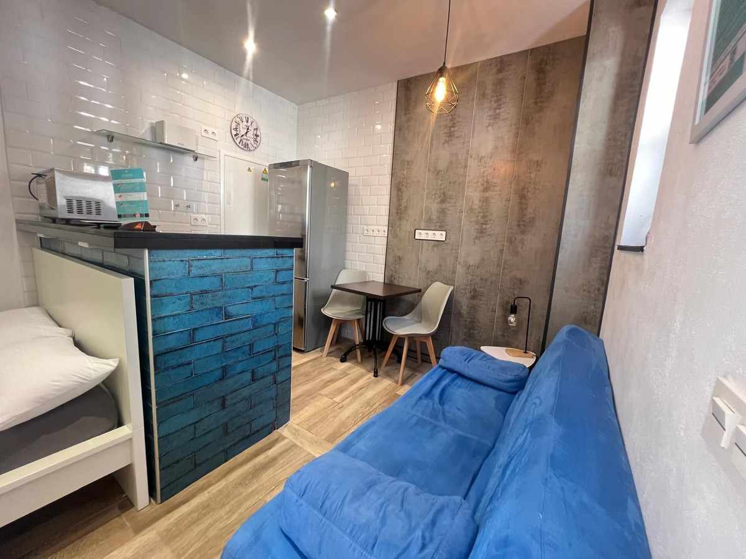
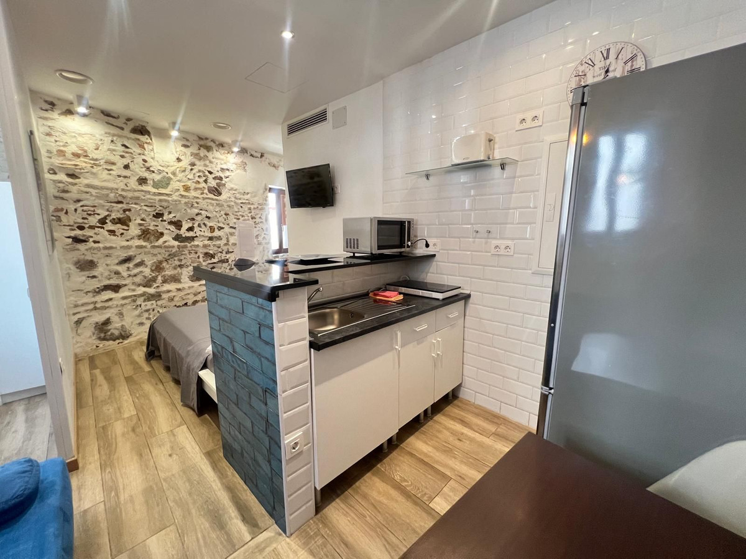
Dist. 1st floor, a studio with a 28 m2 bathroom with a bathroom, a studio with 21 m2 with a bathroom and 2 halls in total of 10 m2
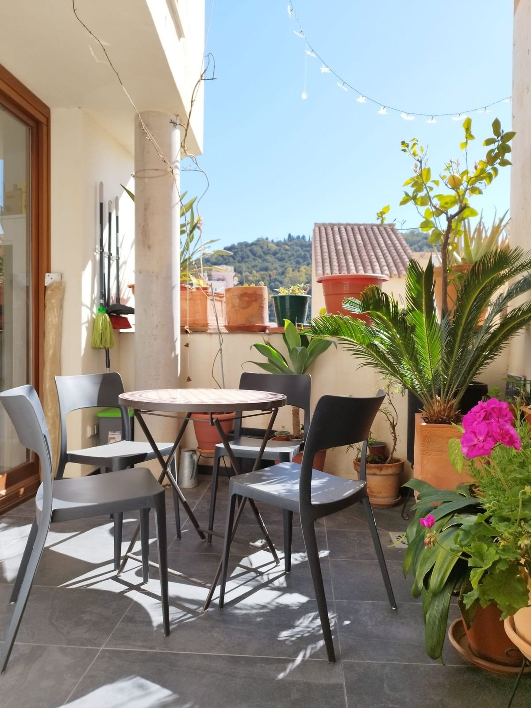
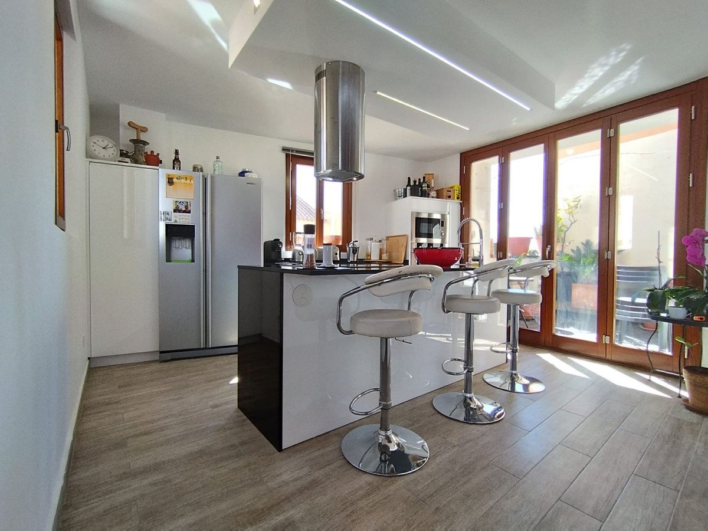
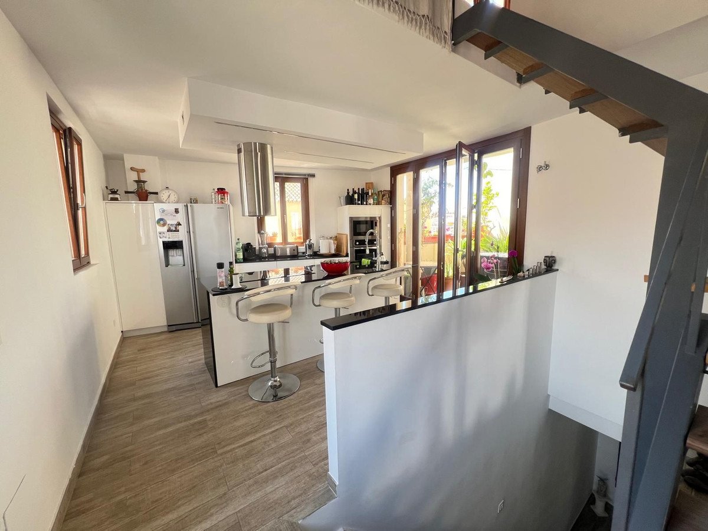
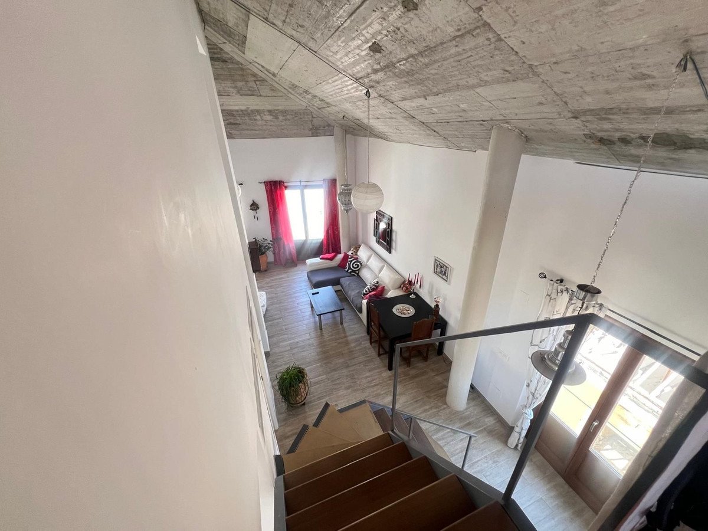
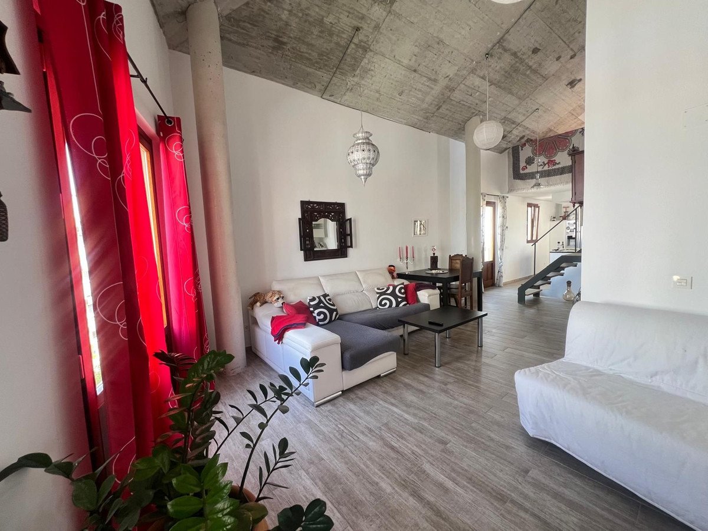
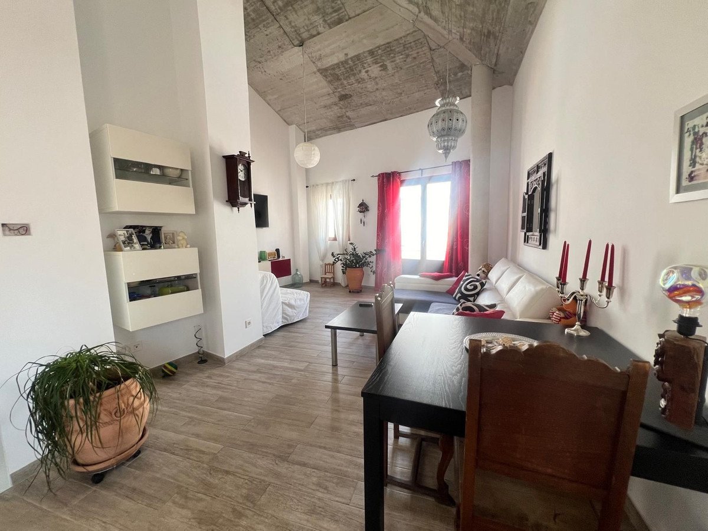
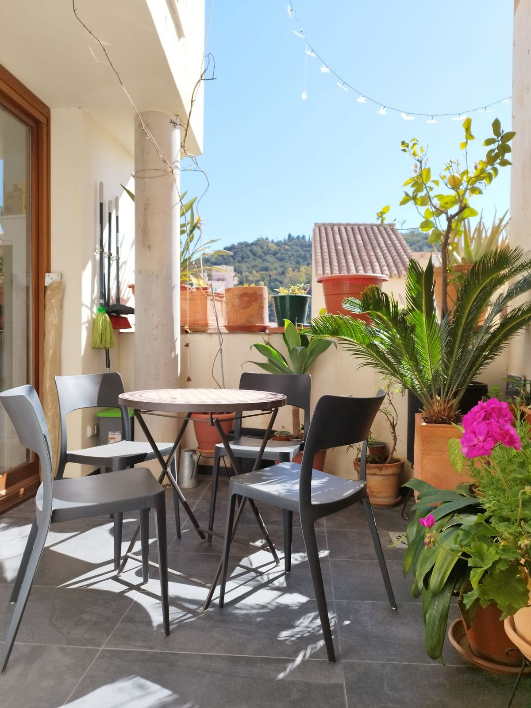
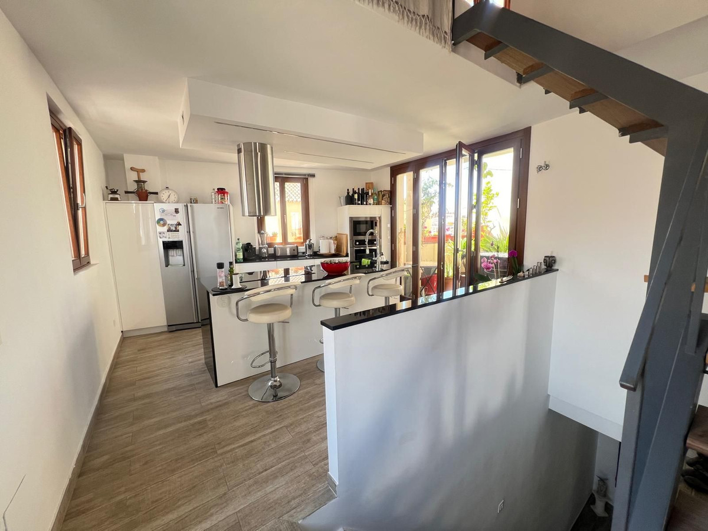
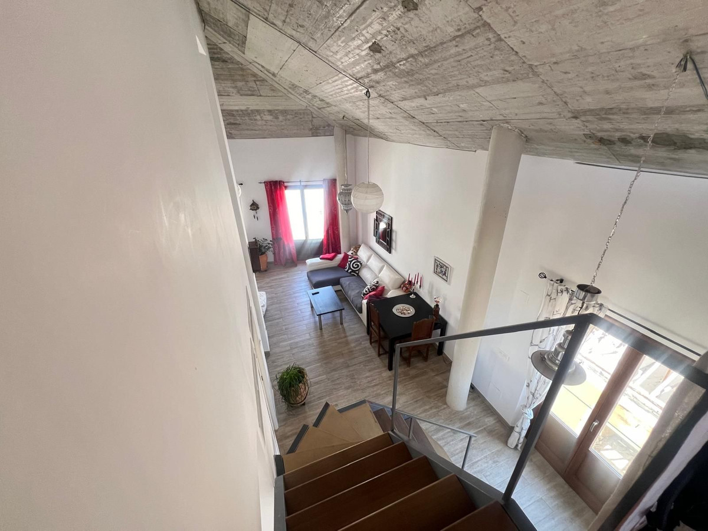
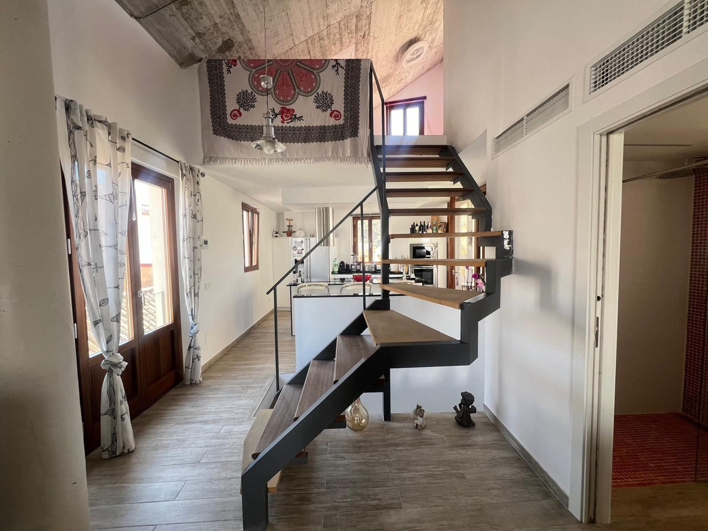
Dist. 2nd pl. living/dining room, kitchen and bathroom 48 m2, terrace 12 m2, space for washing machine on the terrace
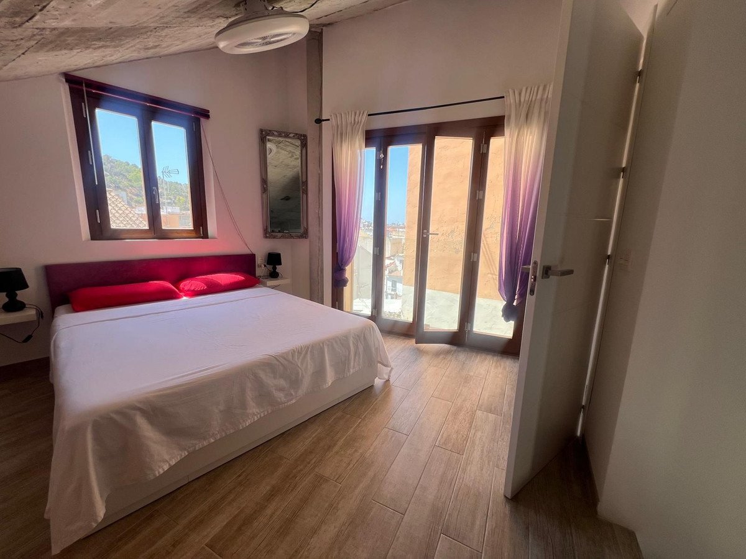
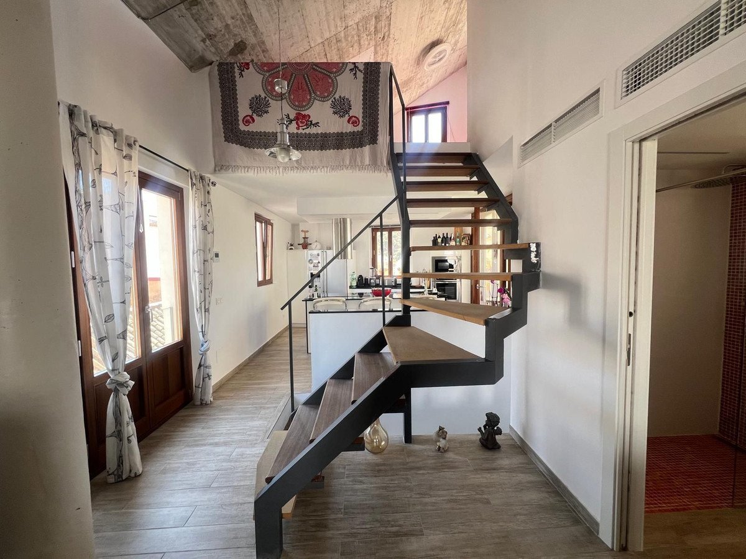
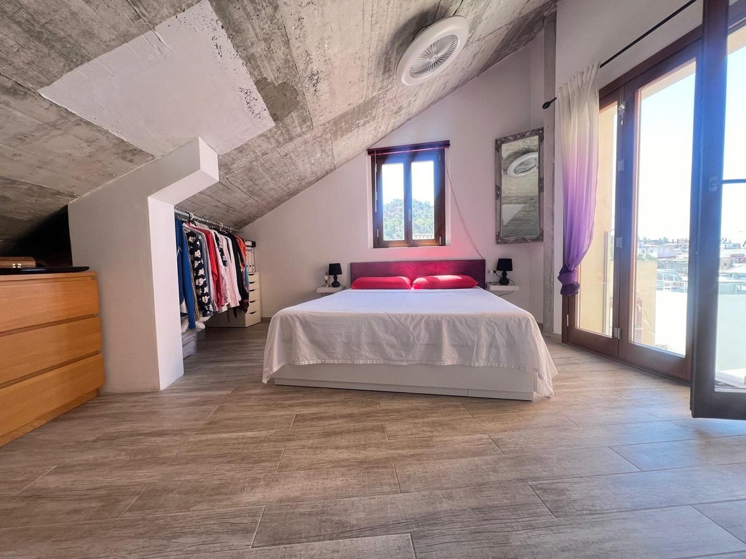
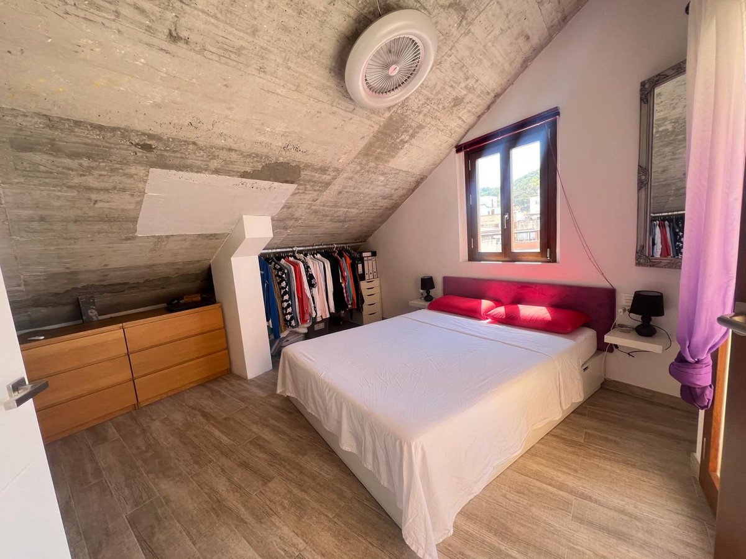
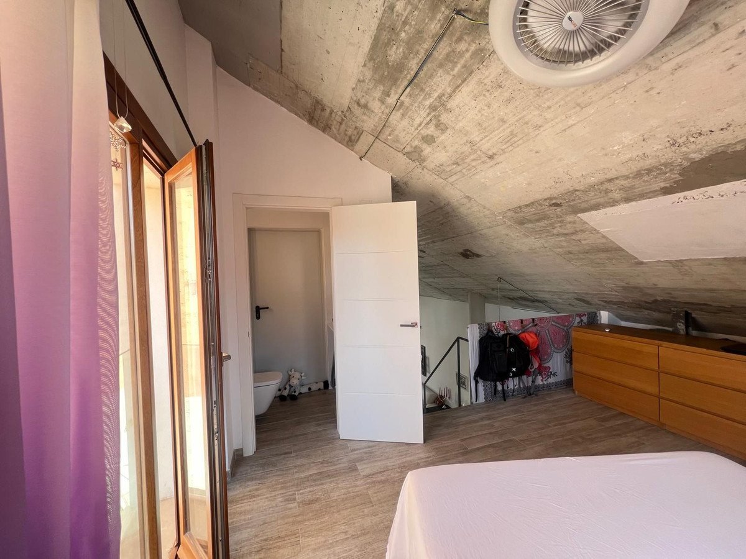
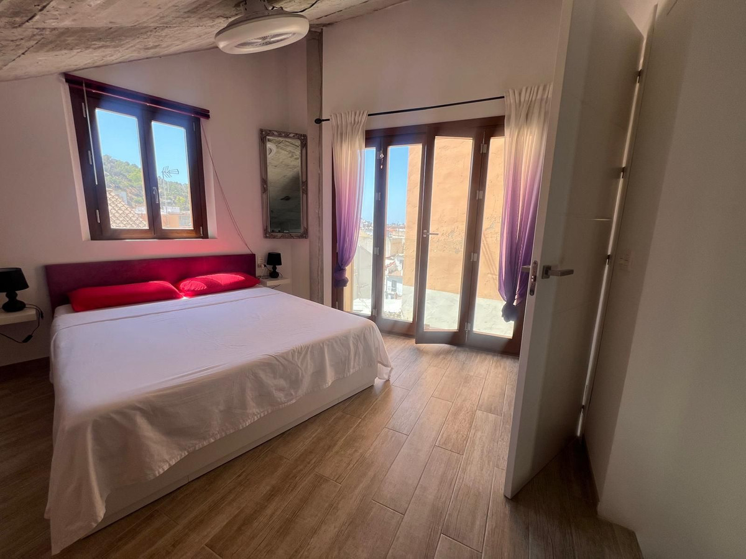
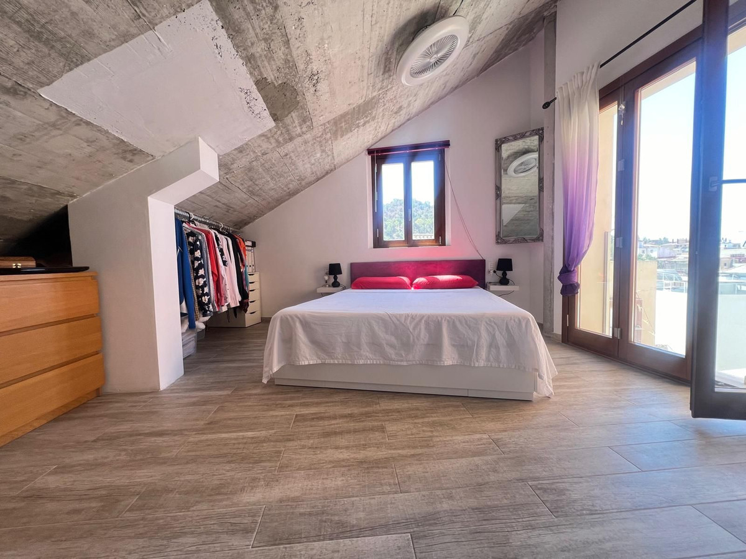
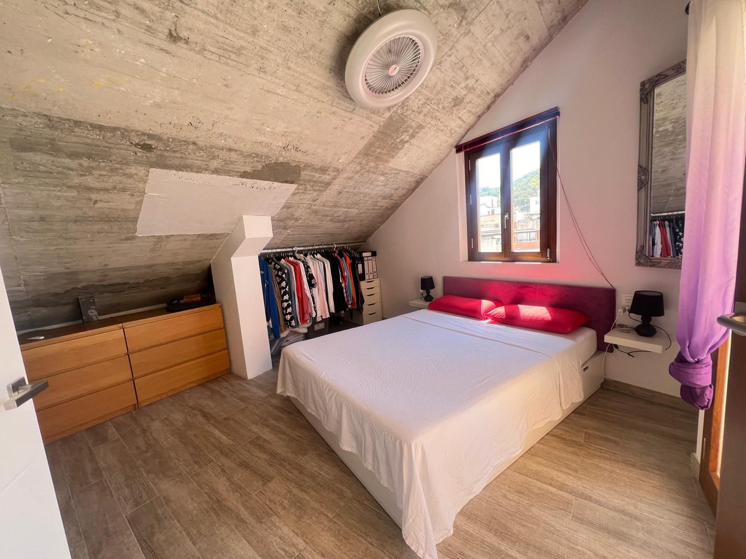
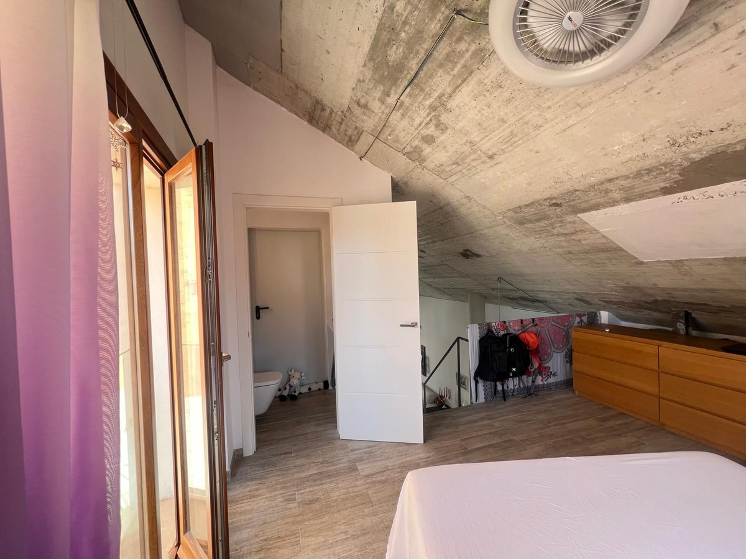
Loft as a current bedroom with approx. 13 m2 including toilet, installation room of 3.40 m2
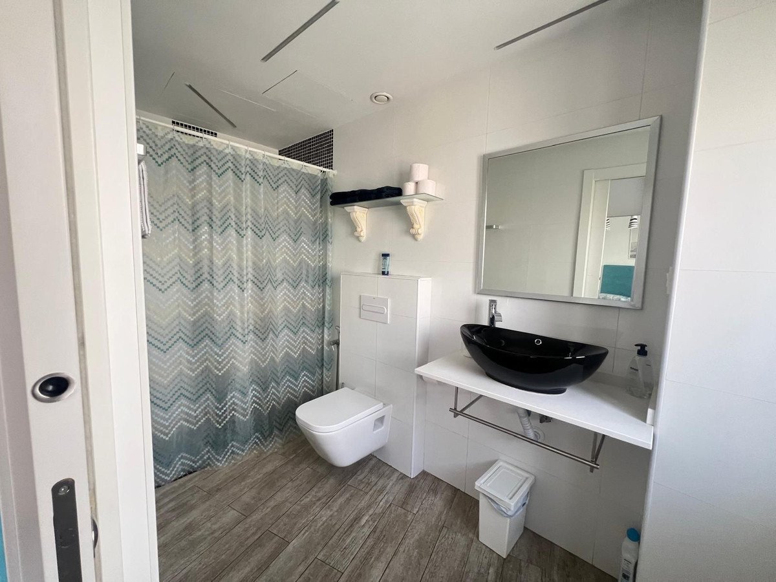
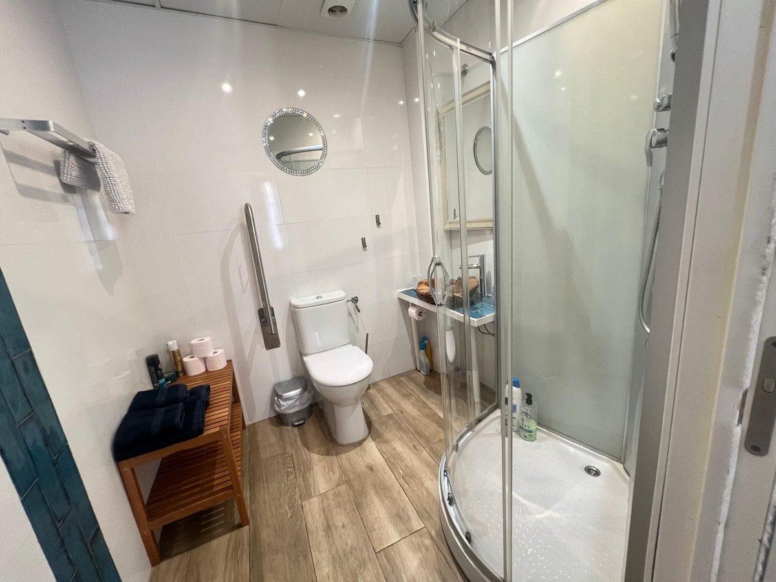
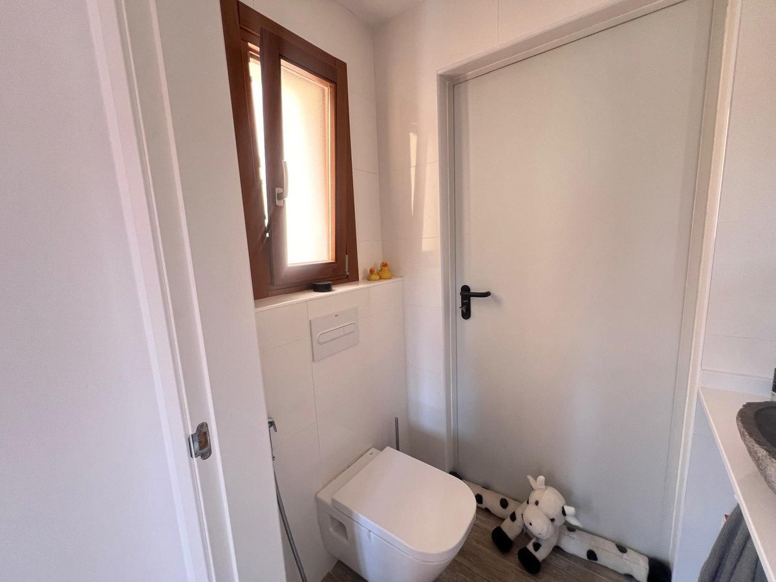
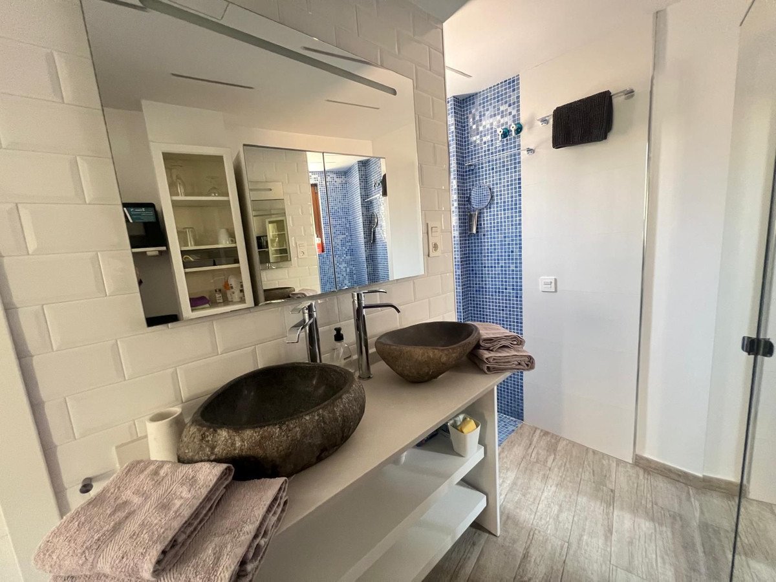
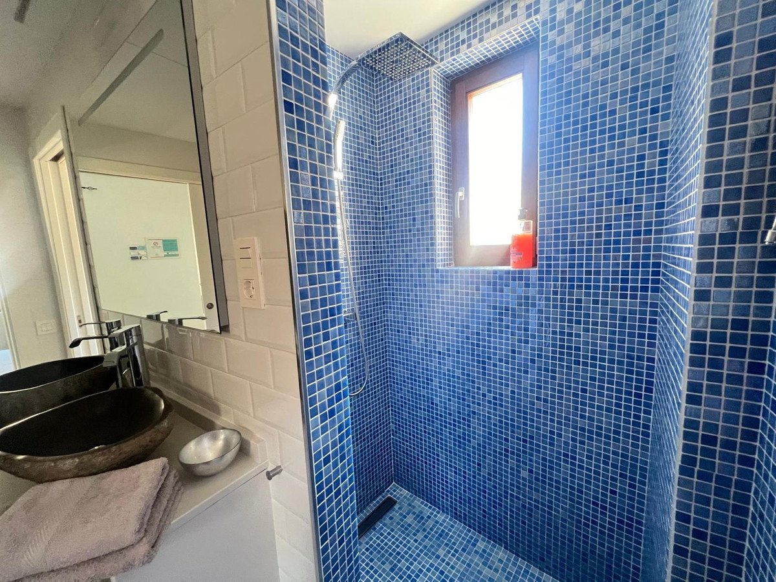
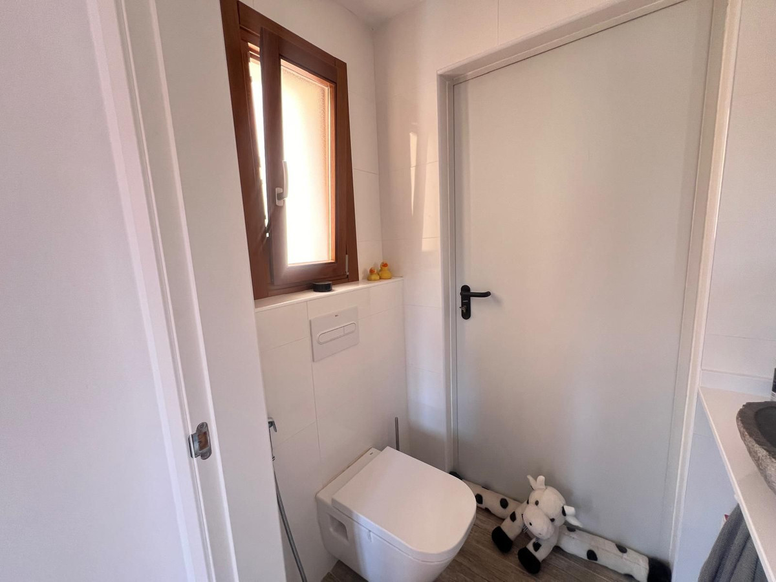
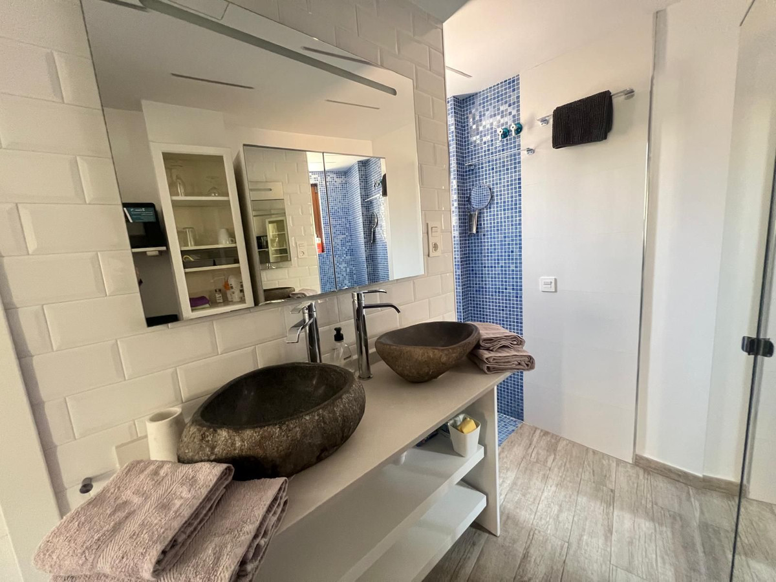
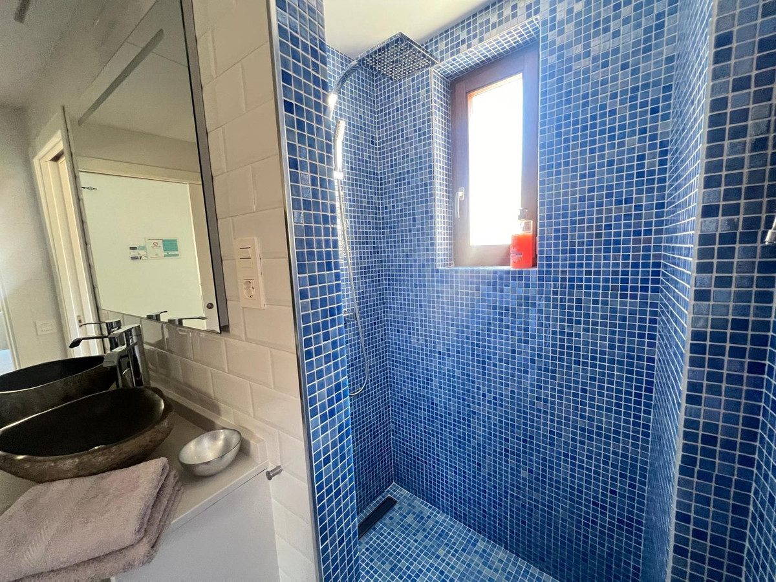
The bathrooms on the first and second floor have a walk-in shower. Suspended toilets included in the loft. Also exterior windows.
Currently the studios are licensed as tourist apartments.
The first and second floors have heating as well as fan coil air conditioning and underfloor heating. Thermal plate.
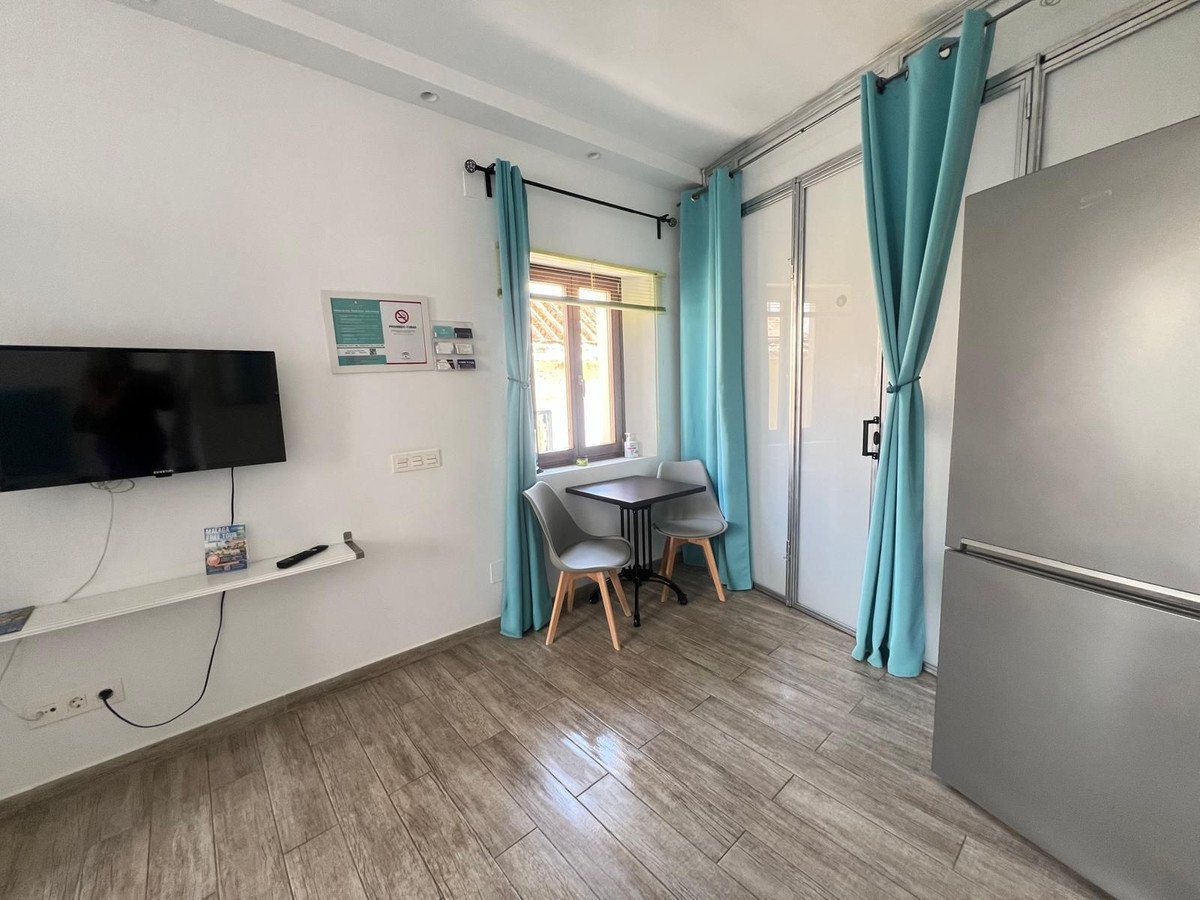
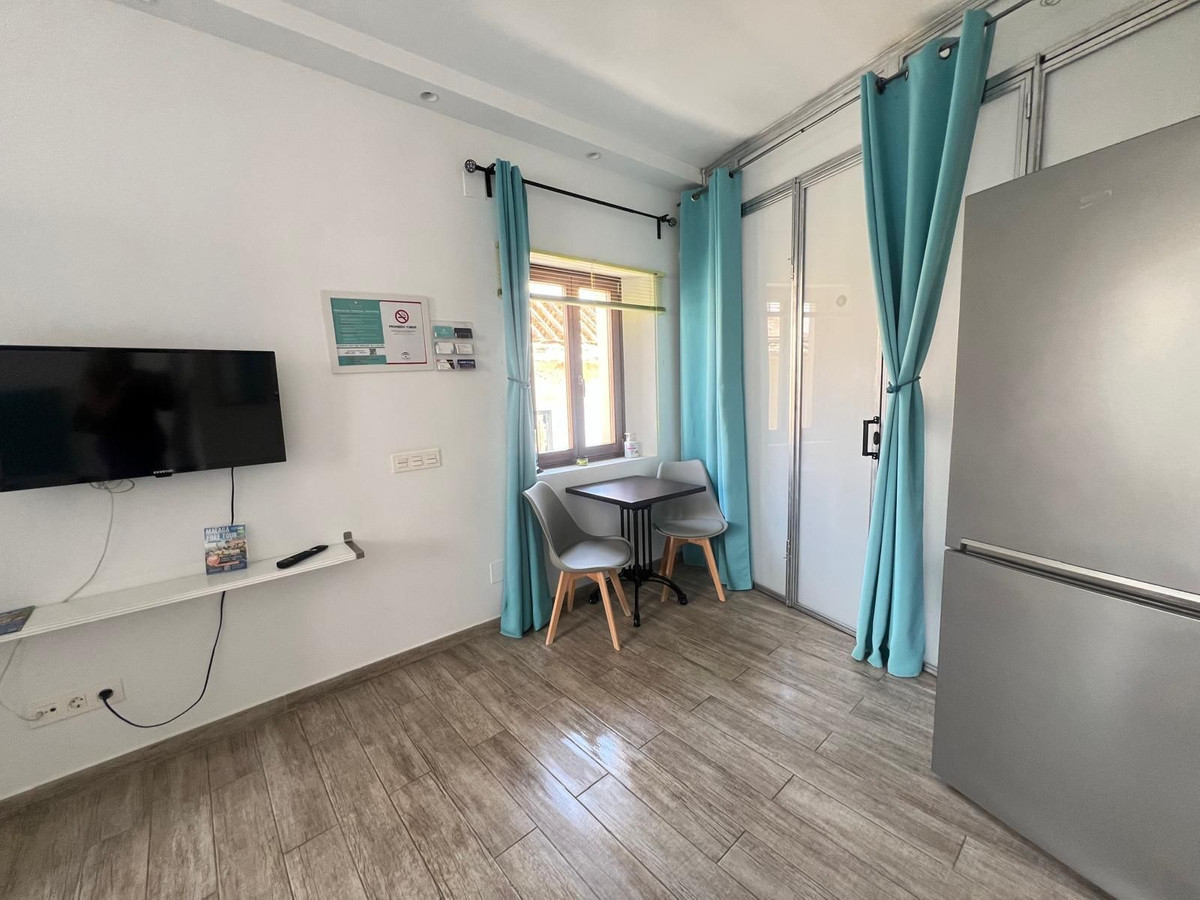
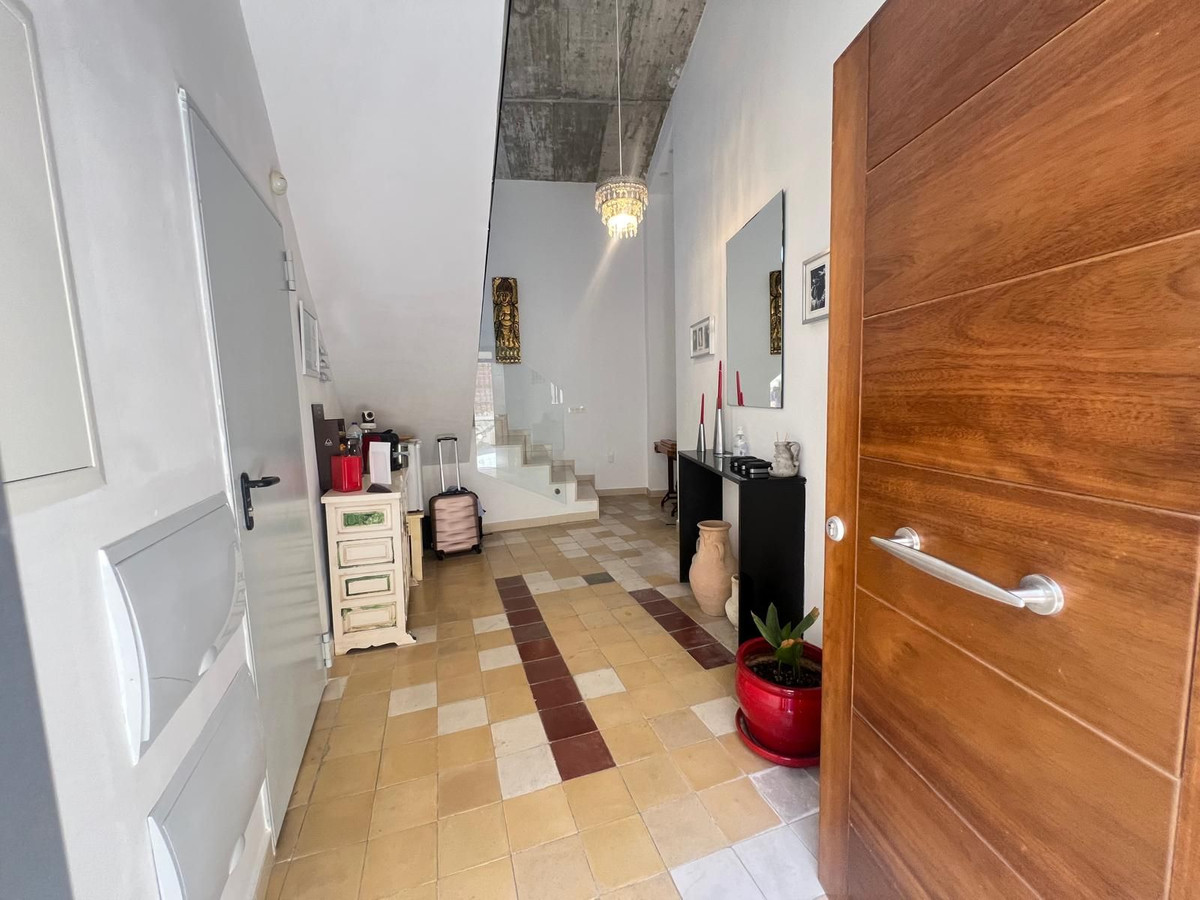
Porcelain floors throughout the house except the main hall which has the old hydraulic floor.
High and exposed concrete ceilings.
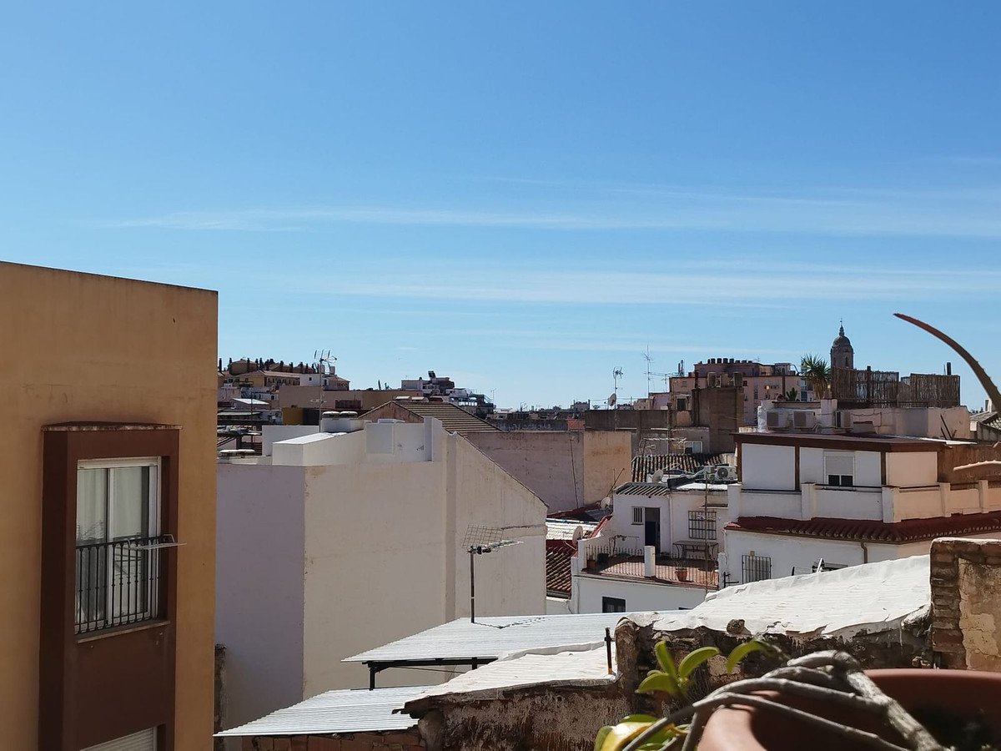
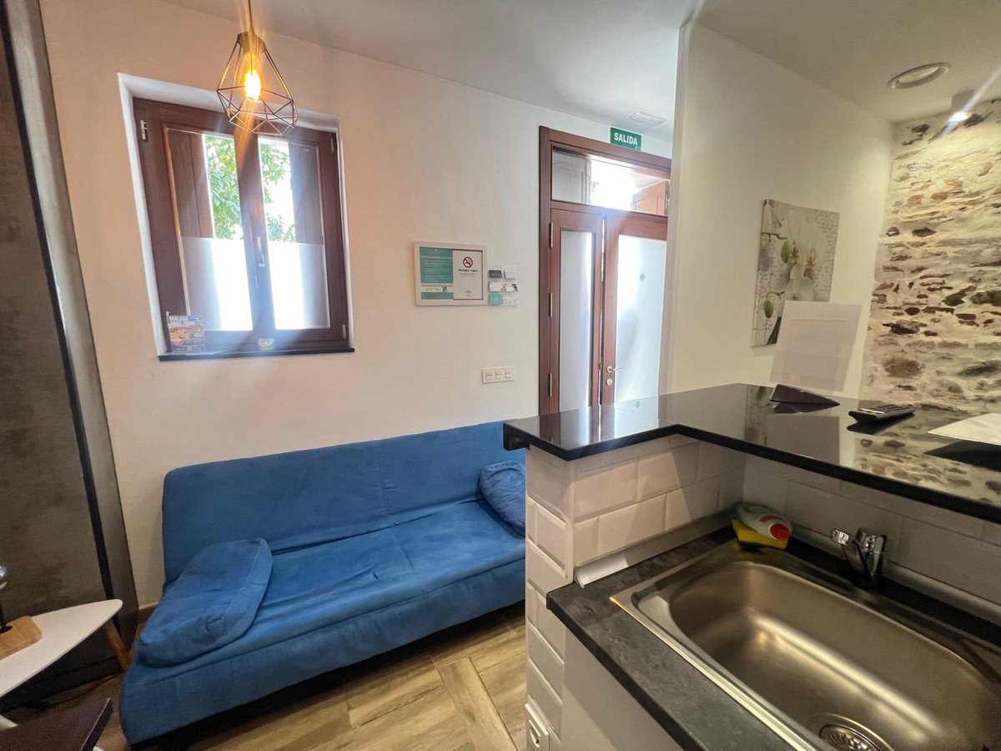
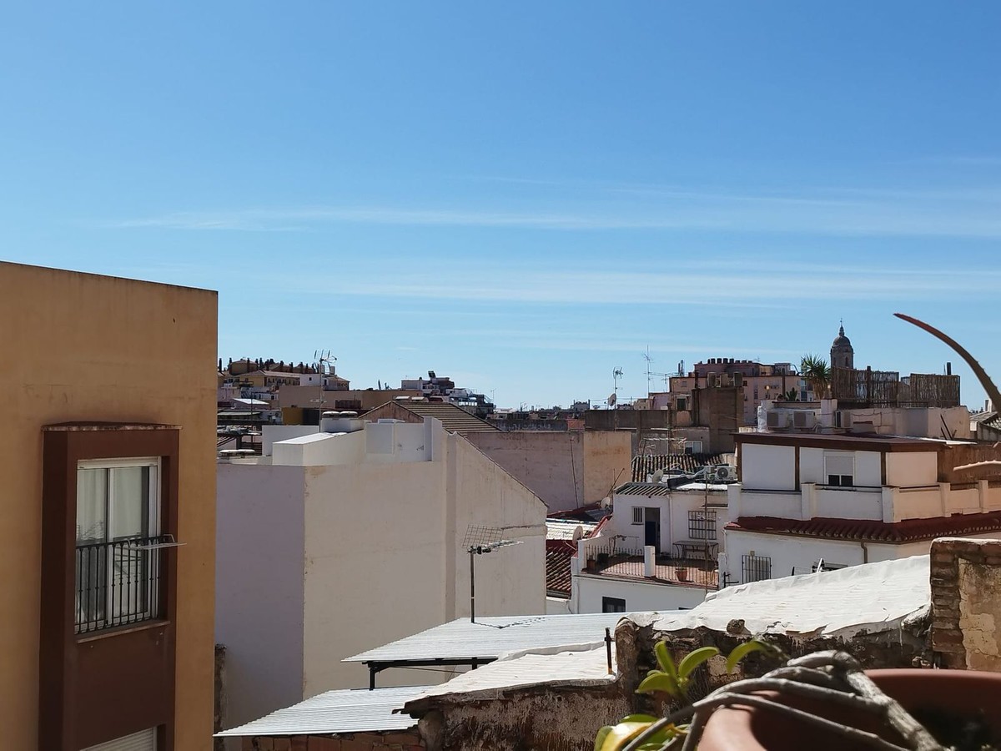
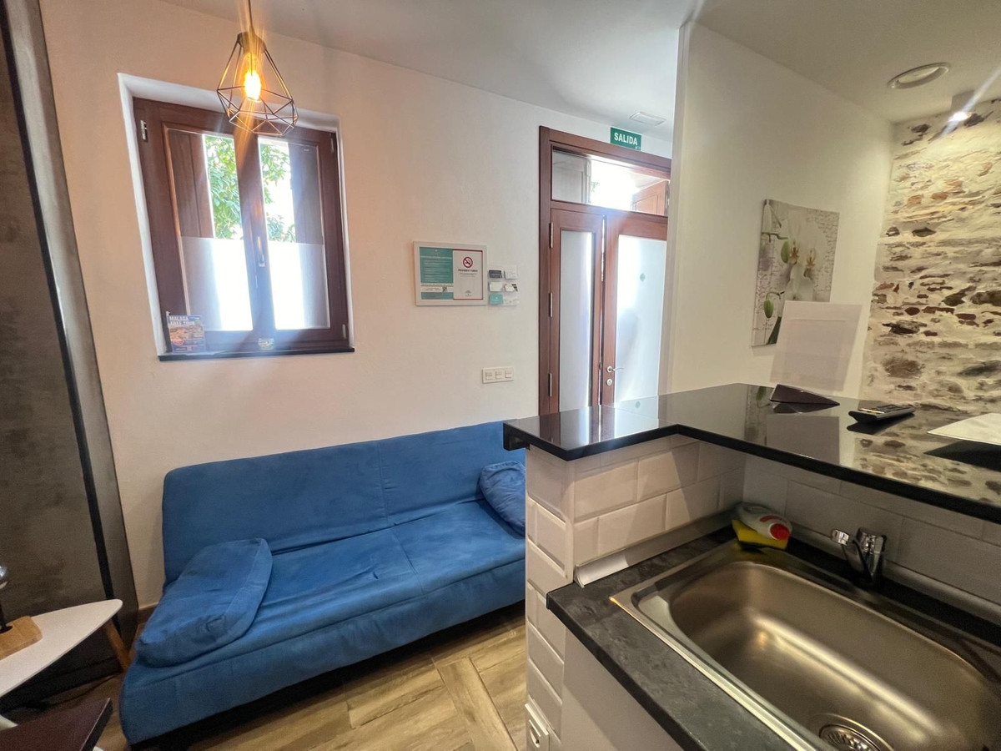
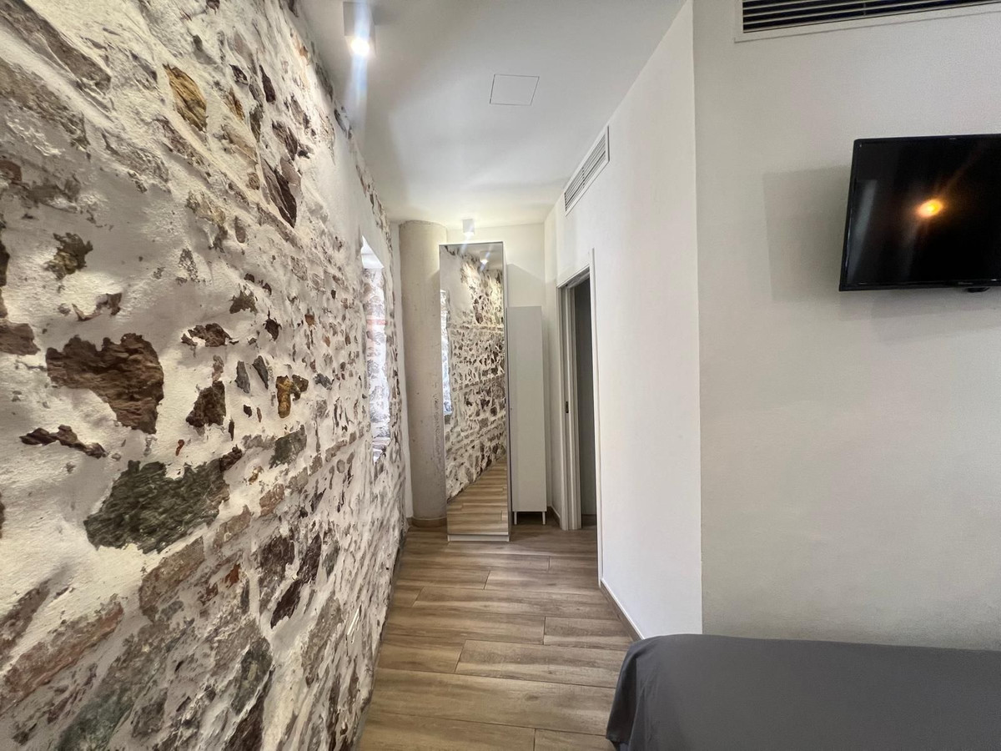
From the terrace you have views of Gibralfaro and the cathedral. On the ground floor and the first floor the old wall of the house has been maintained.
Iroko wood carpentry throughout the house with double glazed windows.
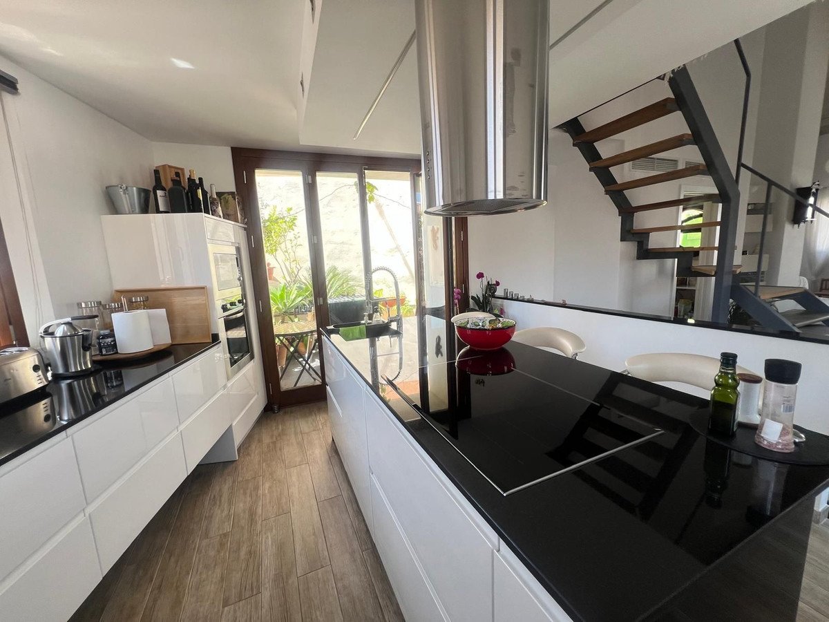
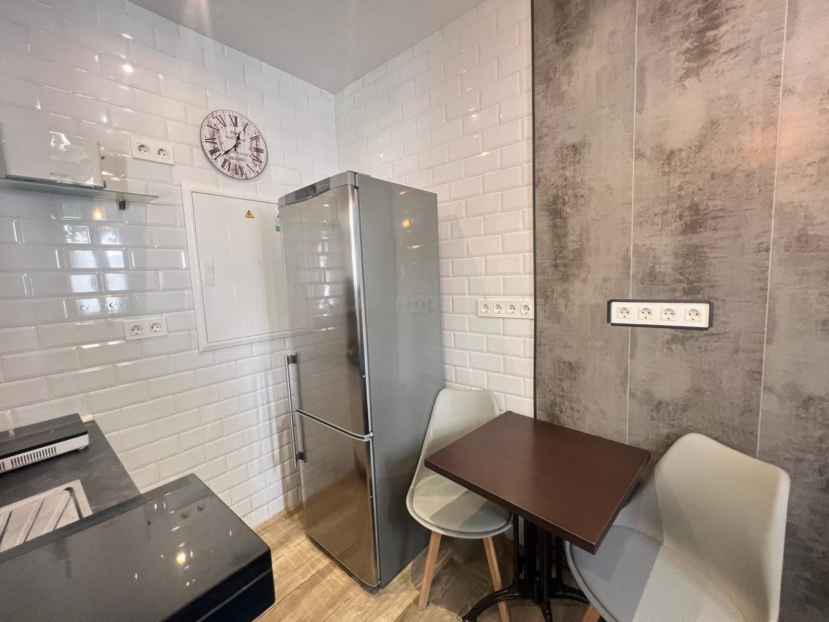
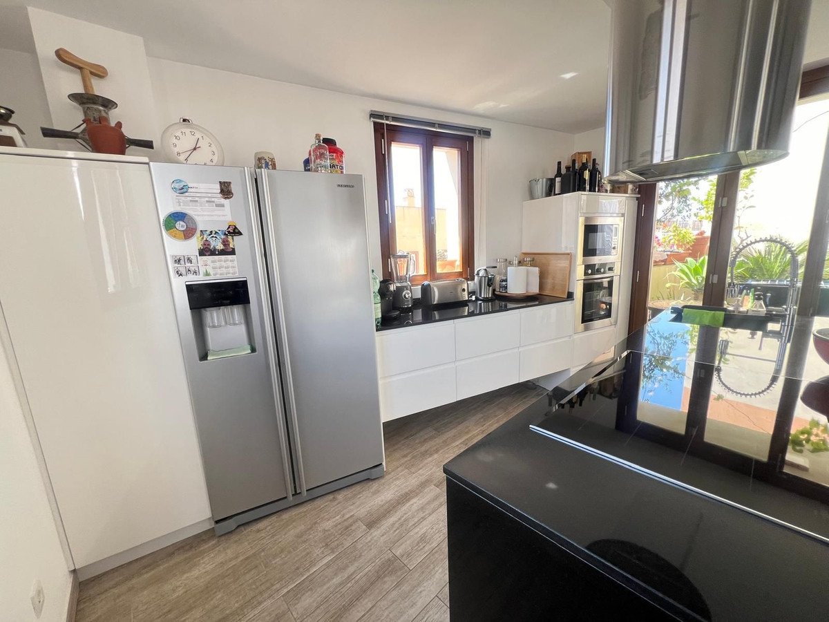
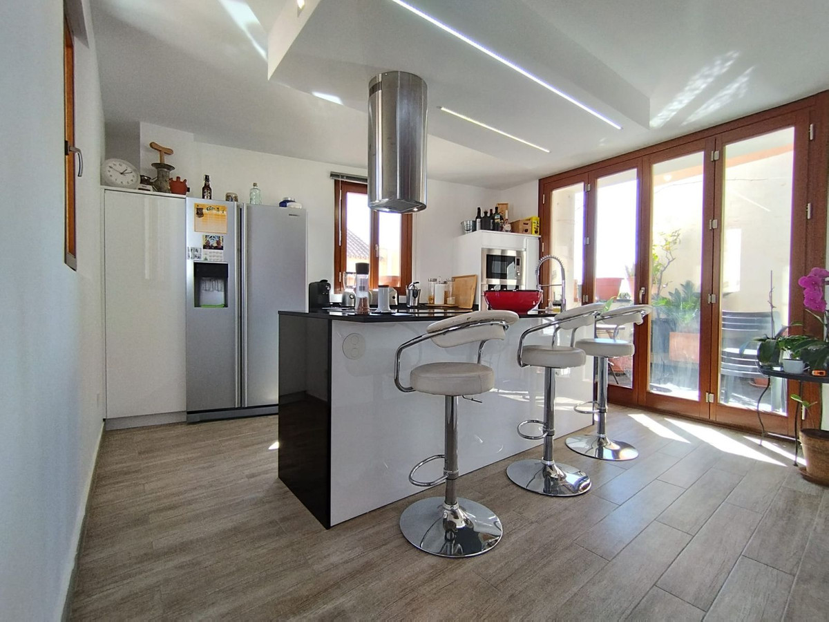
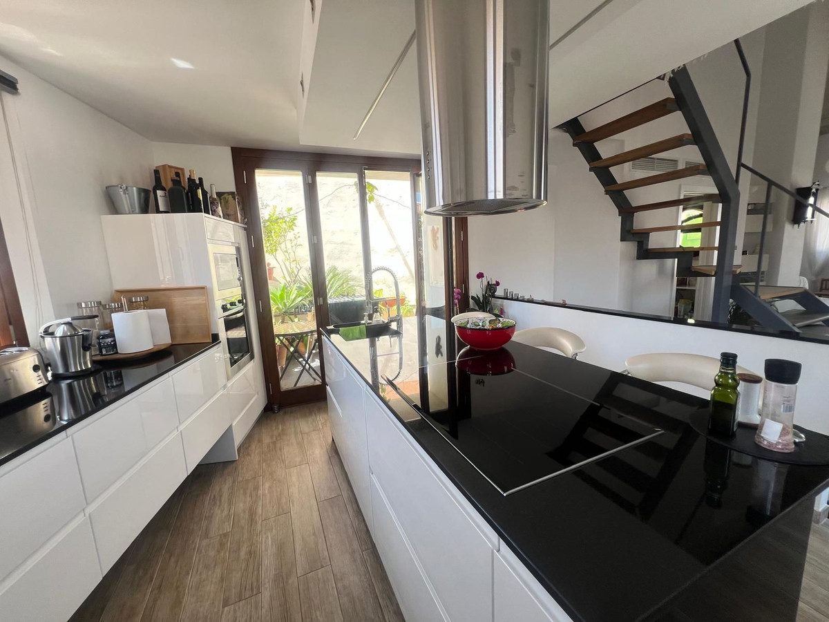
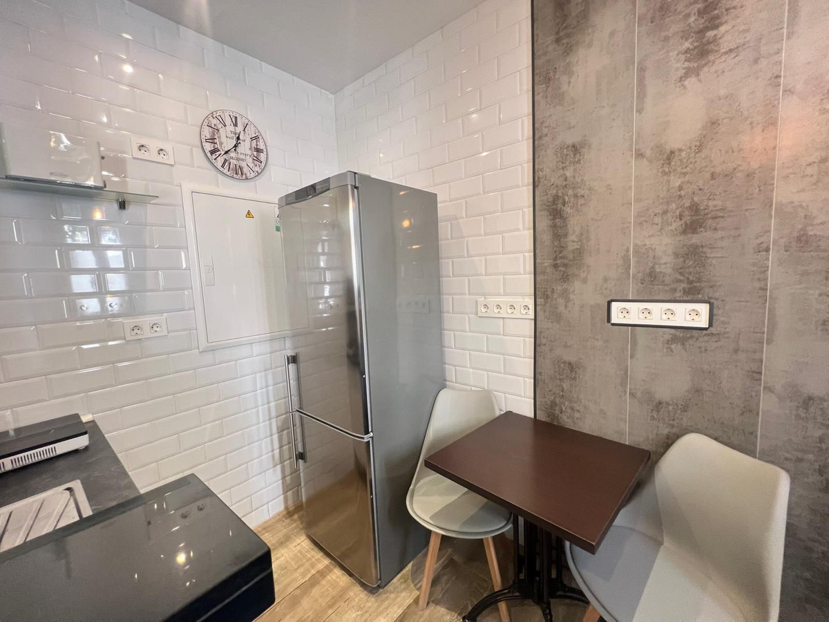
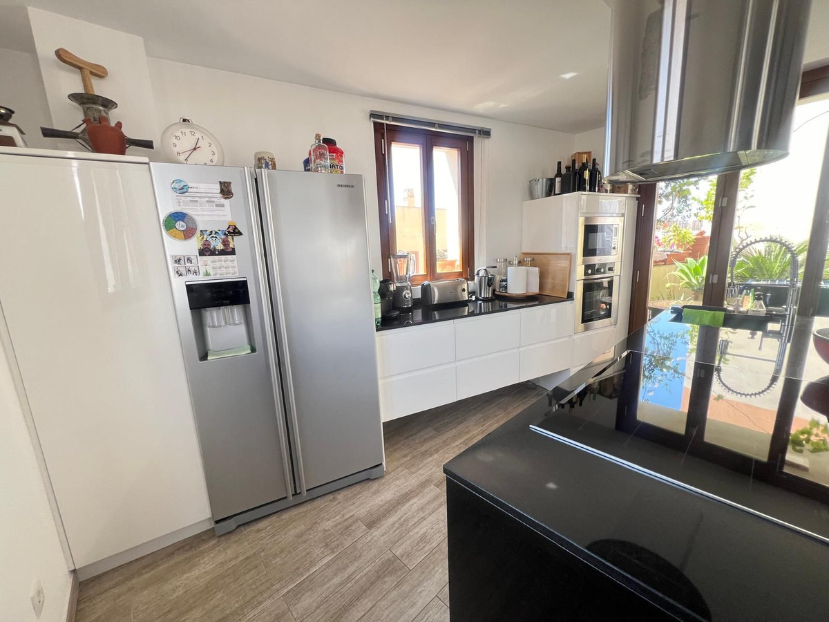
Fully equipped kitchen with brand name appliances, American refrigerator, black granite countertops.
Garage 4 m high ceiling. With the option of being able to reform and make an apartment.
House from the 18th century, restored and renovated with baroque style mural paintings. Very luminous. In total 248 m2 built, on the ground floor plus 2 and a loft within the second floor.
Distribution in pl. Downstairs is a 22 m2 garage, with direct access to the house, a studio with bathroom and independent entrance of 28 m2 and the hall of 12.25 m2, a space provided for an elevator of 2.75 m2.
Dist. 1st floor, a studio with a 28 m2 bathroom with a bathroom, a studio with 21 m2 with a bathroom and 2 halls in total of 10 m2
Dist. 2nd pl. living/dining room, kitchen and bathroom 48 m2, terrace 12 m2, space for washing machine on the terrace
Loft as a current bedroom with approx. 13 m2 including toilet, installation room of 3.40 m2
The bathrooms on the first and second floor have a walk-in shower. Suspended toilets included in the loft. Also exterior windows.
Currently the studios are licensed as tourist apartments.
The first and second floors have heating as well as fan coil air conditioning and underfloor heating. Thermal plate.
Porcelain floors throughout the house except the main hall which has the old hydraulic floor.
High and exposed concrete ceilings.
From the terrace you have views of Gibralfaro and the cathedral. On the ground floor and the first floor the old wall of the house has been maintained.
Iroko wood carpentry throughout the house with double glazed windows.
Fully equipped kitchen with brand name appliances, American refrigerator, black granite countertops.
Garage 4 m high ceiling. With the option of being able to reform and make an apartment.
特徴
不動産情報
- 物件参照R4766041
- プロパティタイプコマーシャル
- 物件状況sale
- 価格€ 1,600,000
- 寝室4
- バスルーム5
- 建設済み248
- 位置他の, マラガ, スペイン
- 価格テキスト1,600,000 EUR
- 数値価格1,600,000 EUR
- 入手可能21 5月 2026
問い合わせ
立地と周辺施設
類似物件
同じ地域または供給元からの関連在庫
エージェントと情報源

物件掲載担当者
Sales Team
The Property Group
sales@thepropertygroup.info 34711066986 Edif. Golden B, 1ª Planta, Avda. Ricardo Soriano, 72, Marbella, Andalucía, 29601, Spain, Marbella, Málaga, 29601
検証済みの情報源
ライブHMEフィードによって駆動
保存されたアクティビティ
お気に入りやお問い合わせは、このリスティングに紐づけられたままになります。
地域的背景
地図と近隣の施設は物件の眺望に含まれています
代理店
The Property Group
市
他の
地域
マラガ
国
スペイン
ソース
HME/プロパティフィード