

説明
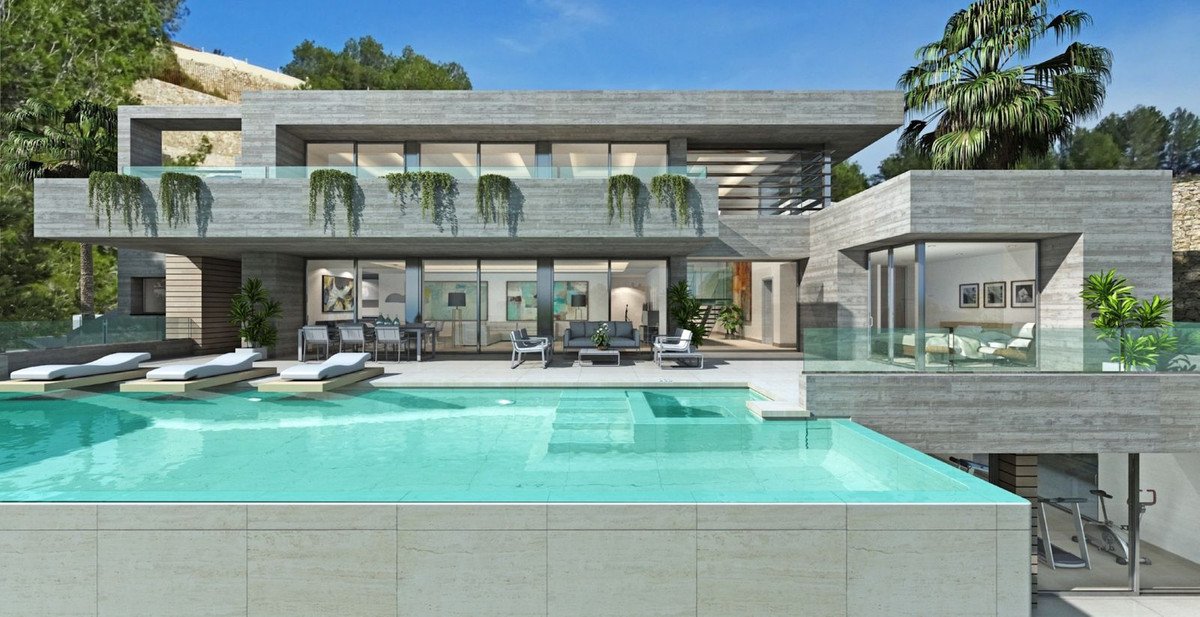
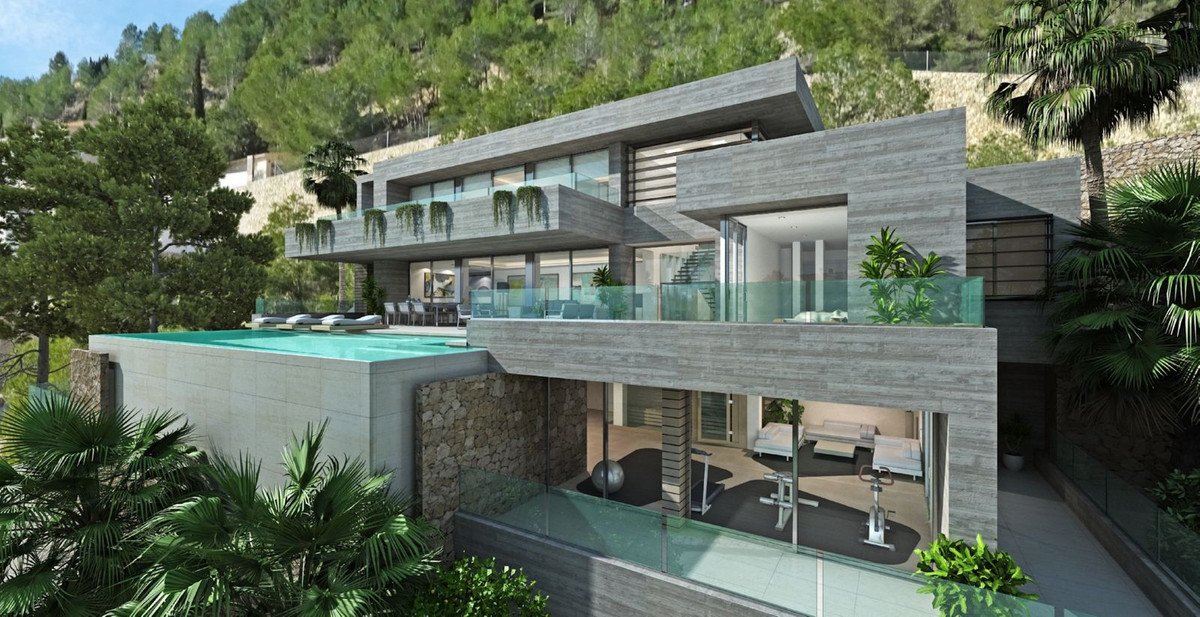
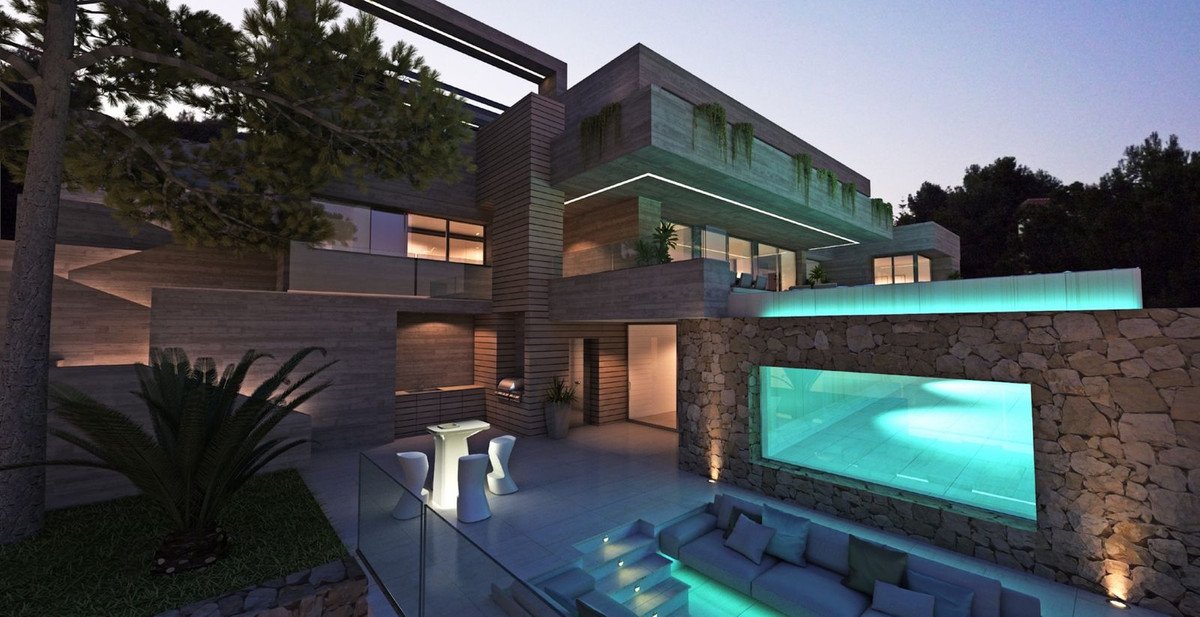
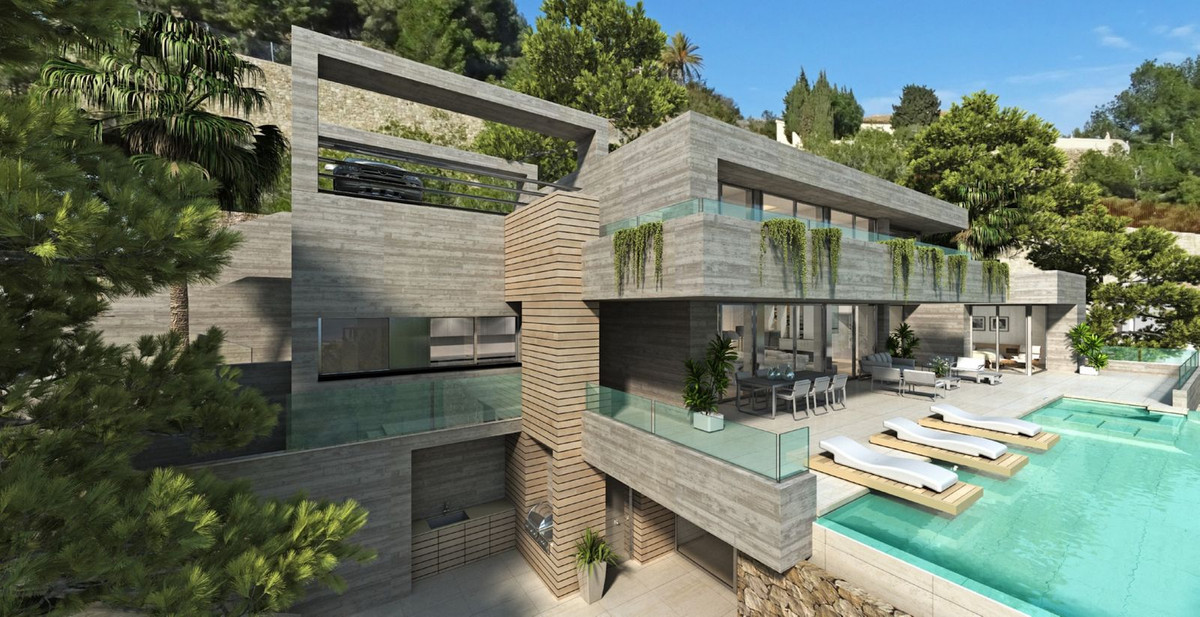
OFF-PLAN LUXURY ECOLOGICAL CONTEMPORARY VILLA- KEY-IN-HAND PROJECT ON A HUGE PLOT –BENAHAVIS only 4,9 km from the beaches in San Pedro de Alcantara and will be built on 3 floors.
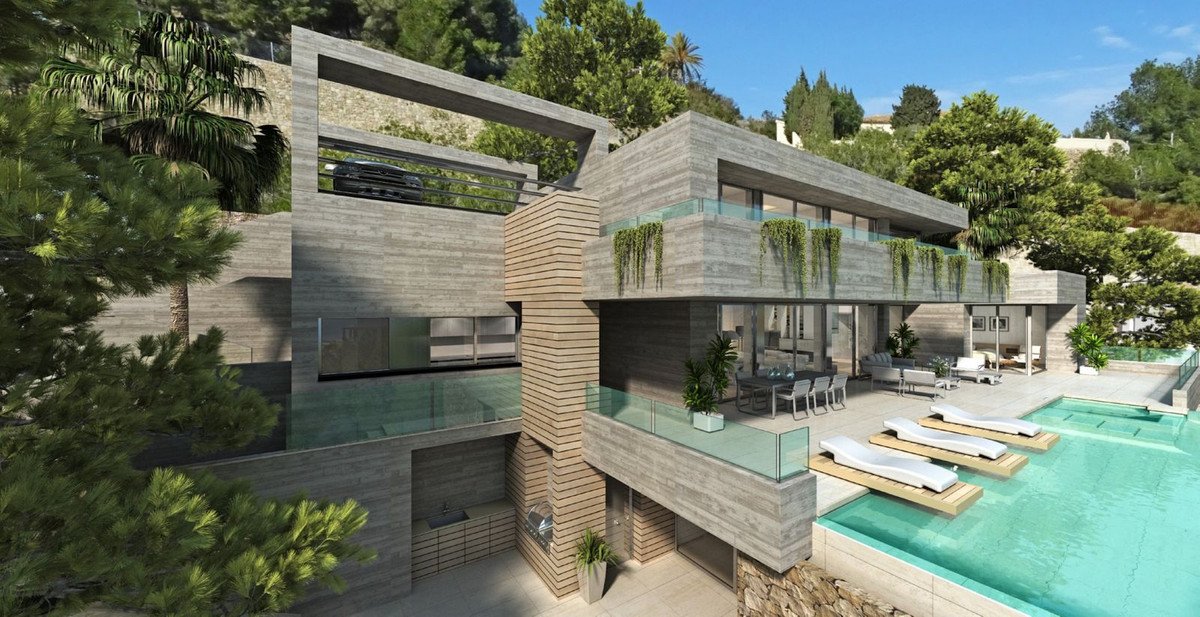
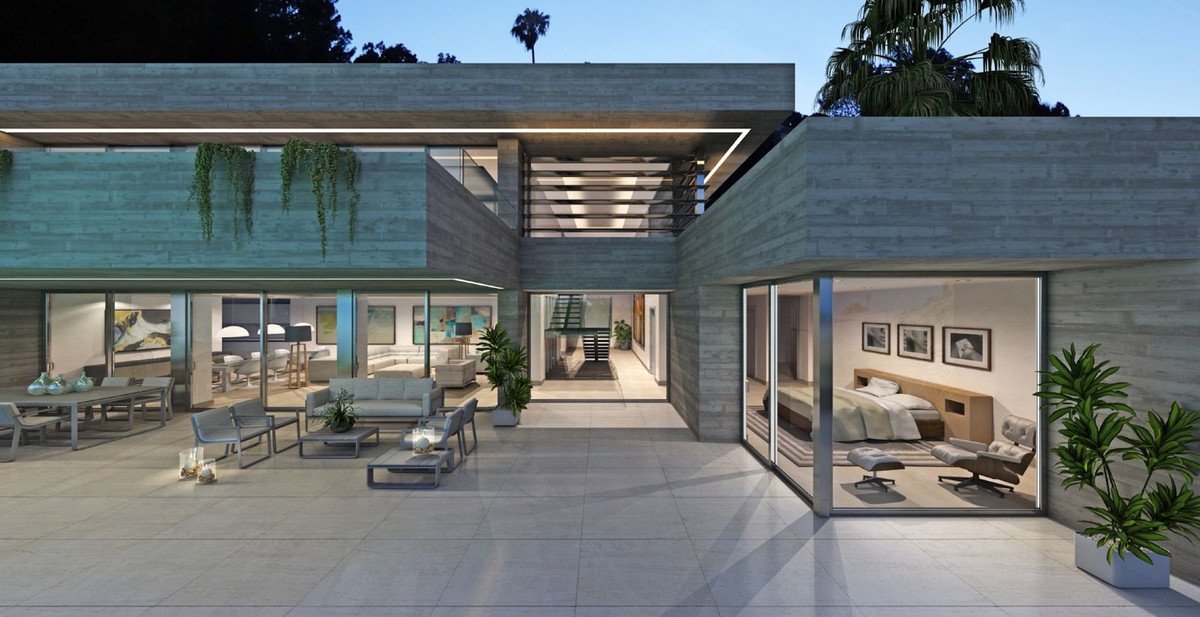
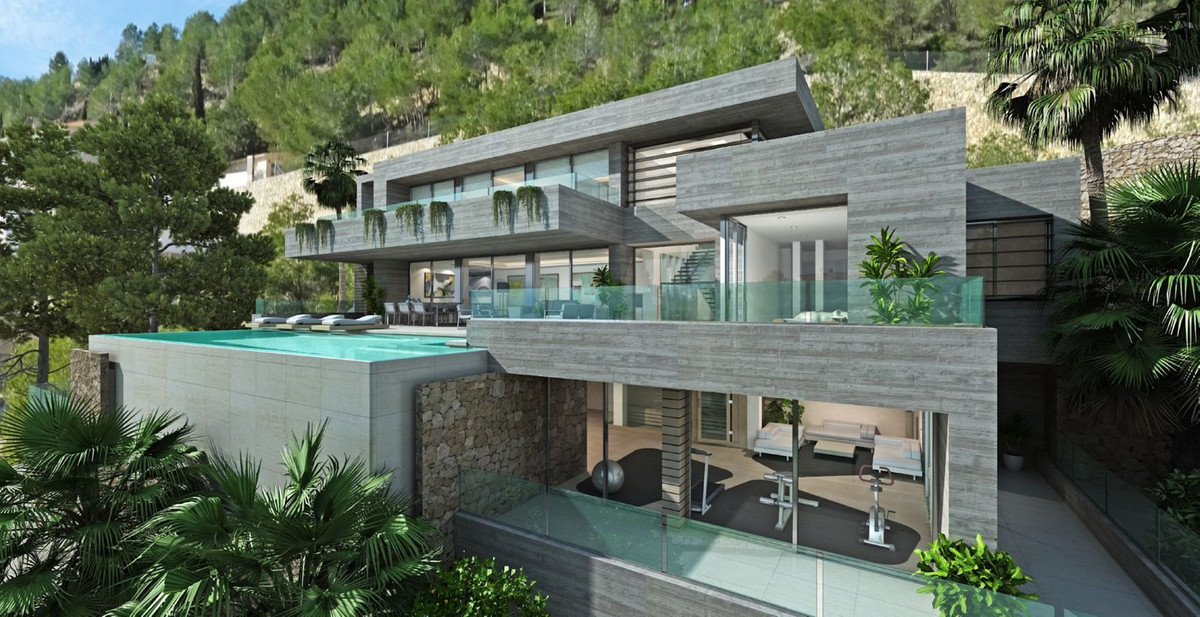
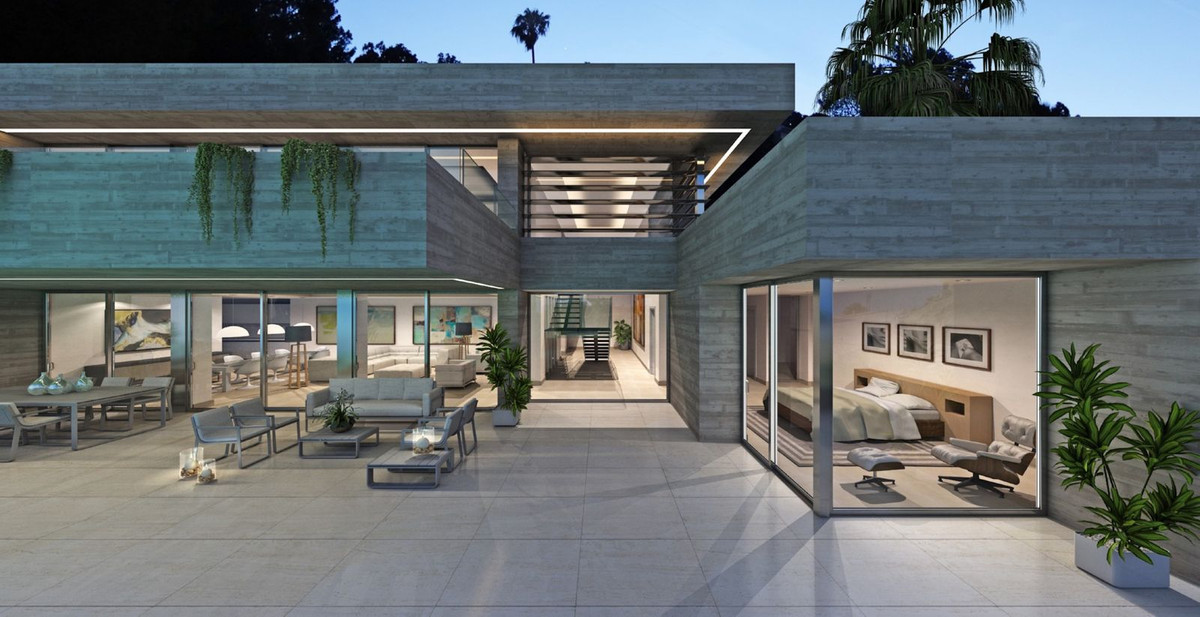
Ground floor: Entrance hall with guest toilet, cloakroom, staircase to the basement and elevator, living/dining area, open plan kitchen, fully fitted with Bosch white goods and pantry, 1 bedroom with ensuite bathroom, and the master bedroom with dressing and ensuite bathroom. There will be a huge terrace with a heated pool and an outside staircase that leads to the lower level and sitting area.
First floor: 2 bedrooms with 2 bathrooms, storage room and a bedroom with dressing and ensuite bathroom, all bedrooms have access to a huge terrace.
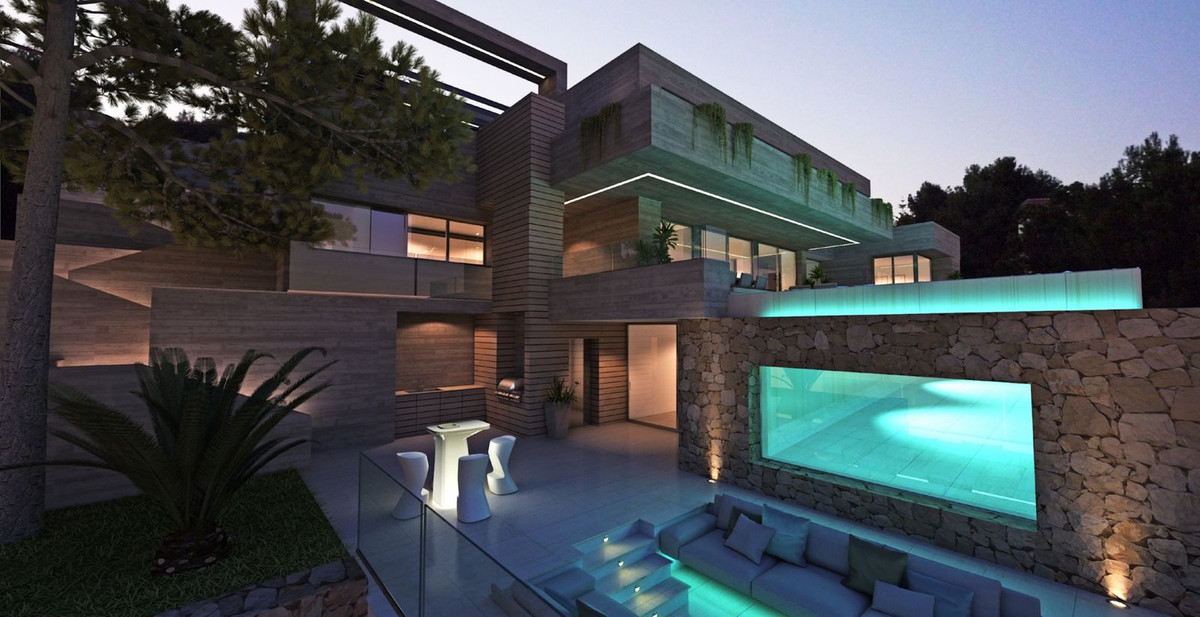
Basement/garage: garage for at least 4 cars and separate storage room, distributor, technical room, gymnasium, cinema room, diaphanous room, and 2 storage rooms, furthermore on this level you also have a sitting area. On the terrace, you have a chill-out-sitting area with an outdoor kitchen and views into the pool.
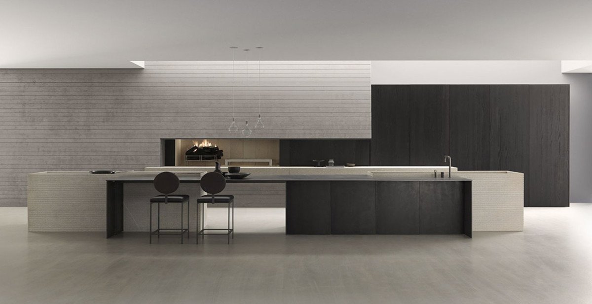
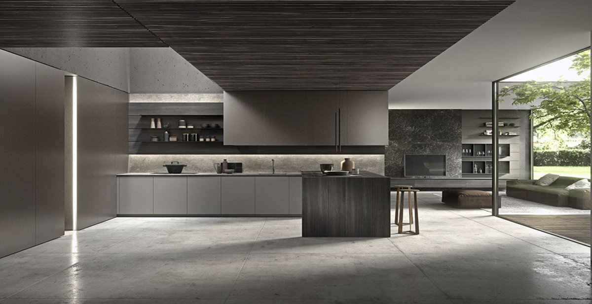
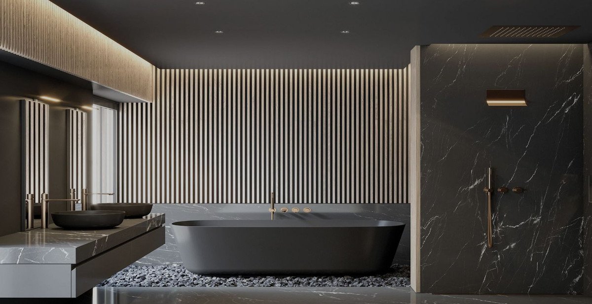
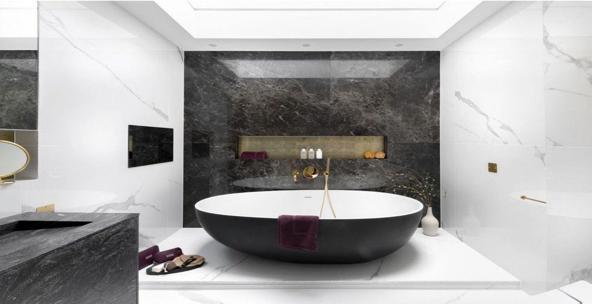
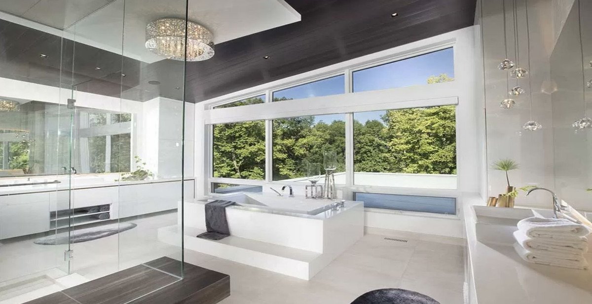
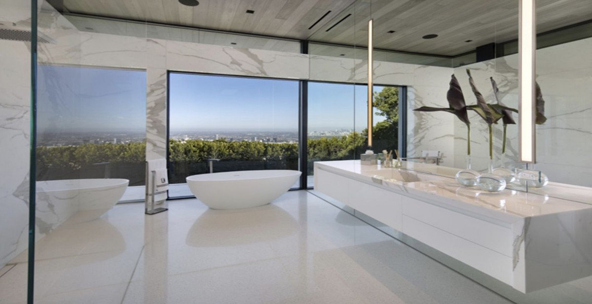
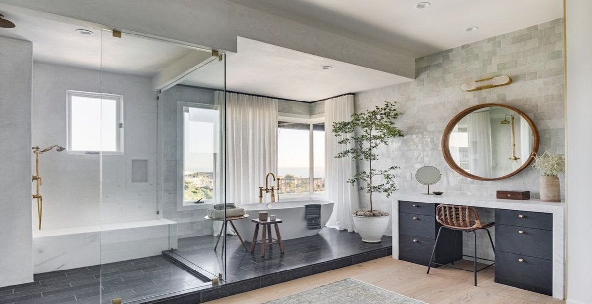
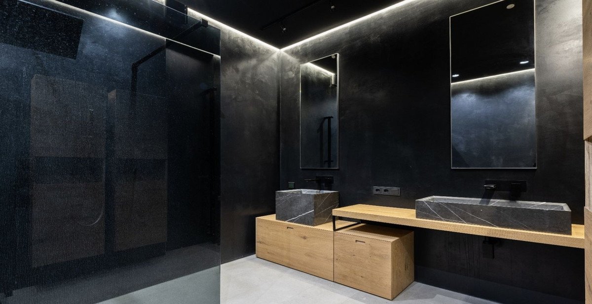
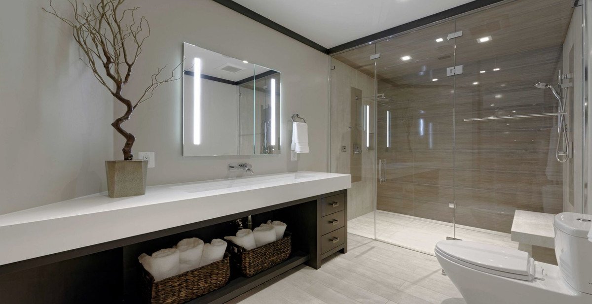
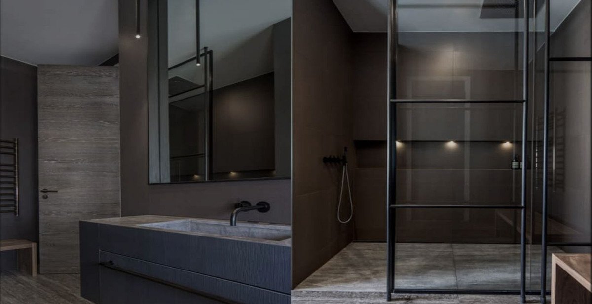
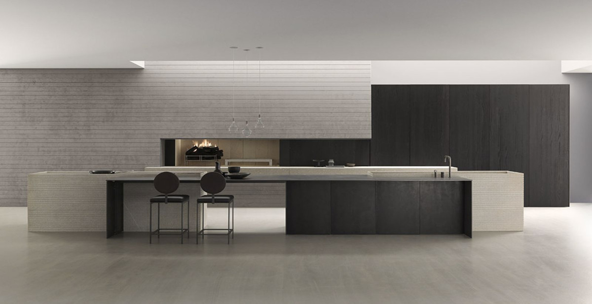
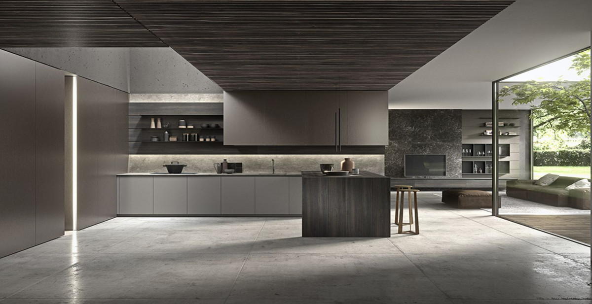
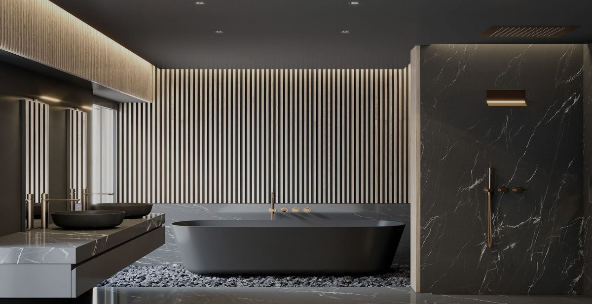
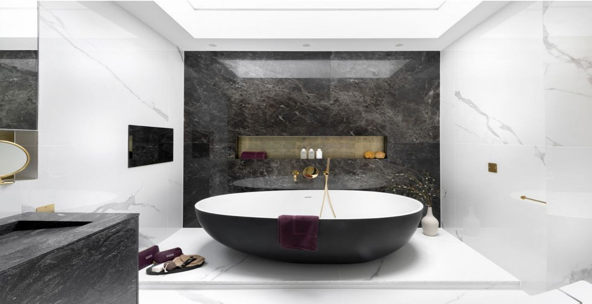
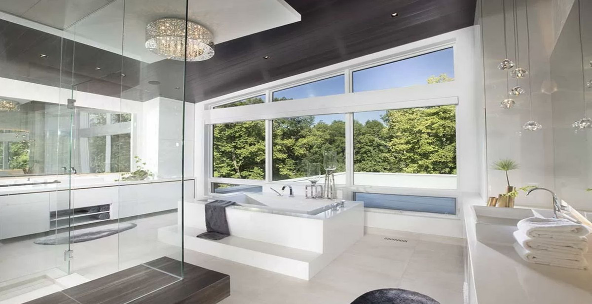
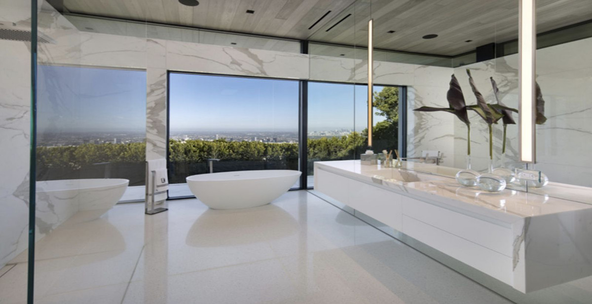
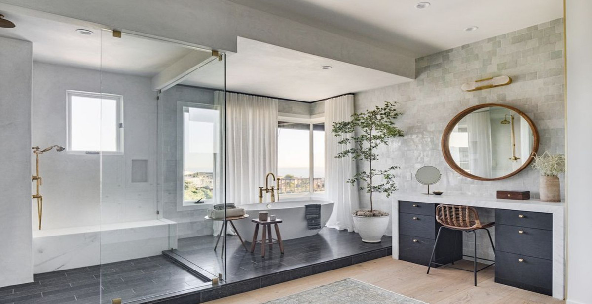
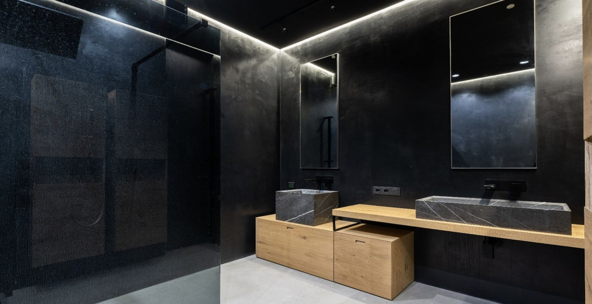
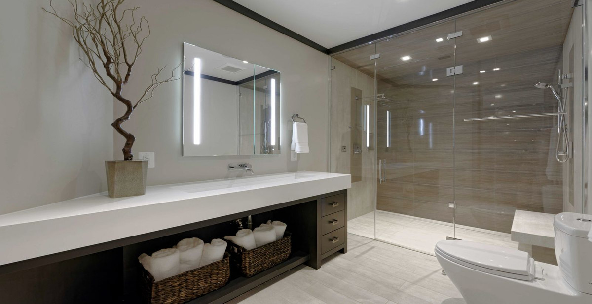
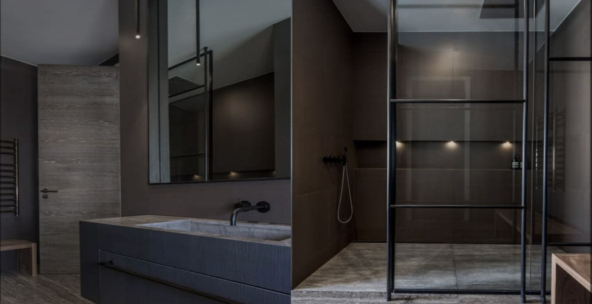
Pictures of the bathrooms and kitchen are only examples final choice of the finishings shall be for the client within the chosen line that we propose.
Example of some of the specifications,
- Interior and exterior floor tiles from GRESPANIA 600x600 – 800x800 - 1200x1200 (Color and size to choose)
- Bathroom walls with COVERLAM plates (GRESPANIA) 2700X1200 (Color to choose)
- Bathrooms from ROCA – DURAVIT – VILLEROY BOCH – GEBERIT – HANSGROHE OR SIMILAR
- Aerothermia/airconditioning
- Elevator from Schindler or similar
- Underfloor heating in the full villa
- Ceiling high windows with a sunken track, 5+5/chamber/6+6
- Ceiling high and 1-meter wide interior doors
- Fully fitted kitchen with aluminum frame doors and covered with COVERLAM (Color to choose)
- Island with COVERLAM 3600X1600 no visible joints (Color to choose)
- White goods from Bosch or AEG
- Heated pool
- 30 solar panels
- 3 lithium batteries of each 10kW
- Car charger
- Domotica
We are a construction company, Key-in-Hand, that can design and construct any possibility you can think of. If you do not see a design of us that you like we design a totally new villa for you according to your ideas and input.
Although we prefer to construct ecological building, we can construct from traditional construction to ecological constructions it all depends on you.
Ground floor: Entrance hall with guest toilet, cloakroom, staircase to the basement and elevator, living/dining area, open plan kitchen, fully fitted with Bosch white goods and pantry, 1 bedroom with ensuite bathroom, and the master bedroom with dressing and ensuite bathroom. There will be a huge terrace with a heated pool and an outside staircase that leads to the lower level and sitting area.
First floor: 2 bedrooms with 2 bathrooms, storage room and a bedroom with dressing and ensuite bathroom, all bedrooms have access to a huge terrace.
Basement/garage: garage for at least 4 cars and separate storage room, distributor, technical room, gymnasium, cinema room, diaphanous room, and 2 storage rooms, furthermore on this level you also have a sitting area. On the terrace, you have a chill-out-sitting area with an outdoor kitchen and views into the pool.
Pictures of the bathrooms and kitchen are only examples final choice of the finishings shall be for the client within the chosen line that we propose.
Example of some of the specifications,
- Interior and exterior floor tiles from GRESPANIA 600x600 – 800x800 - 1200x1200 (Color and size to choose)
- Bathroom walls with COVERLAM plates (GRESPANIA) 2700X1200 (Color to choose)
- Bathrooms from ROCA – DURAVIT – VILLEROY BOCH – GEBERIT – HANSGROHE OR SIMILAR
- Aerothermia/airconditioning
- Elevator from Schindler or similar
- Underfloor heating in the full villa
- Ceiling high windows with a sunken track, 5+5/chamber/6+6
- Ceiling high and 1-meter wide interior doors
- Fully fitted kitchen with aluminum frame doors and covered with COVERLAM (Color to choose)
- Island with COVERLAM 3600X1600 no visible joints (Color to choose)
- White goods from Bosch or AEG
- Heated pool
- 30 solar panels
- 3 lithium batteries of each 10kW
- Car charger
- Domotica
We are a construction company, Key-in-Hand, that can design and construct any possibility you can think of. If you do not see a design of us that you like we design a totally new villa for you according to your ideas and input.
Although we prefer to construct ecological building, we can construct from traditional construction to ecological constructions it all depends on you.
特徴
不動産情報
- 物件参照R4629583
- プロパティタイプ家
- 物件状況sale
- 価格€ 4,995,000
- 寝室5
- バスルーム7
- 建設済み1070
- 位置他の, マラガ, スペイン
- 価格テキスト4,995,000 EUR
- 数値価格4,995,000 EUR
- 入手可能01 6月 2026
問い合わせ
立地と周辺施設
類似物件
同じ地域または供給元からの関連在庫



エージェントと情報源

物件掲載担当者
Sales Team
The Property Group
sales@thepropertygroup.info 34711066986 Edif. Golden B, 1ª Planta, Avda. Ricardo Soriano, 72, Marbella, Andalucía, 29601, Spain, Marbella, Málaga, 29601
検証済みの情報源
ライブHMEフィードによって駆動
保存されたアクティビティ
お気に入りやお問い合わせは、このリスティングに紐づけられたままになります。
地域的背景
地図と近隣の施設は物件の眺望に含まれています
代理店
The Property Group
市
他の
地域
マラガ
国
スペイン
ソース
HME/プロパティフィード