


説明
PROPERTY AT A GLANCE Set within a quiet and prestigious urbanisation in Jávea, this villa is an elegant new build project that embodies refined contemporary living on the Costa Blanca North. Defined by a soft, minimalist aesthetic in crisp white tones, the villa is designed to sit harmoniously within its natural surroundings, offering privacy, comfort and a seamless connection between interior and exterior. Just minutes from beaches, restaurants and golf courses, this residence delivers a lifestyle of calm sophistication in one of the area’s most desirable settings.
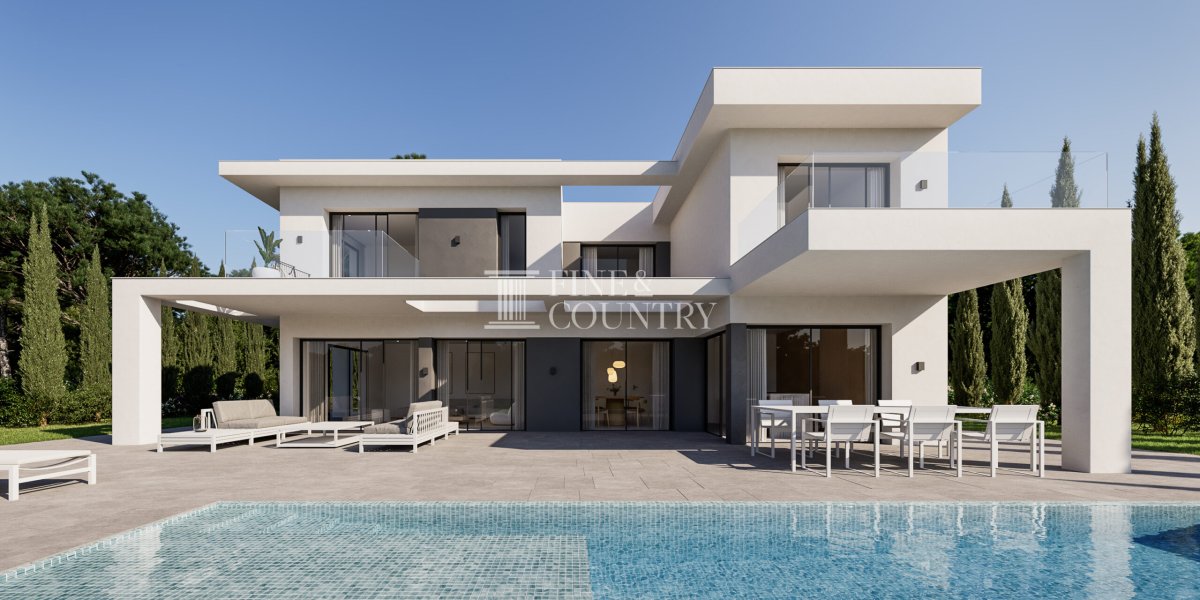
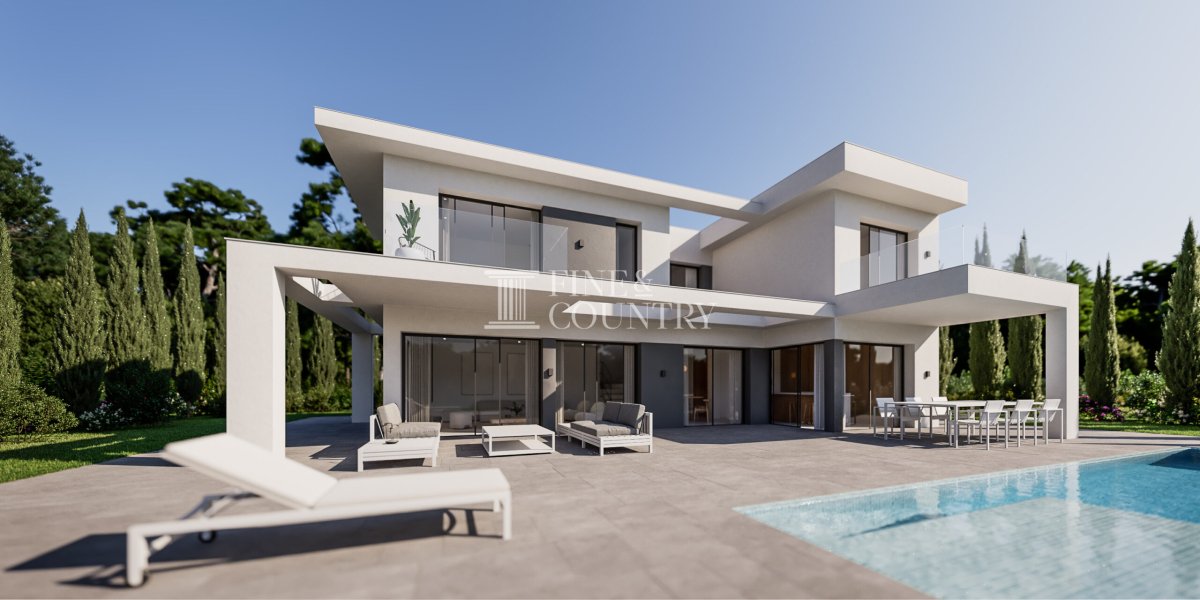
PROPERTY DETAILS Architecture & Design Arranged over two levels, the villa presents a clean, modern architectural language characterised by straight lines, balanced volumes and a restrained white palette. Large expanses of glazing enhance the minimalist design while allowing the home to open naturally towards the garden and terraces. The result is a timeless exterior that feels both elegant and understated.
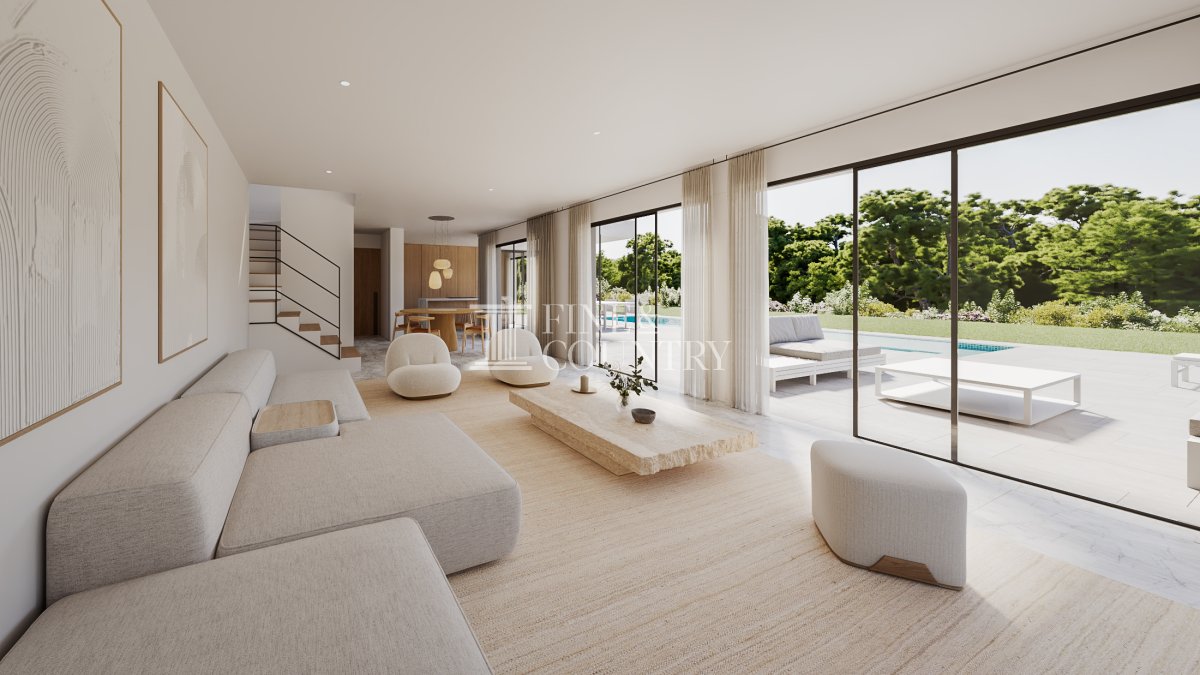
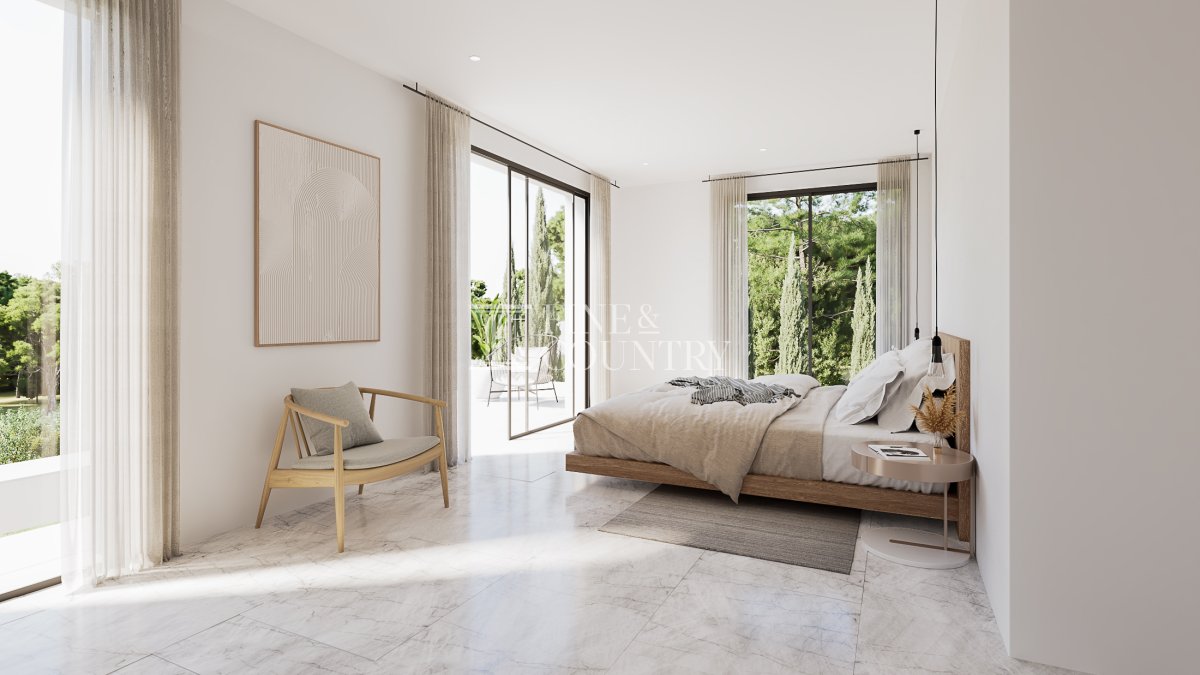
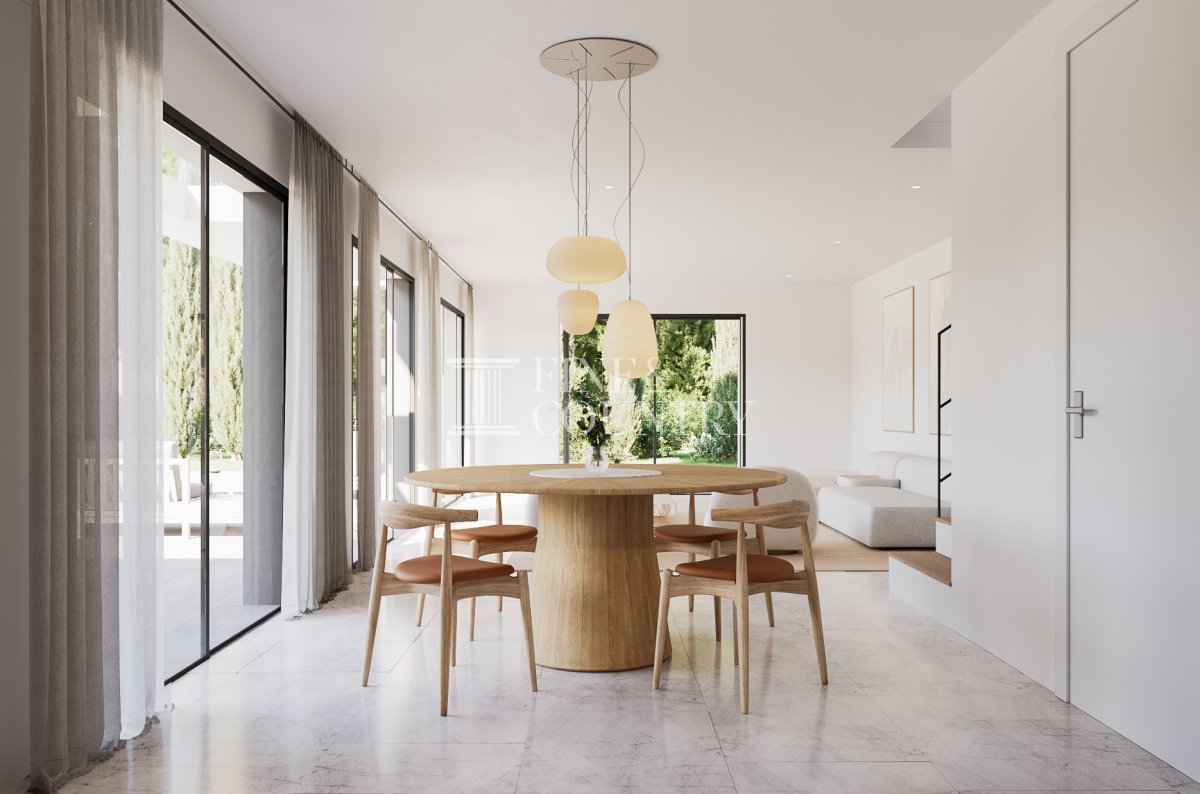
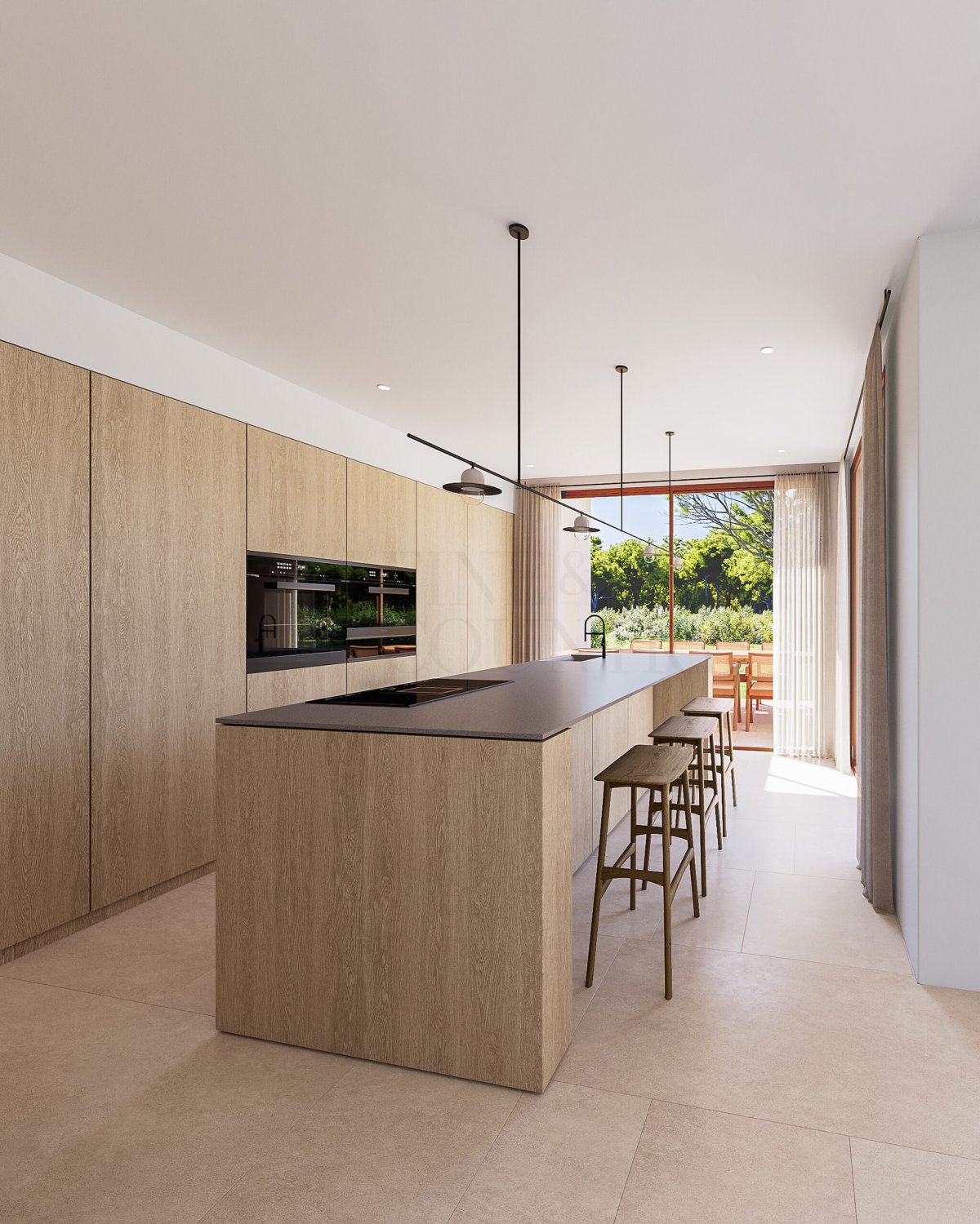
Interior Layout The interior centres around a spacious open plan living and dining area, conceived for modern living and effortless entertaining. A fully equipped kitchen integrates seamlessly into the space, creating a natural flow throughout the main level. Four well proportioned bedrooms and four bathrooms are thoughtfully distributed across the home, offering privacy and comfort while maintaining a strong sense of cohesion.
Amenities Delivered turnkey, the property is equipped with air conditioning, central heating, fitted wardrobes, Wi-Fi connectivity, double glazing and an integrated alarm system. Every element has been selected to enhance daily comfort, security and ease of living.
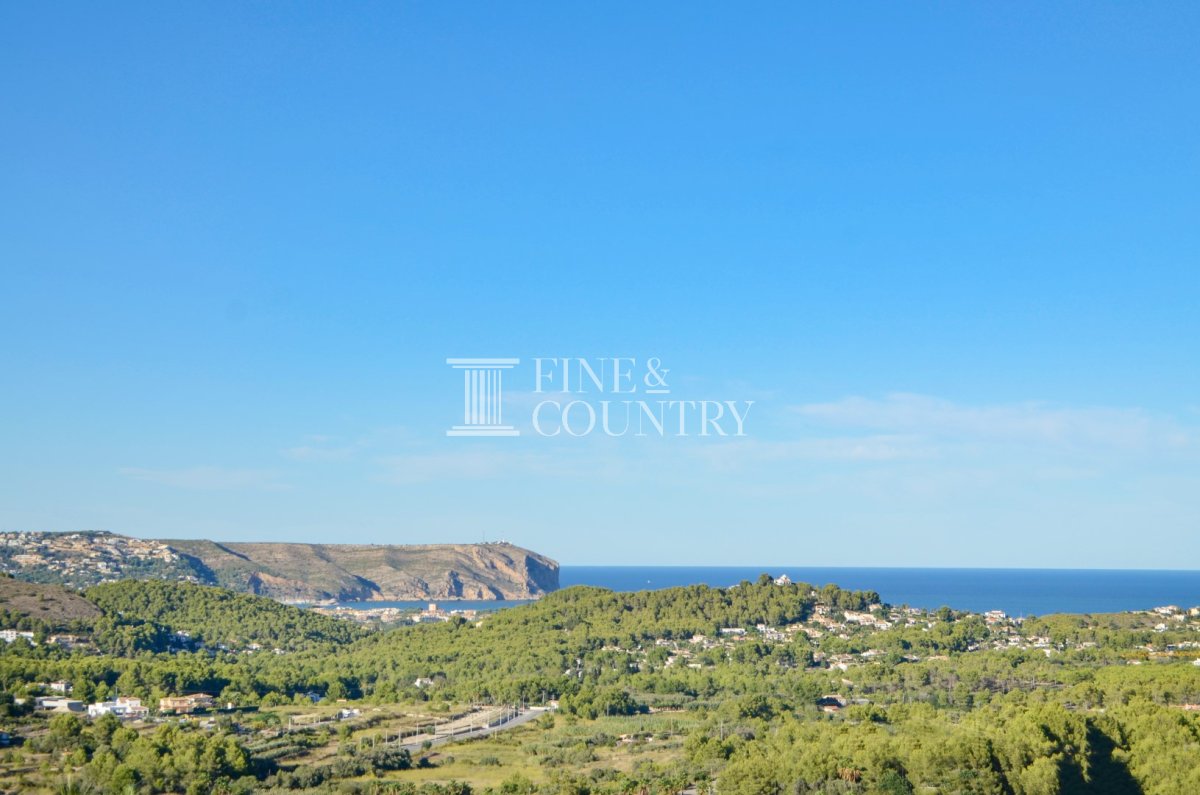
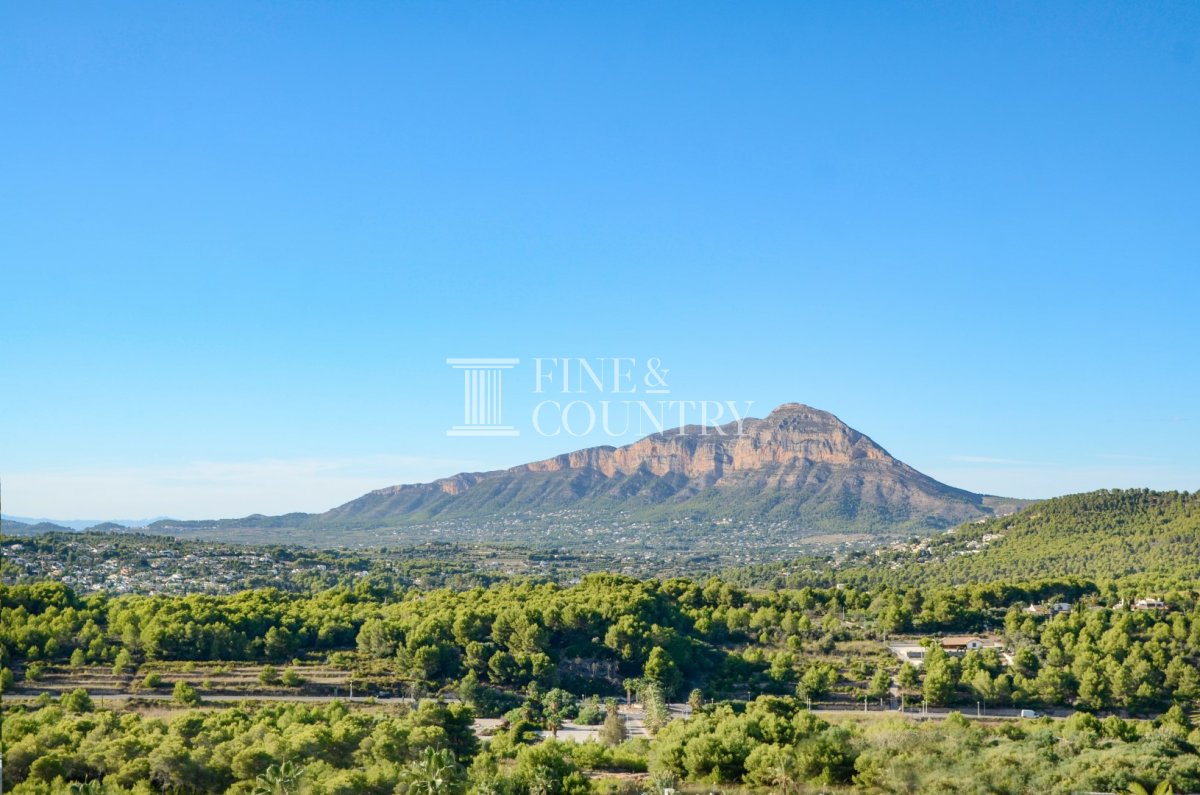
Outdoor Living The exterior spaces are an integral part of the home’s design. Open and covered terraces extend the living areas outdoors, framing the swimming pool and creating inviting settings for relaxation and entertaining. The landscaped garden provides a lush yet low maintenance backdrop, with garden and mountain views enhancing the sense of tranquillity. A carport accommodates two vehicles within the plot.
Unique Features Crafted from premium materials with a clear commitment to quality, this villa represents a rare opportunity to acquire a contemporary home in an exlusive residential area. The project combines minimalist elegance, natural light and a privileged location to create a residence that is both practical and aspirational.
PROPERTY DETAILS Architecture & Design Arranged over two levels, the villa presents a clean, modern architectural language characterised by straight lines, balanced volumes and a restrained white palette. Large expanses of glazing enhance the minimalist design while allowing the home to open naturally towards the garden and terraces. The result is a timeless exterior that feels both elegant and understated.
Interior Layout The interior centres around a spacious open plan living and dining area, conceived for modern living and effortless entertaining. A fully equipped kitchen integrates seamlessly into the space, creating a natural flow throughout the main level. Four well proportioned bedrooms and four bathrooms are thoughtfully distributed across the home, offering privacy and comfort while maintaining a strong sense of cohesion.
Amenities Delivered turnkey, the property is equipped with air conditioning, central heating, fitted wardrobes, Wi-Fi connectivity, double glazing and an integrated alarm system. Every element has been selected to enhance daily comfort, security and ease of living.
Outdoor Living The exterior spaces are an integral part of the home’s design. Open and covered terraces extend the living areas outdoors, framing the swimming pool and creating inviting settings for relaxation and entertaining. The landscaped garden provides a lush yet low maintenance backdrop, with garden and mountain views enhancing the sense of tranquillity. A carport accommodates two vehicles within the plot.
Unique Features Crafted from premium materials with a clear commitment to quality, this villa represents a rare opportunity to acquire a contemporary home in an exlusive residential area. The project combines minimalist elegance, natural light and a privileged location to create a residence that is both practical and aspirational.
不動産情報
- 物件参照FCD2406C.
- プロパティタイプ家
- 物件状況sale
- 価格€ 1,285,000
- 寝室4
- バスルーム4
- 建設済み415
- 位置ハベア, アリカンテ, スペイン
- 価格テキスト1,285,000 EUR
- 数値価格1,285,000 EUR
- 入手可能23 2月 2026
問い合わせ
立地と周辺施設
類似物件
同じ地域または供給元からの関連在庫


エージェントと情報源

物件掲載担当者
Fine & Country Costa Blanca North
Fine & Country Costa Blanca North
jacqueline.hara@fineandcountry.com 34 966675768 Marina de Denia, EdificioE, Bajo 2, Darsena de Babor, Denia, (Alicante), 03700
検証済みの情報源
ライブHMEフィードによって駆動
保存されたアクティビティ
お気に入りやお問い合わせは、このリスティングに紐づけられたままになります。
地域的背景
地図と近隣の施設は物件の眺望に含まれています
代理店
Fine & Country Costa Blanca North
市
ハベア
地域
アリカンテ
国
スペイン
ソース
HME/プロパティフィード