


説明
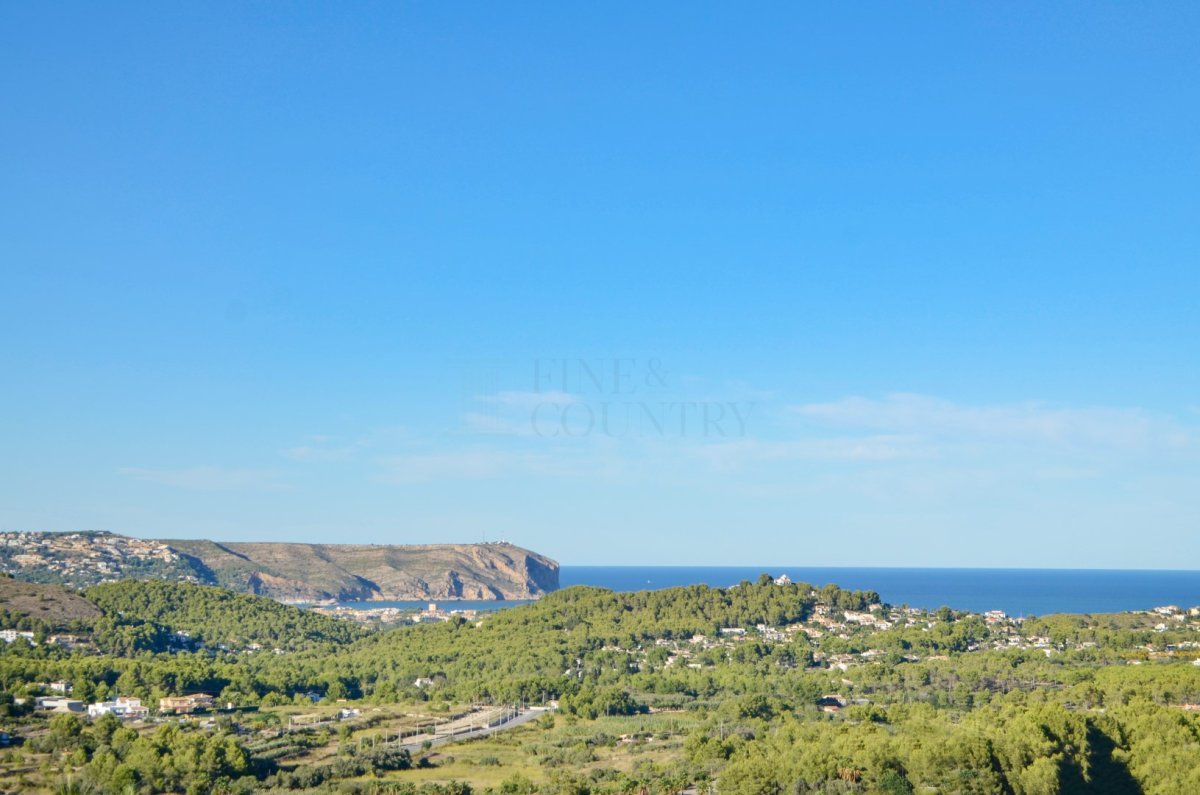
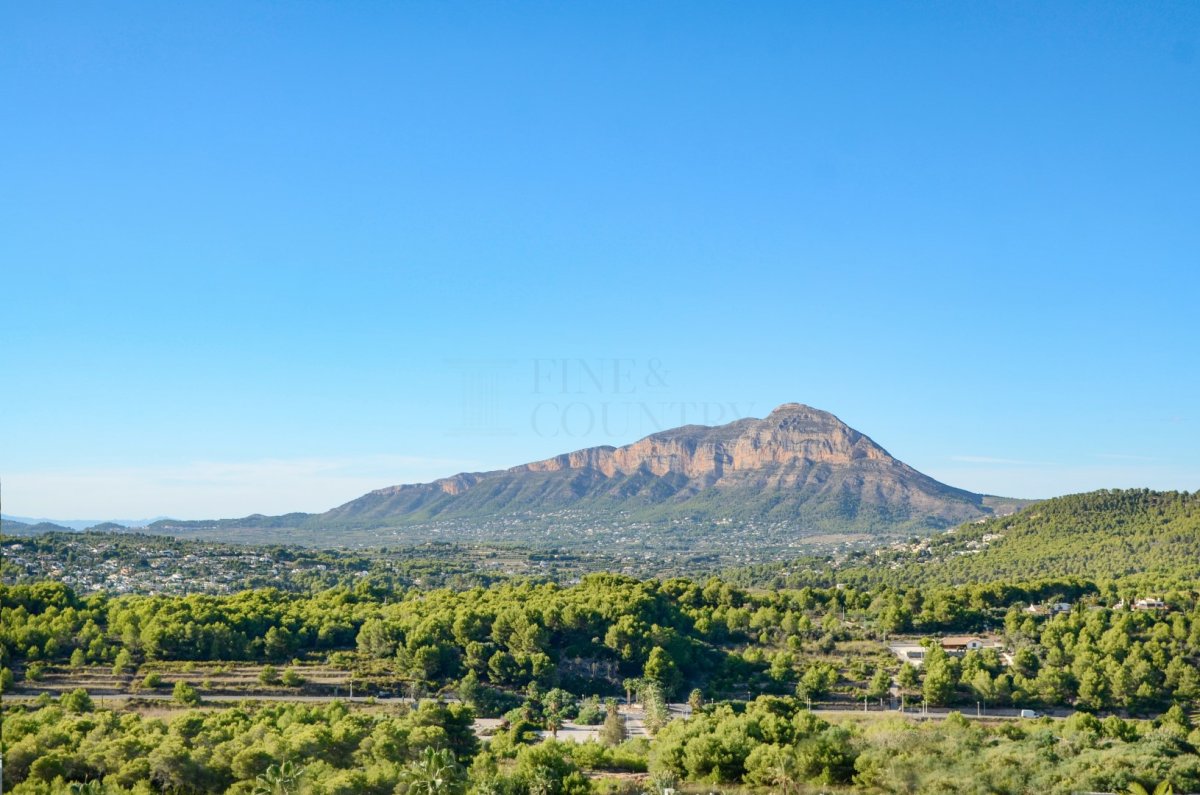
PROPERTY AT A GLANCE Set within a prestigious residential enclave of Jávea on the Costa Blanca North, this elegant new build project presents a refined expression of contemporary Mediterranean living. Designed to sit harmoniously within its natural surroundings, the villa combines architectural clarity, generous proportions and a seamless connection between indoor and outdoor spaces. With mountain and garden outlooks, sun filled terraces and a calm sense of privacy, the property offers an exceptional lifestyle just moments from beaches and everyday amenities.
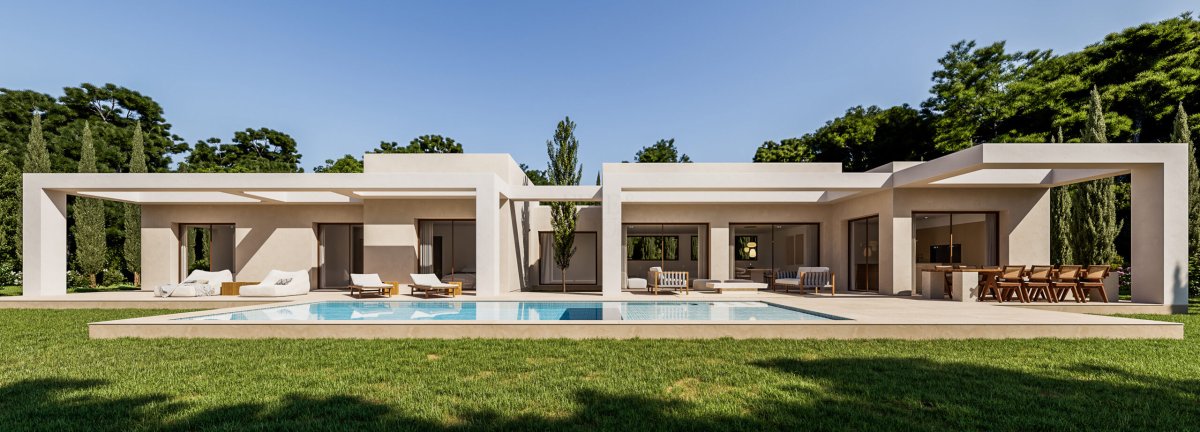
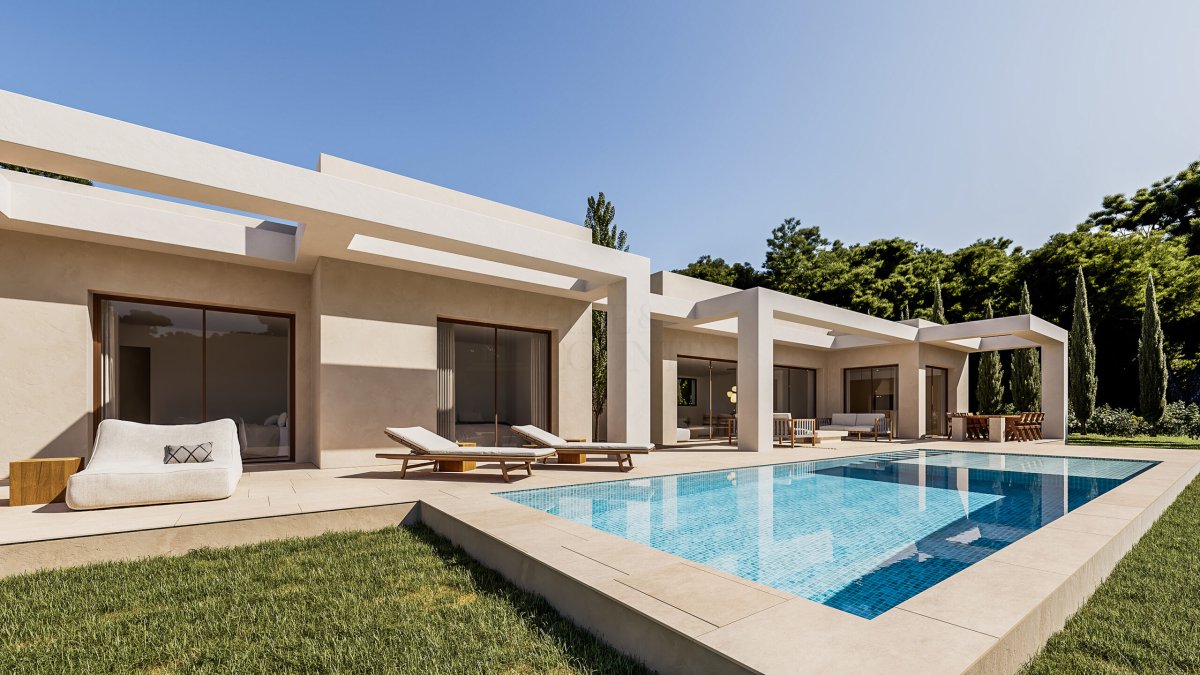
PROPERTY DETAILS Architecture & Design The villa is conceived as a modern single storey residence, defined by clean lines, expansive glazing and a balanced palette of refined materials. Large windows with thermal break technology invite natural light throughout the home while reinforcing a strong visual connection with the surrounding landscape. The architecture prioritises both elegance and efficiency, resulting in a home that feels contemporary, timeless and in tune with its environment.
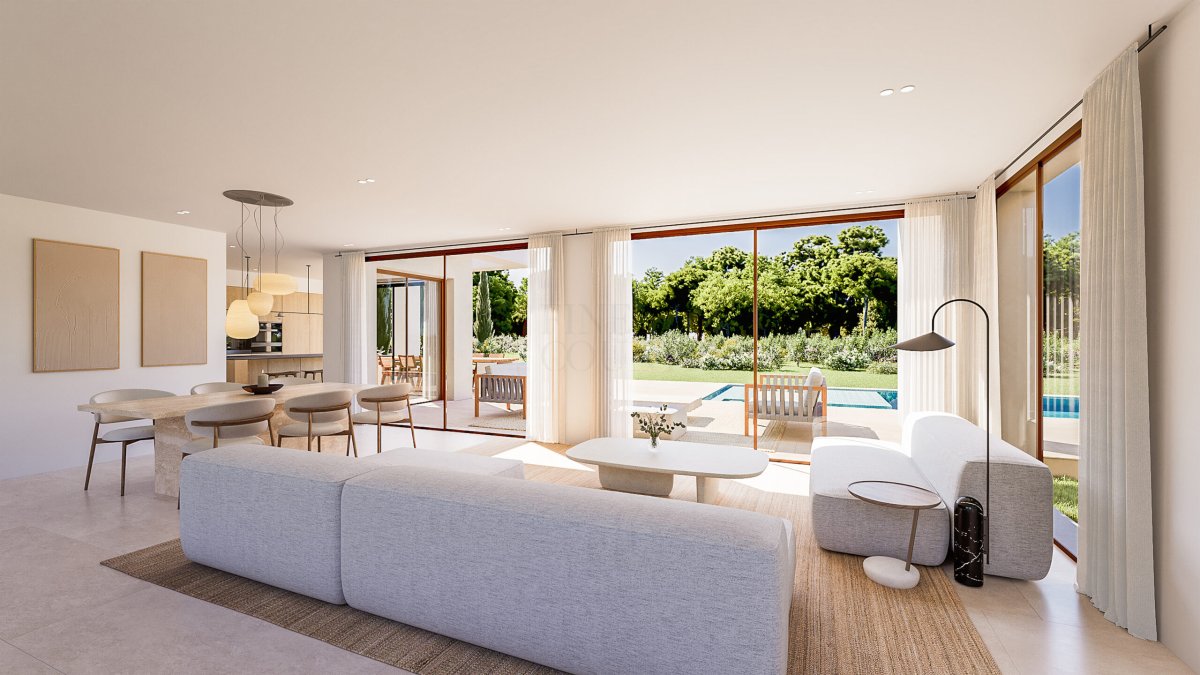
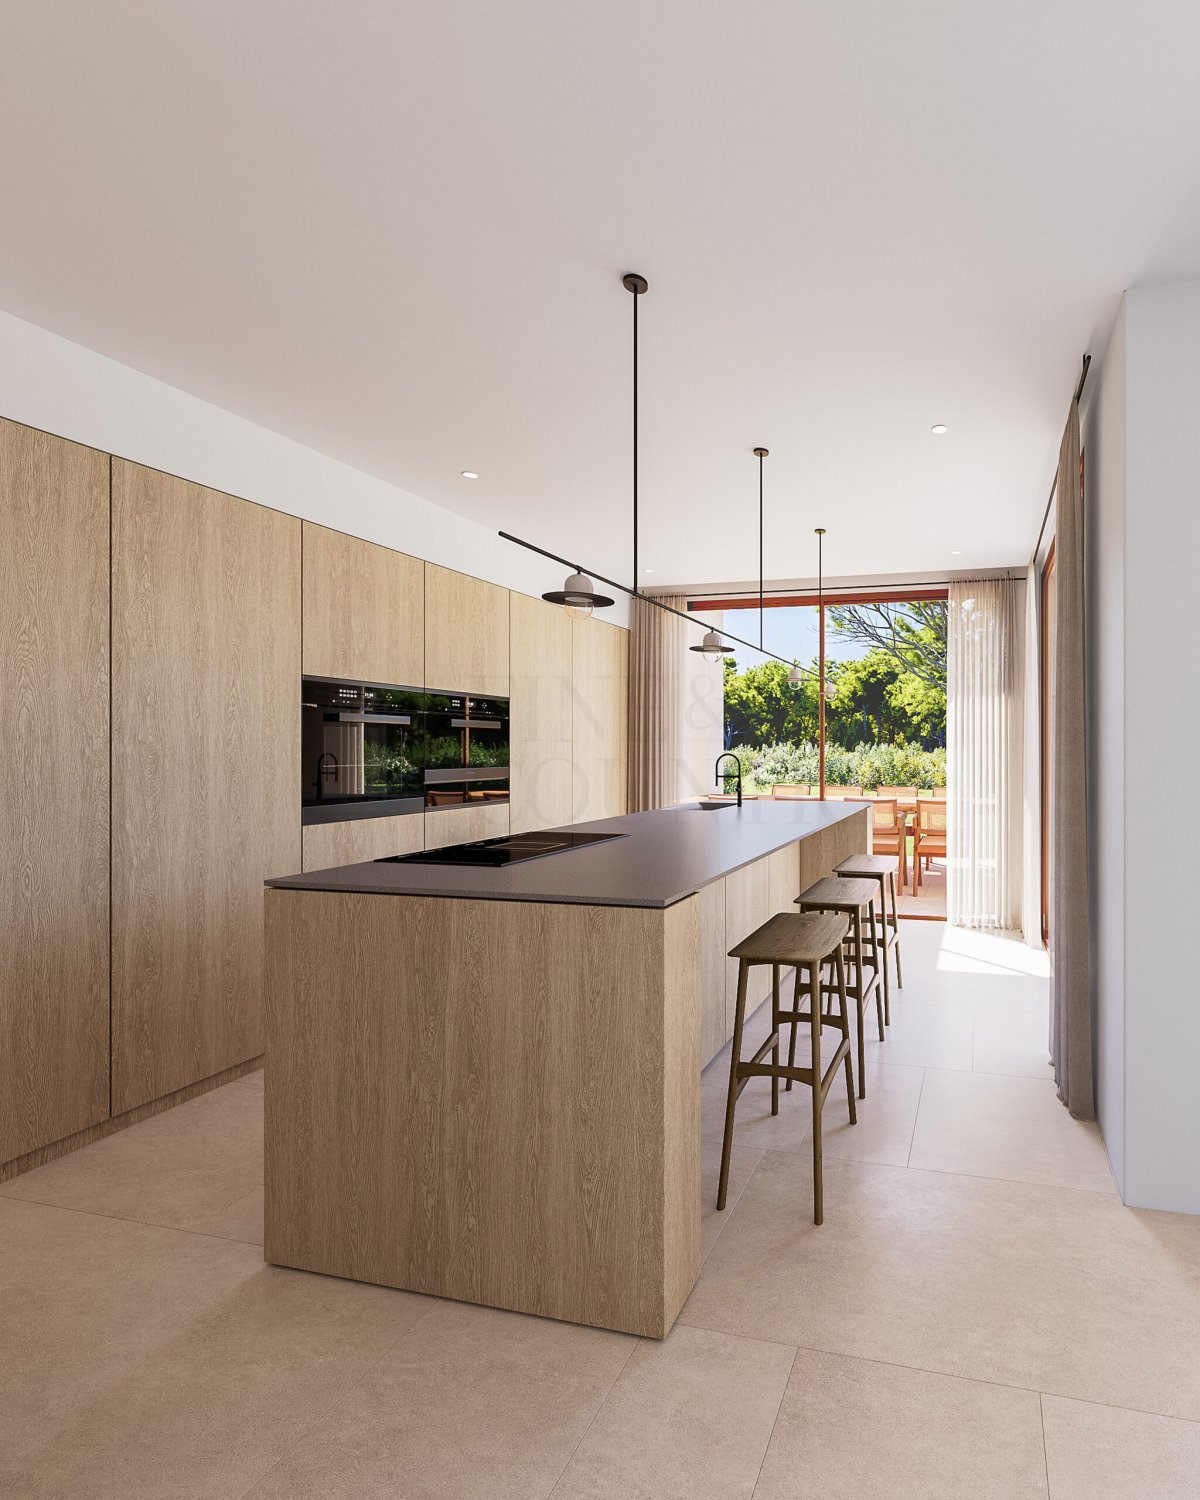
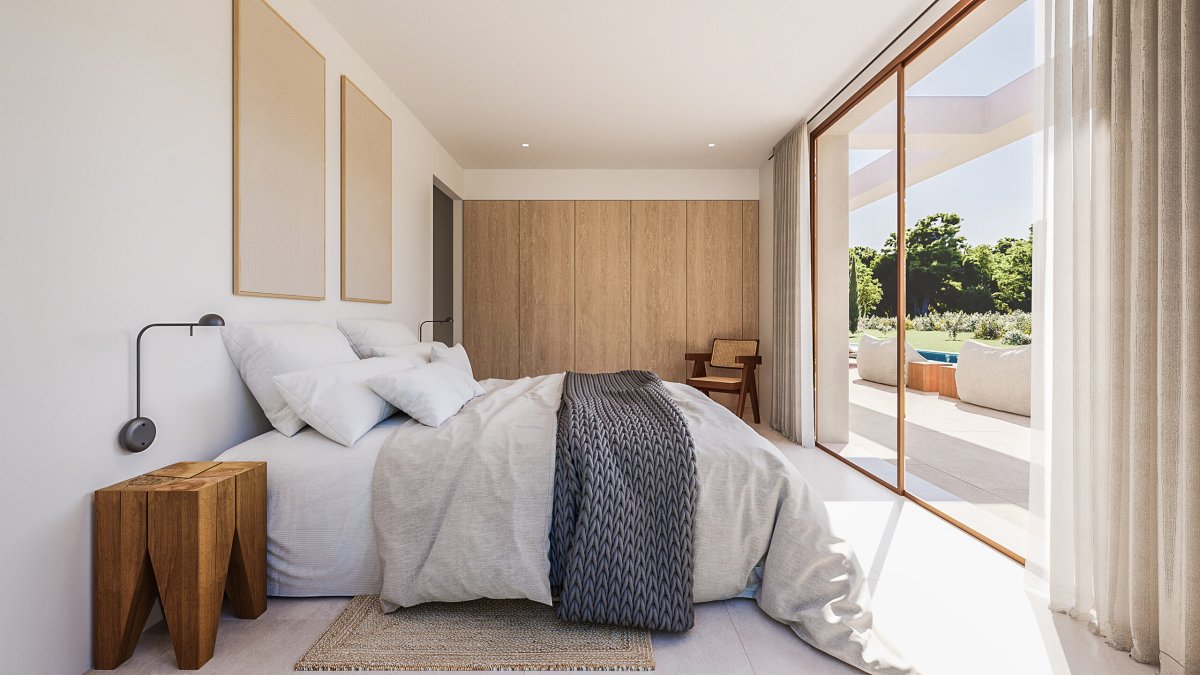
Interior Layout The interior layout centres around a spacious open plan living and dining area, creating a natural flow between the principal living spaces. A beautifully designed kitchen forms a focal point for daily life and entertaining. Four well proportioned bedrooms provide comfortable private accommodation, thoughtfully arranged to enhance both privacy and ease of living across a single level.
Amenities Comfort is assured through air conditioning, central heating, double glazing and Wi fi connectivity. The property is equipped with video intercom, electric blinds and high quality kitchen appliances including oven, microwave, dishwasher, refrigerator freezer and electric cooker. A water boiler system supports efficient daily living, while turnkey delivery ensures immediate enjoyment.
Outdoor Living Outdoor spaces have been carefully designed to extend the living experience beyond the interior. Sun terraces frame the swimming pool, offering ideal settings for alfresco dining and relaxed outdoor lounging. The landscaped garden features low maintenance planting, providing year round greenery and tranquil garden views. A roof garden adds an additional dimension for relaxation and private enjoyment.
Unique Features Positioned on a generous 1,000 m² plot with a total built area of 415 m², this project represents a rare opportunity to acquire a high quality new home in one of Jávea’s most exclusive locations. Built with excellence and attention to detail, the property combines modern design, natural surroundings and proximity to lifestyle amenities, creating a home that is both practical and aspirational.
PROPERTY DETAILS Architecture & Design The villa is conceived as a modern single storey residence, defined by clean lines, expansive glazing and a balanced palette of refined materials. Large windows with thermal break technology invite natural light throughout the home while reinforcing a strong visual connection with the surrounding landscape. The architecture prioritises both elegance and efficiency, resulting in a home that feels contemporary, timeless and in tune with its environment.
Interior Layout The interior layout centres around a spacious open plan living and dining area, creating a natural flow between the principal living spaces. A beautifully designed kitchen forms a focal point for daily life and entertaining. Four well proportioned bedrooms provide comfortable private accommodation, thoughtfully arranged to enhance both privacy and ease of living across a single level.
Amenities Comfort is assured through air conditioning, central heating, double glazing and Wi fi connectivity. The property is equipped with video intercom, electric blinds and high quality kitchen appliances including oven, microwave, dishwasher, refrigerator freezer and electric cooker. A water boiler system supports efficient daily living, while turnkey delivery ensures immediate enjoyment.
Outdoor Living Outdoor spaces have been carefully designed to extend the living experience beyond the interior. Sun terraces frame the swimming pool, offering ideal settings for alfresco dining and relaxed outdoor lounging. The landscaped garden features low maintenance planting, providing year round greenery and tranquil garden views. A roof garden adds an additional dimension for relaxation and private enjoyment.
Unique Features Positioned on a generous 1,000 m² plot with a total built area of 415 m², this project represents a rare opportunity to acquire a high quality new home in one of Jávea’s most exclusive locations. Built with excellence and attention to detail, the property combines modern design, natural surroundings and proximity to lifestyle amenities, creating a home that is both practical and aspirational.
不動産情報
- 物件参照FCD2403C.
- プロパティタイプ家
- 物件状況sale
- 価格€ 1,285,000
- 寝室4
- バスルーム4
- 建設済み415
- 位置ハベア, アリカンテ, スペイン
- 価格テキスト1,285,000 EUR
- 数値価格1,285,000 EUR
- 入手可能23 2月 2026
問い合わせ
立地と周辺施設
類似物件
同じ地域または供給元からの関連在庫


エージェントと情報源

物件掲載担当者
Fine & Country Costa Blanca North
Fine & Country Costa Blanca North
jacqueline.hara@fineandcountry.com 34 966675768 Marina de Denia, EdificioE, Bajo 2, Darsena de Babor, Denia, (Alicante), 03700
検証済みの情報源
ライブHMEフィードによって駆動
保存されたアクティビティ
お気に入りやお問い合わせは、このリスティングに紐づけられたままになります。
地域的背景
地図と近隣の施設は物件の眺望に含まれています
代理店
Fine & Country Costa Blanca North
市
ハベア
地域
アリカンテ
国
スペイン
ソース
HME/プロパティフィード