


説明
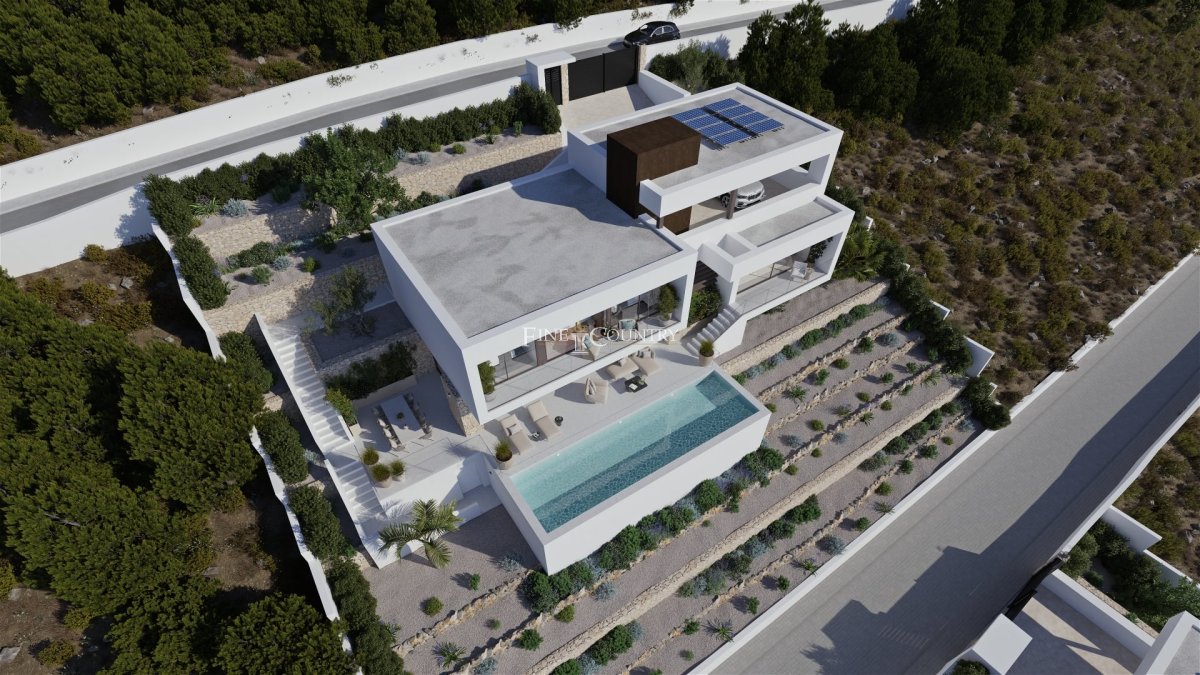
PROPERTY AT A GLANCE Positioned in one of Altea’s most exclusive residential enclaves, this exceptional contemporary home is crafted for those who value architectural purity, Mediterranean light, and uninterrupted sea views. Set on an 878 square metre plot with a total built area of 484 square metres, the residence captures the essence of refined coastal living. Finished to the highest standards and framed by beautifully landscaped gardens, it offers a seamless indoor outdoor lifestyle, enhanced by an infinity pool that appears to merge with the horizon.
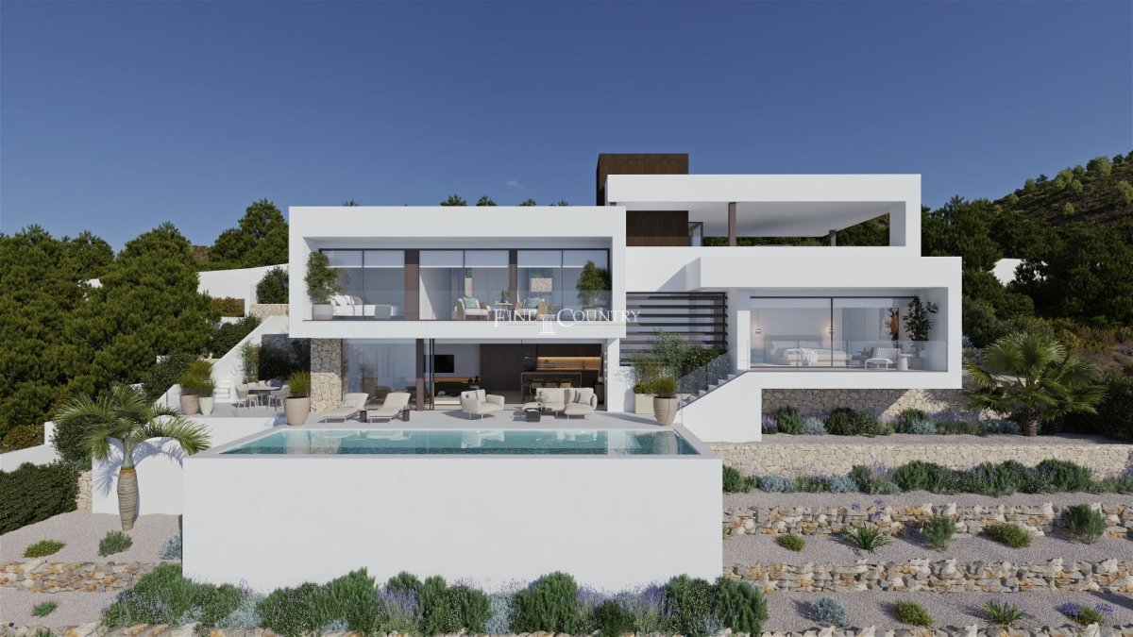
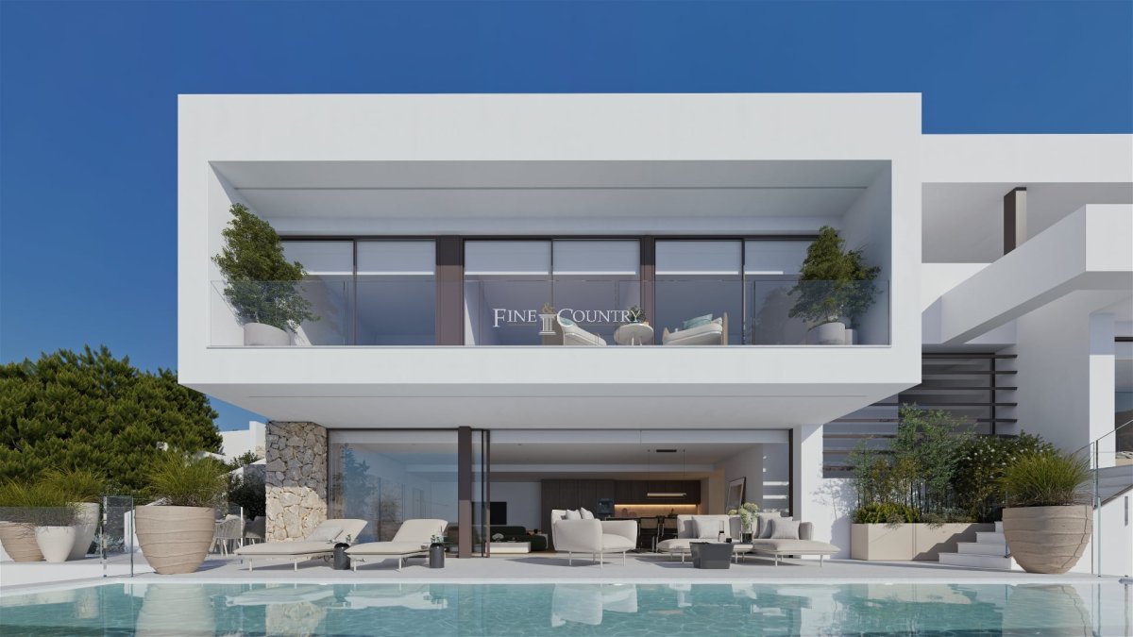
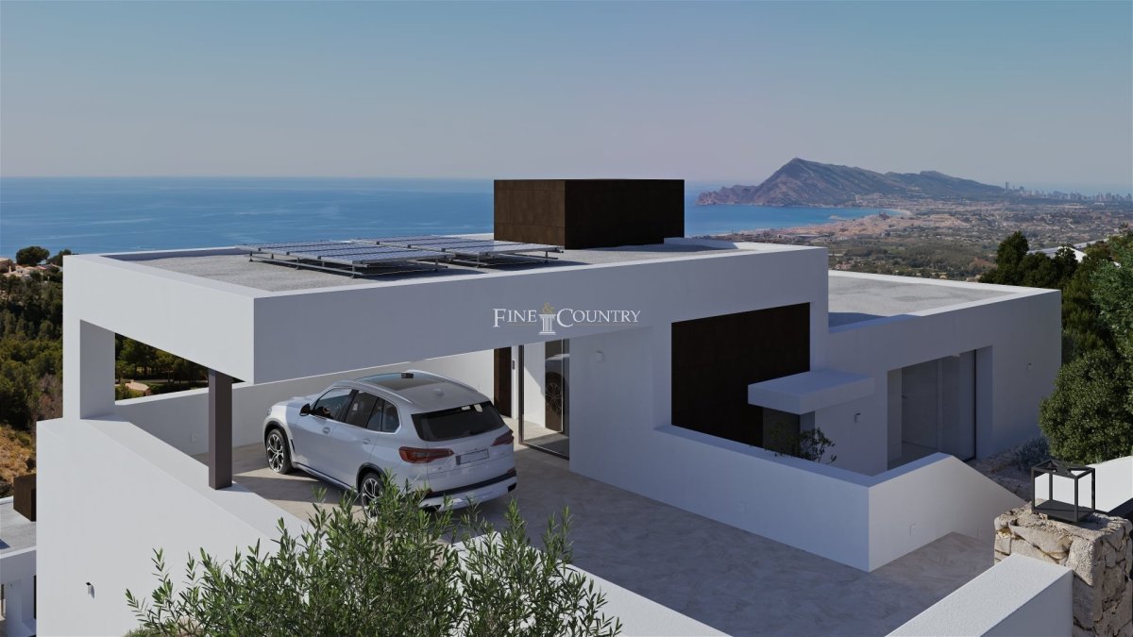
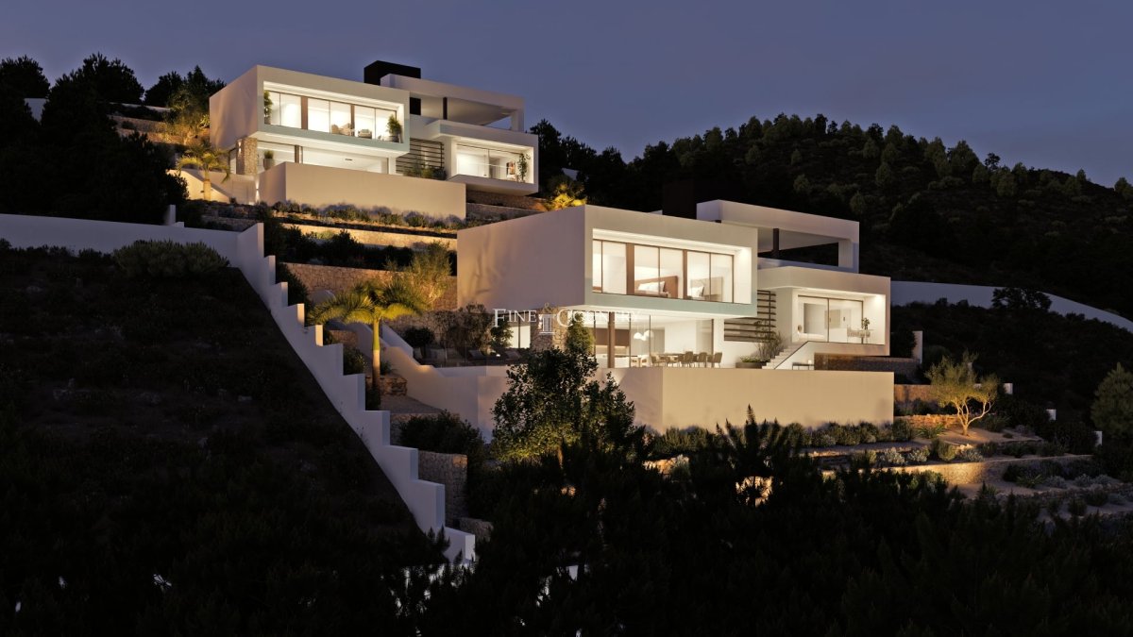
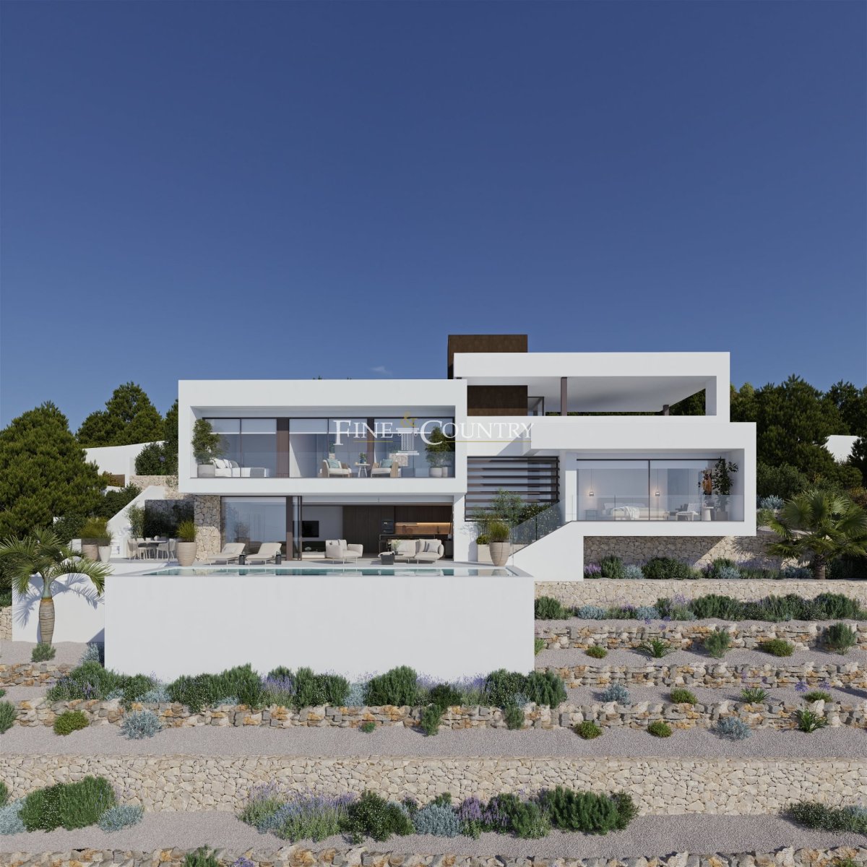
PROPERTY DETAILS Architecture and Design This contemporary home presents a striking silhouette defined by clean white volumes, expansive glazing, and a sophisticated interplay between modern lines and natural textures. Every architectural element has been designed to direct the eye toward the Mediterranean Sea, ensuring that light, openness, and views remain at the centre of the living experience. High performance systems including solar panels, aerothermal technology, and an air source heat pump ensure exceptional comfort, sustainability, and energy efficiency.
Interior Layout The residence unfolds across two principal floors, connected by an internal staircase and a private lift for effortless movement between levels.
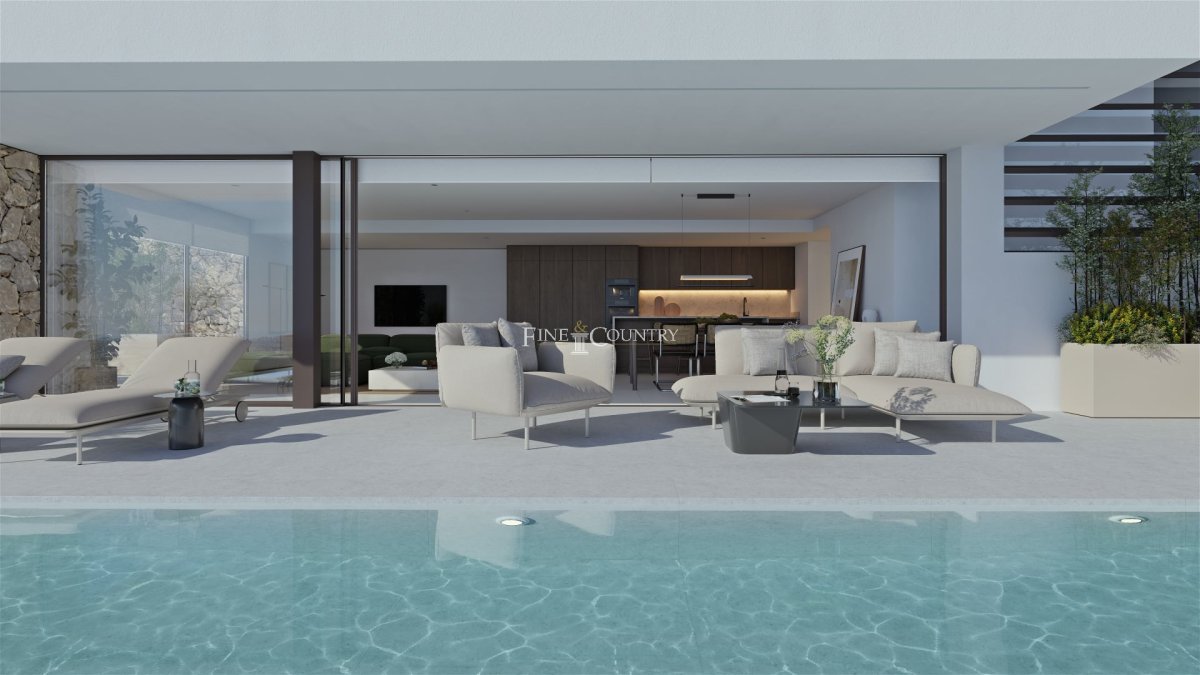
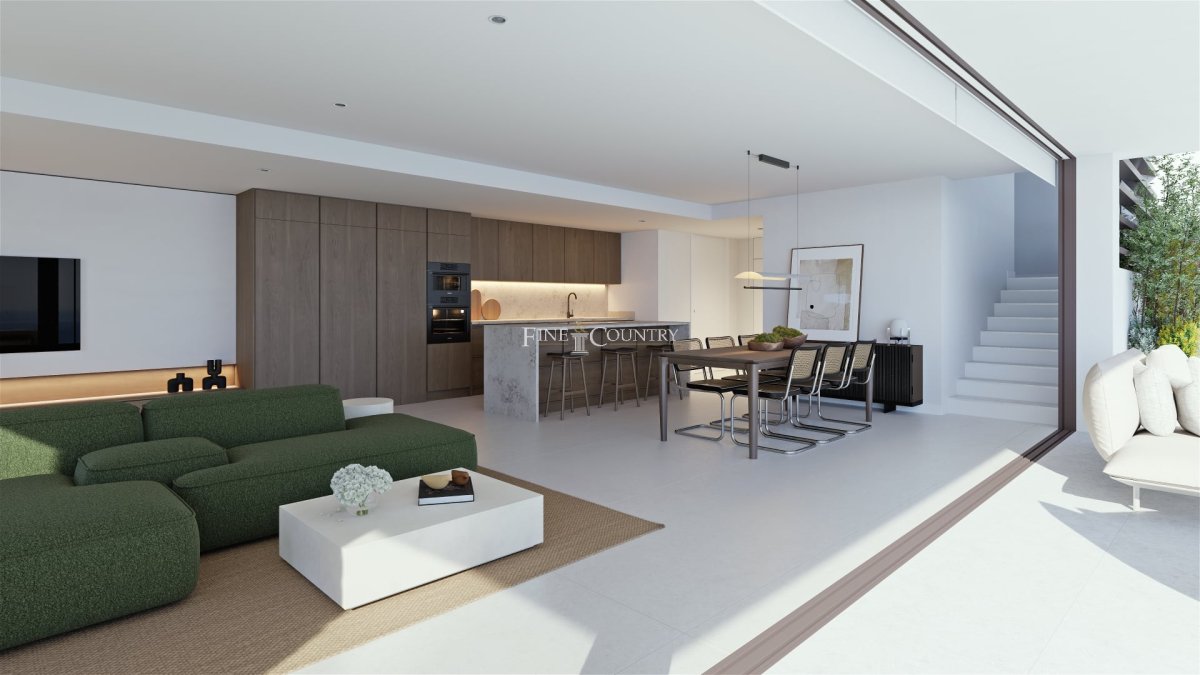
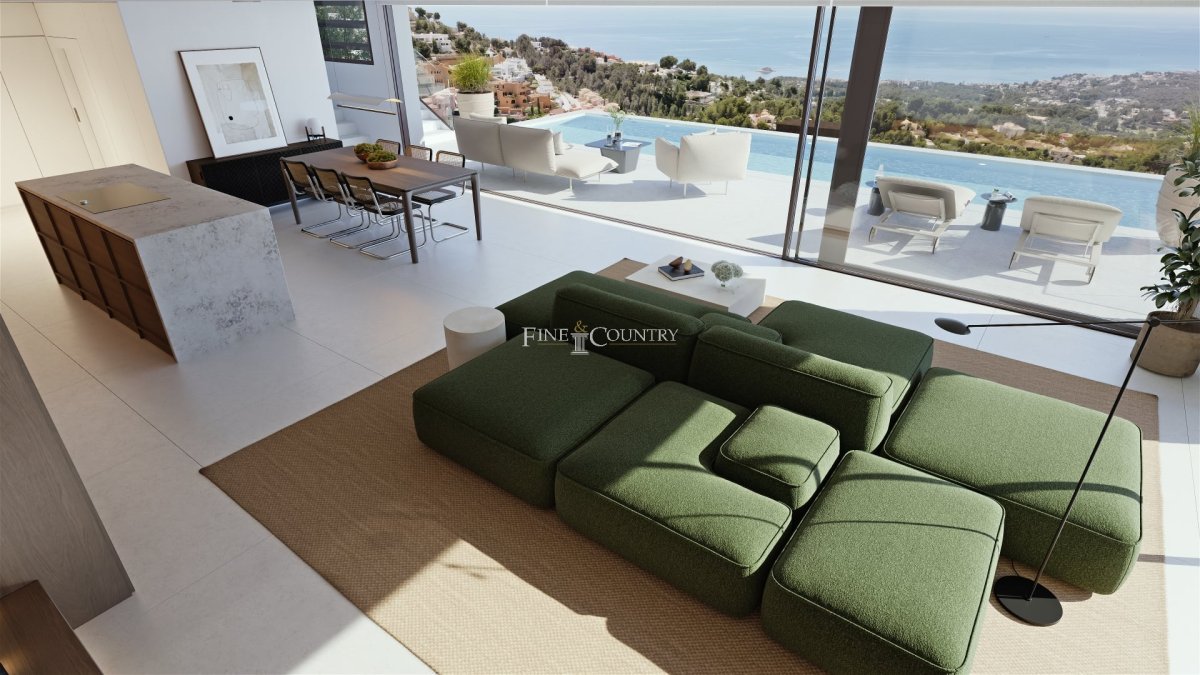
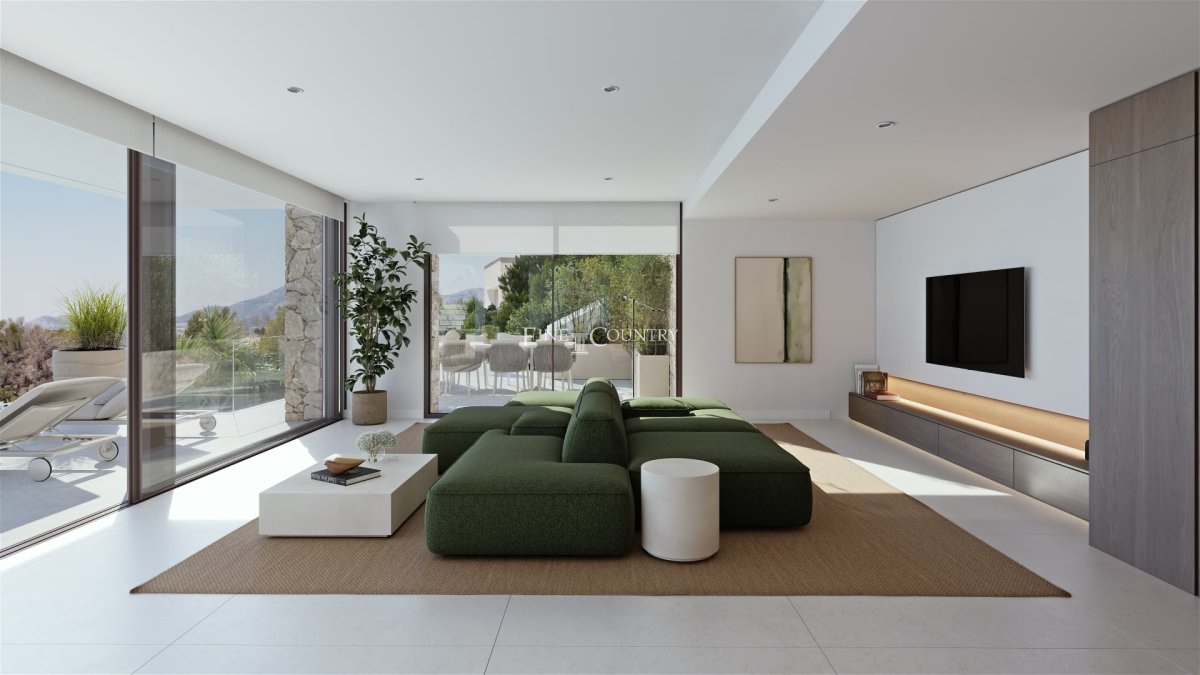
The main level offers an expansive open plan living environment where the lounge, dining area, and modern kitchen with central island flow naturally together. Full height sliding glass doors open directly onto the terrace, creating a smooth transition between the interior and outdoor living spaces while framing spectacular sea views. A luxurious en suite bedroom on this level enjoys private access to the terrace.
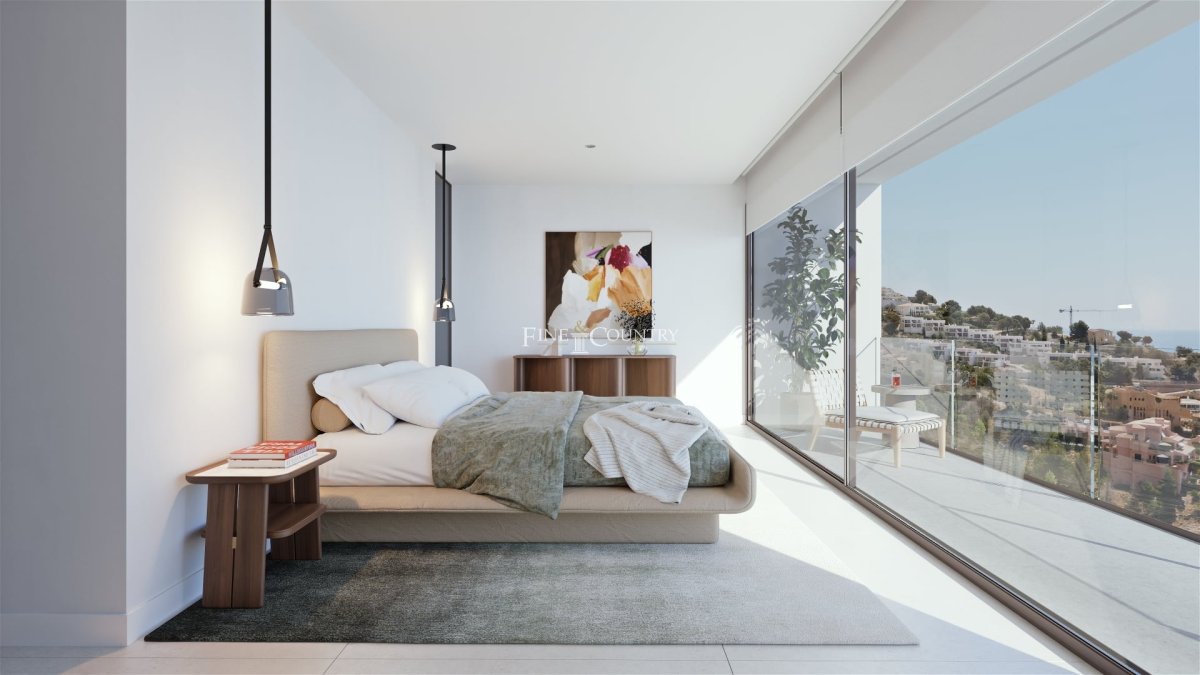
The upper floor is dedicated to three further en suite bedrooms, each designed as a serene, light filled retreat. Floor to ceiling glazing offers direct access to the terrace and uninterrupted sea views, ensuring every room feels intimately connected with the coastline. Across the property, a total of five bathrooms maintain an elegant, contemporary standard.
Amenities The home incorporates a premium specification designed for modern living. Features include underfloor heating, aerothermal systems, home automation, an alarm system, video surveillance, and high performance glazing. A covered garage for two vehicles includes pre installation for electric car charging. Security and practicality are further enhanced by an automatic gate, a pedestrian entrance, a robust security door, and a ten year insurance guarantee.
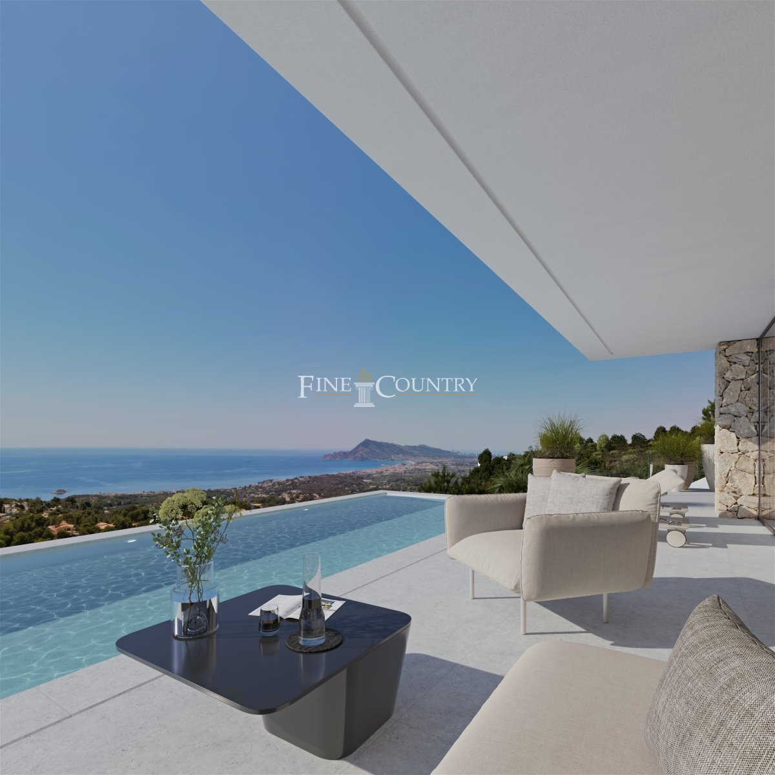
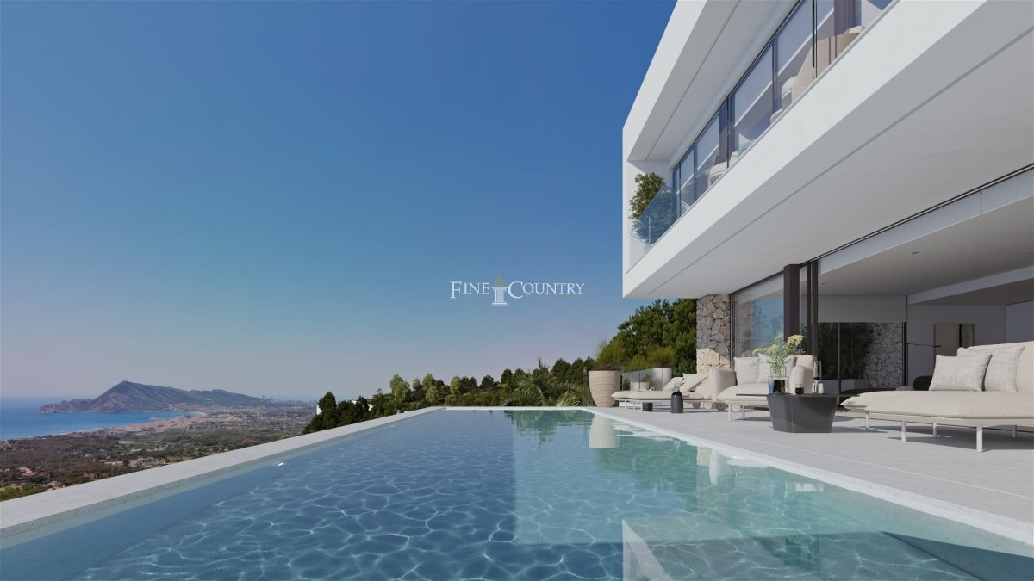
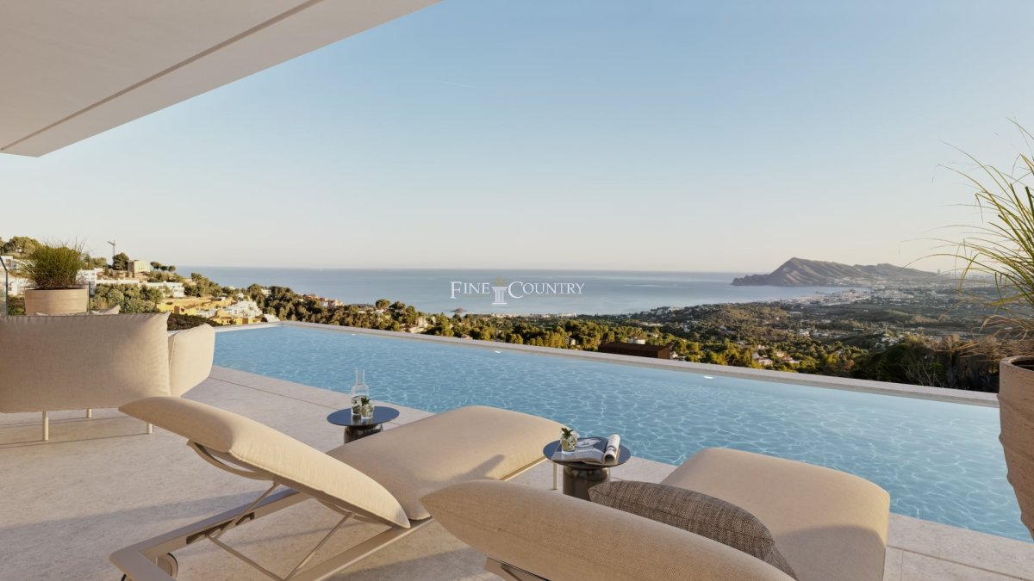
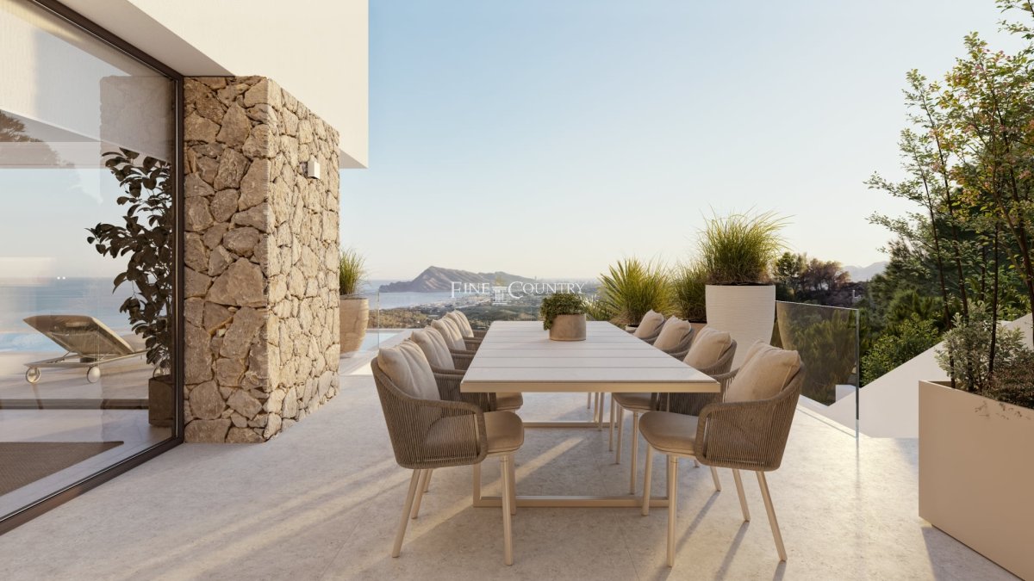
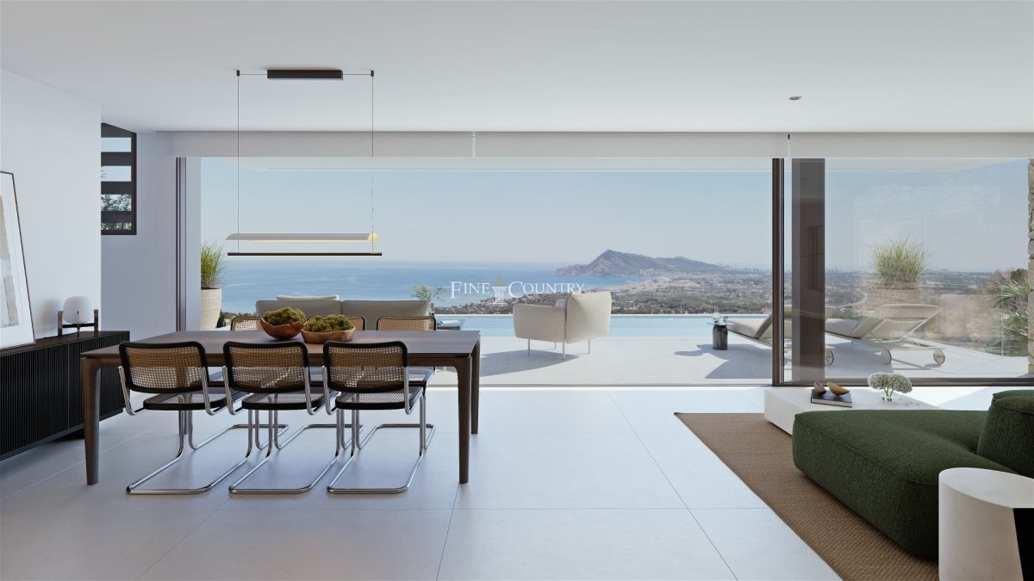
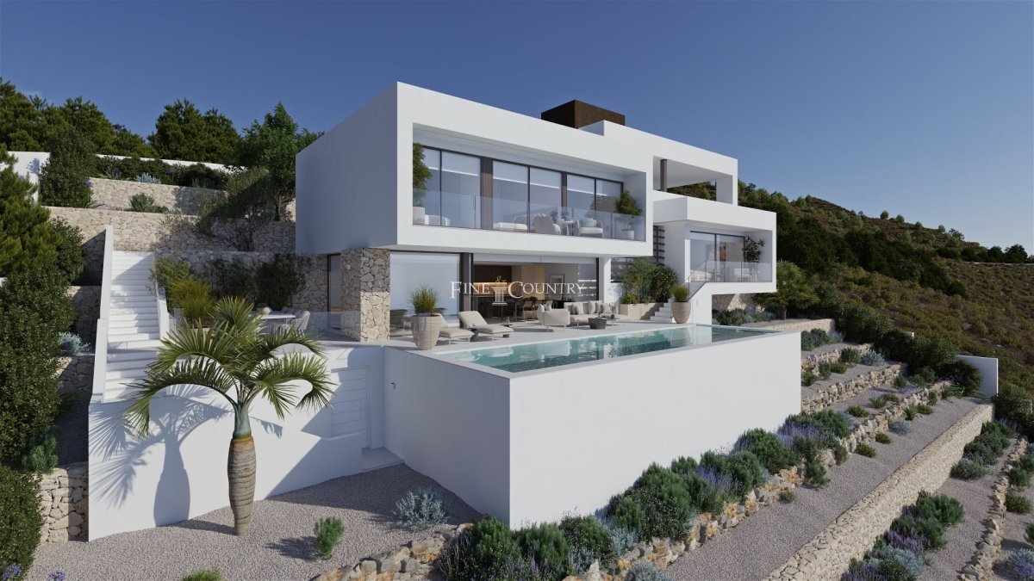
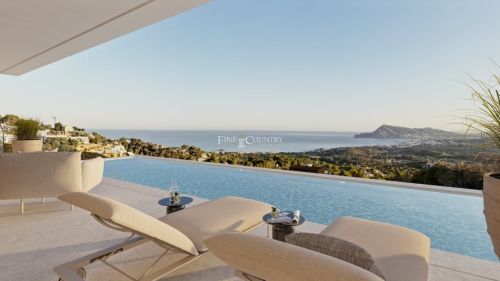
Outdoor Living The south facing terrace is a true highlight, featuring an infinity pool that blends visually with the Mediterranean horizon. Ample space for sunbathing, lounging, and outdoor dining ensures year round enjoyment of the climate. The outdoor kitchen and barbecue area is perfectly positioned for entertaining, while the outdoor shower adds convenience for days spent around the pool.
Landscaped Mediterranean gardens with carefully selected planting add privacy and a sense of natural tranquillity, softening the contemporary lines of the architecture and anchoring the home within its surroundings.
Unique Features Every principal room and bedroom faces the sea with direct outdoor access, reinforcing the villa’s deep connection to its coastal setting. High quality construction, innovative technology, and a sustainable design ensure long term comfort and efficiency.
Located in an exclusive and highly desirable area of Altea, the property offers privacy, tranquillity, and proximity to the town’s renowned marina, beaches, fine dining, and cultural attractions. This is a refined modern sanctuary designed for those seeking luxury, serenity, and Mediterranean sophistication at its finest.
PROPERTY DETAILS Architecture and Design This contemporary home presents a striking silhouette defined by clean white volumes, expansive glazing, and a sophisticated interplay between modern lines and natural textures. Every architectural element has been designed to direct the eye toward the Mediterranean Sea, ensuring that light, openness, and views remain at the centre of the living experience. High performance systems including solar panels, aerothermal technology, and an air source heat pump ensure exceptional comfort, sustainability, and energy efficiency.
Interior Layout The residence unfolds across two principal floors, connected by an internal staircase and a private lift for effortless movement between levels.
The main level offers an expansive open plan living environment where the lounge, dining area, and modern kitchen with central island flow naturally together. Full height sliding glass doors open directly onto the terrace, creating a smooth transition between the interior and outdoor living spaces while framing spectacular sea views. A luxurious en suite bedroom on this level enjoys private access to the terrace.
The upper floor is dedicated to three further en suite bedrooms, each designed as a serene, light filled retreat. Floor to ceiling glazing offers direct access to the terrace and uninterrupted sea views, ensuring every room feels intimately connected with the coastline. Across the property, a total of five bathrooms maintain an elegant, contemporary standard.
Amenities The home incorporates a premium specification designed for modern living. Features include underfloor heating, aerothermal systems, home automation, an alarm system, video surveillance, and high performance glazing. A covered garage for two vehicles includes pre installation for electric car charging. Security and practicality are further enhanced by an automatic gate, a pedestrian entrance, a robust security door, and a ten year insurance guarantee.
Outdoor Living The south facing terrace is a true highlight, featuring an infinity pool that blends visually with the Mediterranean horizon. Ample space for sunbathing, lounging, and outdoor dining ensures year round enjoyment of the climate. The outdoor kitchen and barbecue area is perfectly positioned for entertaining, while the outdoor shower adds convenience for days spent around the pool.
Landscaped Mediterranean gardens with carefully selected planting add privacy and a sense of natural tranquillity, softening the contemporary lines of the architecture and anchoring the home within its surroundings.
Unique Features Every principal room and bedroom faces the sea with direct outdoor access, reinforcing the villa’s deep connection to its coastal setting. High quality construction, innovative technology, and a sustainable design ensure long term comfort and efficiency.
Located in an exclusive and highly desirable area of Altea, the property offers privacy, tranquillity, and proximity to the town’s renowned marina, beaches, fine dining, and cultural attractions. This is a refined modern sanctuary designed for those seeking luxury, serenity, and Mediterranean sophistication at its finest.
不動産情報
- 物件参照FCD2374C
- プロパティタイプ家
- 物件状況sale
- 価格€ 2,465,000
- 寝室4
- バスルーム5
- 建設済み484
- 位置アルテア, アリカンテ, スペイン
- 価格テキスト2,465,000 EUR
- 数値価格2,465,000 EUR
- 入手可能02 2月 2026
問い合わせ
立地と周辺施設
類似物件
同じ地域または供給元からの関連在庫
エージェントと情報源

物件掲載担当者
Fine & Country Costa Blanca North
Fine & Country Costa Blanca North
jacqueline.hara@fineandcountry.com 34 966675768 Marina de Denia, EdificioE, Bajo 2, Darsena de Babor, Denia, (Alicante), 03700
検証済みの情報源
ライブHMEフィードによって駆動
保存されたアクティビティ
お気に入りやお問い合わせは、このリスティングに紐づけられたままになります。
地域的背景
地図と近隣の施設は物件の眺望に含まれています
代理店
Fine & Country Costa Blanca North
市
アルテア
地域
アリカンテ
国
スペイン
ソース
HME/プロパティフィード