


説明
PROPERTY AT A GLANCE Bathed in Mediterranean light and surrounded by the tranquillity of Pedreguer’s rolling hills, this exclusive Ibiza-style villa captures the essence of refined contemporary living. Designed to blend modern architecture with natural beauty, the property sits on an 800 m² plot and offers 200 m² of elegant living space, where open interiors, panoramic views and minimalist design come together in perfect harmony. With its seamless connection to the outdoors, this villa embodies the modern Mediterranean lifestyle — serene, sophisticated and effortlessly stylish.
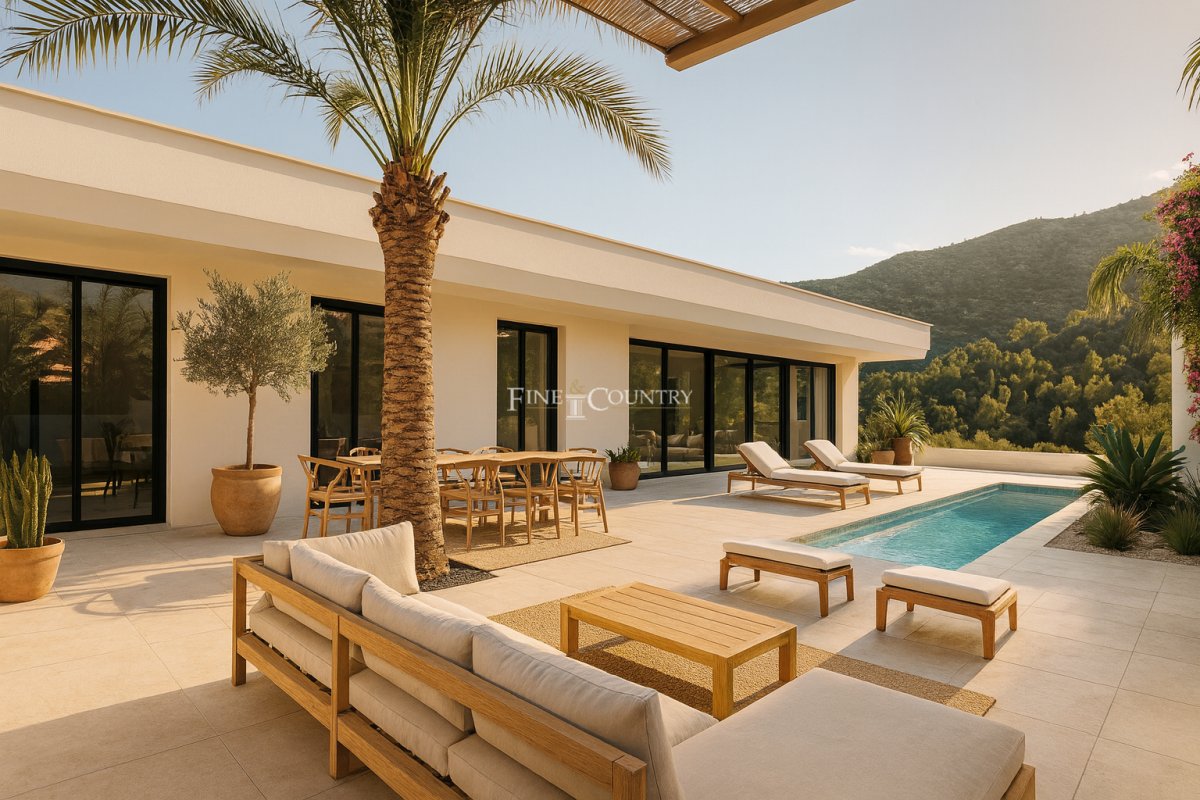
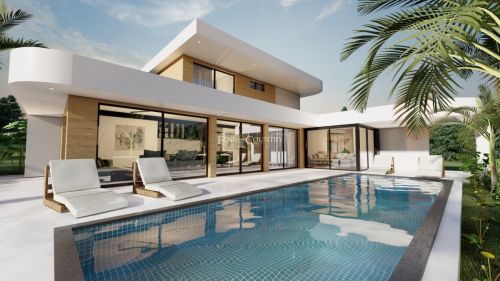
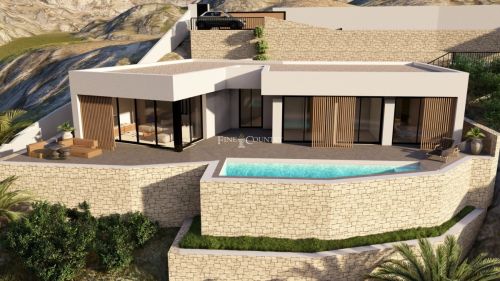
PROPERTY DETAILS Architecture & Design Inspired by the clean geometry and natural palette of Ibiza’s architectural tradition, this designer villa presents a timeless aesthetic defined by light, proportion and balance. The façade combines soft white render with sleek black framing and natural textures, allowing the structure to sit gracefully within its surroundings. Expansive glazing ensures that every interior space remains filled with natural light, while the southeast orientation captures both sunrise and sunset across the valley. Every detail has been conceived to reflect calm sophistication and connection to the landscape.
Interior Layout The villa’s interior is defined by its flowing, open-plan layout — elegant yet functional. The living and dining area, framed by floor-to-ceiling windows, opens directly onto the terrace, allowing uninterrupted views of the mountains and creating an effortless transition between indoor and outdoor spaces. The modern kitchen, finished in natural tones, integrates seamlessly into the social area, ideal for entertaining or relaxed family living.
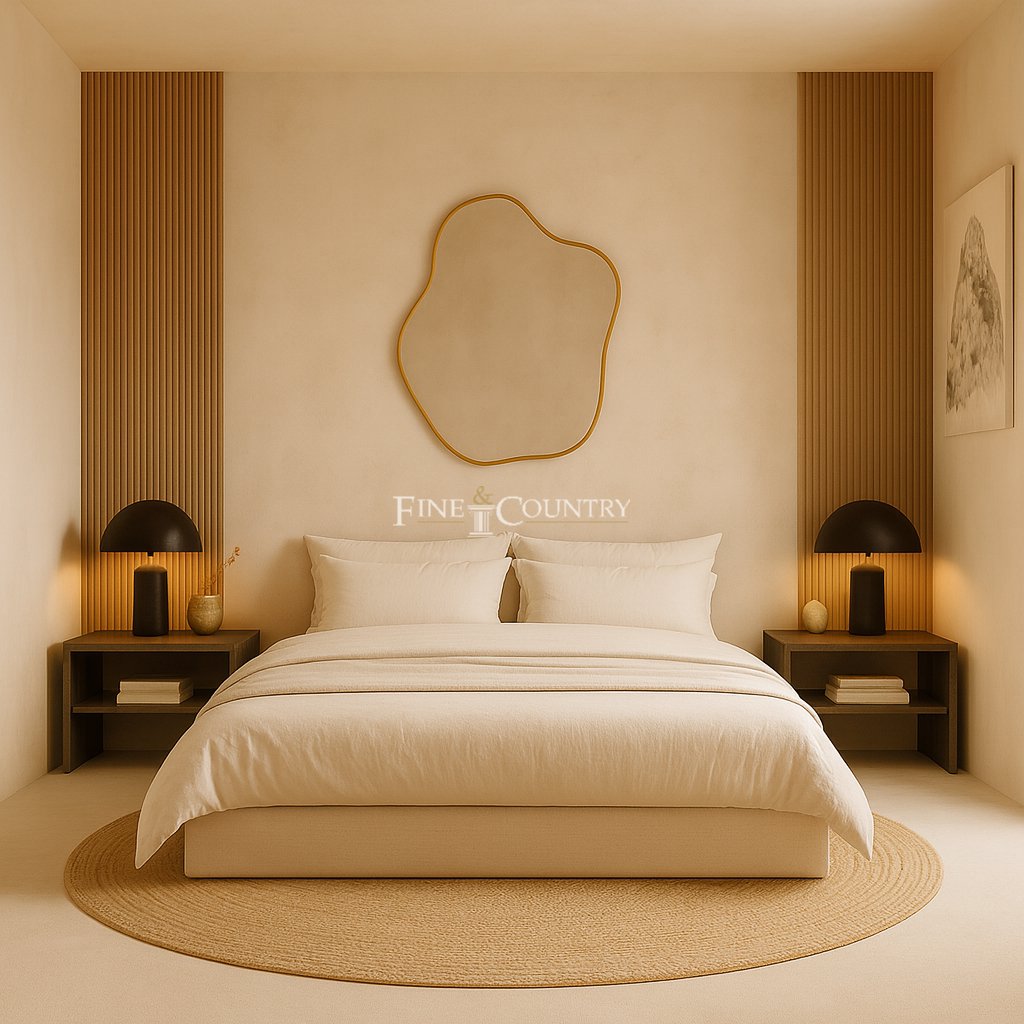
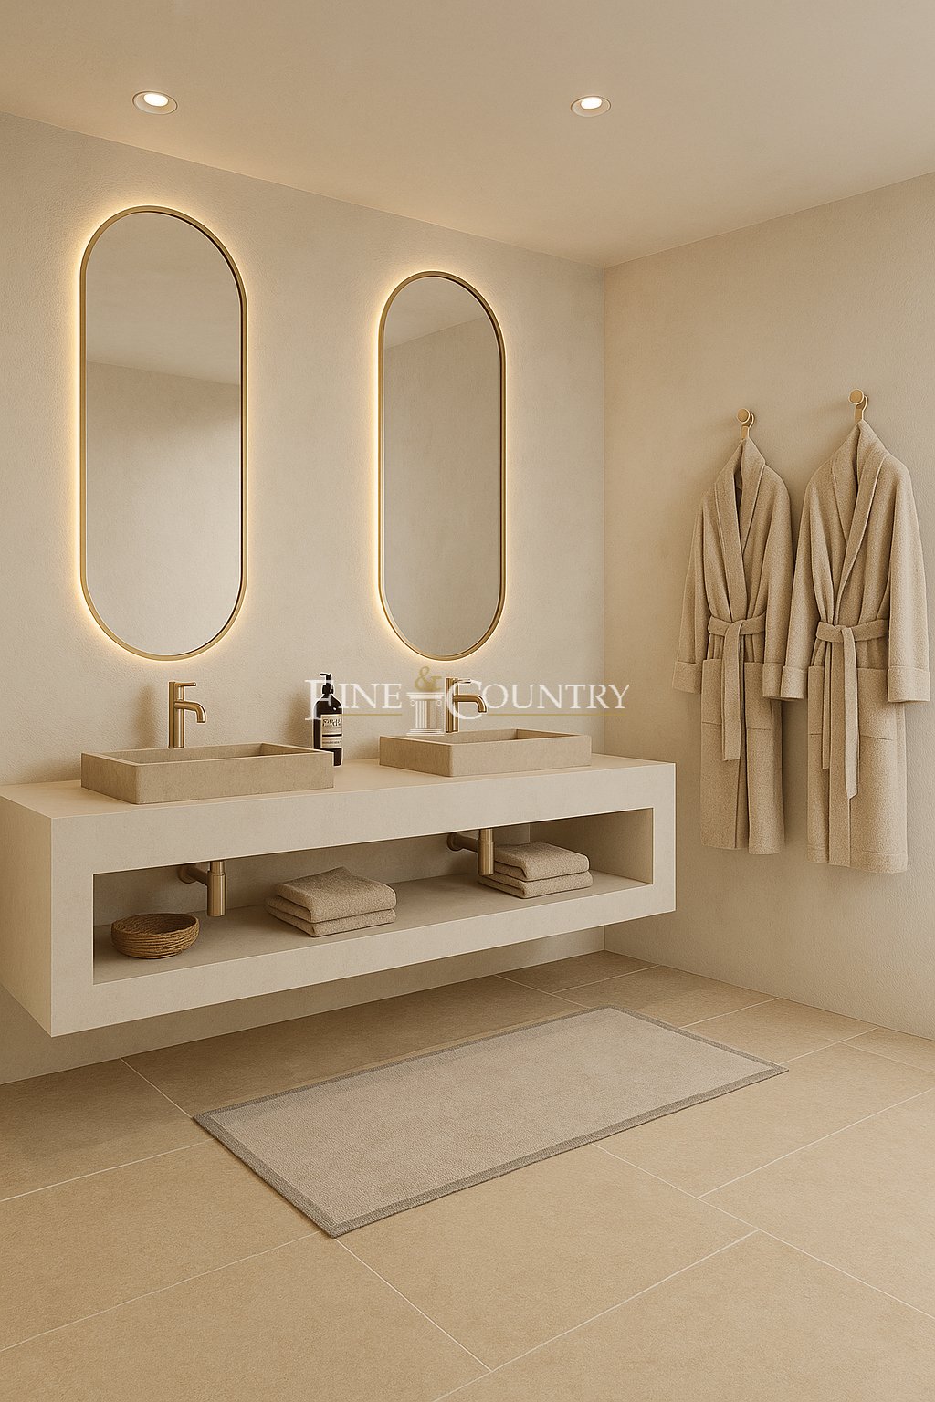
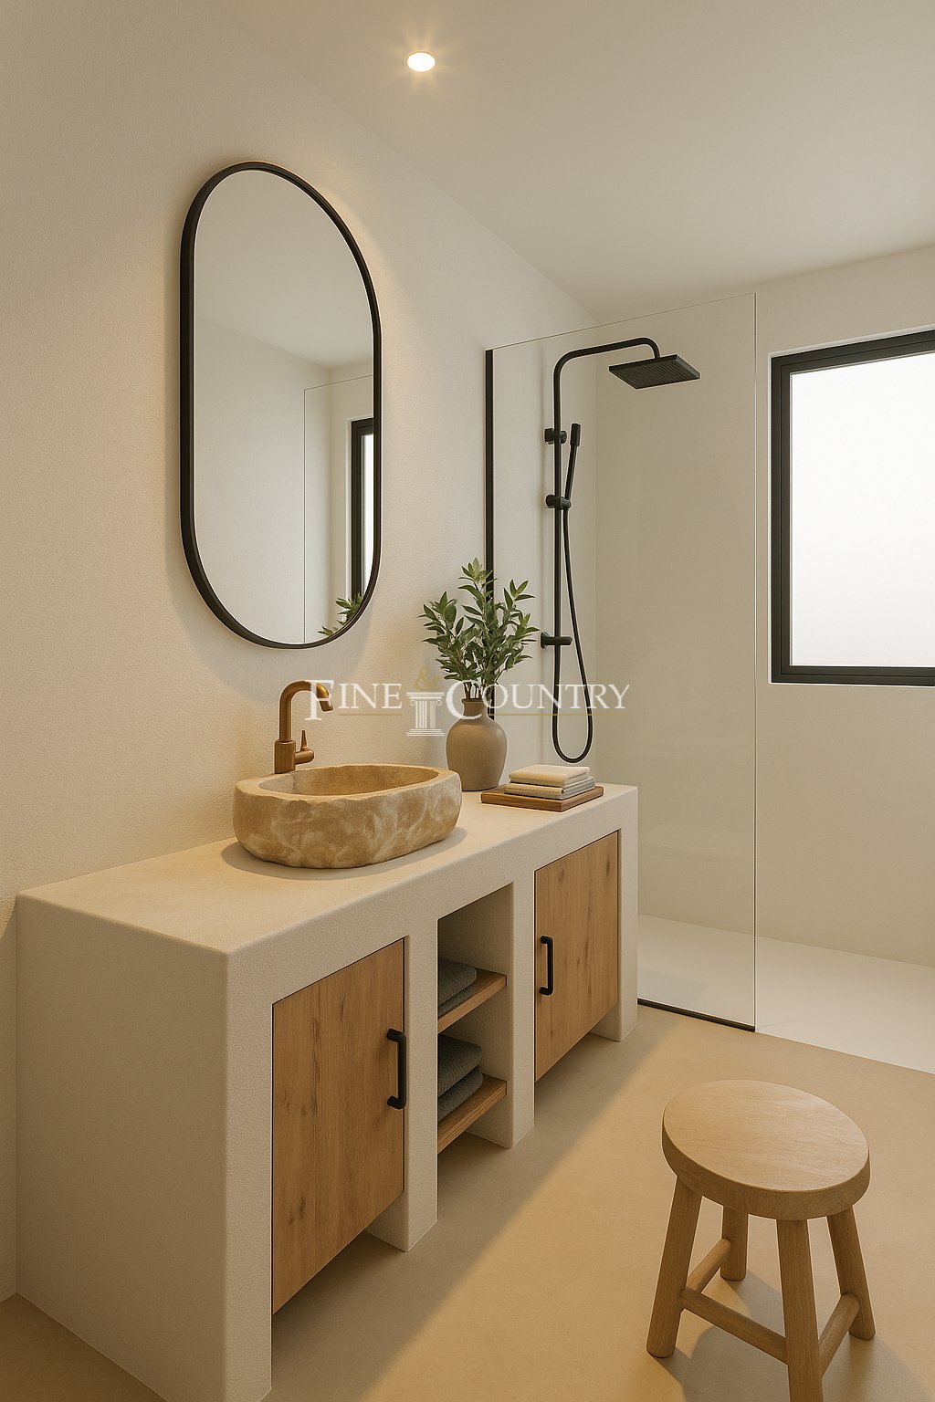
All three bedrooms are located on the ground floor, each designed for privacy and comfort. The master suite includes a refined en-suite bathroom and direct access to the terrace and pool, creating a private retreat with mountain vistas. Two further bedrooms share a stylish family bathroom, and a dedicated laundry and technical area provide practicality within the home’s clean, uncluttered design.
Amenities The villa is equipped with Auron ducted air conditioning for both heating and cooling, ensuring year-round comfort. High-performance double glazing, quality insulation and premium finishes further enhance efficiency and style. A private garage with direct access to the house offers convenience and security, while the licensed project status ensures the property’s design and construction meet the highest modern standards. Every element — from the materials to the spatial layout — has been chosen to combine beauty with functionality.
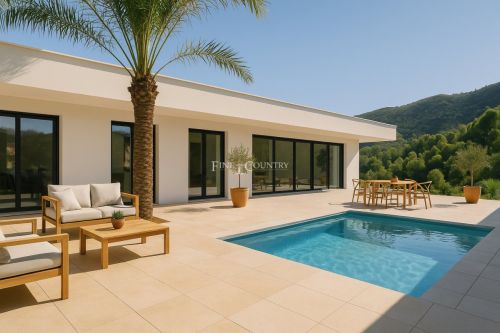
Outdoor Living Outdoor living lies at the heart of this property’s design philosophy. A 30 m² swimming pool forms the centrepiece of the sun terrace, surrounded by soft-toned tiling and shaded seating areas that invite both relaxation and entertaining. The landscaped Mediterranean garden enhances the sense of privacy and serenity, featuring native planting and olive trees that complement the minimalist architecture. Multiple terraces provide options for dining, lounging or simply soaking in the beauty of the natural surroundings. The result is a home that feels both expansive and intimately connected to its environment.
Unique Features This villa represents a rare fusion of Ibiza-inspired architecture and the tranquillity of the inland Costa Blanca. Designed for those who value quality, comfort and aesthetic refinement, it offers a lifestyle defined by light, space and nature — a peaceful retreat within easy reach of the vibrant coastal towns of Dénia, Jávea and Moraira. The combination of architectural purity, contemporary convenience and Mediterranean calm makes this an exceptional opportunity to own a home that is as functional as it is beautiful.
PROPERTY DETAILS Architecture & Design Inspired by the clean geometry and natural palette of Ibiza’s architectural tradition, this designer villa presents a timeless aesthetic defined by light, proportion and balance. The façade combines soft white render with sleek black framing and natural textures, allowing the structure to sit gracefully within its surroundings. Expansive glazing ensures that every interior space remains filled with natural light, while the southeast orientation captures both sunrise and sunset across the valley. Every detail has been conceived to reflect calm sophistication and connection to the landscape.
Interior Layout The villa’s interior is defined by its flowing, open-plan layout — elegant yet functional. The living and dining area, framed by floor-to-ceiling windows, opens directly onto the terrace, allowing uninterrupted views of the mountains and creating an effortless transition between indoor and outdoor spaces. The modern kitchen, finished in natural tones, integrates seamlessly into the social area, ideal for entertaining or relaxed family living.
All three bedrooms are located on the ground floor, each designed for privacy and comfort. The master suite includes a refined en-suite bathroom and direct access to the terrace and pool, creating a private retreat with mountain vistas. Two further bedrooms share a stylish family bathroom, and a dedicated laundry and technical area provide practicality within the home’s clean, uncluttered design.
Amenities The villa is equipped with Auron ducted air conditioning for both heating and cooling, ensuring year-round comfort. High-performance double glazing, quality insulation and premium finishes further enhance efficiency and style. A private garage with direct access to the house offers convenience and security, while the licensed project status ensures the property’s design and construction meet the highest modern standards. Every element — from the materials to the spatial layout — has been chosen to combine beauty with functionality.
Outdoor Living Outdoor living lies at the heart of this property’s design philosophy. A 30 m² swimming pool forms the centrepiece of the sun terrace, surrounded by soft-toned tiling and shaded seating areas that invite both relaxation and entertaining. The landscaped Mediterranean garden enhances the sense of privacy and serenity, featuring native planting and olive trees that complement the minimalist architecture. Multiple terraces provide options for dining, lounging or simply soaking in the beauty of the natural surroundings. The result is a home that feels both expansive and intimately connected to its environment.
Unique Features This villa represents a rare fusion of Ibiza-inspired architecture and the tranquillity of the inland Costa Blanca. Designed for those who value quality, comfort and aesthetic refinement, it offers a lifestyle defined by light, space and nature — a peaceful retreat within easy reach of the vibrant coastal towns of Dénia, Jávea and Moraira. The combination of architectural purity, contemporary convenience and Mediterranean calm makes this an exceptional opportunity to own a home that is as functional as it is beautiful.
不動産情報
- 物件参照FCD2331C
- プロパティタイプ家
- 物件状況sale
- 価格€ 764,000
- 寝室3
- バスルーム2
- 建設済み176
- 位置ペドレゲル, アリカンテ, スペイン
- 価格テキスト764,000 EUR
- 数値価格764,000 EUR
- 入手可能21 5月 2026
問い合わせ
立地と周辺施設
類似物件
同じ地域または供給元からの関連在庫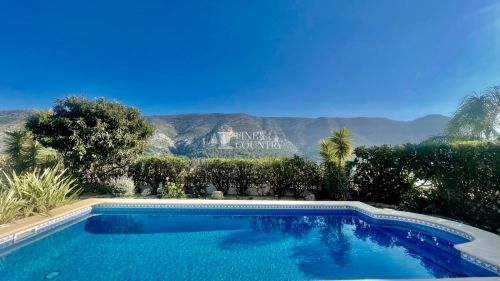
エージェントと情報源

物件掲載担当者
Fine & Country Costa Blanca North
Fine & Country Costa Blanca North
jacqueline.hara@fineandcountry.com 34 966675768 Marina de Denia, EdificioE, Bajo 2, Darsena de Babor, Denia, (Alicante), 03700
検証済みの情報源
ライブHMEフィードによって駆動
保存されたアクティビティ
お気に入りやお問い合わせは、このリスティングに紐づけられたままになります。
地域的背景
地図と近隣の施設は物件の眺望に含まれています
代理店
Fine & Country Costa Blanca North
市
ペドレゲル
地域
アリカンテ
国
スペイン
ソース
HME/プロパティフィード