


説明
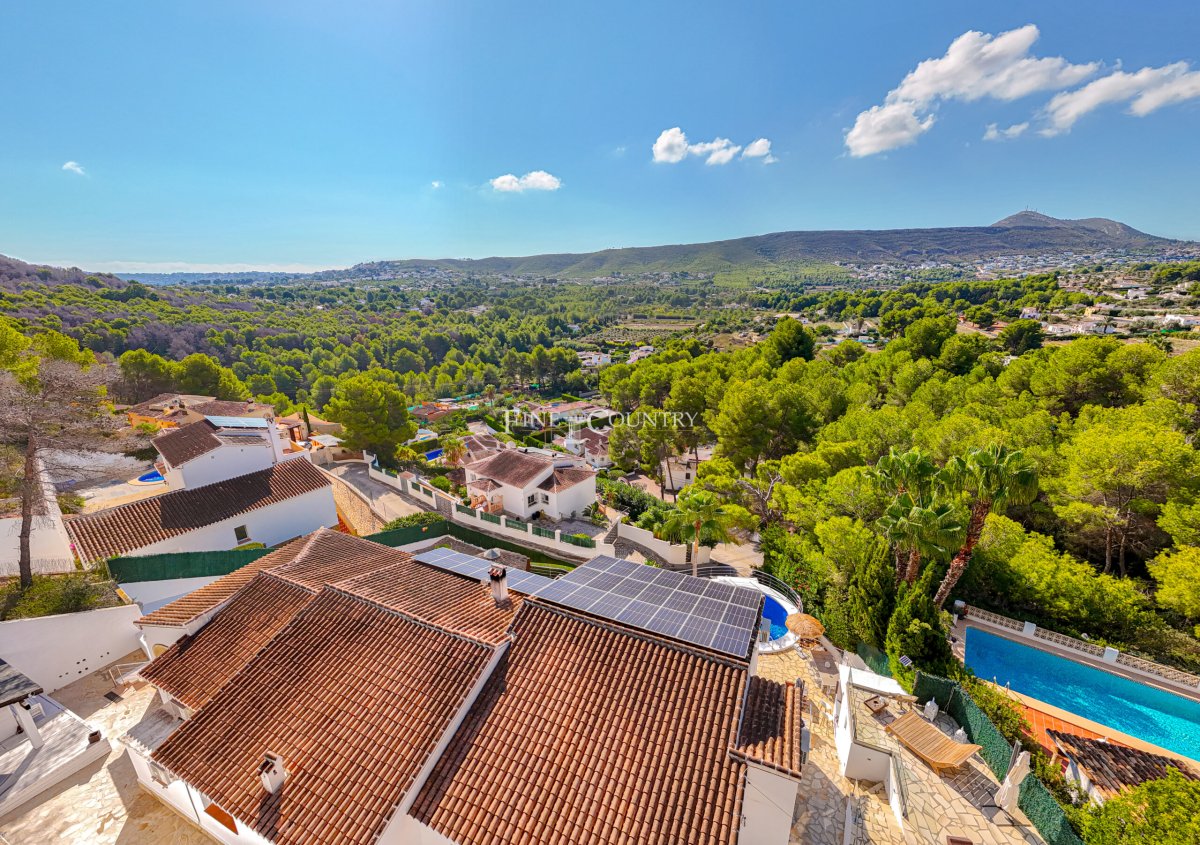
This exceptional south-facing villa captures the very essence of contemporary Mediterranean living, defined by refined architecture, elevated design, and a self-sufficient energy profile that speaks to modern sustainability. Set within an exclusive enclave just five minutes from the beaches and amenities of Jávea, it enjoys far-reaching countryside views and a rare sense of privacy. Blending tranquillity with accessibility, it offers a lifestyle of effortless sophistication in one of the Costa Blanca North’s most desirable locations.
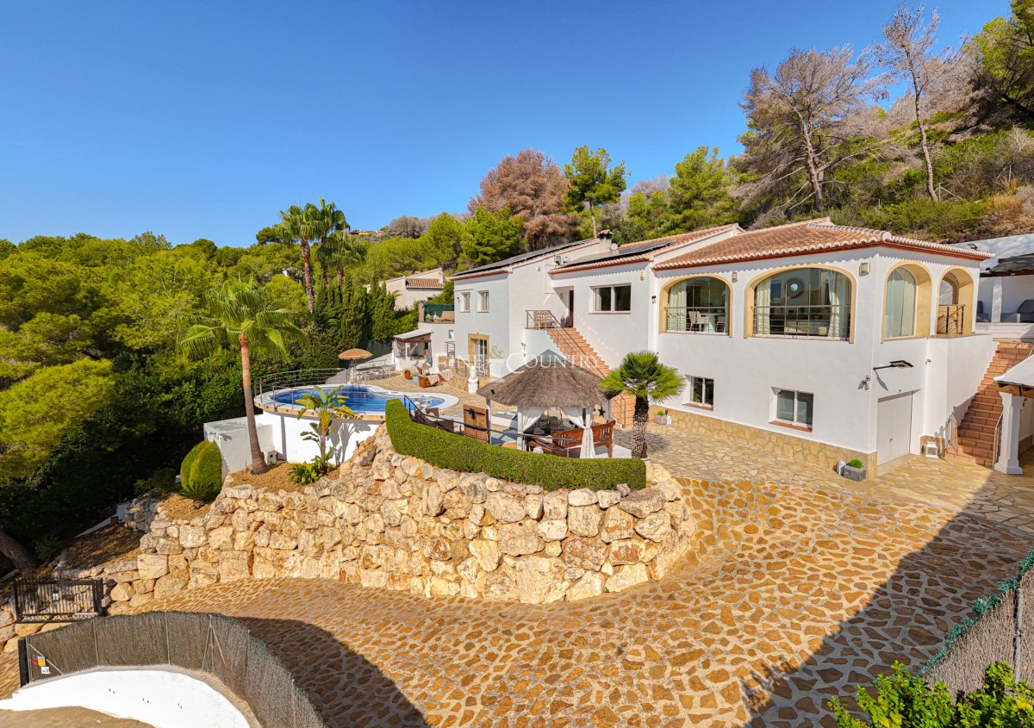
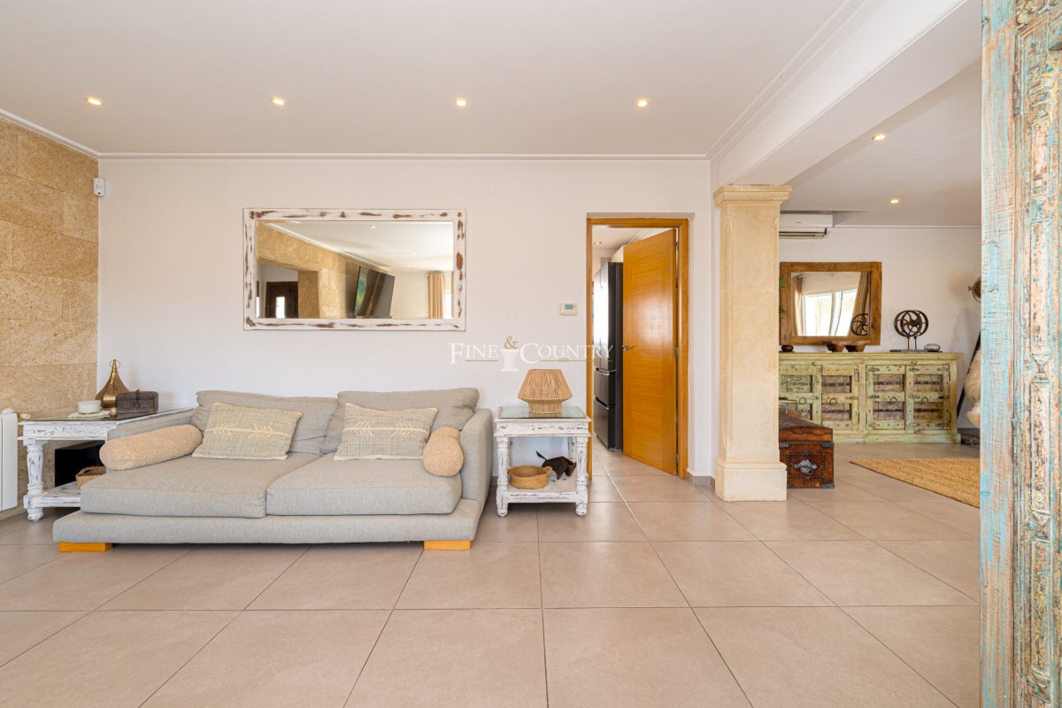
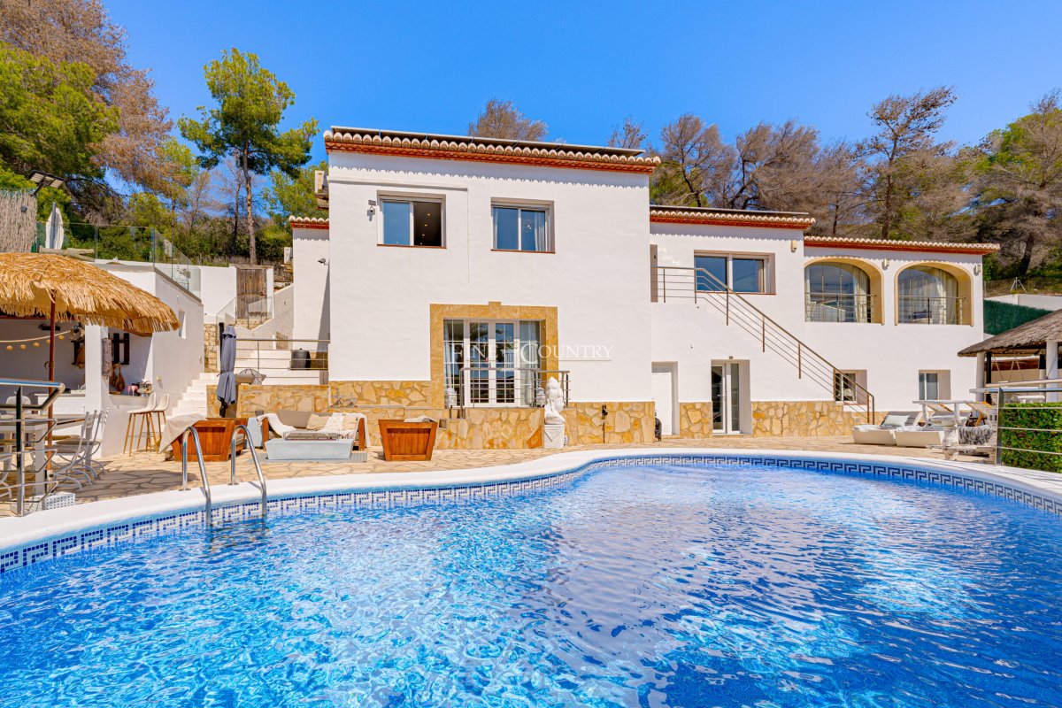
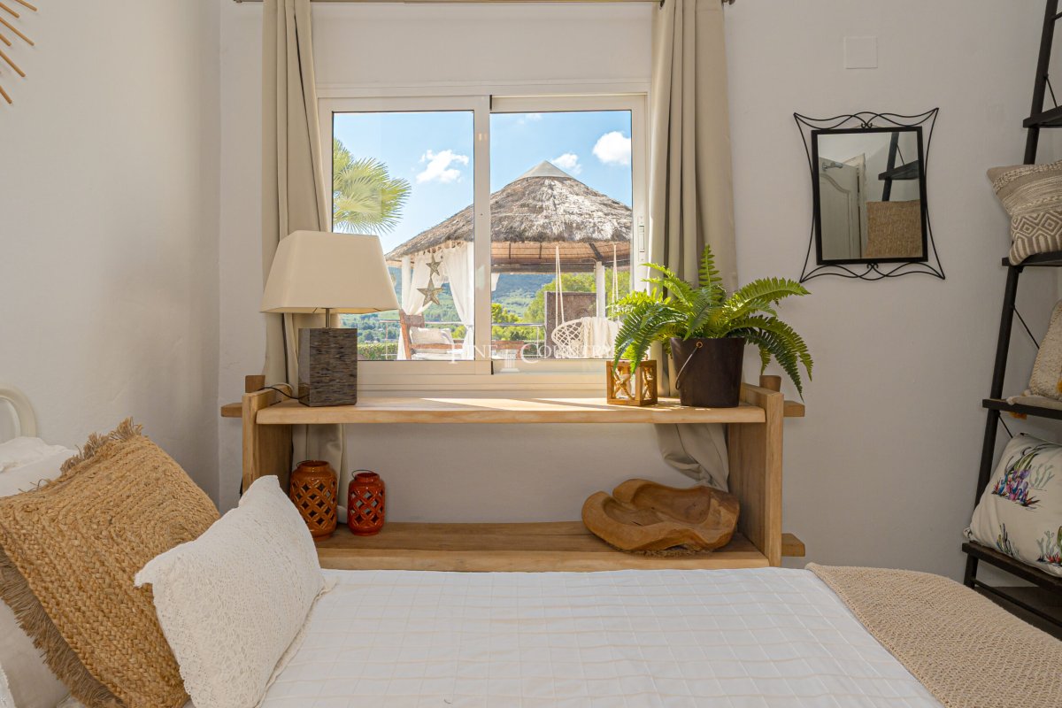
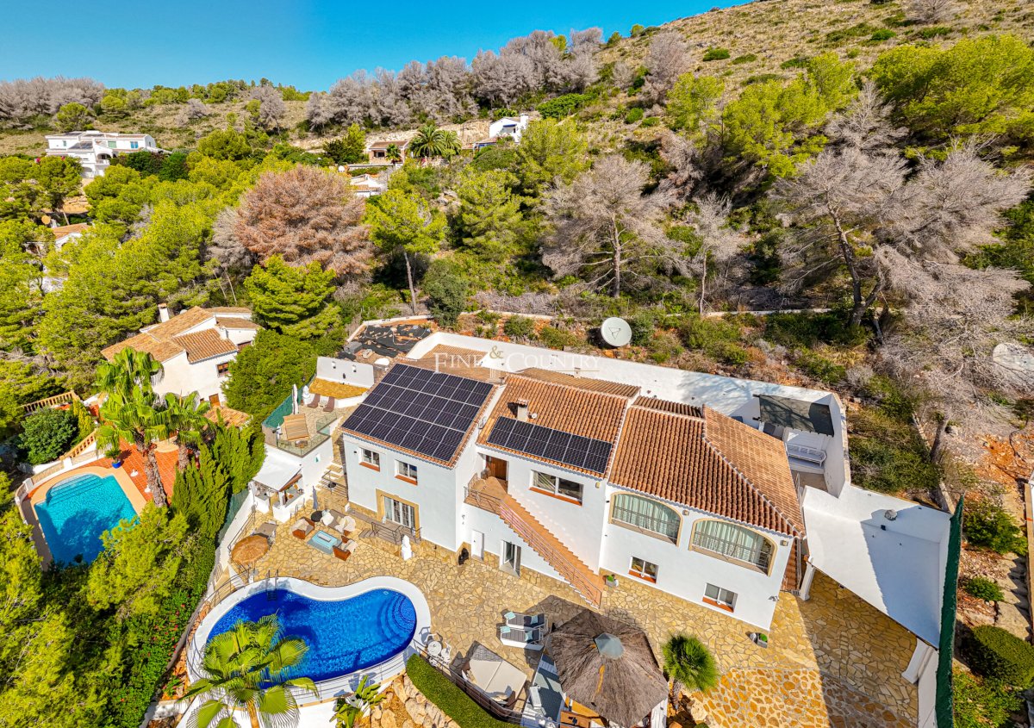
Architecture & Design The villa’s design presents a masterful fusion of modern Mediterranean aesthetics and timeless elegance. Clean white lines, natural Tosca stone, and warm wood accents combine to create a home that feels both sculptural and inviting. Each space has been designed to celebrate light and flow, with generous interiors that open seamlessly onto south-facing terraces and landscaped gardens. The interplay of materials and textures ensures visual harmony, while the orientation maximises sun exposure and panoramic views across the verdant countryside.
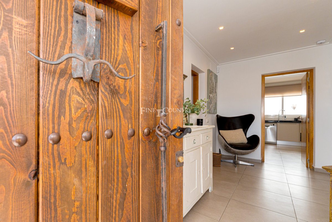
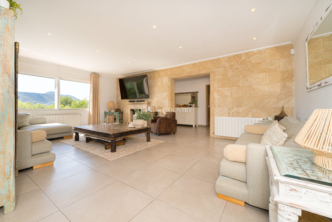
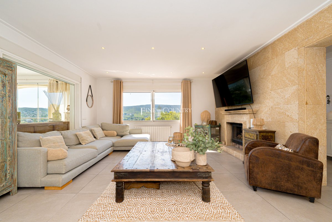
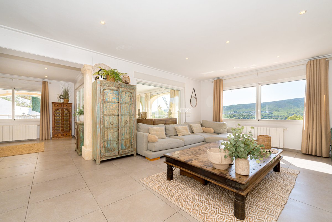
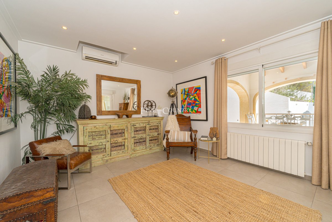
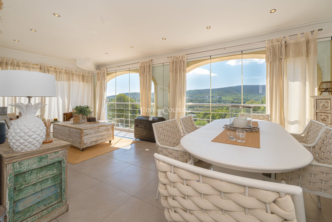
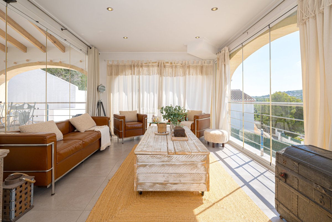
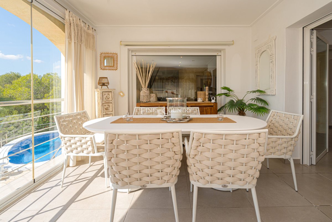
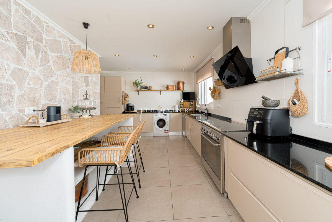
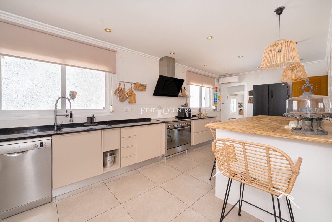
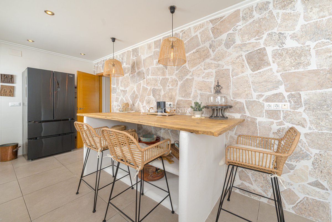
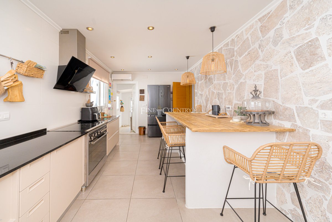
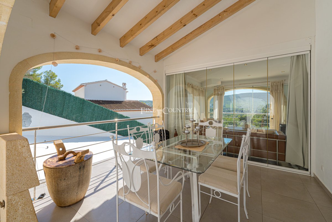
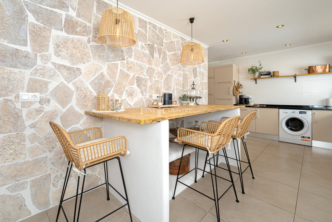
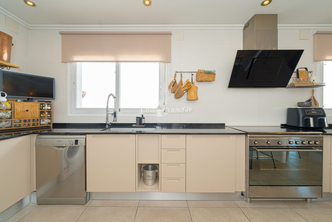
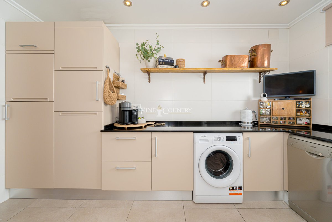
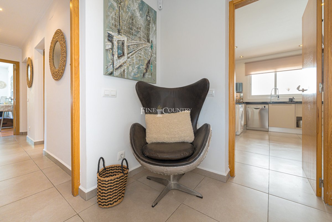
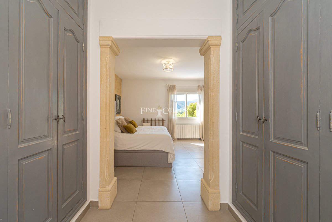
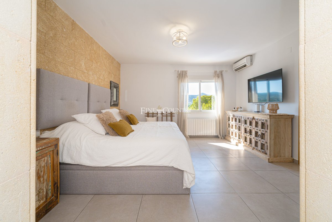
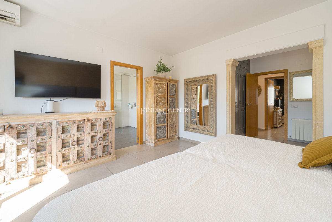
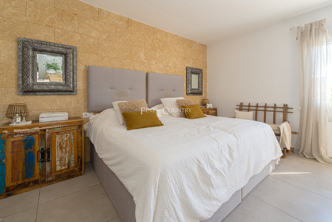
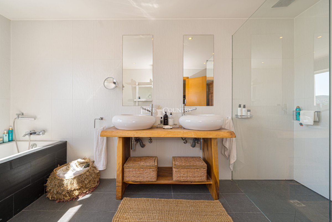
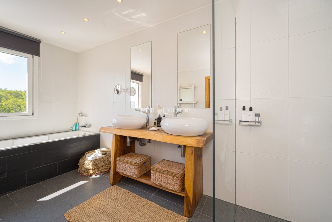
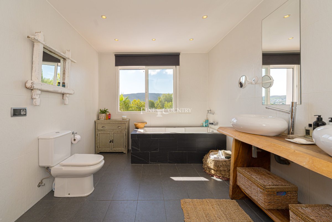
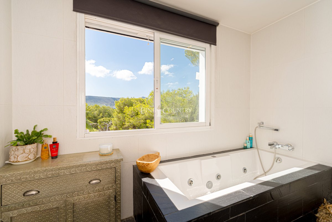
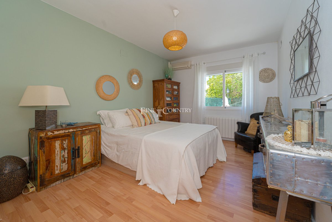
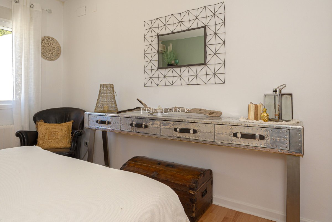
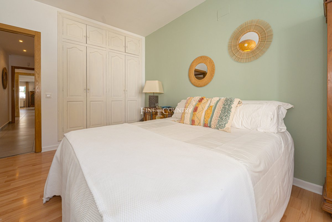
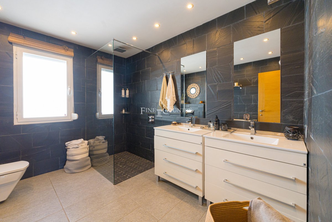
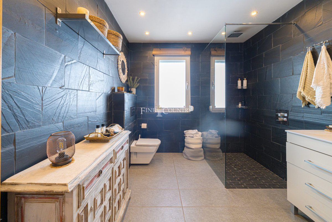
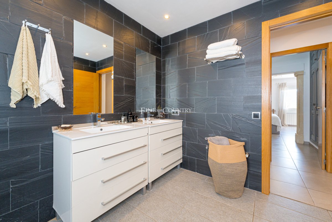
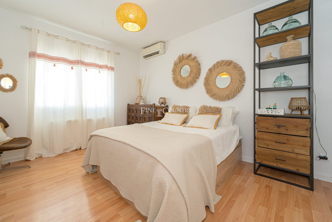
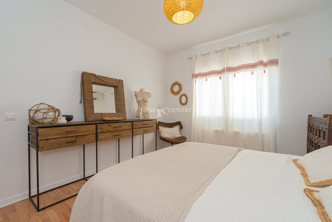
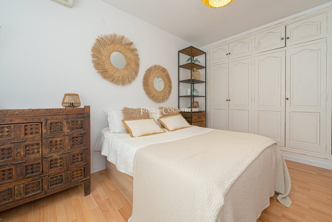
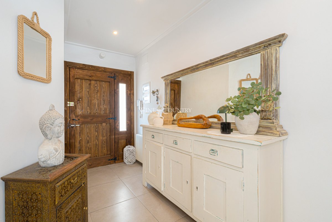
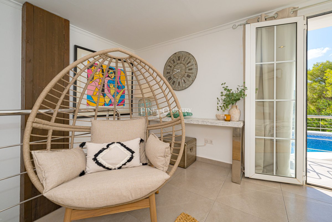
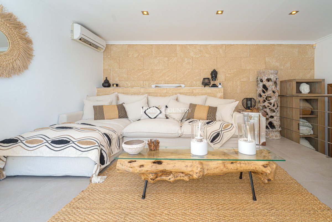
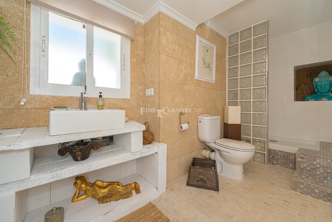
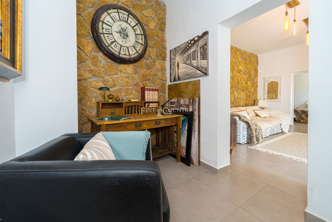
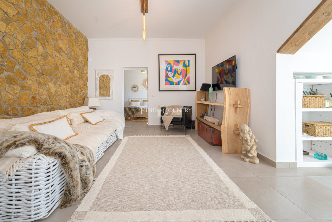
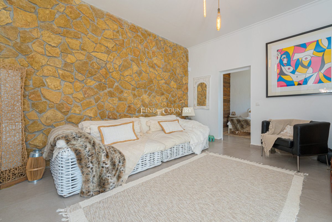
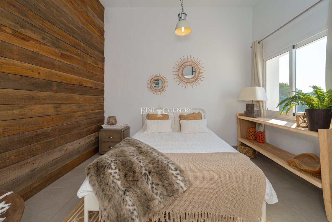
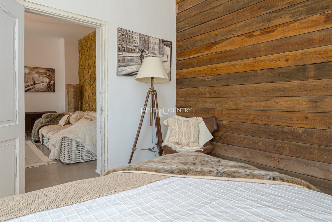
Interior Layout A striking entrance hall introduces the home’s refined ambience, leading into a spacious main lounge framed by Tosca stone arches and a statement fireplace. An adjoining glass-enclosed lounge and dining area creates a luminous space for year-round relaxation or entertaining, merging fluidly with a quiet home office or reading lounge. The contemporary kitchen offers casual dining and terrace access, perfect for sunlit breakfasts. Three double bedrooms occupy the main level, including a serene master suite complete with dressing area and an indulgent ensuite featuring a Jacuzzi bath and walk-in shower. A family shower room serves the remaining bedrooms with equal attention to detail.
On the lower level, a fully independent guest suite provides two additional bedrooms and private access, ideal for visiting family or as a versatile space for work or leisure.
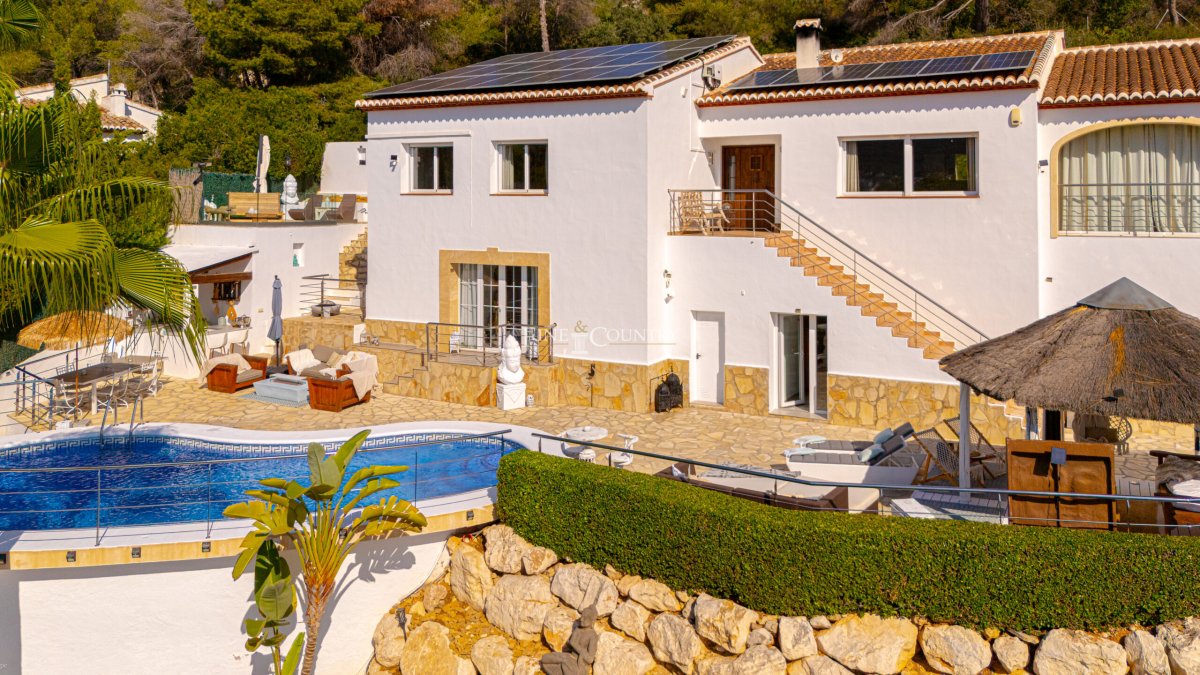
Luxury Amenities Every detail of this villa reflects comfort, innovation, and environmental awareness. A newly installed 27-panel solar array, 10kW energy-harvesting system, 7kW lithium battery, and smart energy management ensure full self-sufficiency — even when heating the eco-efficient pool during the winter months. Gas central heating, air conditioning, double glazing, and a fireplace with wood burner provide year-round comfort. A state-of-the-art, solar-powered seven-camera surveillance system adds peace of mind to the property’s sense of exclusivity and security.
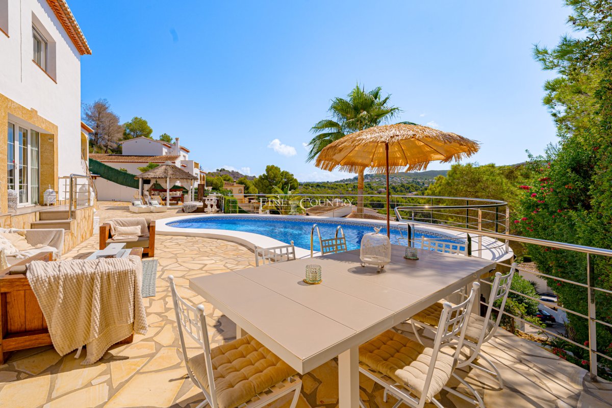
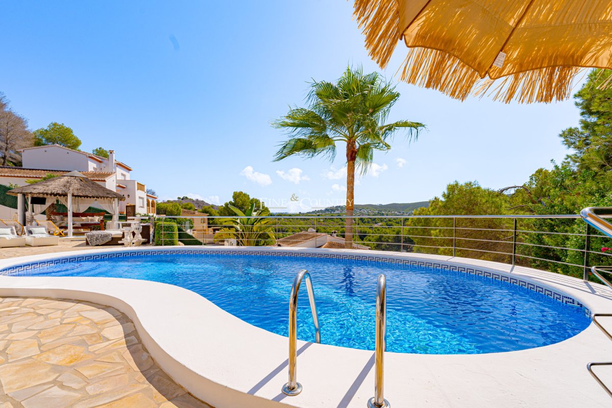
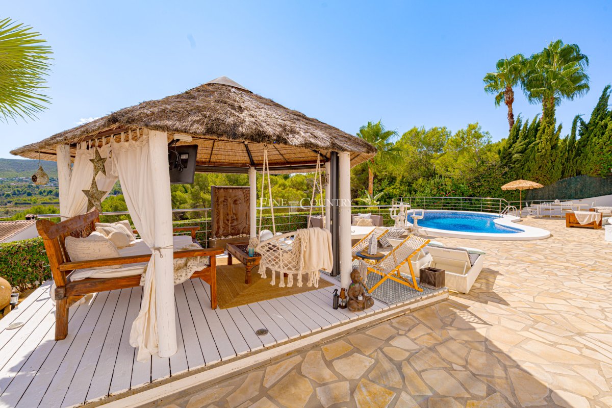
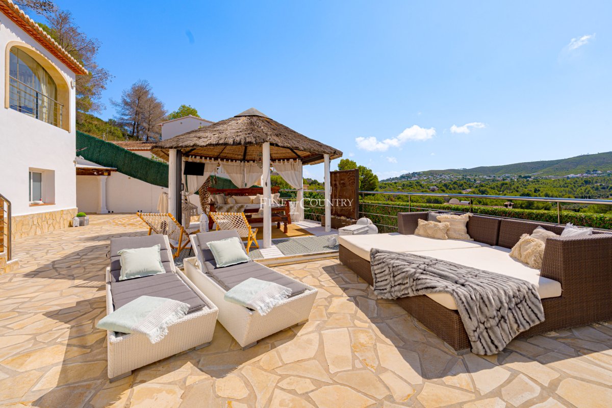
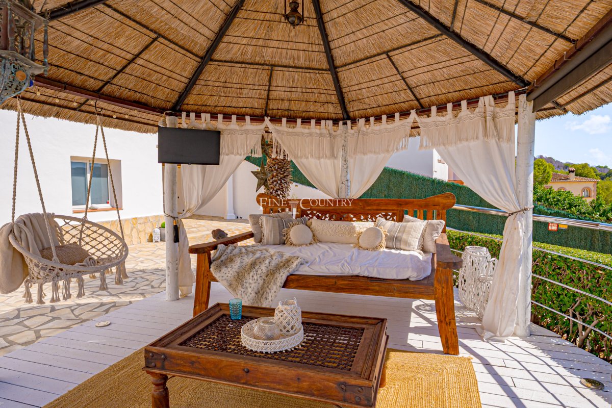
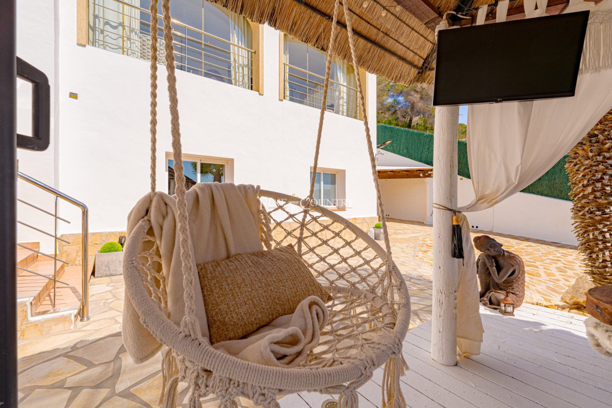
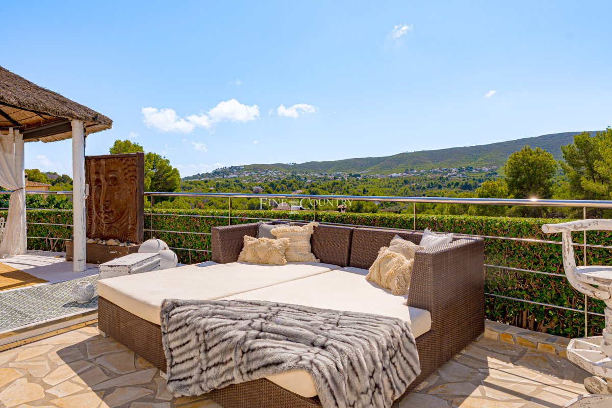
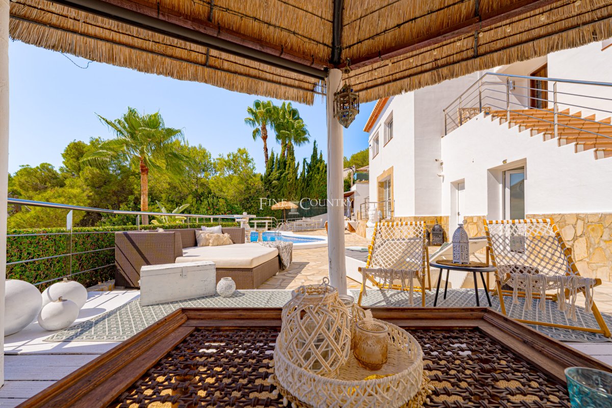
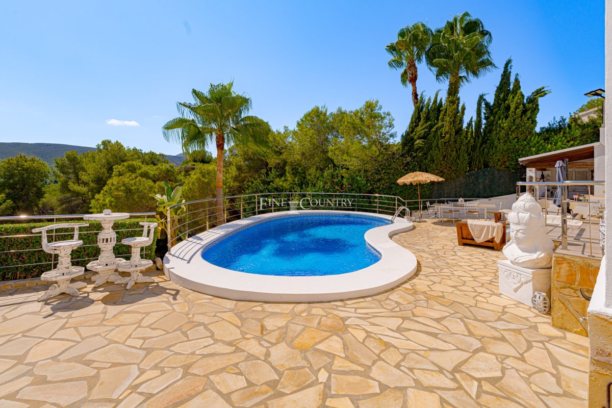
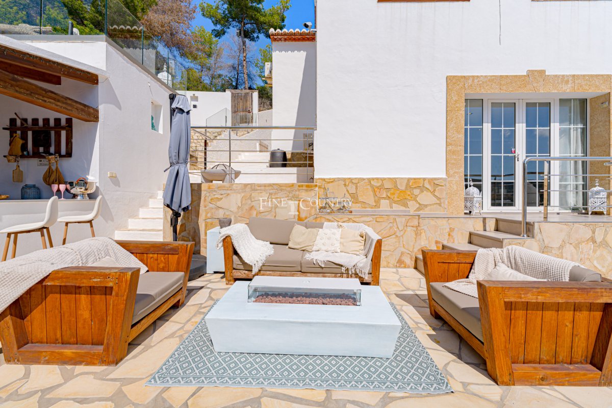
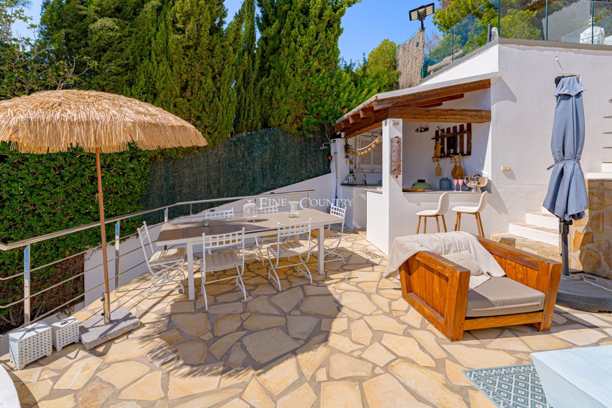
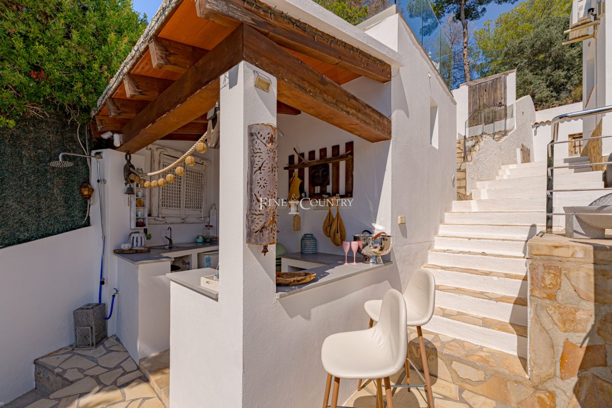
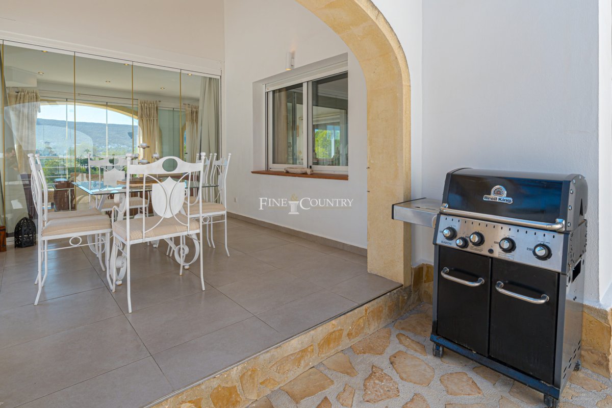
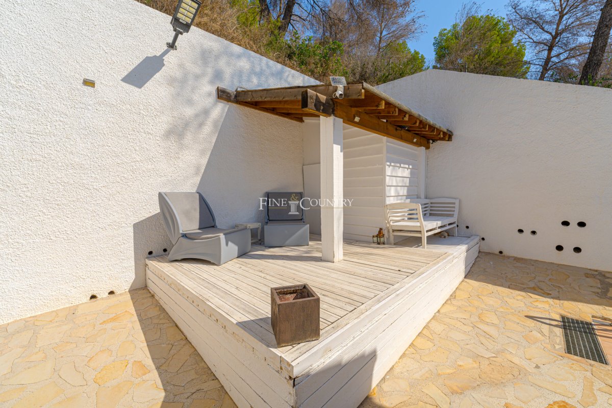
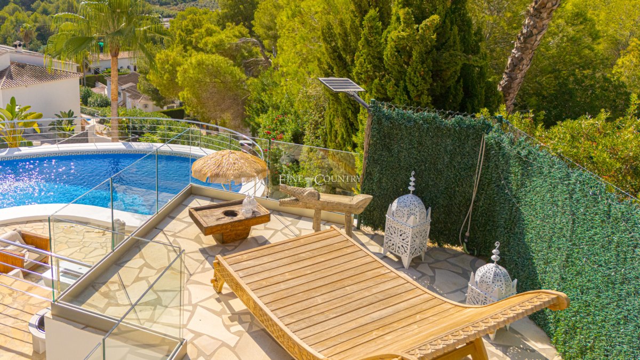
Outdoor Living Designed for elegant outdoor living, the 10×5m heated pool forms the centrepiece of expansive sun terraces surrounded by open countryside vistas. A stylish cabana lounge, fully equipped summer kitchen with bar, and shaded dining areas invite alfresco entertaining in every season. Elevated terraces flow naturally from the interior, encouraging a seamless indoor–outdoor lifestyle. A bespoke wooden playhouse and decked terrace ensure the home caters beautifully to families, creating a setting that balances sophistication with genuine warmth.
Unique Features A home of rare equilibrium, this villa combines contemporary design with sustainable living, achieving energy independence without compromise. From the craftsmanship of its Tosca stone detailing to the integration of solar technology and intelligent systems, every feature contributes to a refined, forward-thinking residence that perfectly captures the spirit of modern Mediterranean life.
Architecture & Design The villa’s design presents a masterful fusion of modern Mediterranean aesthetics and timeless elegance. Clean white lines, natural Tosca stone, and warm wood accents combine to create a home that feels both sculptural and inviting. Each space has been designed to celebrate light and flow, with generous interiors that open seamlessly onto south-facing terraces and landscaped gardens. The interplay of materials and textures ensures visual harmony, while the orientation maximises sun exposure and panoramic views across the verdant countryside.
Interior Layout A striking entrance hall introduces the home’s refined ambience, leading into a spacious main lounge framed by Tosca stone arches and a statement fireplace. An adjoining glass-enclosed lounge and dining area creates a luminous space for year-round relaxation or entertaining, merging fluidly with a quiet home office or reading lounge. The contemporary kitchen offers casual dining and terrace access, perfect for sunlit breakfasts. Three double bedrooms occupy the main level, including a serene master suite complete with dressing area and an indulgent ensuite featuring a Jacuzzi bath and walk-in shower. A family shower room serves the remaining bedrooms with equal attention to detail.
On the lower level, a fully independent guest suite provides two additional bedrooms and private access, ideal for visiting family or as a versatile space for work or leisure.
Luxury Amenities Every detail of this villa reflects comfort, innovation, and environmental awareness. A newly installed 27-panel solar array, 10kW energy-harvesting system, 7kW lithium battery, and smart energy management ensure full self-sufficiency — even when heating the eco-efficient pool during the winter months. Gas central heating, air conditioning, double glazing, and a fireplace with wood burner provide year-round comfort. A state-of-the-art, solar-powered seven-camera surveillance system adds peace of mind to the property’s sense of exclusivity and security.
Outdoor Living Designed for elegant outdoor living, the 10×5m heated pool forms the centrepiece of expansive sun terraces surrounded by open countryside vistas. A stylish cabana lounge, fully equipped summer kitchen with bar, and shaded dining areas invite alfresco entertaining in every season. Elevated terraces flow naturally from the interior, encouraging a seamless indoor–outdoor lifestyle. A bespoke wooden playhouse and decked terrace ensure the home caters beautifully to families, creating a setting that balances sophistication with genuine warmth.
Unique Features A home of rare equilibrium, this villa combines contemporary design with sustainable living, achieving energy independence without compromise. From the craftsmanship of its Tosca stone detailing to the integration of solar technology and intelligent systems, every feature contributes to a refined, forward-thinking residence that perfectly captures the spirit of modern Mediterranean life.
不動産情報
- 物件参照FCD2275DO.
- プロパティタイプ家
- 物件状況sale
- 価格€ 1,395,000
- 寝室5
- バスルーム3
- 建設済み355
- 位置ハベア, アリカンテ, スペイン
- 価格テキスト1,395,000 EUR
- 数値価格1,395,000 EUR
- 入手可能30 5月 2026
問い合わせ
立地と周辺施設
類似物件
同じ地域または供給元からの関連在庫


エージェントと情報源

物件掲載担当者
Fine & Country Costa Blanca North
Fine & Country Costa Blanca North
jacqueline.hara@fineandcountry.com 34 966675768 Marina de Denia, EdificioE, Bajo 2, Darsena de Babor, Denia, (Alicante), 03700
検証済みの情報源
ライブHMEフィードによって駆動
保存されたアクティビティ
お気に入りやお問い合わせは、このリスティングに紐づけられたままになります。
地域的背景
地図と近隣の施設は物件の眺望に含まれています
代理店
Fine & Country Costa Blanca North
市
ハベア
地域
アリカンテ
国
スペイン
ソース
HME/プロパティフィード