
説明
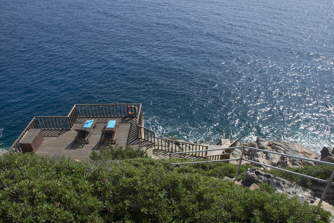
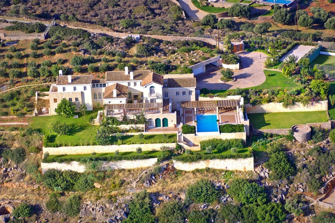
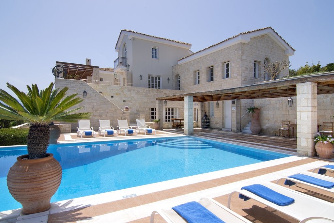
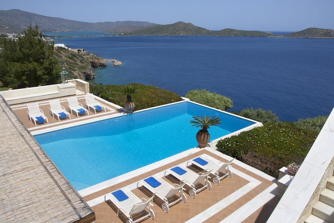
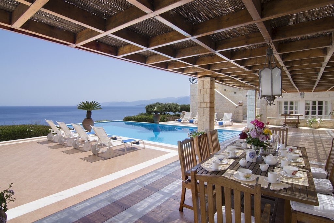
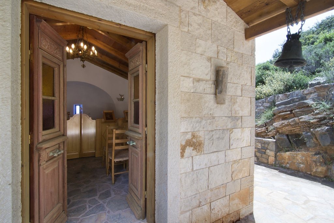
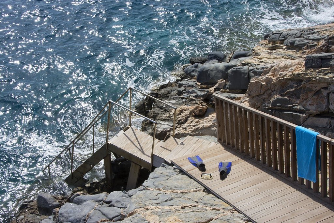
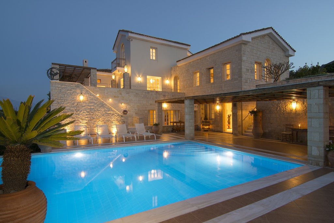
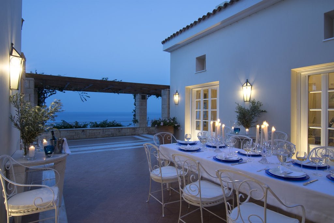
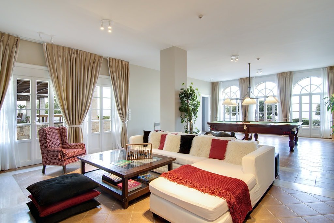
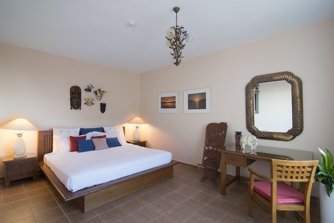
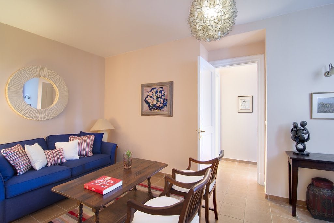
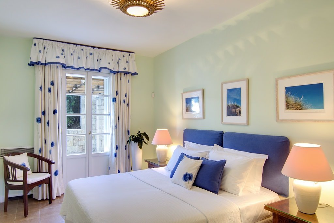
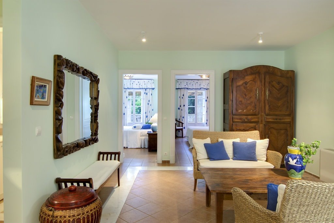
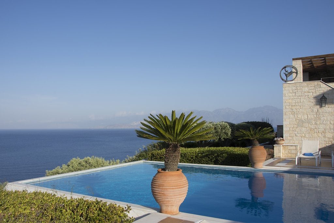
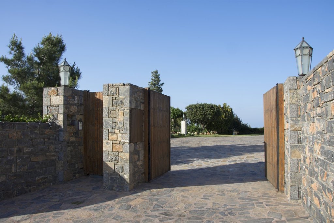
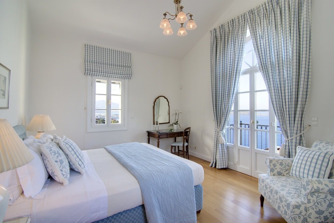
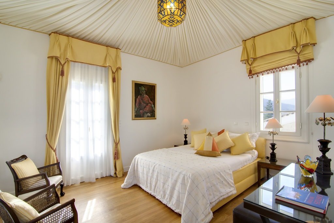
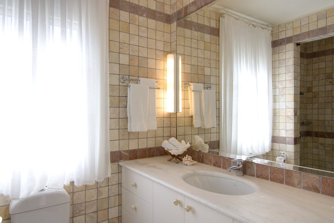
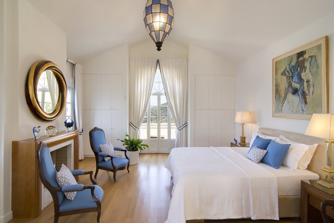
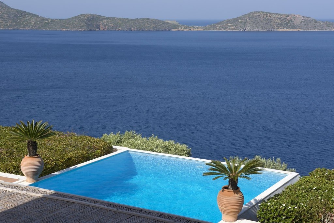
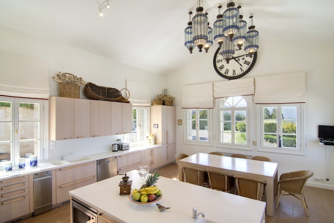
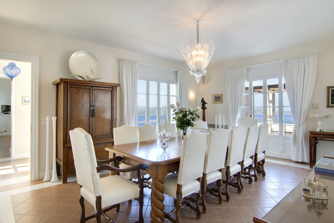
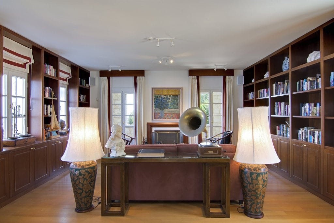
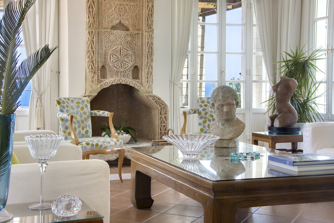
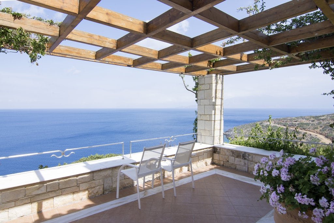
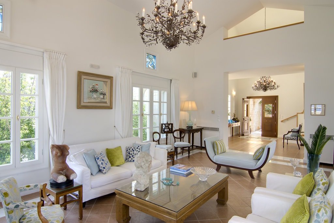
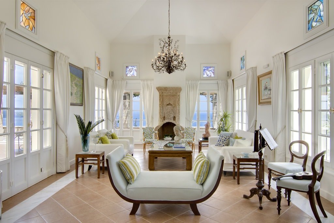
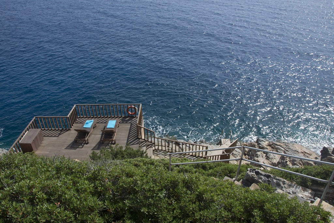
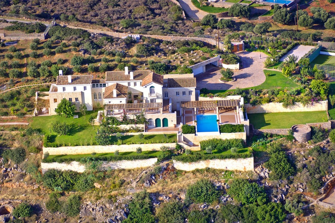
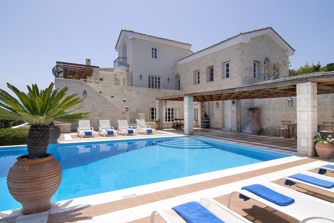
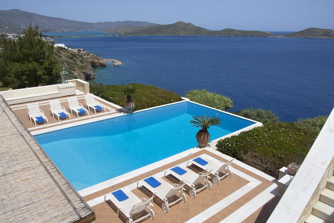
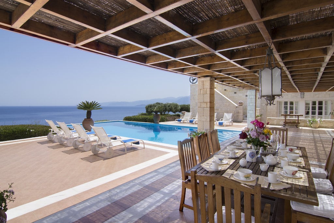
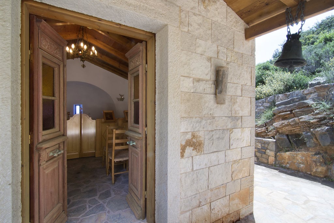
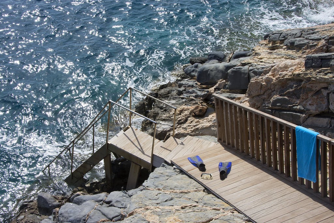
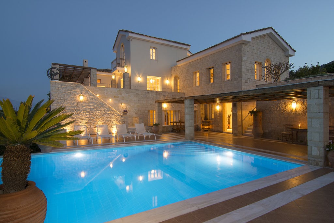
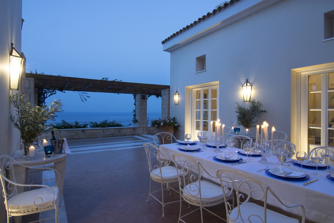
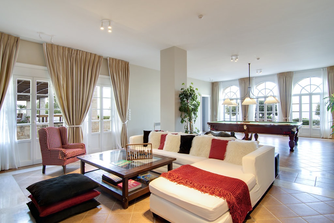
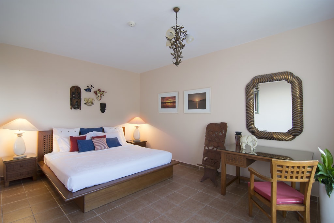
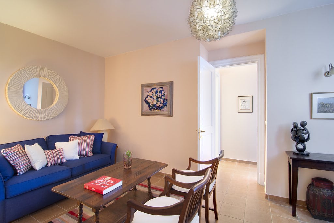
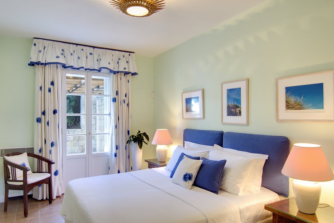
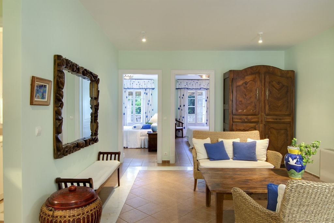
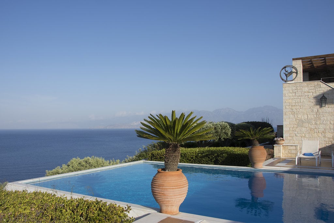
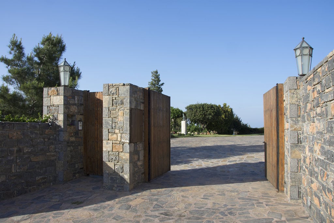
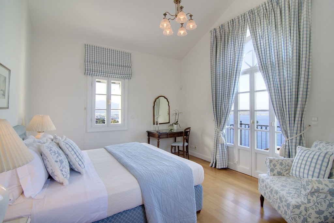
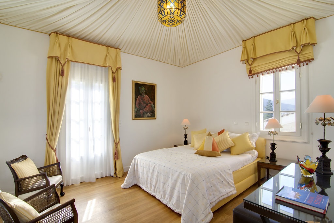
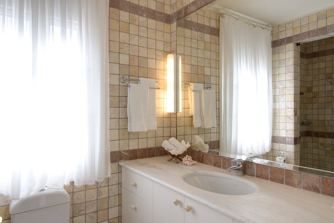
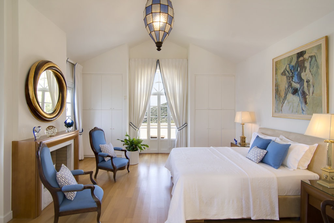
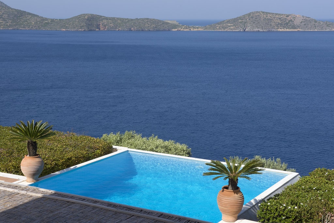
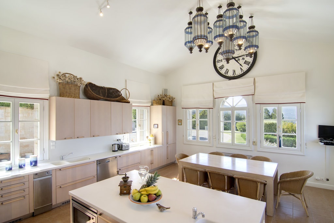
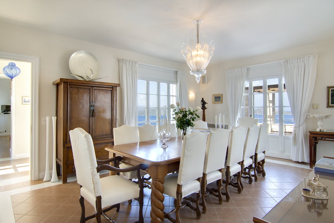
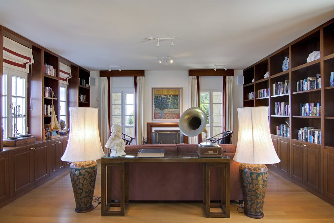
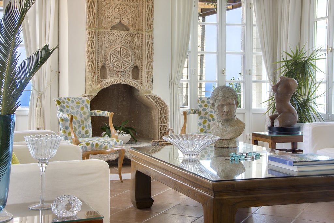
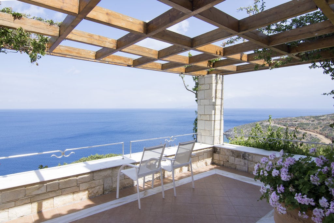
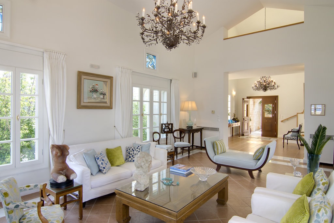
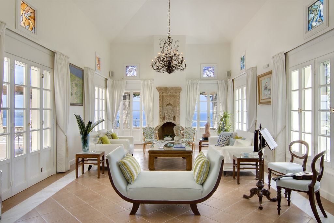
Discover unparalleled privacy and luxury with a private infinity pool, exclusive sea access, a regulation-sized tennis court, a charming chapel, and a boules court in Elounda, Crete. This estate is set within stunning grounds adorned with sculptures, olive groves, vibrant local flora, and a preserved Roman tank. The main residence offers a blend of opulence and homely comfort. This expansive six-bedroom villa is adorned with artwork and features a games room with an antique billiards table, as well as a library with a grand piano. The living room, with its panoramic sea views, centers around a six-hundred-year-old fireplace. Each of the six bedrooms in the main house comes with an en suite bathroom and private balcony or terrace. Additionally, a two-bedroom cottage situated 65 meters away from the main house offers a cozy retreat for a small family. With its unique style and breathtaking sea views, this estate is an unmatched family haven and vacation paradise. Main House Layout Top Floor Master Bedroom: King-size bed, large porch, decorative fireplace, private balcony, and two en suite bathrooms—one with a large shower and the other with a Jacuzzi tub. Blue Room: King-size bed, en suite bathroom, and balcony with stunning sea views. Moroccan Room: Twin beds (convertible to a king-size), en suite bathroom, and balcony with views of the olive grove and mountains. Ground Floor Living Room: Features a 600-year-old decorative fireplace, high ceilings, and access to outdoor terraces with spectacular sea views. Study/Library: Equipped with a Steinway Boston grand piano, wireless internet, fax/printer, an extensive book collection, and a balcony with sea and mountain views. Dining Room: Seats 12, with access to outdoor terraces. Kitchen: Overlooks the pool, with seating for 8-10 and views of the sea and mountains on three sides. An outdoor seating area is also available. Laundry/Pantry and W.C.: Located near the front hall. Patio: Between the dining room and living room, with a marble table seating 12 and sea views. Lower Ground Floor Gounalakis Suite: Two bedrooms with twin beds (convertible to king-size), sharing a living room and bathroom. Leads out to a covered terrace. Marinos Suite: One bedroom with a 2x2m bed, en suite shower room, and access to a private terrace. TV and Games Room: Includes billiards, satellite channels, and French doors leading to the pool area. Separate Cottage Accommodates up to 4 guests: Contains two bedrooms—one with twin beds and an en suite bathroom, the other with a double bed and small en suite shower room. Features an open-plan kitchen, dining, and living area. Grounds and Gardens Infinity Pool: Measures 12 x 6 meters, with a large patio, barbecue, and dining area for at least 12 guests. Private Sea Deck: Wooden deck with lounge chairs, sun umbrella, drinks fridge, and ladder into the sea. Suitable for strong swimmers on calm days. Tennis and Boules Court: Regulation-sized tennis court with an adjacent boules court. Play equipment available. Chapel: A picturesque Greek Orthodox chapel with a lovely patio and sea views. Landscaped Grounds: Includes olive groves and a protected Roman tank. This estate is a unique blend of privacy, luxury, and historical charm, perfect for a family retreat or holiday paradise.
特徴
不動産情報
- 物件参照EL-311597
- プロパティタイプ家
- 物件状況sale
- 価格€ 12,500,000
- 寝室8
- バスルーム6
- 建設済み1225
- 位置エロウダ, ノモス・ラシティウ, ギリシャ
- 価格テキスト12,500,000 EUR
- 数値価格12,500,000 EUR
- エネルギー消費量under_issuance
- エネルギー放出under_issuance
- 入手可能03 6月 2026
問い合わせ
立地と周辺施設
類似物件
同じ地域または供給元からの関連在庫
エージェントと情報源

物件掲載担当者
Liza Moutsatsou
Crete Homes
office@crete-homes.com 306948140729 Kapetan Tavla 12, Lasithi Crete, 72100
検証済みの情報源
ライブHMEフィードによって駆動
保存されたアクティビティ
お気に入りやお問い合わせは、このリスティングに紐づけられたままになります。
地域的背景
地図と近隣の施設は物件の眺望に含まれています
代理店
Crete Homes
市
エロウダ
地域
ノモス・ラシティウ
国
ギリシャ
ソース
HME/プロパティフィード