


説明
Ref. 779
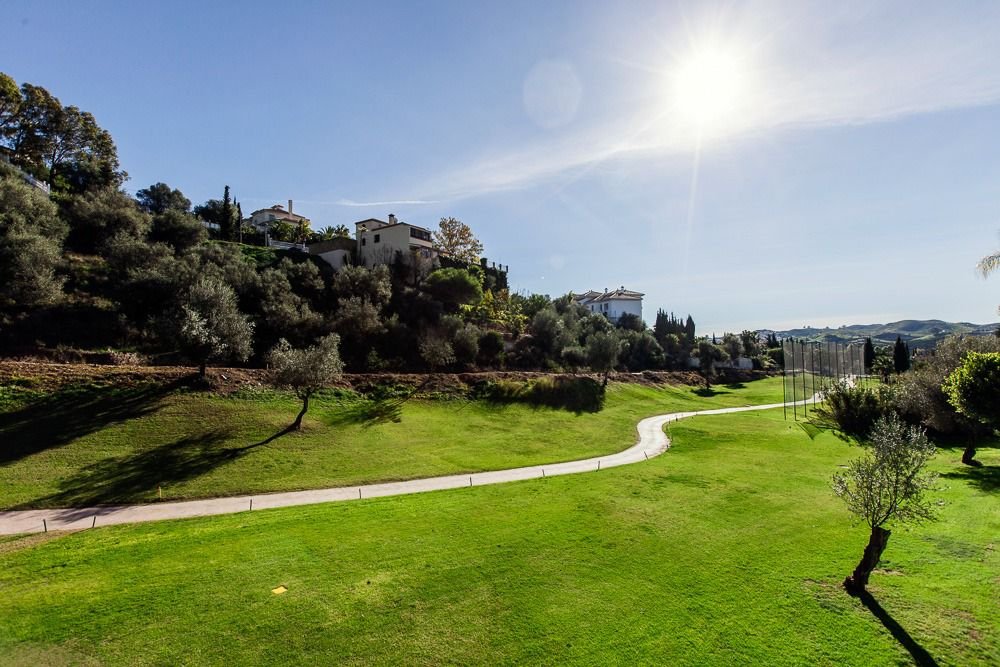
Wonderful villa for sale in Mijas Golf
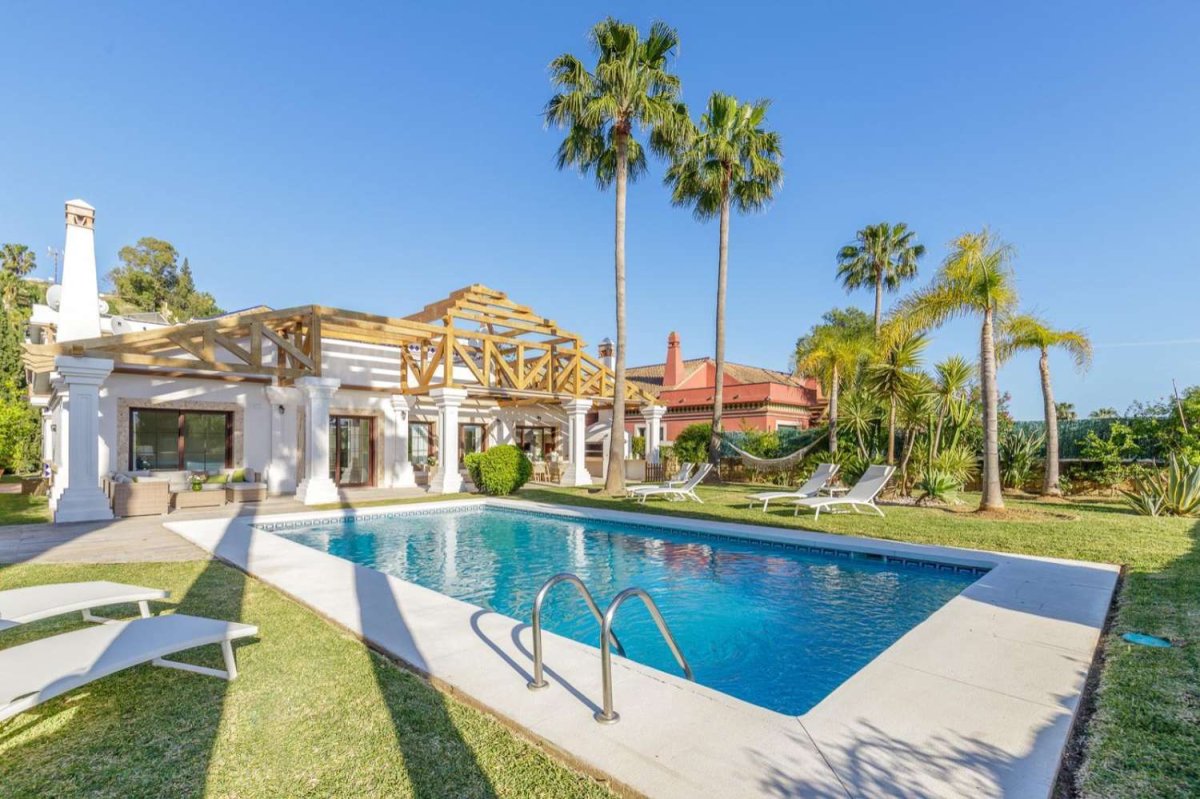
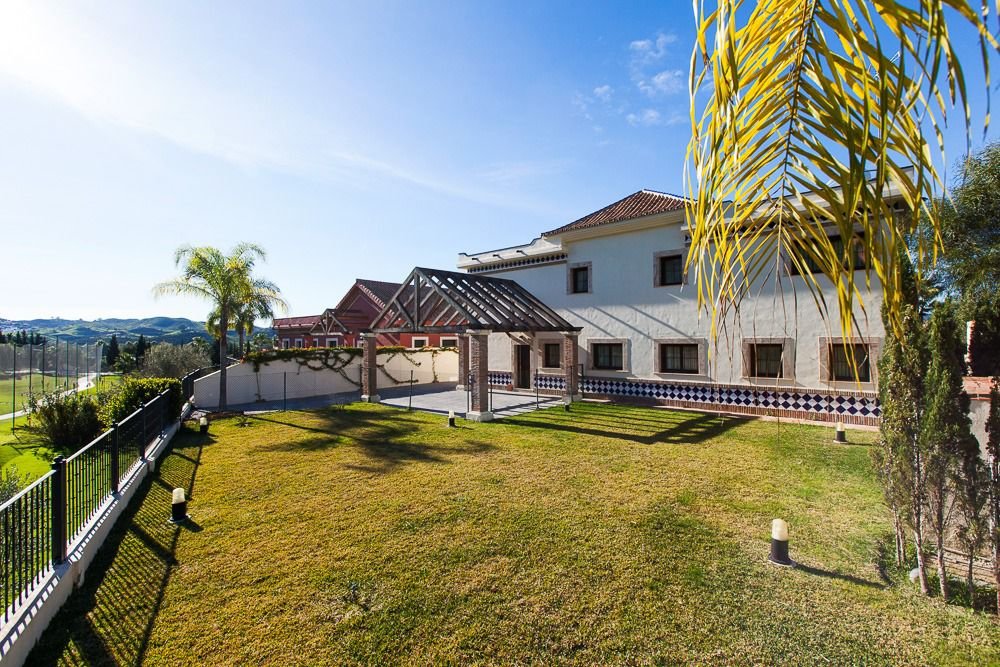
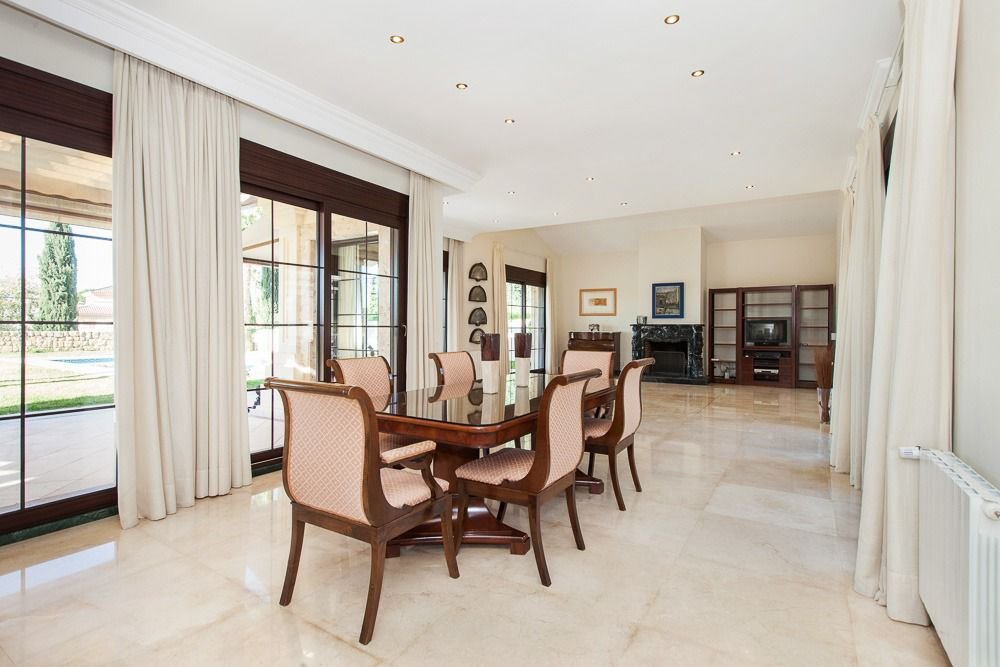
The house is built on a rectangular plot of 1,365 m2 and has a real, verifiable size of 597 m2 built, testable, as well as about 300 m2 of terraces and porches.
The distribution is as follows:
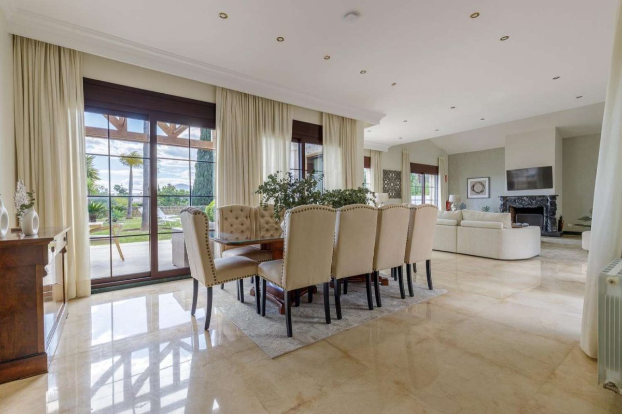
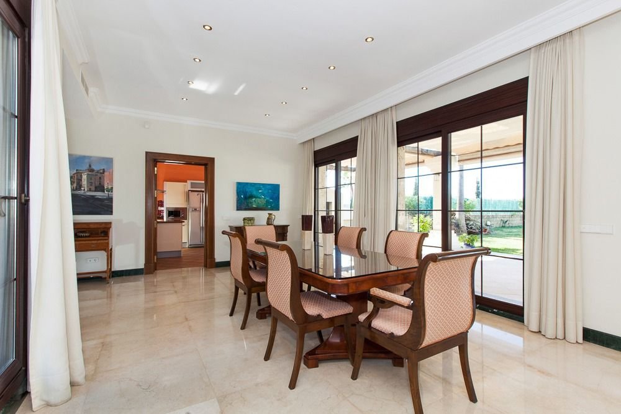
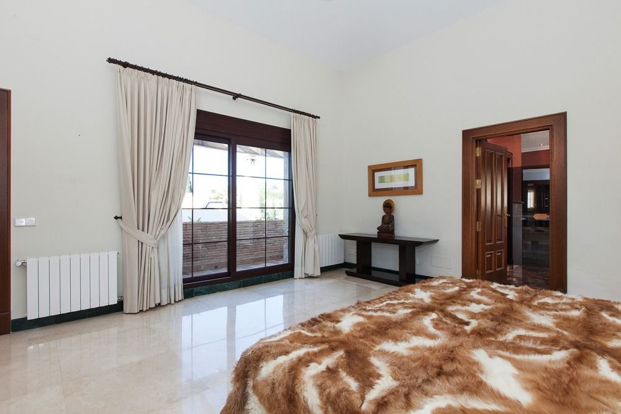
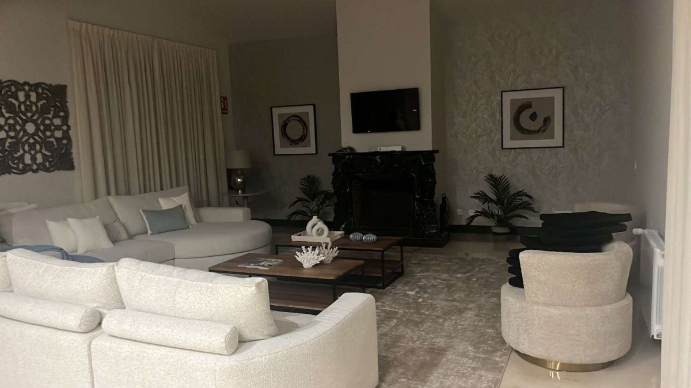
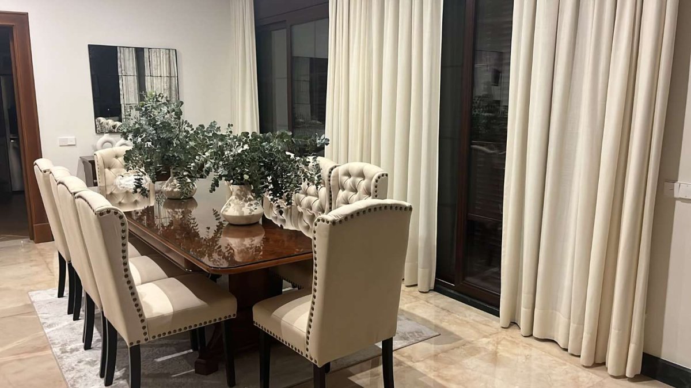
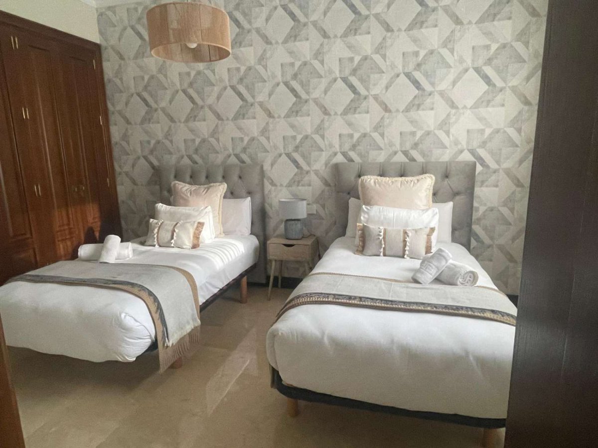
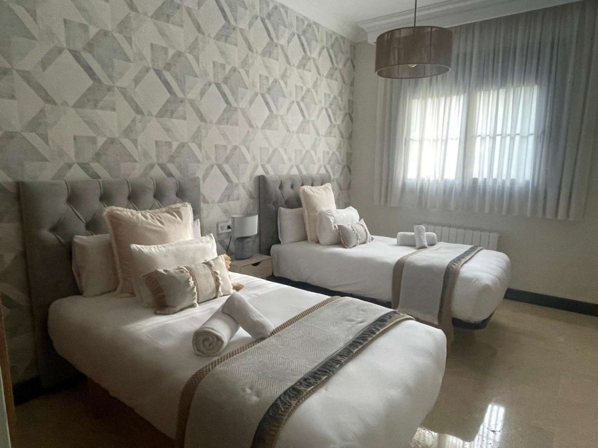
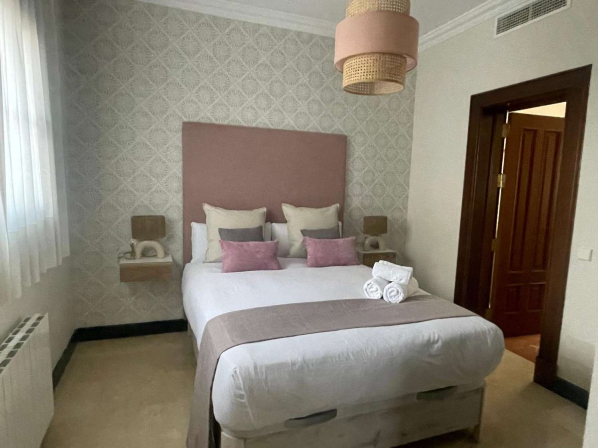
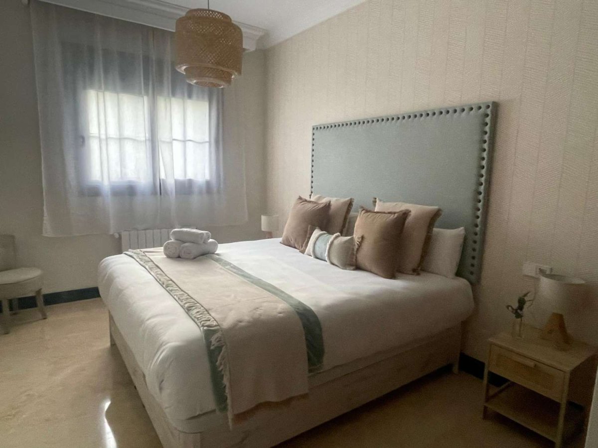
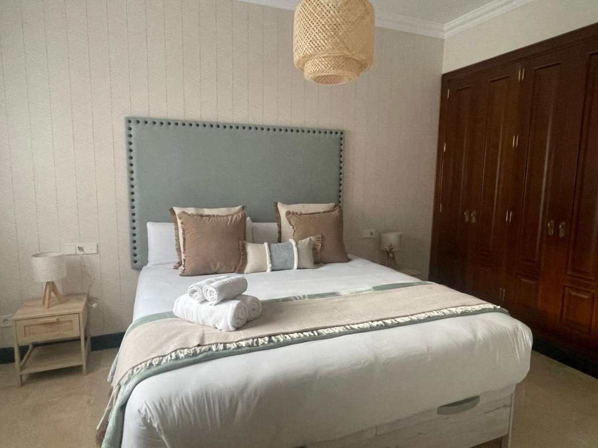
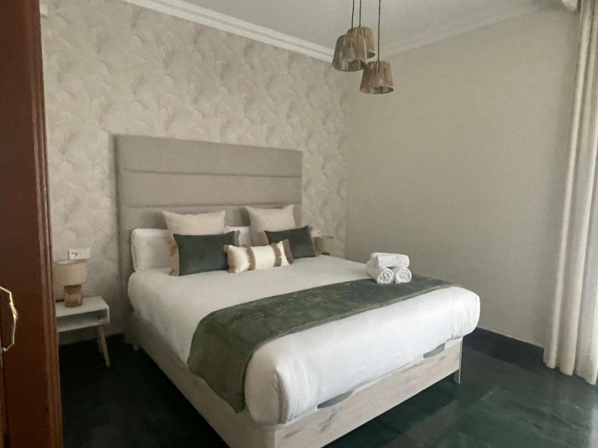
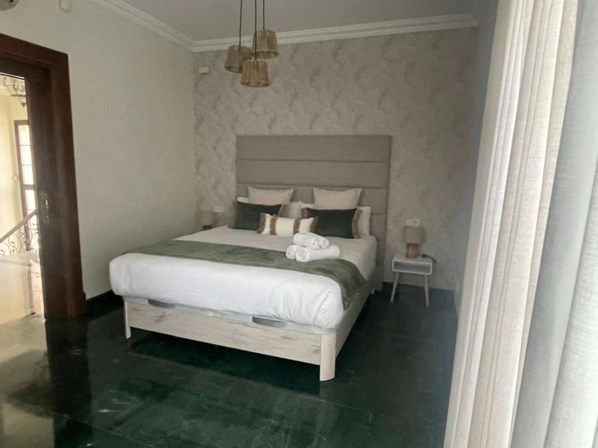
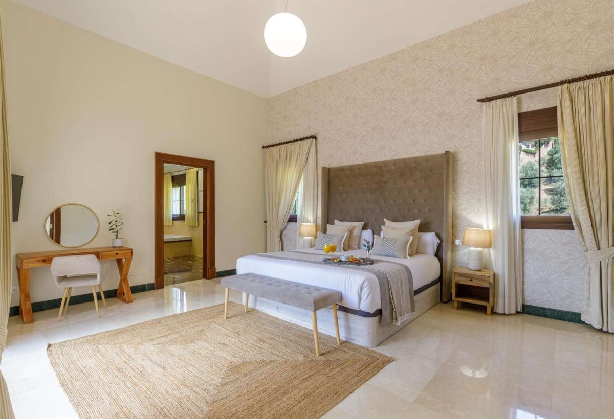
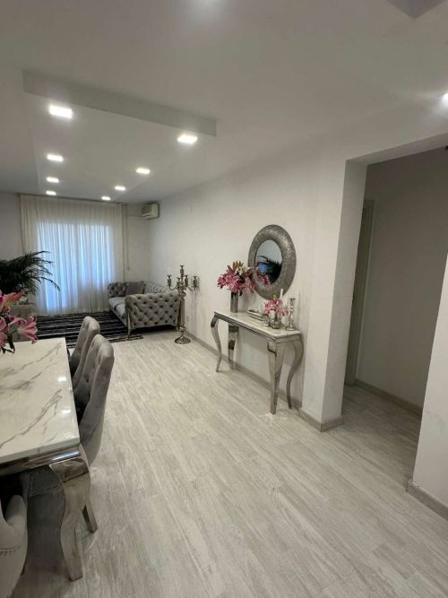
• Ground Floor.- Living room, dining room, kitchen, 3 bedrooms with their en-suite bathrooms, 1 toilet, laundry room, storage room, entrance hall, kitchen-dining room-diary.
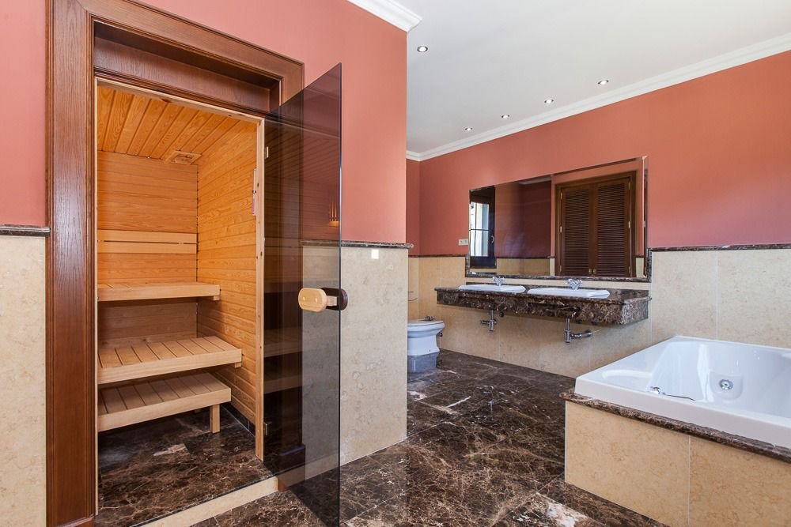
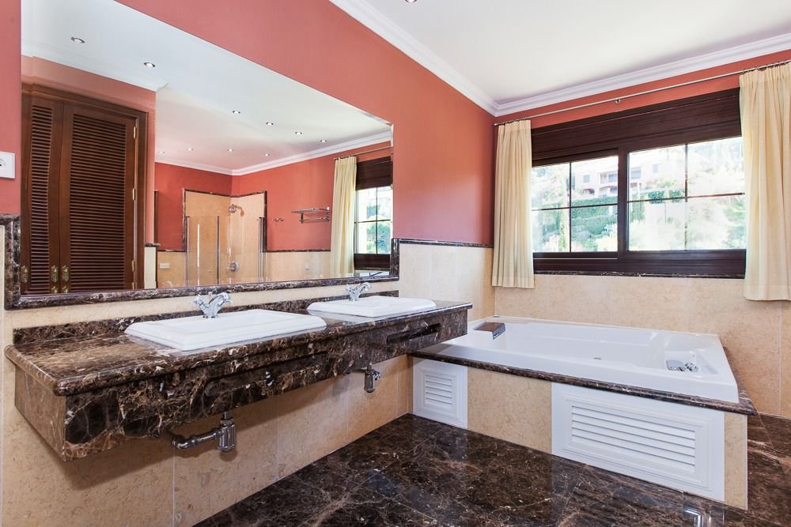
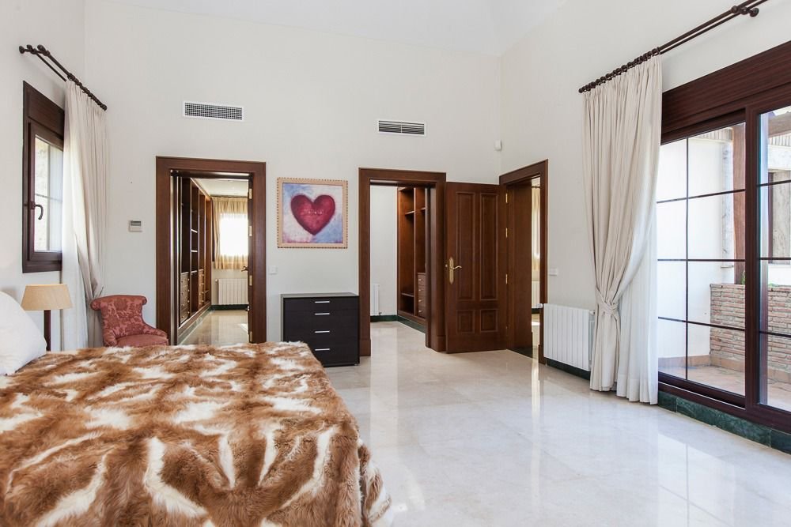
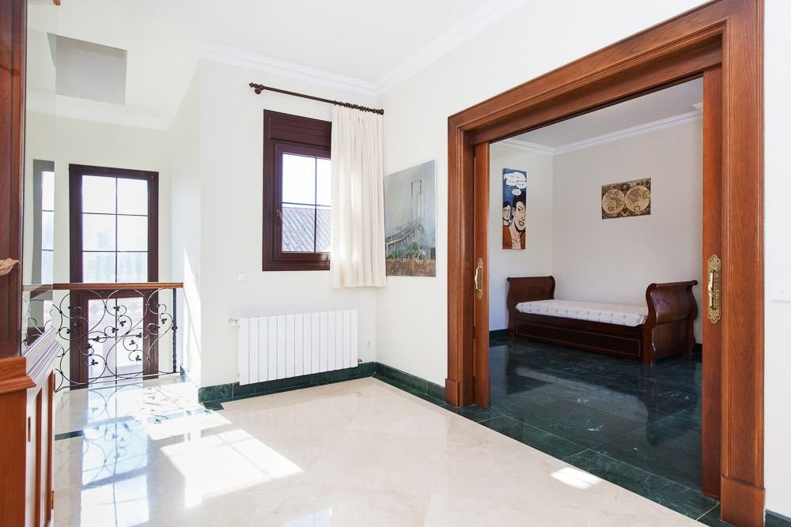
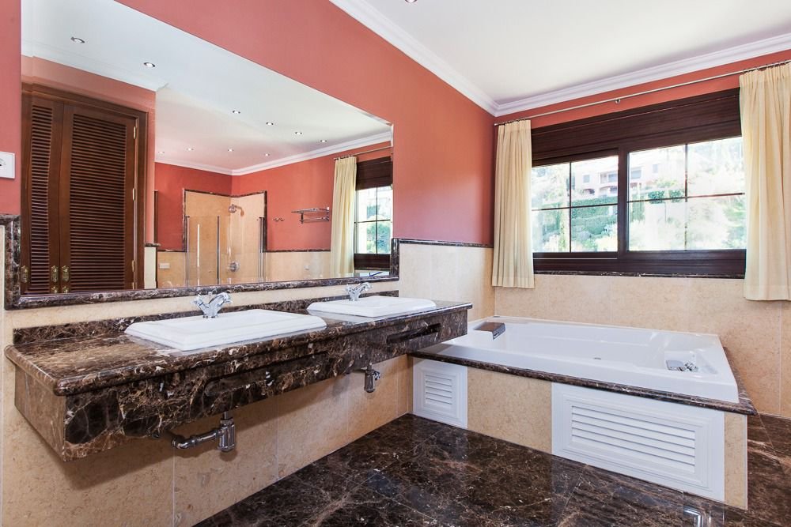
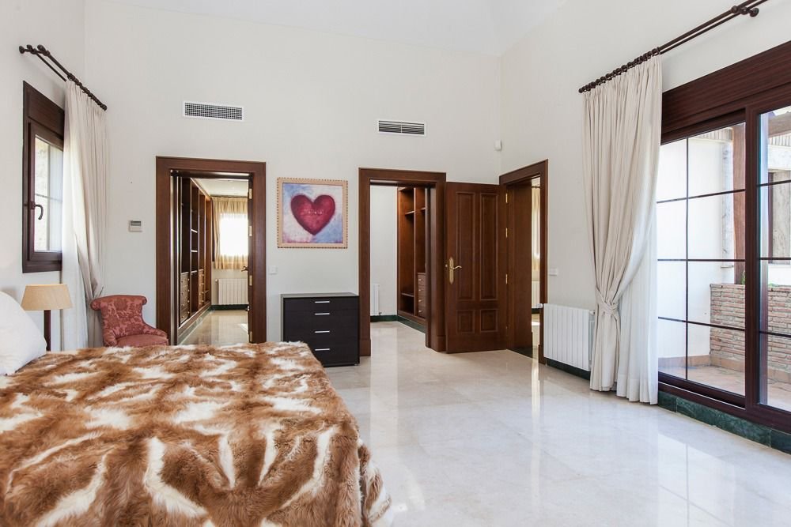
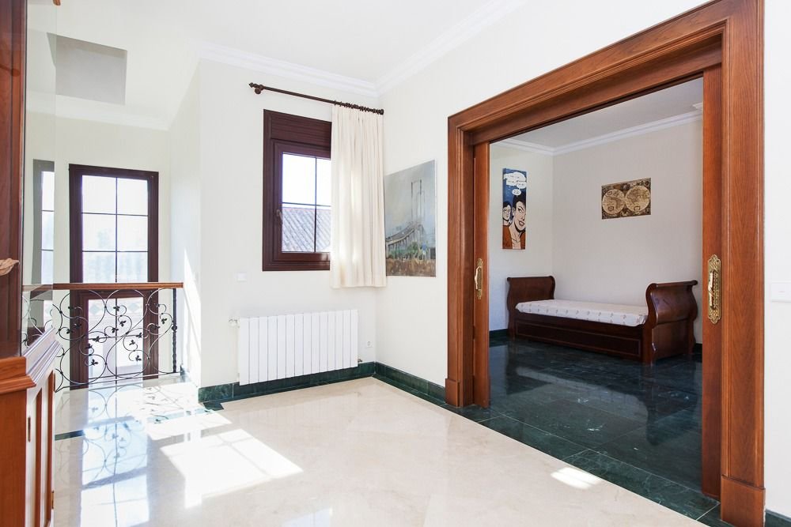
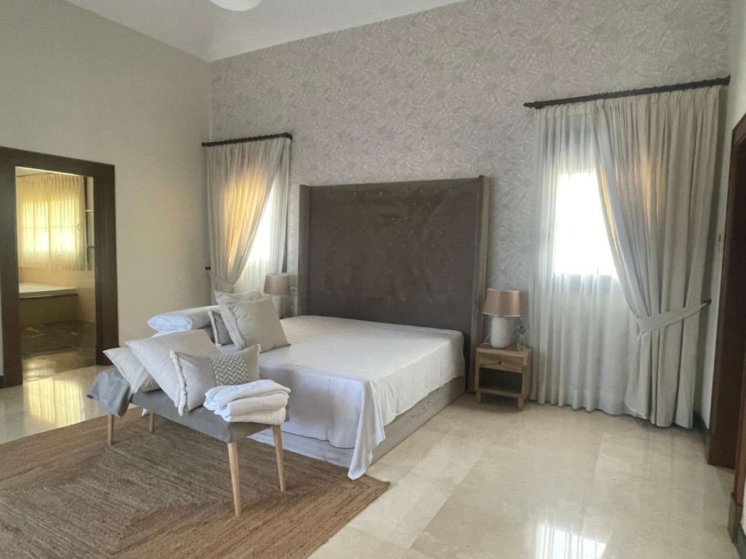
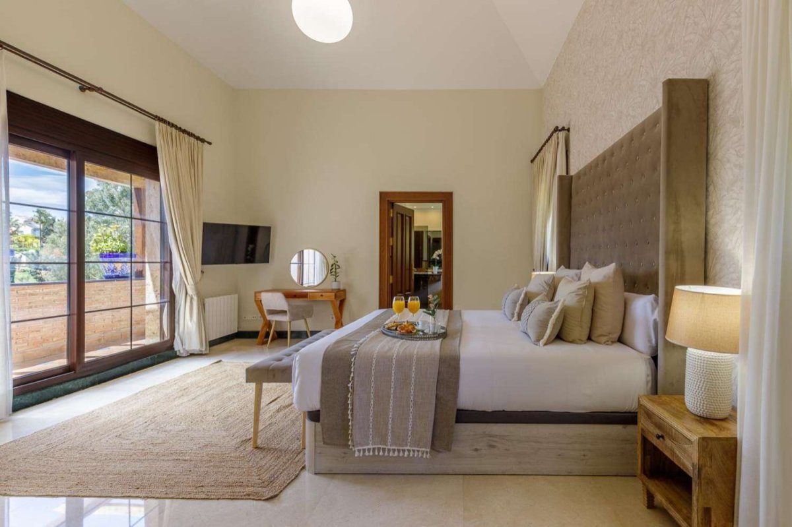
• Panta Alta.- Hall, study-desk, 1 bedroom with two dressing rooms, and 1 bathroom with jacuzzi, shower and sauna.
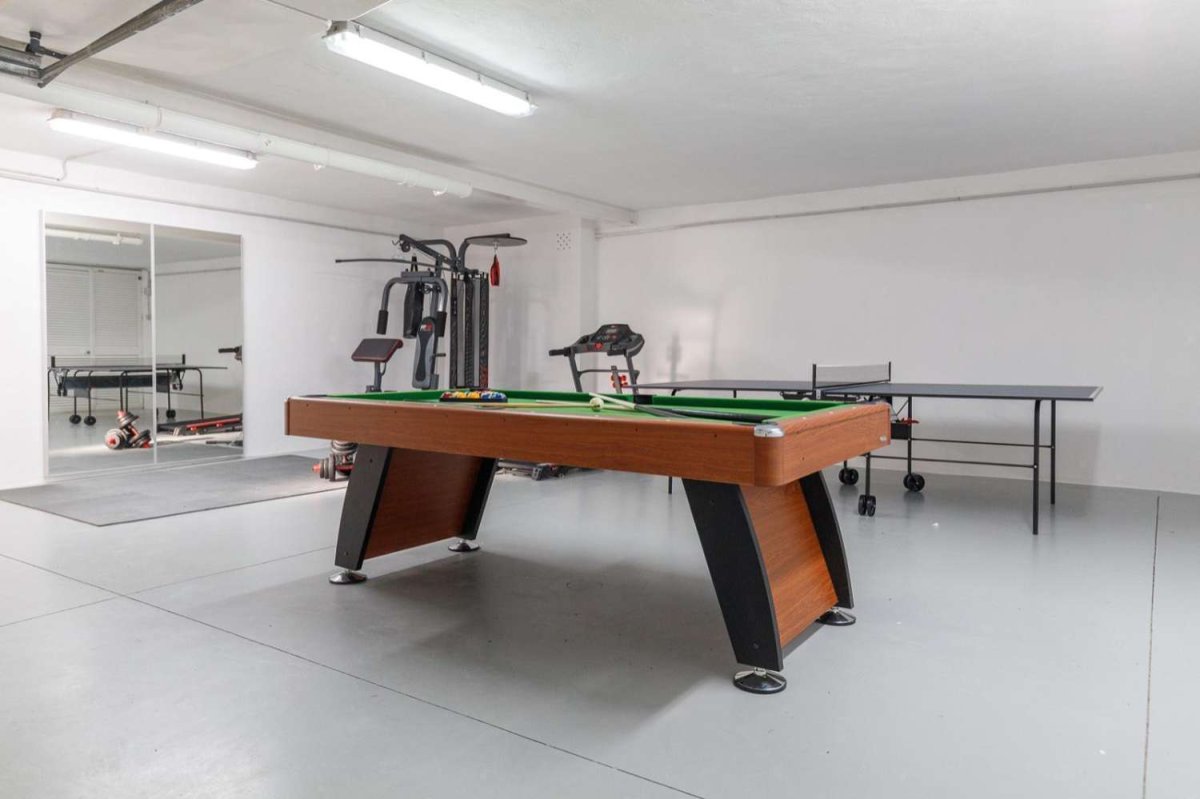
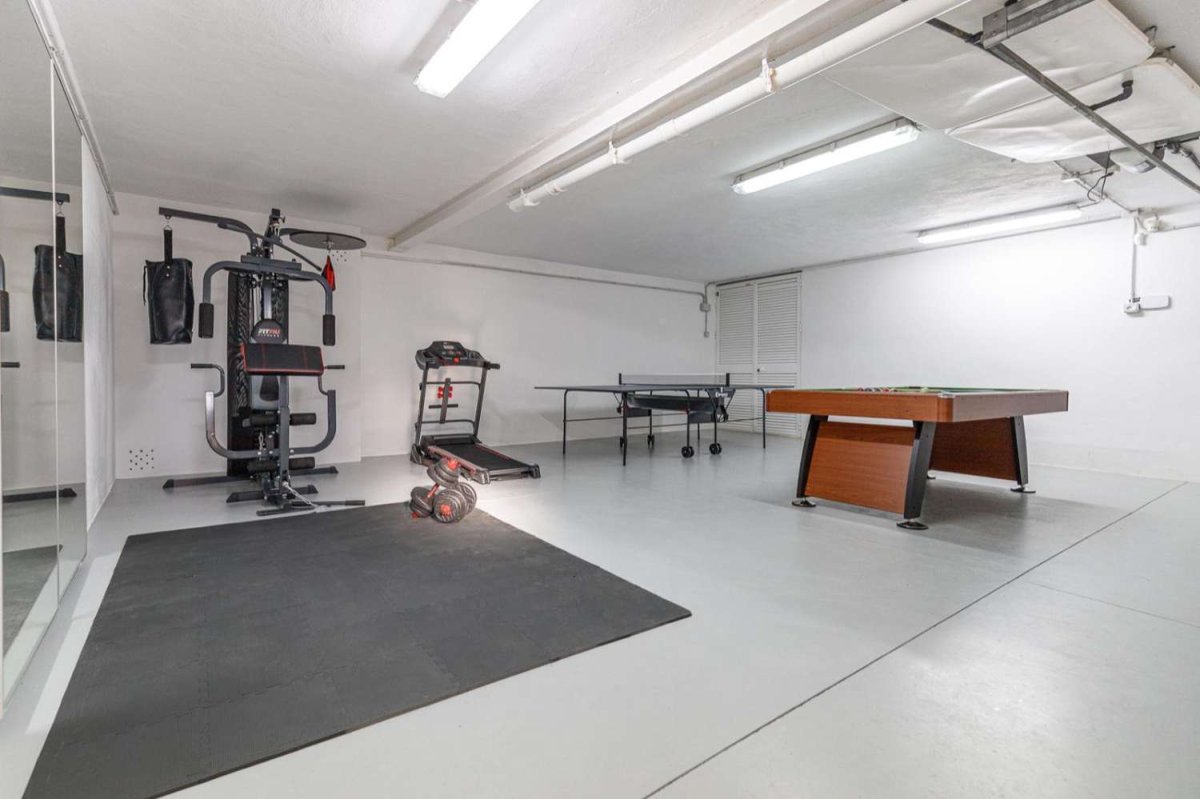
• Garage.- Which is separated from the house, has space for about 3 cars, there is also 1 service bedroom, 1 kitchen and 1 bathroom, as well as the room for the pool engines, water purification, water pump, cistern and there is also a room where there are two tanks of 1000 liters each for diesel.
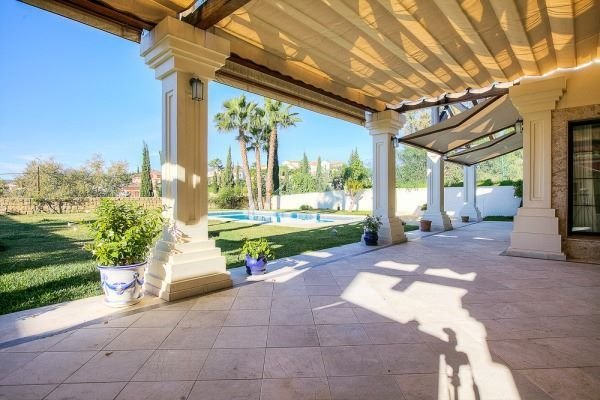
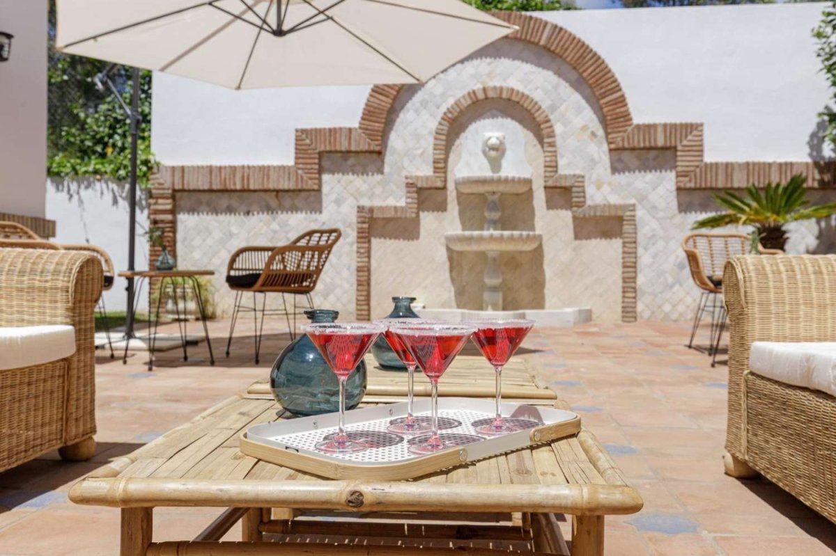
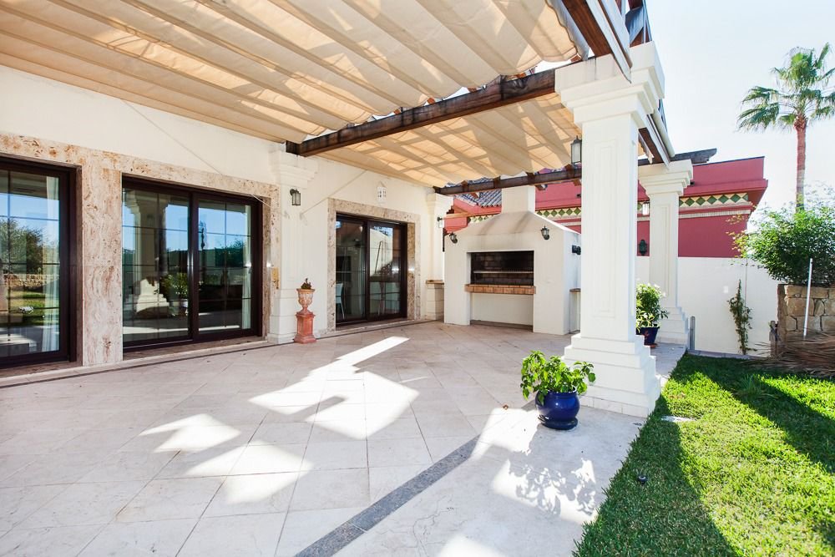
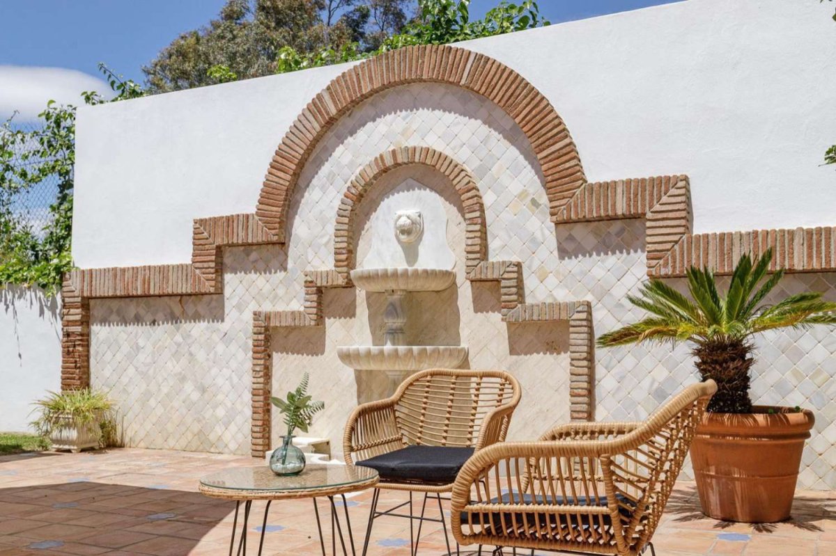
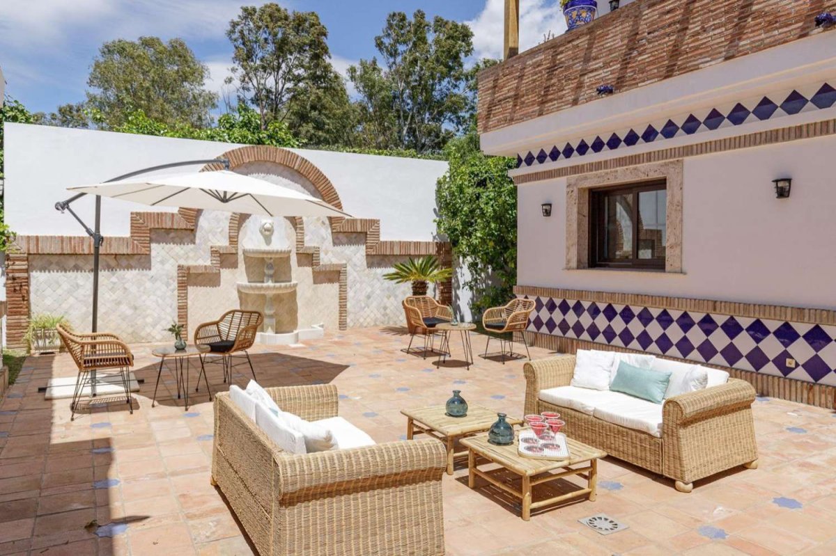
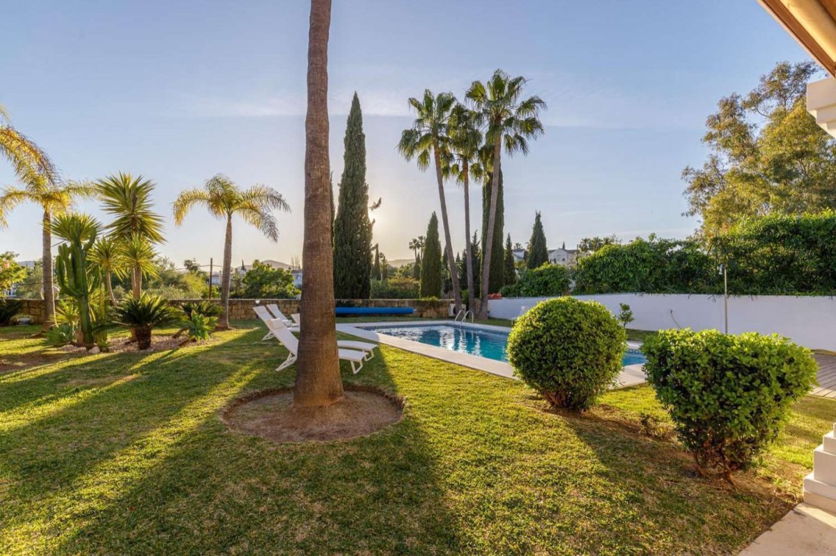
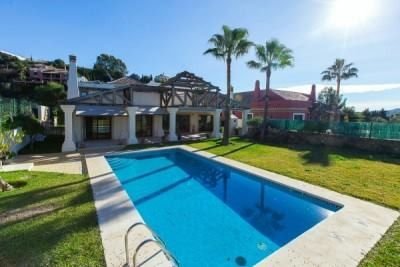
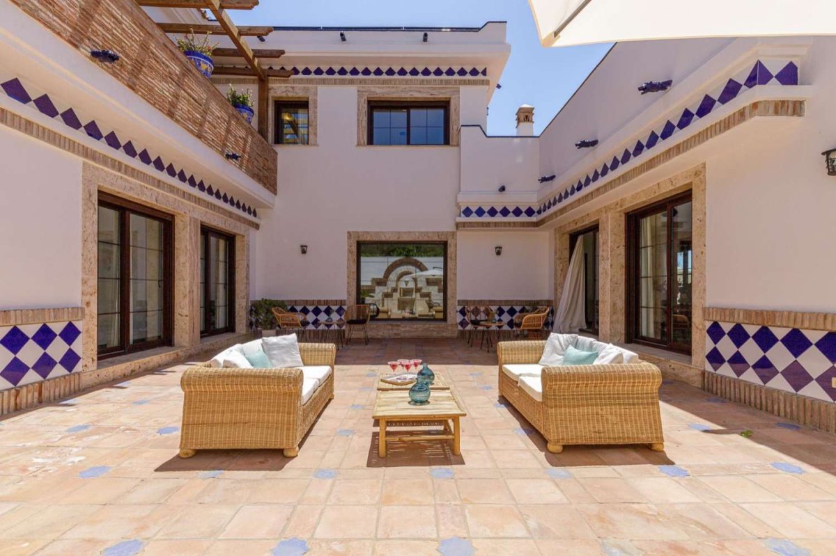
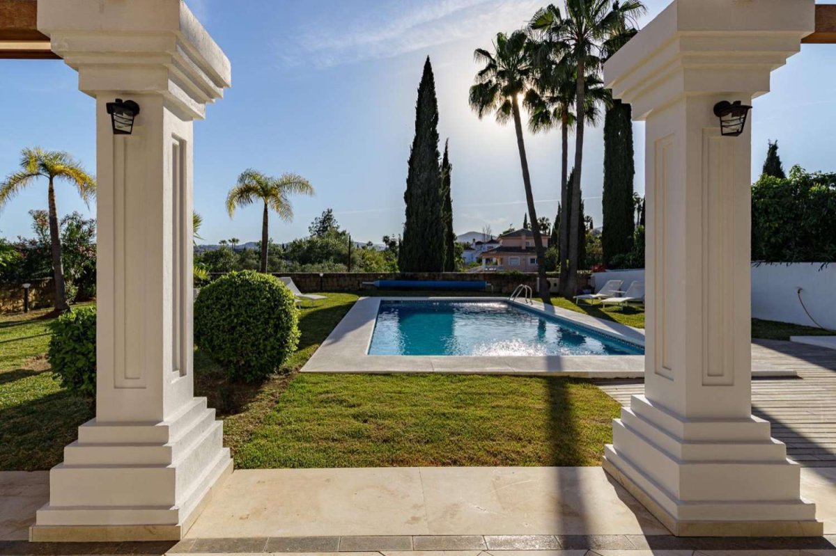
• Large Porch.- On the front with a solid pergola of iroco wood, where there is a large barbecue and a swimming pool of 9 x 5 meters.
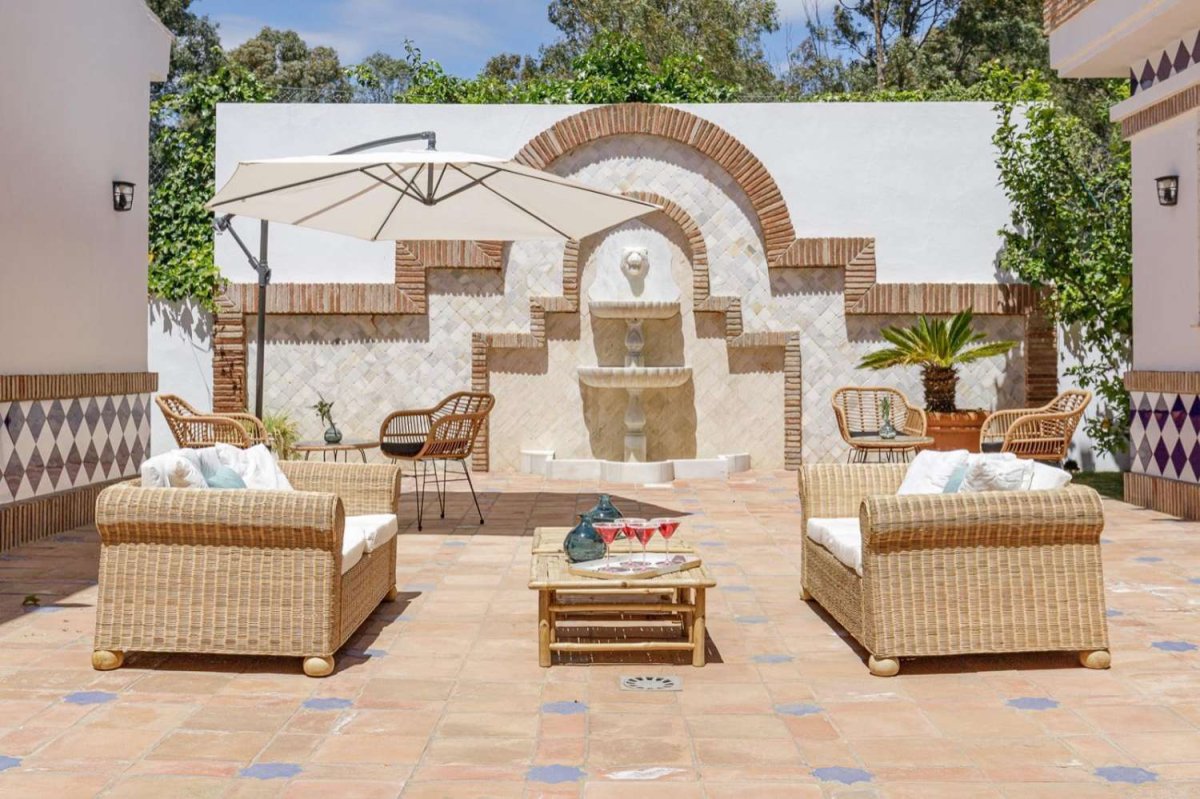
• Patio Solado.- Also covered with pergola of the same quality, where up to 3 cars park and garden area at the back.
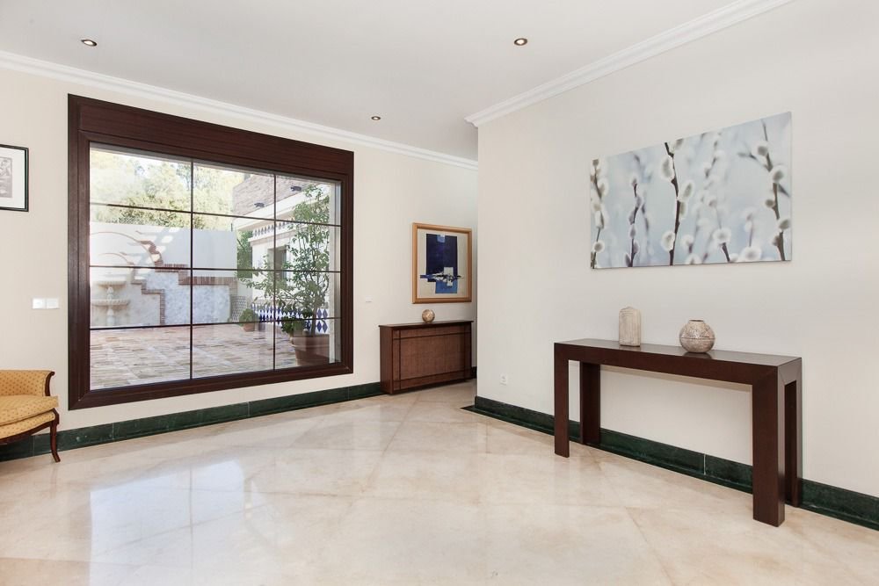
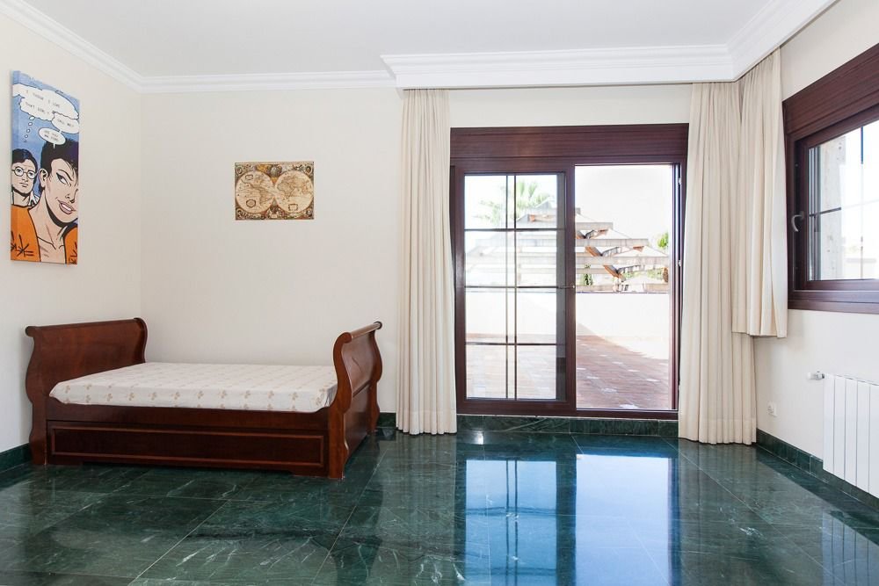
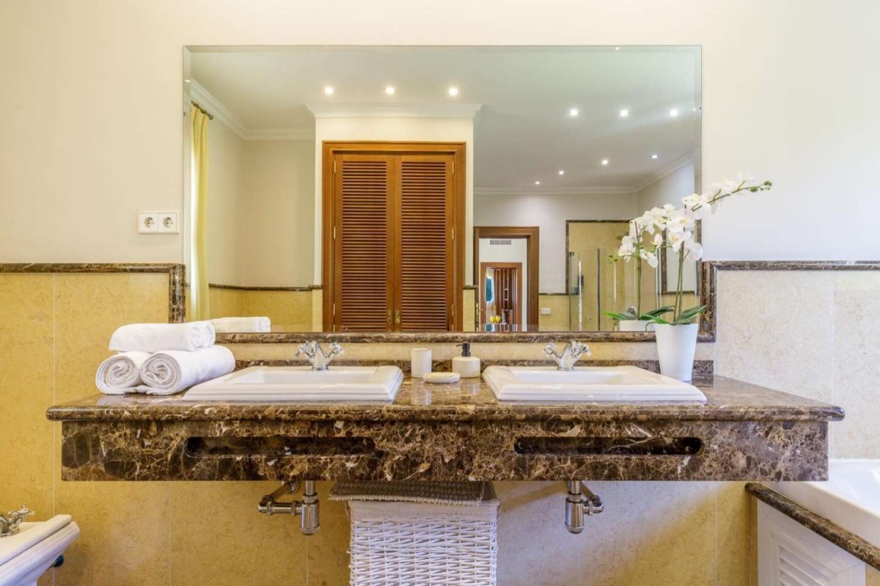
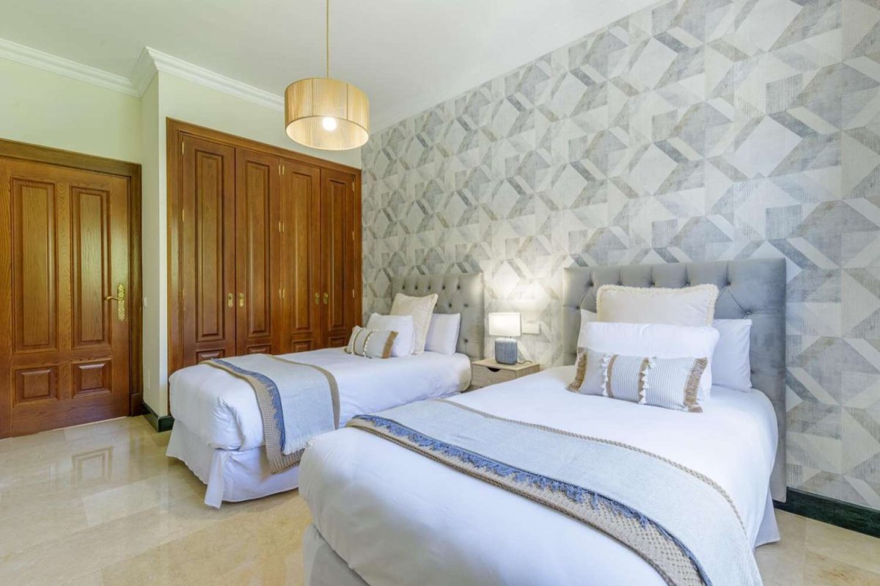
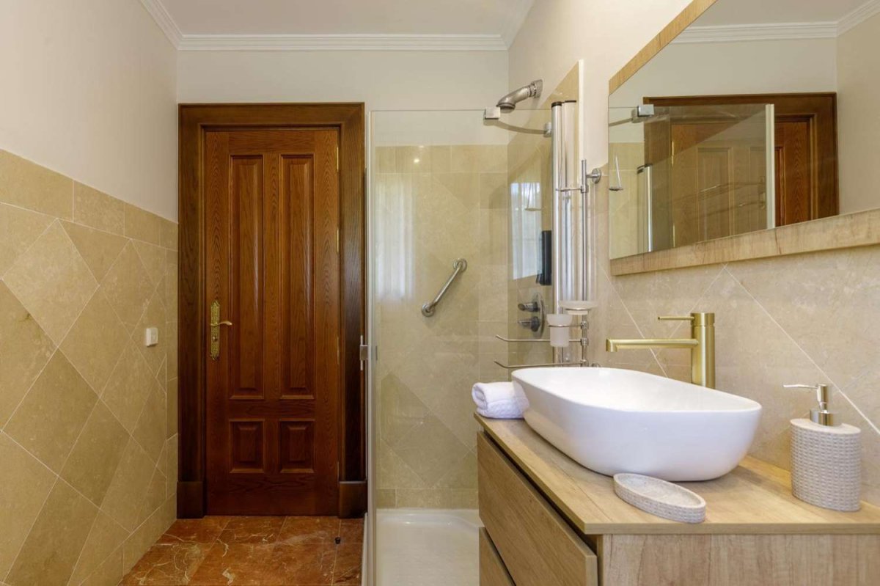
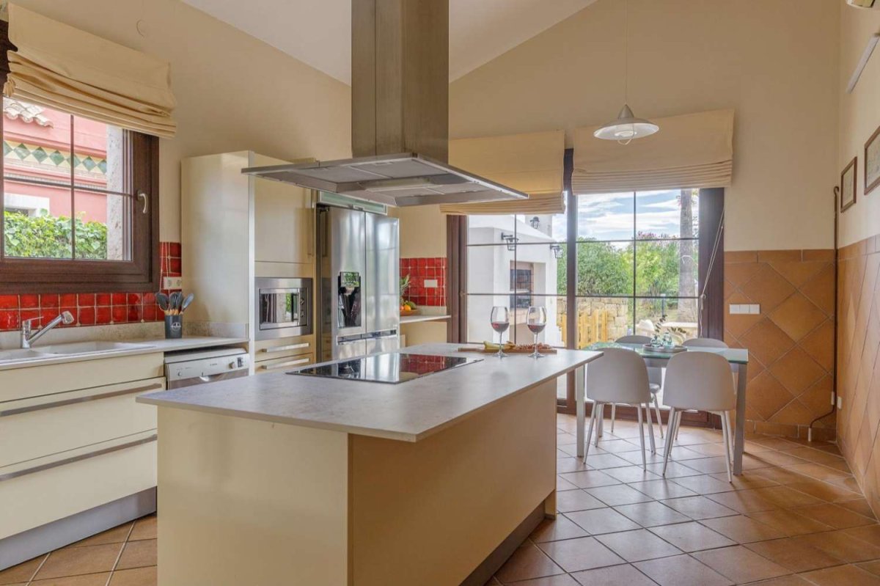
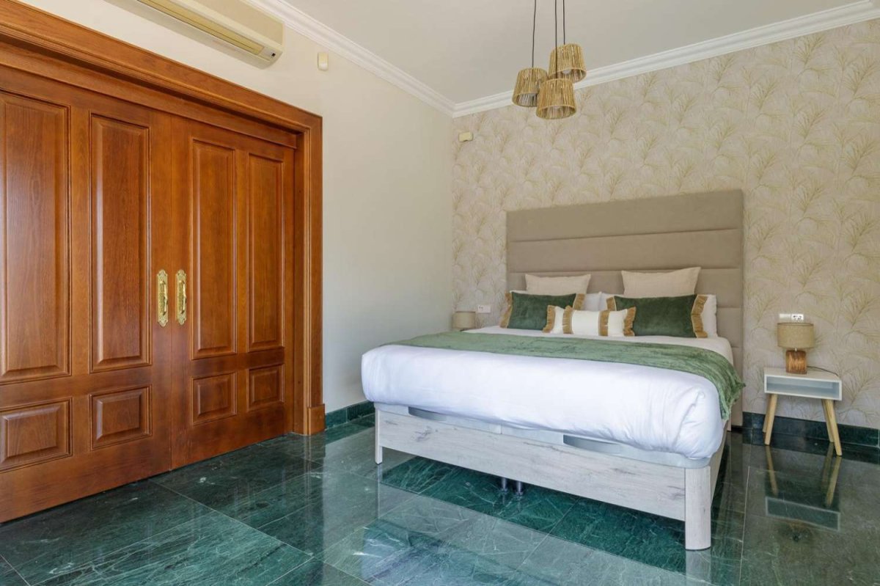
The main qualities are: selected cream and Indian green marble flooring of 70 x 70 cm. PVC windows with double glazed glass in brown color. Stained oak wood doors and wood-lined frames. Electric aluminum blinds, with individual and unique control for total closure. Underfloor heating in the bathrooms. Hot and cold air conditioning, with individual machines per room of the Daikin brand. Oil central heating. Heated pool. Solar hot water. Kitchen with iroko countertop and fully furnished. The front porch is marble and the rest of the terraces and porches are mud.
Wonderful villa for sale in Mijas Golf
The house is built on a rectangular plot of 1,365 m2 and has a real, verifiable size of 597 m2 built, testable, as well as about 300 m2 of terraces and porches.
The distribution is as follows:
• Ground Floor.- Living room, dining room, kitchen, 3 bedrooms with their en-suite bathrooms, 1 toilet, laundry room, storage room, entrance hall, kitchen-dining room-diary.
• Panta Alta.- Hall, study-desk, 1 bedroom with two dressing rooms, and 1 bathroom with jacuzzi, shower and sauna.
• Garage.- Which is separated from the house, has space for about 3 cars, there is also 1 service bedroom, 1 kitchen and 1 bathroom, as well as the room for the pool engines, water purification, water pump, cistern and there is also a room where there are two tanks of 1000 liters each for diesel.
• Large Porch.- On the front with a solid pergola of iroco wood, where there is a large barbecue and a swimming pool of 9 x 5 meters.
• Patio Solado.- Also covered with pergola of the same quality, where up to 3 cars park and garden area at the back.
The main qualities are: selected cream and Indian green marble flooring of 70 x 70 cm. PVC windows with double glazed glass in brown color. Stained oak wood doors and wood-lined frames. Electric aluminum blinds, with individual and unique control for total closure. Underfloor heating in the bathrooms. Hot and cold air conditioning, with individual machines per room of the Daikin brand. Oil central heating. Heated pool. Solar hot water. Kitchen with iroko countertop and fully furnished. The front porch is marble and the rest of the terraces and porches are mud.
特徴
不動産情報
- 物件参照779
- プロパティタイプ家
- 物件状況sale
- 価格€ 1,600,000
- 寝室5
- バスルーム5
- 建設済み897
- 位置ミハス, マラガ, スペイン
- 価格テキスト1,600,000 EUR
- 数値価格1,600,000 EUR
- プール1
- エネルギー消費量X
- エネルギー放出X
- 入手可能13 3月 2026
問い合わせ
立地と周辺施設
類似物件
同じ地域または供給元からの関連在庫
エージェントと情報源

検証済みの情報源
ライブHMEフィードによって駆動
保存されたアクティビティ
お気に入りやお問い合わせは、このリスティングに紐づけられたままになります。
地域的背景
地図と近隣の施設は物件の眺望に含まれています
代理店
BENALSUN PROPERTIES
市
ミハス
地域
マラガ
国
スペイン
ソース
HME/プロパティフィード