
説明
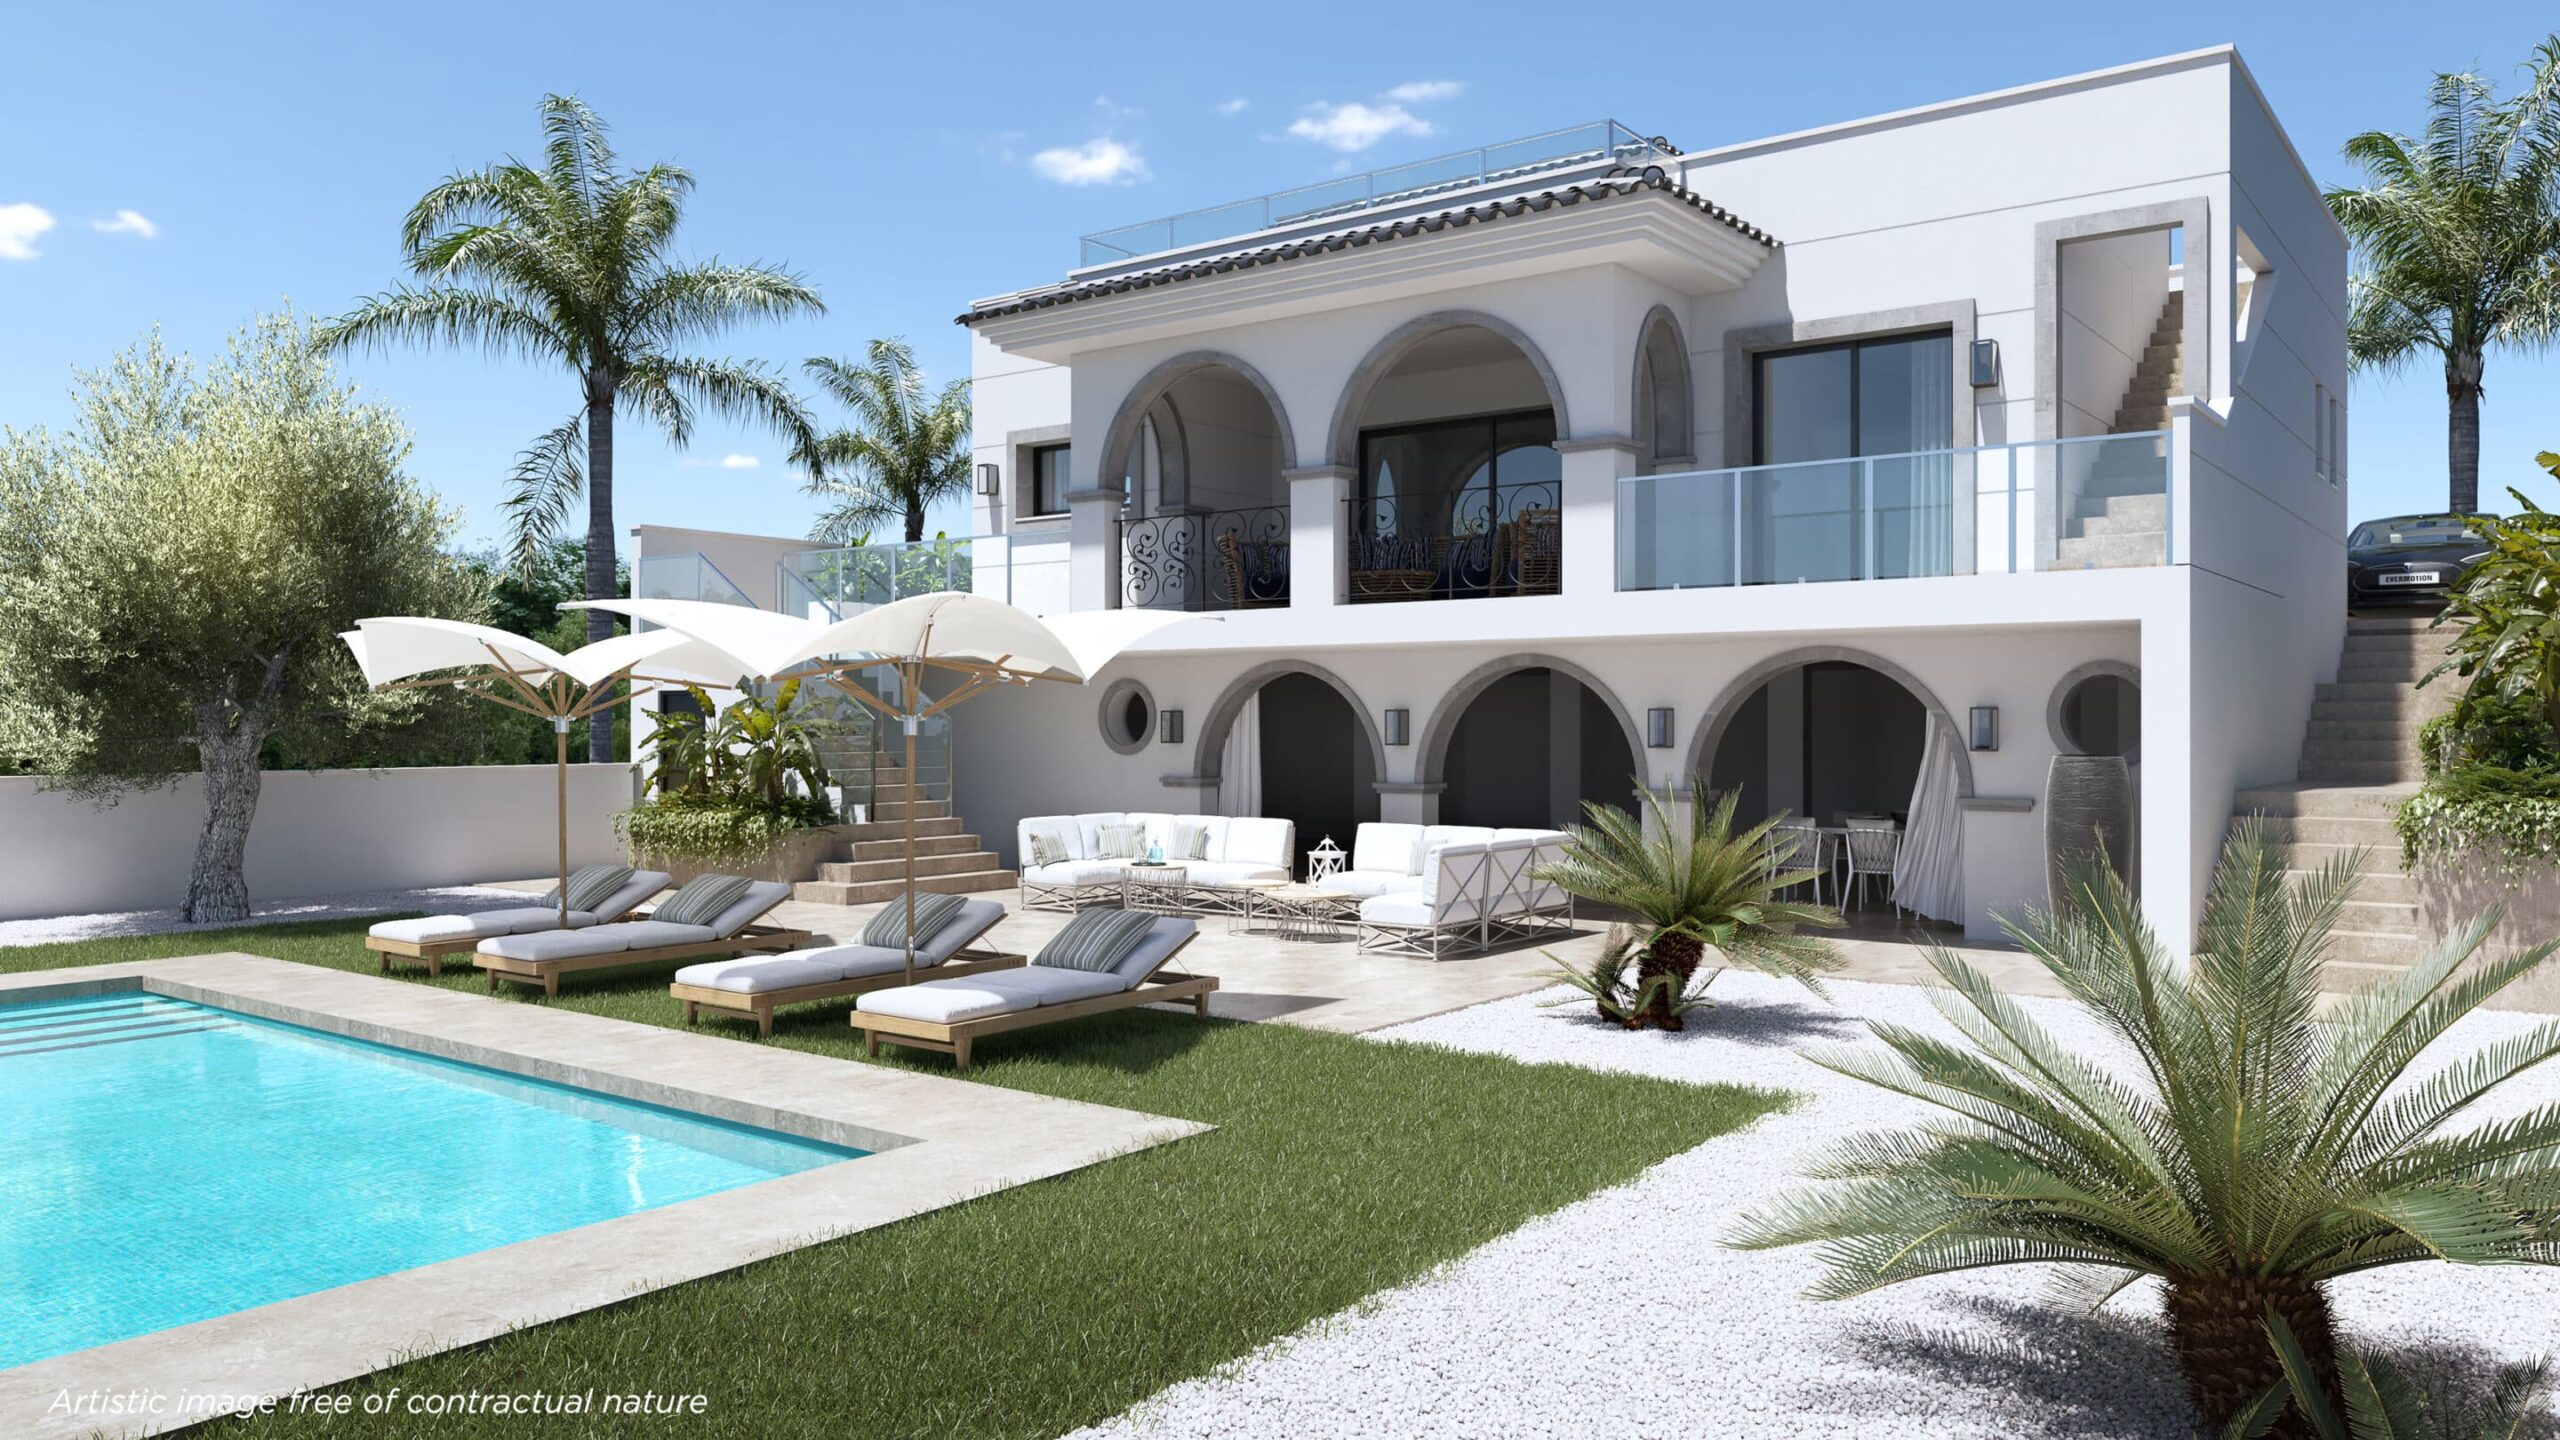
Welcome to a wonderful exclusive detached villa that combines the essence of Mediterranean architecture with the comfort and privacy you are looking for.
Situated in Ciudad Quesada, on a gently sloping plot, this amazing homes has an almost unassuming look from the quiet street on which it sits. And yet, the front elevation offers a most substantial vista, with resplendent arches and traditional tiling.
LOCATION
📌 Rojales Aqua Park: 6 min📌 La Marquesa Golf Resort: 6 min📌 Go-Karting Quesada: 8 min📌 Playa Moncayo (nearest beach): 10 min📌 La Finca Golf Resort: 17 min📌 La Zenia Shopping Boulevard: 22 min📌 Alicante Airport: 34 min
THE VILLA
It has 3 spacious bedrooms and 2 bathrooms, as well as a bright living-dining room with an open concept kitchen, designed to offer a fluid connection with the exterior. Its large windows allow natural light to flood every space, creating a warm and welcoming atmosphere.
Outside, you will find a private garden with a swimming pool, perfect for relaxing and enjoying the Mediterranean climate. In addition, the villa has a large basement, a versatile space that can be adapted to different uses, such as a leisure room, gym or storage room.
This home is a perfect combination of design, comfort and functionality, close to beaches, golf courses and a wide range of leisure and gastronomic options.
✅ Partially-covered porch opens into charming entrance vestibule with coat storage✅ Spacious open-plan lounge with fully-fitted kitchen, breakfast bar appliances✅ Sensible layout with centrally-positioned main door, improving distribution✅ Three double bedrooms with fitted wardrobes, one with en-suite✅ Family bathroom between the second and third bedrooms✅ Charming wrap-around terrace looking to pool gardens✅ Off-street parking for two (away from pool)✅ LED lighting installed inside out✅ Motorised blinds in every room✅ Multi-point security door✅ Quality porcelain floor-tiling throughout✅ Options for palm trees, fruit trees, landscaping etc✅ Plot boundary of cypress trees for additional privacy✅ Large private swimming pool (32m2) with bathing areas shower✅ Pool terrace areas finished in a mix of artificial grass, paving and gravel✅ Huge under-build (143m2) opening out to pool terrace, perfect for summer-lounge✅ Rooftop solarium (95m2) has stylish pergola and is pre-installed for outdoor kitchen, jacuzzi etc
ONE OF MANY POTENTIAL UNDER-BUILD DESIGN OPTIONS IS NOW LISTED IN THE FLOOR-PLAN SECTION, WITH A SUMMER LOUNGE KITCHEN, 3 BEDROOMS, 3 BATHROOMS LAVADERO - PRICE DEPENDS ON FINISH STYLING CHOICES.
This lovely home is partially-built should be completed about 6 months after sale, depending on the owner's bespoke design wishes
THE AREA
Ciudad Quesada is an unusual town because it really didn’t exist until the early 1970’s when a Spanish entrepreneur called Justo Quesada Samper decided to start his own town. The urbanisation grew and finally it was accepted as a real Spanish town.
Quiet leafy Ciudad Quesada
Ciudad Quesada is a popular place where many people live all the whole year round. It has dozens of shops, bars and restaurants of all nationalities.
Situated in Ciudad Quesada, on a gently sloping plot, this amazing homes has an almost unassuming look from the quiet street on which it sits. And yet, the front elevation offers a most substantial vista, with resplendent arches and traditional tiling.
LOCATION
📌 Rojales Aqua Park: 6 min📌 La Marquesa Golf Resort: 6 min📌 Go-Karting Quesada: 8 min📌 Playa Moncayo (nearest beach): 10 min📌 La Finca Golf Resort: 17 min📌 La Zenia Shopping Boulevard: 22 min📌 Alicante Airport: 34 min
THE VILLA
It has 3 spacious bedrooms and 2 bathrooms, as well as a bright living-dining room with an open concept kitchen, designed to offer a fluid connection with the exterior. Its large windows allow natural light to flood every space, creating a warm and welcoming atmosphere.
Outside, you will find a private garden with a swimming pool, perfect for relaxing and enjoying the Mediterranean climate. In addition, the villa has a large basement, a versatile space that can be adapted to different uses, such as a leisure room, gym or storage room.
This home is a perfect combination of design, comfort and functionality, close to beaches, golf courses and a wide range of leisure and gastronomic options.
✅ Partially-covered porch opens into charming entrance vestibule with coat storage✅ Spacious open-plan lounge with fully-fitted kitchen, breakfast bar appliances✅ Sensible layout with centrally-positioned main door, improving distribution✅ Three double bedrooms with fitted wardrobes, one with en-suite✅ Family bathroom between the second and third bedrooms✅ Charming wrap-around terrace looking to pool gardens✅ Off-street parking for two (away from pool)✅ LED lighting installed inside out✅ Motorised blinds in every room✅ Multi-point security door✅ Quality porcelain floor-tiling throughout✅ Options for palm trees, fruit trees, landscaping etc✅ Plot boundary of cypress trees for additional privacy✅ Large private swimming pool (32m2) with bathing areas shower✅ Pool terrace areas finished in a mix of artificial grass, paving and gravel✅ Huge under-build (143m2) opening out to pool terrace, perfect for summer-lounge✅ Rooftop solarium (95m2) has stylish pergola and is pre-installed for outdoor kitchen, jacuzzi etc
ONE OF MANY POTENTIAL UNDER-BUILD DESIGN OPTIONS IS NOW LISTED IN THE FLOOR-PLAN SECTION, WITH A SUMMER LOUNGE KITCHEN, 3 BEDROOMS, 3 BATHROOMS LAVADERO - PRICE DEPENDS ON FINISH STYLING CHOICES.
This lovely home is partially-built should be completed about 6 months after sale, depending on the owner's bespoke design wishes
THE AREA
Ciudad Quesada is an unusual town because it really didn’t exist until the early 1970’s when a Spanish entrepreneur called Justo Quesada Samper decided to start his own town. The urbanisation grew and finally it was accepted as a real Spanish town.
Quiet leafy Ciudad Quesada
Ciudad Quesada is a popular place where many people live all the whole year round. It has dozens of shops, bars and restaurants of all nationalities.
特徴
不動産情報
- 物件参照48560
- プロパティタイプ家
- 物件状況sale
- 価格€ 773,560
- 寝室3
- バスルーム2
- 建設済み116
- 位置他の, アリカンテ, スペイン
- 価格テキスト773,560 EUR
- 数値価格773,560 EUR
- 入手可能06 8月 2025
問い合わせ
立地と周辺施設
類似物件
同じ地域または供給元からの関連在庫

エージェントと情報源

検証済みの情報源
ライブHMEフィードによって駆動
保存されたアクティビティ
お気に入りやお問い合わせは、このリスティングに紐づけられたままになります。
地域的背景
地図と近隣の施設は物件の眺望に含まれています
代理店
Geres Homes
市
他の
地域
アリカンテ
国
スペイン
ソース
HME/プロパティフィード