
説明
project summary
________________________________________________________________
1.- In summary, the development of the Project consists of:
1.- Purchase the developable land in its current classification: Developable land Sectorized, Code: SUS-8 Huerto del Escribano Sector – pgou mojacar published in BOJA number 143, July 27, 2023.
2.- Carry out its transformation into urban land by carrying out the Partial Plan, Urbanization Plan and Parcelling Plan, as well as meet the other conditions indicated in the Urban Planning File, which are of an administrative nature.
All these Plans and administrative actions are carried out by Architects and Technical teams. The expected time to complete the transformation is about 1 year.
3.- Once the Urban Land Classification has been obtained from the City Council the land will be ready to be sold with all the individual plots connected to sewer network, and to the supplies of electricity, water, etc.
At this point, the developer can sell the individuals plots (maximum allowed 121)
Or according to demand build a house and sell it along with the plot (normal market options).
2.- detailed building rights: (building coefficient, building typology, maximum permitted height):
Total Area of the land for sale 70.735,66 sq.m.
Developable Sector Area: 60,577.62 “
Global Use Allowed: Residential
Overall buildability: 0.455 sq.m. Of roof/sq.m. Of floor
Maximum buildable area: 27,545.04 sq.m.
Building area for residential use : 26,545.04 “
" “ for tertiary use (commercial) : 1,000,-- “ (minimum)
tertiary height: GF + 1 ( GF = Ground floor)
Building typology:
residential: Free housing: detached single-family, maximum 18,269.69 sq.m.
Protected: Sdh & Mf, minimum 8,275.35 "
(Sdh = Semi-detached house - Mf = Multi-family house)
Housing Computation:
Free: 121 (Maximum sq.m. : 18,269.69 : 121 = 150.989 = 150,-- sq.m./unit
Protected: 79 (Minimum sq.m. : 8,275.35: 79 = 104.751 = 104,-- “
Maximum height allowed: Free and Protected, both: GF + 1
3.- assignments according art. 17 of urban planning law of andalucia
green areas 10% on 60.577,62 sq.m. = 6.058,-- sq.m.
Vials ,approx. 20% on 60.577,62 sq.m. = 11.192,86 “
Equipments (for public & community services = 2.400,-- “
Total area for transfers: 19.650,86 sq.m.
Total area of the sector: 60,577.62 sq.m.
Deducing:
Transfers to the City Council: 19.650,86
Plot to build Protected houses: 8.265,47
Tertiary: buildability 2 floors: 700,---
Total to deduct: ------------ 28.616,33 sq.m.
Net for free housing plots ………………… 31.961,29 sq.m.
31.961,29 : 121 = 264,14 sq.m. Average per plot
4.- important: The minimum plot area is not defined. The developer has complete flexibility to distribute the plot area according to their needs provided that it does not exceed the maximums established in the Urban Planning File (121 homes and 18,269.68 sq.m. Free housing).
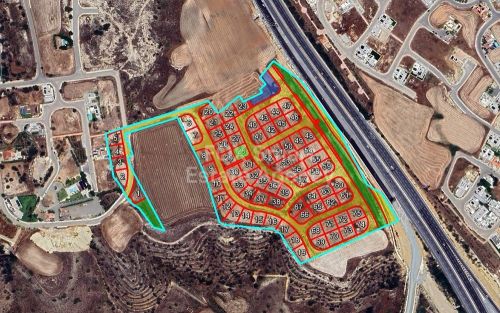
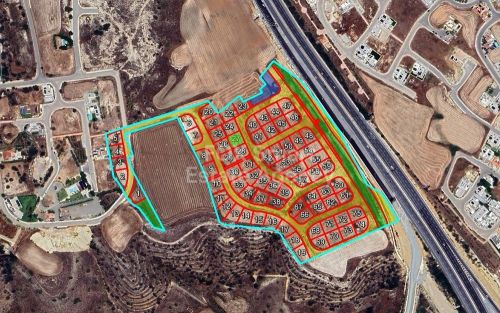
The Preliminary Zoning Study made by the Architect Alonso-Candau proposes a total of 104 detached single-family houses for up the maximum of 18.269,69 sq.m. Construction allowed by PGOU, what means an average of 175,-- sq.m. Per house and 307,-- sq.m. Surface per individual plot.
5.- method of payment:
1.- 72,73 % of the land purchase amount: Upon signing the Deed
2.- 27,27 % remaining: By obtaining the urban land qualification or at 3 years from the signature of the Deed. This payment may be made with delivery of plots for Protected housing ,Tertiary use and the rustic area non developable to the sellers, remaining the entire plots for Free Housing for the Buyer, option included in the purchase Deed.
______________________________________________________________________
Information needed to carry out a preliminary Partial Plan Study
Conditions to be met by free housing plots:
Sq.m. Minimum plot: does not exist
Floor occupancy: will be defined by the Promoter in the Partial Plan
Distance to boundaries: “
Facade length: “
Maximum building height: GF + 1
Width of vials: according to the Urban Development Regulations
________________________________________________________________
1.- In summary, the development of the Project consists of:
1.- Purchase the developable land in its current classification: Developable land Sectorized, Code: SUS-8 Huerto del Escribano Sector – pgou mojacar published in BOJA number 143, July 27, 2023.
2.- Carry out its transformation into urban land by carrying out the Partial Plan, Urbanization Plan and Parcelling Plan, as well as meet the other conditions indicated in the Urban Planning File, which are of an administrative nature.
All these Plans and administrative actions are carried out by Architects and Technical teams. The expected time to complete the transformation is about 1 year.
3.- Once the Urban Land Classification has been obtained from the City Council the land will be ready to be sold with all the individual plots connected to sewer network, and to the supplies of electricity, water, etc.
At this point, the developer can sell the individuals plots (maximum allowed 121)
Or according to demand build a house and sell it along with the plot (normal market options).
2.- detailed building rights: (building coefficient, building typology, maximum permitted height):
Total Area of the land for sale 70.735,66 sq.m.
Developable Sector Area: 60,577.62 “
Global Use Allowed: Residential
Overall buildability: 0.455 sq.m. Of roof/sq.m. Of floor
Maximum buildable area: 27,545.04 sq.m.
Building area for residential use : 26,545.04 “
" “ for tertiary use (commercial) : 1,000,-- “ (minimum)
tertiary height: GF + 1 ( GF = Ground floor)
Building typology:
residential: Free housing: detached single-family, maximum 18,269.69 sq.m.
Protected: Sdh & Mf, minimum 8,275.35 "
(Sdh = Semi-detached house - Mf = Multi-family house)
Housing Computation:
Free: 121 (Maximum sq.m. : 18,269.69 : 121 = 150.989 = 150,-- sq.m./unit
Protected: 79 (Minimum sq.m. : 8,275.35: 79 = 104.751 = 104,-- “
Maximum height allowed: Free and Protected, both: GF + 1
3.- assignments according art. 17 of urban planning law of andalucia
green areas 10% on 60.577,62 sq.m. = 6.058,-- sq.m.
Vials ,approx. 20% on 60.577,62 sq.m. = 11.192,86 “
Equipments (for public & community services = 2.400,-- “
Total area for transfers: 19.650,86 sq.m.
Total area of the sector: 60,577.62 sq.m.
Deducing:
Transfers to the City Council: 19.650,86
Plot to build Protected houses: 8.265,47
Tertiary: buildability 2 floors: 700,---
Total to deduct: ------------ 28.616,33 sq.m.
Net for free housing plots ………………… 31.961,29 sq.m.
31.961,29 : 121 = 264,14 sq.m. Average per plot
4.- important: The minimum plot area is not defined. The developer has complete flexibility to distribute the plot area according to their needs provided that it does not exceed the maximums established in the Urban Planning File (121 homes and 18,269.68 sq.m. Free housing).
The Preliminary Zoning Study made by the Architect Alonso-Candau proposes a total of 104 detached single-family houses for up the maximum of 18.269,69 sq.m. Construction allowed by PGOU, what means an average of 175,-- sq.m. Per house and 307,-- sq.m. Surface per individual plot.
5.- method of payment:
1.- 72,73 % of the land purchase amount: Upon signing the Deed
2.- 27,27 % remaining: By obtaining the urban land qualification or at 3 years from the signature of the Deed. This payment may be made with delivery of plots for Protected housing ,Tertiary use and the rustic area non developable to the sellers, remaining the entire plots for Free Housing for the Buyer, option included in the purchase Deed.
______________________________________________________________________
Information needed to carry out a preliminary Partial Plan Study
Conditions to be met by free housing plots:
Sq.m. Minimum plot: does not exist
Floor occupancy: will be defined by the Promoter in the Partial Plan
Distance to boundaries: “
Facade length: “
Maximum building height: GF + 1
Width of vials: according to the Urban Development Regulations
不動産情報
- 物件参照1619
- プロパティタイプフィンカ
- 物件状況rent
- 価格€ 150,000
- 寝室0
- バスルーム0
- 建設済みN/A
- 位置他の, ダリ, キプロス
- 価格テキスト150,000 EUR
- 数値価格150,000 EUR
問い合わせ
立地と周辺施設
類似物件
同じ地域または供給元からの関連在庫
エージェントと情報源

検証済みの情報源
ライブHMEフィードによって駆動
保存されたアクティビティ
お気に入りやお問い合わせは、このリスティングに紐づけられたままになります。
地域的背景
地図と近隣の施設は物件の眺望に含まれています
代理店
FOX - Larnaca Liosion
市
他の
地域
ダリ
国
キプロス
ソース
HME/プロパティフィード