


Keterangan
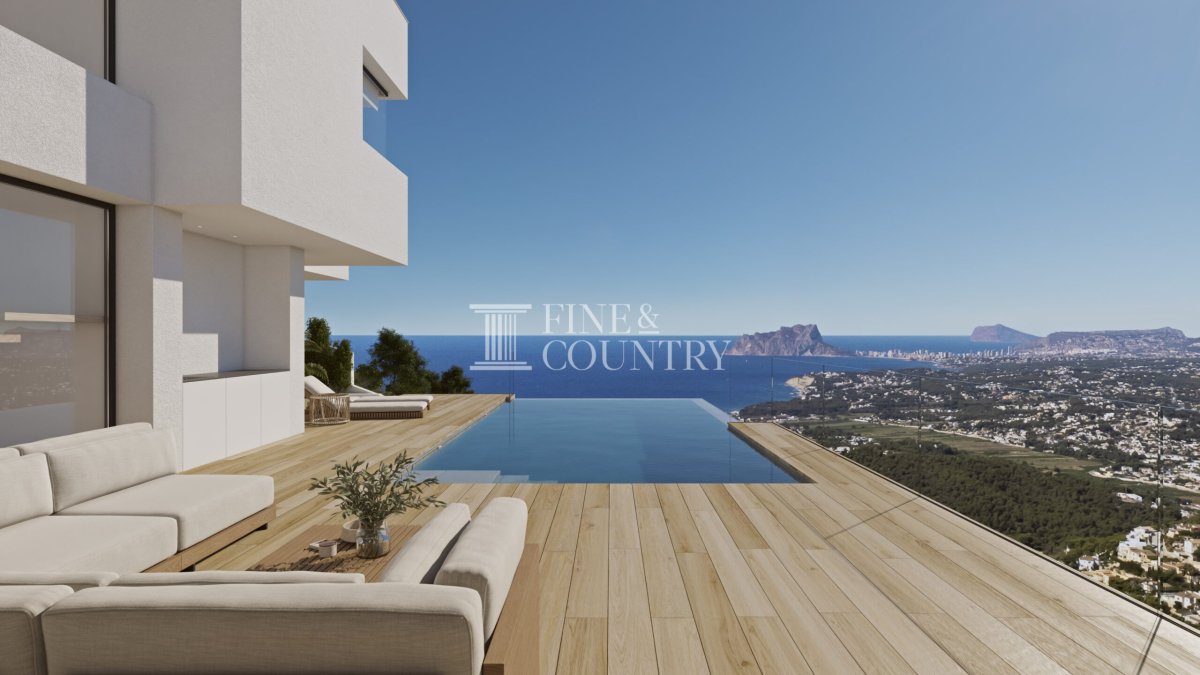
PROPERTY AT A GLANCE Set within an exclusive residential area between Jávea and Moraira, this south west facing contemporary villa is a masterclass in warmth, simplicity and architectural harmony. Elevated to embrace sweeping Mediterranean views, the home frames an extraordinary panorama from the iconic Peñón de Ifach to the lights of Calpe and Moraira, with Montgó resting quietly on the horizon.
Designed to follow the natural contours of its plot, the residence unfolds across three levels, offering 153m2 of terracing and a seamless dialogue between interior and exterior. Here, refined modern design meets the tranquillity of the Costa Blanca north, creating a private sanctuary defined by light, space and the rhythm of the sea. Just a ten minute drive from the beach, it offers both serenity and effortless access to the coastline lifestyle.
Set in one of the Costa Blanca North’s most sought after locations, the villa combines privacy, cutting edge design and proximity to the vibrant lifestyle of Jávea, its beaches, marinas and renowned gastronomy, all designed for effortless year round living.
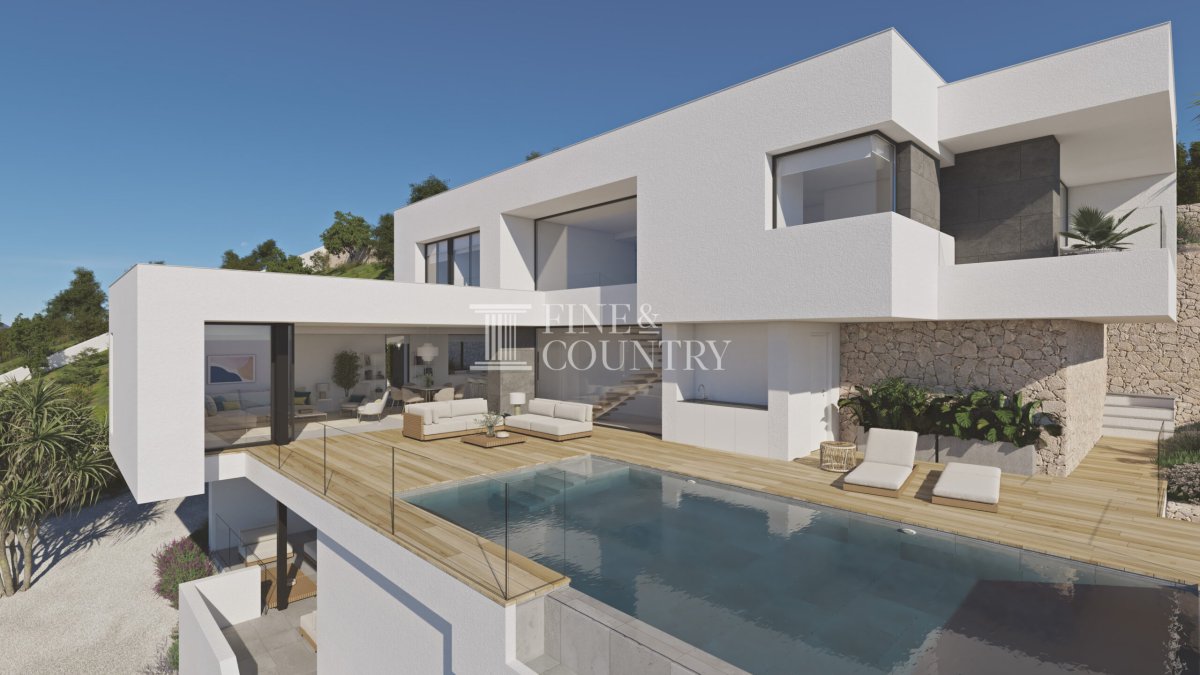
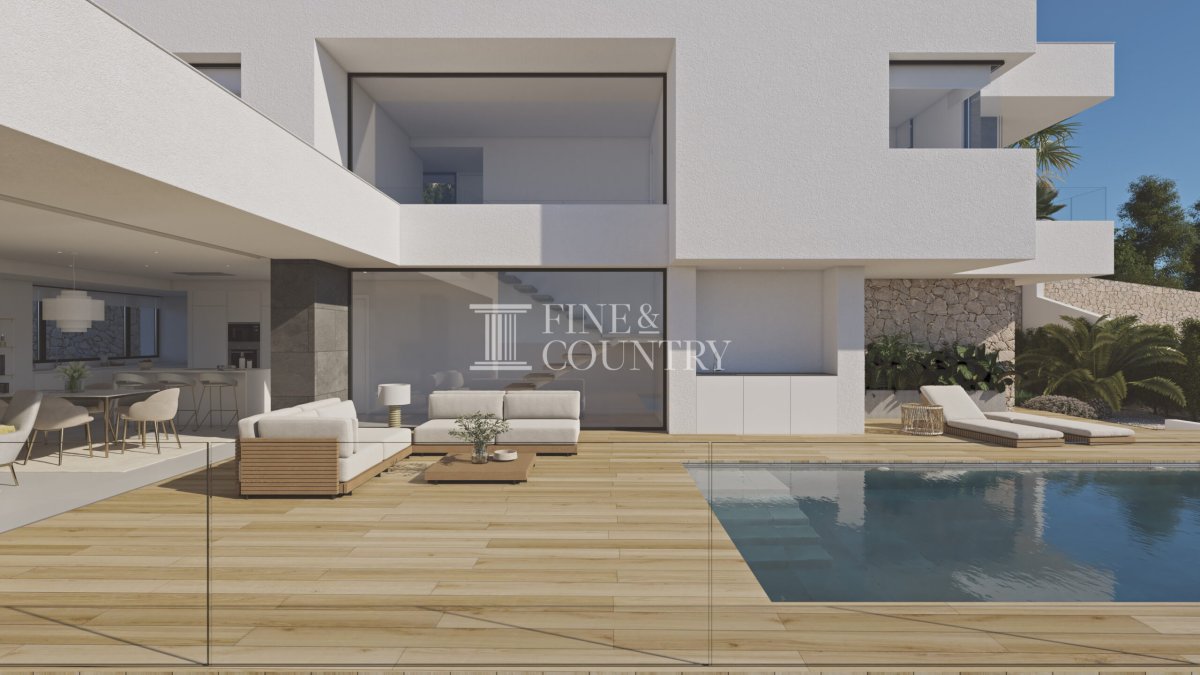
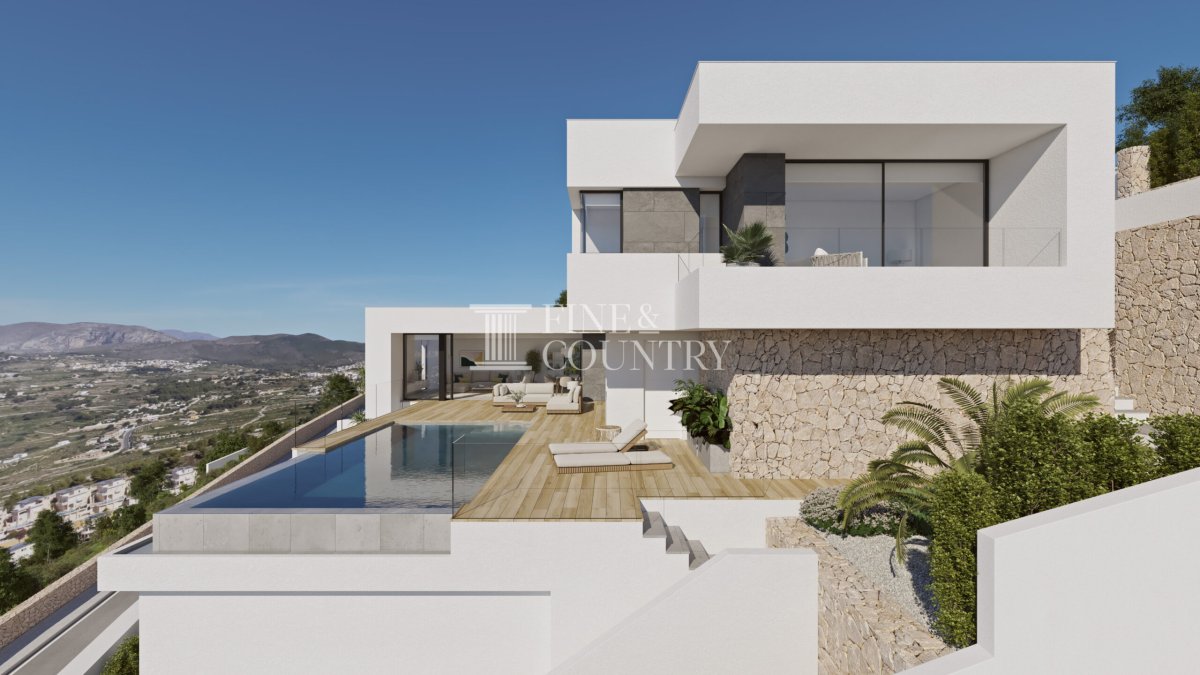
PROPERTY DETAILS Architecture and Design The villa presents a striking contemporary silhouette, characterised by clean white façades, bold cubic geometry and carefully composed projecting volumes that cast sculptural shadows throughout the day. Natural stone walls anchor the structure to its surroundings, while ceramic finishes and expansive glazing soften the aesthetic with texture and transparency.
Its understated design language is intentionally minimalist, allowing the deep blue of the Mediterranean and the ever changing sky to become part of the architectural composition. Glass balustrades preserve uninterrupted sightlines, and every elevation has been conceived to maximise views, natural light and a sense of openness, while maintaining privacy within its exclusive setting.
Interior Layout Accessed from the upper part of the plot, the entrance leads into an elegant lobby that sets the tone for the home’s calm and contemporary ambience. The upper level accommodates three beautifully proportioned bedrooms and two bathrooms, each space designed to offer privacy, comfort and a strong visual connection to the surrounding landscape.
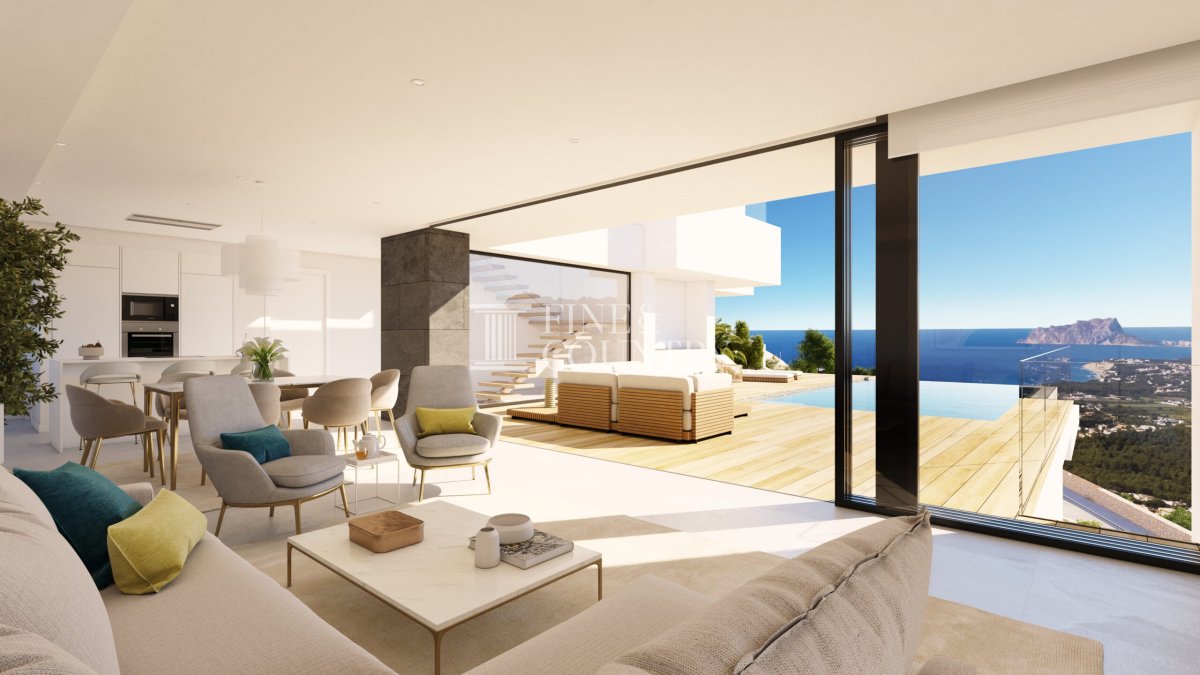
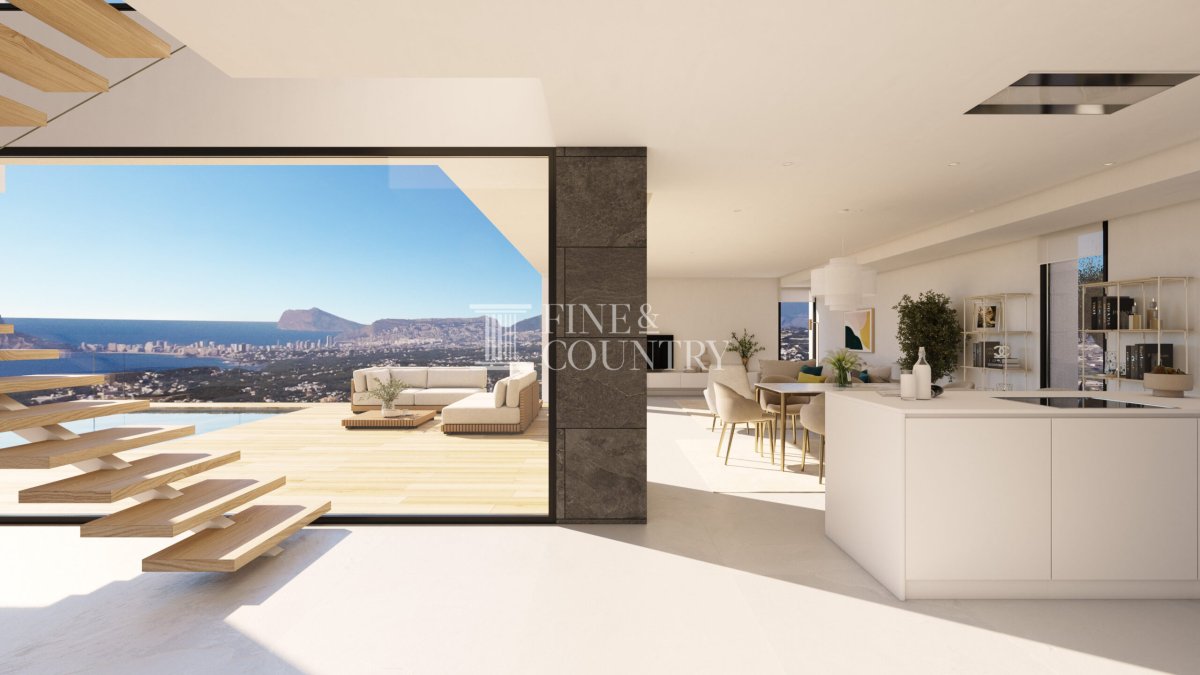
The main living level forms the heart of the home. Here, lounge, dining area and kitchen with central island are unified in a generous open plan layout. Defined subtly by furnishings rather than walls, the space flows effortlessly towards the terrace through floor to ceiling sliding glass doors that open flush, dissolving the boundary between inside and out.
On the lower level, a large multifunctional area offers flexibility for a gym, cinema room, office or additional storage, complemented by a spacious covered porch that creates an intimate chill out retreat with spectacular views. This thoughtful distribution allows the home to balance social openness with private sanctuary.
Amenities This villa has been conceived with efficiency and long term comfort at its core. An aerothermal air source heat pump powers the climate control system and underfloor heating, while a new generation system produces domestic hot water. A double flow mechanical ventilation system with heat recovery ensures continuous air renewal and optimal indoor air quality.
Solar panels, a hybrid inverter and pre installation for electric vehicle charging reinforce the property’s energy efficient credentials. High specification aluminium exterior carpentry with thermal bridge break and solar control glazing enhances thermal performance. Recessed LED lighting and an integrated smart home system allow remote management of blinds, lighting and air conditioning. An alarm system, automatic vehicle gate and pedestrian entrance provide additional security and convenience.
Outdoor Living The outdoor spaces are a defining feature of the residence. The expansive main terrace, extending across 153m2, is conceived as an open air living room suspended above the landscape. The infinity pool appears to merge seamlessly with the horizon, its water reflecting the changing tones of sky and sea. A pool shower and dedicated sun areas invite long afternoons under the Mediterranean sun.
The terrace accommodates both relaxed lounging and social gatherings, with a barbecue area and generous seating zones arranged to capture the views. Landscaped gardens with natural stone retaining walls soften the architecture and integrate the home into its hillside setting. As evening falls, the coastline lights shimmer in the distance, creating an atmosphere of quiet sophistication and elevated wellbeing.
Unique Features Beyond its striking design and panoramic outlook, this residence distinguishes itself through its harmonious integration with the land. Built to follow the natural contours of the plot, it creates layered outdoor and indoor experiences on every level.
The combination of advanced energy systems, sustainable technologies and refined contemporary architecture results in a home that is not only visually compelling but future conscious. With its south west orientation, expansive glazing and seamless indoor outdoor flow, it offers an elevated Mediterranean lifestyle shaped by light, calm and enduring quality.
Designed to follow the natural contours of its plot, the residence unfolds across three levels, offering 153m2 of terracing and a seamless dialogue between interior and exterior. Here, refined modern design meets the tranquillity of the Costa Blanca north, creating a private sanctuary defined by light, space and the rhythm of the sea. Just a ten minute drive from the beach, it offers both serenity and effortless access to the coastline lifestyle.
Set in one of the Costa Blanca North’s most sought after locations, the villa combines privacy, cutting edge design and proximity to the vibrant lifestyle of Jávea, its beaches, marinas and renowned gastronomy, all designed for effortless year round living.
PROPERTY DETAILS Architecture and Design The villa presents a striking contemporary silhouette, characterised by clean white façades, bold cubic geometry and carefully composed projecting volumes that cast sculptural shadows throughout the day. Natural stone walls anchor the structure to its surroundings, while ceramic finishes and expansive glazing soften the aesthetic with texture and transparency.
Its understated design language is intentionally minimalist, allowing the deep blue of the Mediterranean and the ever changing sky to become part of the architectural composition. Glass balustrades preserve uninterrupted sightlines, and every elevation has been conceived to maximise views, natural light and a sense of openness, while maintaining privacy within its exclusive setting.
Interior Layout Accessed from the upper part of the plot, the entrance leads into an elegant lobby that sets the tone for the home’s calm and contemporary ambience. The upper level accommodates three beautifully proportioned bedrooms and two bathrooms, each space designed to offer privacy, comfort and a strong visual connection to the surrounding landscape.
The main living level forms the heart of the home. Here, lounge, dining area and kitchen with central island are unified in a generous open plan layout. Defined subtly by furnishings rather than walls, the space flows effortlessly towards the terrace through floor to ceiling sliding glass doors that open flush, dissolving the boundary between inside and out.
On the lower level, a large multifunctional area offers flexibility for a gym, cinema room, office or additional storage, complemented by a spacious covered porch that creates an intimate chill out retreat with spectacular views. This thoughtful distribution allows the home to balance social openness with private sanctuary.
Amenities This villa has been conceived with efficiency and long term comfort at its core. An aerothermal air source heat pump powers the climate control system and underfloor heating, while a new generation system produces domestic hot water. A double flow mechanical ventilation system with heat recovery ensures continuous air renewal and optimal indoor air quality.
Solar panels, a hybrid inverter and pre installation for electric vehicle charging reinforce the property’s energy efficient credentials. High specification aluminium exterior carpentry with thermal bridge break and solar control glazing enhances thermal performance. Recessed LED lighting and an integrated smart home system allow remote management of blinds, lighting and air conditioning. An alarm system, automatic vehicle gate and pedestrian entrance provide additional security and convenience.
Outdoor Living The outdoor spaces are a defining feature of the residence. The expansive main terrace, extending across 153m2, is conceived as an open air living room suspended above the landscape. The infinity pool appears to merge seamlessly with the horizon, its water reflecting the changing tones of sky and sea. A pool shower and dedicated sun areas invite long afternoons under the Mediterranean sun.
The terrace accommodates both relaxed lounging and social gatherings, with a barbecue area and generous seating zones arranged to capture the views. Landscaped gardens with natural stone retaining walls soften the architecture and integrate the home into its hillside setting. As evening falls, the coastline lights shimmer in the distance, creating an atmosphere of quiet sophistication and elevated wellbeing.
Unique Features Beyond its striking design and panoramic outlook, this residence distinguishes itself through its harmonious integration with the land. Built to follow the natural contours of the plot, it creates layered outdoor and indoor experiences on every level.
The combination of advanced energy systems, sustainable technologies and refined contemporary architecture results in a home that is not only visually compelling but future conscious. With its south west orientation, expansive glazing and seamless indoor outdoor flow, it offers an elevated Mediterranean lifestyle shaped by light, calm and enduring quality.
Fakta properti
- Referensi propertiFCD2443C
- Jenis propertiRumah
- Status propertisale
- Harga€ 2,197,500
- Kamar tidur3
- Kamar mandi3
- Dibuat478
- LokasiJavea, Alicante, Spanyol
- Teks harga2,197,500 EUR
- Harga numerik2,197,500 EUR
- Tersedia mulai dari24 Feb 2026
Pertanyaan
Lokasi & fasilitas terdekat
Rumah serupa
Inventaris terkait dari area atau sumber yang sama


Agen & sumber

Agen penjualan
Fine & Country Costa Blanca North
Fine & Country Costa Blanca North
jacqueline.hara@fineandcountry.com 34 966675768 Marina de Denia, EdificioE, Bajo 2, Darsena de Babor, Denia, (Alicante), 03700
Sumber terverifikasi
Didukung oleh siaran langsung HME.
Aktivitas tersimpan
Favorit dan pertanyaan tetap terhubung dengan daftar ini.
Konteks lokal
Peta dan fasilitas terdekat tetap ada dalam tampilan properti.
Agen
Fine & Country Costa Blanca North
Kota
Javea
Wilayah
Alicante
Negara
Spanyol
Sumber
HME/propertyfeed