
Opis
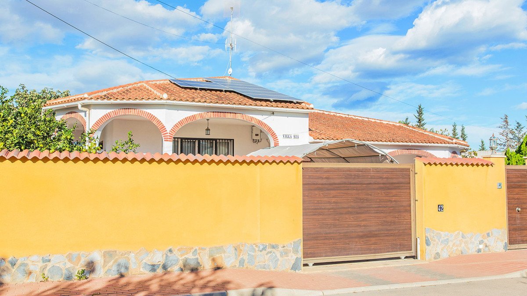
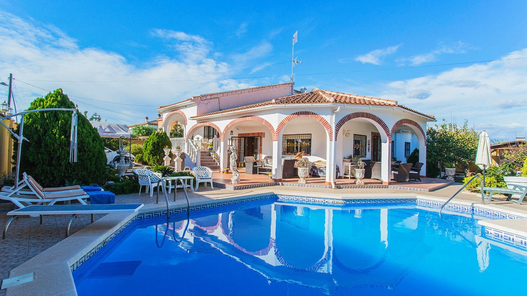
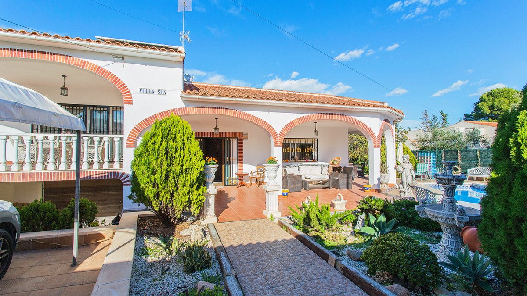
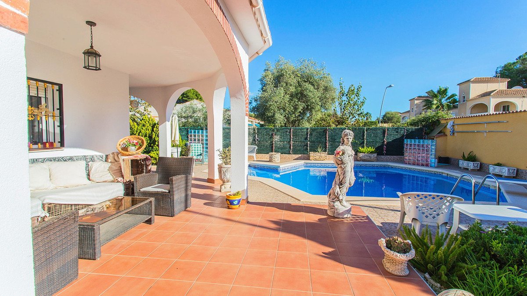
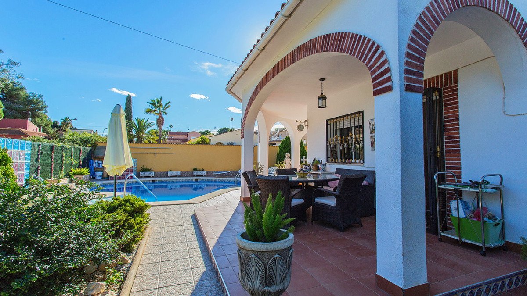
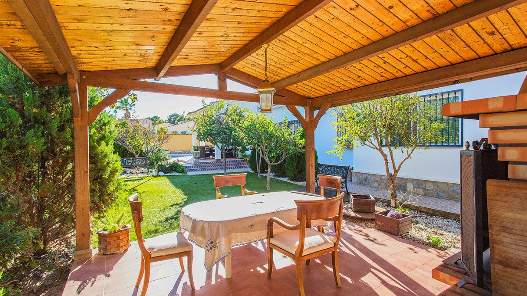
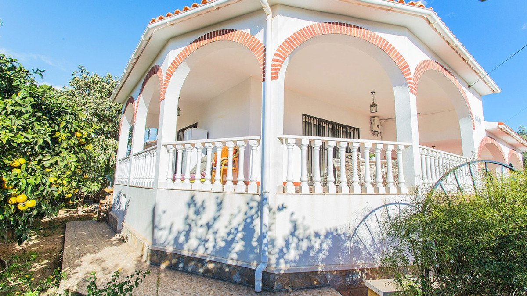
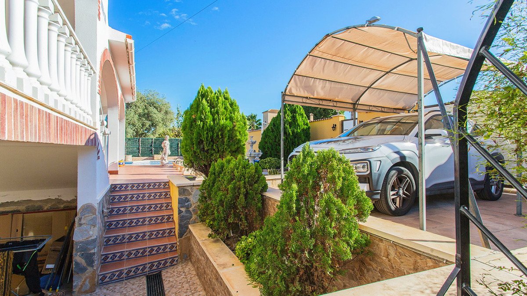
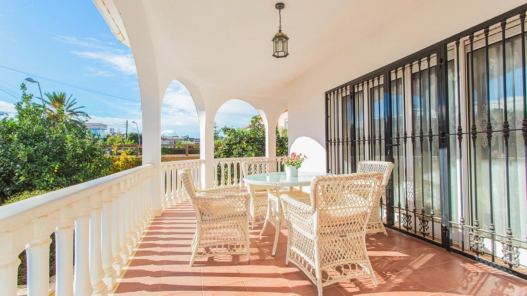
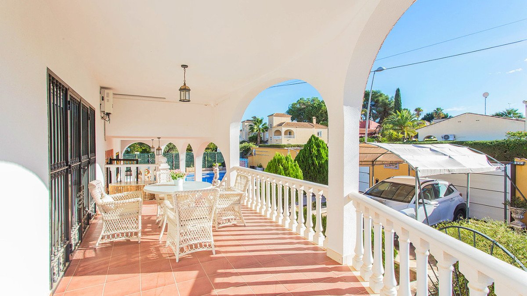
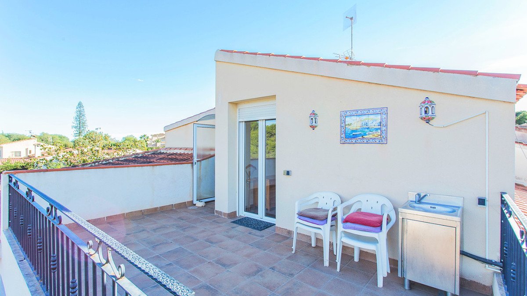
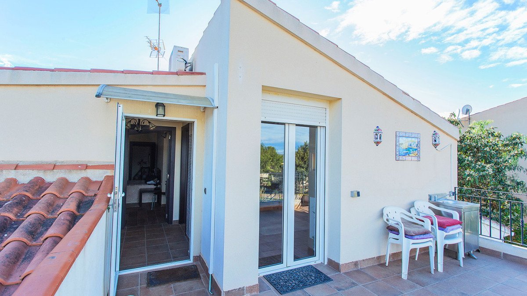

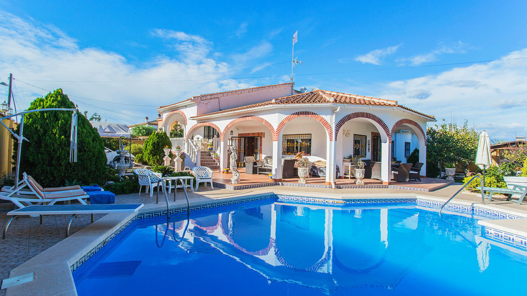
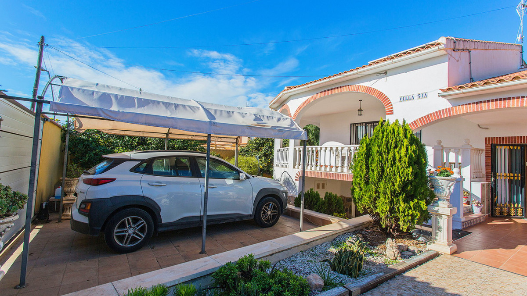
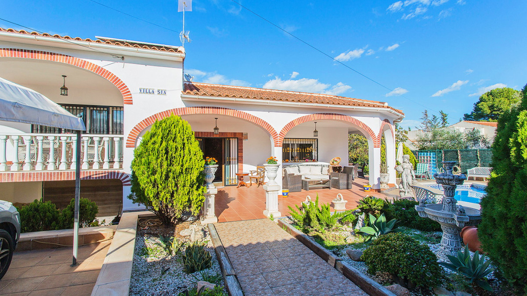
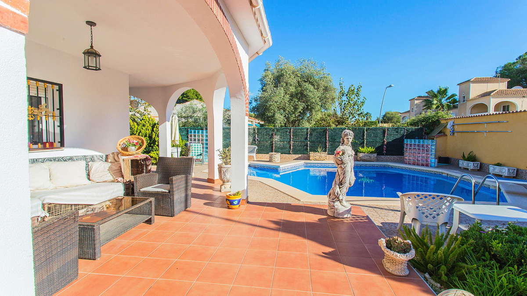
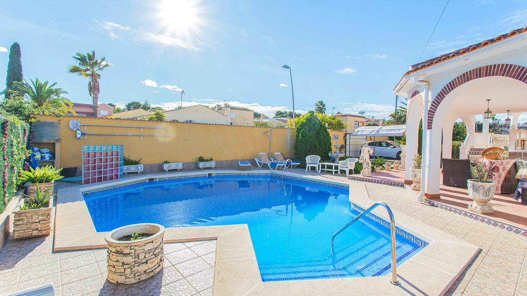
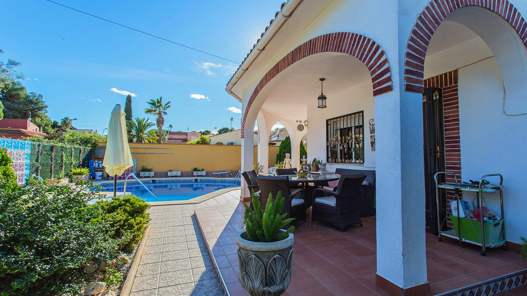
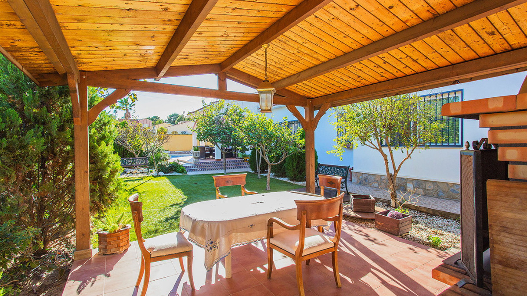
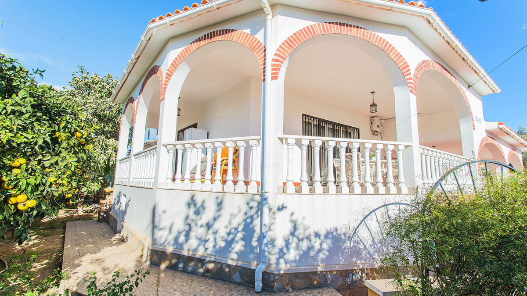
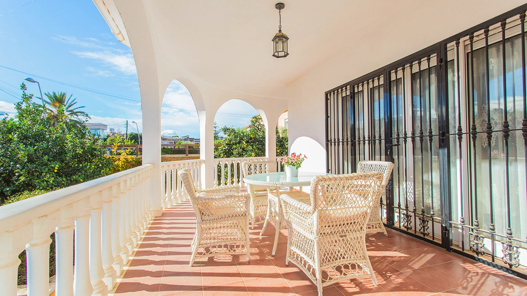
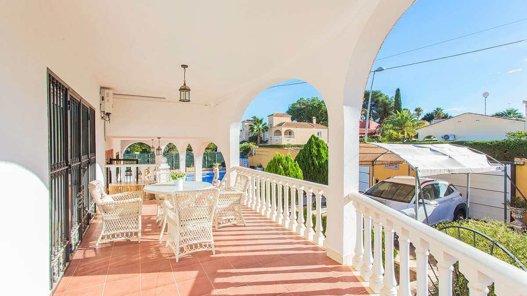
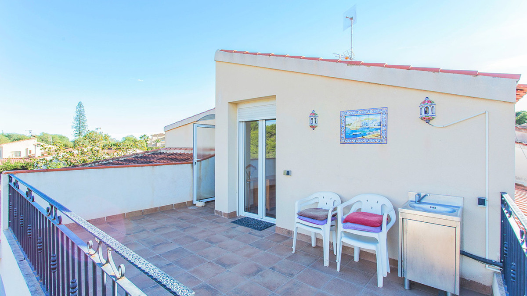
Exclusive villa with more than 300 m² of living space, located in the sought-after area of Los Balcones, Torrevieja. This spectacular property is located on a 900 m² plot and has a beautiful garden surrounding it, creating an atmosphere of privacy and tranquility. Ideal for enjoying the Mediterranean climate, it has two large terraces, one of them ideal for outdoor dining and the other with views of the garden and pool.
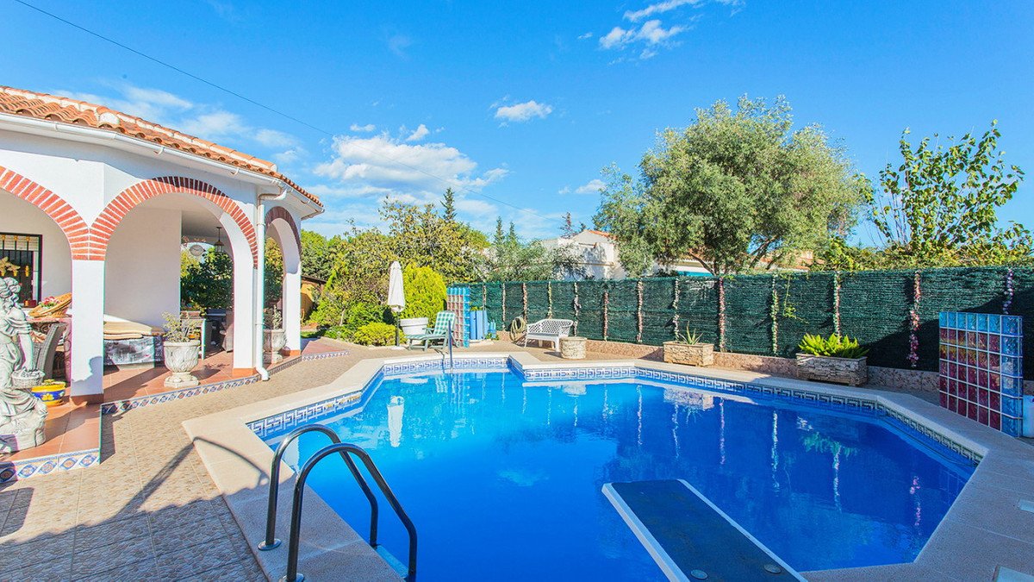
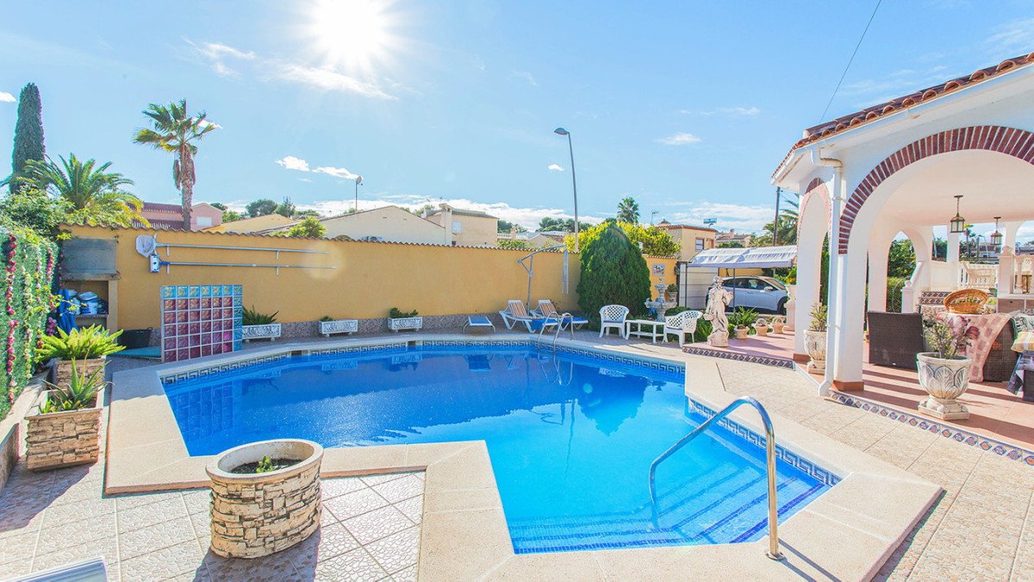
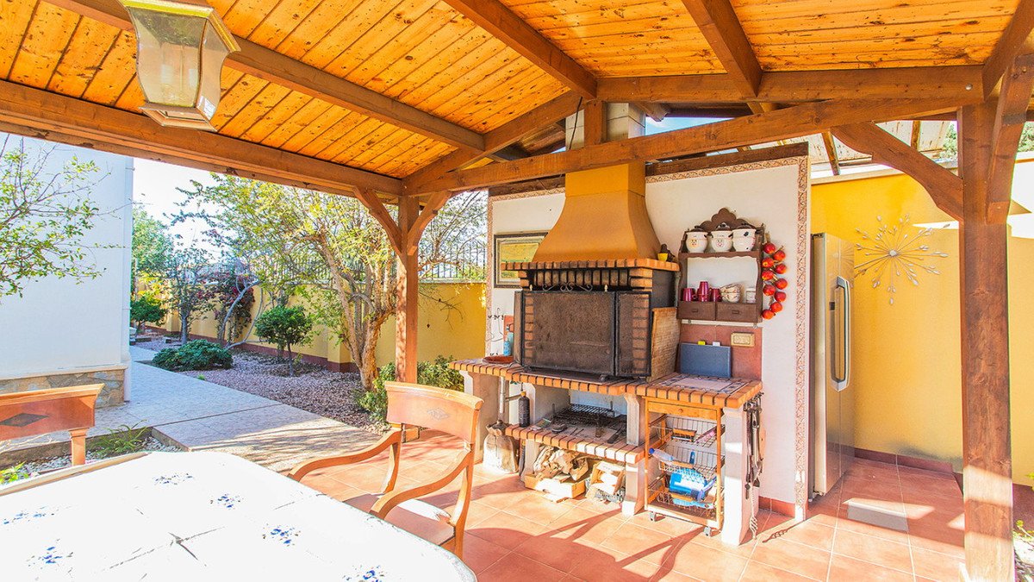
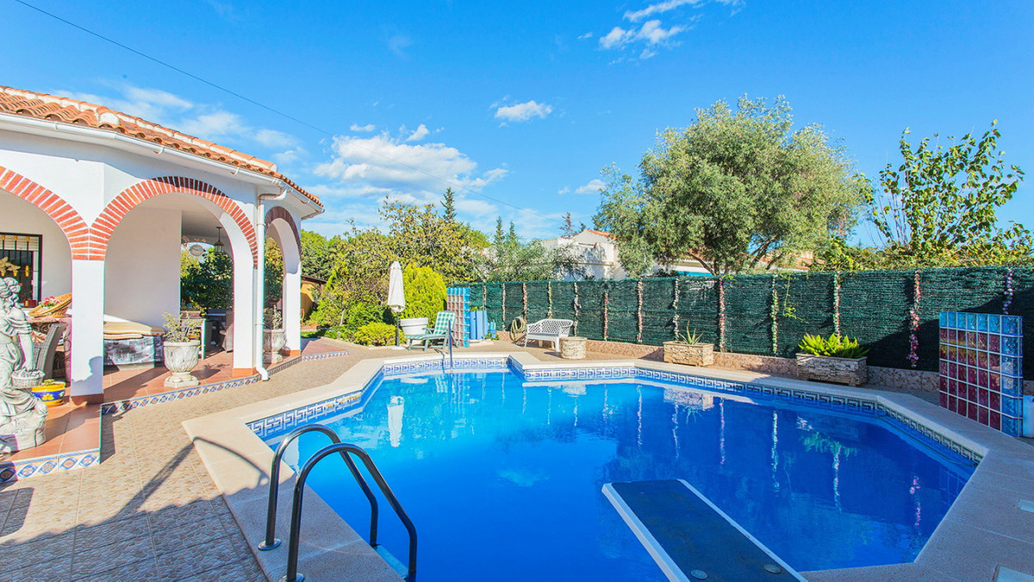
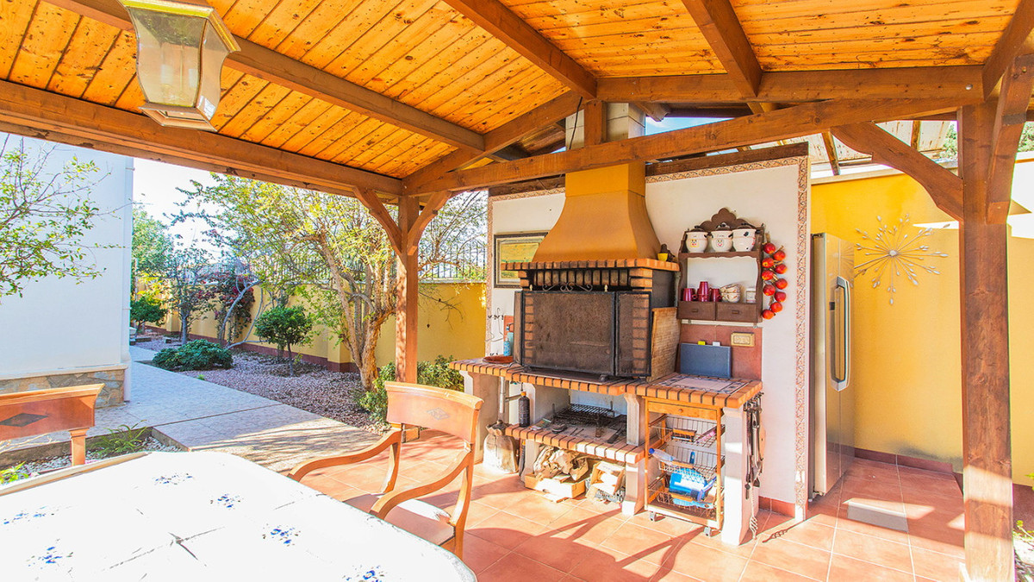
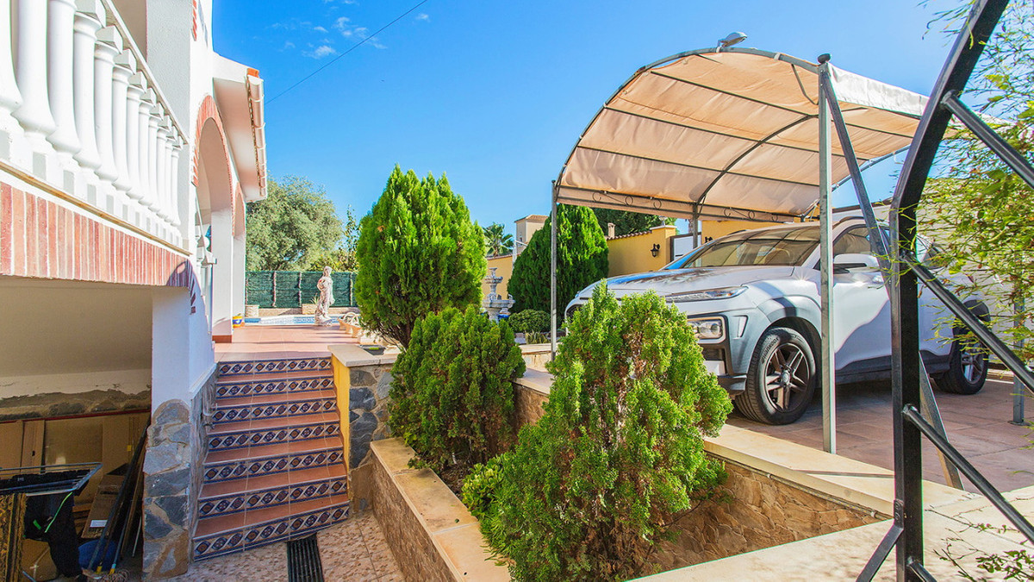
The property features a modern outdoor dining area equipped with a barbecue and an additional toilet, perfect for social gatherings and family events. The pentagonal swimming pool, with a diving board and a unique design, offers a perfect space to relax and enjoy the sun.
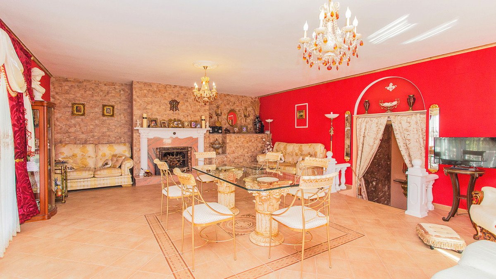
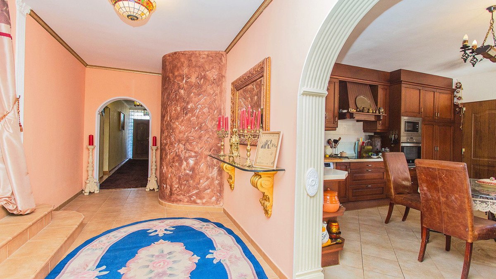
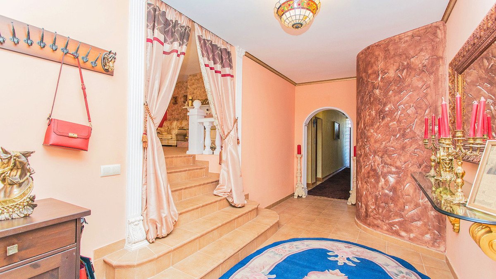
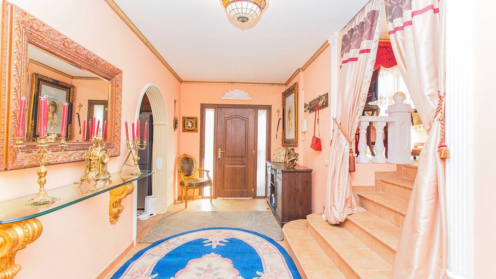
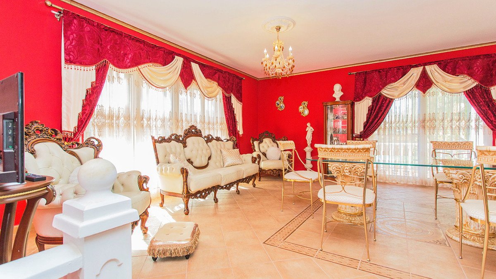
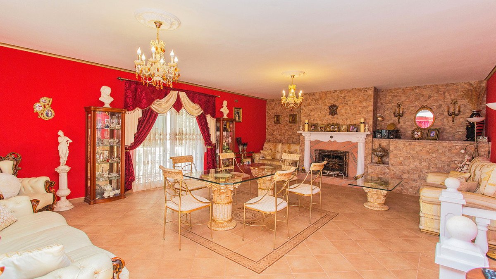
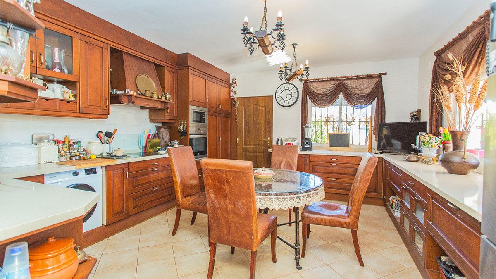
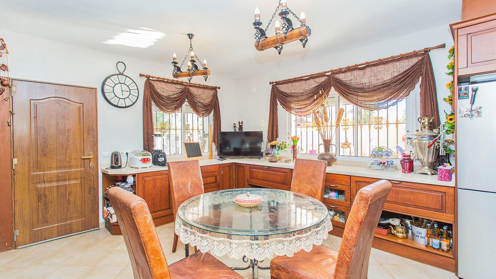
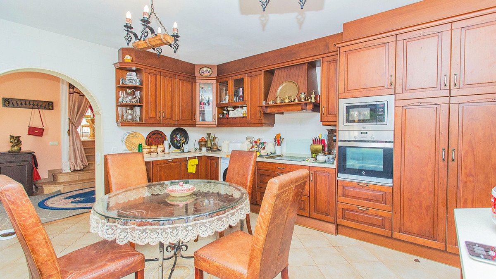
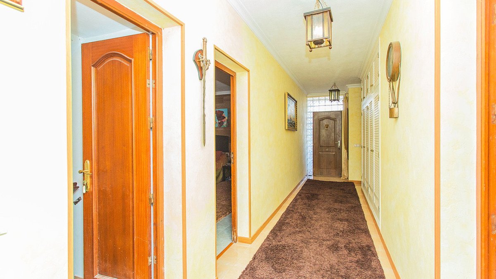
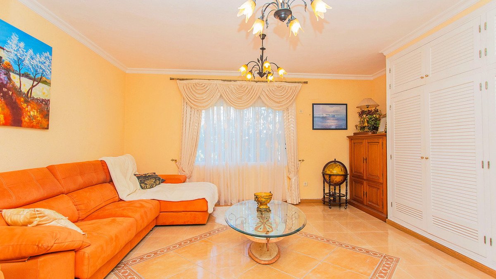
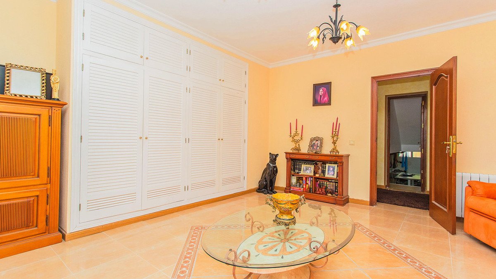
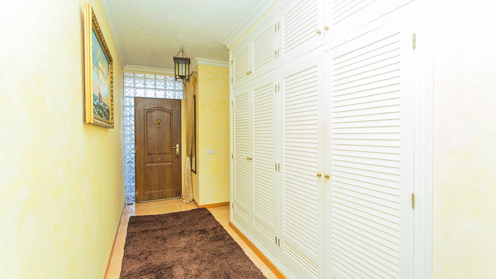
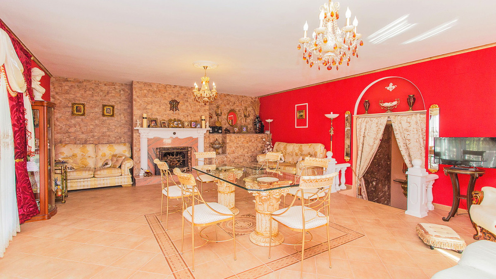
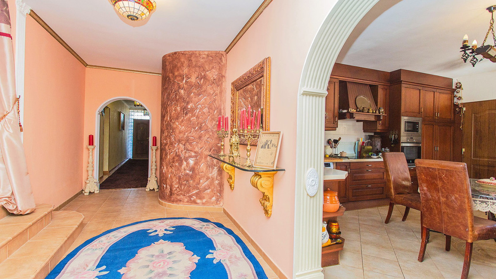
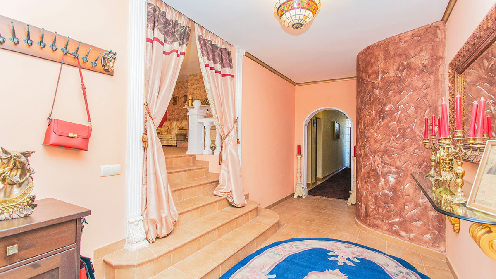
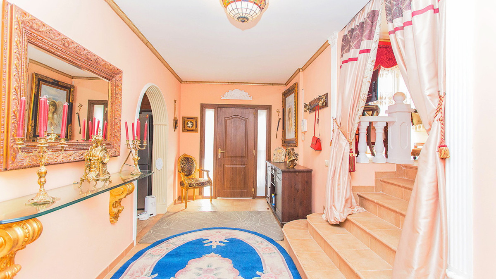
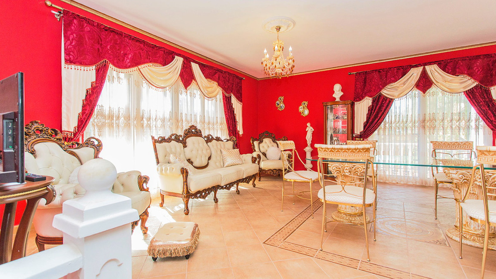
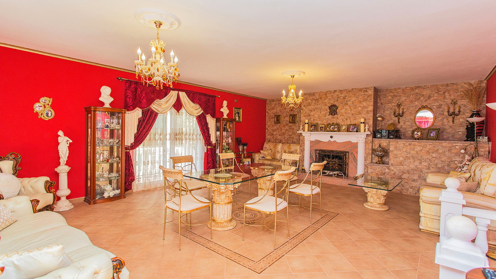
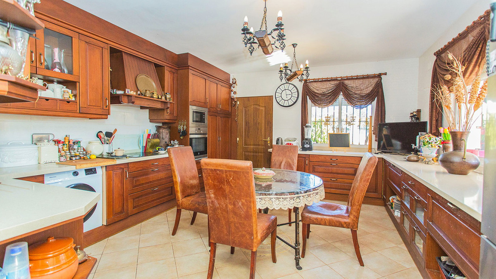
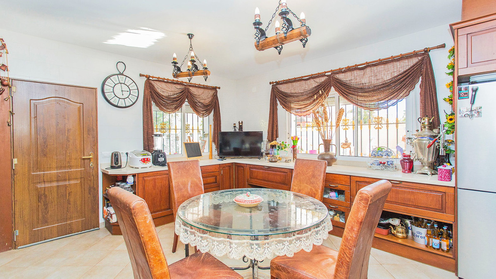
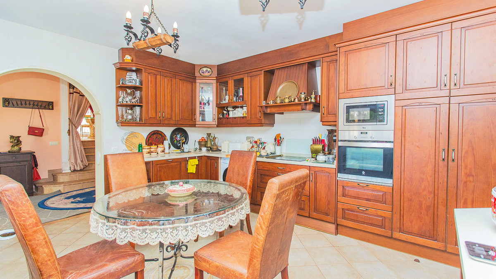
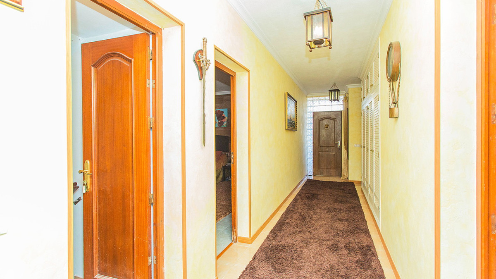
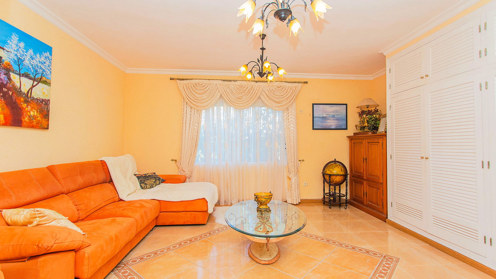
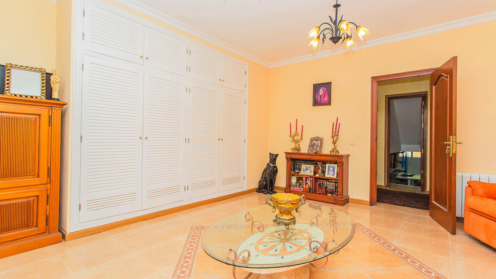
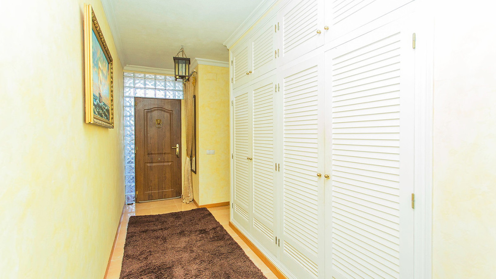
The villa is spread over several floors. On the ground floor, a spacious hall and a corridor that runs through the house, connecting all the spaces, including a separate and fully equipped kitchen, with access to one of the outdoor terraces. From the hall, an elegant staircase leads to a spacious living room with a classic-design fireplace and stylish furniture, which is complemented by another outdoor terrace overlooking the garden and pool. (The living room furniture is not included in the sale price).
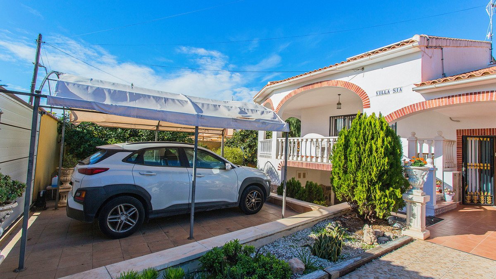
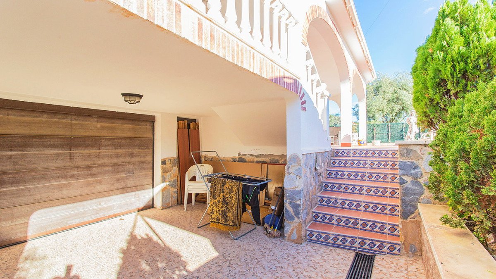
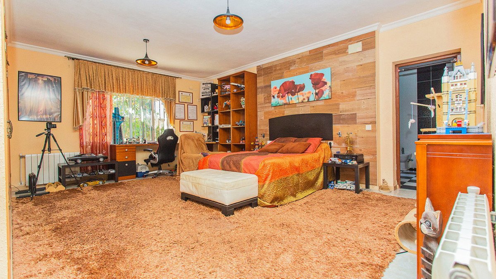
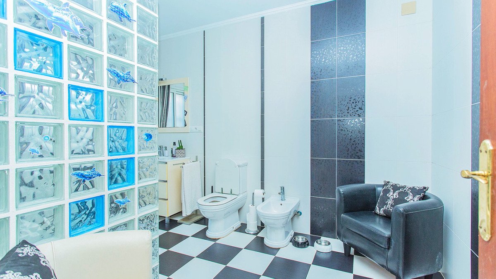
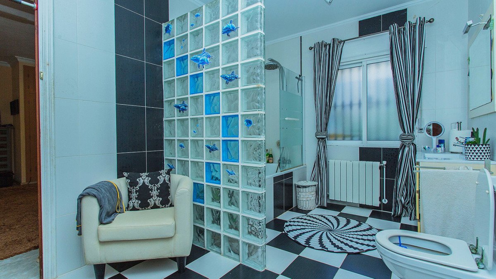
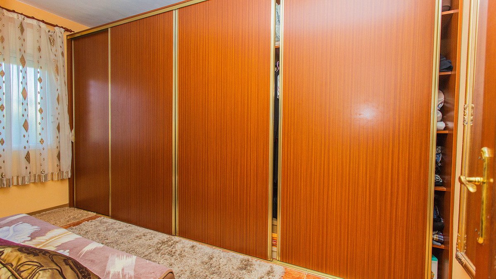
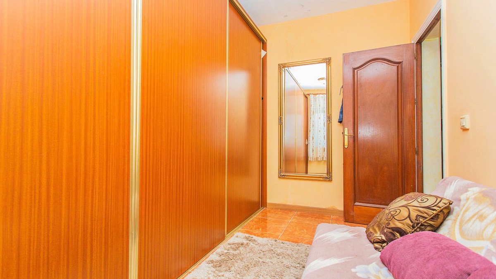
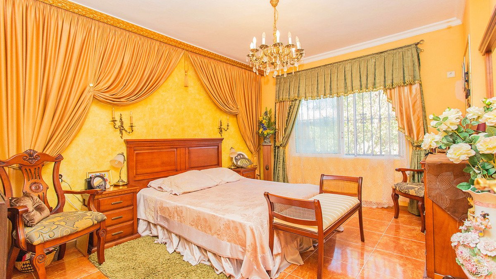
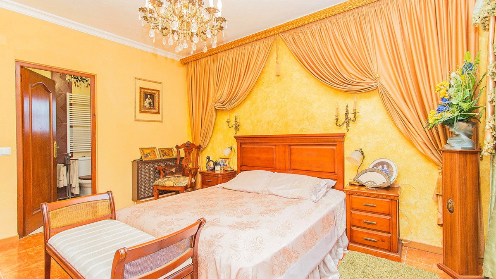
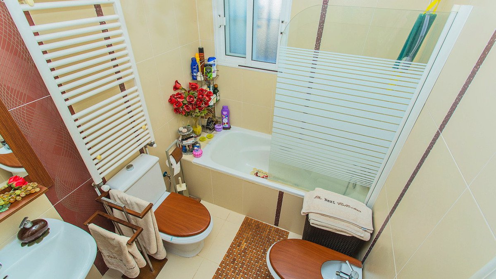
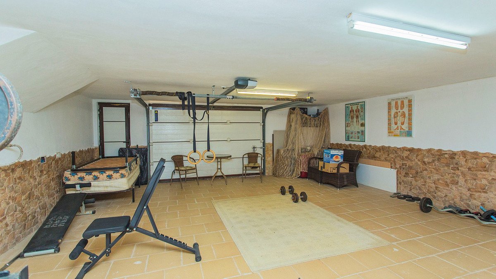
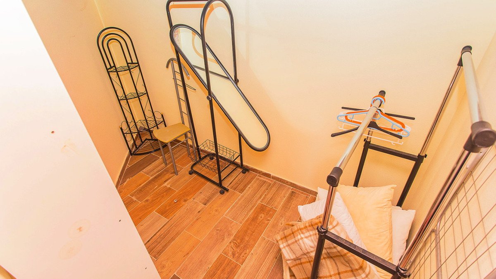
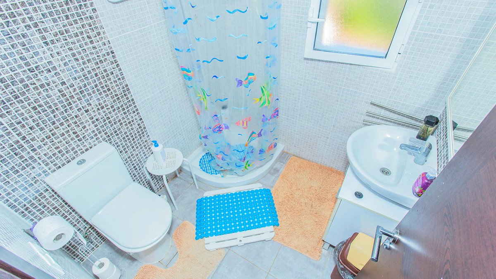
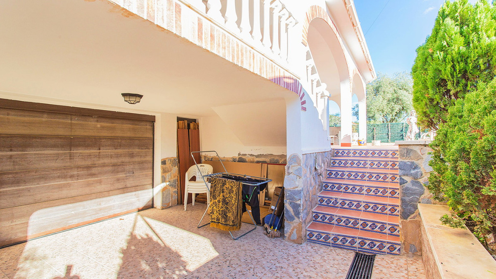
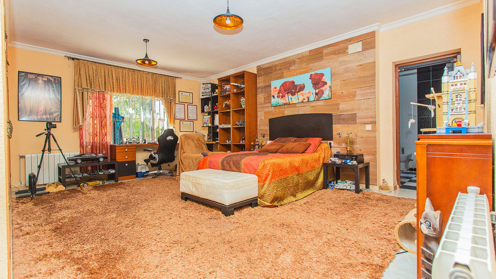
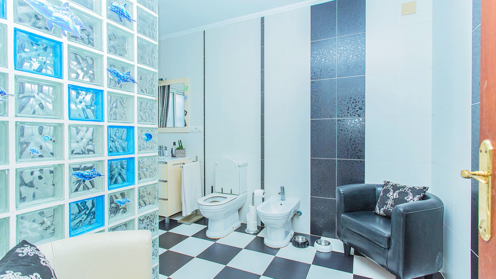
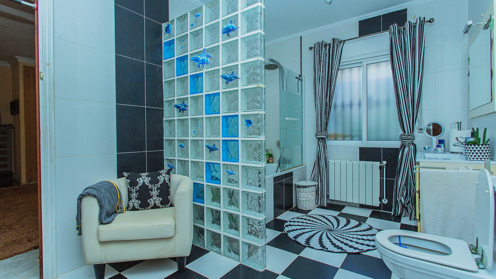
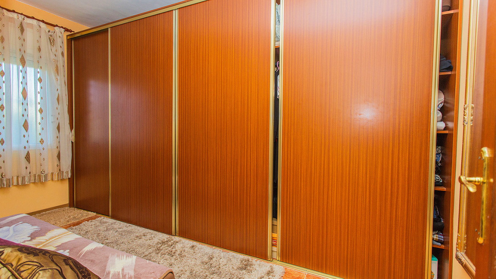
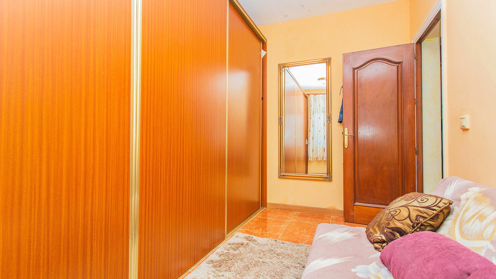
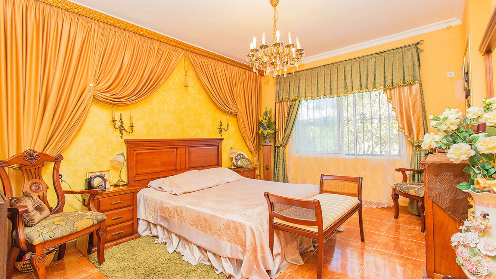
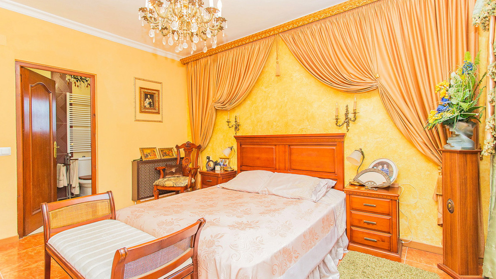
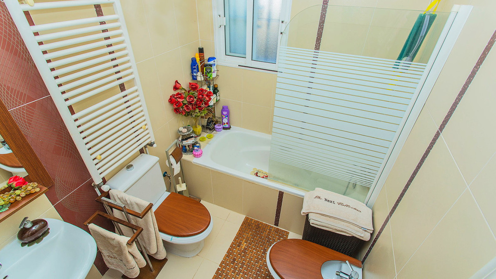
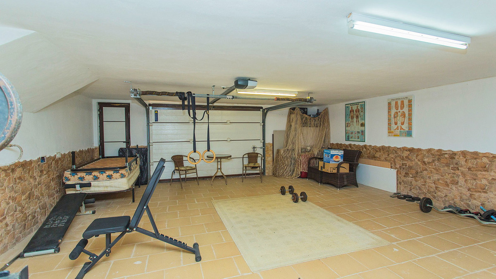
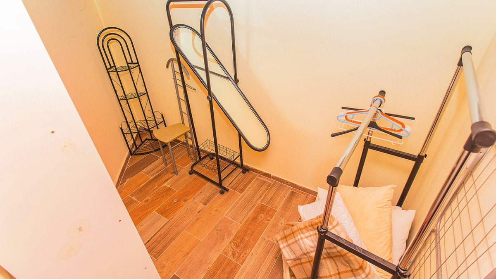
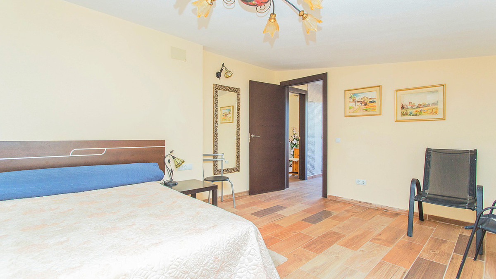
On the ground floor, there are three generous bedrooms, two of them master bedrooms , with very large en-suite bathrooms. An additional fourth bedroom, of smaller size, has been converted into a dressing room. In the basement, formerly a garage, a gym has been converted, offering more space for recreational and wellness activities.
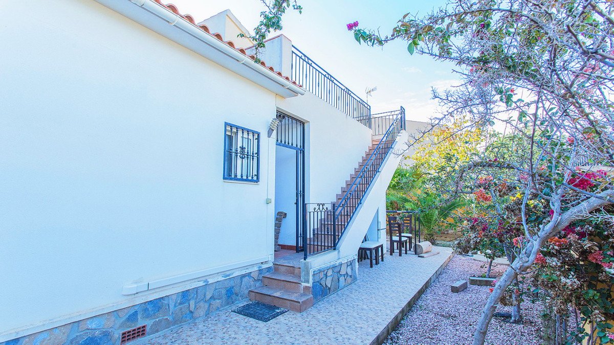
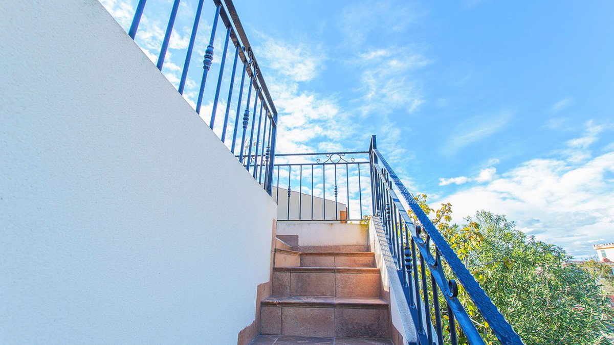
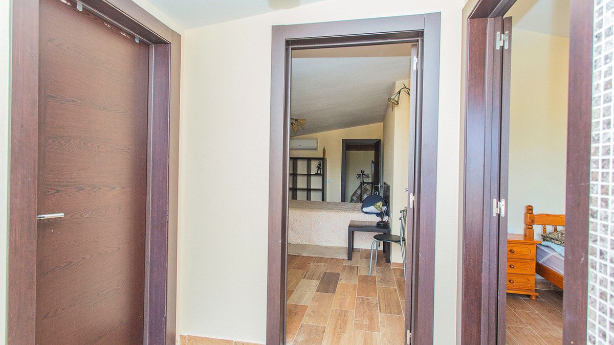
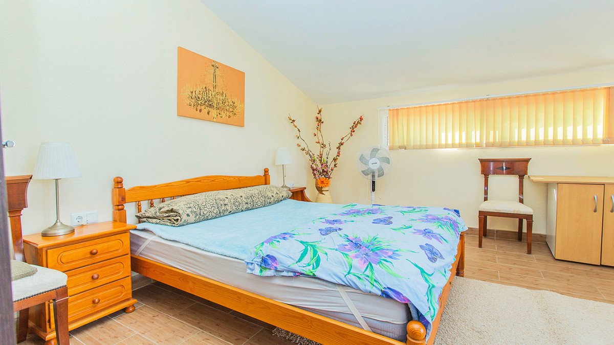
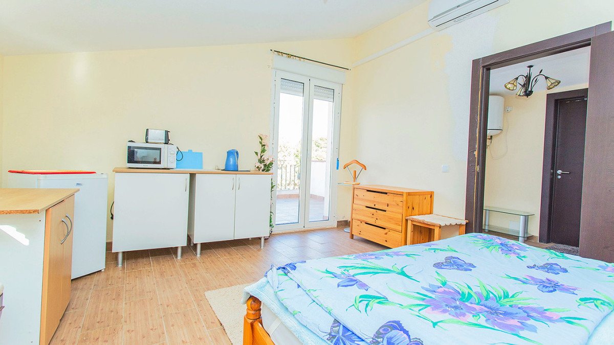
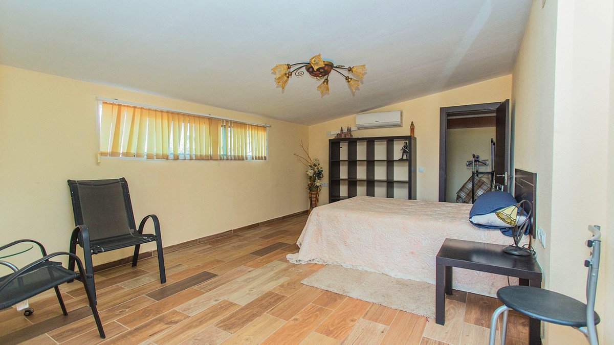
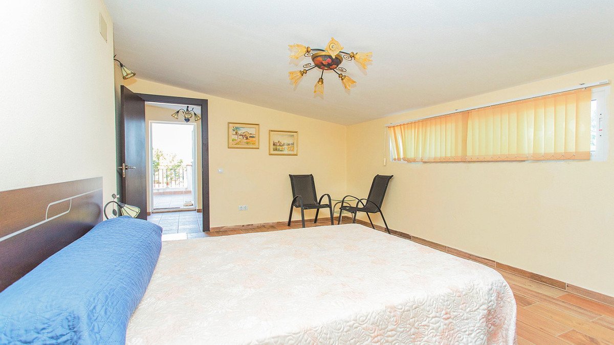
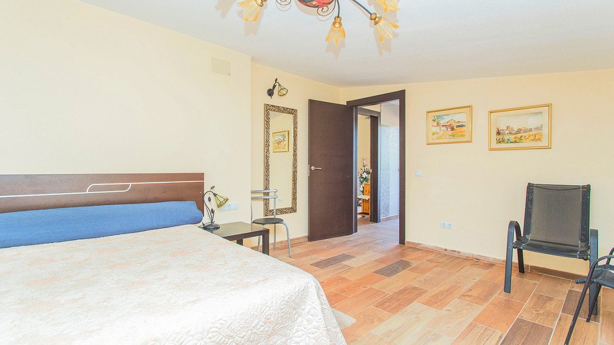
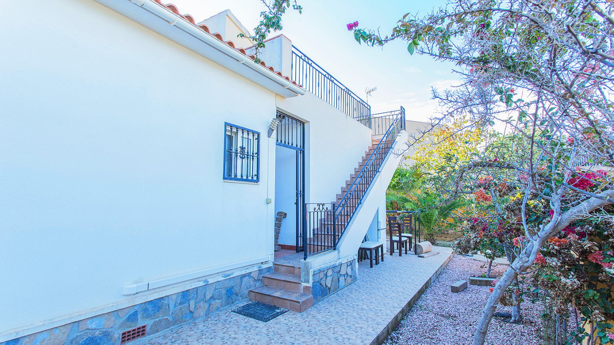
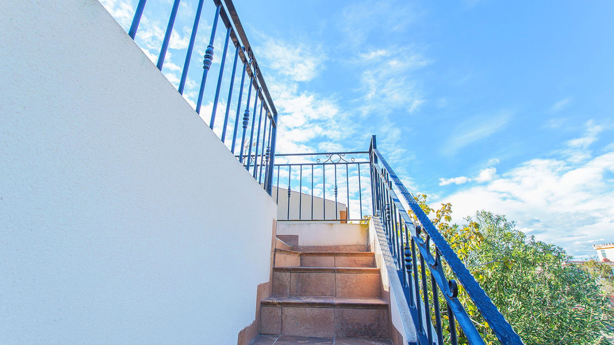
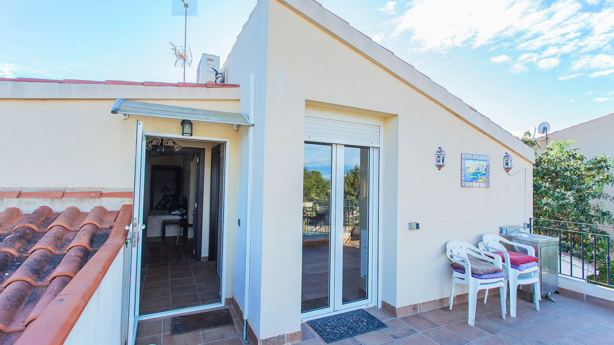
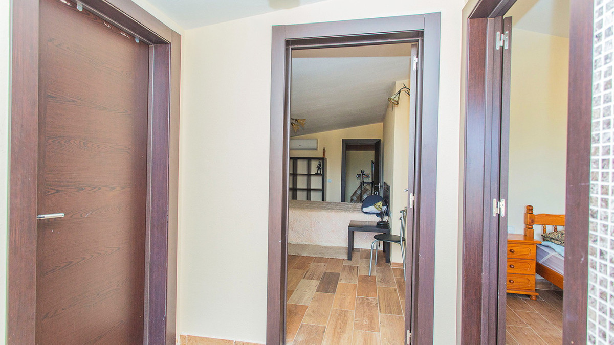
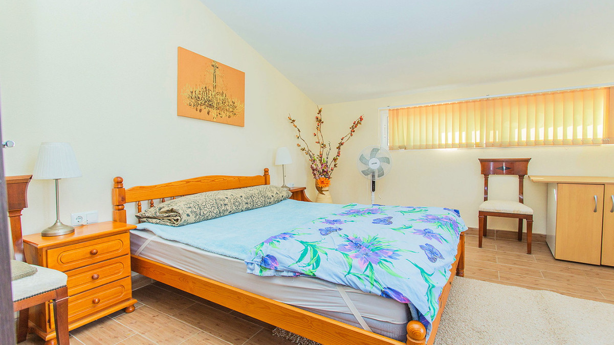
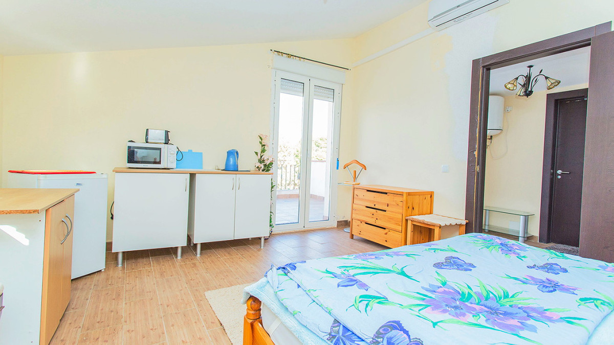
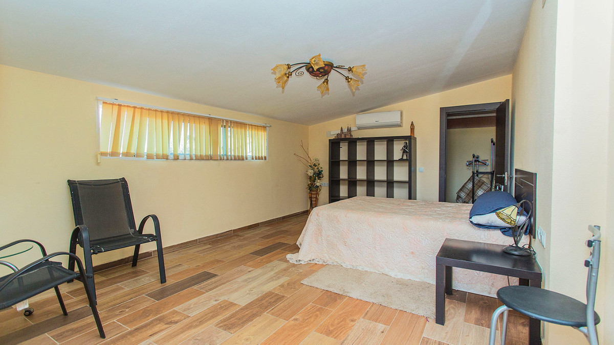
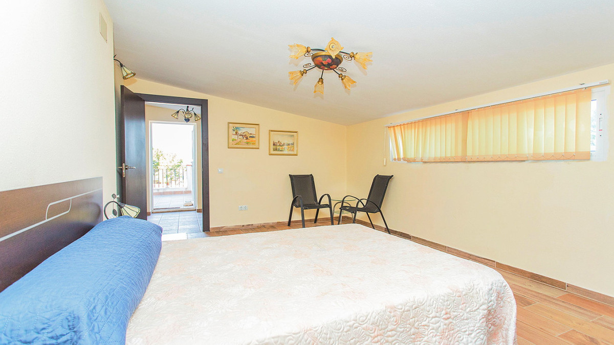
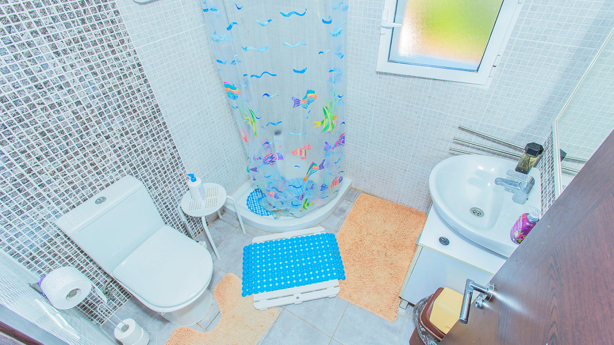
The villa has been partially furnished and offers a high level of comfort and functionality. An additional bathroom has been installed in the attic, as well as two guest bedrooms, both of which have a separate entrance from the back of the house via a staircase.
The bedrooms are equipped with gas heating, ensuring a warm environment all year round. In addition, the property has recently installed solar panels, ensuring significant savings in electricity consumption.
Highlighted features :
Usable area: 300 m² Plot: 900 m² Garden with a wide variety of plants of all kinds, creating a very green environment 5 bedrooms, 3 on the first floor (2 master bedrooms with en-suite bathrooms), 2 in the attic and a small bedroom-dressing room 3 bathrooms (one in the attic) Large independent kitchen Large living room with fireplace Pentagonal pool with diving board Outdoor area with barbecue and toilet Gym in basement Solar panels installed Gas heating in bedrooms Partially furnished 2 terraces with views of the garden and pool Separate entrance for guests
Please do not hesitate to contact us for more information and to arrange a visit!
The property features a modern outdoor dining area equipped with a barbecue and an additional toilet, perfect for social gatherings and family events. The pentagonal swimming pool, with a diving board and a unique design, offers a perfect space to relax and enjoy the sun.
The villa is spread over several floors. On the ground floor, a spacious hall and a corridor that runs through the house, connecting all the spaces, including a separate and fully equipped kitchen, with access to one of the outdoor terraces. From the hall, an elegant staircase leads to a spacious living room with a classic-design fireplace and stylish furniture, which is complemented by another outdoor terrace overlooking the garden and pool. (The living room furniture is not included in the sale price).
On the ground floor, there are three generous bedrooms, two of them master bedrooms , with very large en-suite bathrooms. An additional fourth bedroom, of smaller size, has been converted into a dressing room. In the basement, formerly a garage, a gym has been converted, offering more space for recreational and wellness activities.
The villa has been partially furnished and offers a high level of comfort and functionality. An additional bathroom has been installed in the attic, as well as two guest bedrooms, both of which have a separate entrance from the back of the house via a staircase.
The bedrooms are equipped with gas heating, ensuring a warm environment all year round. In addition, the property has recently installed solar panels, ensuring significant savings in electricity consumption.
Highlighted features :
Usable area: 300 m² Plot: 900 m² Garden with a wide variety of plants of all kinds, creating a very green environment 5 bedrooms, 3 on the first floor (2 master bedrooms with en-suite bathrooms), 2 in the attic and a small bedroom-dressing room 3 bathrooms (one in the attic) Large independent kitchen Large living room with fireplace Pentagonal pool with diving board Outdoor area with barbecue and toilet Gym in basement Solar panels installed Gas heating in bedrooms Partially furnished 2 terraces with views of the garden and pool Separate entrance for guests
Please do not hesitate to contact us for more information and to arrange a visit!
Značajke
Podaci o nekretnini
- Referenca svojstvaR5295445
- Vrsta nekretnineKuća
- Status nekretninesale
- Cijena€ 980,000
- Spavaće sobe5
- Kupaonice3
- Izgrađeno300
- MjestoOstalo, Alicante, Španjolska
- Tekst cijene980,000 EUR
- Numerička cijena980,000 EUR
- Dostupno od01 lip. 2026
Upit
Lokacija i sadržaji u blizini
Slične kuće
Povezani inventar iz istog područja ili izvora



Agent i izvor

Agent za prodaju nekretnina
Sales Team
The Property Group
sales@thepropertygroup.info 34711066986 Edif. Golden B, 1ª Planta, Avda. Ricardo Soriano, 72, Marbella, Andalucía, 29601, Spain, Marbella, Málaga, 29601
Potvrđeni izvor
Pokreće HME prijenos uživo
Spremljena aktivnost
Favoriti i upiti ostaju povezani s ovim oglasom
Lokalni kontekst
Karta i obližnji sadržaji ostaju uz prikaz nekretnine
Agencija
The Property Group
Grad
Ostalo
Regija
Alicante
Zemlja
Španjolska
Izvor
HME/feed nekretnina