
Opis
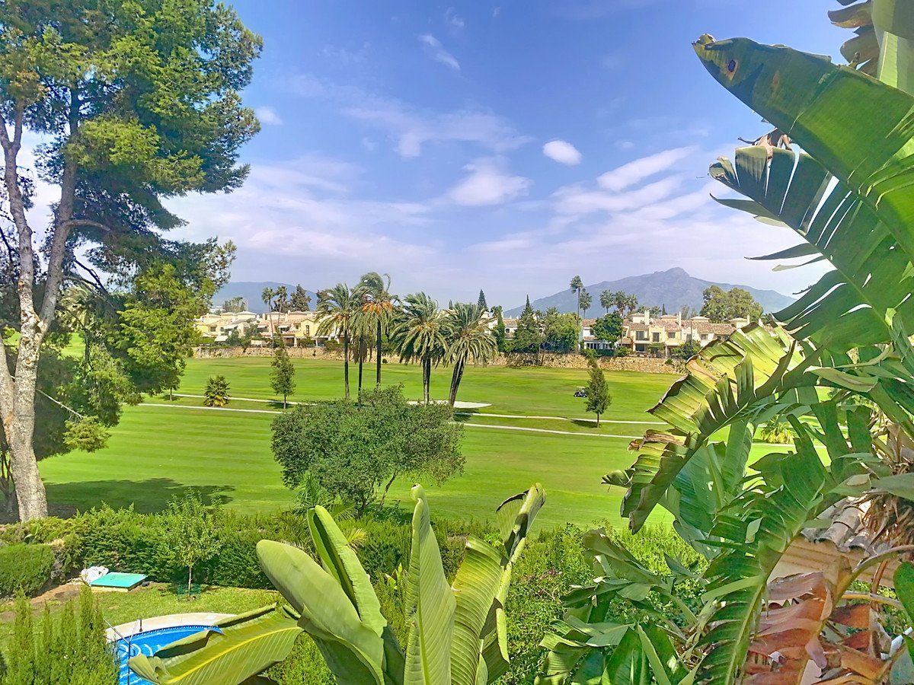
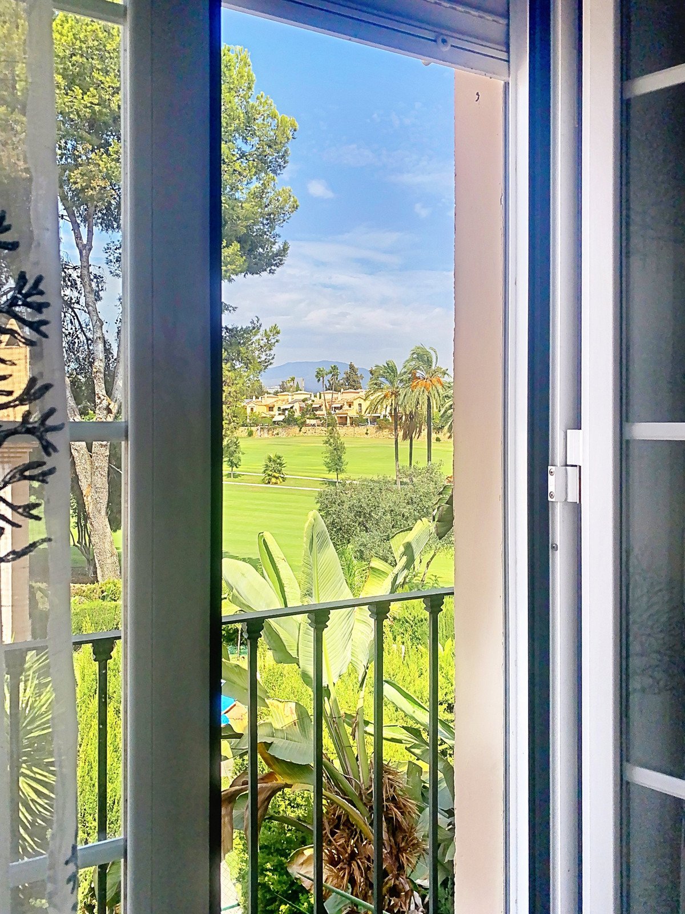
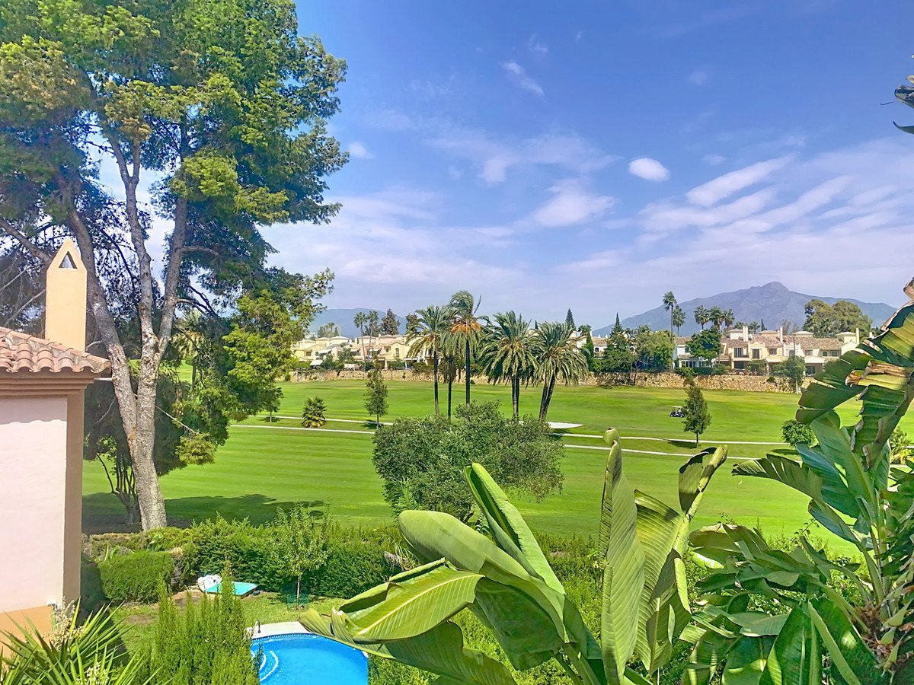
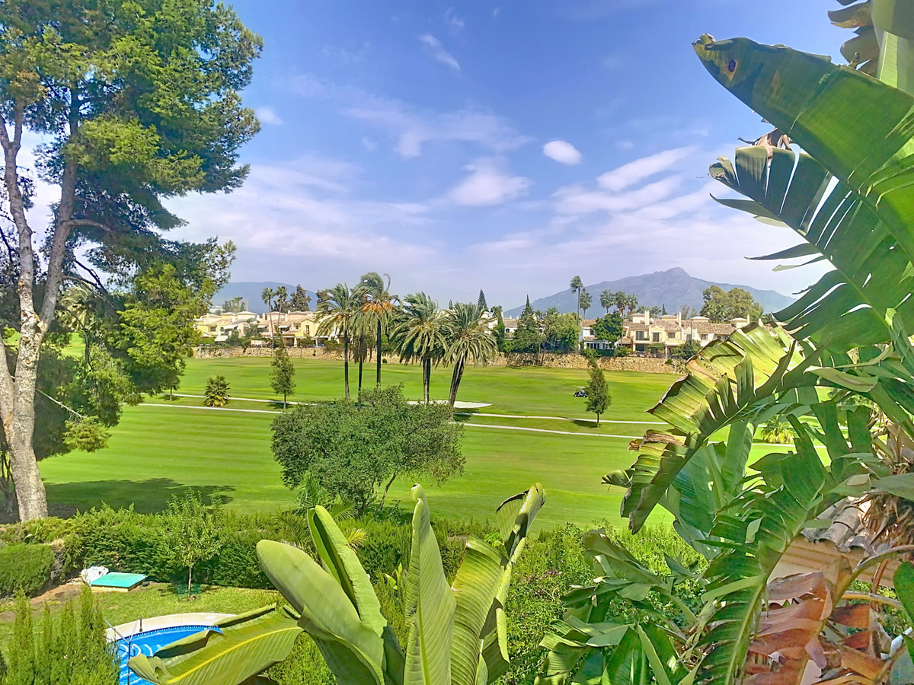
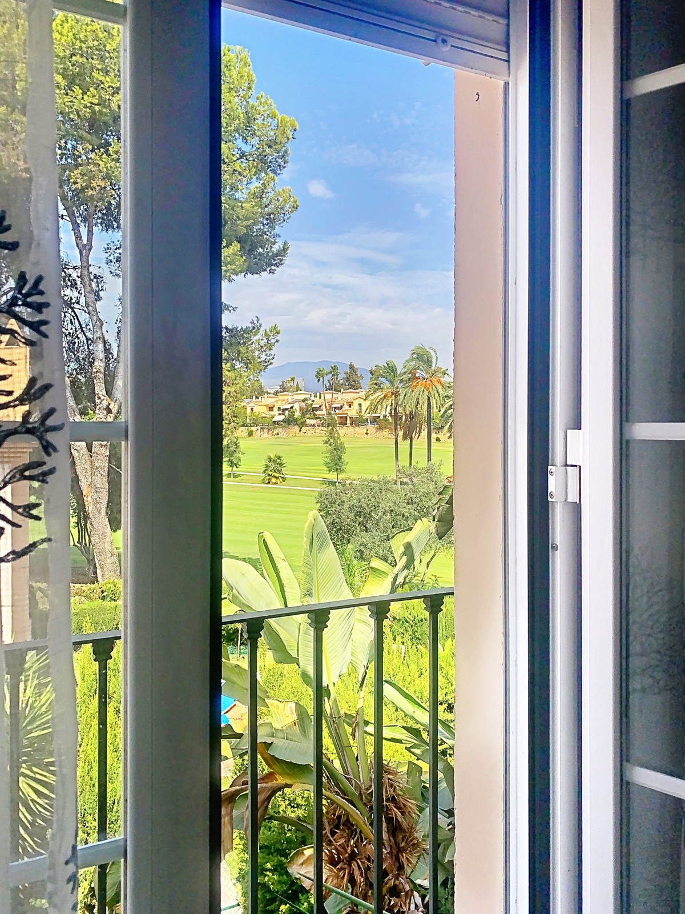
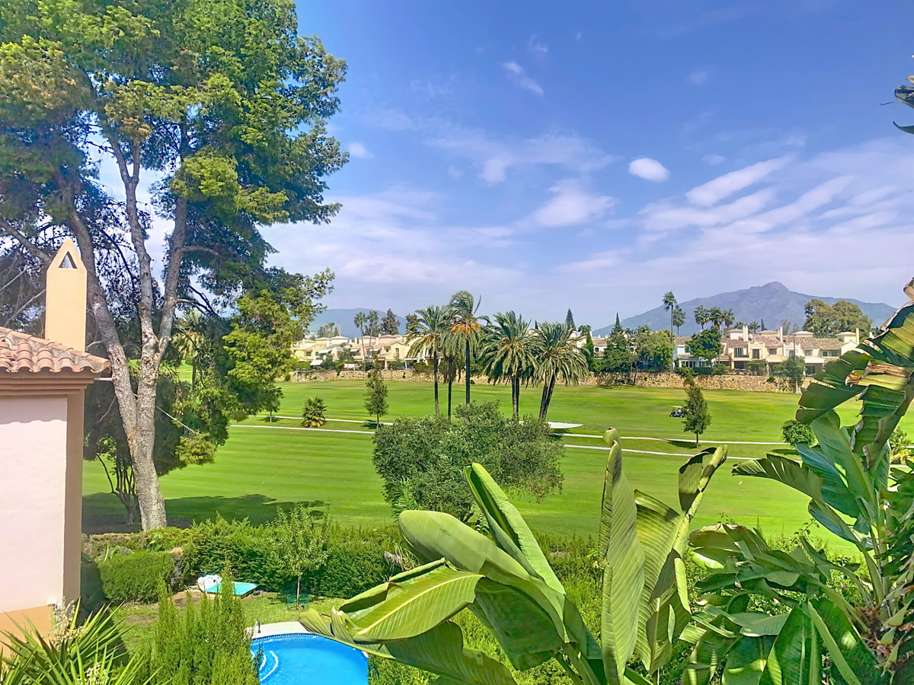
This semi-detached property is located in Guadalmina Alta, in a privileged frontline golf location and just minutes from all essential services in both San Pedro de Alcántara and Marbella and Puerto Banús. With a built area of 254.27 m² on a 246.33 m² plot, the property combines the main two-storey house and an independent apartment, offering great value in a tranquil setting, with open views of the golf course and easy access to schools, shops, restaurants, and the beach.
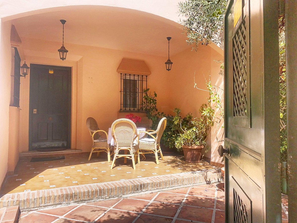
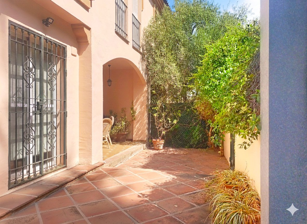
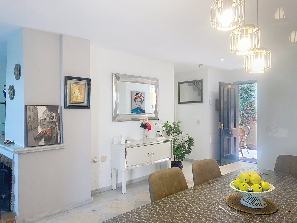
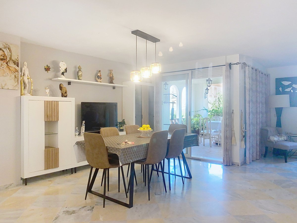
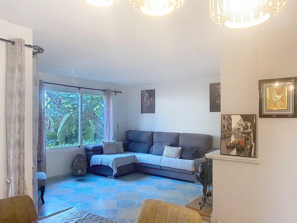
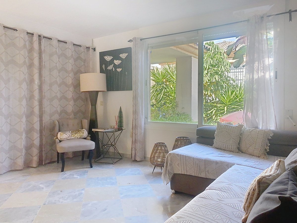
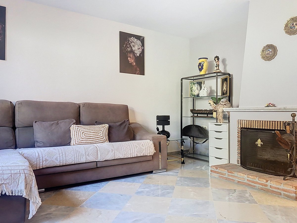
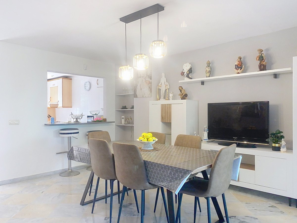
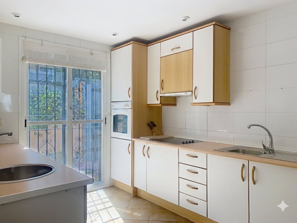
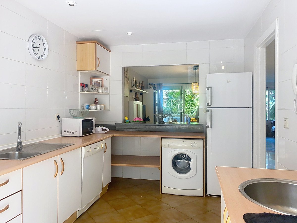
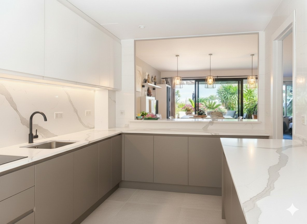
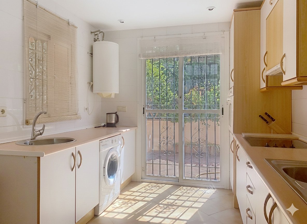
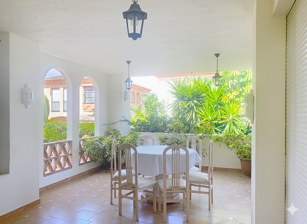
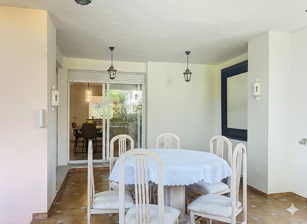
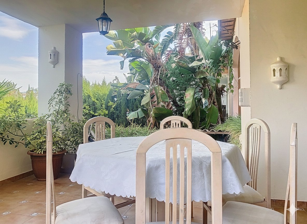
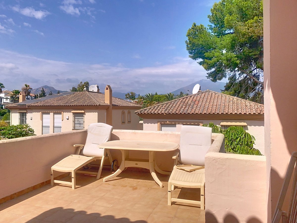
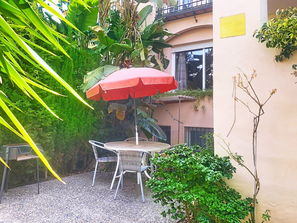
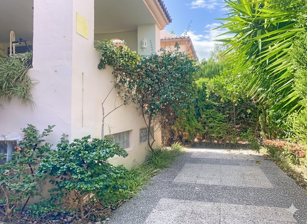
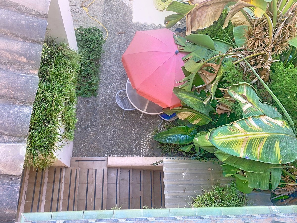
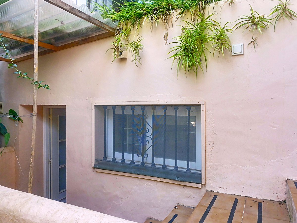
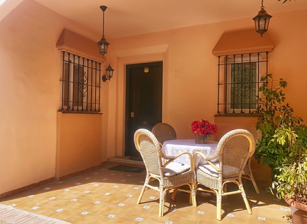
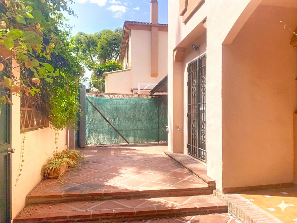
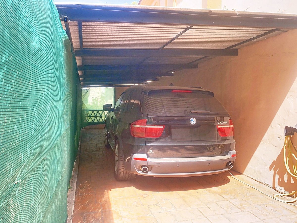
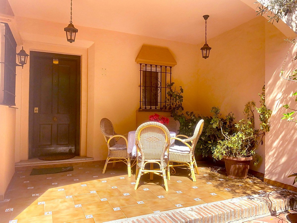
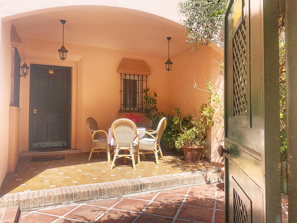
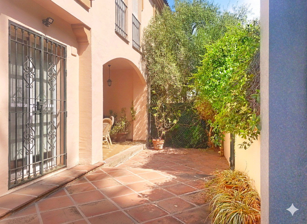
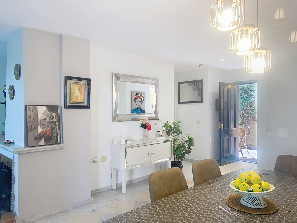
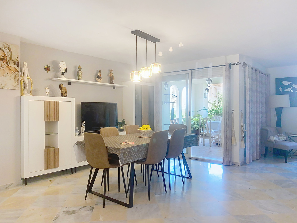
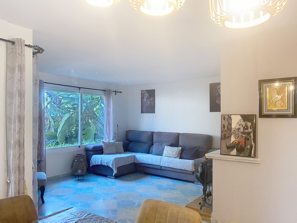
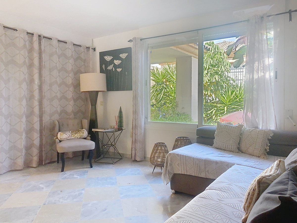
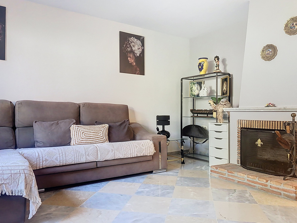
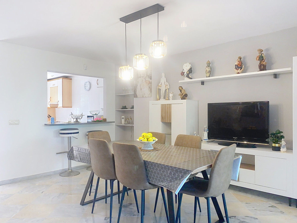
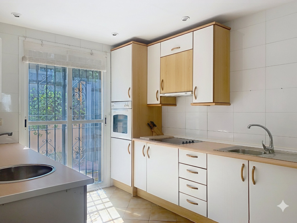
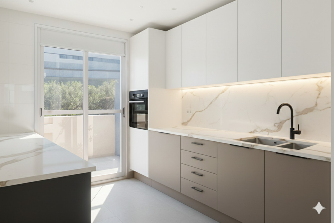
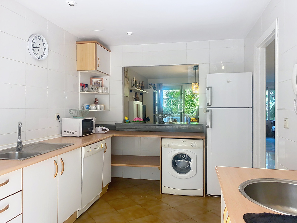
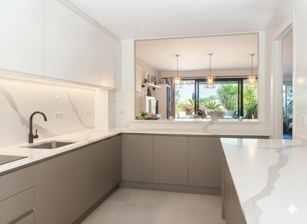
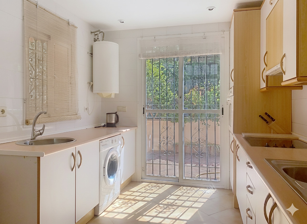
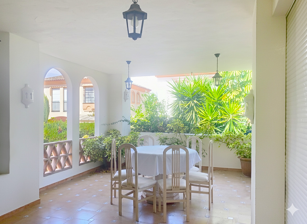
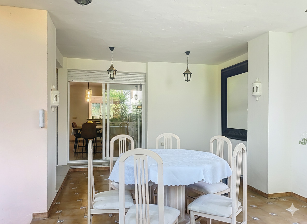
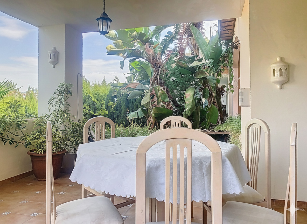
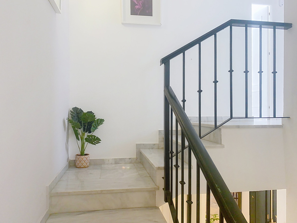
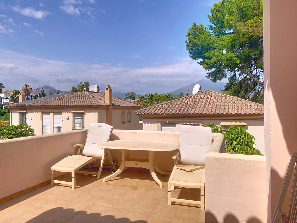
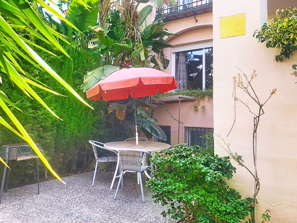
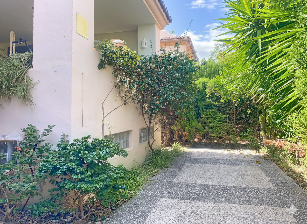
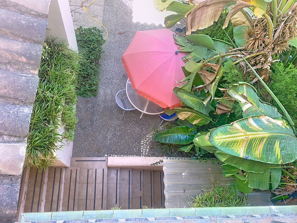
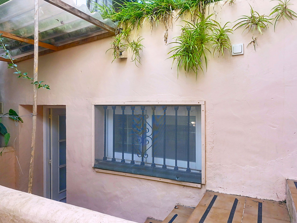
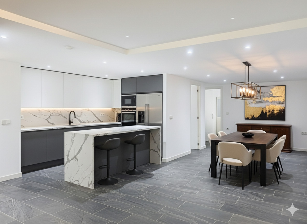
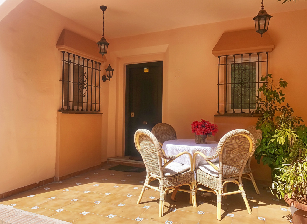
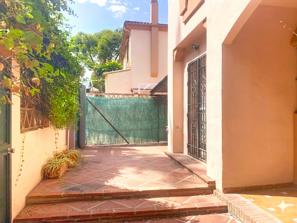
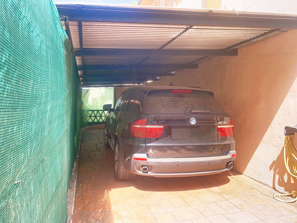
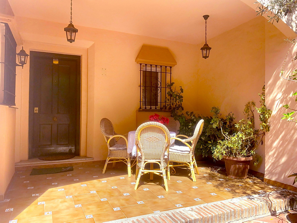
The private plot features two patios. The entrance patio includes a porch and a covered carport for two vehicles, providing access to the house. On the main floor, the property offers a spacious living-dining room with a fireplace and marble floors, creating an elegant and welcoming atmosphere. The kitchen, semi-open in style and fully equipped for daily use, connects both to the dining area and the entrance patio. This floor also includes a guest toilet for added convenience. From the living-dining room, there is access to a 40 m² covered terrace, perfect for enjoying the Mediterranean climate. Downstairs, the terrace connects to the front patio—a space with abundant vegetation and shade that, in addition to having side access from the street and offering an independent entrance to the guest apartment, features a gate with direct access to the communal swimming pool.
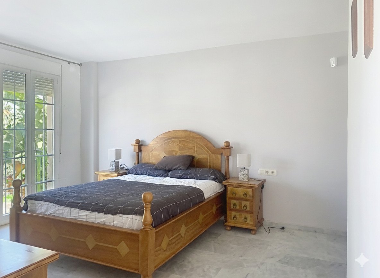
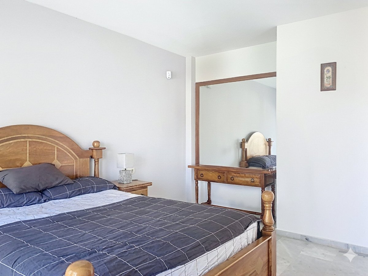
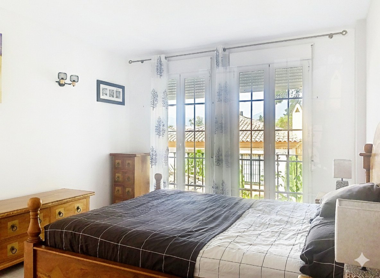
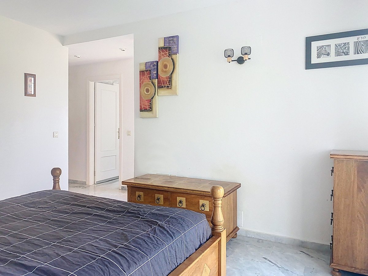
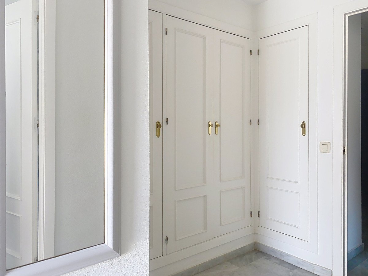
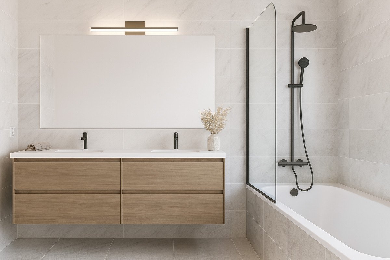
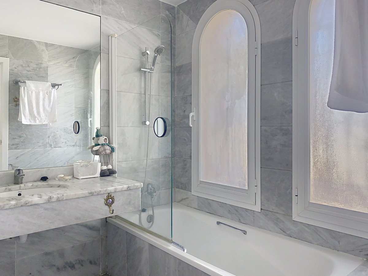
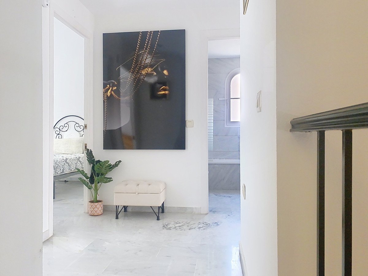
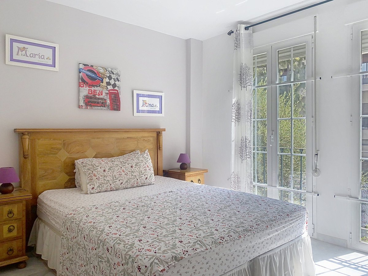
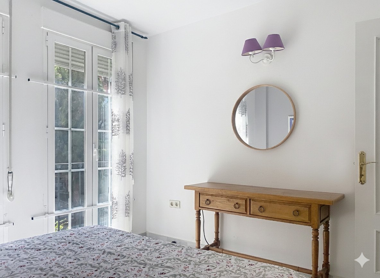
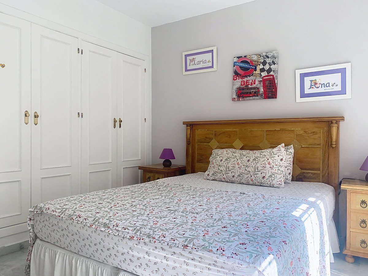
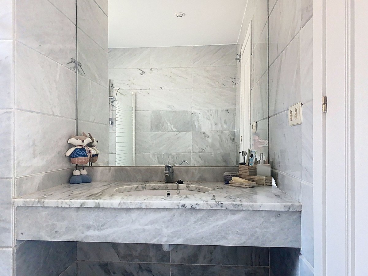
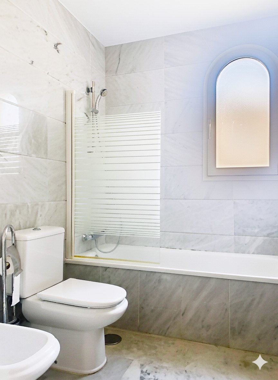
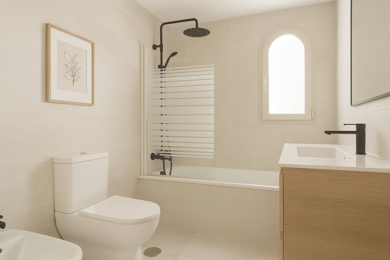
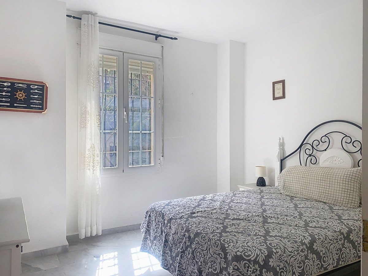
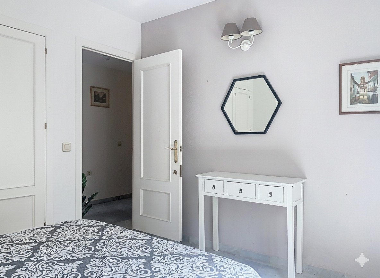
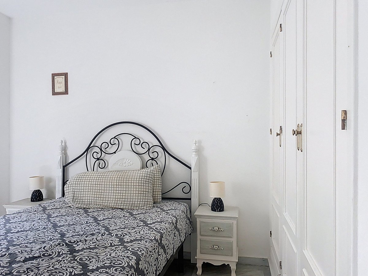
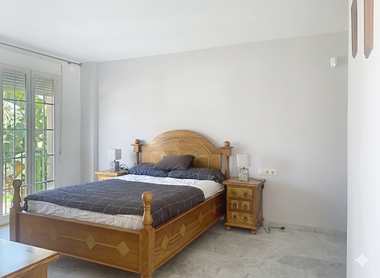
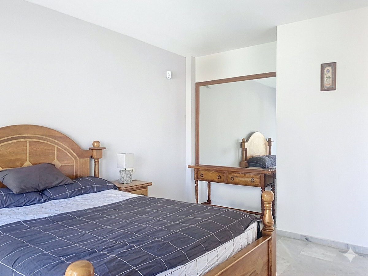
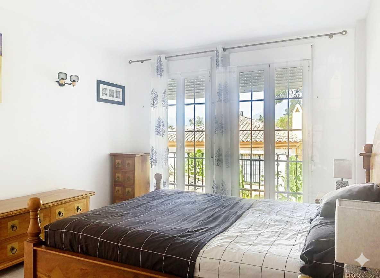
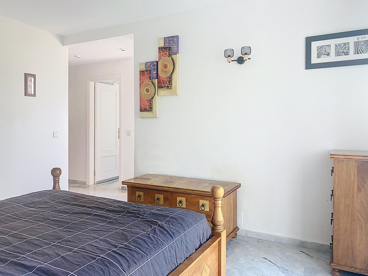
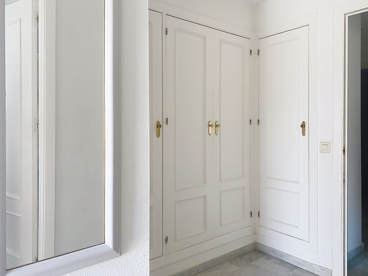
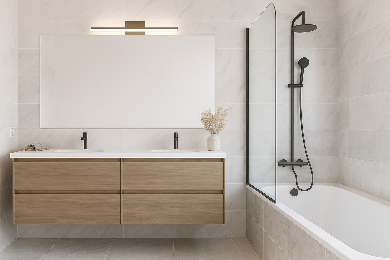
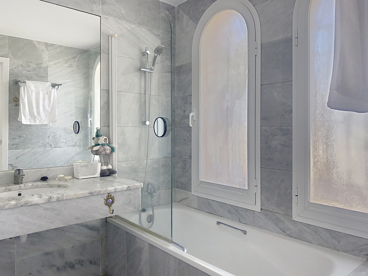
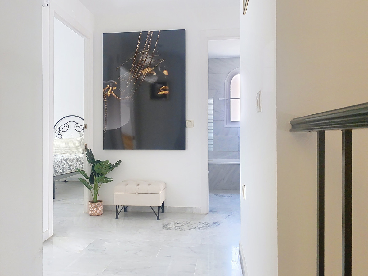
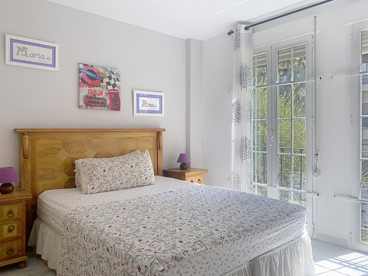
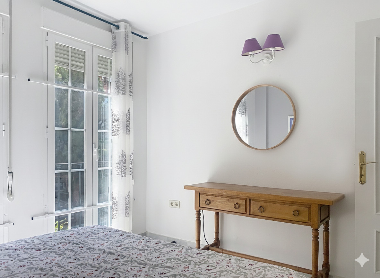
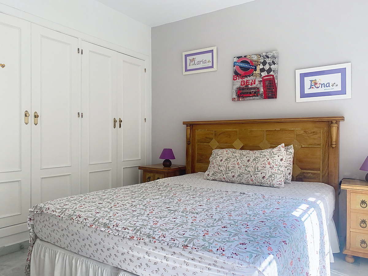
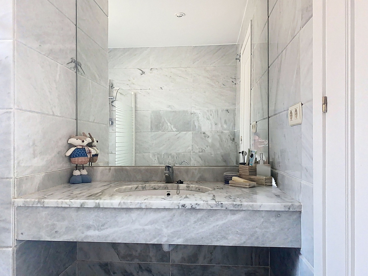
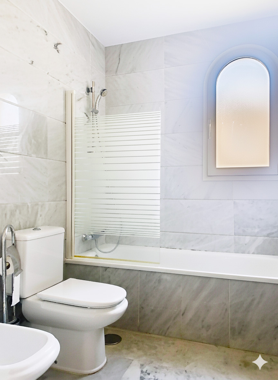
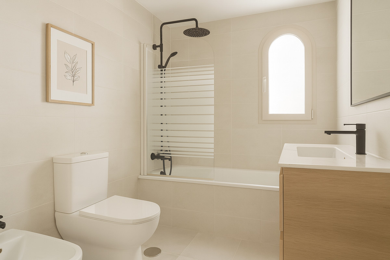
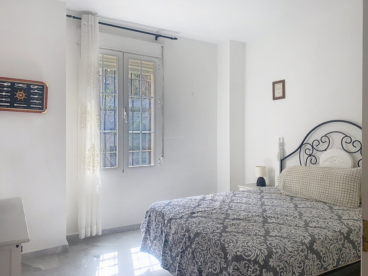
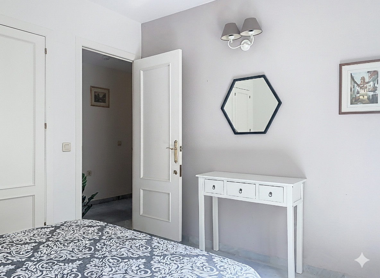
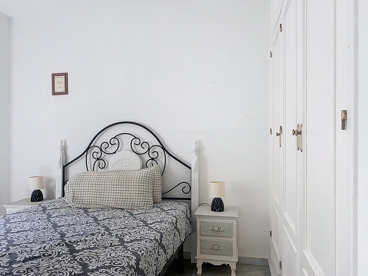
The sleeping area is located on the upper floor, with three bedrooms, all with built-in wardrobes. The master bedroom features a walk-in closet, en-suite bathroom, and access to a private 20 m² terrace with direct views of the golf course. The other two bedrooms share a full bathroom equipped with a bathtub.
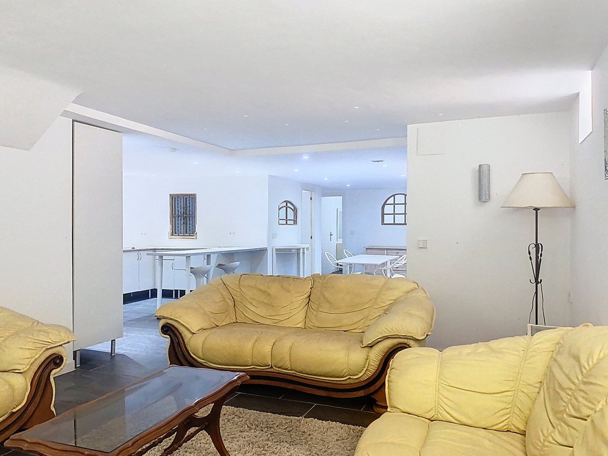
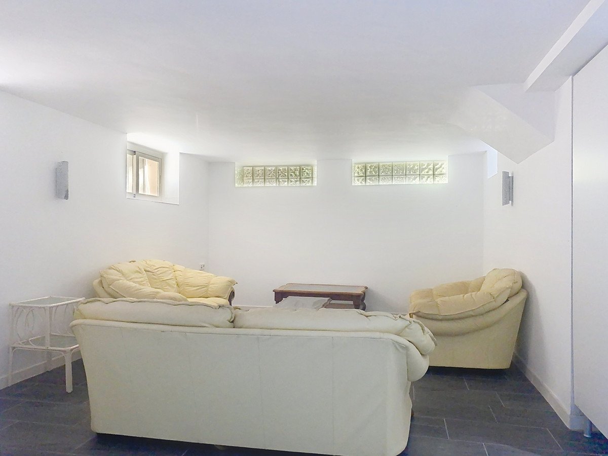
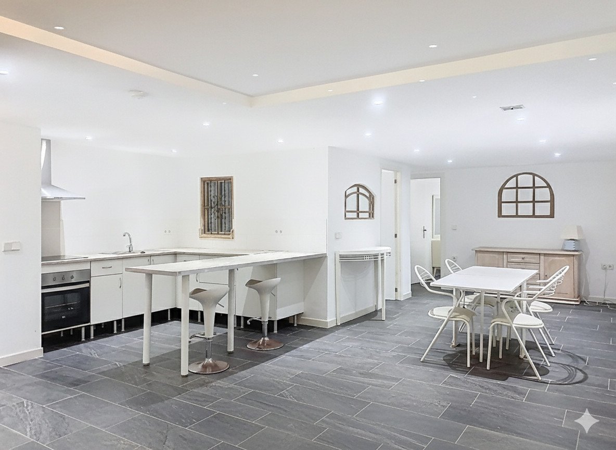
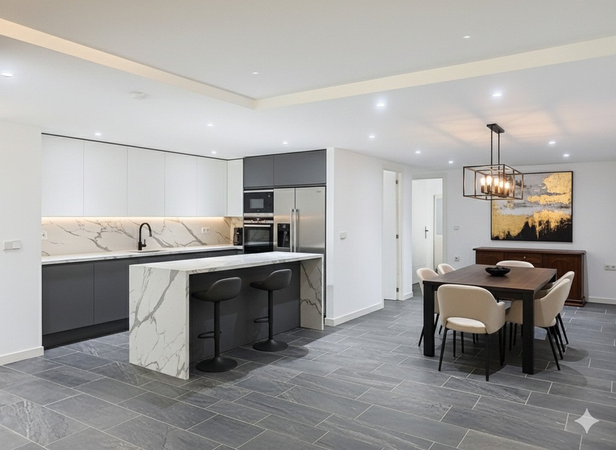
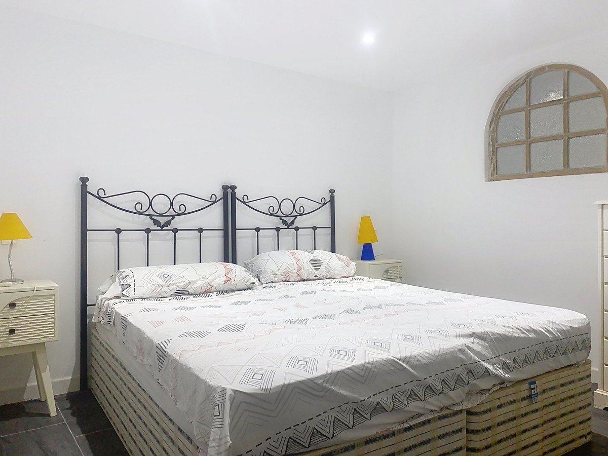
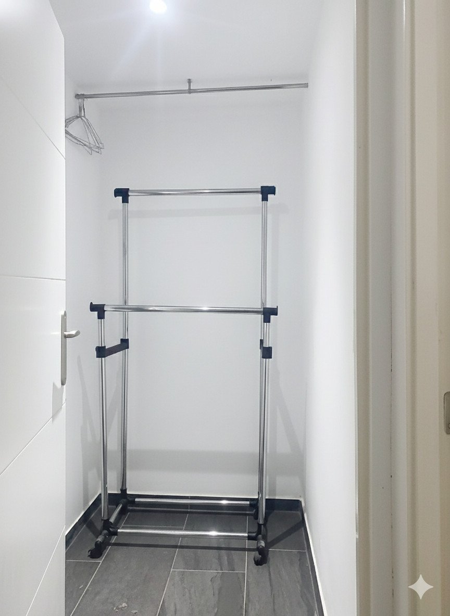
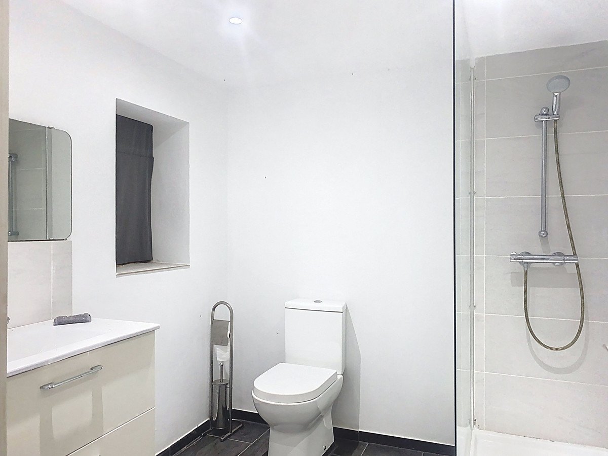
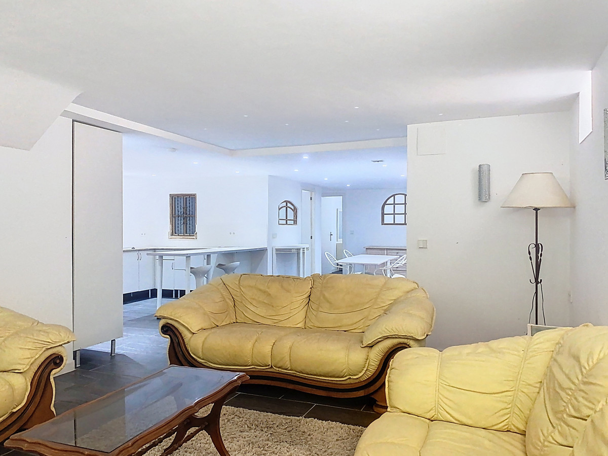
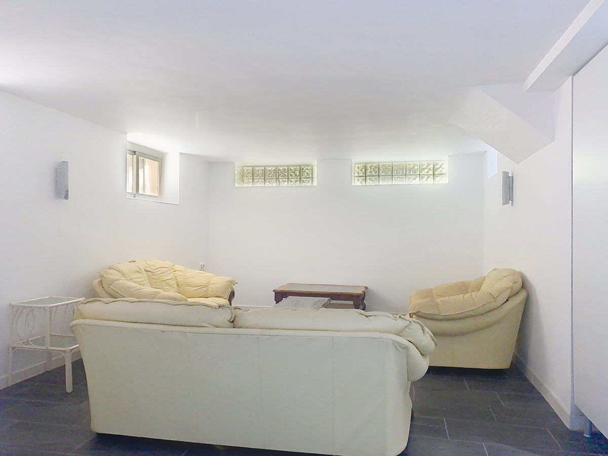
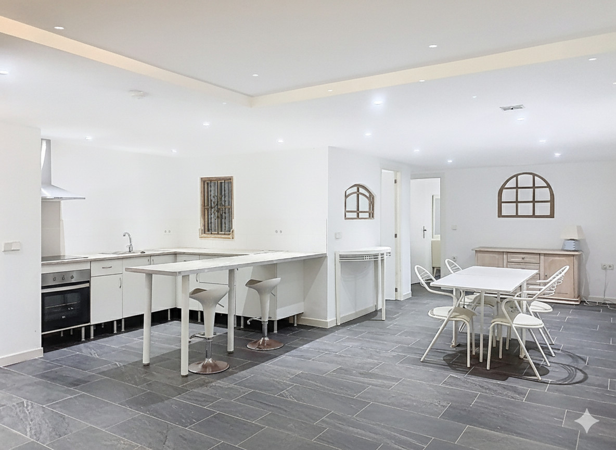
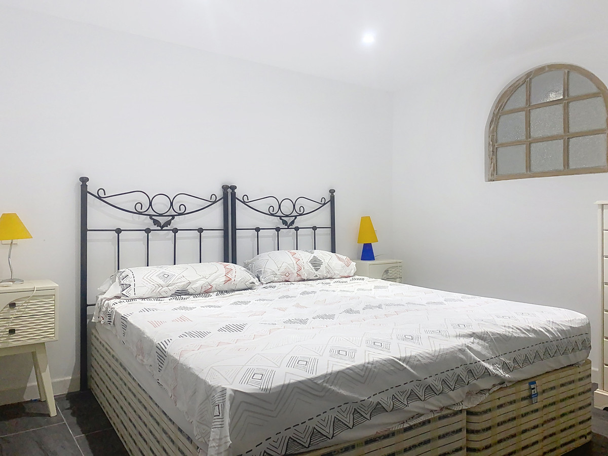
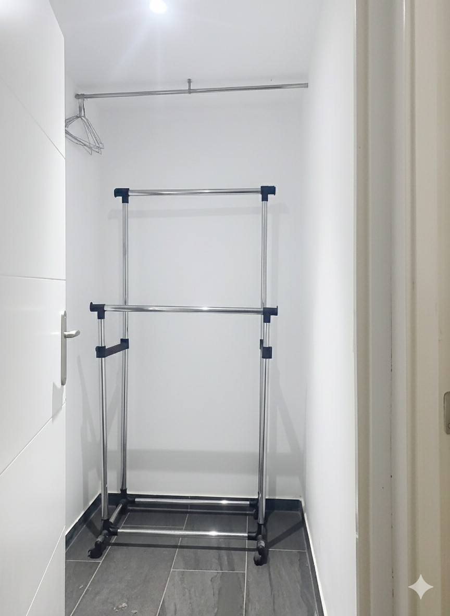
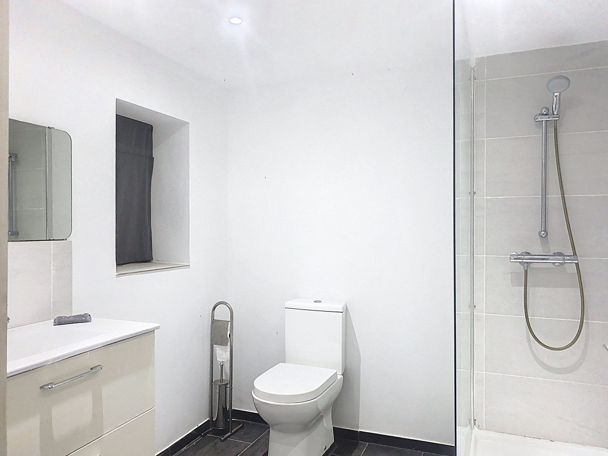
In the basement, accessible from the house terrace or the front patio, there is an independent guest apartment, consisting of a spacious open-plan room with kitchen-dining and living area, one bedroom, a walk-in closet, and a full bathroom. This space ensures privacy for guests or family members, although it can also be adapted for any other use according to the needs of the new owners.
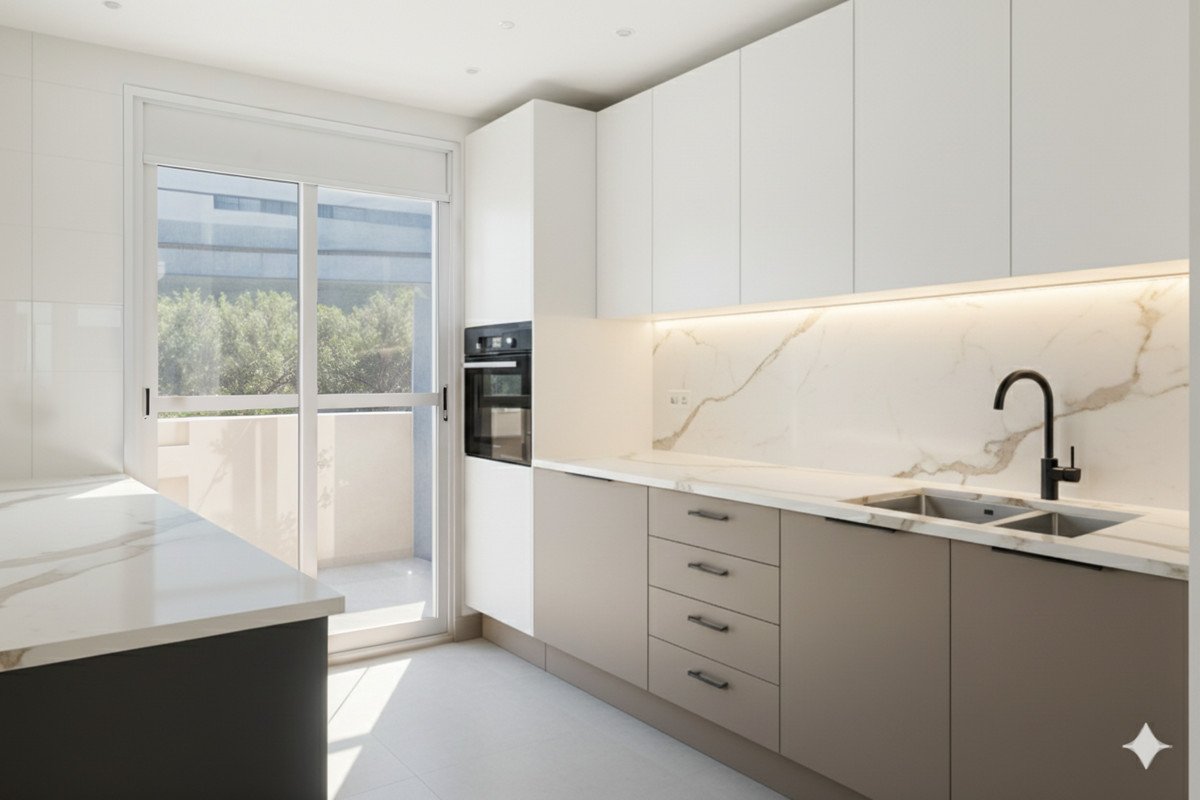
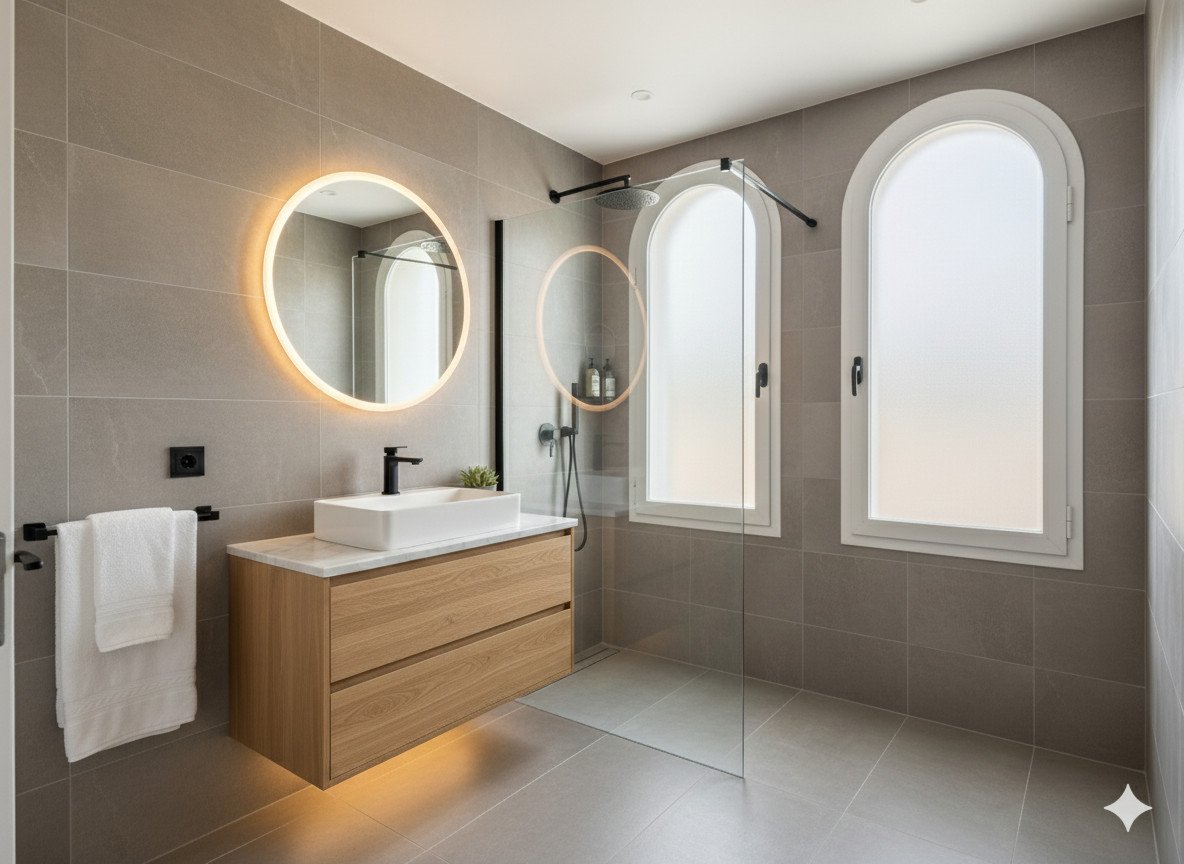
The property is in good general condition, although a renovation would further enhance its value, modernize the spaces, and adapt it to each family's lifestyle. Thanks to its proximity to golf courses, the beach, schools, shops, and restaurants, this property represents a practical, versatile, and well-connected option for those seeking quality of life on the Costa del Sol.
The private plot features two patios. The entrance patio includes a porch and a covered carport for two vehicles, providing access to the house. On the main floor, the property offers a spacious living-dining room with a fireplace and marble floors, creating an elegant and welcoming atmosphere. The kitchen, semi-open in style and fully equipped for daily use, connects both to the dining area and the entrance patio. This floor also includes a guest toilet for added convenience. From the living-dining room, there is access to a 40 m² covered terrace, perfect for enjoying the Mediterranean climate. Downstairs, the terrace connects to the front patio—a space with abundant vegetation and shade that, in addition to having side access from the street and offering an independent entrance to the guest apartment, features a gate with direct access to the communal swimming pool.
The sleeping area is located on the upper floor, with three bedrooms, all with built-in wardrobes. The master bedroom features a walk-in closet, en-suite bathroom, and access to a private 20 m² terrace with direct views of the golf course. The other two bedrooms share a full bathroom equipped with a bathtub.
In the basement, accessible from the house terrace or the front patio, there is an independent guest apartment, consisting of a spacious open-plan room with kitchen-dining and living area, one bedroom, a walk-in closet, and a full bathroom. This space ensures privacy for guests or family members, although it can also be adapted for any other use according to the needs of the new owners.
The property is in good general condition, although a renovation would further enhance its value, modernize the spaces, and adapt it to each family's lifestyle. Thanks to its proximity to golf courses, the beach, schools, shops, and restaurants, this property represents a practical, versatile, and well-connected option for those seeking quality of life on the Costa del Sol.
Značajke
Podaci o nekretnini
- Referenca svojstvaR5179825
- Vrsta nekretnineKuća
- Status nekretninesale
- Cijena€ 850,000
- Spavaće sobe4
- Kupaonice3
- Izgrađeno254
- MjestoOstalo, Malaga, Španjolska
- Tekst cijene850,000 EUR
- Numerička cijena850,000 EUR
- Dostupno od02 lip. 2026
Upit
Lokacija i sadržaji u blizini
Slične kuće
Povezani inventar iz istog područja ili izvora



Agent i izvor

Agent za prodaju nekretnina
Sales Team
The Property Group
sales@thepropertygroup.info 34711066986 Edif. Golden B, 1ª Planta, Avda. Ricardo Soriano, 72, Marbella, Andalucía, 29601, Spain, Marbella, Málaga, 29601
Potvrđeni izvor
Pokreće HME prijenos uživo
Spremljena aktivnost
Favoriti i upiti ostaju povezani s ovim oglasom
Lokalni kontekst
Karta i obližnji sadržaji ostaju uz prikaz nekretnine
Agencija
The Property Group
Grad
Ostalo
Regija
Malaga
Zemlja
Španjolska
Izvor
HME/feed nekretnina