



Opis
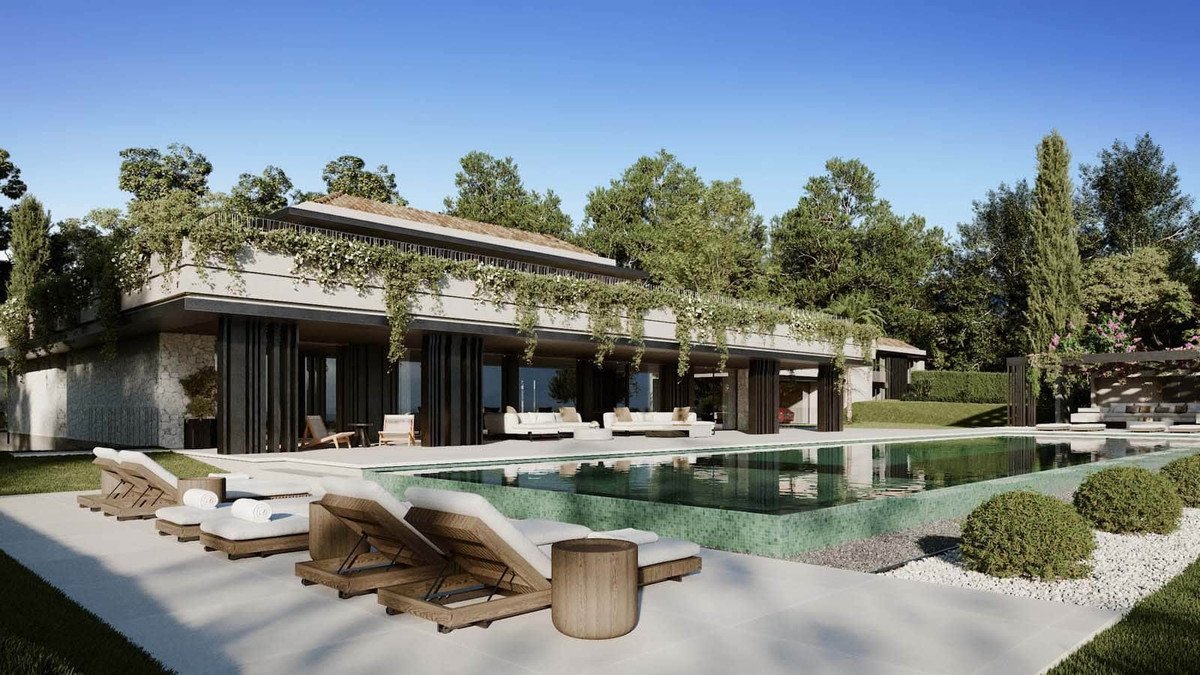
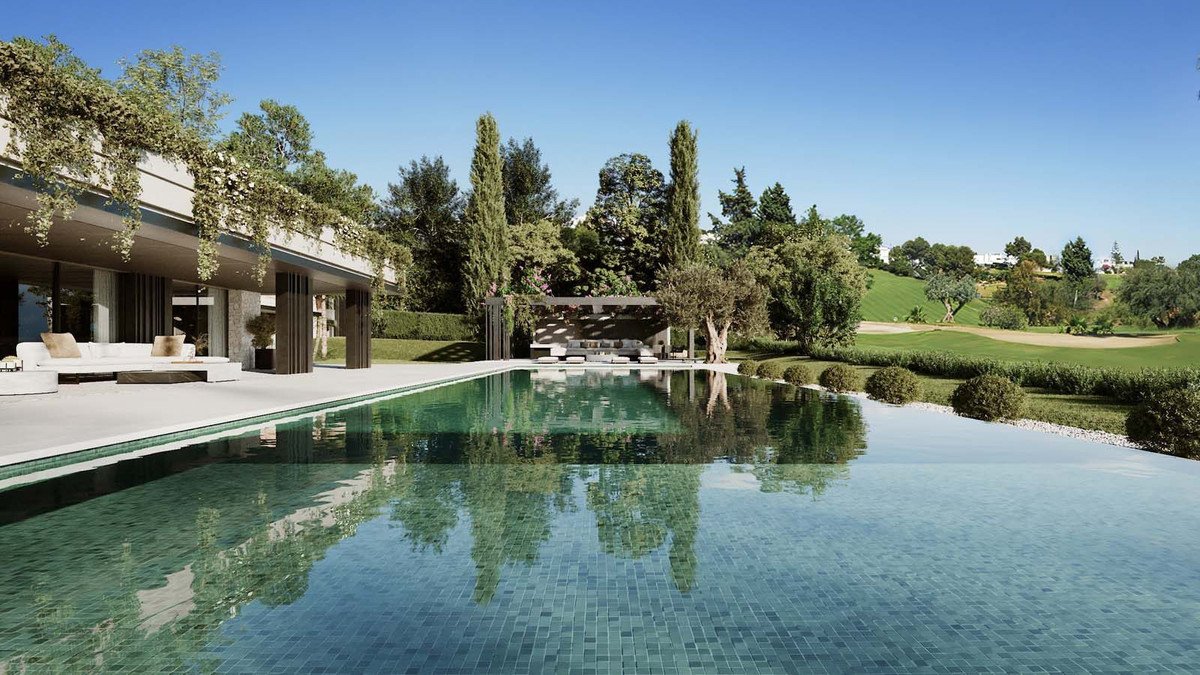
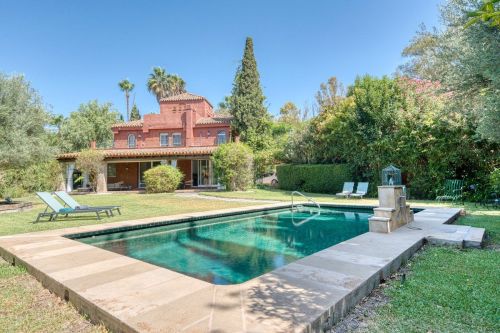
Nestled within Marbella's prestigious golf valley, this frontline golf property epitomizes modern luxury and sophistication, designed by AMES Arquitectos. Its southeastern orientation ensures all-day sunlight, highlighting the residence's unique features. Situated on an expansive plot, it offers unparalleled golf views across all levels, maximizing outdoor spaces for a tranquil living experience. A grand private driveway leads to a carport and a stunning courtyard, featuring a shallow pool with steps as a walkway to the entrance.
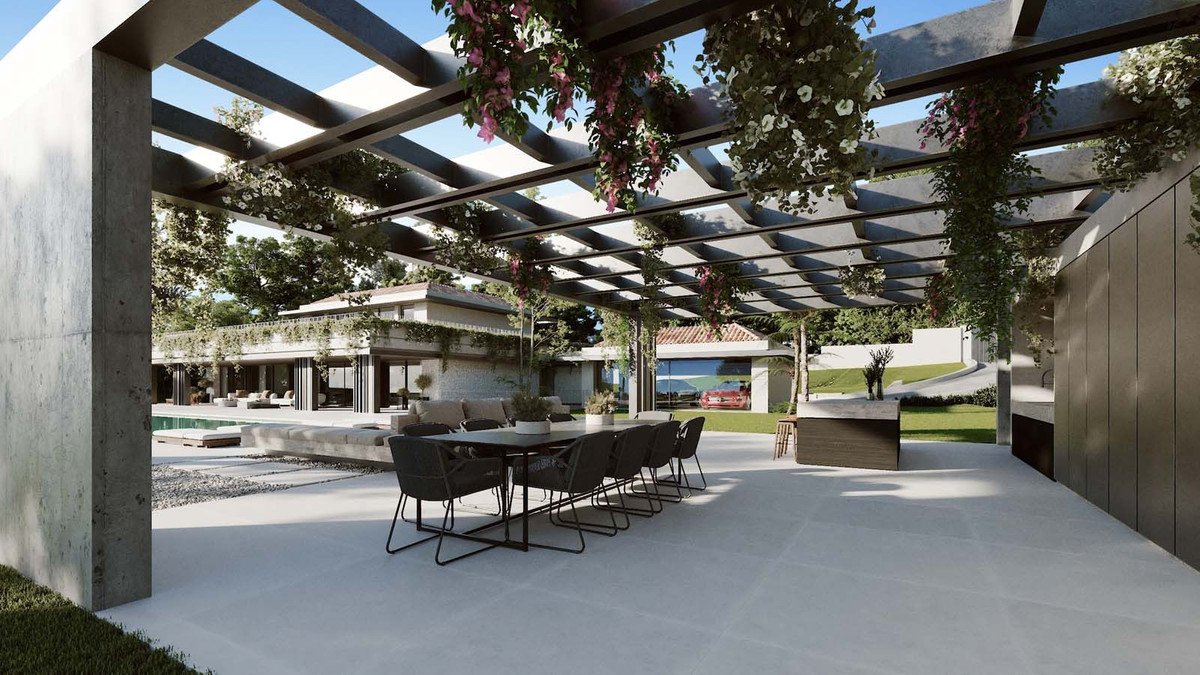
The property boasts a meticulously manicured garden, complete with trees, a private pool, and a charming pergola with an outdoor kitchenette. These spaces are ideal for alfresco dining and relaxation, perfectly suited to the Mediterranean climate. The architecture, a testament to modern luxury, is evident in every aspect, with deep neutral exterior tones complemented by floor-to-ceiling windows that seamlessly connect the interior with the outdoors.
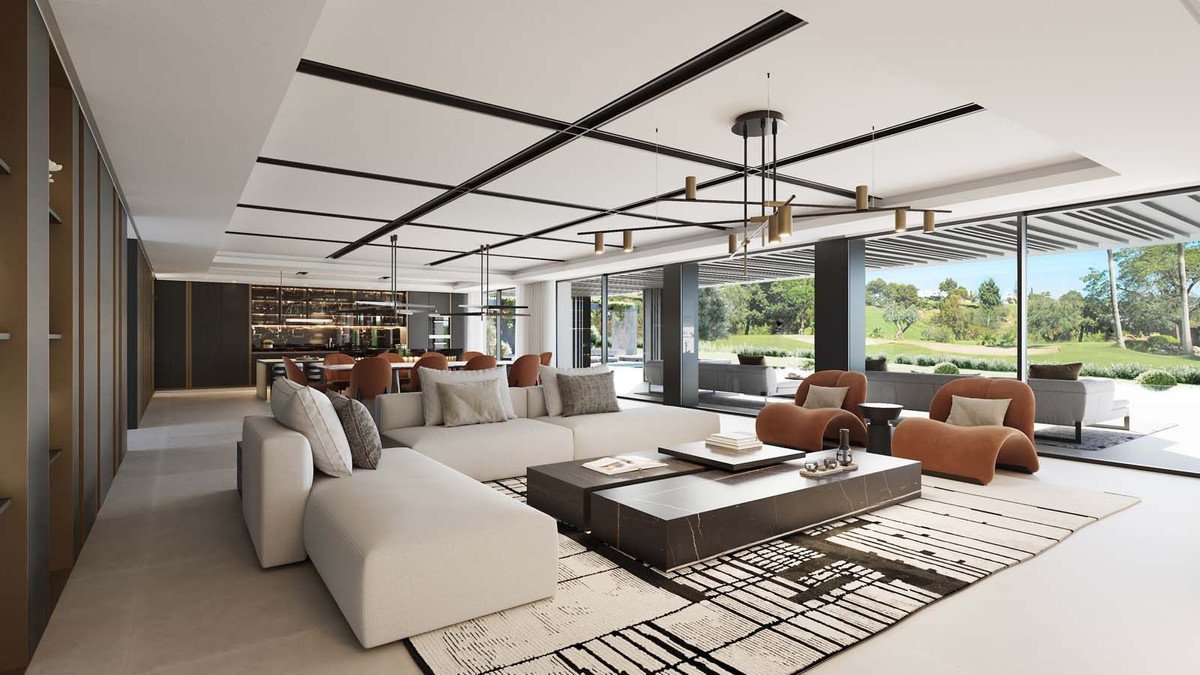
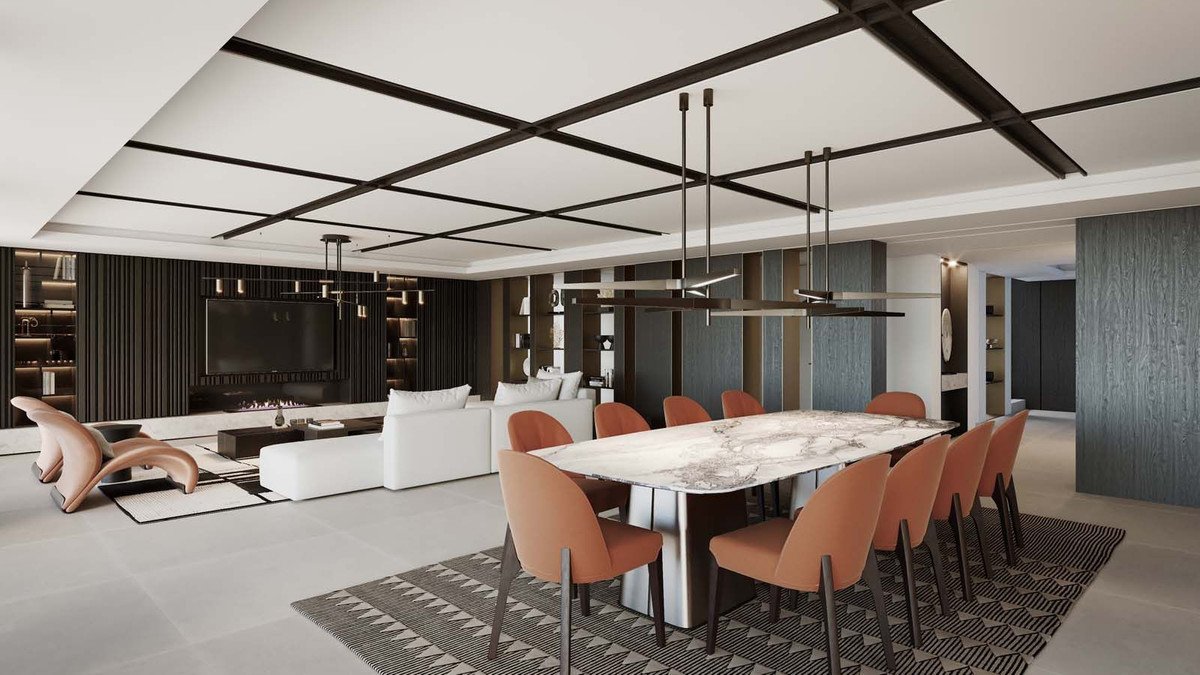
Inside, the property showcases impeccable craftsmanship and tasteful furnishings. The open-plan living, dining, and kitchen areas provide direct views of the garden and golf course. The kitchen is equipped with state-of-the-art appliances and features a stylish kitchen island.
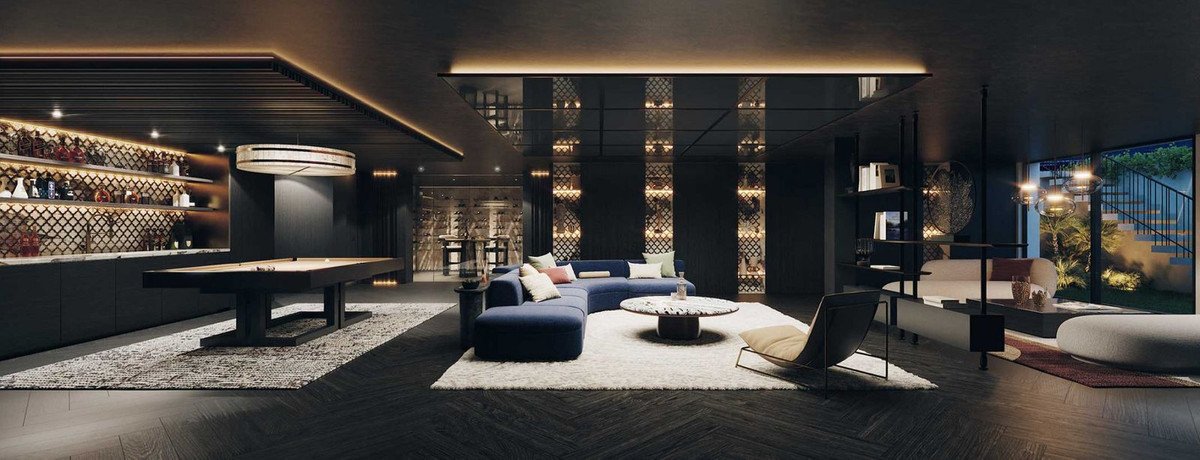
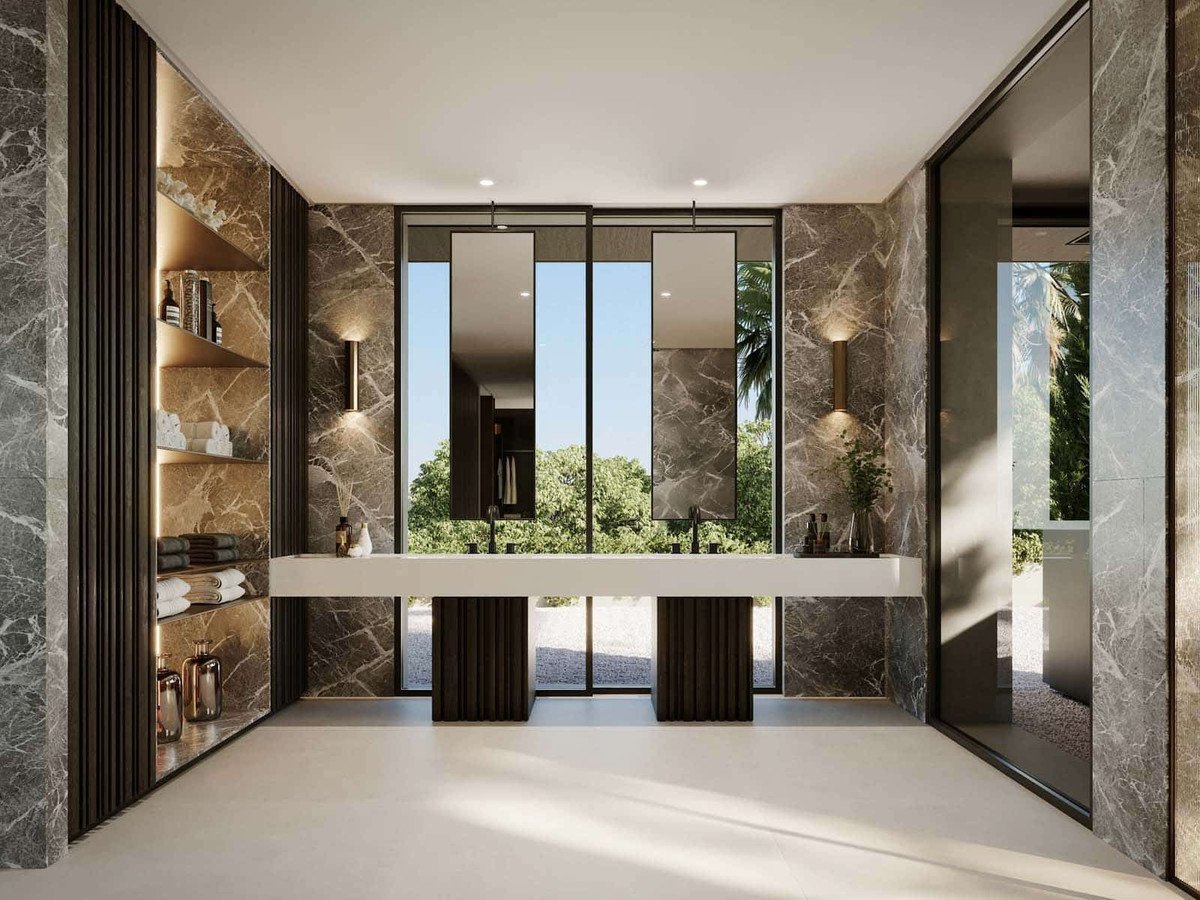
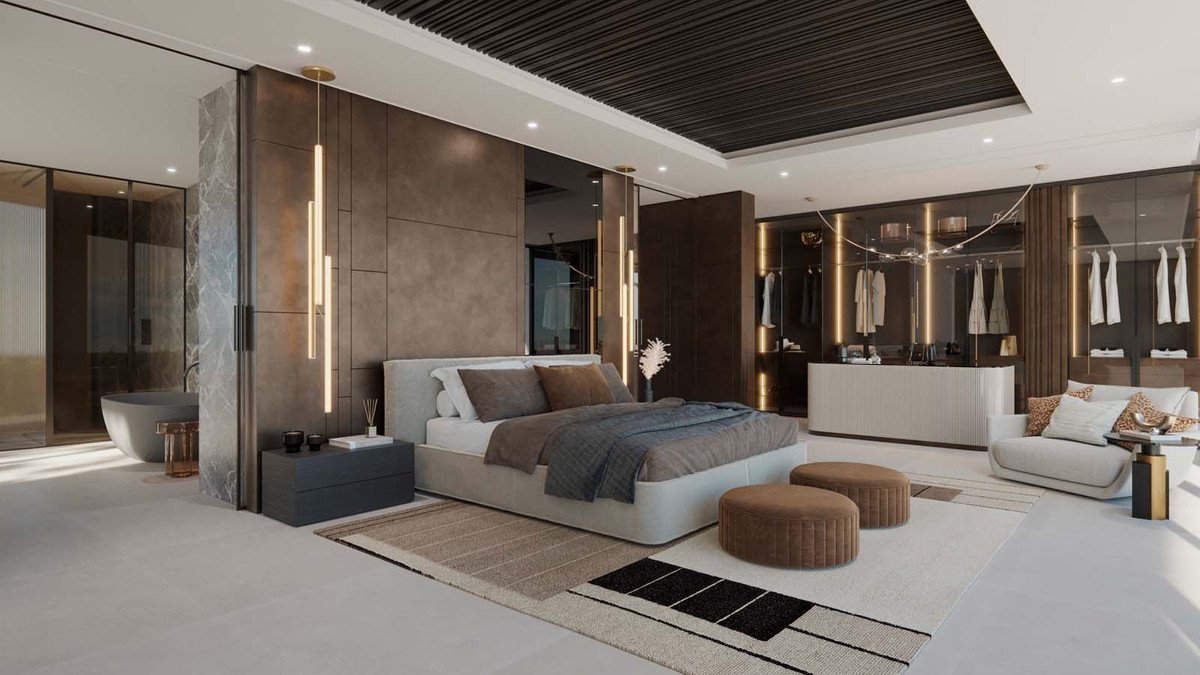
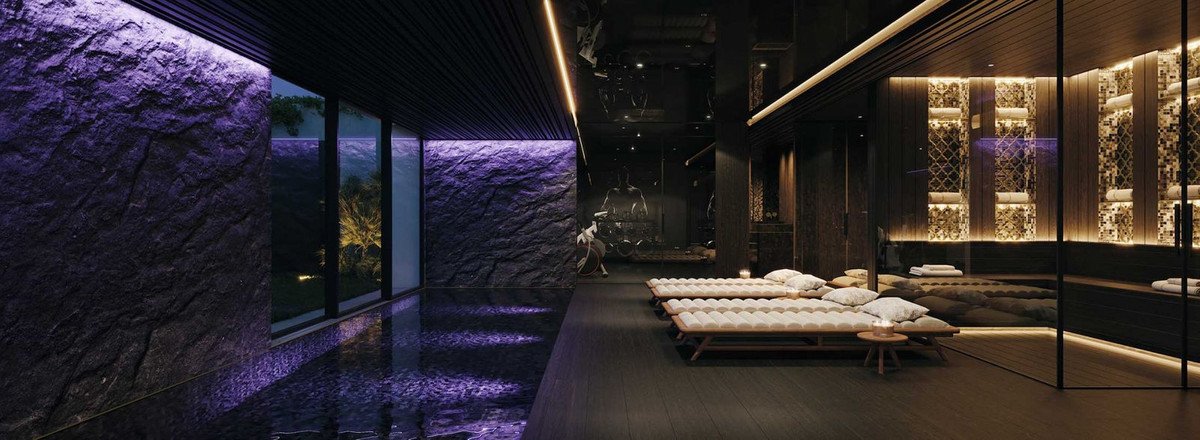
The ground level includes four en-suite bedrooms, each offering maximum comfort and high standards of decoration. The top level is dedicated exclusively to the grand master bedroom, which includes a luxurious bathroom and a walk-in closet, ensuring privacy and elegance. The bottom level is home to bespoke amenities, including a gym, entertainment room, treatment room, spa with an indoor pool, sauna, Turkish bath, home cinema, and more. Additionally, the property includes a guest house in the courtyard, providing a luxurious retreat for visitors.
Značajke
Podaci o nekretnini
- Referenca svojstvaR4826125
- Vrsta nekretnineKuća
- Status nekretninesale
- Cijena€ 3,800,000
- Spavaće sobe11
- Kupaonice13
- Izgrađeno1261
- MjestoNova Andaluzija, Malaga, Španjolska
- Tekst cijene3,800,000 EUR
- Numerička cijena3,800,000 EUR
- Bazeni1
- Dostupno od23 lis. 2024
Upit
Lokacija i sadržaji u blizini
Slične kuće
Povezani inventar iz istog područja ili izvora
Agent i izvor

Agent za prodaju nekretnina
James Affinity Spain
affinity Spain
james@affinityspain.com 34 661 383 880 Vasari comercial 3,,, Puerto Banus, Malaga
Potvrđeni izvor
Pokreće HME prijenos uživo
Spremljena aktivnost
Favoriti i upiti ostaju povezani s ovim oglasom
Lokalni kontekst
Karta i obližnji sadržaji ostaju uz prikaz nekretnine
Agencija
affinity Spain
Grad
Nova Andaluzija
Regija
Malaga
Zemlja
Španjolska
Izvor
HME/feed nekretnina