

Opis
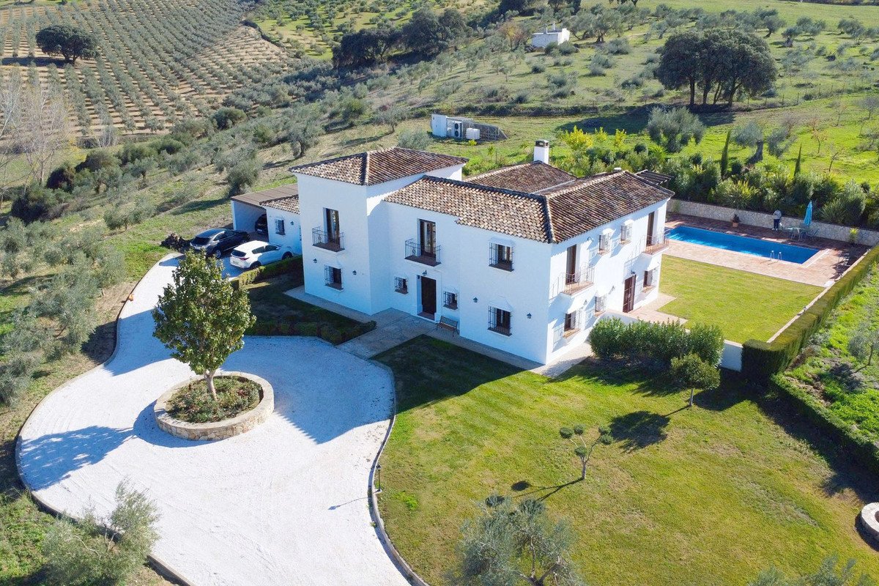
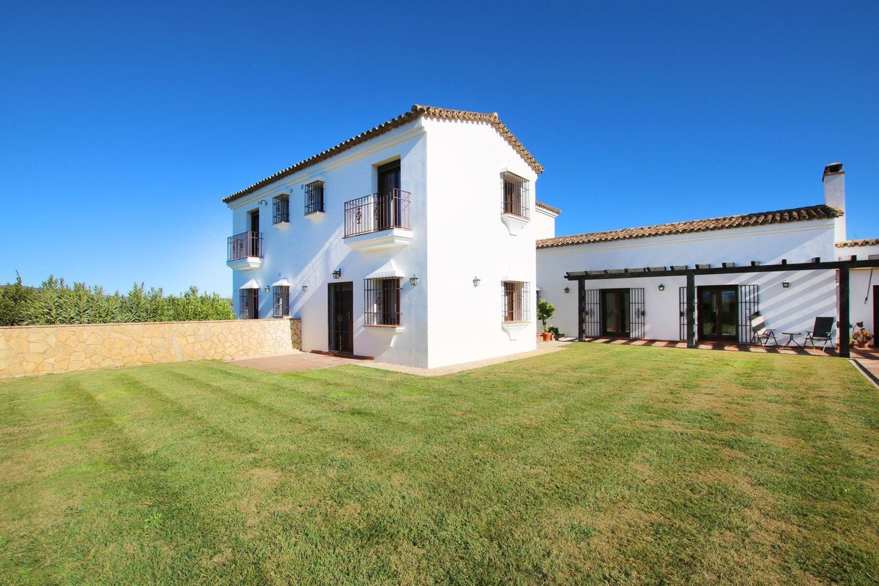
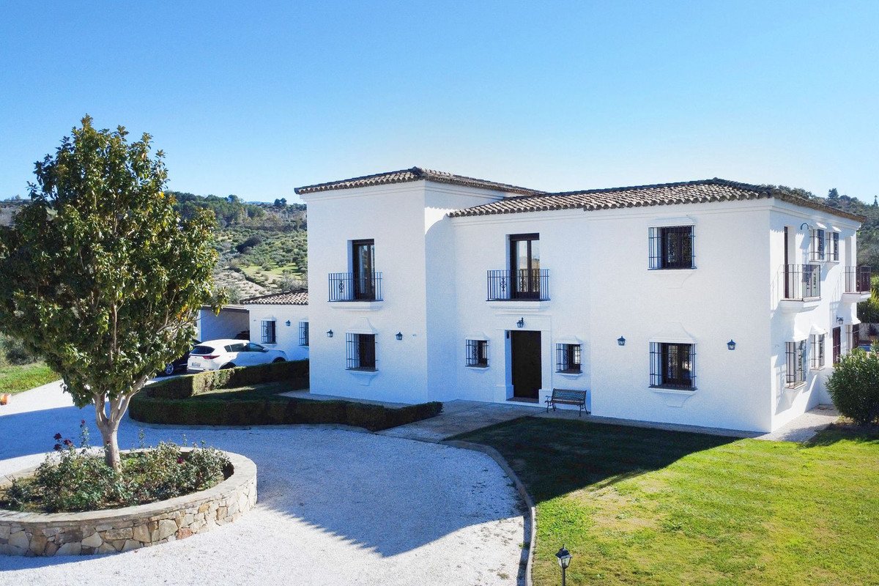
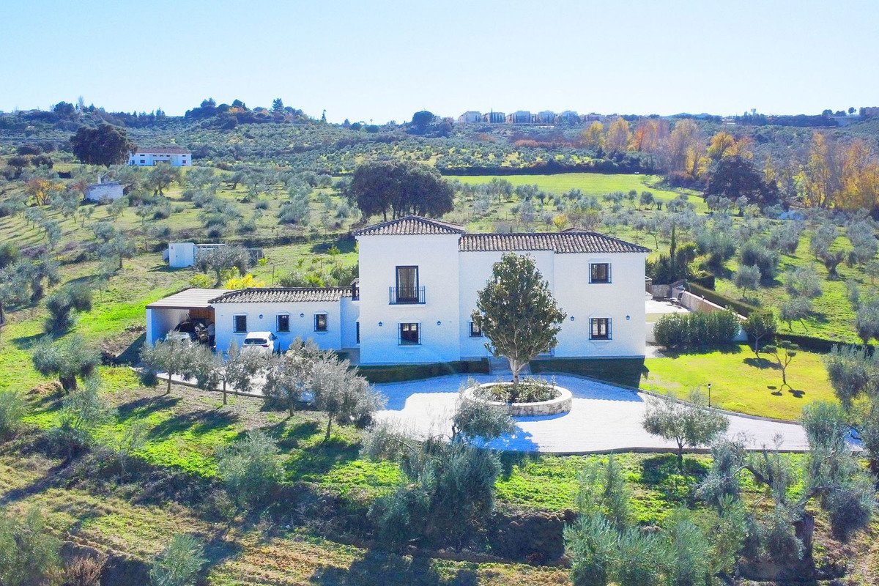
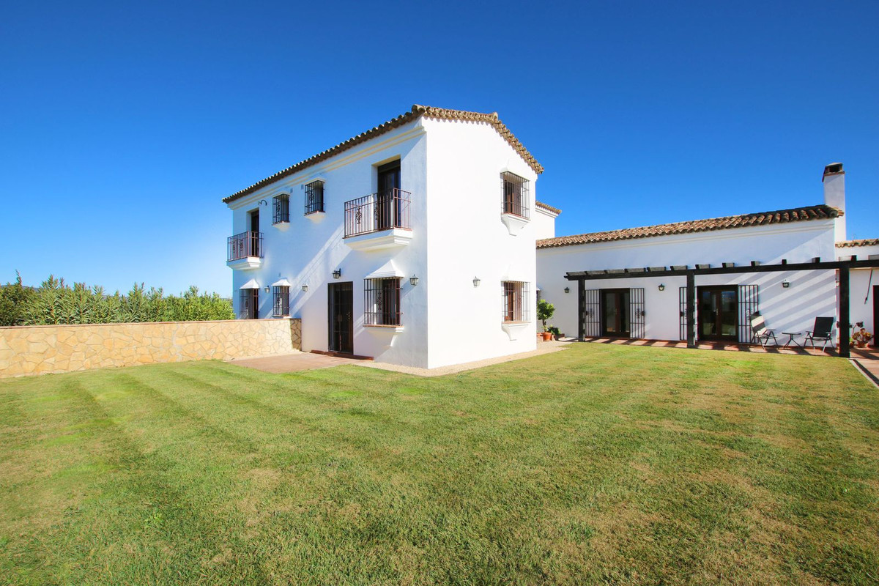
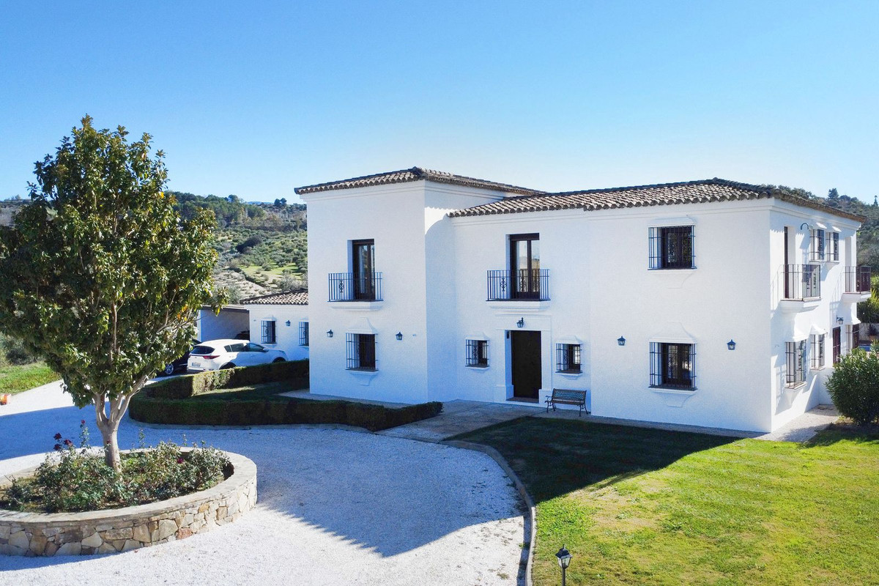
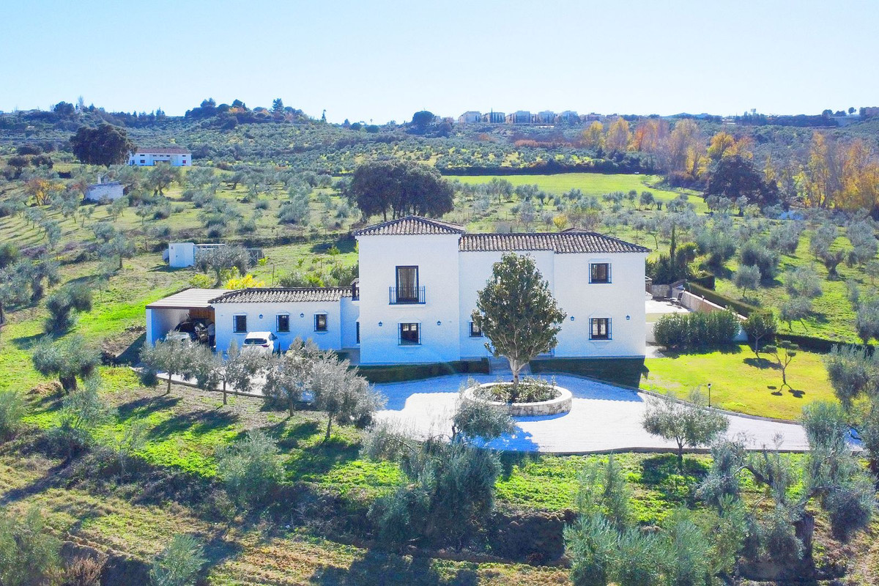
Classical Andalucian inspired country villa situated within the much sort after area of Llano del Cruz just 5 minutes drive outside the vibrant and historic town of Ronda , Southern Spain.
Built in 2011 to the very highest of standards, it is very rare to find such a high quality ,immaculate home coming onto the market . Has First Occupation Licence
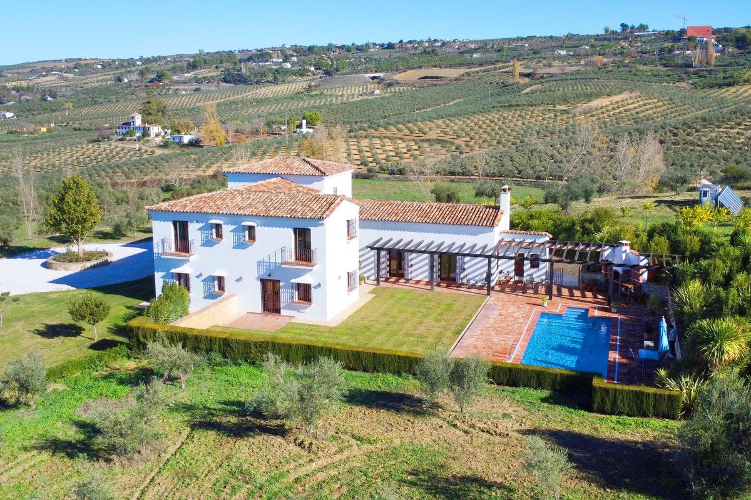
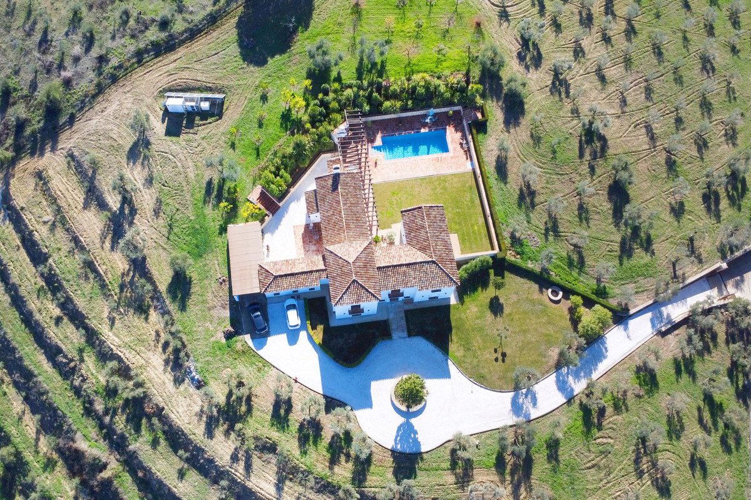
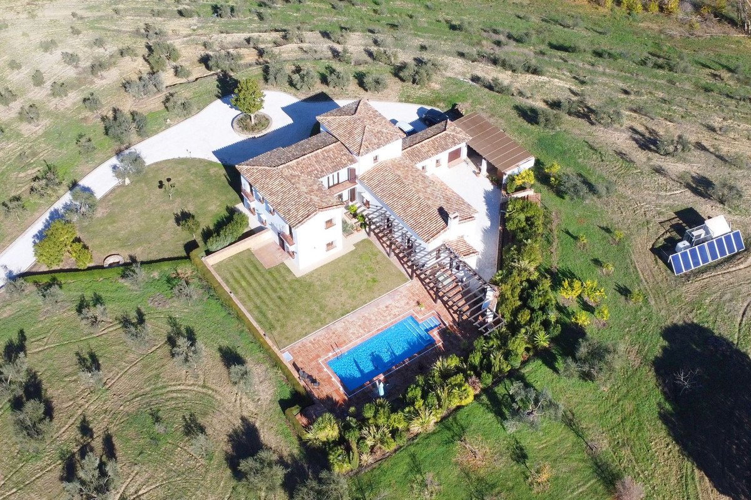
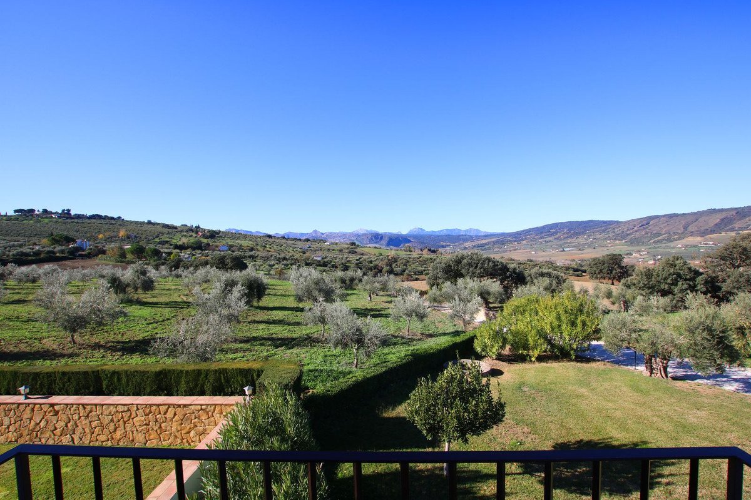
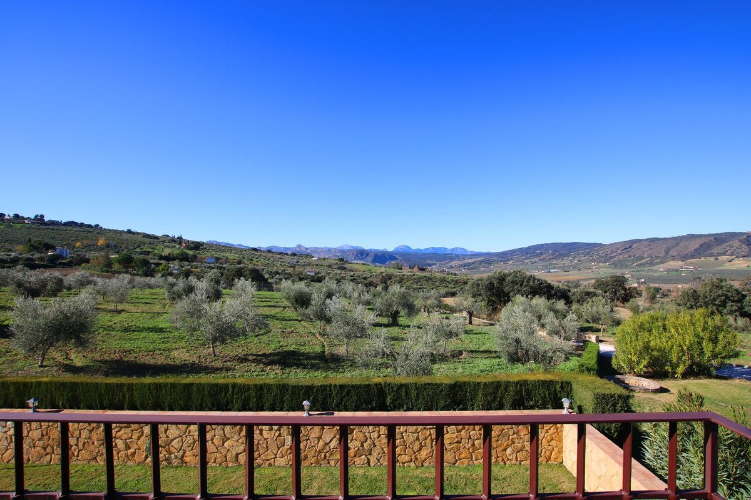
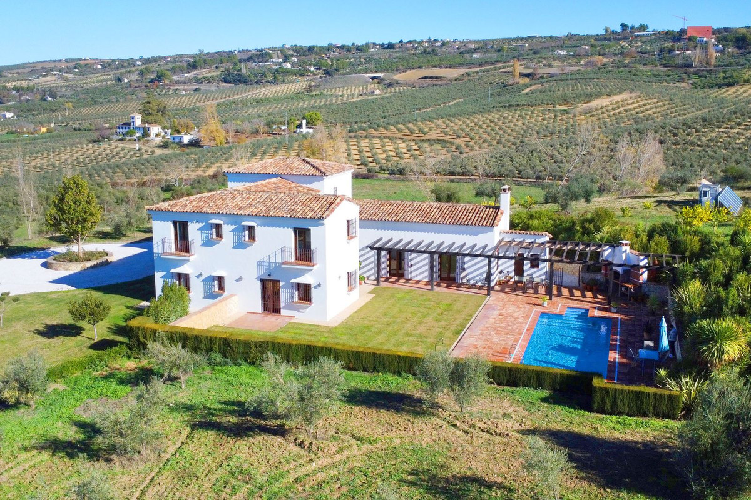
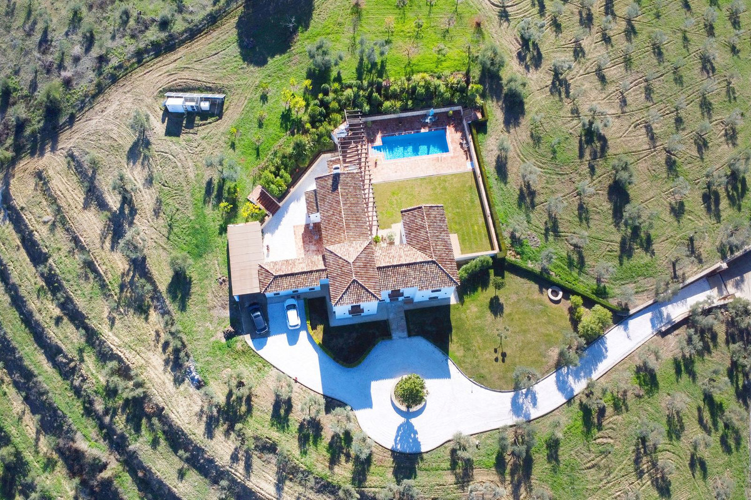
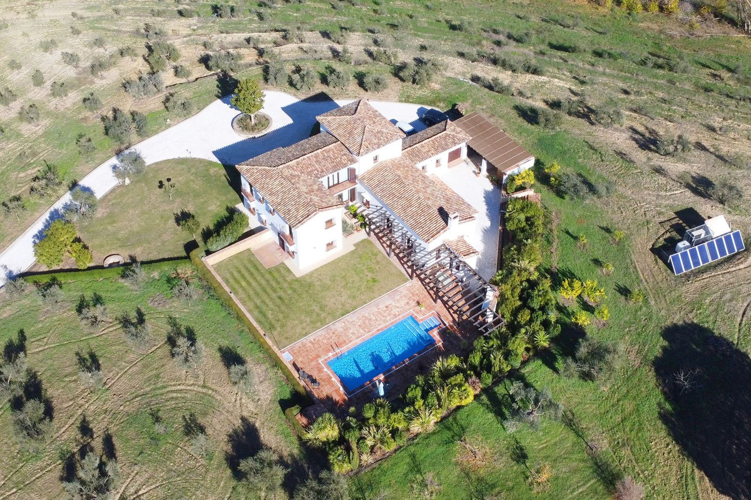
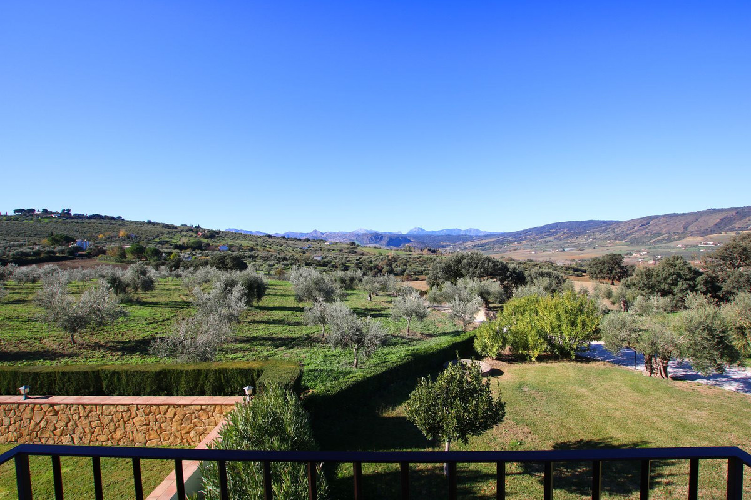
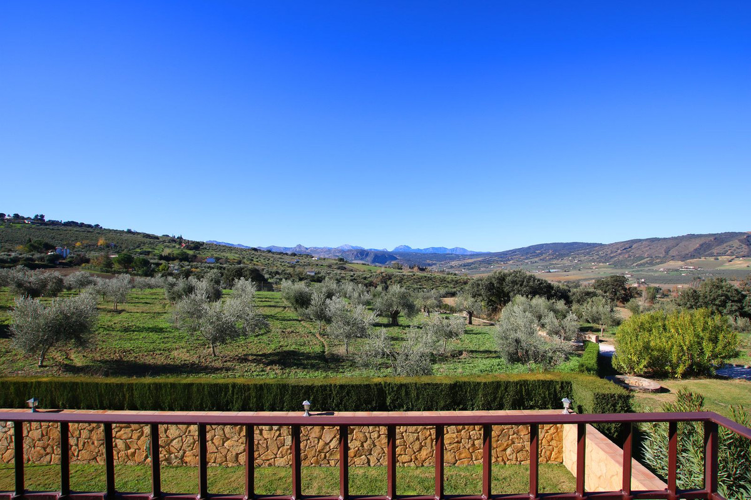
Set in 4 hectares of gently sloping land, the house occupies an elevated position giving outstanding views to the surrounding countryside and Sierra de Grazalema.
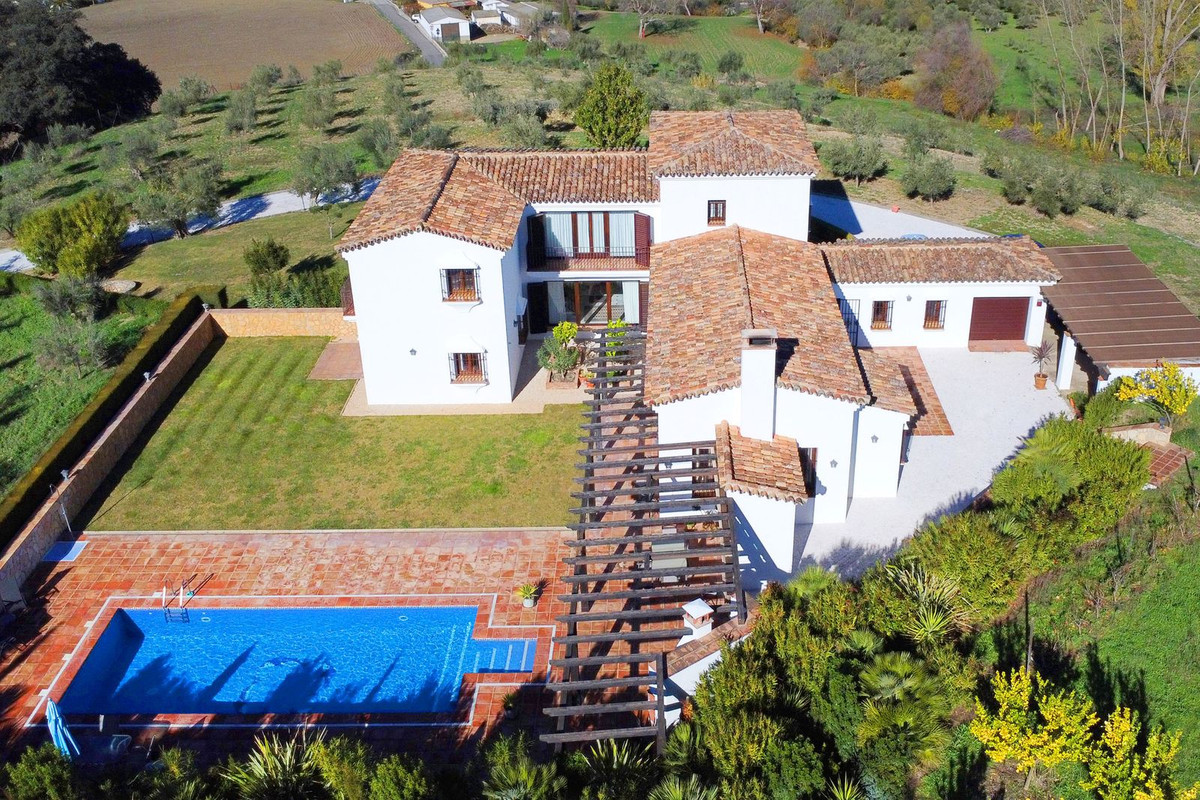
The plot is full fenced with Electric gates at the entry to the property. Driving in along a sweeping tarmac driveway, through the olive groves ( 300 olive trees ) The gardens are designed to be low maintenance , an attractive combination of lawned areas and white stone pathways with rockeries and tropical plants. There is a small plantation of fruit trees .
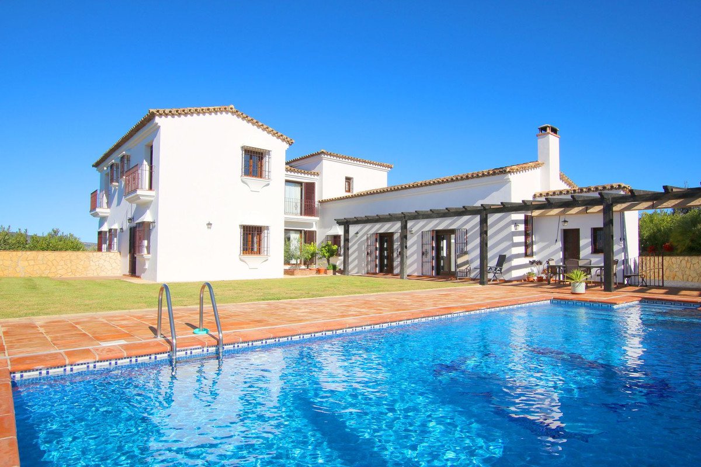
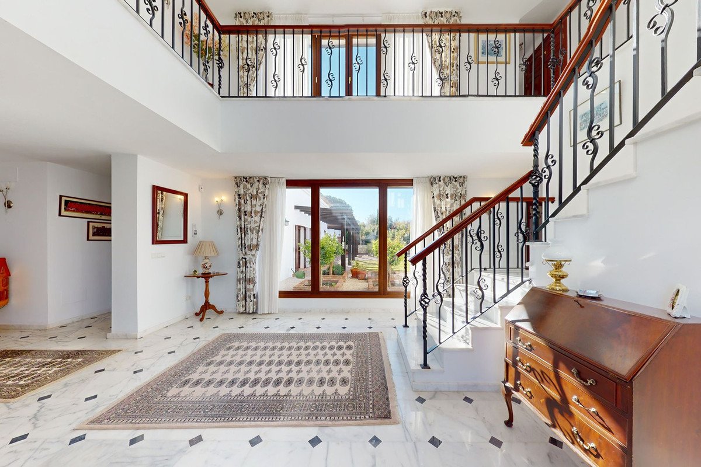
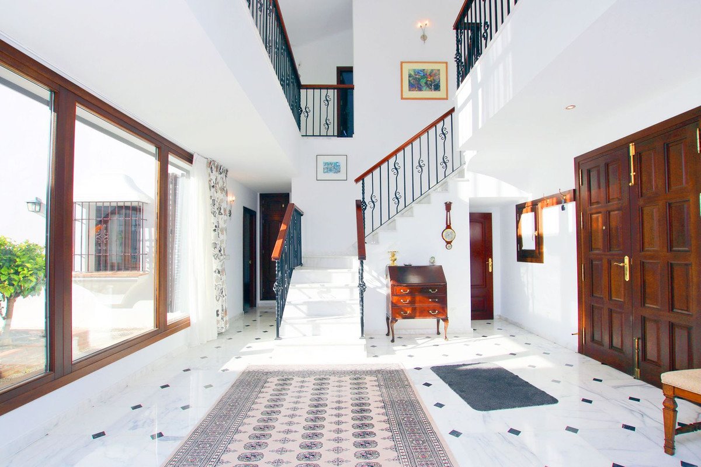
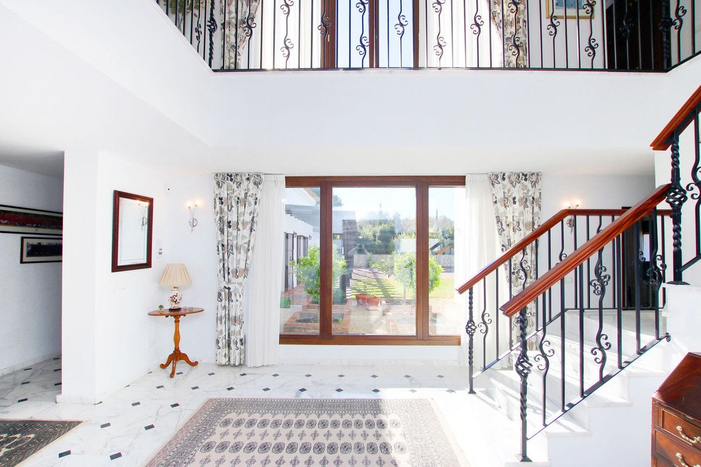
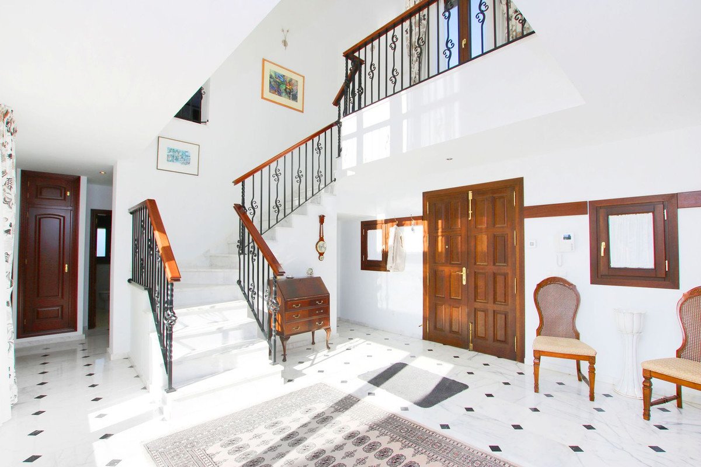
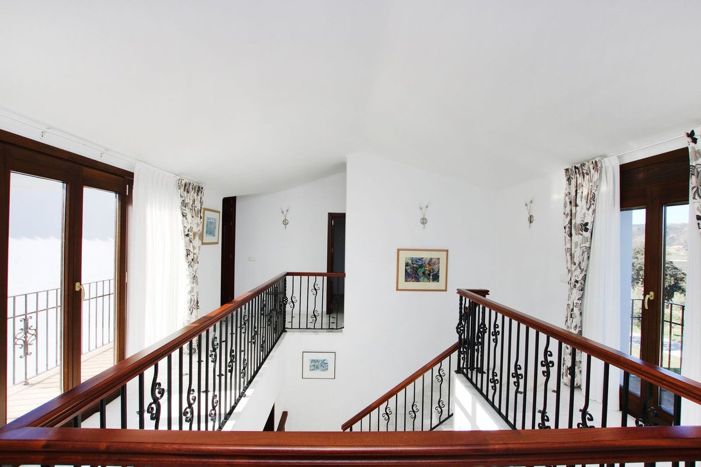
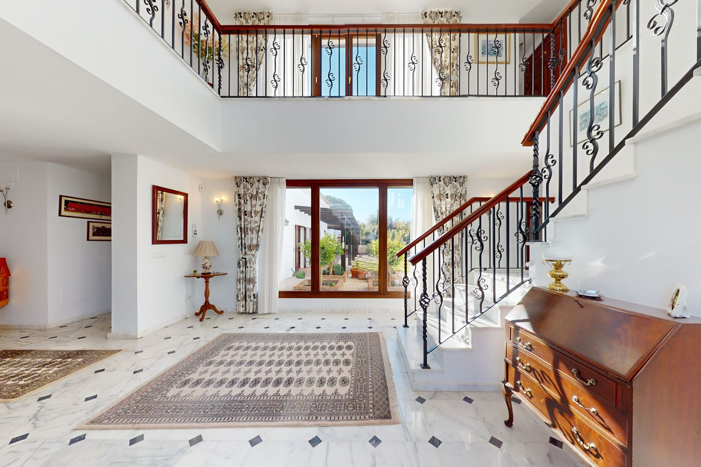
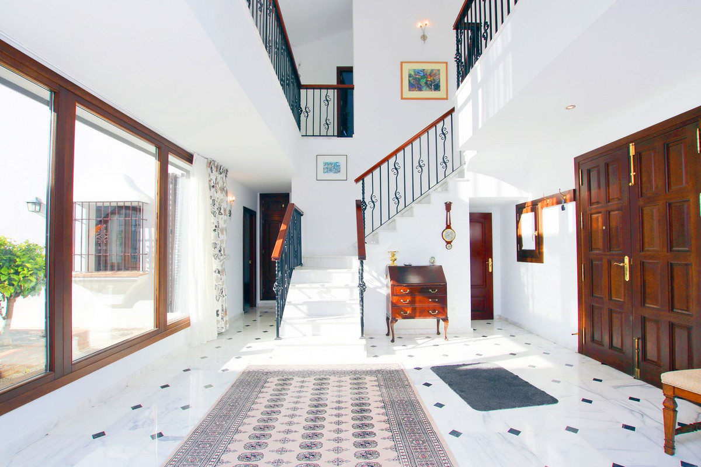
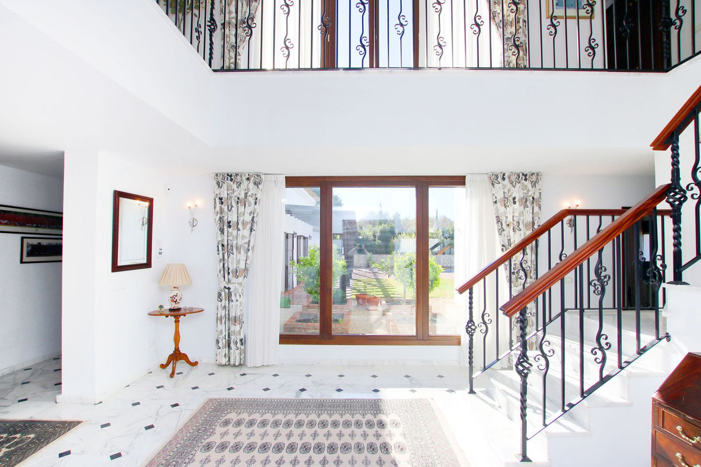
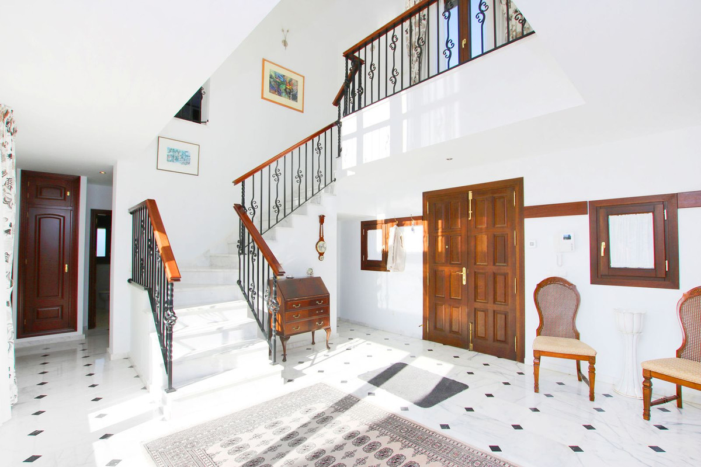
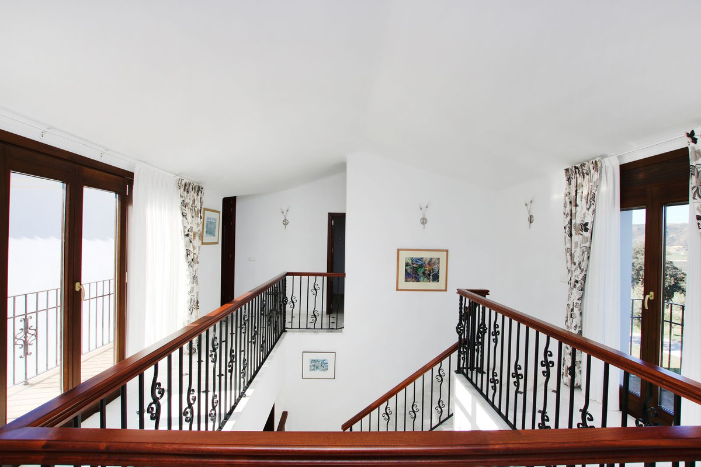
Entering the villa, the immediate impression is one of space and light . The entrance hall having floor to ceiling glass windows that look directly out the garden and swimming pool beyond. A large wrought iron and wood staircase with a gallery landing above is a stunning focal point to the home . The hallway is large and could also be used as a small reception room .
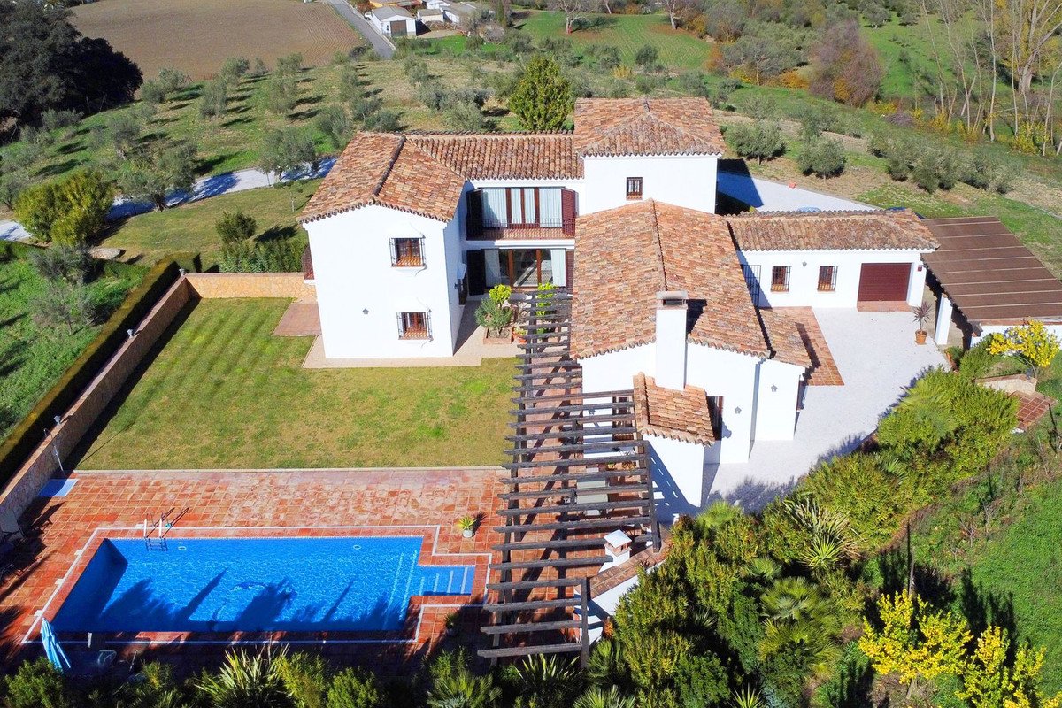
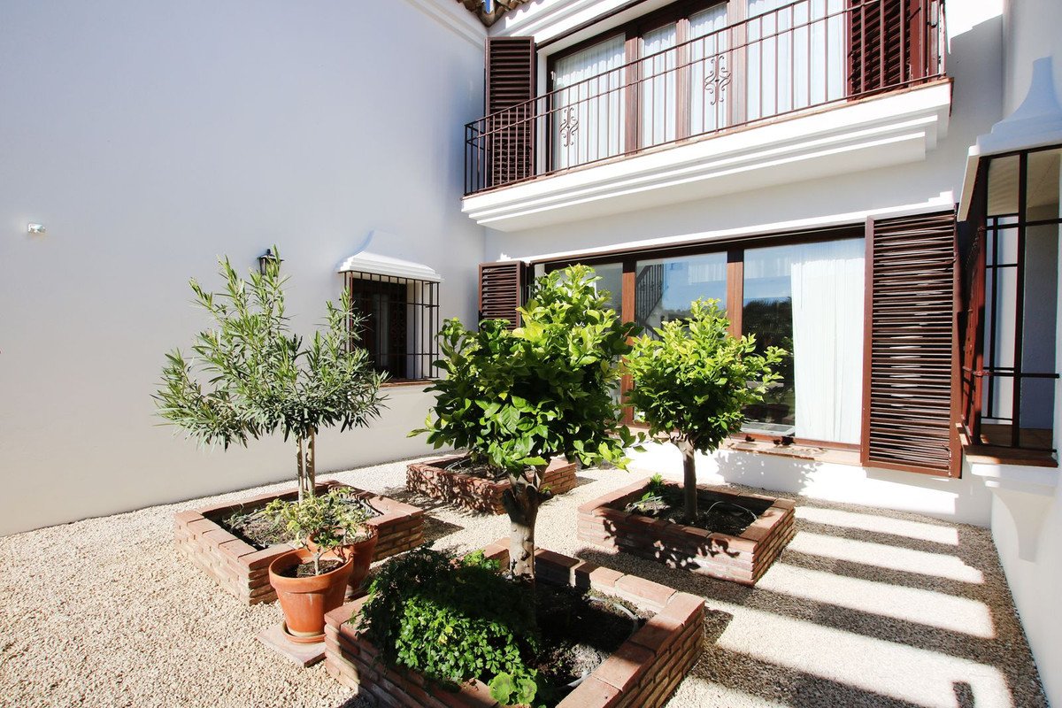
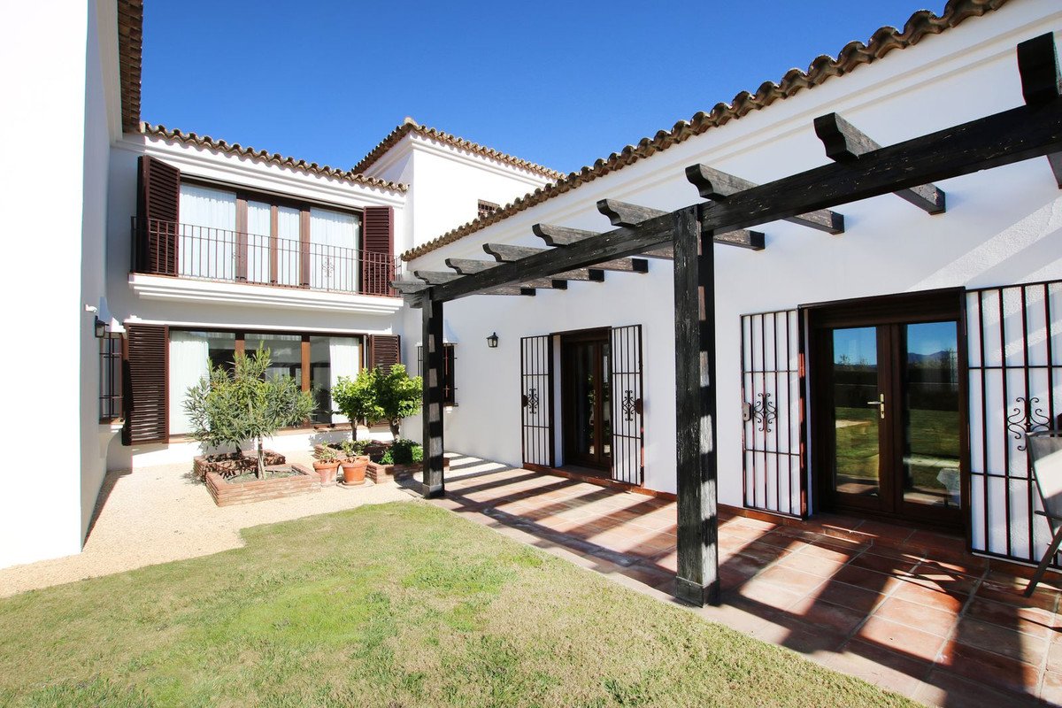
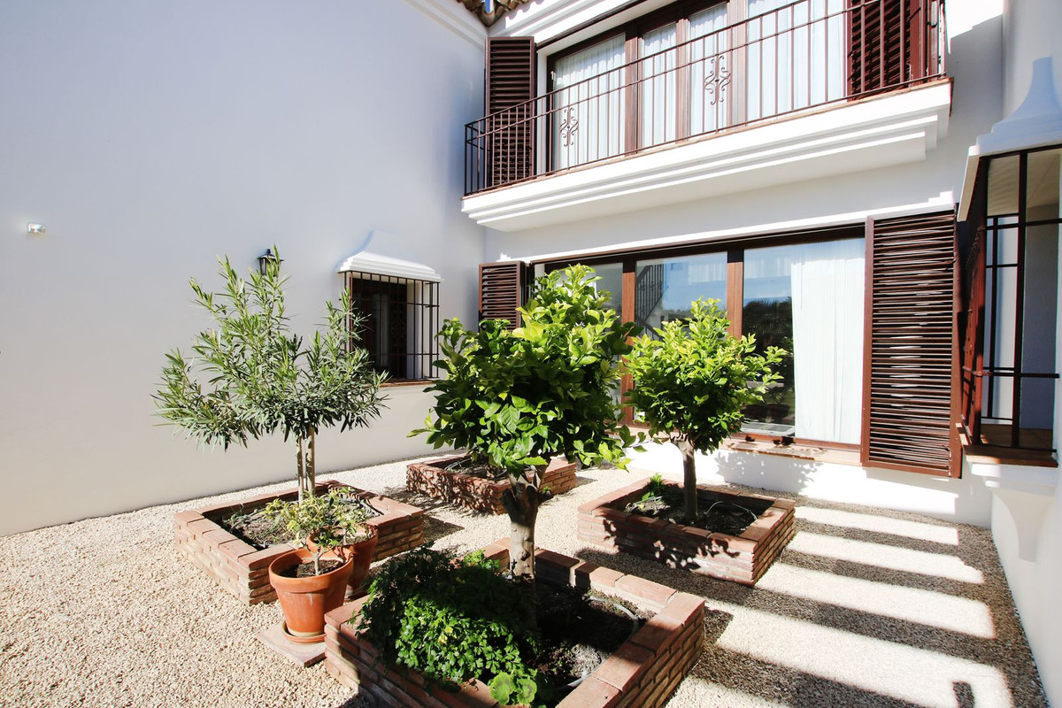
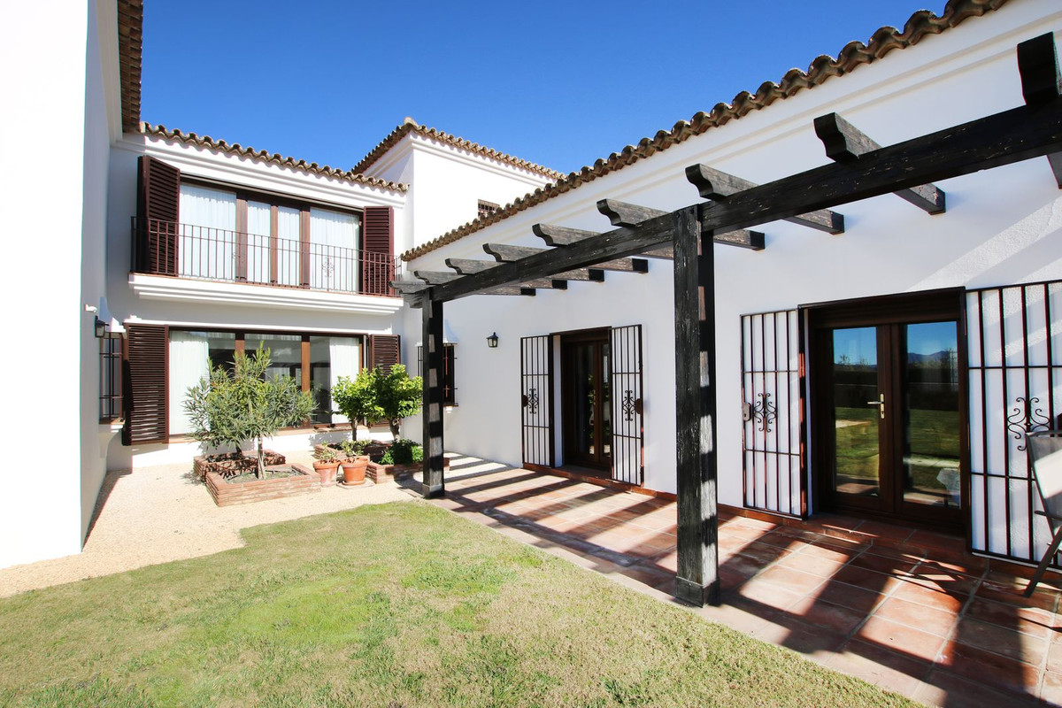
The Andalucian feel very much in evidence as the ground floor is built around a central patio , rooms all leading off from the Hallway .
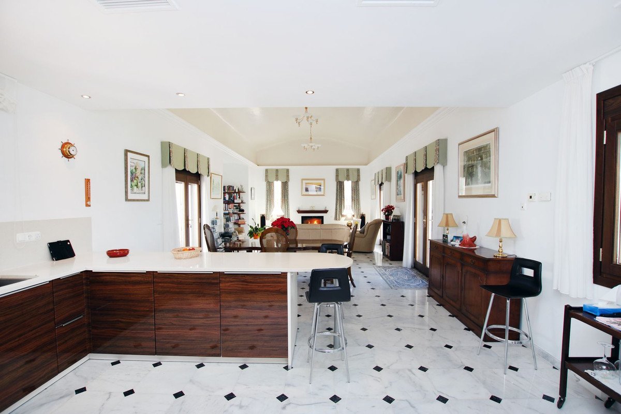
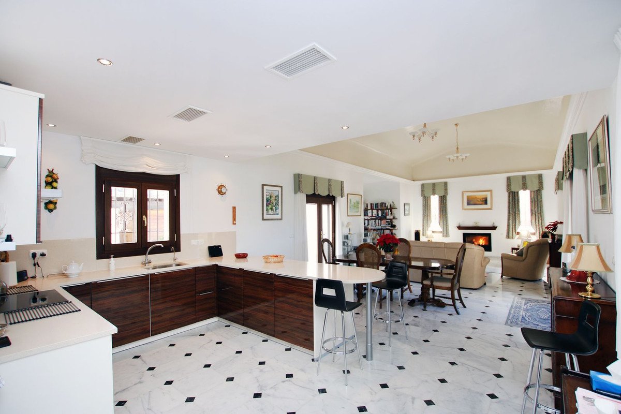
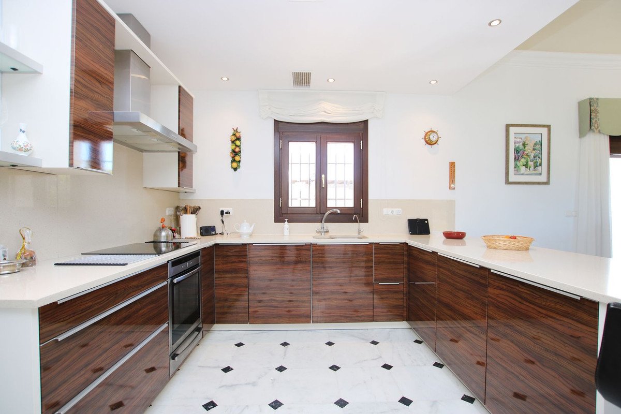
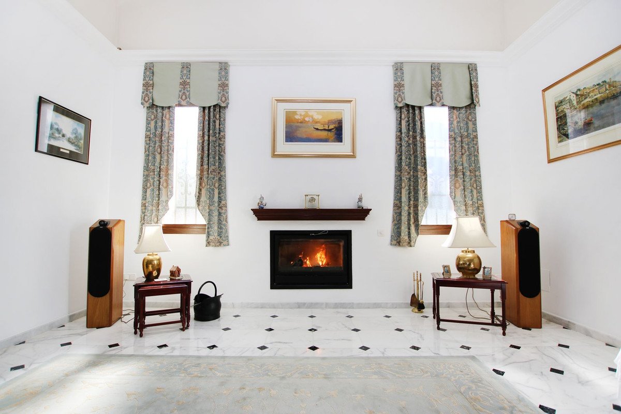
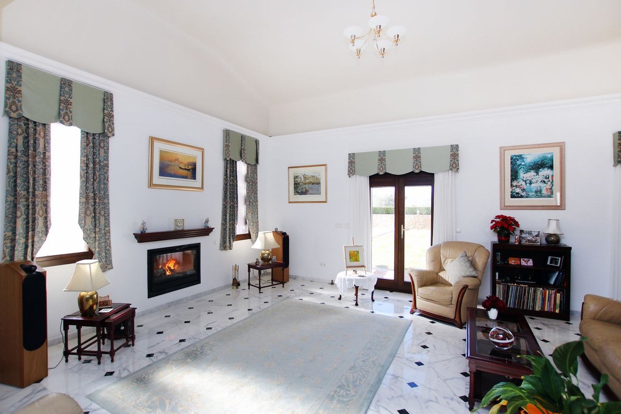
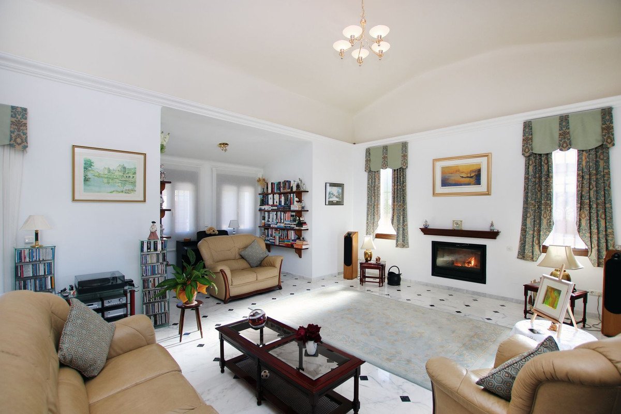
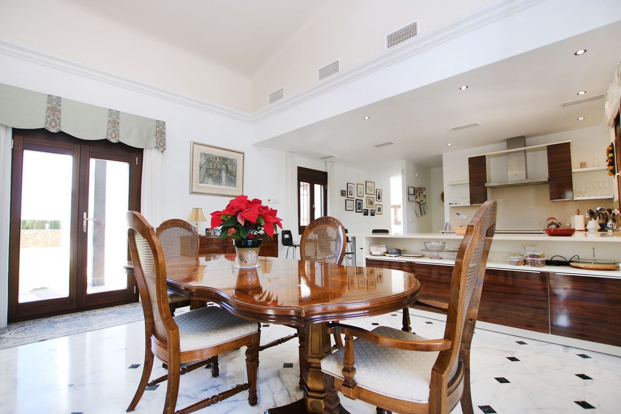
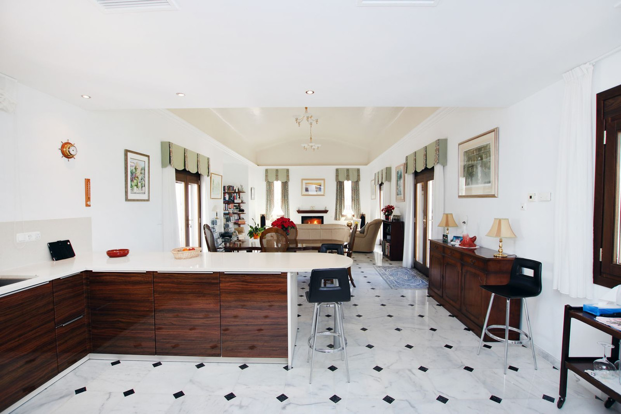
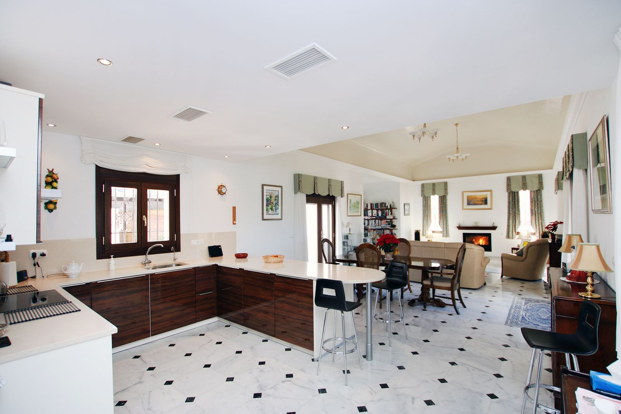
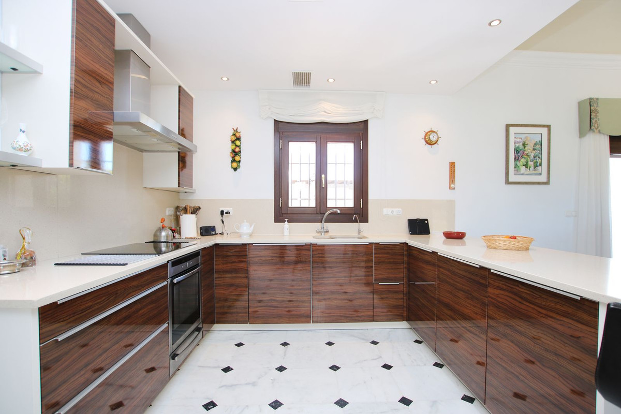
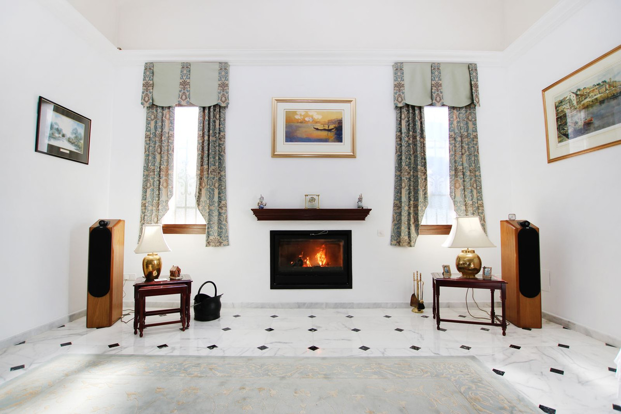
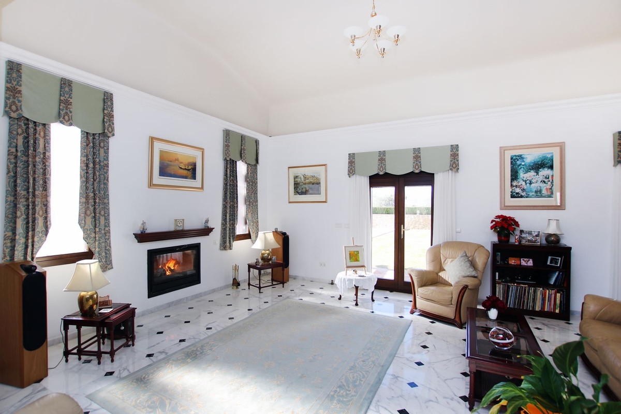
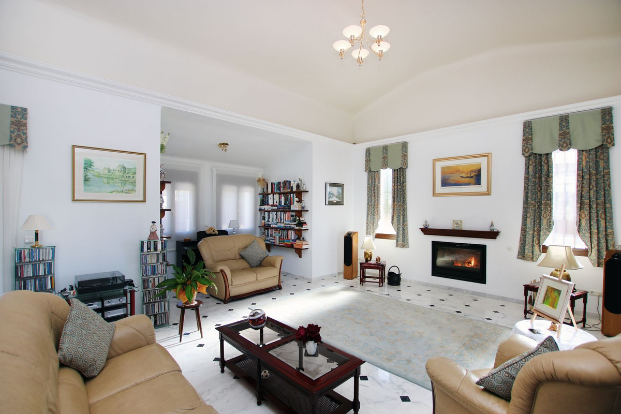
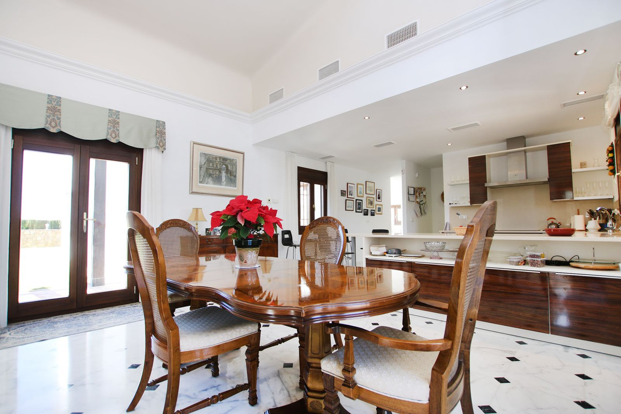
To the left there is a fabulous contemporary kitchen with a separation breakfast bar, a more formal dining area and into a lovely sitting area, complete with glass fronted woodburning fireplace . The high ceilings , full length double terrace doors placed in parallel to both sides of the room , give a wonderful ambience as natural light floods into the room no matter what time of day .
Off the kitchen , is a well designed preparation area, with kitchen counters and a large American fridge/freezer - leading onto a large laundry room and a pantry /storeroom . Access out to another charming courtyard , which leads to the covered carport . A well thought out flow designed to give easy access to the kitchen and storage areas .
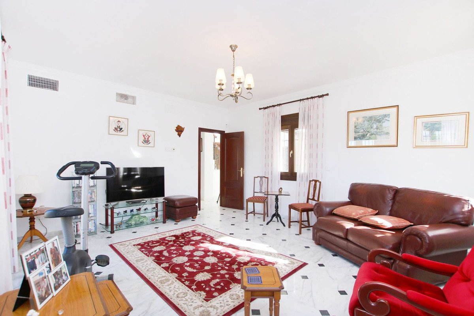
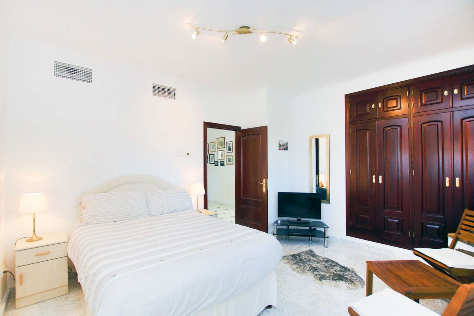
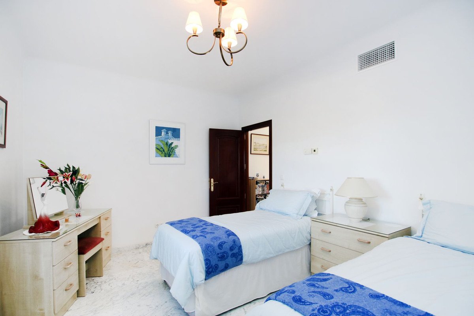
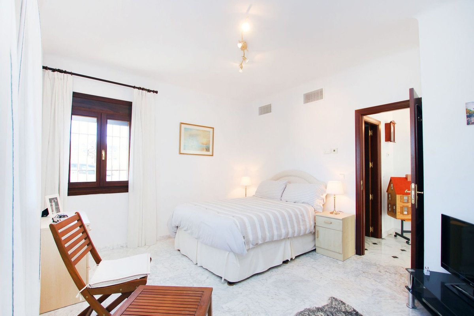
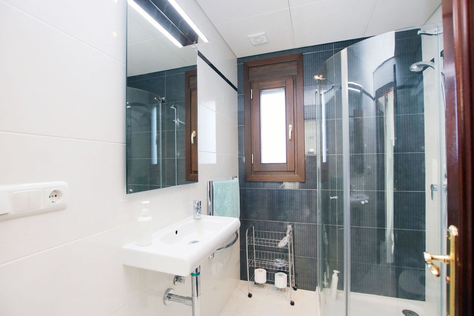
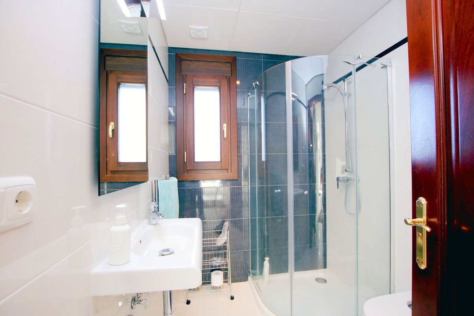
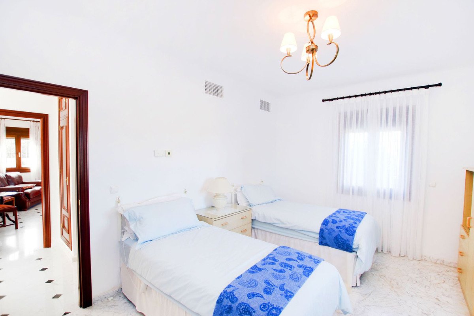
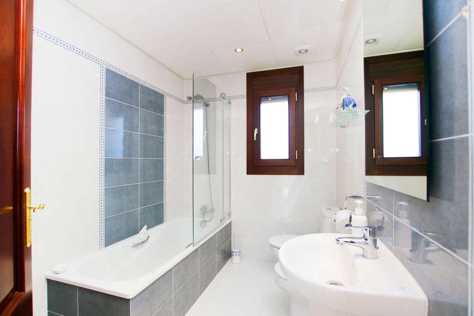
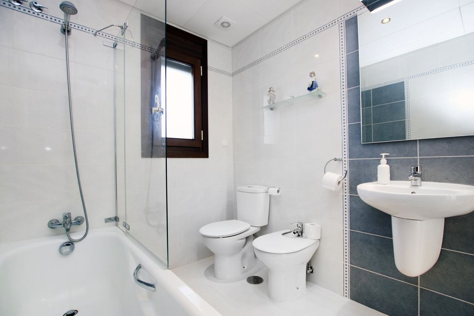
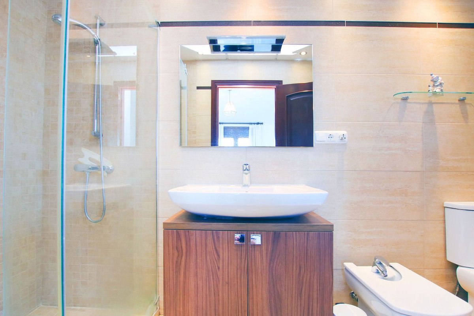
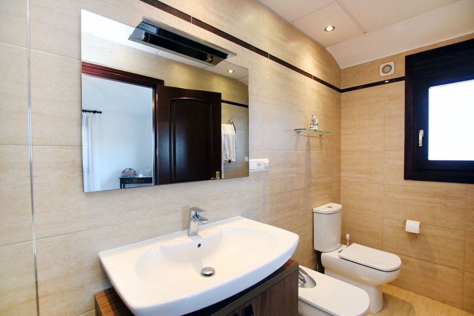
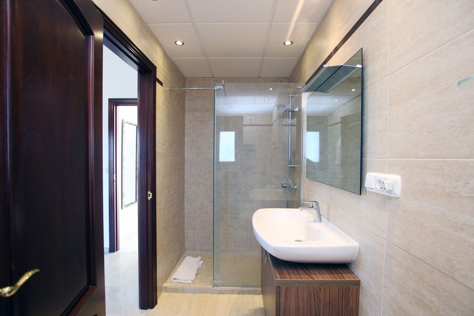
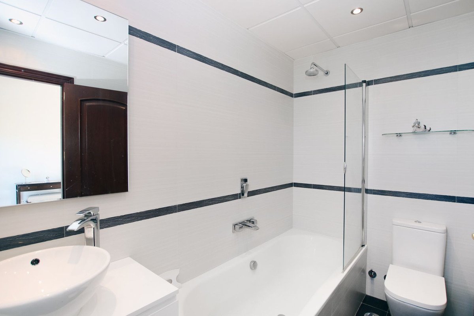
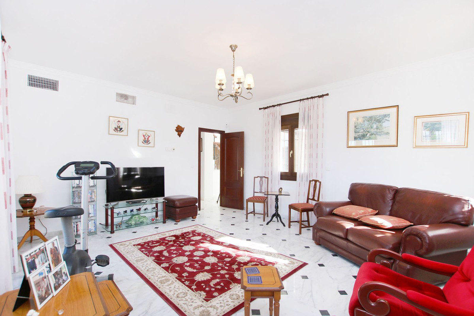
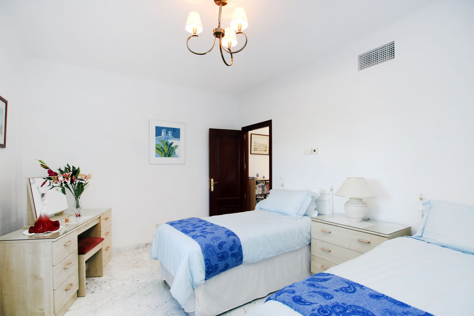
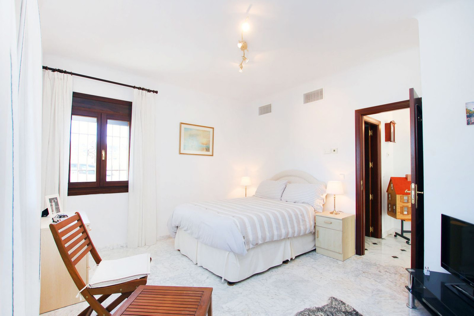
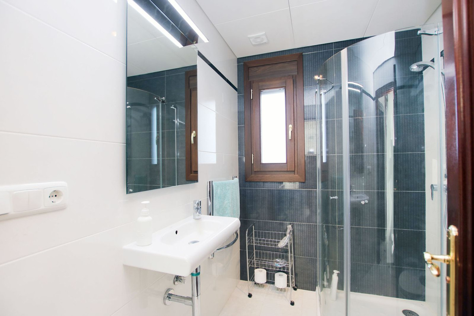
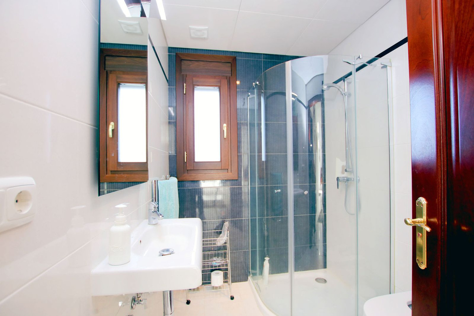
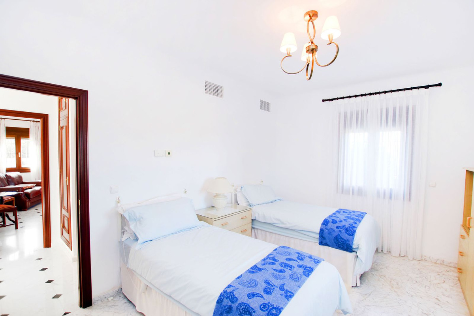
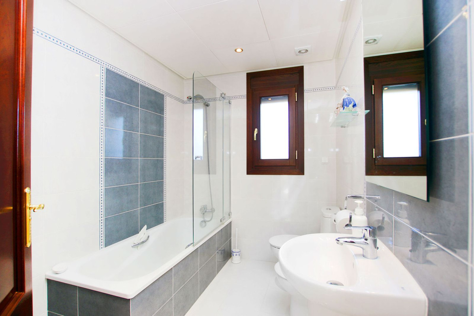
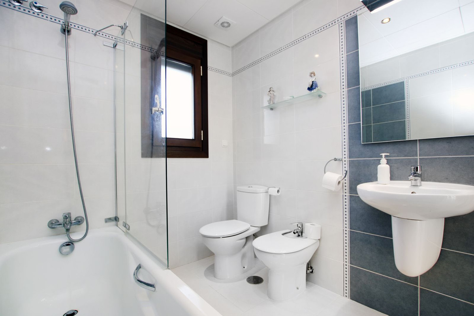
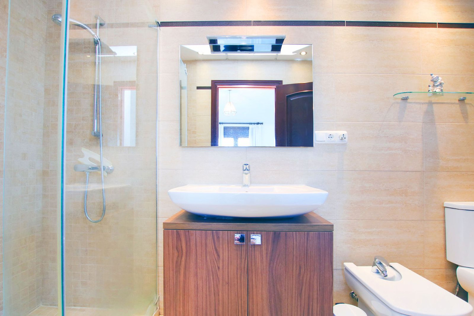
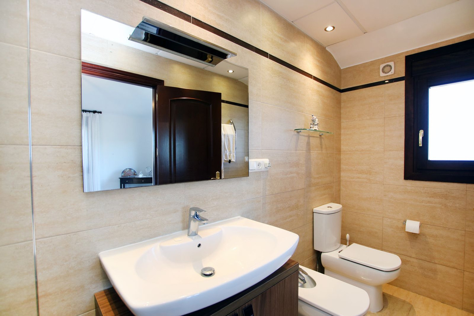
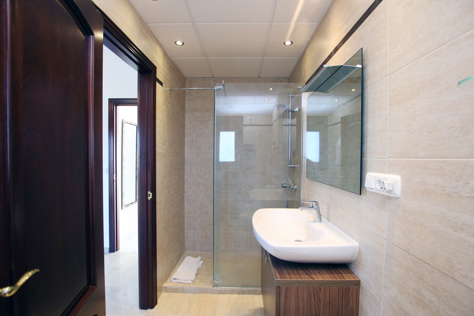
There is a second reception room on the other side of the central patio - Currently used as a TV /sitting room . On the ground floor there are two big double bedrooms , each having a bathroom next door to the bedroom . Off the entrance hallway is a small staircase leading down to a large basement - The basement is tiled and has water and electricity . an ideal home cinema or gymnasium perhaps !
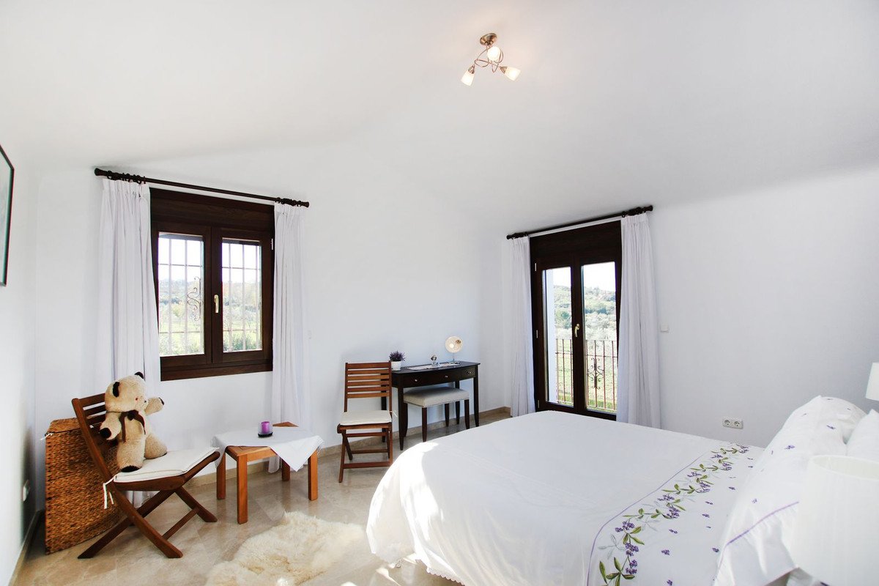
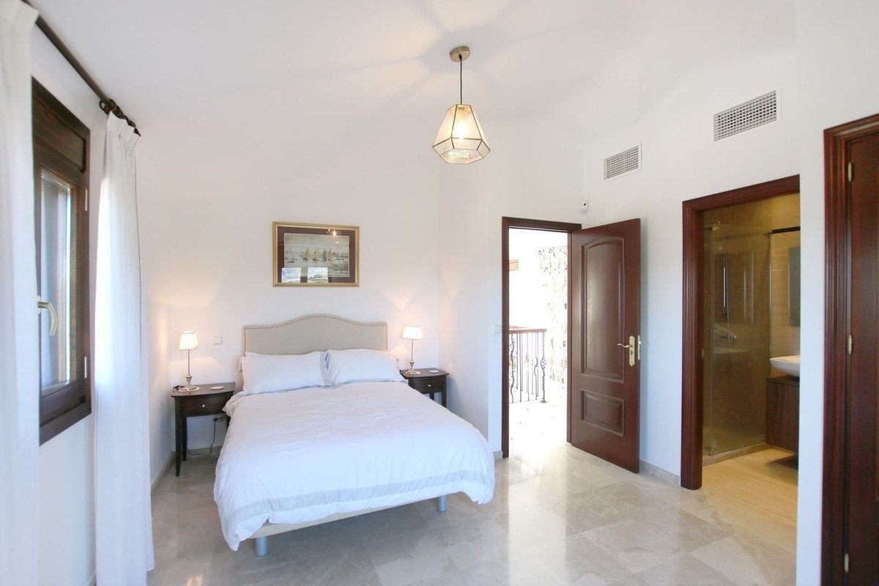
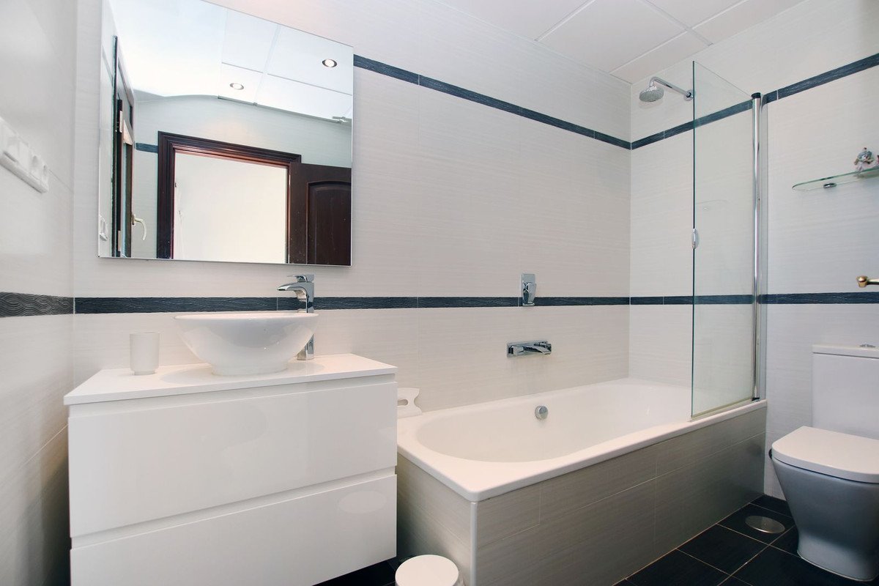
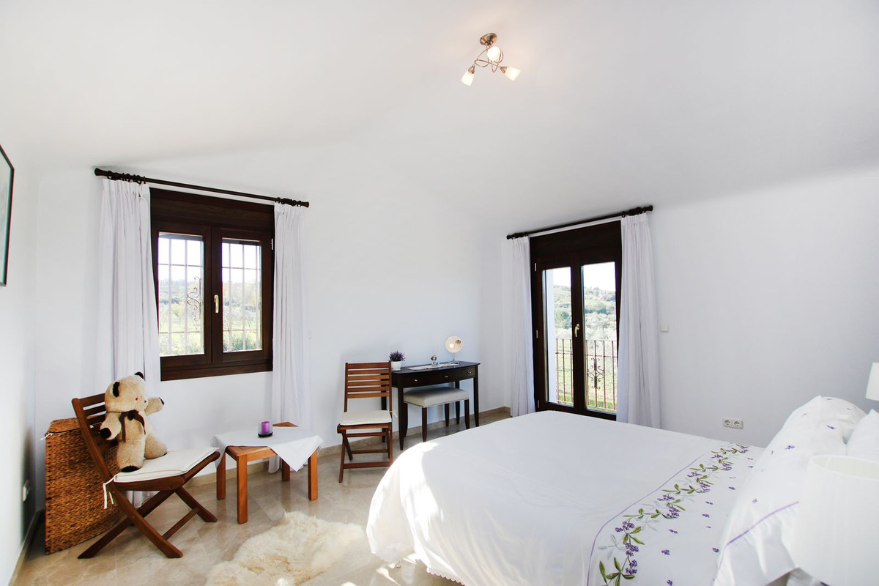
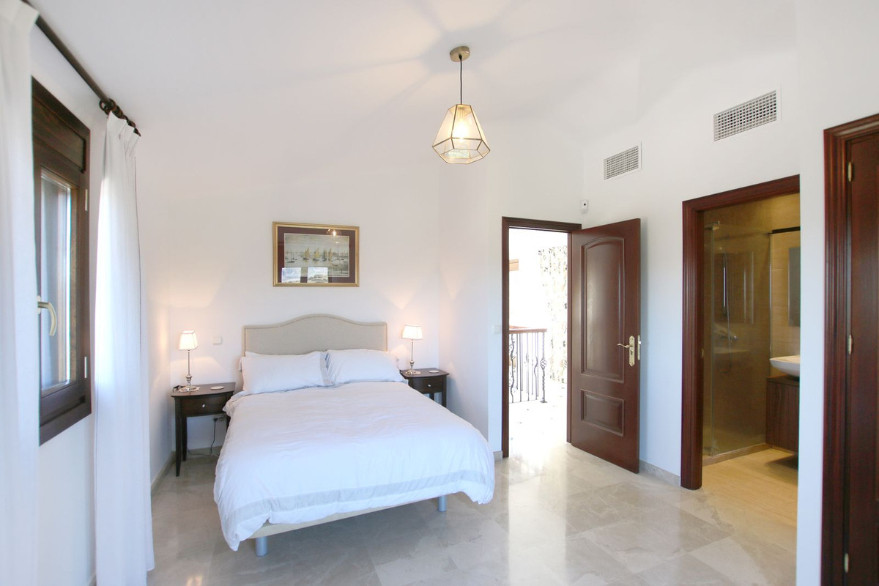
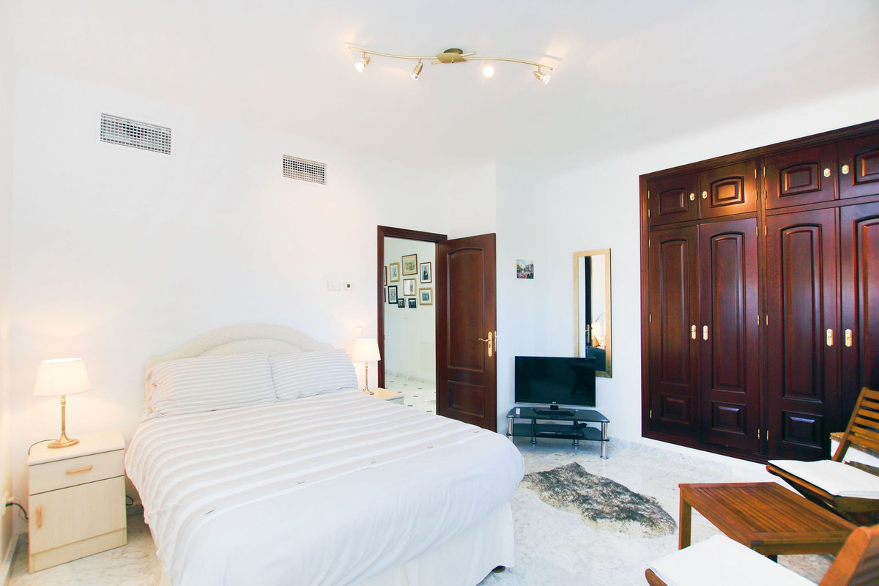
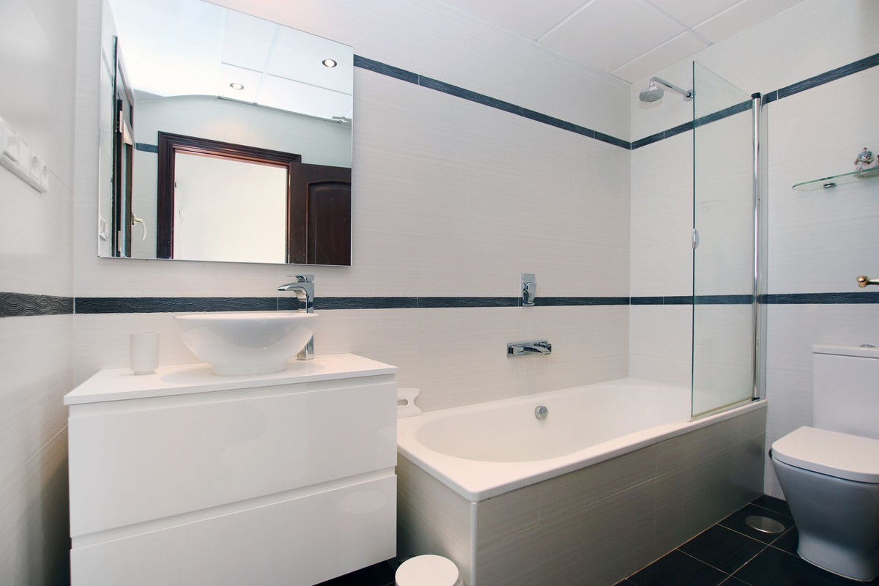
Climbing the sweeping staircase to the first floor . The gallery landing has several sets of full length windows, views from every side of the landing are spectacular . On this level there is a Master bedroom with dressing area and ensuite bathroom and two further large double bedrooms with fitted wardrobes and en suite bathroom - All rooms have small terraces with stunning views .
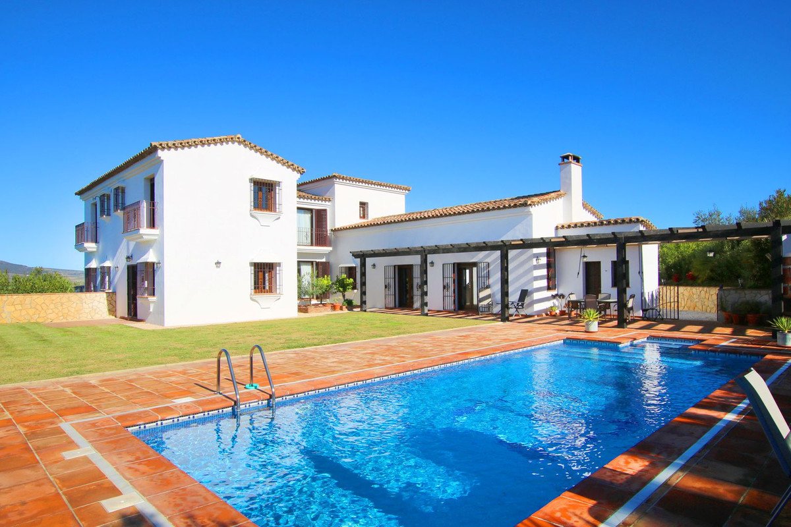
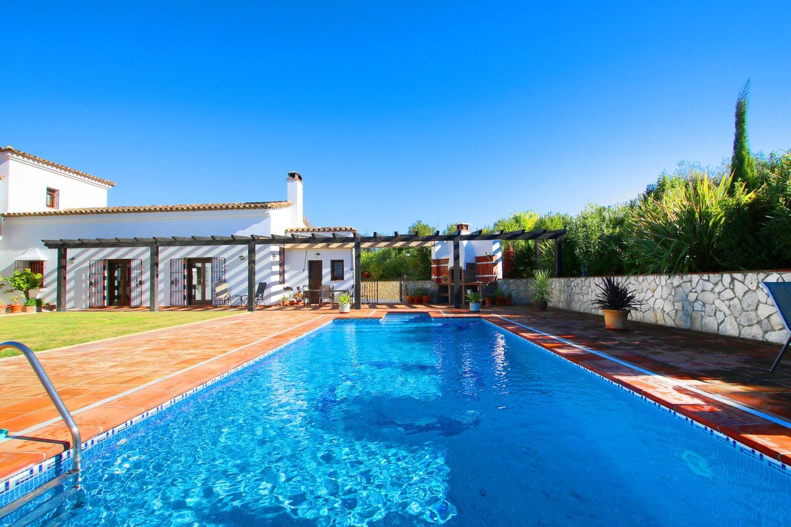
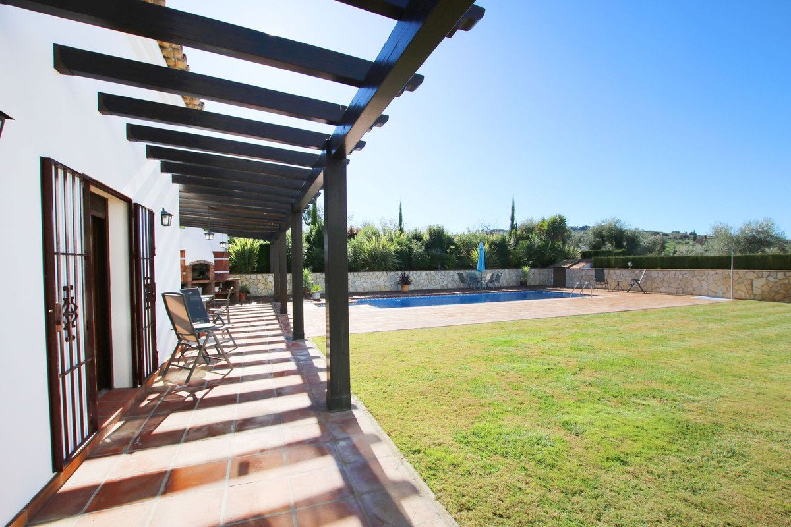
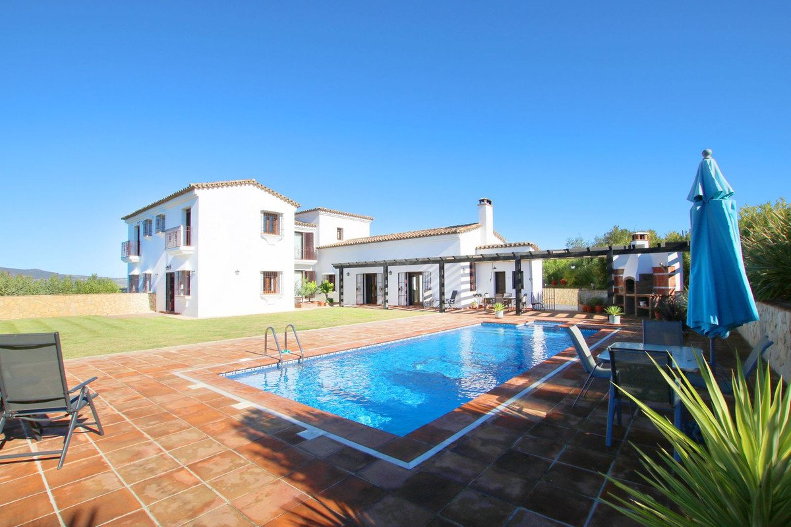
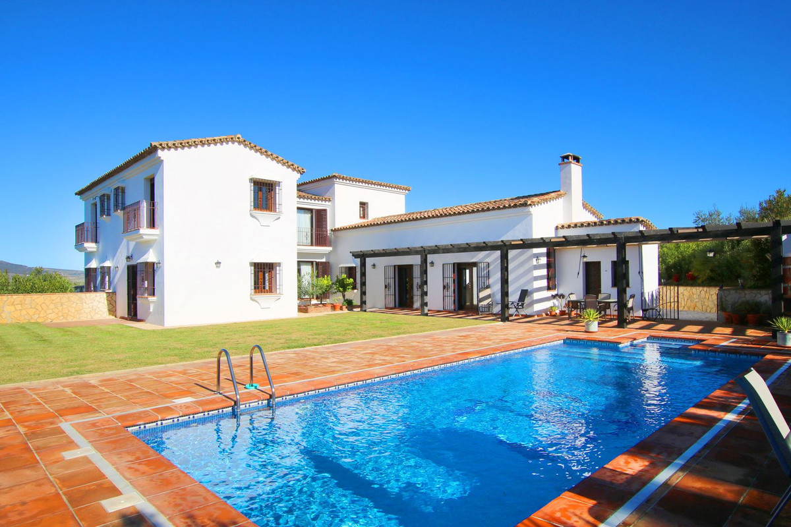
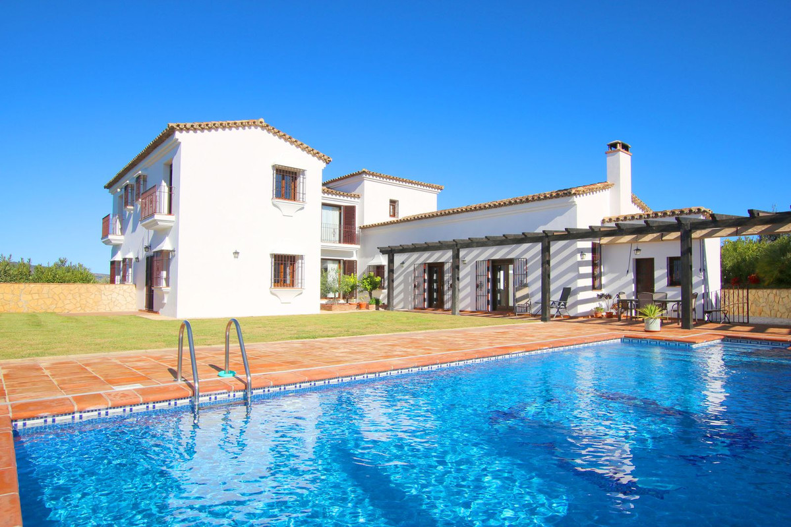
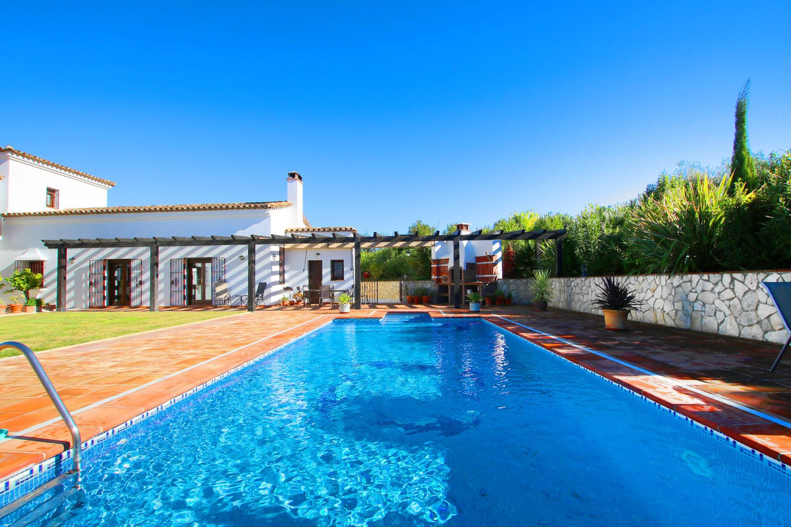
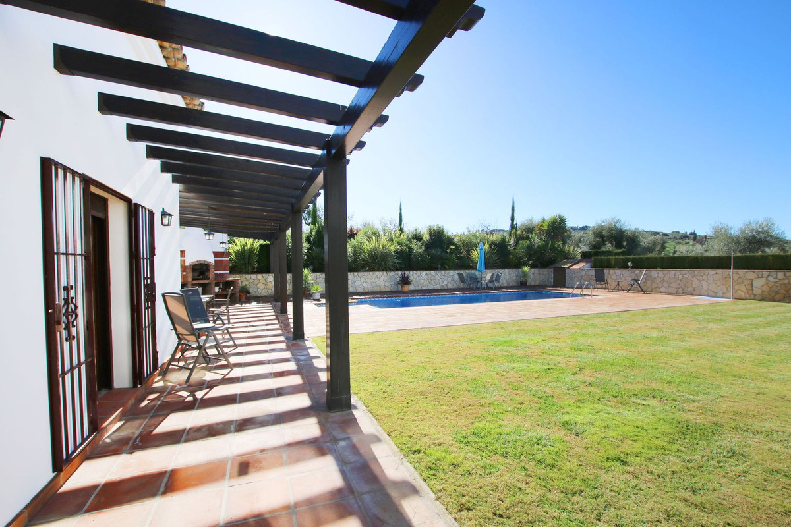
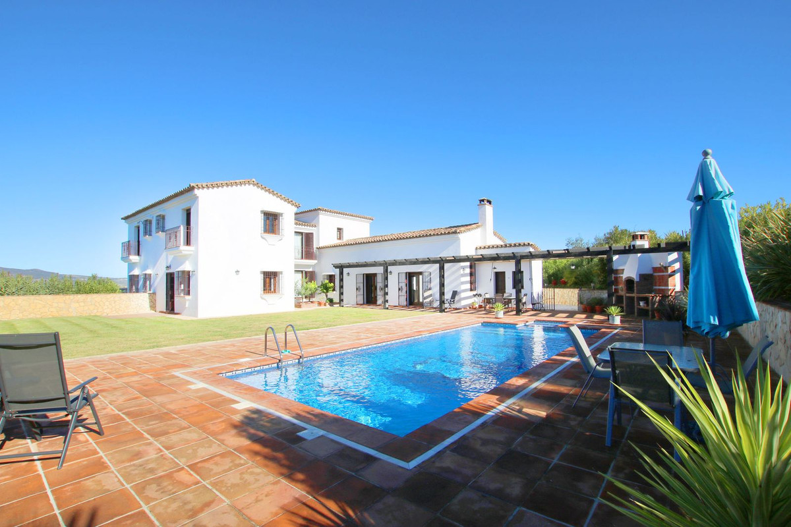
To the rear of the house is a 11m x 6 m. Swimming pool , surrounded by tiled terraces and a large flat lawn . There is an exterior dining area, with a built in BBQ . Off the terrace is a self contained storage room which has fully tiled preinstallation for a shower/toilet .
This villa offers everything one could want to make the perfect family home .
No expense was spared in the construction of this villa . It has been maintained to the very best of standard's. It would be fair to say it still looks brand new ! it would be impossible to overstate what a unique property this is !
Outstanding features :
* Underfloor heating throughout the property .
* Integrated ducted air conditioning
* Air sourced heat pumps run the heating and air con systems
* Solar panels ( 8) for hot water - augmented with electric immersion heater on rare occasions.
* Double layer insulation in the roof and walls of the house
* All solid wood doors
* Double glazed hermetically sealed windows set in hardwood frames
* Electric shutters to all windows and patio doors
* Security system
* Internet Access
Built in 2011 to the very highest of standards, it is very rare to find such a high quality ,immaculate home coming onto the market . Has First Occupation Licence
Set in 4 hectares of gently sloping land, the house occupies an elevated position giving outstanding views to the surrounding countryside and Sierra de Grazalema.
The plot is full fenced with Electric gates at the entry to the property. Driving in along a sweeping tarmac driveway, through the olive groves ( 300 olive trees ) The gardens are designed to be low maintenance , an attractive combination of lawned areas and white stone pathways with rockeries and tropical plants. There is a small plantation of fruit trees .
Entering the villa, the immediate impression is one of space and light . The entrance hall having floor to ceiling glass windows that look directly out the garden and swimming pool beyond. A large wrought iron and wood staircase with a gallery landing above is a stunning focal point to the home . The hallway is large and could also be used as a small reception room .
The Andalucian feel very much in evidence as the ground floor is built around a central patio , rooms all leading off from the Hallway .
To the left there is a fabulous contemporary kitchen with a separation breakfast bar, a more formal dining area and into a lovely sitting area, complete with glass fronted woodburning fireplace . The high ceilings , full length double terrace doors placed in parallel to both sides of the room , give a wonderful ambience as natural light floods into the room no matter what time of day .
Off the kitchen , is a well designed preparation area, with kitchen counters and a large American fridge/freezer - leading onto a large laundry room and a pantry /storeroom . Access out to another charming courtyard , which leads to the covered carport . A well thought out flow designed to give easy access to the kitchen and storage areas .
There is a second reception room on the other side of the central patio - Currently used as a TV /sitting room . On the ground floor there are two big double bedrooms , each having a bathroom next door to the bedroom . Off the entrance hallway is a small staircase leading down to a large basement - The basement is tiled and has water and electricity . an ideal home cinema or gymnasium perhaps !
Climbing the sweeping staircase to the first floor . The gallery landing has several sets of full length windows, views from every side of the landing are spectacular . On this level there is a Master bedroom with dressing area and ensuite bathroom and two further large double bedrooms with fitted wardrobes and en suite bathroom - All rooms have small terraces with stunning views .
To the rear of the house is a 11m x 6 m. Swimming pool , surrounded by tiled terraces and a large flat lawn . There is an exterior dining area, with a built in BBQ . Off the terrace is a self contained storage room which has fully tiled preinstallation for a shower/toilet .
This villa offers everything one could want to make the perfect family home .
No expense was spared in the construction of this villa . It has been maintained to the very best of standard's. It would be fair to say it still looks brand new ! it would be impossible to overstate what a unique property this is !
Outstanding features :
* Underfloor heating throughout the property .
* Integrated ducted air conditioning
* Air sourced heat pumps run the heating and air con systems
* Solar panels ( 8) for hot water - augmented with electric immersion heater on rare occasions.
* Double layer insulation in the roof and walls of the house
* All solid wood doors
* Double glazed hermetically sealed windows set in hardwood frames
* Electric shutters to all windows and patio doors
* Security system
* Internet Access
Značajke
Podaci o nekretnini
- Referenca svojstvaR4666789
- Vrsta nekretnineKuća
- Status nekretninesale
- Cijena€ 1,495,000
- Spavaće sobe5
- Kupaonice5
- Izgrađeno413
- MjestoOstalo, Malaga, Španjolska
- Tekst cijene1,495,000 EUR
- Numerička cijena1,495,000 EUR
- Dostupno od29 tra. 2026
Upit
Lokacija i sadržaji u blizini
Slične kuće
Povezani inventar iz istog područja ili izvora



Agent i izvor

Agent za prodaju nekretnina
Sales Team
The Property Group
sales@thepropertygroup.info 34711066986 Edif. Golden B, 1ª Planta, Avda. Ricardo Soriano, 72, Marbella, Andalucía, 29601, Spain, Marbella, Málaga, 29601
Potvrđeni izvor
Pokreće HME prijenos uživo
Spremljena aktivnost
Favoriti i upiti ostaju povezani s ovim oglasom
Lokalni kontekst
Karta i obližnji sadržaji ostaju uz prikaz nekretnine
Agencija
The Property Group
Grad
Ostalo
Regija
Malaga
Zemlja
Španjolska
Izvor
HME/feed nekretnina