
Opis
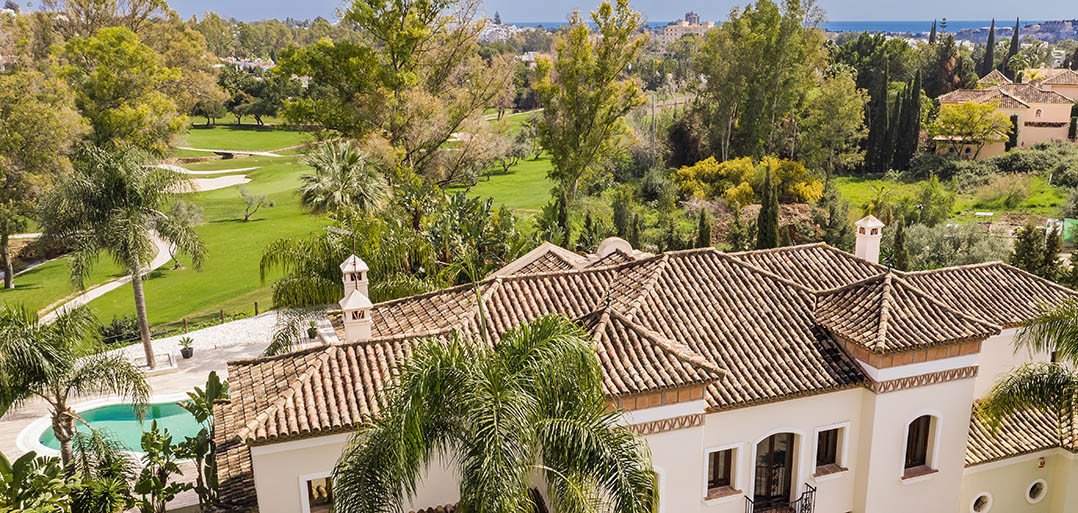
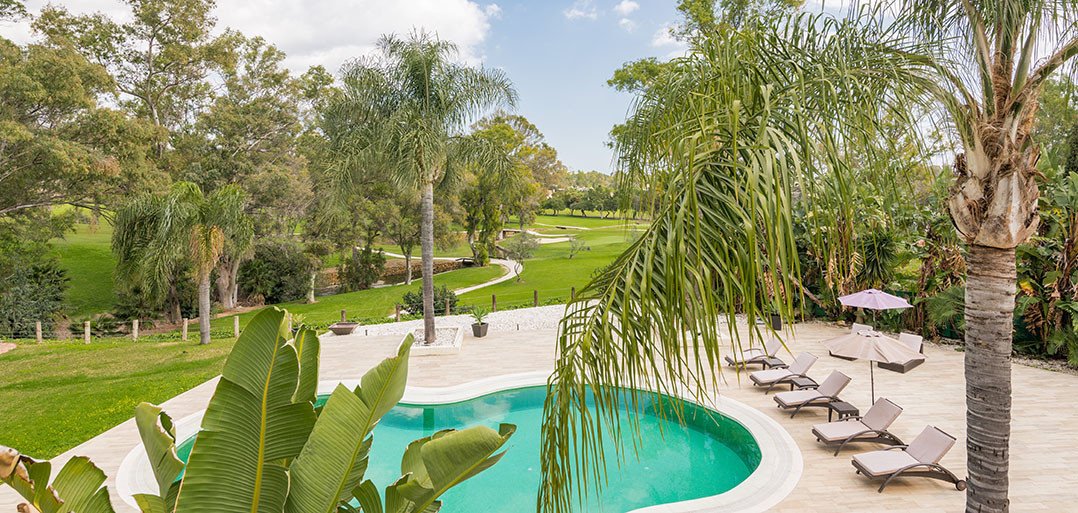

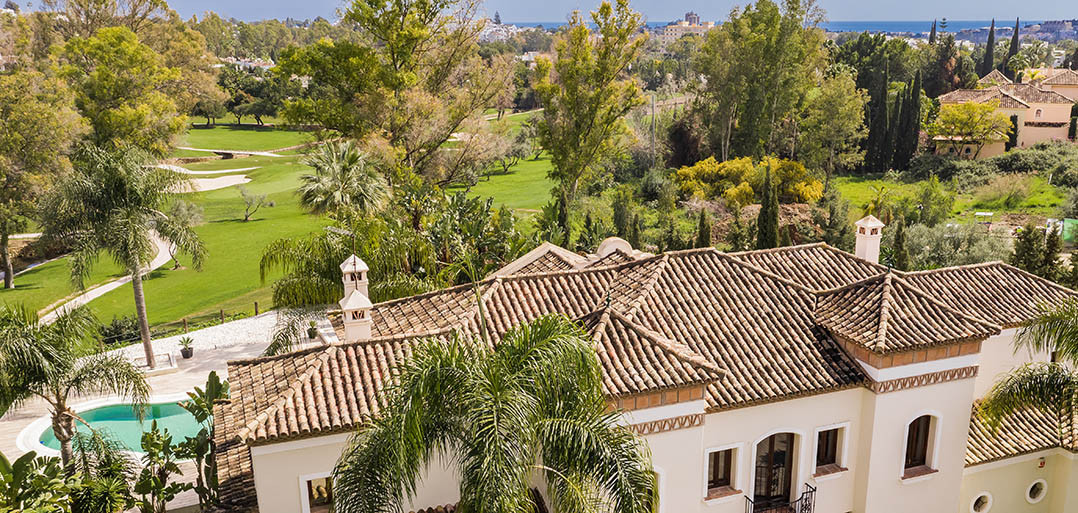
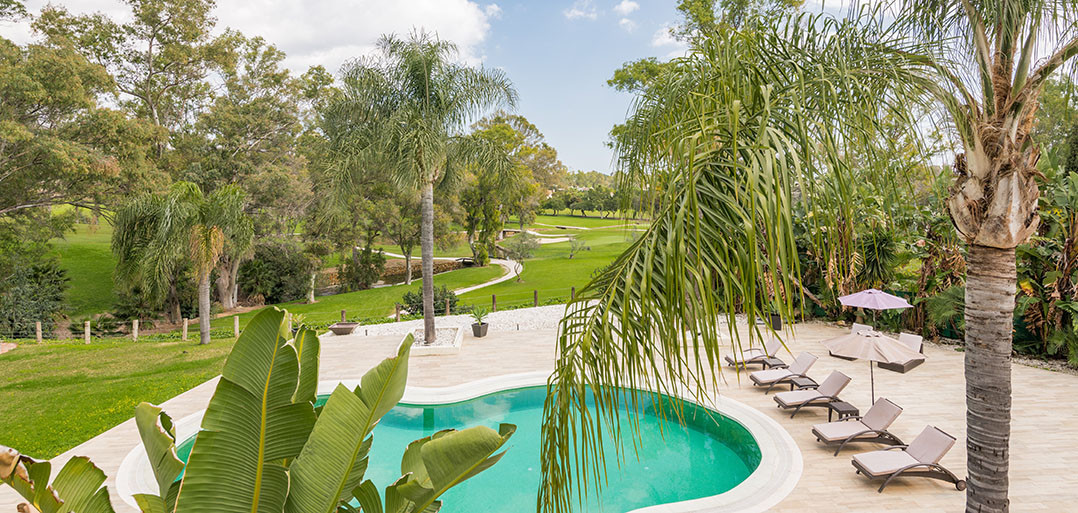
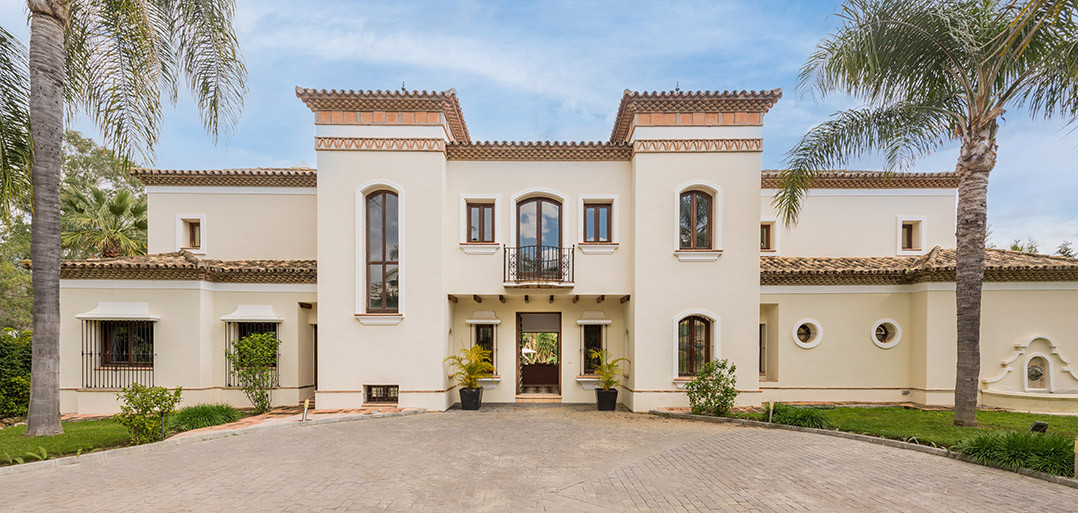
A fabulous 6 bedroom family residence uniquely situated in an elevated position front line to Los Naranjos Golf course thus boasting amazing open views.
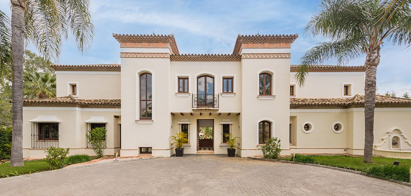
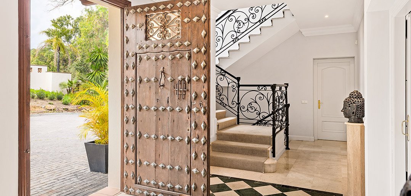
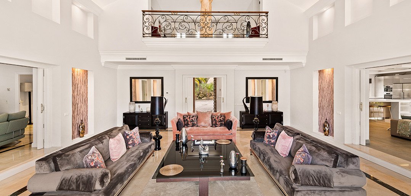
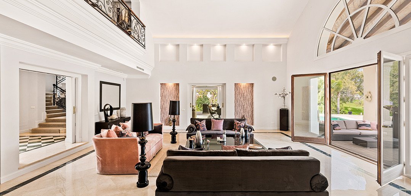
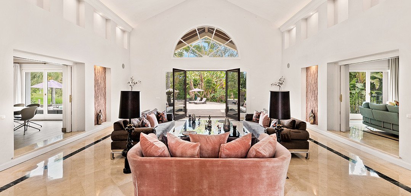
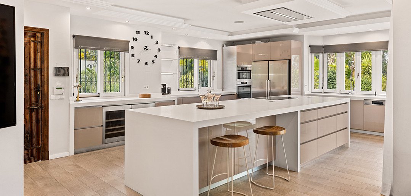
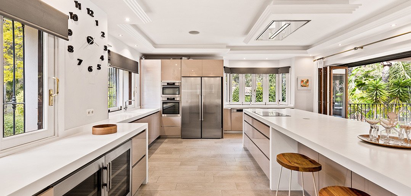
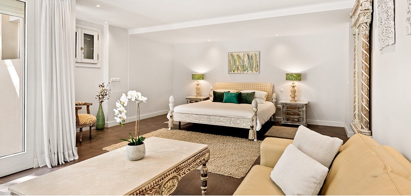
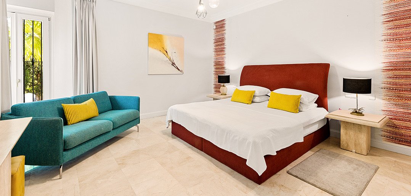
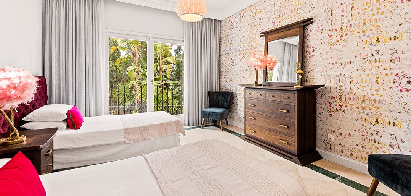
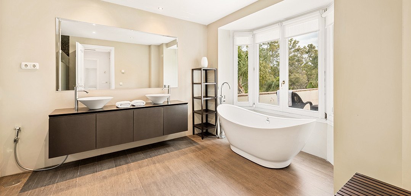
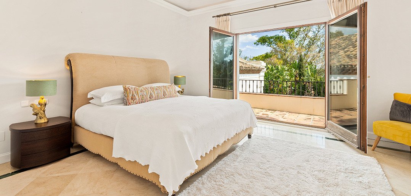
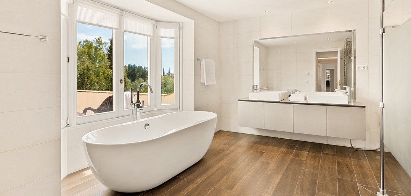
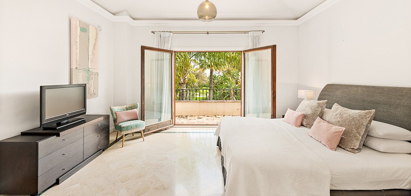
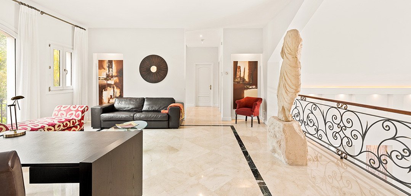
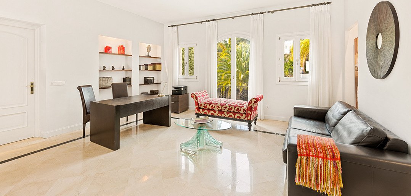
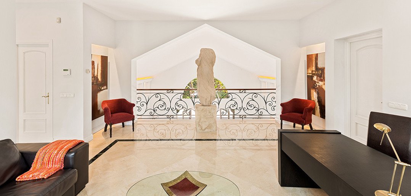
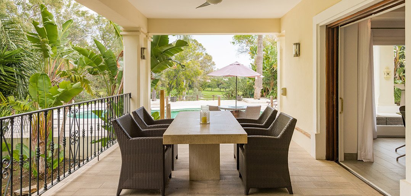
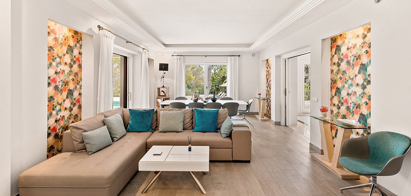
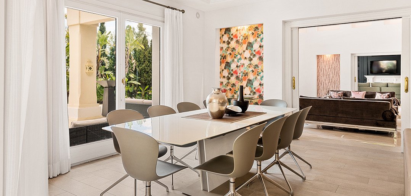
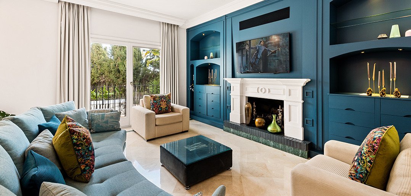
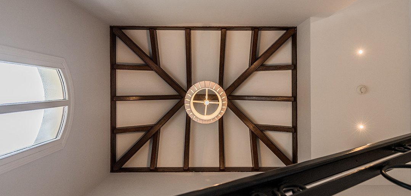
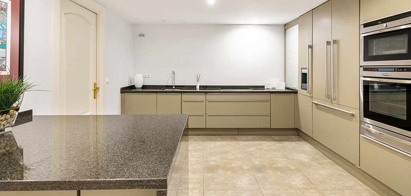
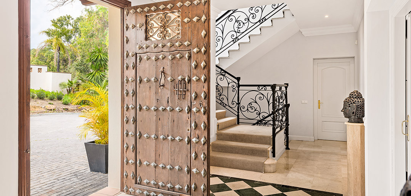
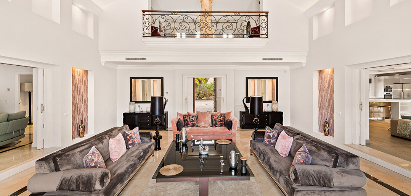
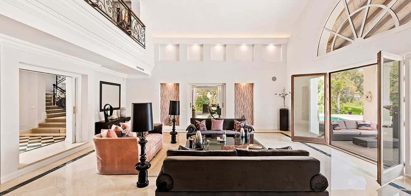
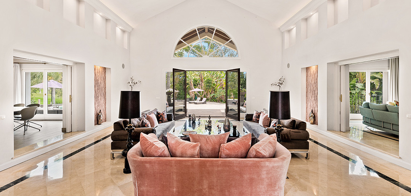
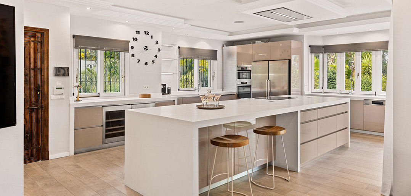
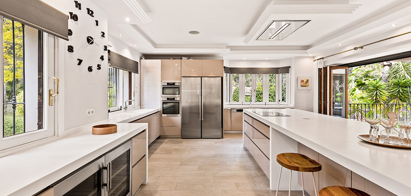
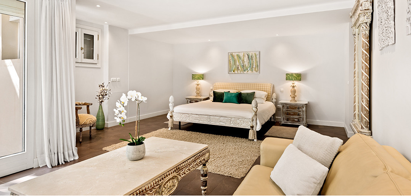
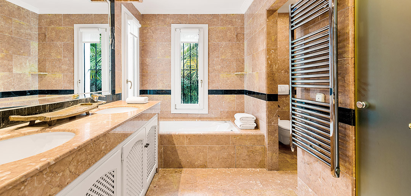
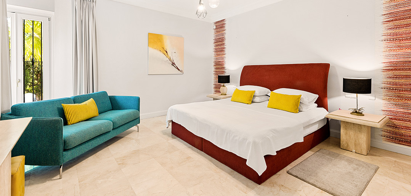
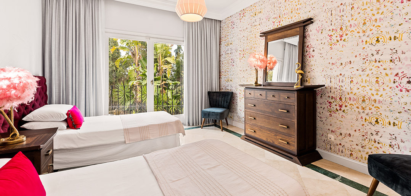
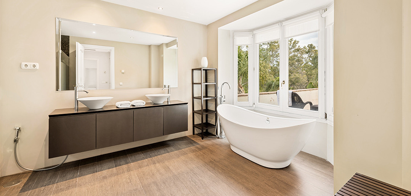
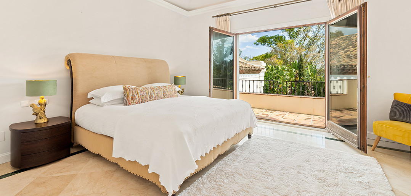
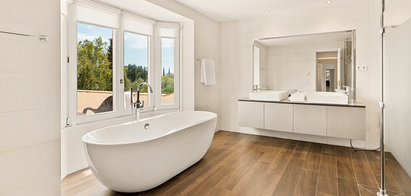
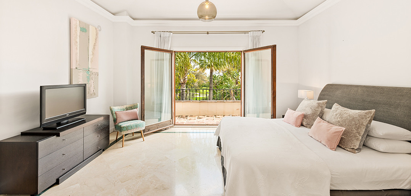
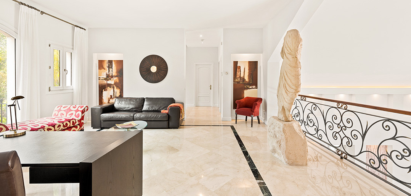
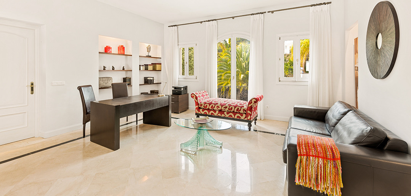
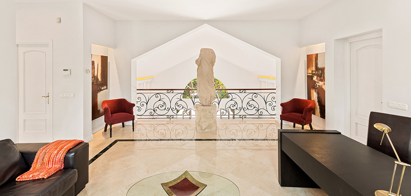
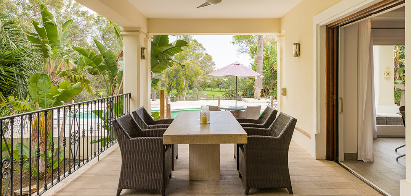
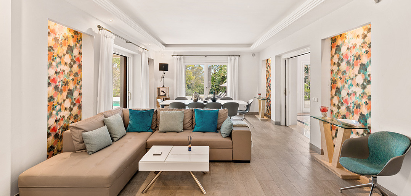
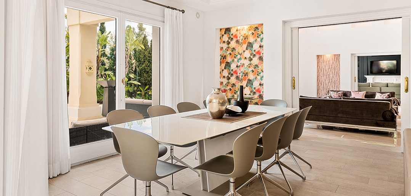
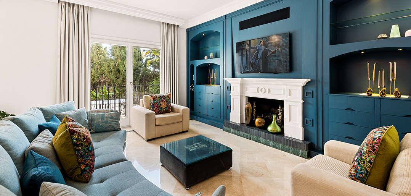
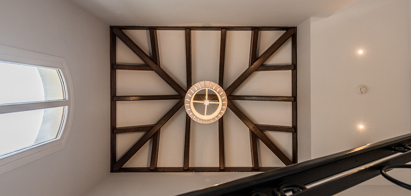
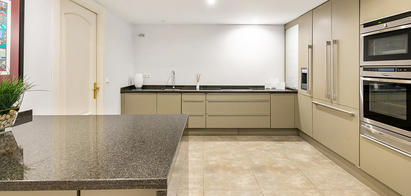
Entering through electric double gates a long sweeping drive leads to the front porch of this elegant spacious property. One is immediately met by the outstanding views from the double ceiling height hallway with a feature staircase taking to an upper TV den and the first floor two double bedrooms suites both with vaulted ceilings and access to private terraces. The main floor offers a further two double bedroom suites, a tall ceilinged formal drawing room, a cosy library with open working fireplace and a vast American style family kitchen incorporating a formal dining area, sitting area and high gloss trendy kitchen with large central breakfast island and an abundance of kitchen appliances. From the kitchen doors lead to a covered exterior dining room with steps to the garden and from the reception rooms patio doors open onto a large covered lounge terrace.
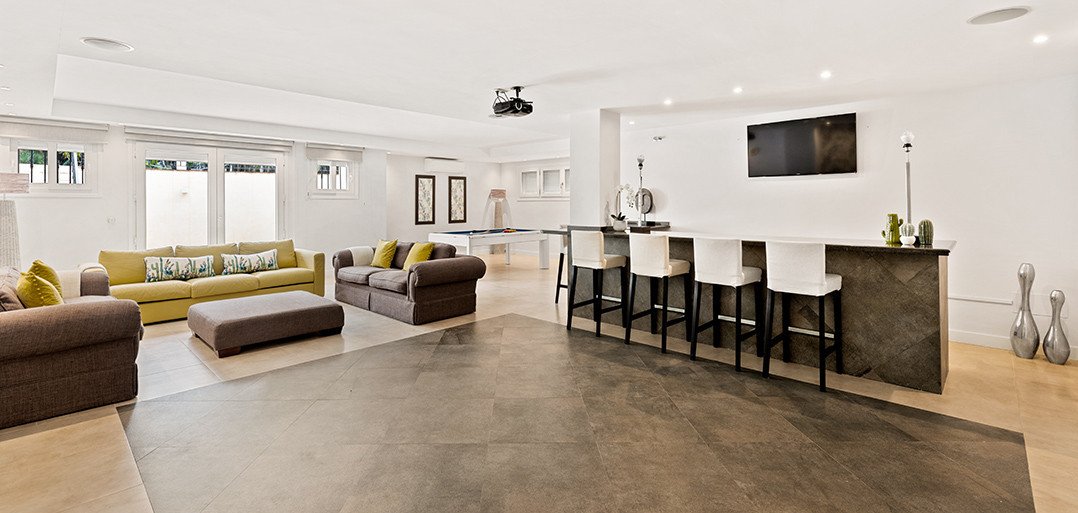
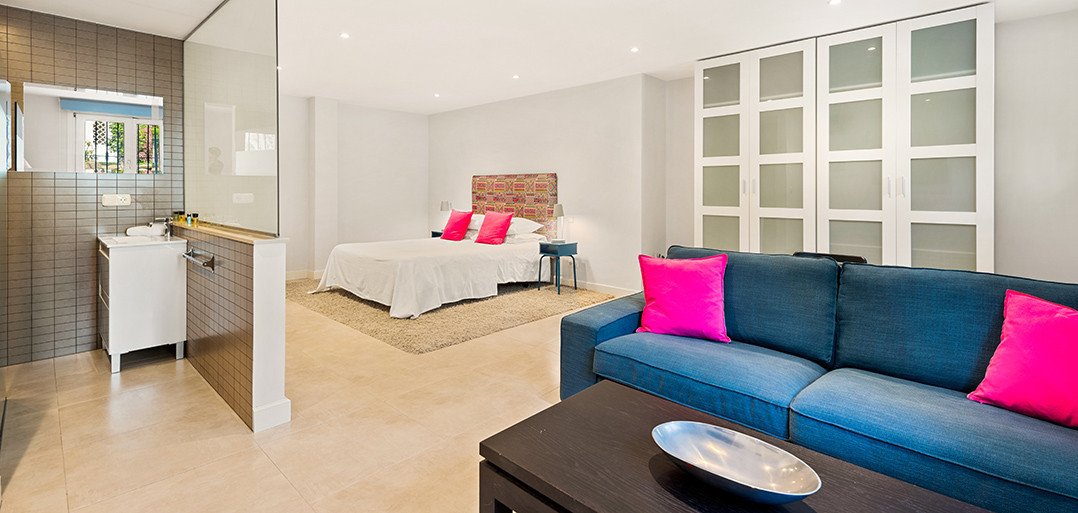
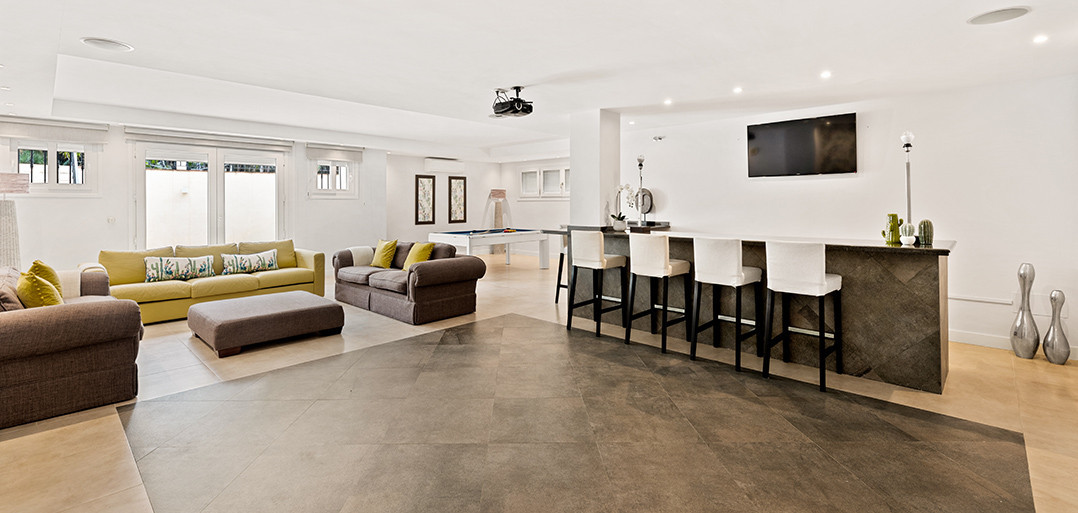
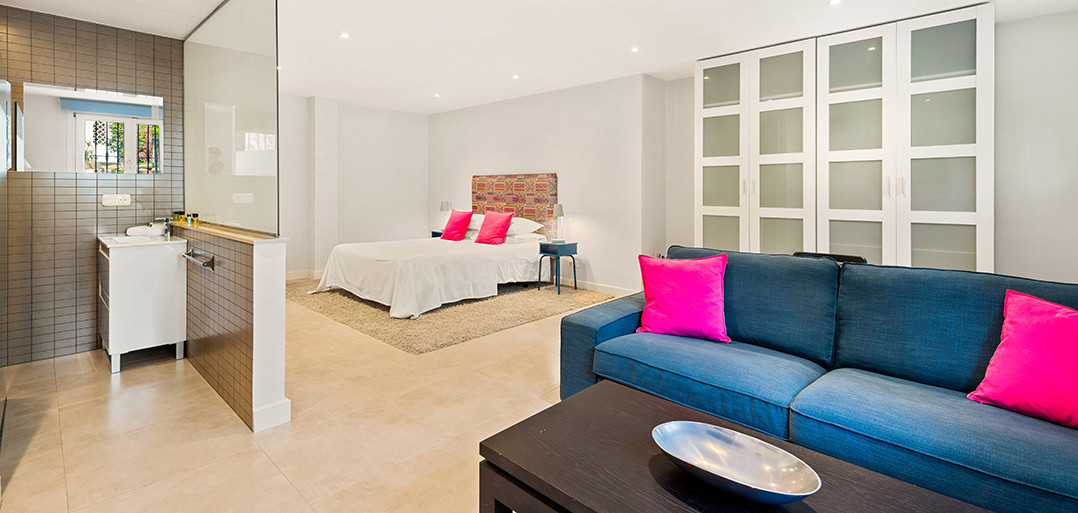
The lower floor accommodation includes a further two double bedroom suites, a bright games room with professional bar, 2nd guest cloakroom and fully fitted working kitchen, a good size utility room and a massive integral garage. From the games room doors open to a ping-pong patio with steps to the pool. An added bonus should one needs further accommodation is that one has the possibility of extending by 120m2.
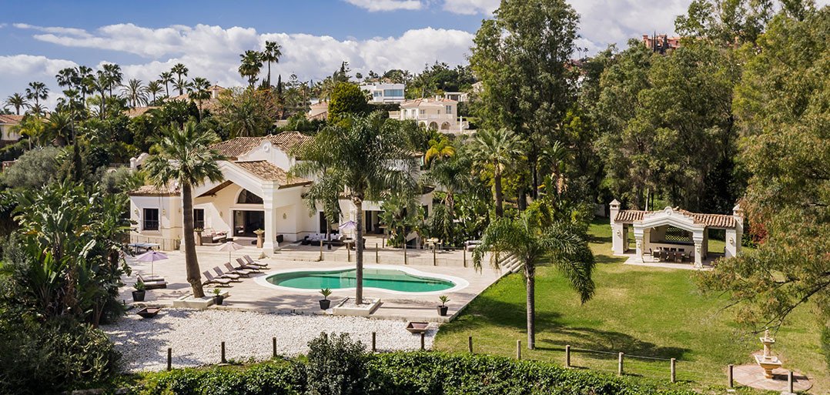
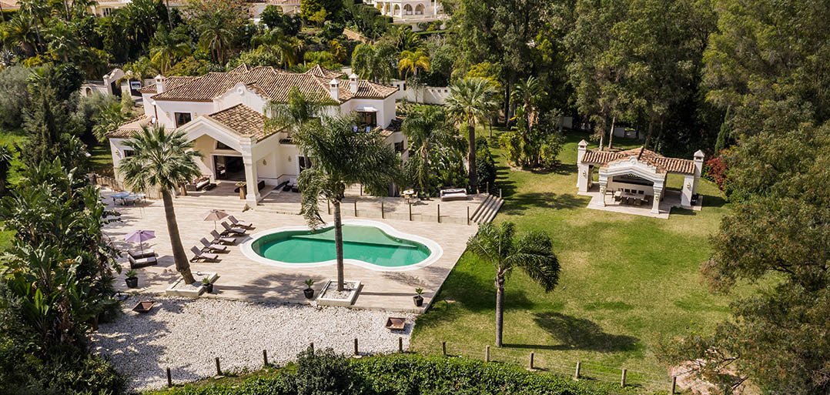
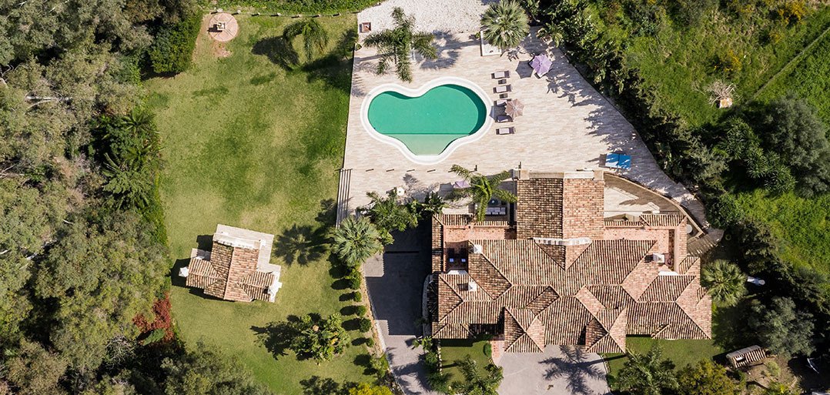
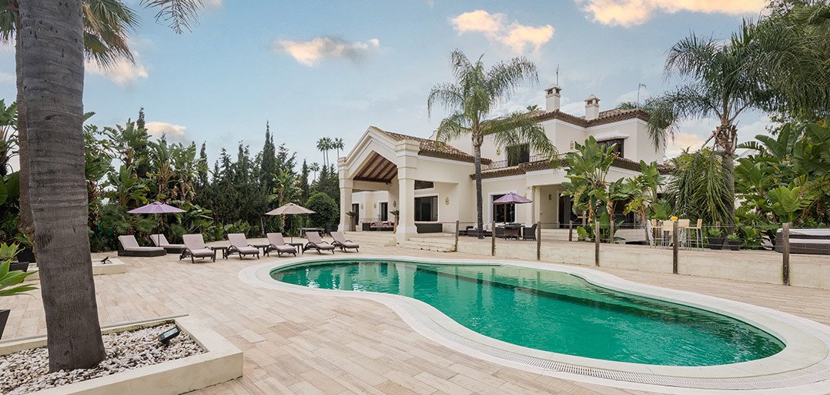
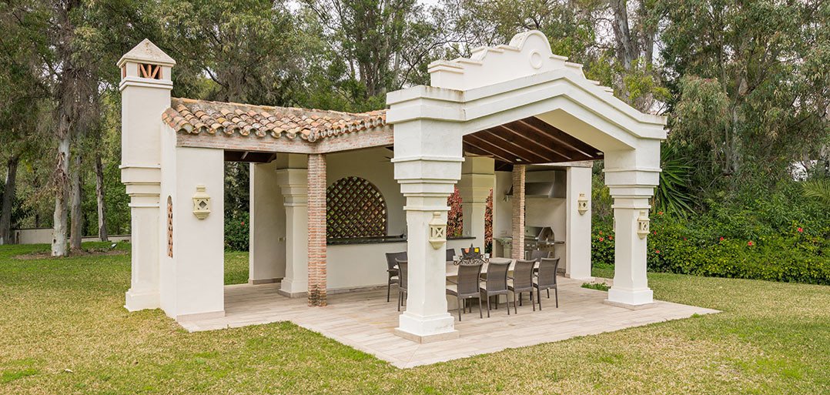
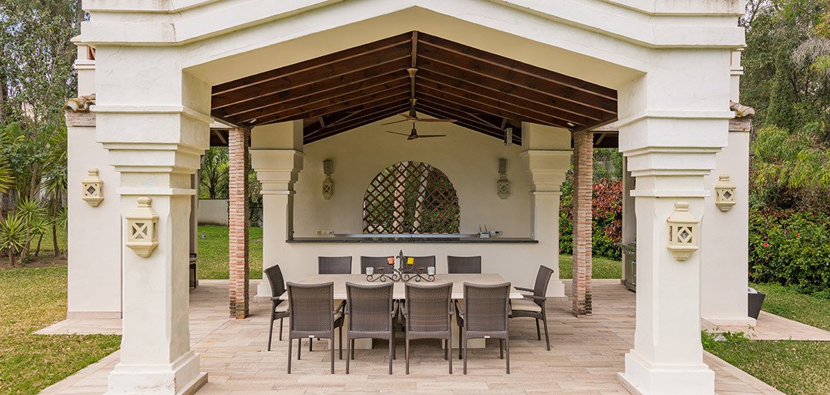
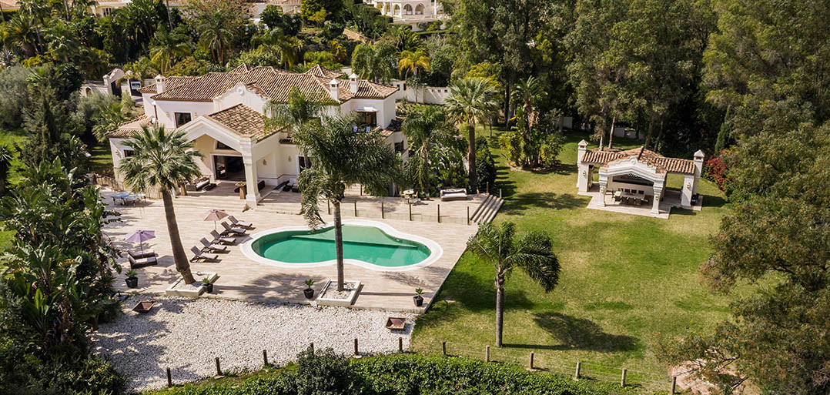
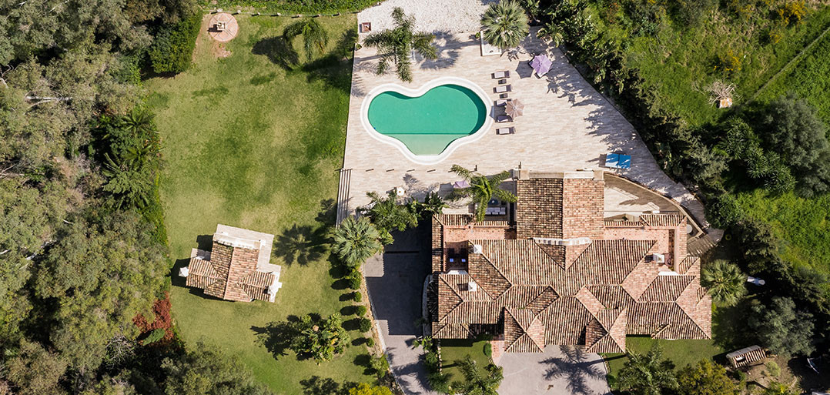
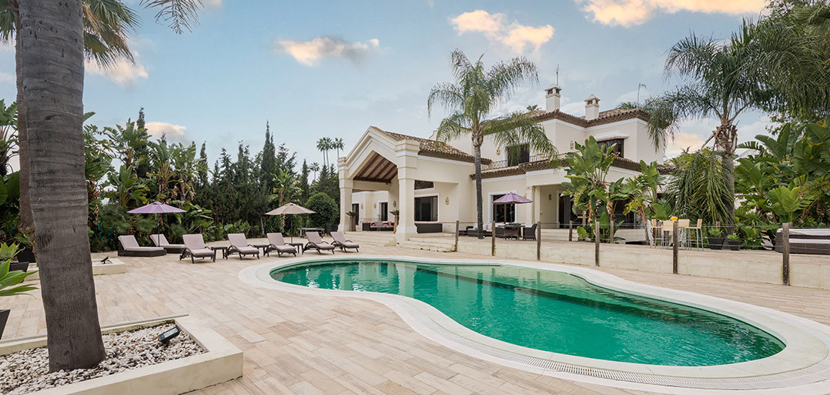
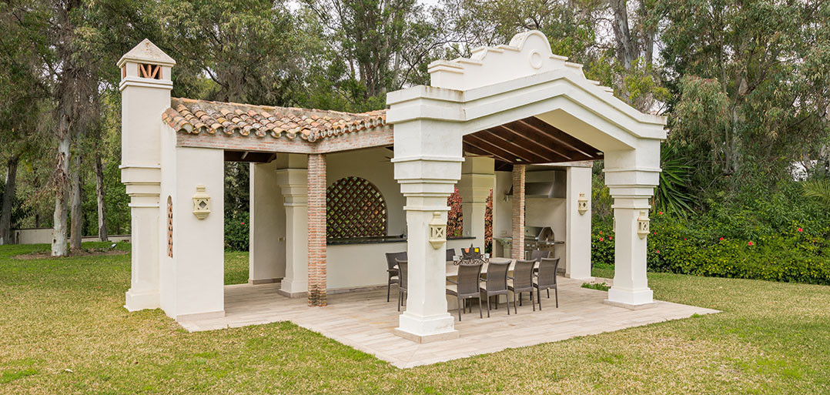
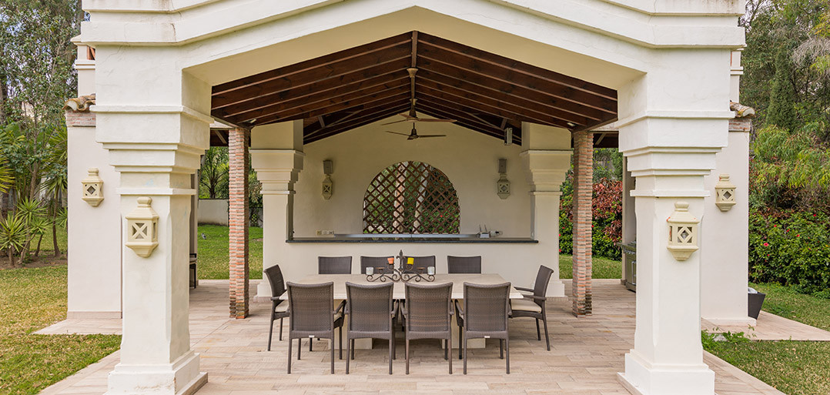
The vast manicured landscaped garden wraps around the property enjoying a romantic BBQ Gazebo adjacent to the inviting private swimming pool with expansive porcelain decking. A true gem of a tranquil dwelling.
Entering through electric double gates a long sweeping drive leads to the front porch of this elegant spacious property. One is immediately met by the outstanding views from the double ceiling height hallway with a feature staircase taking to an upper TV den and the first floor two double bedrooms suites both with vaulted ceilings and access to private terraces. The main floor offers a further two double bedroom suites, a tall ceilinged formal drawing room, a cosy library with open working fireplace and a vast American style family kitchen incorporating a formal dining area, sitting area and high gloss trendy kitchen with large central breakfast island and an abundance of kitchen appliances. From the kitchen doors lead to a covered exterior dining room with steps to the garden and from the reception rooms patio doors open onto a large covered lounge terrace.
The lower floor accommodation includes a further two double bedroom suites, a bright games room with professional bar, 2nd guest cloakroom and fully fitted working kitchen, a good size utility room and a massive integral garage. From the games room doors open to a ping-pong patio with steps to the pool. An added bonus should one needs further accommodation is that one has the possibility of extending by 120m2.
The vast manicured landscaped garden wraps around the property enjoying a romantic BBQ Gazebo adjacent to the inviting private swimming pool with expansive porcelain decking. A true gem of a tranquil dwelling.
Značajke
Podaci o nekretnini
- Referenca svojstvaR4439494
- Vrsta nekretnineKuća
- Status nekretninesale
- Cijena€ 7,500,000
- Spavaće sobe6
- Kupaonice6
- Izgrađeno725
- MjestoOstalo, Malaga, Španjolska
- Tekst cijene7,500,000 EUR
- Numerička cijena7,500,000 EUR
- Dostupno od01 lip. 2026
Upit
Lokacija i sadržaji u blizini
Slične kuće
Povezani inventar iz istog područja ili izvora



Agent i izvor

Agent za prodaju nekretnina
Sales Team
The Property Group
sales@thepropertygroup.info 34711066986 Edif. Golden B, 1ª Planta, Avda. Ricardo Soriano, 72, Marbella, Andalucía, 29601, Spain, Marbella, Málaga, 29601
Potvrđeni izvor
Pokreće HME prijenos uživo
Spremljena aktivnost
Favoriti i upiti ostaju povezani s ovim oglasom
Lokalni kontekst
Karta i obližnji sadržaji ostaju uz prikaz nekretnine
Agencija
The Property Group
Grad
Ostalo
Regija
Malaga
Zemlja
Španjolska
Izvor
HME/feed nekretnina