


توضیحات
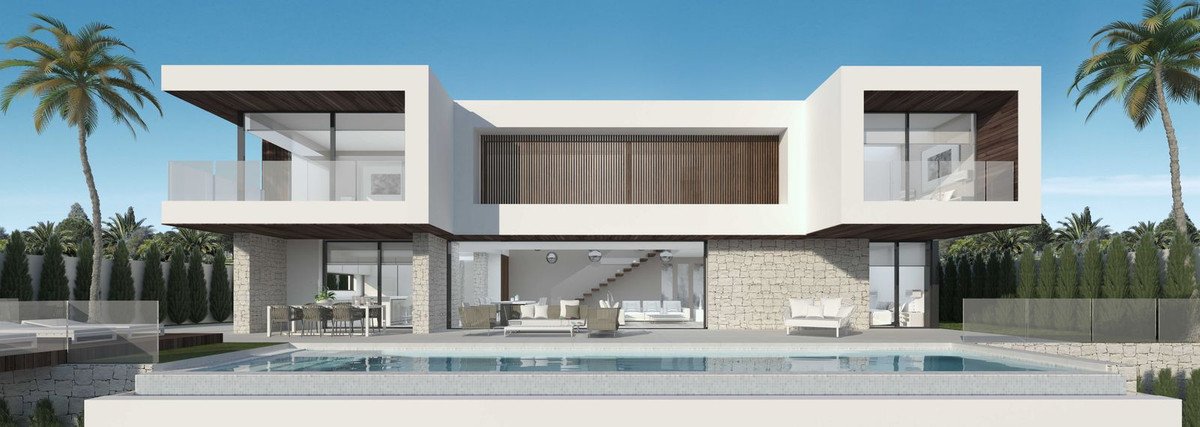
This contemporary villa showcases clean, modern lines and a harmonious connection between indoor and outdoor living. Designed with light and space in mind, large floor-to-ceiling windows frame panoramic views of the Mediterranean horizon while seamlessly blending the interiors with expansive terraces and landscaped gardens. High-quality finishes such as porcelain stoneware flooring, Strugal aluminium carpentry, and Schmidt-designed kitchen furniture reflect a commitment to elegance, durability, and functionality.
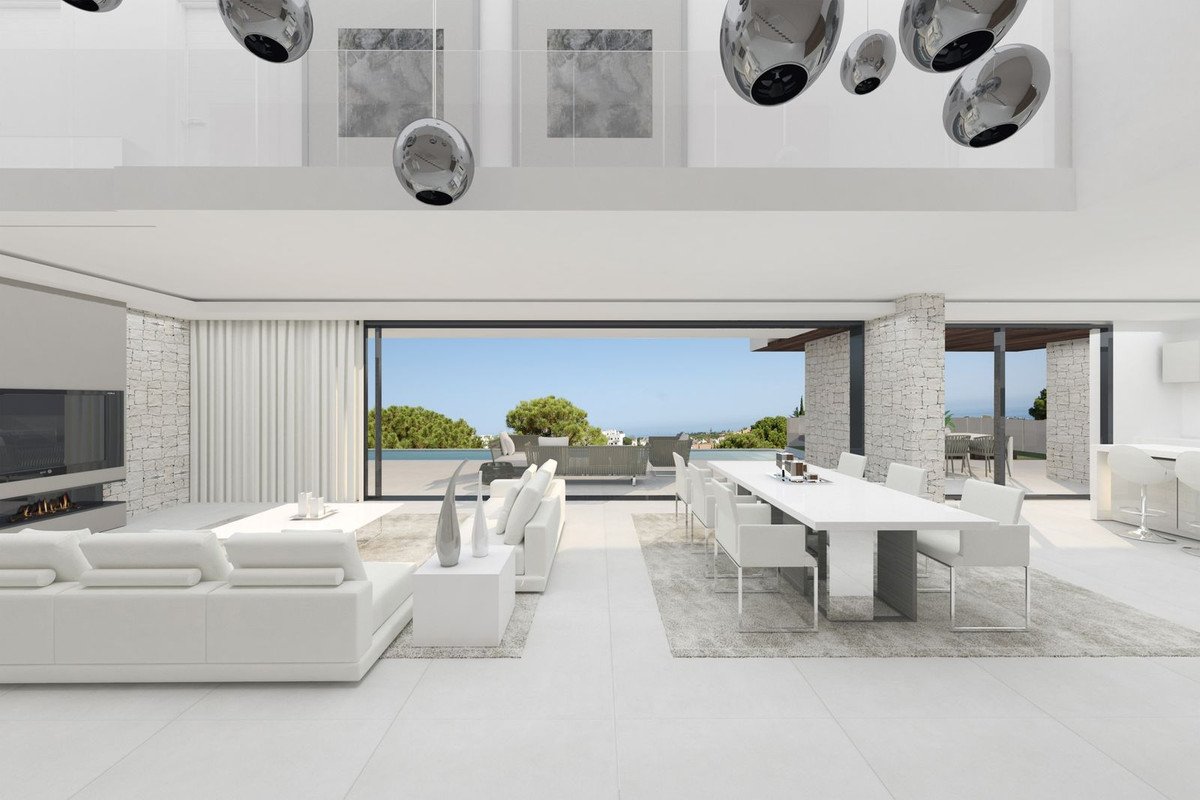
Set on a generous 1,112 m² plot, the villa offers 264 m² of built space with a thoughtfully planned layout. The ground floor features a spacious open-plan living and dining area connected to a fully fitted Siemens kitchen, opening directly to covered terraces and the infinity pool. The design maximises natural light and outdoor access, creating a balanced and comfortable flow for everyday living.
Four spacious bedrooms are distributed across the home, including a luxurious master suite with private terrace access and panoramic sea views. Elegant en-suite bathrooms feature high-quality fixtures by Hansgrohe and Geberit, combining style with functionality.
A versatile layout includes options for a diaphanous basement with natural ventilation and service areas, adaptable for guest accommodation, staff quarters, or leisure facilities according to the buyer's preferences.
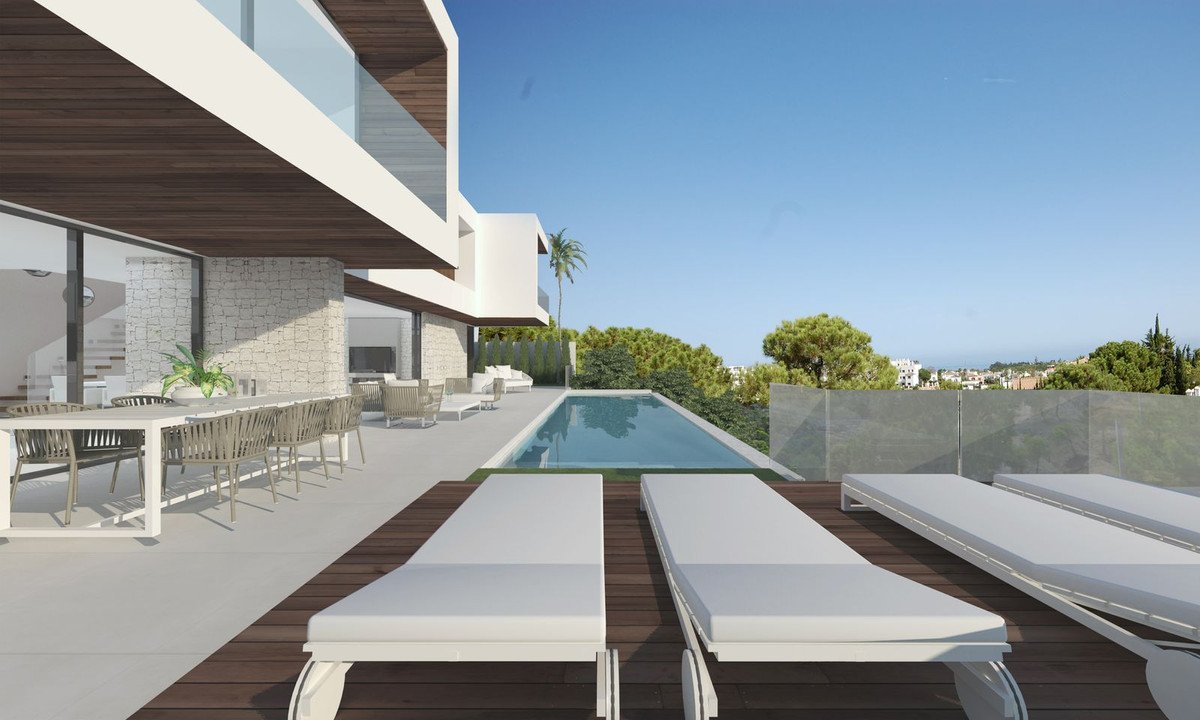
Designed for both relaxation and social gatherings, the villa offers expansive terraces, an infinity pool with LED lighting, and a barbecue area overlooking landscaped gardens. The open-plan living area with fireplace further enhances its year-round entertainment appeal.
Comfort is assured with underfloor heating, independent room thermostats, and Daikin multi-split air conditioning. Options are available for installing a sauna, steam bath, or heated pool, allowing buyers to create a personal wellness retreat at home.
The villa's south-facing orientation ensures sunlight throughout the day. Landscaped gardens include an automated irrigation system and a collection of fruit trees such as mango, avocado, and citrus, providing both beauty and seasonal harvests. Spacious covered and uncovered terraces create idyllic spaces for dining, lounging, and enjoying the Mediterranean climate.
A private driveway leads to a garage for two vehicles, equipped with an electric car charging point. The entrance is designed to balance modern sophistication with practical functionality, providing a secure and welcoming approach.
Located in a quiet, private enclave within La Resina Golf, the property benefits from video intercom, pre-installation for a wireless alarm system, and fenced perimeters. The setting offers both exclusivity and peace of mind.
South-facing with open sea views, the villa captures abundant natural light and stunning perspectives over the Mediterranean landscape. Its elevated position ensures privacy while maximising the outlook across the coastline and golf surroundings.
Situated in La Resina Golf, Estepona, the villa offers a privileged setting between Marbella and Estepona's town centre. Residents enjoy proximity to sandy beaches, beach clubs, and marinas, as well as leading international schools and private hospitals. Golf lovers benefit from La Resina Golf & Country Club on their doorstep, while Puerto Banús is just 13 minutes away, providing luxury shopping, fine dining, and vibrant nightlife. Málaga Airport is under an hour's drive, ensuring excellent connectivity. This location combines tranquillity, modern convenience, and the quintessential Costa del Sol lifestyle.
ویژگیها
حقایق مربوط به ملک
- مرجع ملکR5141791
- نوع ملکخانه
- وضعیت ملکsale
- قیمت€ 2,250,000
- اتاق خواب ها4
- حمامها3
- ساخته شده264
- مکاناستپونا, مالاگا, اسپانیا
- متن قیمت2,250,000 EUR
- قیمت عددی2,250,000 EUR
- استخرها1
- موجود از05 فوریه 2026
استعلام
موقعیت مکانی و امکانات رفاهی نزدیک
خانههای مشابه
موجودی مرتبط از همان منطقه یا منبع


عامل و منبع

نماینده لیست
James Affinity Spain
affinity Spain
james@affinityspain.com 34 661 383 880 Vasari comercial 3,,, Puerto Banus, Malaga
منبع تأیید شده
با پشتیبانی فید زنده HME
فعالیت ذخیره شده
موارد دلخواه و سوالات به این لیست مرتبط میمانند
زمینه محلی
نقشه و امکانات رفاهی نزدیک به ملک در نمای ملک باقی میمانند
آژانس
affinity Spain
شهر
استپونا
منطقه
مالاگا
کشور
اسپانیا
منبع
HME/خبرنامه املاک