


توضیحات
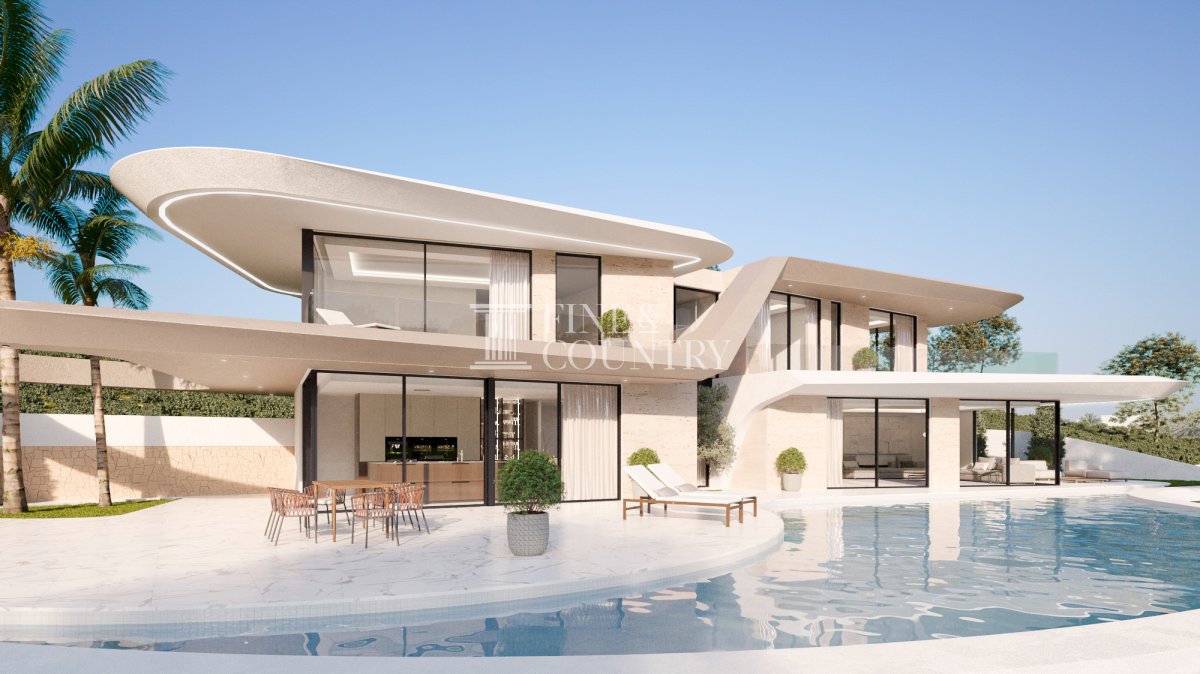
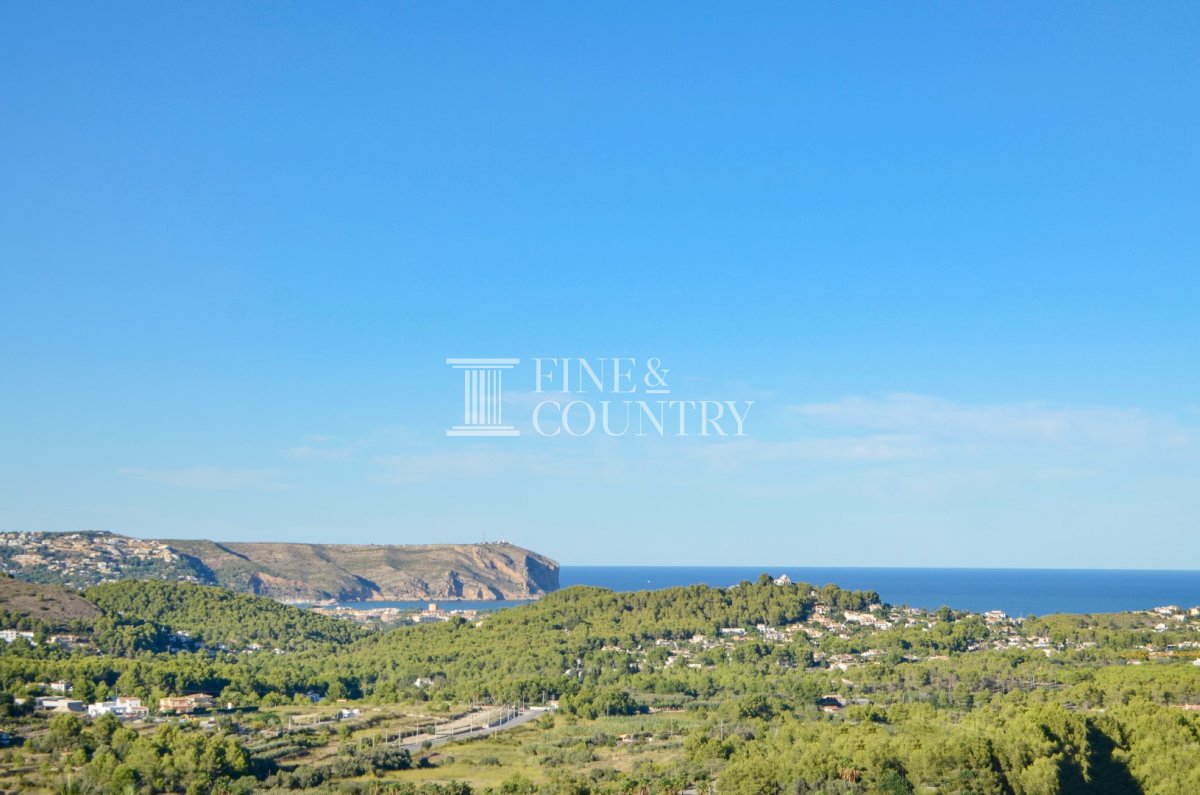
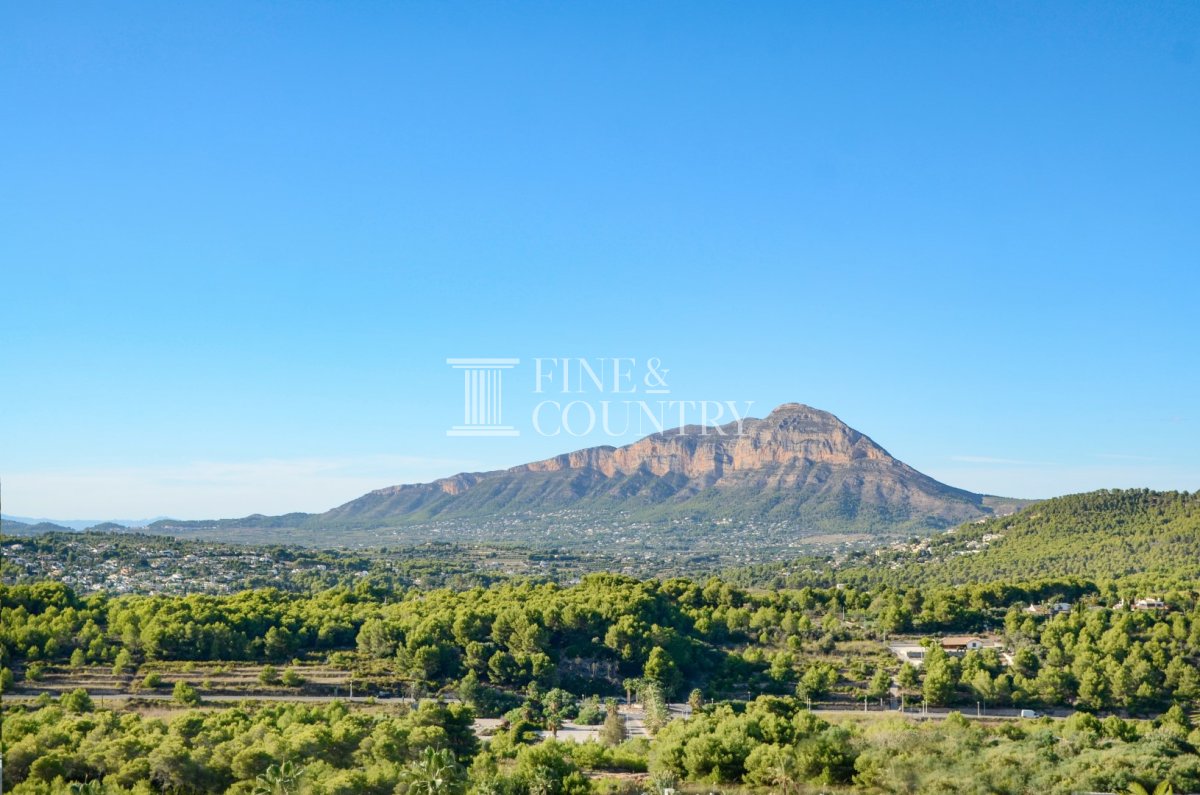
PROPERTY AT A GLANCE Set within a refined residential area of Jávea, this striking contemporary villa is a bold architectural project offering sea and mountain views just minutes from the beach, international schools, shops and the Jávea Golf Club. Defined by confident modern lines and elevated positioning, the property delivers an elegant balance of architectural presence, light-filled interiors and a lifestyle shaped by comfort, privacy and effortless Mediterranean living.
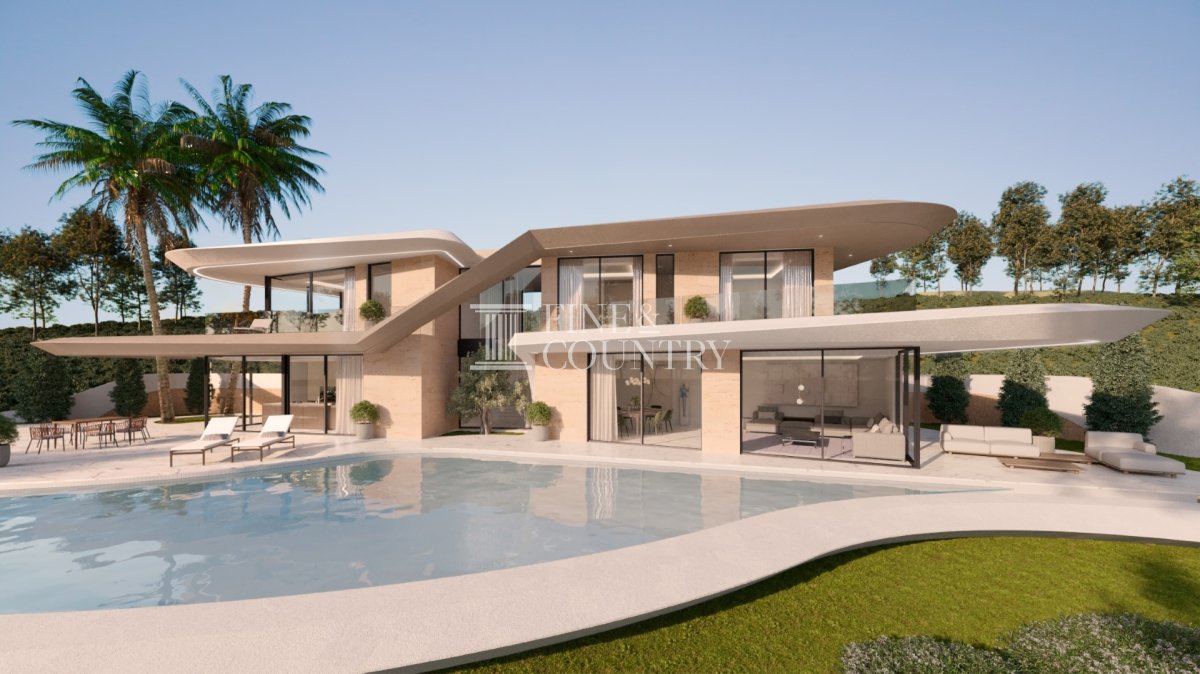
PROPERTY DETAILS Architecture & Design The villa presents a unique contemporary design characterised by bold structural lines, clean volumes and expansive glazing. Its architectural language is confident and modern, designed to maximise light, views and a strong connection with the surrounding landscape. Built to the highest standards, the property incorporates premium materials and advanced technologies, ensuring both visual impact and long-term quality.
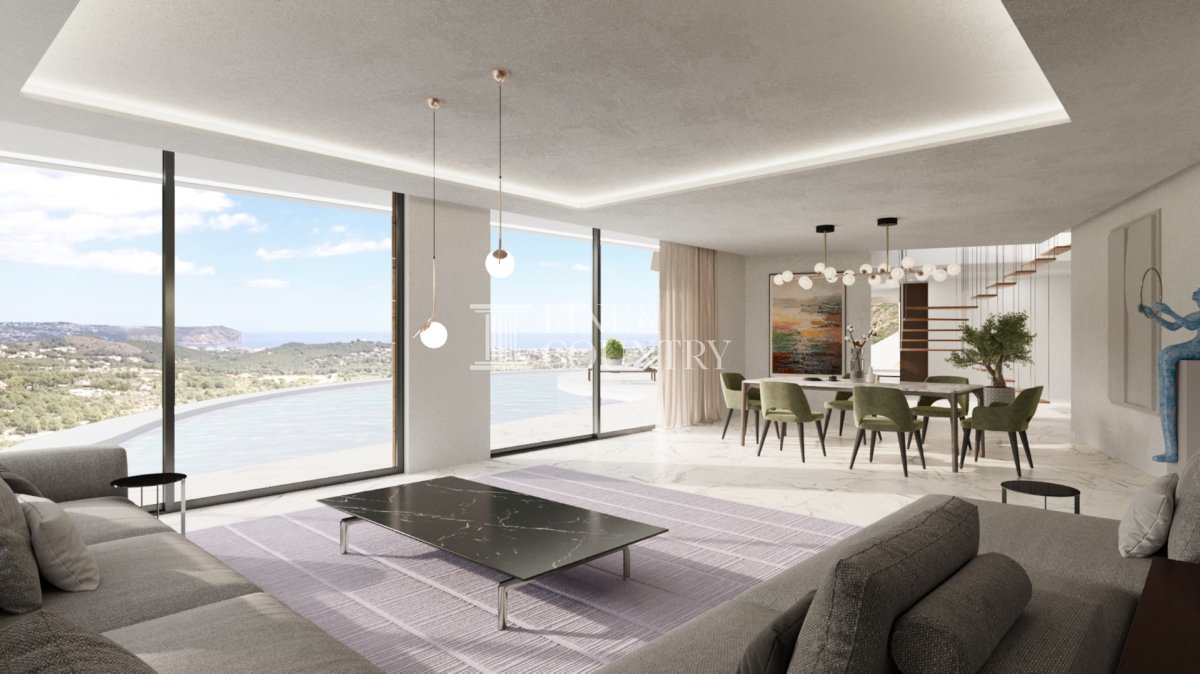
Interior Layout Arranged over two levels, the villa offers a carefully considered layout that promotes flow and functionality. The ground floor is dedicated to open-plan living, with a spacious living and dining area seamlessly connected to a fully equipped modern kitchen. A separate laundry room enhances practicality, while a guest toilet and a generously proportioned en-suite bedroom complete this level. Large windows throughout frame sea views and open directly onto the outdoor terraces.
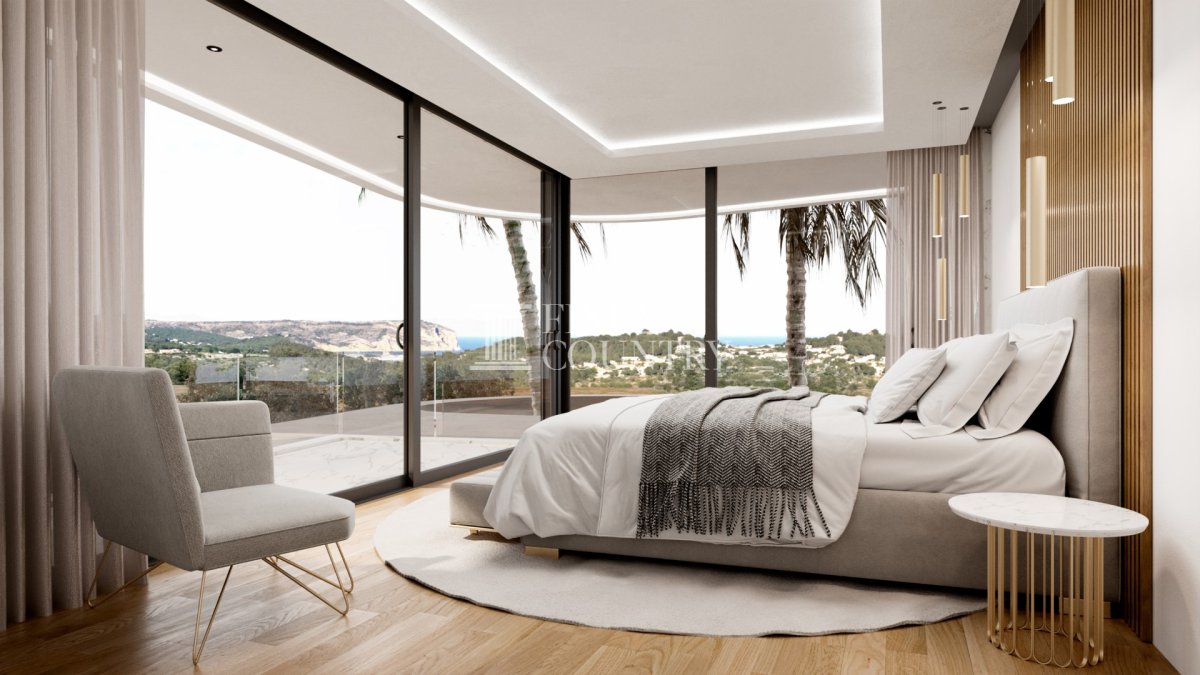
The upper floor accommodates three further bedrooms, all with fitted wardrobes. The principal suite enjoys a privileged position with access to a private terrace and an open-plan bathroom, while two additional bedrooms are served by a contemporary family bathroom. High ceilings and abundant natural light create an airy and refined atmosphere throughout the home.
Amenities Designed for year-round comfort, the villa includes air conditioning, central heating and hydraulic underfloor heating. Double-glazed windows, electric blinds and video intercom enhance convenience and efficiency, while a closed circuit security system provides peace of mind. Every element has been selected to support modern living with a focus on quality and ease.
Outdoor Living Outdoor spaces are designed as a natural extension of the interior. Expansive sun terraces surround the private swimming pool, offering areas for relaxation and entertaining while enjoying the open sea and mountain views. The landscaped Mediterranean garden features fruit trees and perimeter walls, creating a sense of privacy and tranquillity. A covered porch provides shaded outdoor living, while a carport offers parking for two vehicles alongside additional storage space.
Unique Features With a gross built area of 434 m² on a 1,000 m² plot and approximately 176 m² of net interior space, this villa stands out as a contemporary residential project of architectural distinction. Its location, design integrity and seamless indoor to outdoor living make it an exceptional opportunity for those seeking a refined modern home close to the coast and everyday amenities.
PROPERTY DETAILS Architecture & Design The villa presents a unique contemporary design characterised by bold structural lines, clean volumes and expansive glazing. Its architectural language is confident and modern, designed to maximise light, views and a strong connection with the surrounding landscape. Built to the highest standards, the property incorporates premium materials and advanced technologies, ensuring both visual impact and long-term quality.
Interior Layout Arranged over two levels, the villa offers a carefully considered layout that promotes flow and functionality. The ground floor is dedicated to open-plan living, with a spacious living and dining area seamlessly connected to a fully equipped modern kitchen. A separate laundry room enhances practicality, while a guest toilet and a generously proportioned en-suite bedroom complete this level. Large windows throughout frame sea views and open directly onto the outdoor terraces.
The upper floor accommodates three further bedrooms, all with fitted wardrobes. The principal suite enjoys a privileged position with access to a private terrace and an open-plan bathroom, while two additional bedrooms are served by a contemporary family bathroom. High ceilings and abundant natural light create an airy and refined atmosphere throughout the home.
Amenities Designed for year-round comfort, the villa includes air conditioning, central heating and hydraulic underfloor heating. Double-glazed windows, electric blinds and video intercom enhance convenience and efficiency, while a closed circuit security system provides peace of mind. Every element has been selected to support modern living with a focus on quality and ease.
Outdoor Living Outdoor spaces are designed as a natural extension of the interior. Expansive sun terraces surround the private swimming pool, offering areas for relaxation and entertaining while enjoying the open sea and mountain views. The landscaped Mediterranean garden features fruit trees and perimeter walls, creating a sense of privacy and tranquillity. A covered porch provides shaded outdoor living, while a carport offers parking for two vehicles alongside additional storage space.
Unique Features With a gross built area of 434 m² on a 1,000 m² plot and approximately 176 m² of net interior space, this villa stands out as a contemporary residential project of architectural distinction. Its location, design integrity and seamless indoor to outdoor living make it an exceptional opportunity for those seeking a refined modern home close to the coast and everyday amenities.
حقایق مربوط به ملک
- مرجع ملکFCD2398C
- نوع ملکخانه
- وضعیت ملکsale
- قیمت€ 1,425,000
- اتاق خواب ها4
- حمامها4
- ساخته شده434
- مکانژاوه, آلیکانته, اسپانیا
- متن قیمت1,425,000 EUR
- قیمت عددی1,425,000 EUR
- موجود از02 فوریه 2026
استعلام
موقعیت مکانی و امکانات رفاهی نزدیک
خانههای مشابه
موجودی مرتبط از همان منطقه یا منبع


عامل و منبع

نماینده لیست
Fine & Country Costa Blanca North
Fine & Country Costa Blanca North
jacqueline.hara@fineandcountry.com 34 966675768 Marina de Denia, EdificioE, Bajo 2, Darsena de Babor, Denia, (Alicante), 03700
منبع تأیید شده
با پشتیبانی فید زنده HME
فعالیت ذخیره شده
موارد دلخواه و سوالات به این لیست مرتبط میمانند
زمینه محلی
نقشه و امکانات رفاهی نزدیک به ملک در نمای ملک باقی میمانند
آژانس
Fine & Country Costa Blanca North
شهر
ژاوه
منطقه
آلیکانته
کشور
اسپانیا
منبع
HME/خبرنامه املاک