


توضیحات
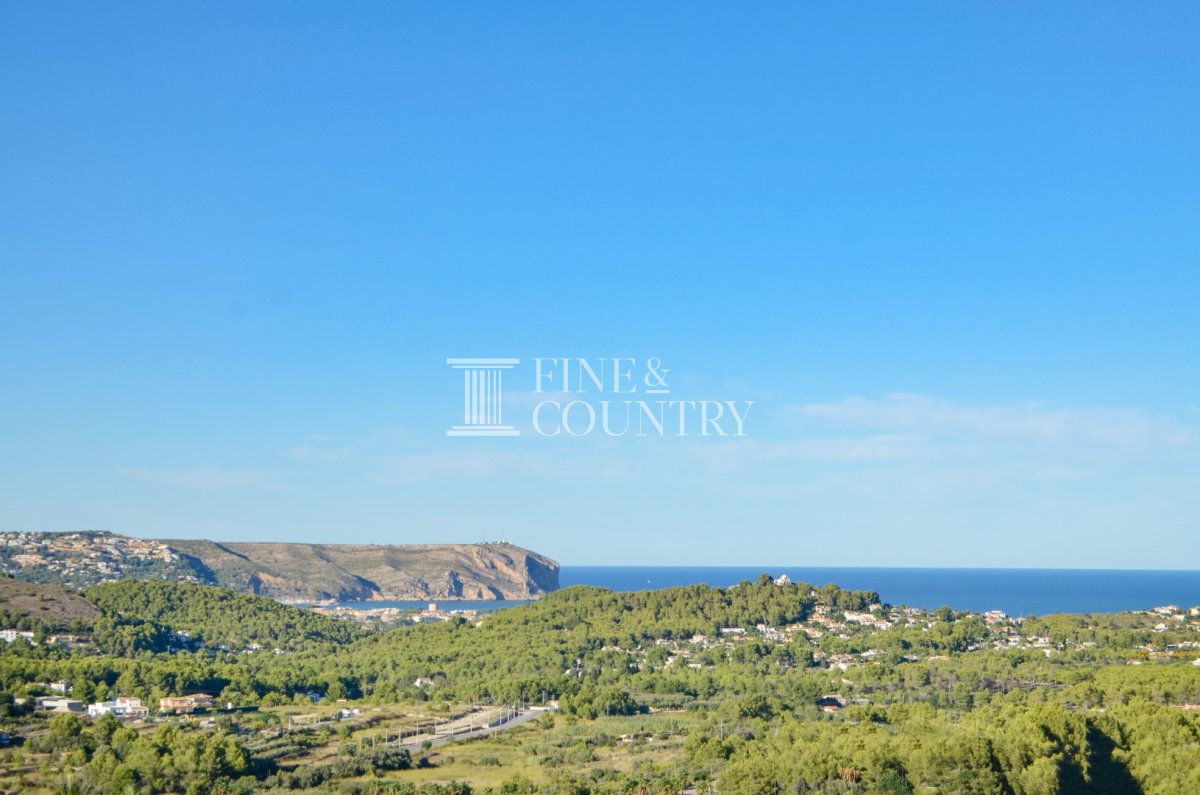
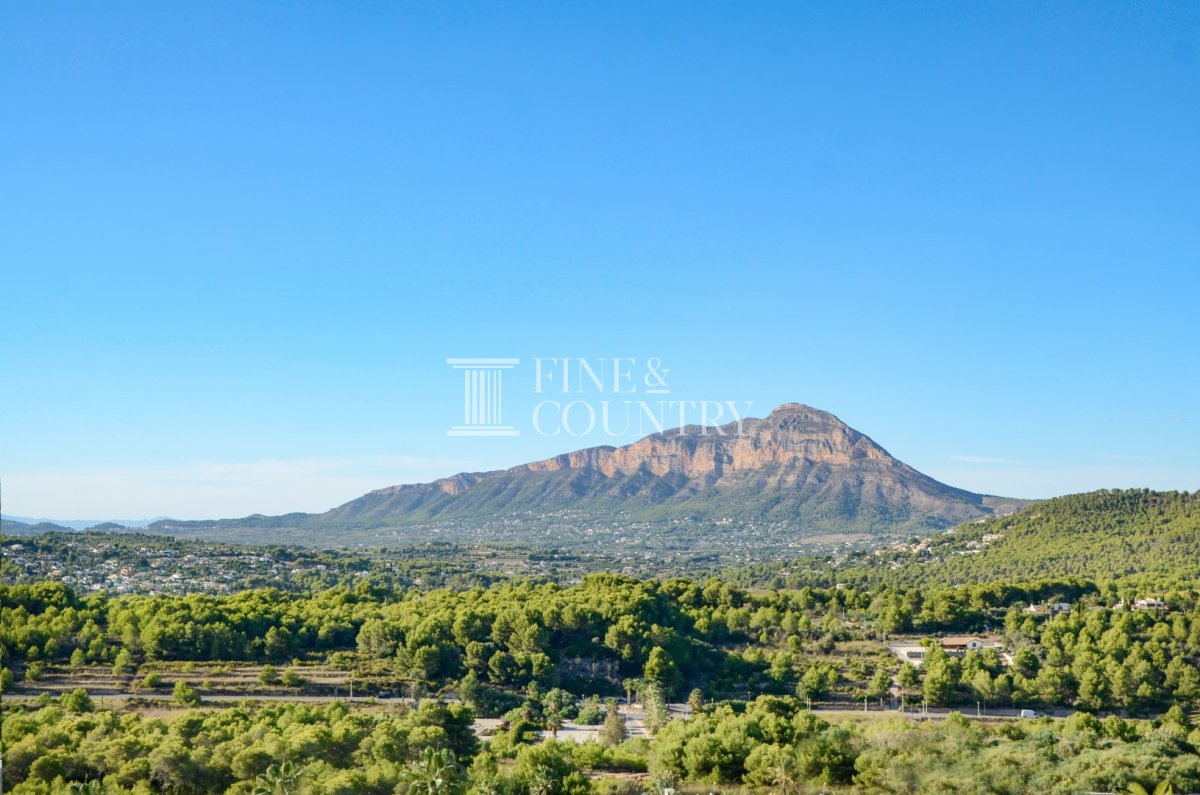
PROPERTY AT A GLANCE Set within an elevated position in Jávea, this exceptional designer villa project presents a refined expression of contemporary Mediterranean luxury. Defined by architectural elegance and soft natural tones, the residence enjoys sweeping views across the mountains, valley and the Mediterranean Sea, creating a sense of calm, privacy and visual drama. Carefully conceived to blend form, flow and setting, the villa offers a lifestyle centred on light, space and seamless indoor to outdoor living, moments from local amenities, dining and golf.
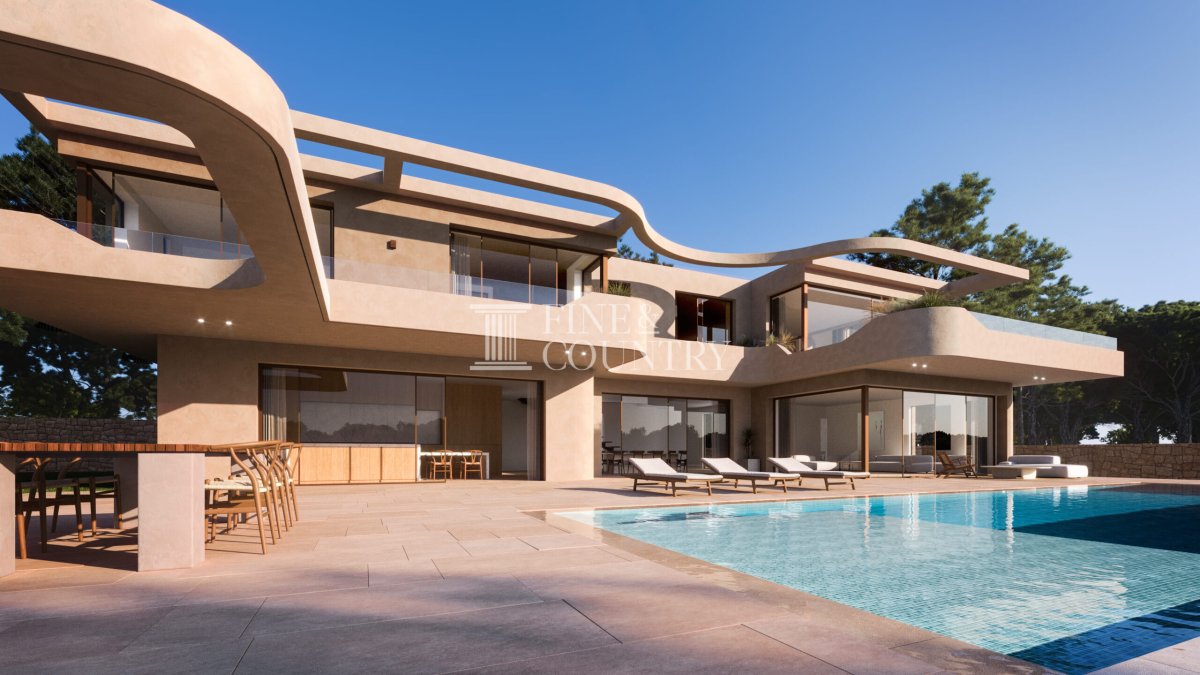
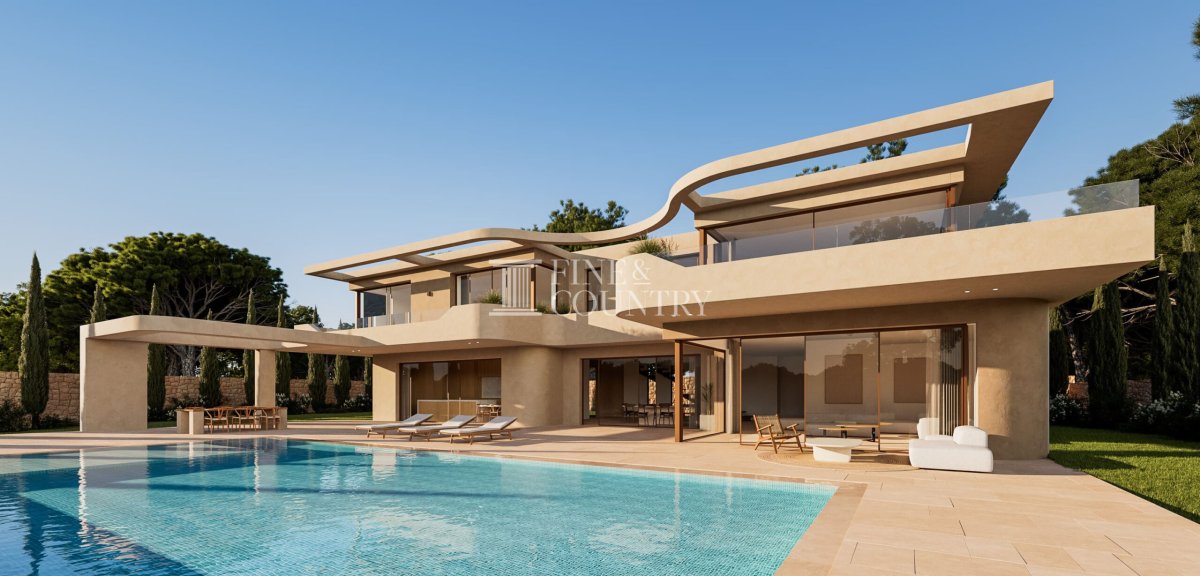
PROPERTY DETAILS Architecture & Design This unique architectural project is characterised by abstract contemporary lines softened by elegant curves and rounded forms. The exterior palette of warm brown and beige tones allows the villa to sit harmoniously within its natural surroundings, while expansive glazing frames the surrounding landscape and maximises natural light throughout. The design balances bold modernity with timeless Mediterranean warmth, resulting in a striking yet welcoming home.
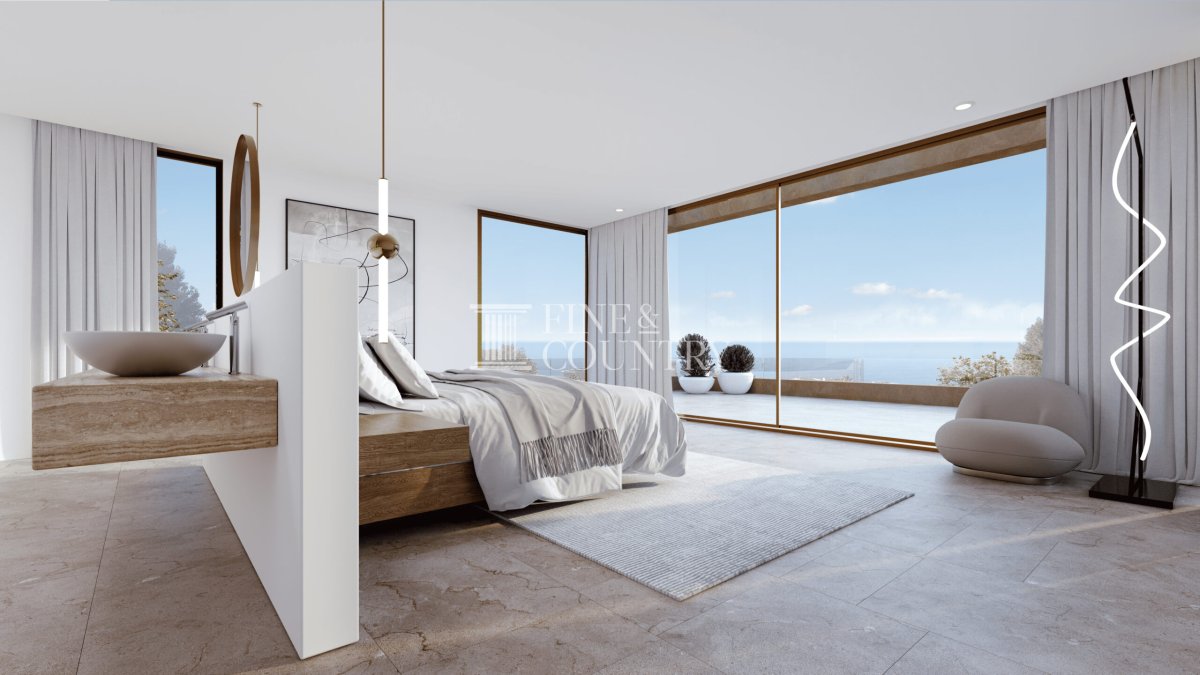
Interior Layout The villa offers 235 square metres of refined interior accommodation within a total built area of 485 square metres. The upper level is dedicated to rest and retreat, featuring four generously proportioned bedrooms, each with its own en suite bathroom, ensuring comfort and privacy for family and guests.
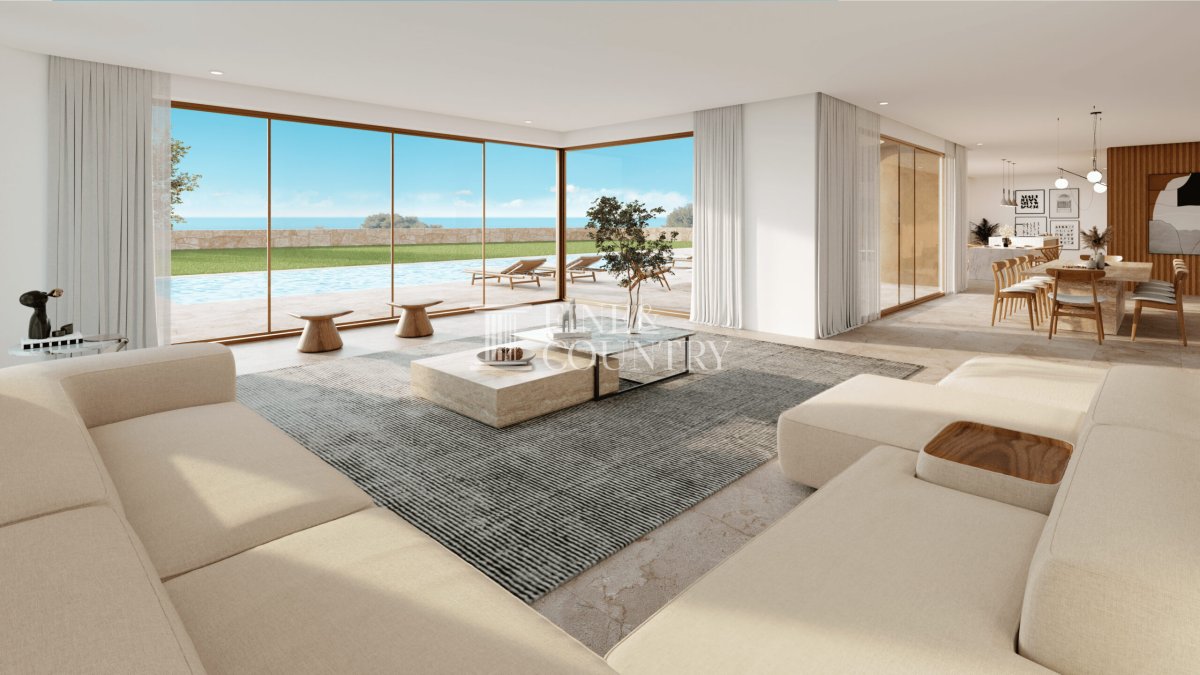
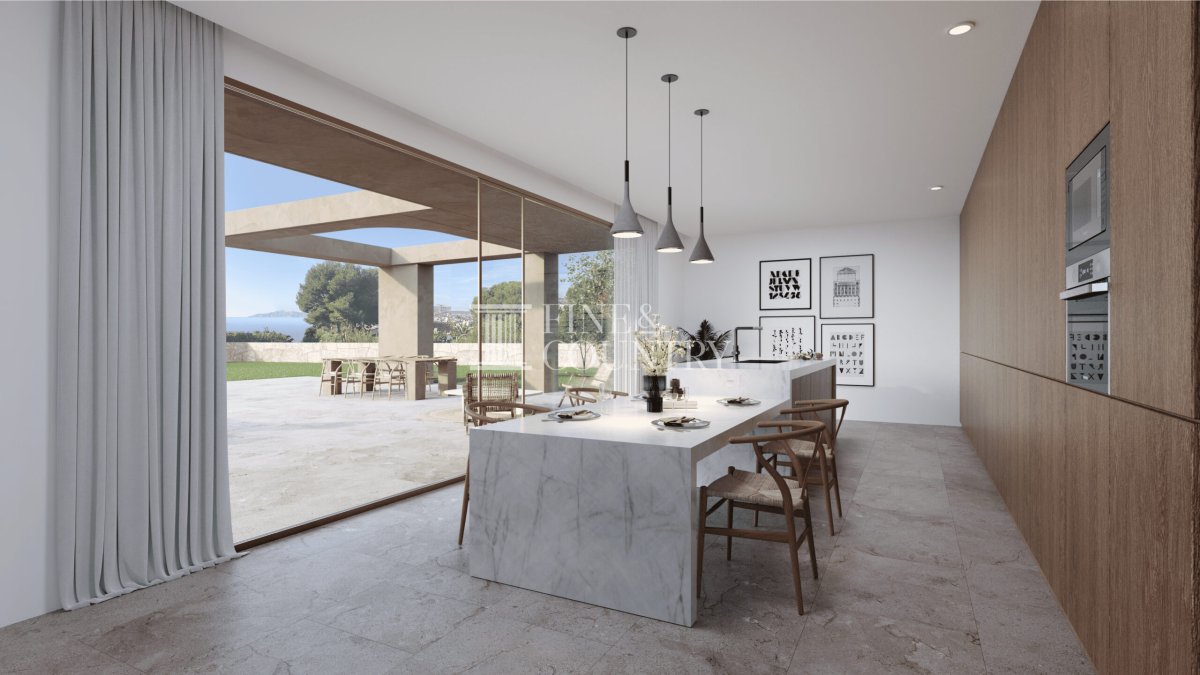
The main living level flows effortlessly between a spacious lounge, an elegant dining area and a fully equipped contemporary kitchen, creating a cohesive and functional space designed for both everyday living and entertaining. A guest bathroom adds further practicality to the layout.
Amenities Designed with modern living in mind, the villa combines luxury with everyday convenience. A secure garage provides space for two vehicles, offering ease of access and peace of mind. High quality finishes and thoughtful detailing are evident throughout, reinforcing the sense of exclusivity and comfort within the home.
Outdoor Living Set on a 1,000 square metre plot, the outdoor spaces have been carefully curated to complement the villa’s architecture and elevated position. Expansive terraces extend naturally from the interior living areas, leading to a landscaped garden and an infinity style swimming pool that visually merges with the horizon. The setting is ideal for outdoor dining, relaxation and entertaining, all while enjoying uninterrupted views of the surrounding valley, mountains and sea.
Unique Features This is a rare opportunity to acquire a bespoke designer villa project in one of Jávea’s most desirable settings. The combination of sculptural architecture, warm natural finishes and panoramic views creates a residence of distinctive character, offering a refined lifestyle defined by privacy, elegance and connection to the landscape.
PROPERTY DETAILS Architecture & Design This unique architectural project is characterised by abstract contemporary lines softened by elegant curves and rounded forms. The exterior palette of warm brown and beige tones allows the villa to sit harmoniously within its natural surroundings, while expansive glazing frames the surrounding landscape and maximises natural light throughout. The design balances bold modernity with timeless Mediterranean warmth, resulting in a striking yet welcoming home.
Interior Layout The villa offers 235 square metres of refined interior accommodation within a total built area of 485 square metres. The upper level is dedicated to rest and retreat, featuring four generously proportioned bedrooms, each with its own en suite bathroom, ensuring comfort and privacy for family and guests.
The main living level flows effortlessly between a spacious lounge, an elegant dining area and a fully equipped contemporary kitchen, creating a cohesive and functional space designed for both everyday living and entertaining. A guest bathroom adds further practicality to the layout.
Amenities Designed with modern living in mind, the villa combines luxury with everyday convenience. A secure garage provides space for two vehicles, offering ease of access and peace of mind. High quality finishes and thoughtful detailing are evident throughout, reinforcing the sense of exclusivity and comfort within the home.
Outdoor Living Set on a 1,000 square metre plot, the outdoor spaces have been carefully curated to complement the villa’s architecture and elevated position. Expansive terraces extend naturally from the interior living areas, leading to a landscaped garden and an infinity style swimming pool that visually merges with the horizon. The setting is ideal for outdoor dining, relaxation and entertaining, all while enjoying uninterrupted views of the surrounding valley, mountains and sea.
Unique Features This is a rare opportunity to acquire a bespoke designer villa project in one of Jávea’s most desirable settings. The combination of sculptural architecture, warm natural finishes and panoramic views creates a residence of distinctive character, offering a refined lifestyle defined by privacy, elegance and connection to the landscape.
حقایق مربوط به ملک
- مرجع ملکFCD2390C
- نوع ملکخانه
- وضعیت ملکsale
- قیمت€ 1,550,000
- اتاق خواب ها4
- حمامها5
- ساخته شده485
- مکانژاوه, آلیکانته, اسپانیا
- متن قیمت1,550,000 EUR
- قیمت عددی1,550,000 EUR
- موجود از23 فوریه 2026
استعلام
موقعیت مکانی و امکانات رفاهی نزدیک
خانههای مشابه
موجودی مرتبط از همان منطقه یا منبع


عامل و منبع

نماینده لیست
Fine & Country Costa Blanca North
Fine & Country Costa Blanca North
jacqueline.hara@fineandcountry.com 34 966675768 Marina de Denia, EdificioE, Bajo 2, Darsena de Babor, Denia, (Alicante), 03700
منبع تأیید شده
با پشتیبانی فید زنده HME
فعالیت ذخیره شده
موارد دلخواه و سوالات به این لیست مرتبط میمانند
زمینه محلی
نقشه و امکانات رفاهی نزدیک به ملک در نمای ملک باقی میمانند
آژانس
Fine & Country Costa Blanca North
شهر
ژاوه
منطقه
آلیکانته
کشور
اسپانیا
منبع
HME/خبرنامه املاک