


توضیحات
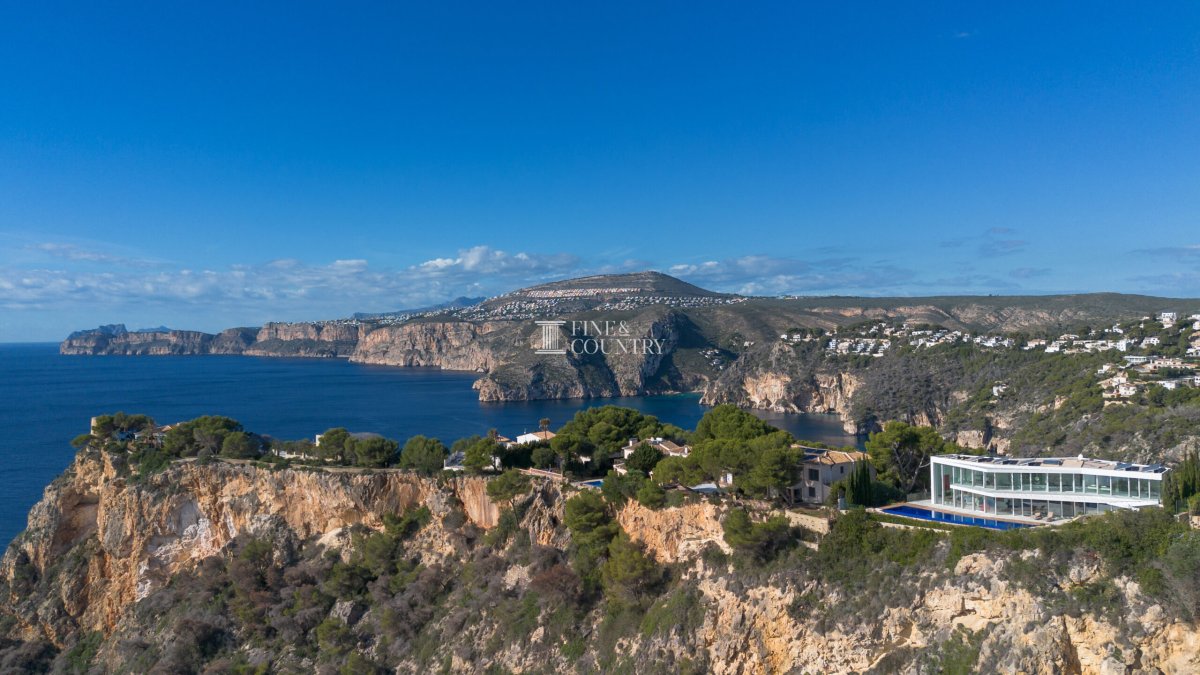
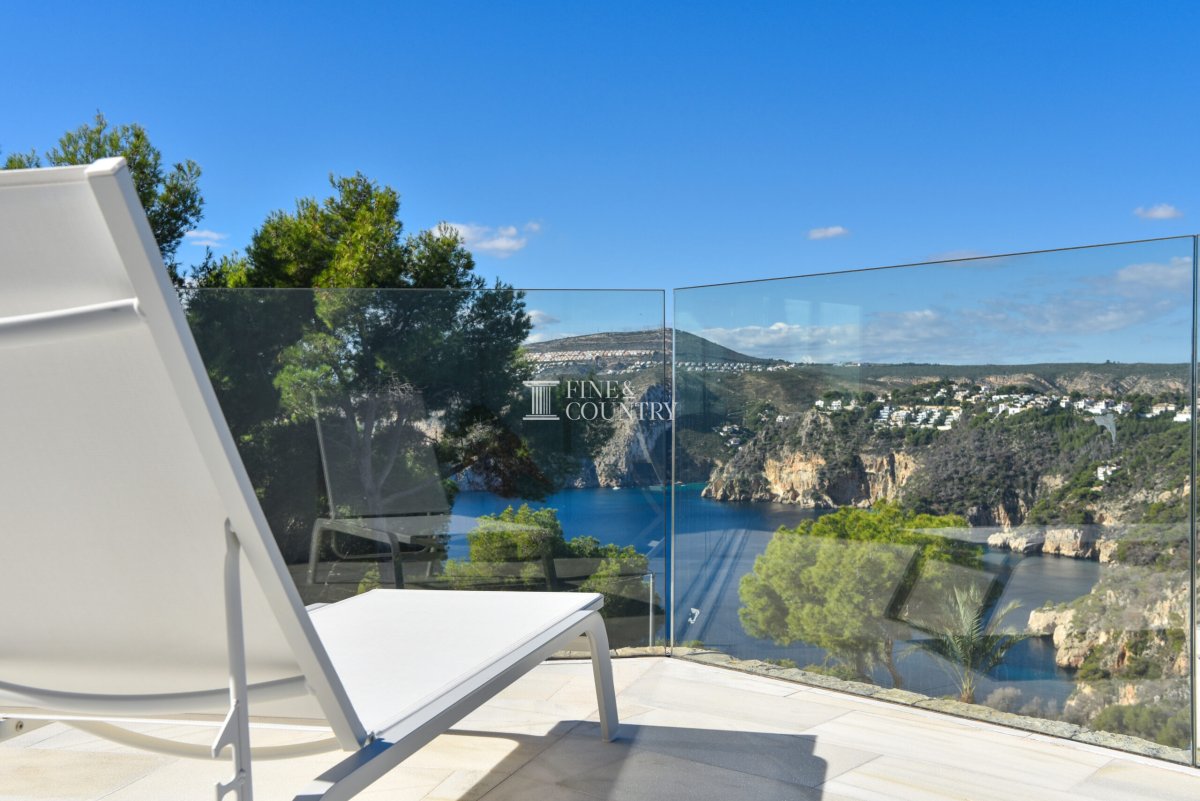
Perched dramatically atop a privileged cliffside position this exceptional frontline villa is a rare architectural masterpiece by one of Spain’s most renowned and award-winning architects. Conceived as a bespoke viewpoint residence, the property is designed to command uninterrupted, panoramic sea and coastal vistas in multiple directions, an ever-changing canvas of Mediterranean blues, rugged cliffs and natural beauty.
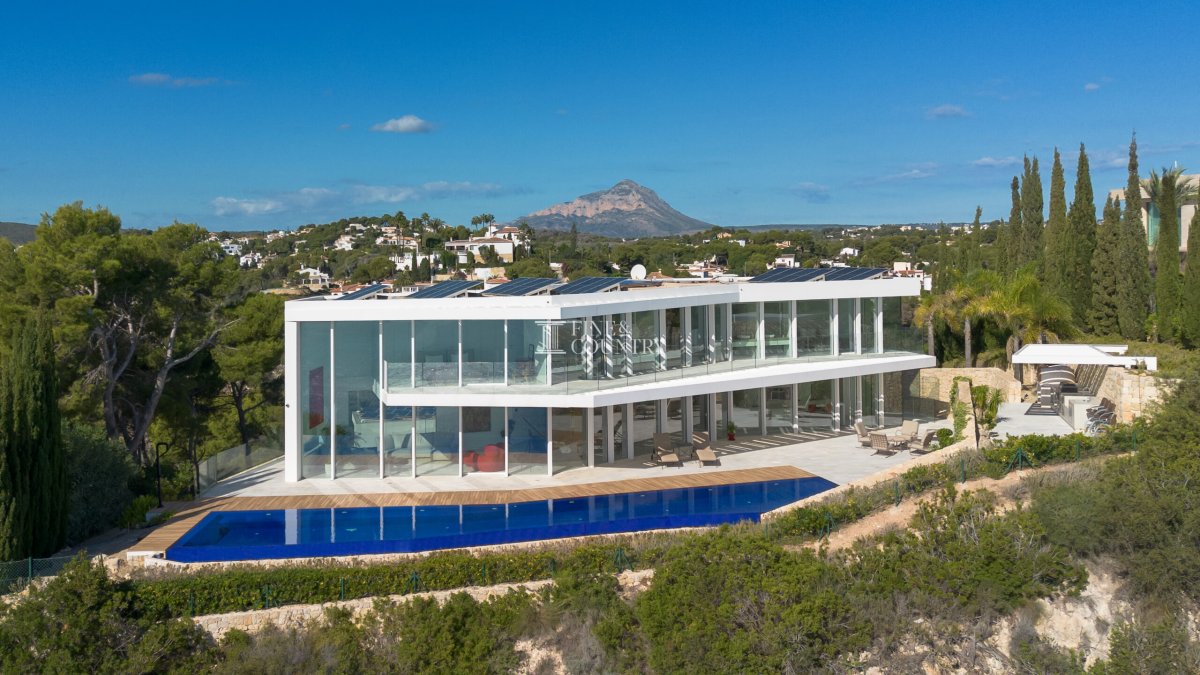
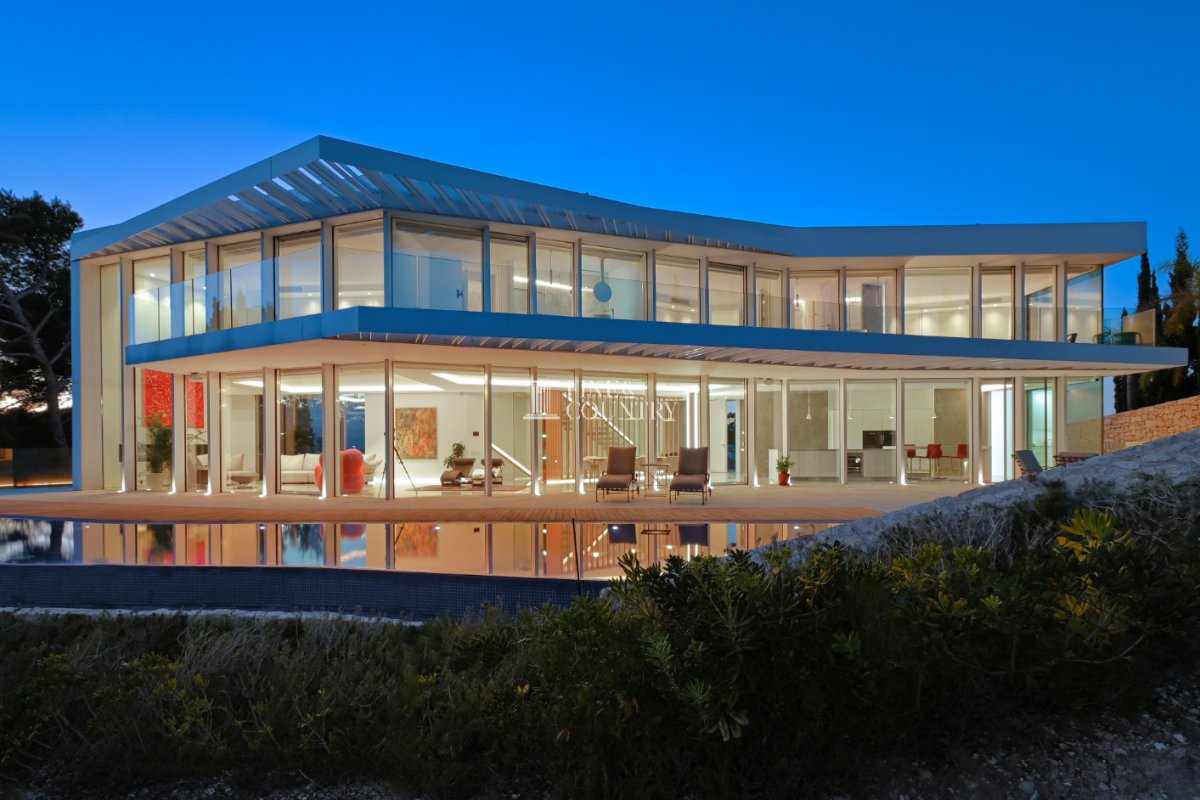
Seamlessly integrated into the landscape, the villa rises above its surroundings to create a powerful sense of privacy, elevation and architectural presence. Expansive structural glazing, cantilevered terracing and elongated horizontal lines dissolve the boundary between interior and exterior, allowing the home to function as a continuous dialogue with the sea.
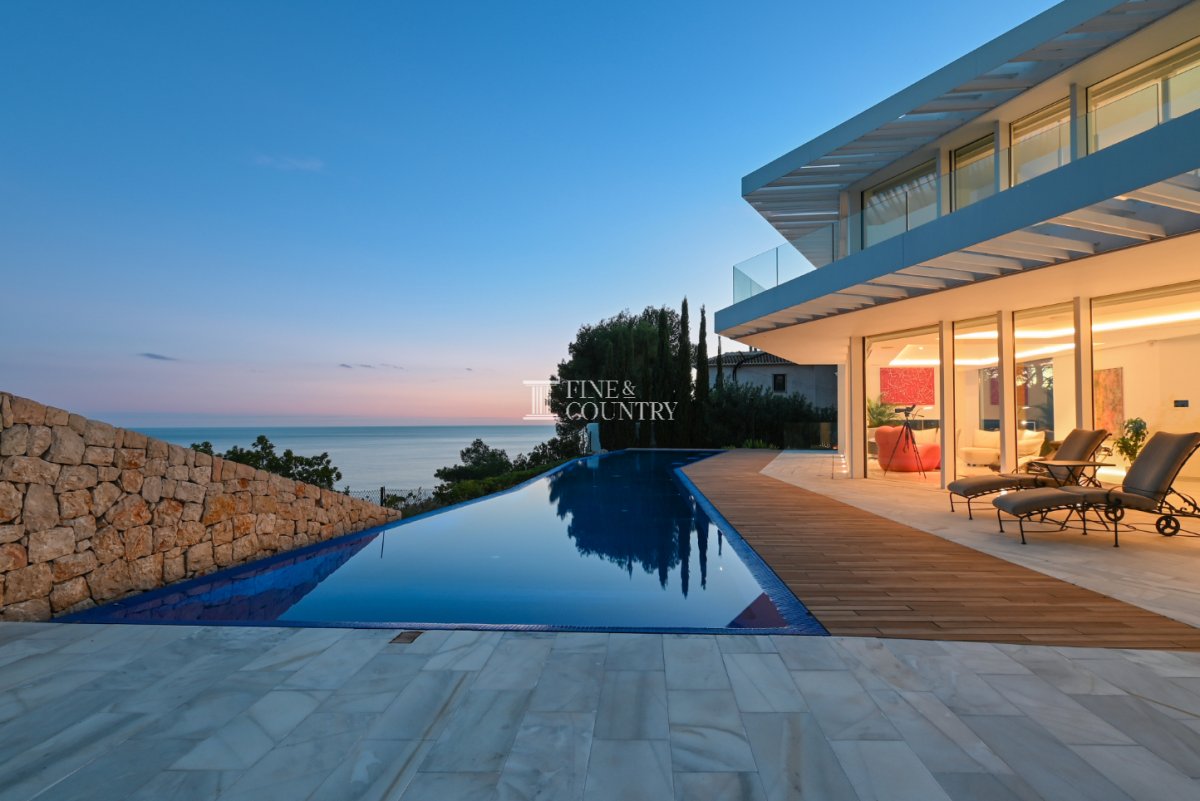
With an impressive 700m² build on a 2,165m² plot, this three-level luxury residence combines striking contemporary design with refined Mediterranean warmth. From its dramatic infinity pool suspended above a beautiful, secluded cove, to its indoor spa, gymnasium and panoramic living spaces, this is a turnkey designer home offering an extraordinary lifestyle, just minutes from some of Jávea’s most beautiful beaches, marinas, golf courses and Michelin-listed dining.
Architecture & Design This extraordinary villa has been meticulously designed to function as a habitable viewpoint, where each façade and interior space is strategically oriented to frame a different aspect of the surrounding seascape. The architecture combines flared natural stone, expansive structural glass façades, and bold metal cantilevers, ensuring uninterrupted views while providing shade and visual drama. The use of structural glass carpentry eliminates intrusive framework, allowing the Mediterranean light and sea to take centre stage. The home’s clean horizontal lines, stone base and floating terraces give the villa a powerful yet elegant presence within its natural cliffside setting.
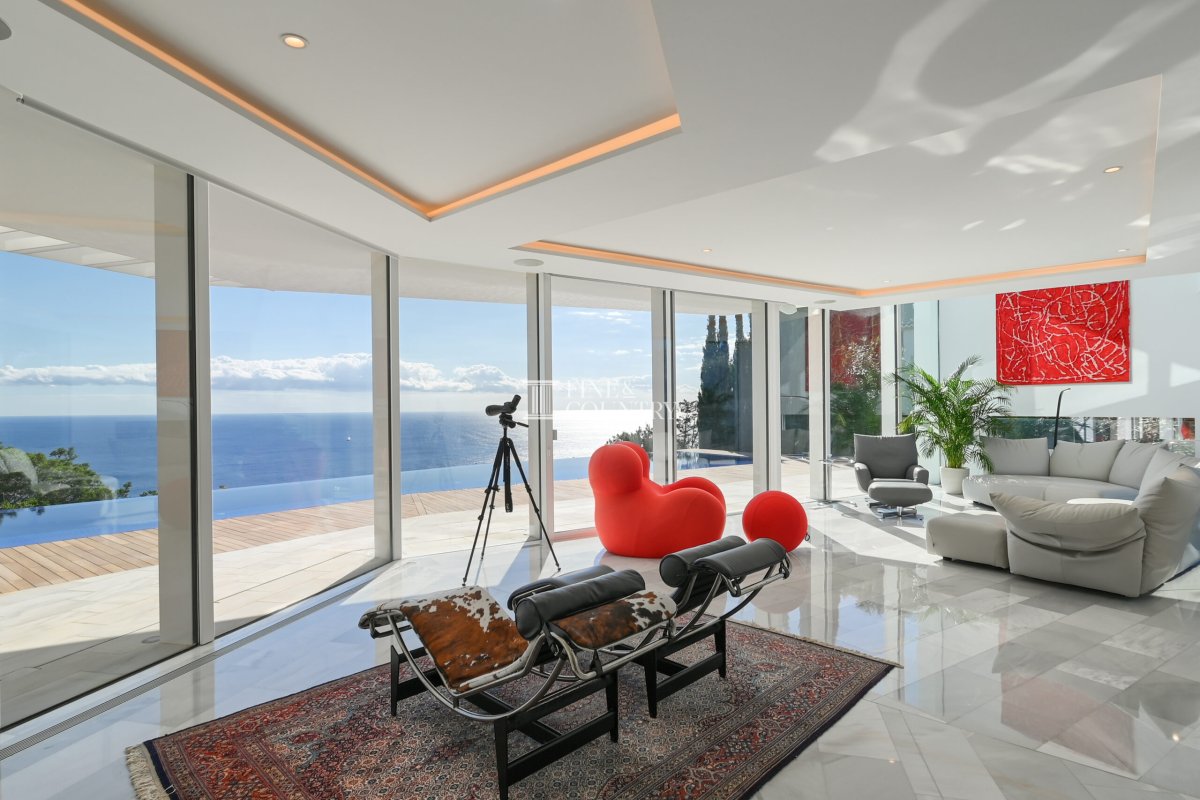
Interior Layout The interior unfolds as a fluid, open and continuous space, where every room enjoys a visual connection to the sea. A spectacular double-height living room forms the heart of the home, delivering a sense of volume, light and architectural grandeur.
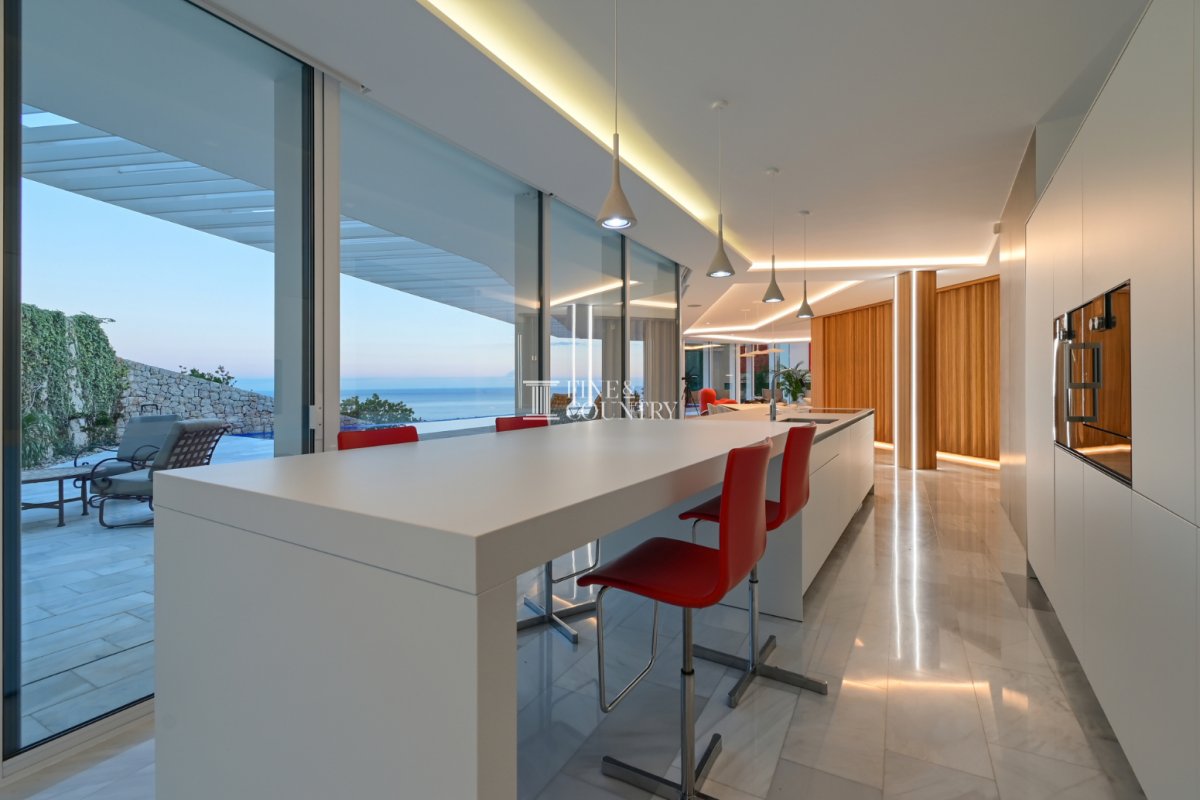
Ground Floor (Day Areas): Hosts the main living room, formal dining area and a sleek minimalist kitchen with integrated appliances. A central preparation and cooking island with hob allows the chef to cook while enjoying sea views, seamlessly connecting to a casual dining and cocktail area, perfect for entertaining.
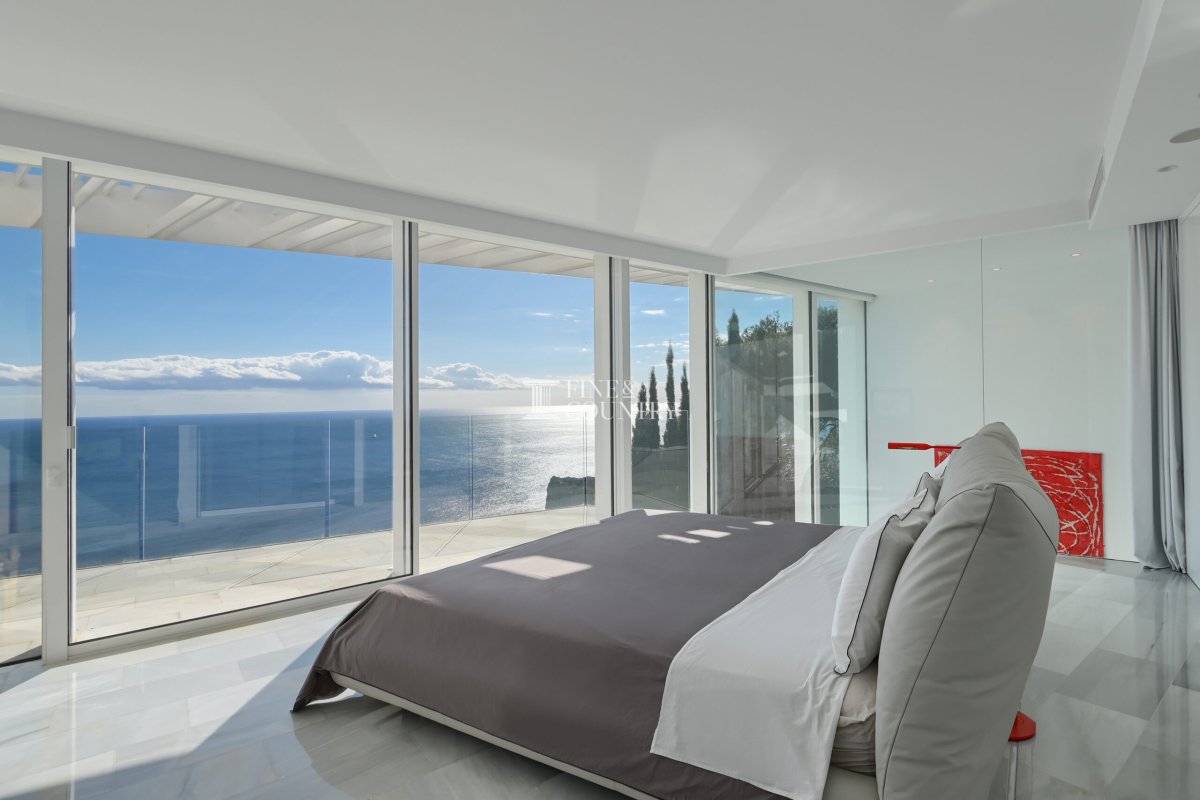
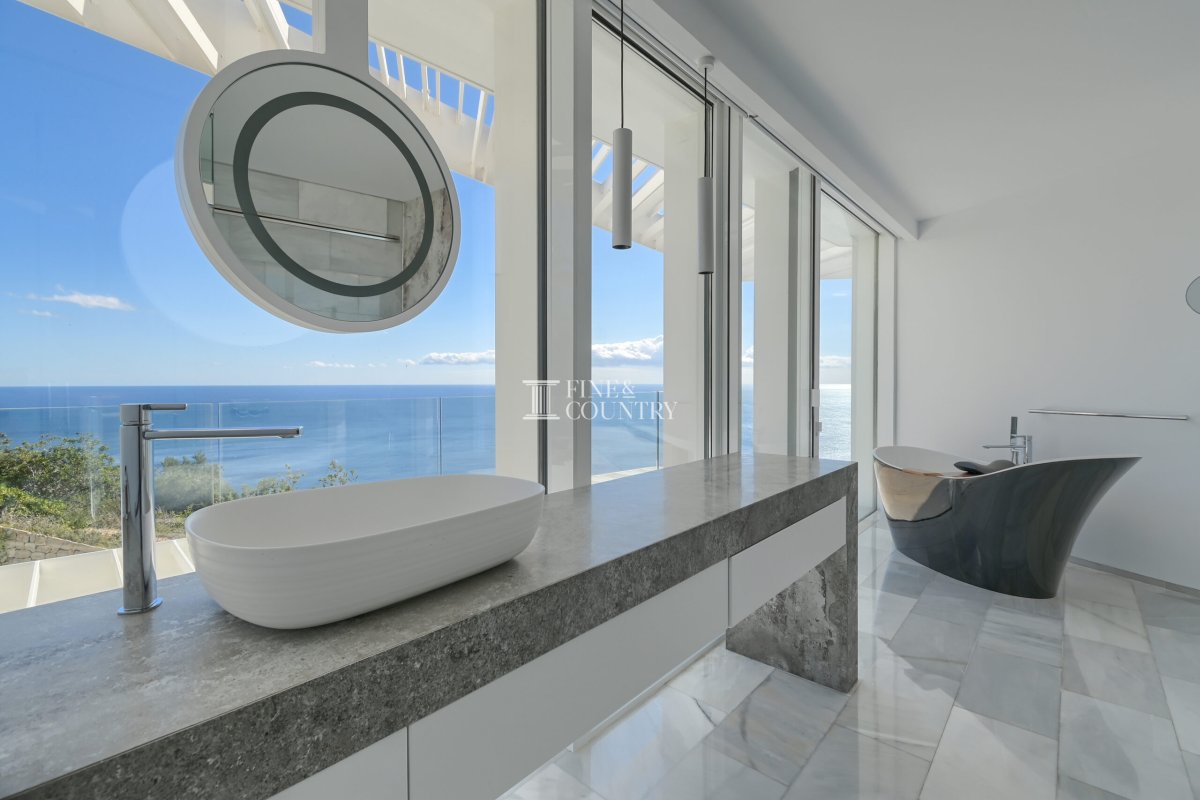
First Floor (Sleeping Quarters): Six beautifully appointed bedrooms, all with sea views and access to the upper terrace via a continuous patio overlooking the pool. The master suite is a private sanctuary, featuring a luxurious ensuite with a freestanding bathtub positioned to soak in panoramic sea views.
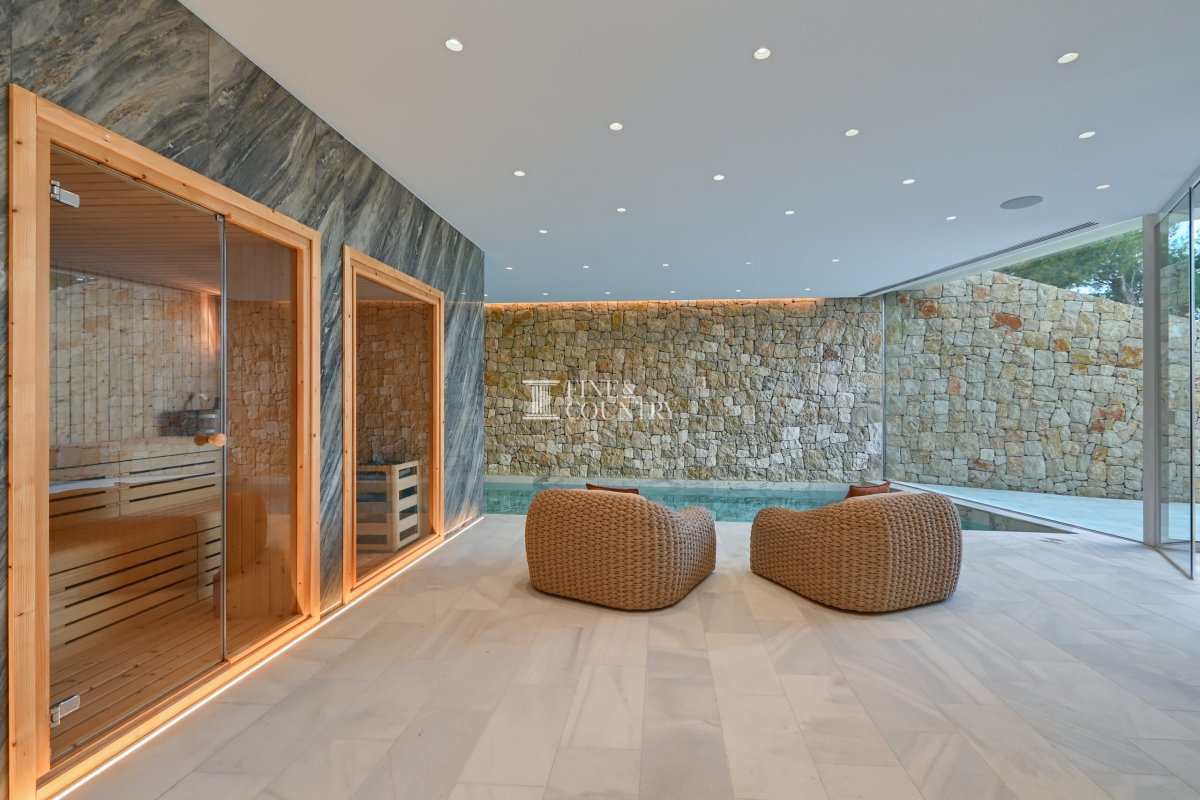
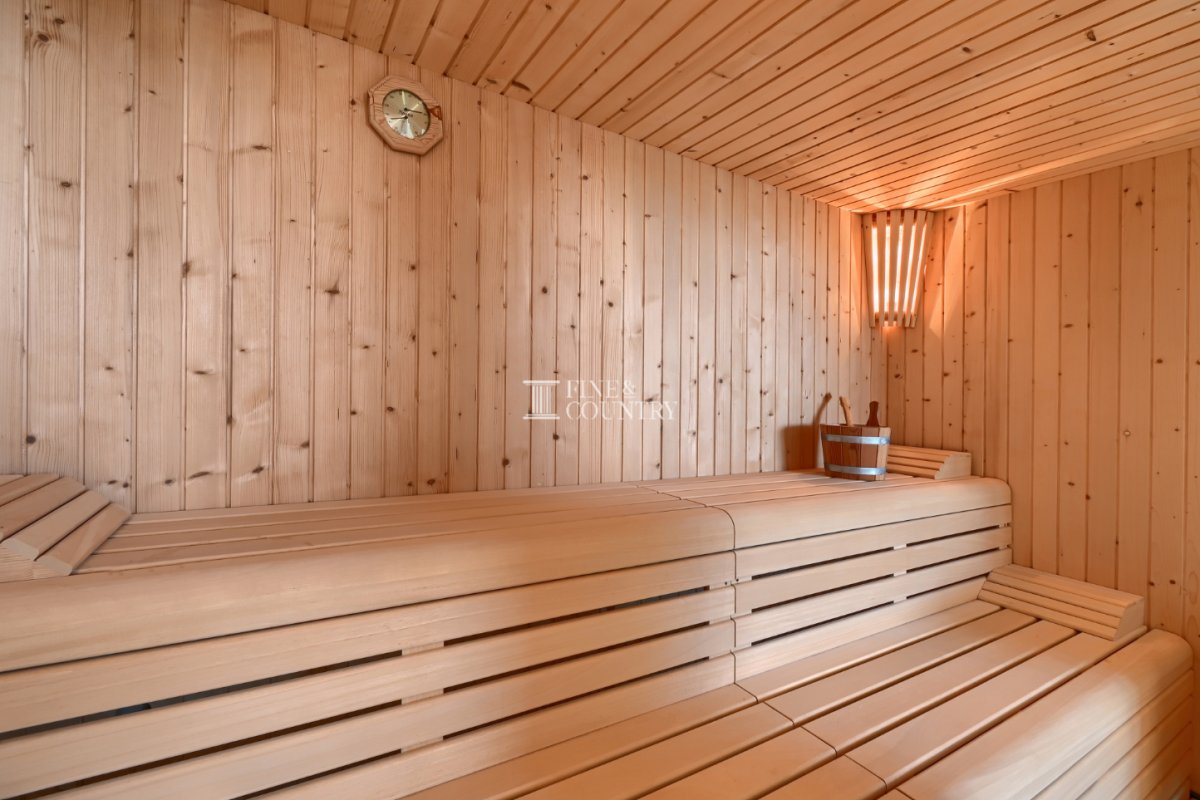
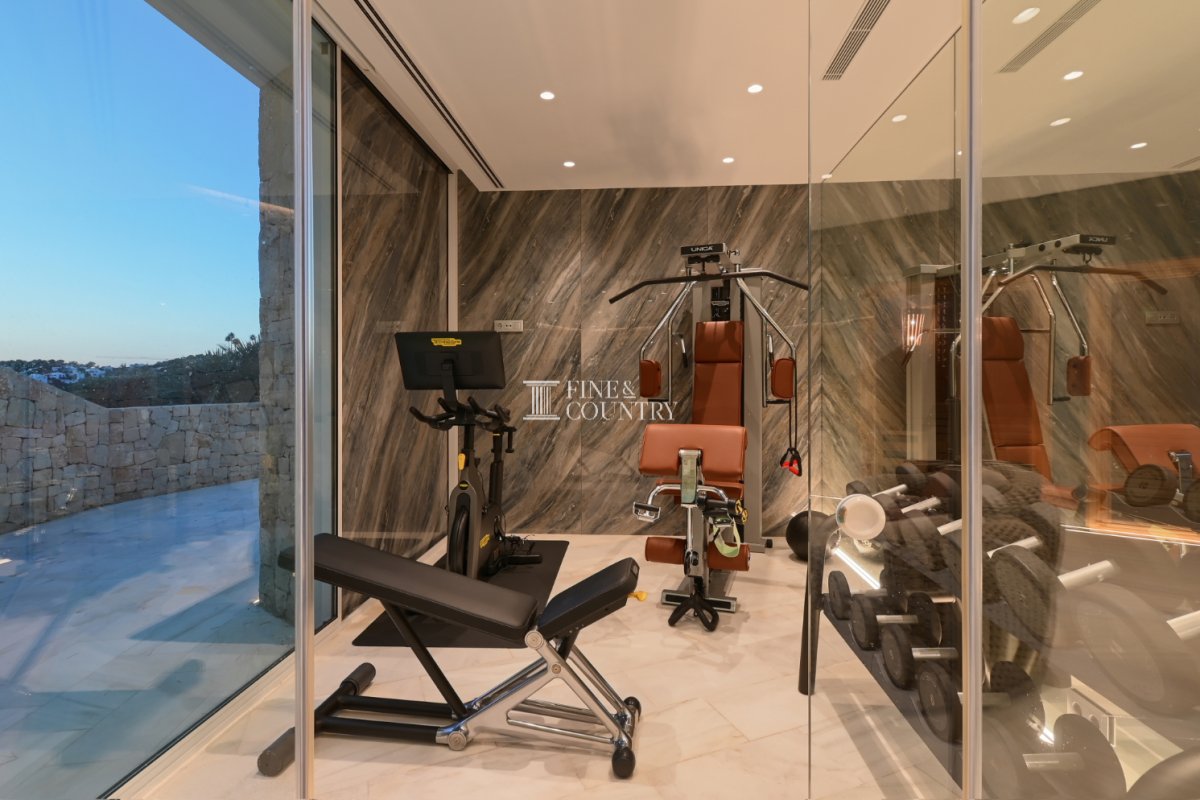
Lower Level (Wellness & Leisure): A private indoor spa with heated pool, relaxation area and Finnish sauna, alongside a fully equipped gymnasium, all enhanced by floor-to-ceiling glazing opening to the exterior. This level also includes a wine cellar, storage rooms and service areas.
Materials & Finishes Exceptional materials define the home’s understated luxury. Macael marble, one of the world’s most prestigious marbles, flows throughout the interiors, complemented by natural stone and warm wood elements. Every piece of fixed furniture, from kitchen cabinetry to wardrobes and bathroom units, has been custom-designed specifically for the property. Integrated architectural lighting is woven seamlessly into ceilings and bespoke furniture, accentuating the villa’s sculptural forms and enhancing ambience day and night.
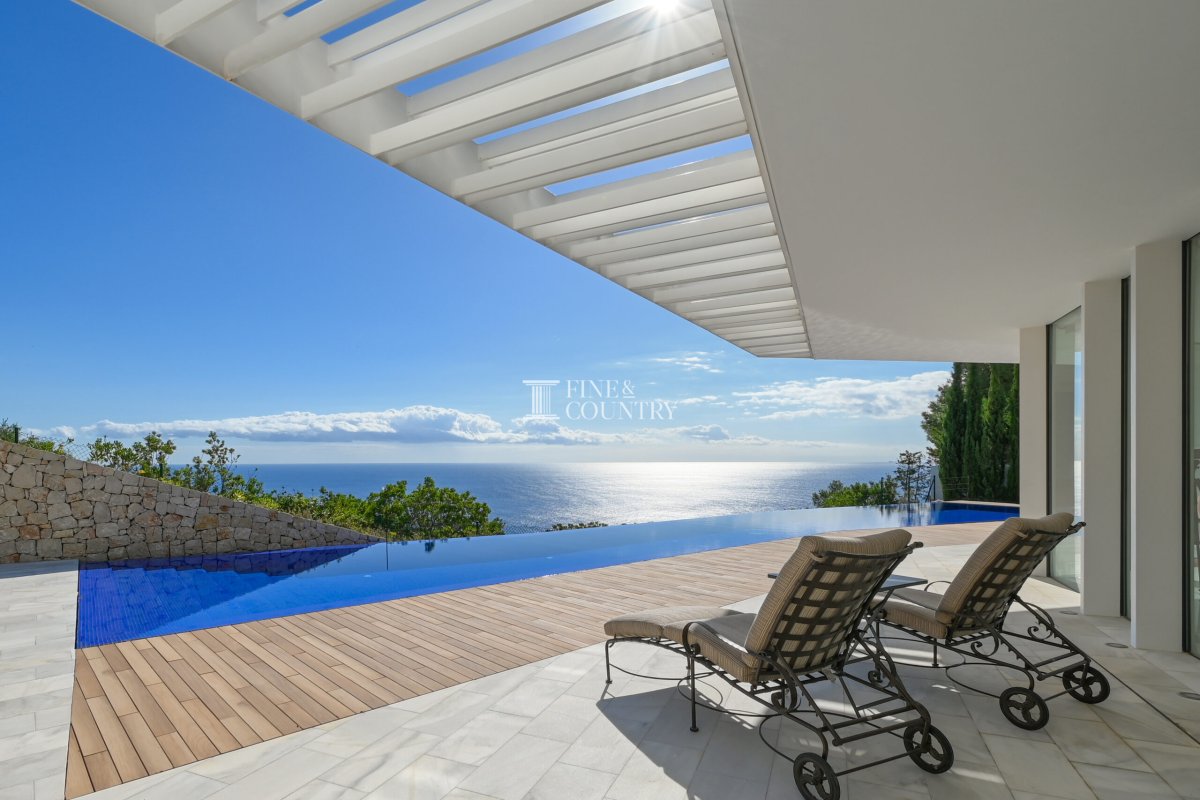
Outdoor Living Outdoor spaces are a defining feature of this exceptional residence. The south-facing terrace is crowned by a spectacular linear infinity pool that appears to float above the cliffs framed by a vast glass façade that dissolves the boundary between inside and out. The terraces provide areas for sunbathing, relaxation and entertaining, including a bespoke summer kitchen with barbecue and wood-fired oven, shaded dining zones and cantilevered roofs for year-round comfort. The landscaped Mediterranean garden, planted with pine trees, citrus and olive trees, offers a serene natural setting with the bay as a breath-taking backdrop.
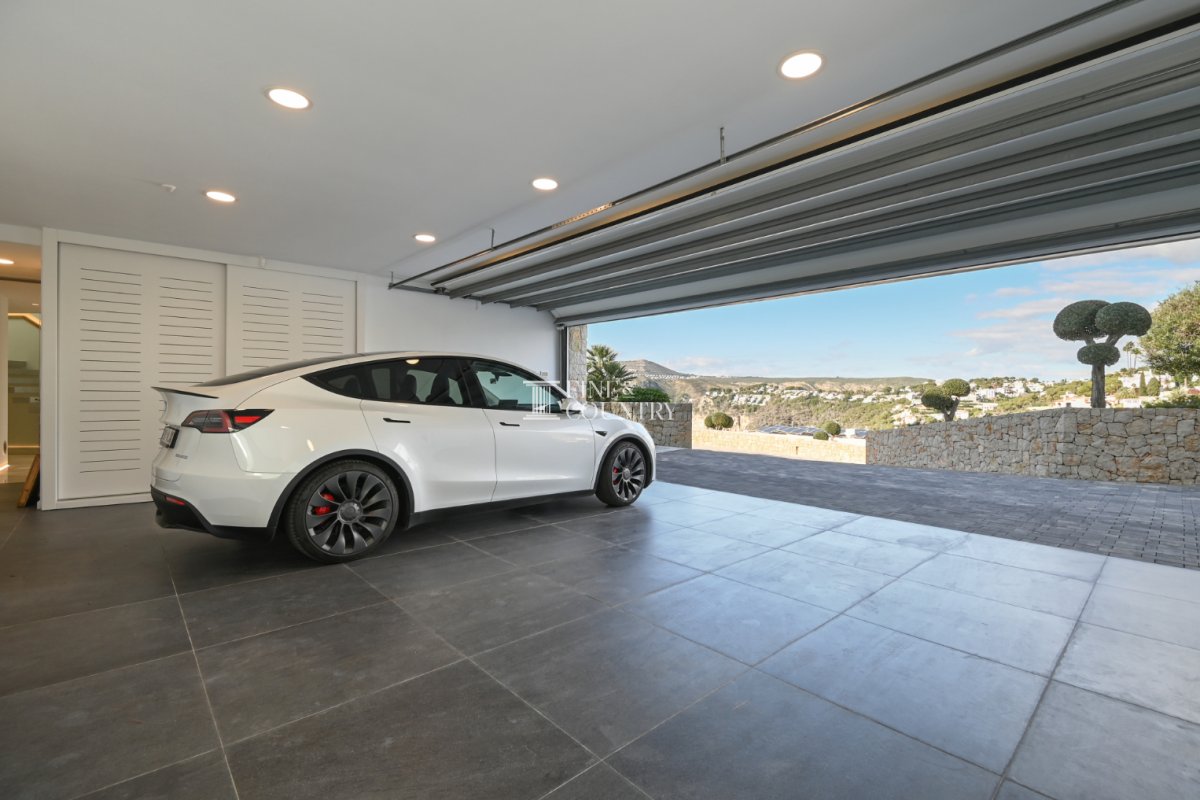
Technology, Comfort & Security The villa is fully equipped for modern luxury living, including an elevator connecting all levels, advanced home automation, ducted air conditioning, underfloor heating, electric blinds, Climalit glazing, solar energy systems, video intercom, electric gates, security alarm system and satellite TV. A gated driveway leads to a double garage with additional storage, completing this exceptional offering.
Unique Features This villa is a true architectural statement and a rare frontline viewpoint property, offering multiple orientations, ever-changing sea vistas and a seamless dialogue between architecture and nature. Every element, from bespoke fixed furniture to integrated lighting, has been custom-designed to enhance the home’s fragmented forms and visual impact. Its elevated position, exceptional design pedigree and comprehensive luxury amenities place it among the most distinctive and desirable properties in the Costa Blanca North.
Seamlessly integrated into the landscape, the villa rises above its surroundings to create a powerful sense of privacy, elevation and architectural presence. Expansive structural glazing, cantilevered terracing and elongated horizontal lines dissolve the boundary between interior and exterior, allowing the home to function as a continuous dialogue with the sea.
With an impressive 700m² build on a 2,165m² plot, this three-level luxury residence combines striking contemporary design with refined Mediterranean warmth. From its dramatic infinity pool suspended above a beautiful, secluded cove, to its indoor spa, gymnasium and panoramic living spaces, this is a turnkey designer home offering an extraordinary lifestyle, just minutes from some of Jávea’s most beautiful beaches, marinas, golf courses and Michelin-listed dining.
Architecture & Design This extraordinary villa has been meticulously designed to function as a habitable viewpoint, where each façade and interior space is strategically oriented to frame a different aspect of the surrounding seascape. The architecture combines flared natural stone, expansive structural glass façades, and bold metal cantilevers, ensuring uninterrupted views while providing shade and visual drama. The use of structural glass carpentry eliminates intrusive framework, allowing the Mediterranean light and sea to take centre stage. The home’s clean horizontal lines, stone base and floating terraces give the villa a powerful yet elegant presence within its natural cliffside setting.
Interior Layout The interior unfolds as a fluid, open and continuous space, where every room enjoys a visual connection to the sea. A spectacular double-height living room forms the heart of the home, delivering a sense of volume, light and architectural grandeur.
Ground Floor (Day Areas): Hosts the main living room, formal dining area and a sleek minimalist kitchen with integrated appliances. A central preparation and cooking island with hob allows the chef to cook while enjoying sea views, seamlessly connecting to a casual dining and cocktail area, perfect for entertaining.
First Floor (Sleeping Quarters): Six beautifully appointed bedrooms, all with sea views and access to the upper terrace via a continuous patio overlooking the pool. The master suite is a private sanctuary, featuring a luxurious ensuite with a freestanding bathtub positioned to soak in panoramic sea views.
Lower Level (Wellness & Leisure): A private indoor spa with heated pool, relaxation area and Finnish sauna, alongside a fully equipped gymnasium, all enhanced by floor-to-ceiling glazing opening to the exterior. This level also includes a wine cellar, storage rooms and service areas.
Materials & Finishes Exceptional materials define the home’s understated luxury. Macael marble, one of the world’s most prestigious marbles, flows throughout the interiors, complemented by natural stone and warm wood elements. Every piece of fixed furniture, from kitchen cabinetry to wardrobes and bathroom units, has been custom-designed specifically for the property. Integrated architectural lighting is woven seamlessly into ceilings and bespoke furniture, accentuating the villa’s sculptural forms and enhancing ambience day and night.
Outdoor Living Outdoor spaces are a defining feature of this exceptional residence. The south-facing terrace is crowned by a spectacular linear infinity pool that appears to float above the cliffs framed by a vast glass façade that dissolves the boundary between inside and out. The terraces provide areas for sunbathing, relaxation and entertaining, including a bespoke summer kitchen with barbecue and wood-fired oven, shaded dining zones and cantilevered roofs for year-round comfort. The landscaped Mediterranean garden, planted with pine trees, citrus and olive trees, offers a serene natural setting with the bay as a breath-taking backdrop.
Technology, Comfort & Security The villa is fully equipped for modern luxury living, including an elevator connecting all levels, advanced home automation, ducted air conditioning, underfloor heating, electric blinds, Climalit glazing, solar energy systems, video intercom, electric gates, security alarm system and satellite TV. A gated driveway leads to a double garage with additional storage, completing this exceptional offering.
Unique Features This villa is a true architectural statement and a rare frontline viewpoint property, offering multiple orientations, ever-changing sea vistas and a seamless dialogue between architecture and nature. Every element, from bespoke fixed furniture to integrated lighting, has been custom-designed to enhance the home’s fragmented forms and visual impact. Its elevated position, exceptional design pedigree and comprehensive luxury amenities place it among the most distinctive and desirable properties in the Costa Blanca North.
حقایق مربوط به ملک
- مرجع ملکFCD2377CA
- نوع ملکخانه
- وضعیت ملکsale
- قیمت€ 6,900,000
- اتاق خواب ها6
- حمامها6
- ساخته شده700
- مکانژاوه, آلیکانته, اسپانیا
- متن قیمت6,900,000 EUR
- قیمت عددی6,900,000 EUR
- موجود از28 ژانویه 2026
استعلام
موقعیت مکانی و امکانات رفاهی نزدیک
خانههای مشابه
موجودی مرتبط از همان منطقه یا منبع


عامل و منبع

نماینده لیست
Fine & Country Costa Blanca North
Fine & Country Costa Blanca North
jacqueline.hara@fineandcountry.com 34 966675768 Marina de Denia, EdificioE, Bajo 2, Darsena de Babor, Denia, (Alicante), 03700
منبع تأیید شده
با پشتیبانی فید زنده HME
فعالیت ذخیره شده
موارد دلخواه و سوالات به این لیست مرتبط میمانند
زمینه محلی
نقشه و امکانات رفاهی نزدیک به ملک در نمای ملک باقی میمانند
آژانس
Fine & Country Costa Blanca North
شهر
ژاوه
منطقه
آلیکانته
کشور
اسپانیا
منبع
HME/خبرنامه املاک