


توضیحات
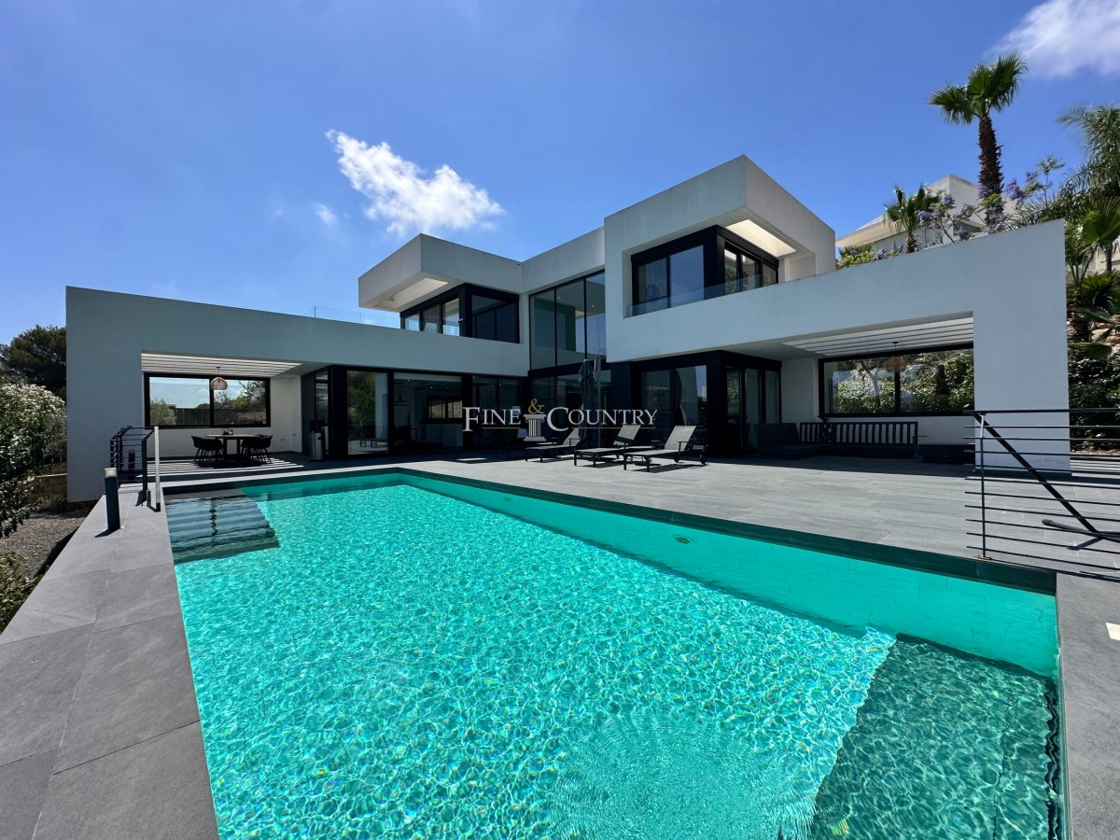
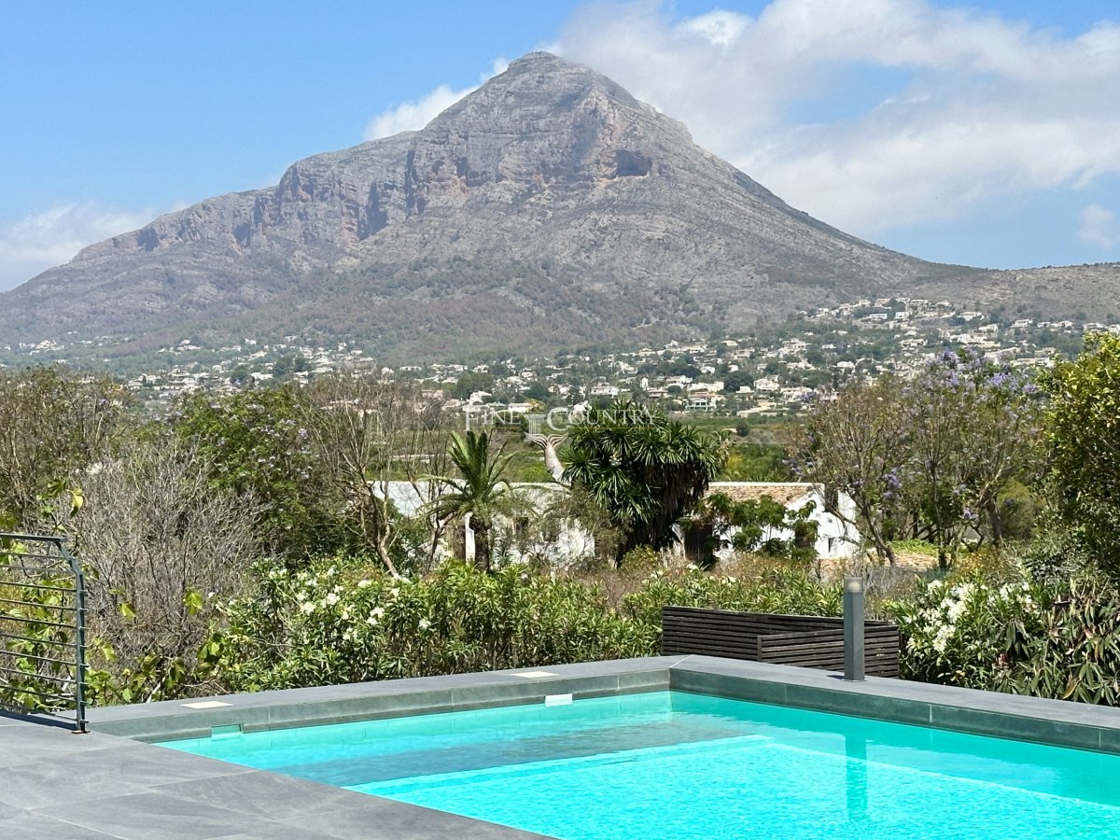
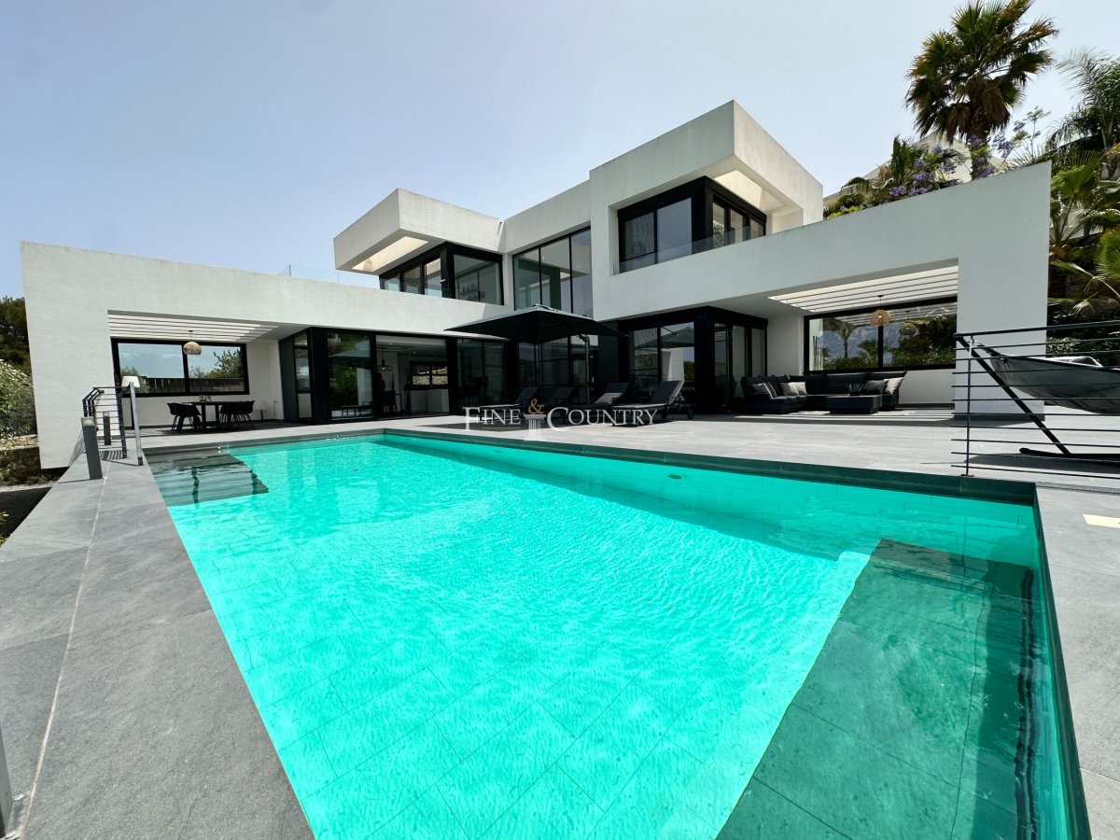
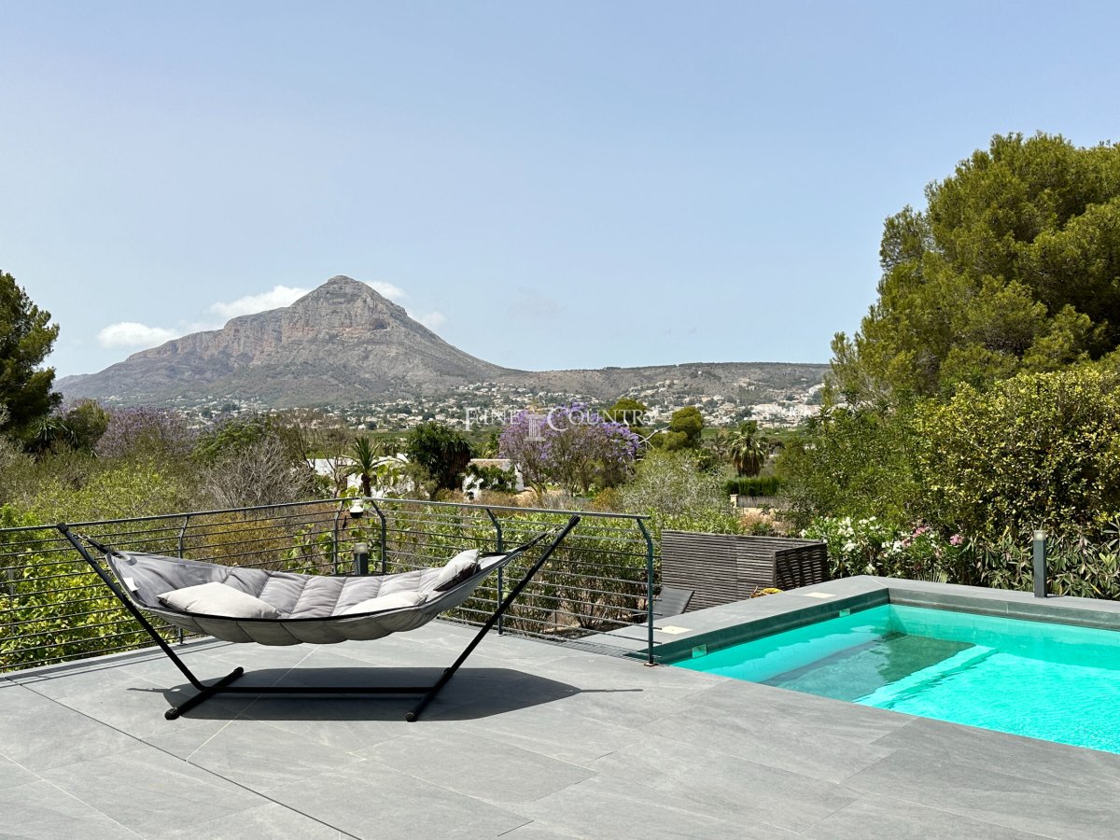
PROPERTY AT A GLANCE Set within a prestigious residential enclave overlooking the Montgó mountain, the Mediterranean Sea, and the rolling valleys of Jávea, this key ready designer villa combines striking contemporary architecture with an enviable coastal lifestyle. Defined by its crisp white and grey façade, dramatic double height volumes, and a turquoise infinity pool that appears to merge with the horizon, the property offers refined modern living just five to seven minutes from Jávea’s fashionable Arenal beach, golf course, and international schools. With panoramic views, seamless indoor and outdoor flow, and beautifully curated furnishings included, this villa promises immediate enjoyment of one of the Costa Blanca North's most desirable settings.
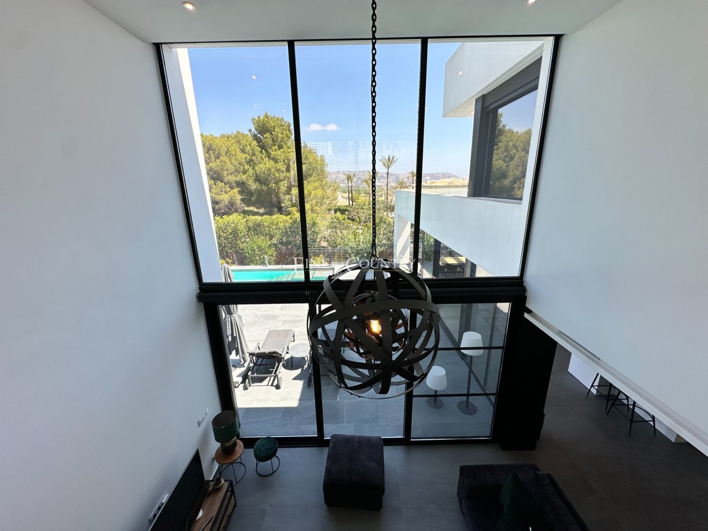
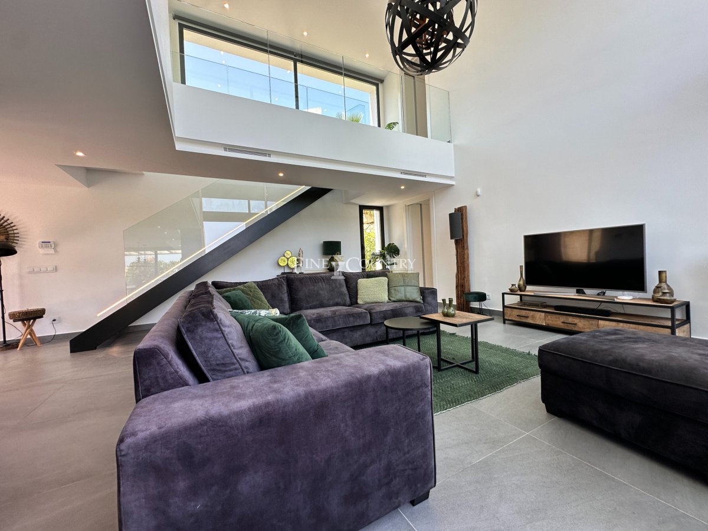
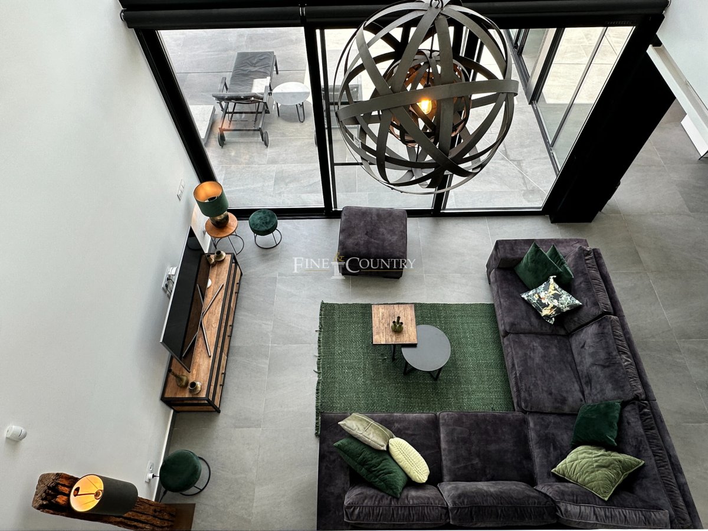
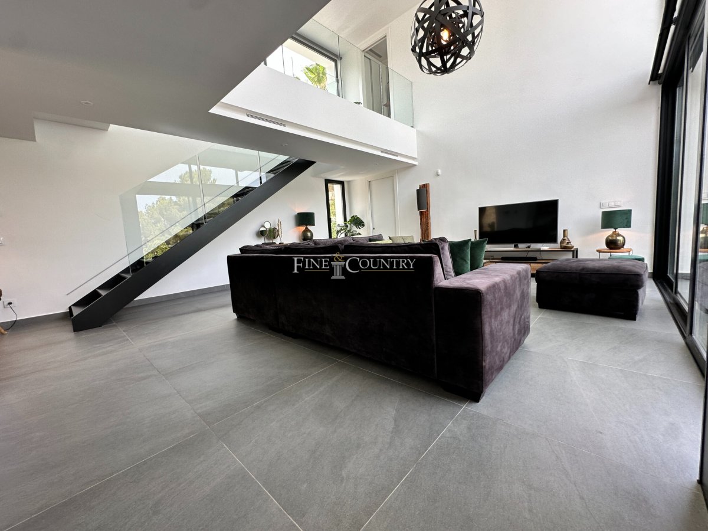
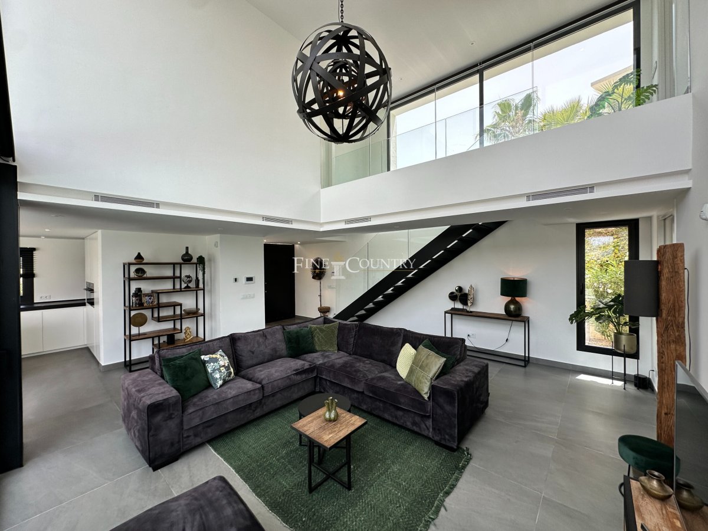
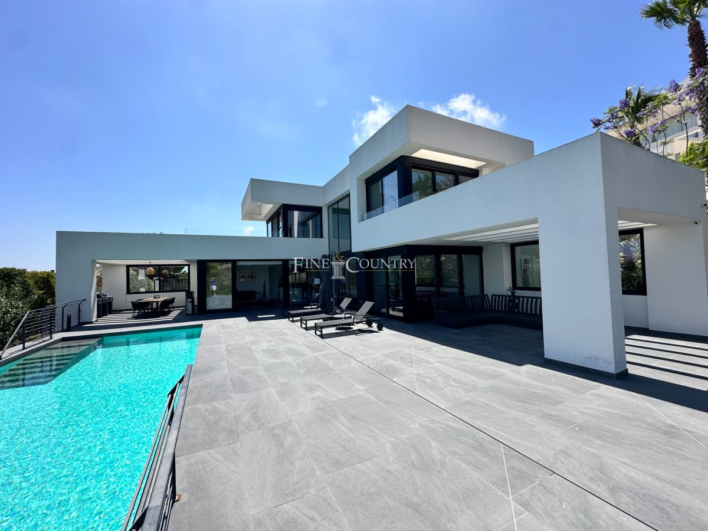
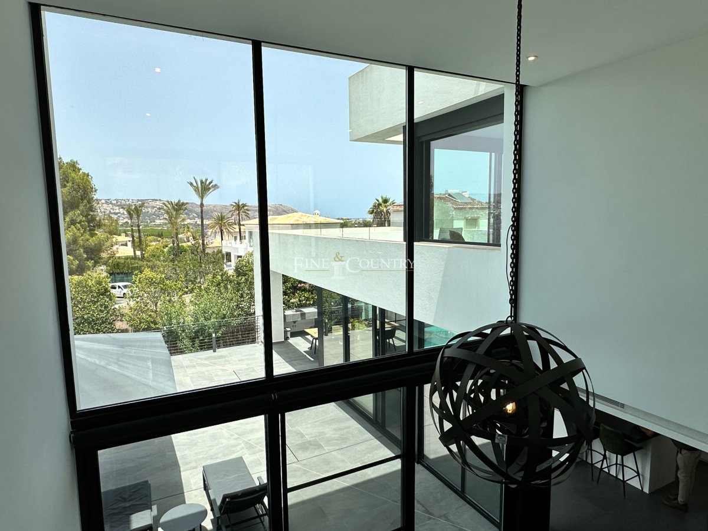
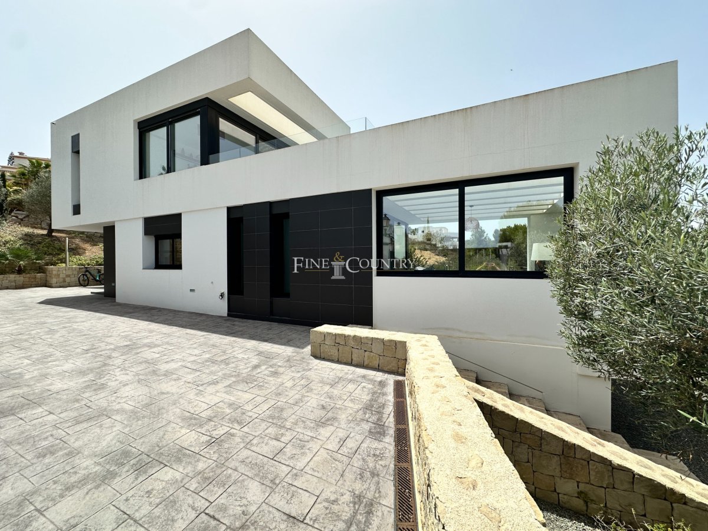
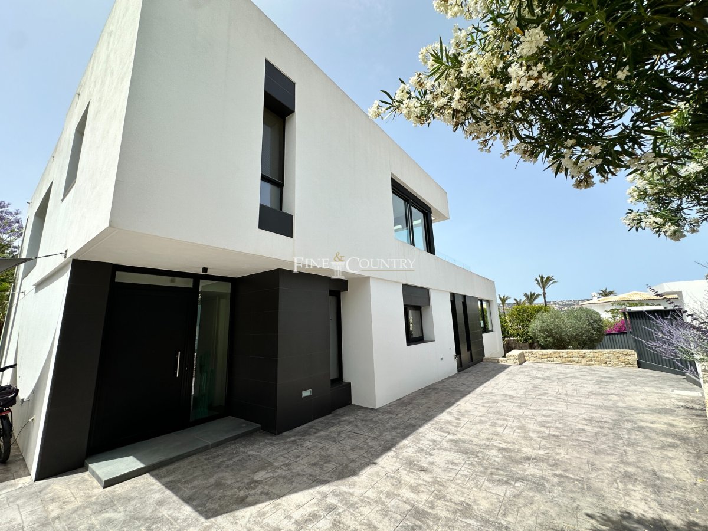
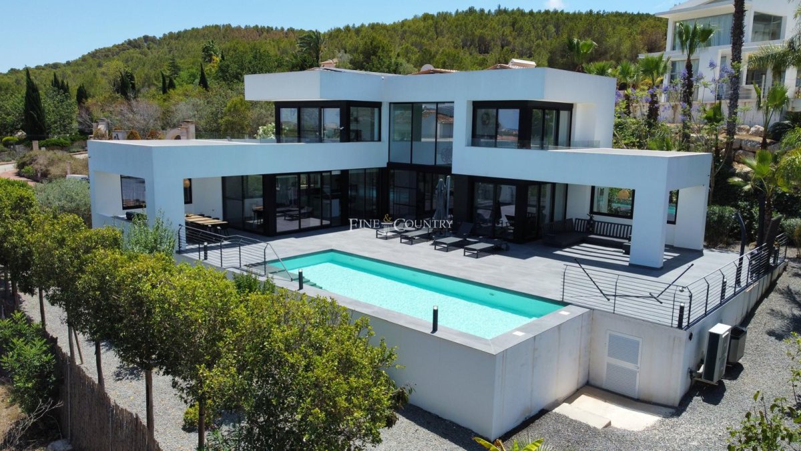
PROPERTY DETAILS Architecture and Design The villa’s architecture is bold yet beautifully balanced, characterised by strong linear forms, extensive glazing, and elegant contrasts of glass, concrete, and contemporary cladding. The double height living space creates a spectacular visual impact on arrival, flooding the interior with natural light and framing dramatic views of Montgó and the sparkling coastline. The sleek aesthetic is complemented by thoughtful design details, including integrated lighting, high specification materials, and a harmonious palette that enhances the villa’s serene, modern atmosphere.
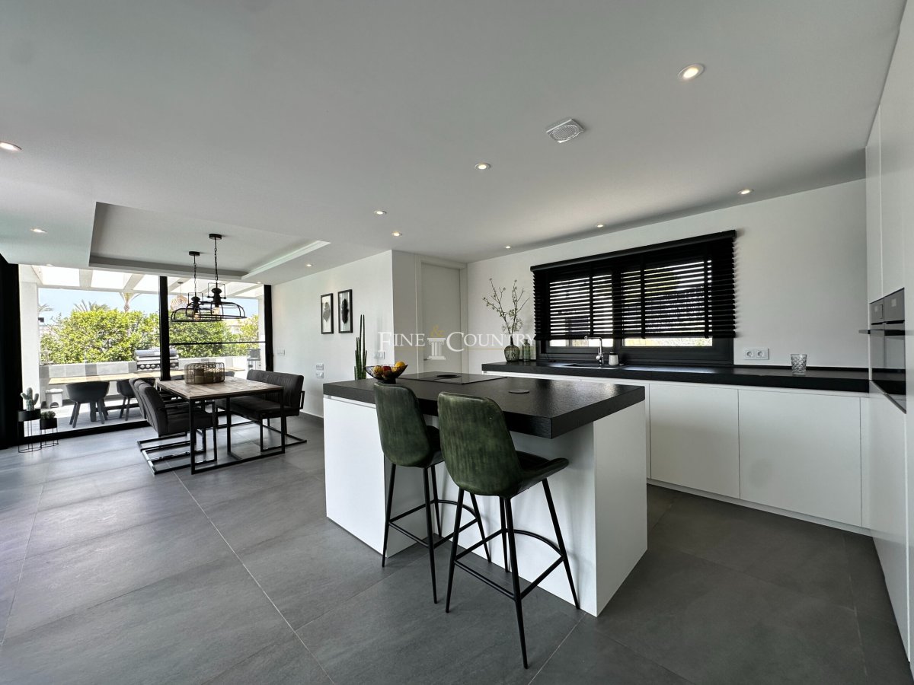
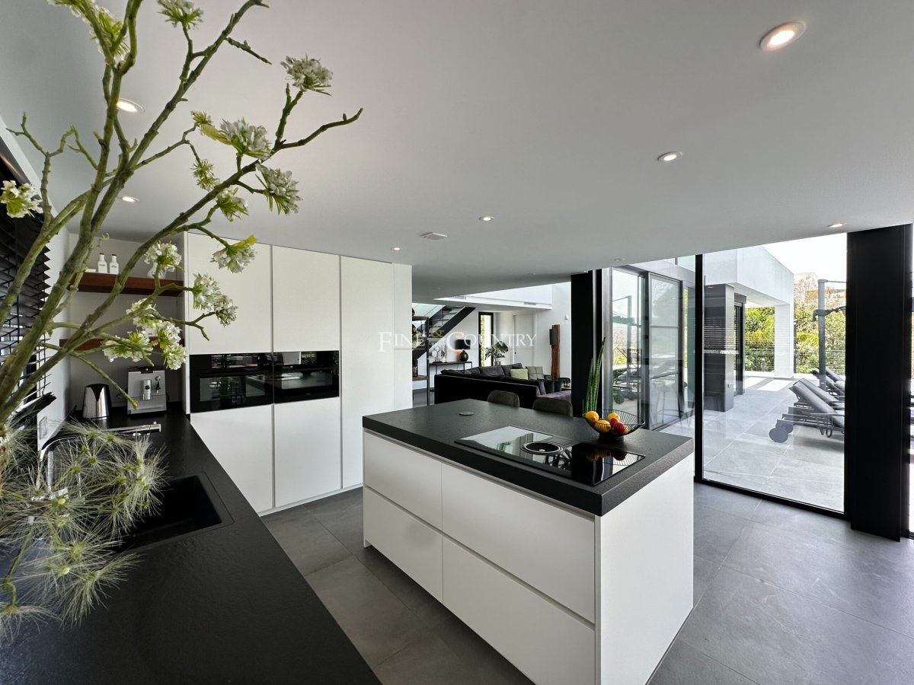
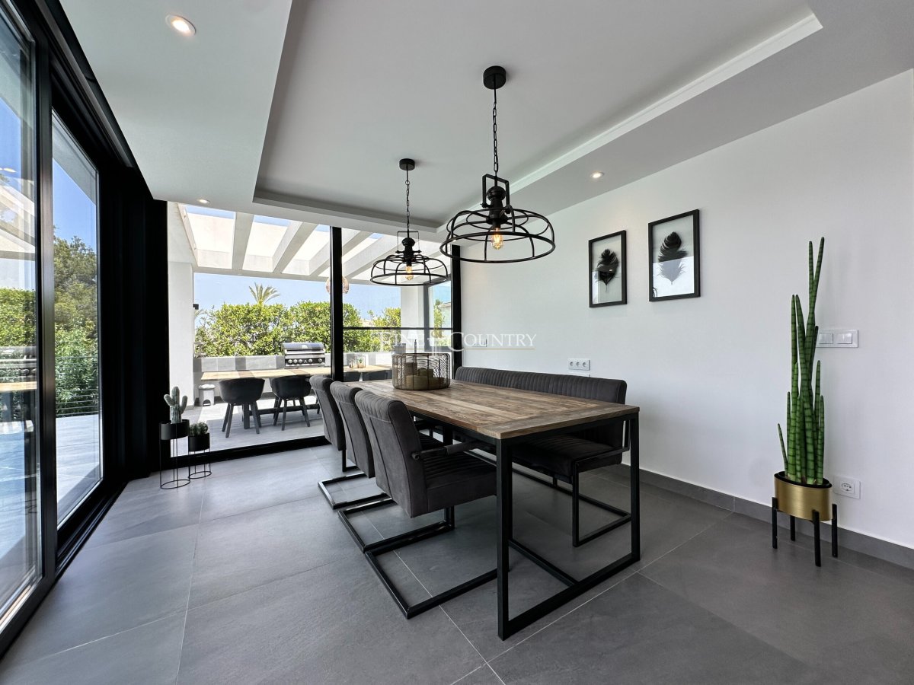
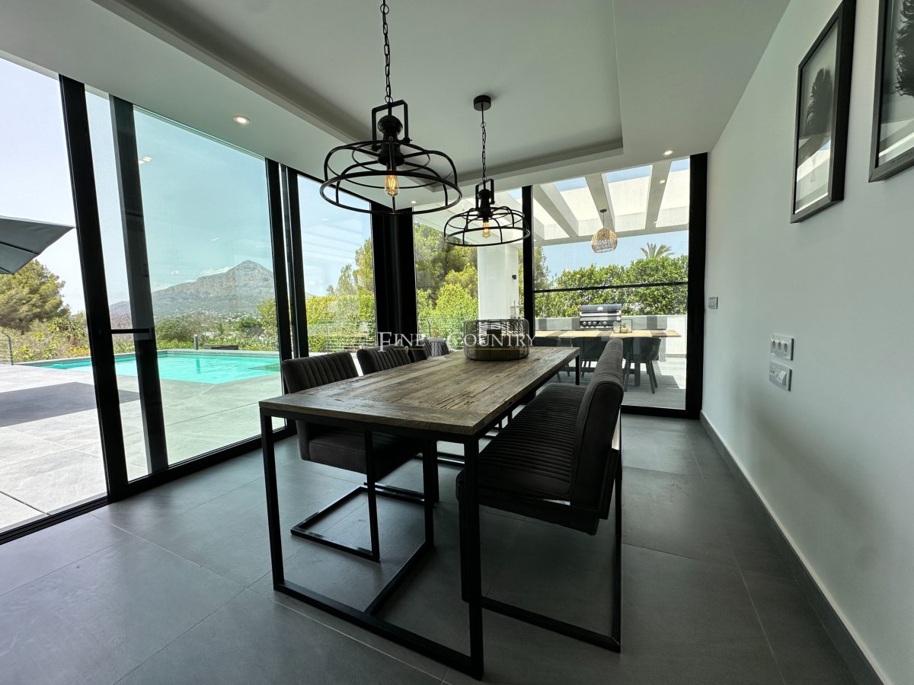
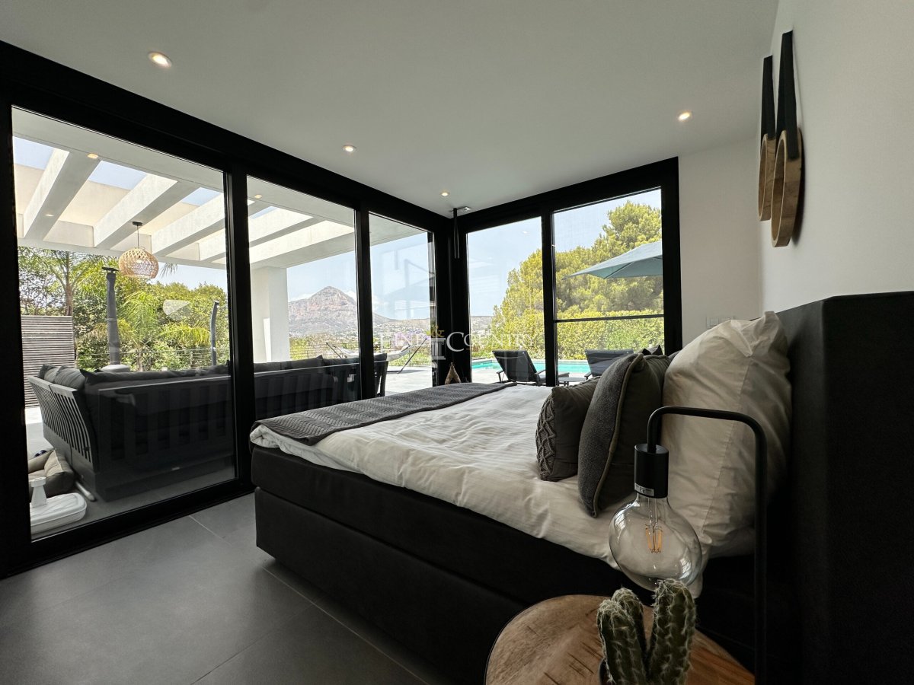
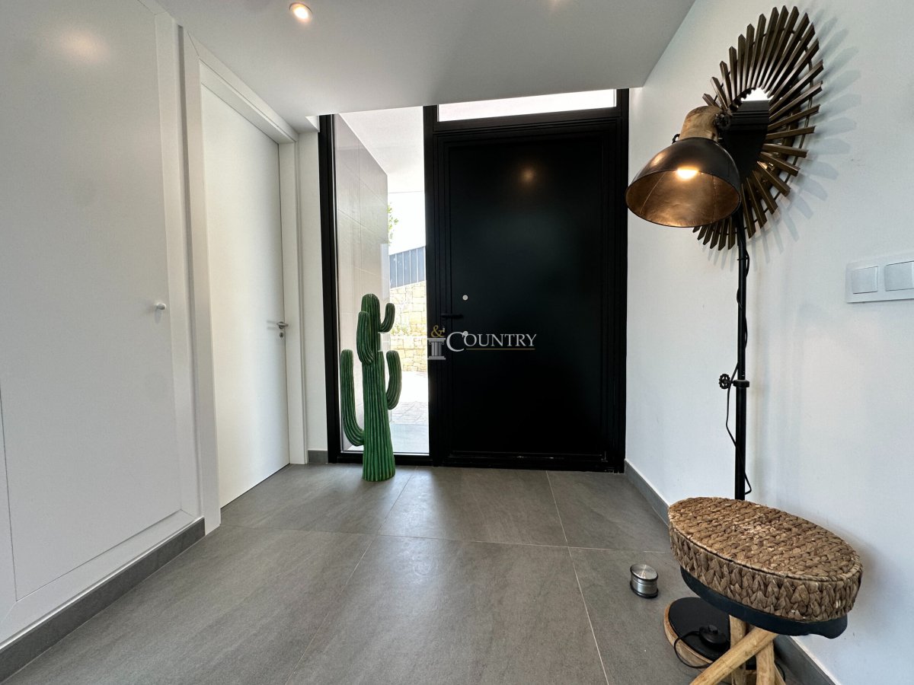
Interior Layout The entrance opens directly into an impressive double height open plan living area that unites lounge, formal dining, and contemporary kitchen. The central island, complete with hob and breakfast seating, forms a natural focal point and encourages relaxed, sociable living. Full height sliding doors glide open to the pool terrace, allowing the interior to extend effortlessly outside and creating a sense of continuity between the spaces.
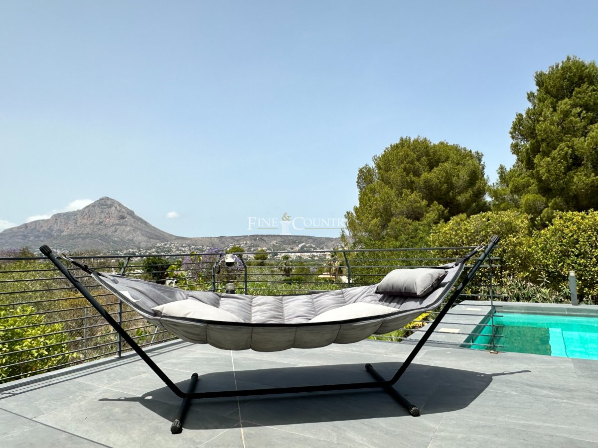
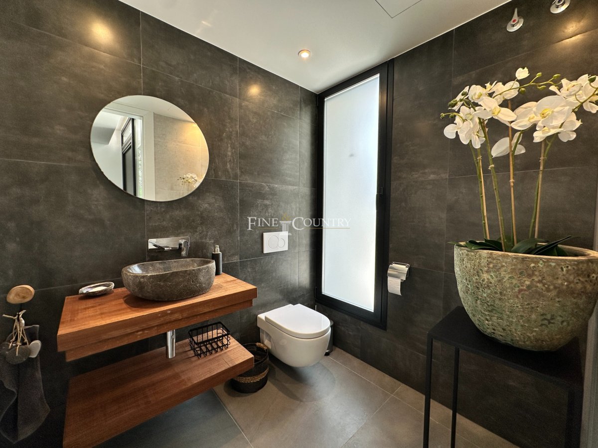
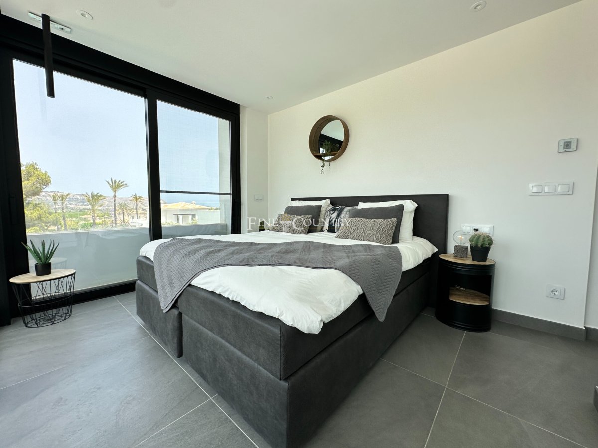
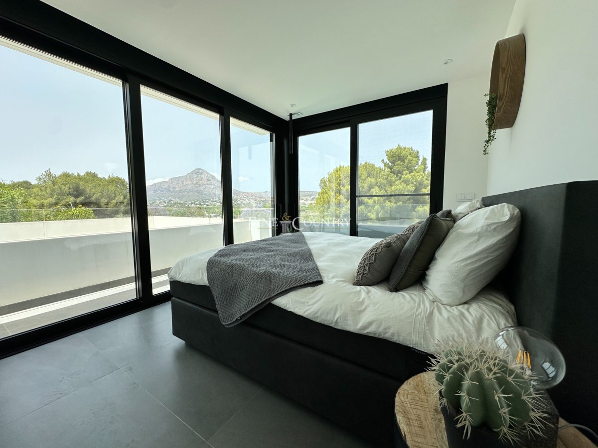
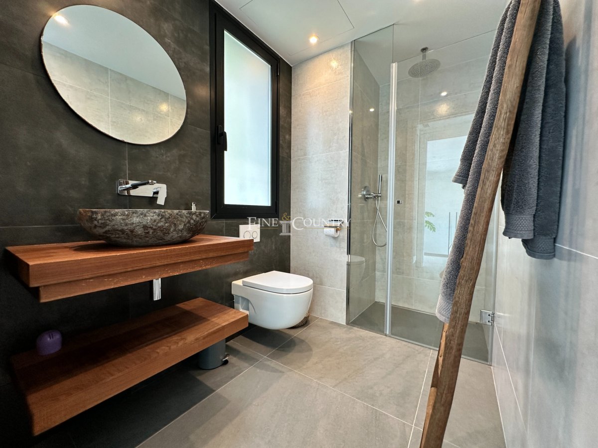
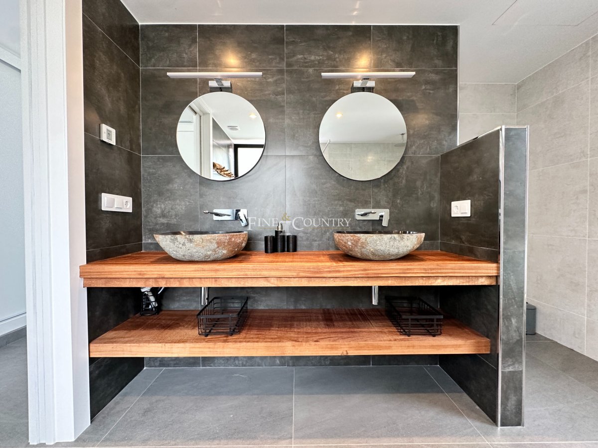
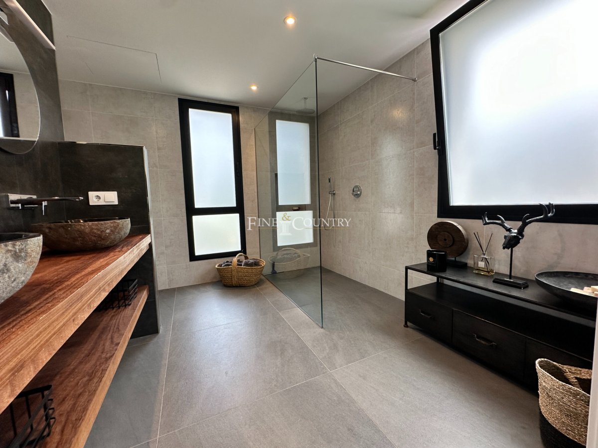
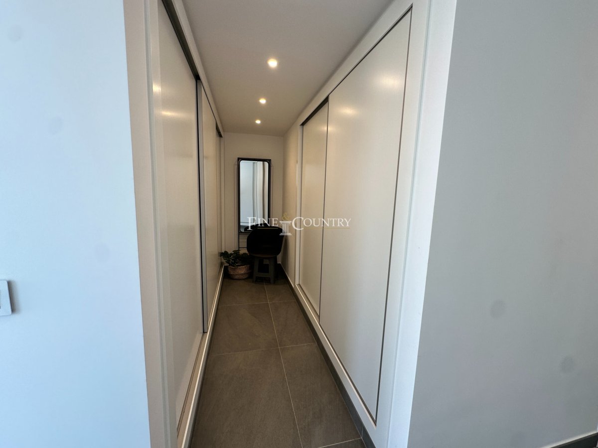
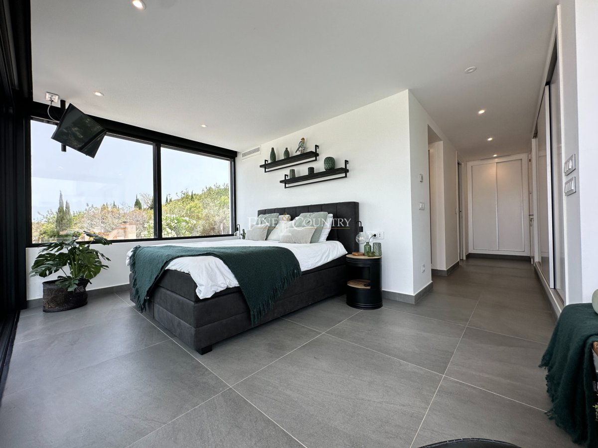
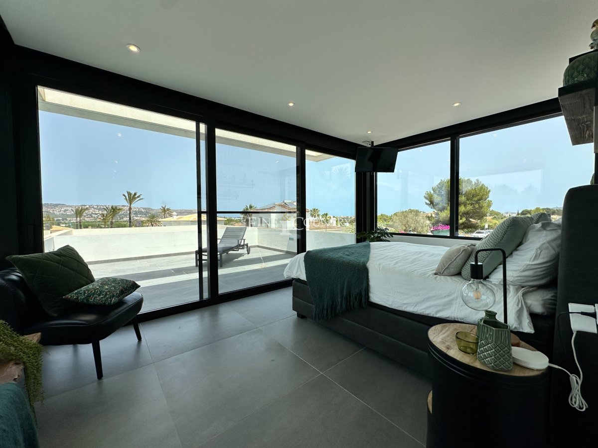
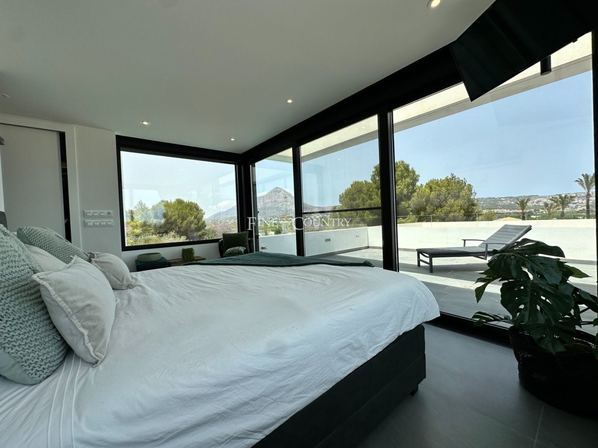
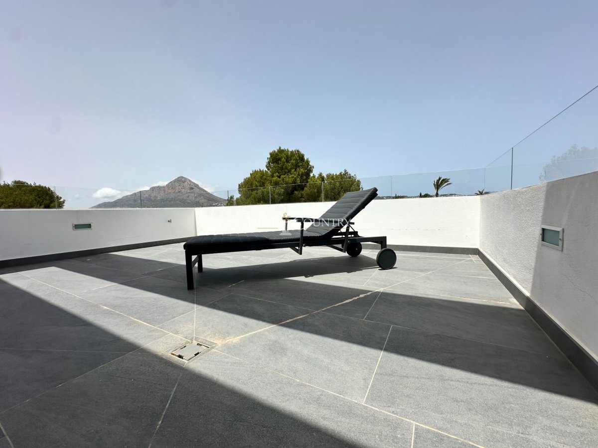
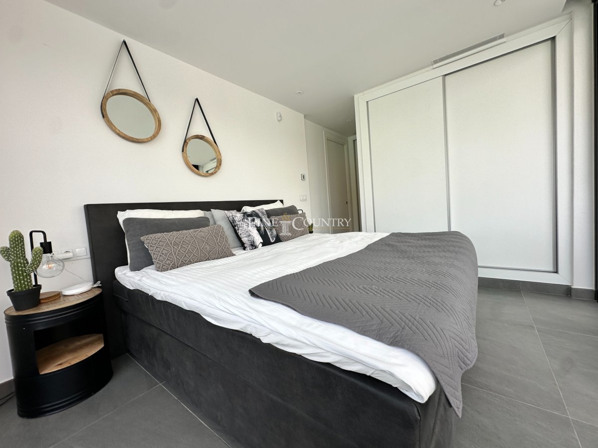
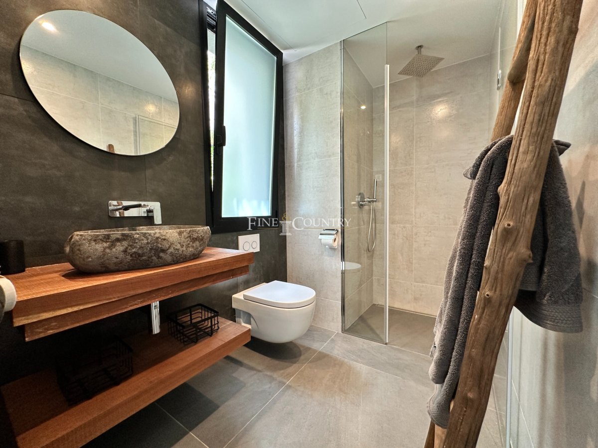
A separate utility and laundry room sits discreetly off the kitchen, while a guest toilet serves the main floor. The villa offers three spacious ensuite bedrooms. On the main level, the guest suite enjoys direct access to the pool and terrace, making it ideal for visitors. The upper floor hosts two further suites, including the master bedroom which features a private terrace capturing panoramic views across the coastline towards Cap San Antonio and the dramatic Montgó backdrop.
Amenities The villa is equipped with air conditioning, underfloor heating, domotic control, an alarm system with video cameras, LED lighting, electric shutters and blinds, and 16 solar panels that enhance sustainability and efficiency. The property is sold fully furnished, providing a turnkey opportunity for immediate occupation and enjoyment.
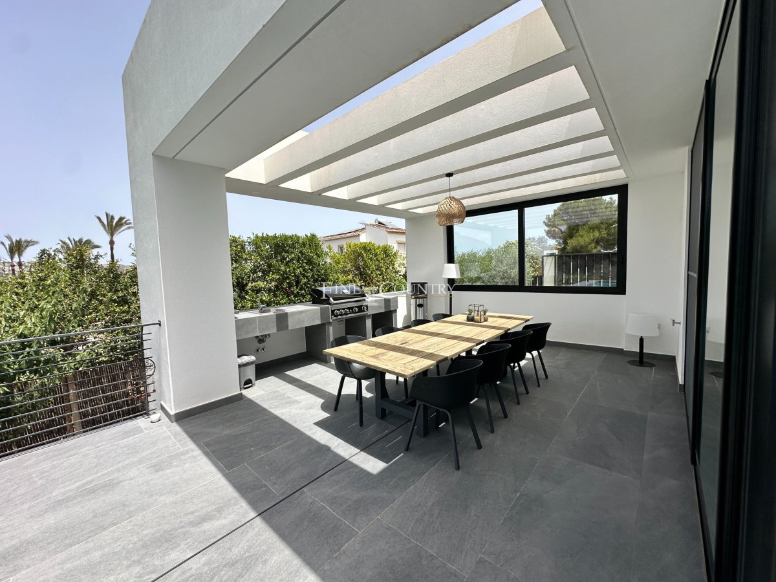
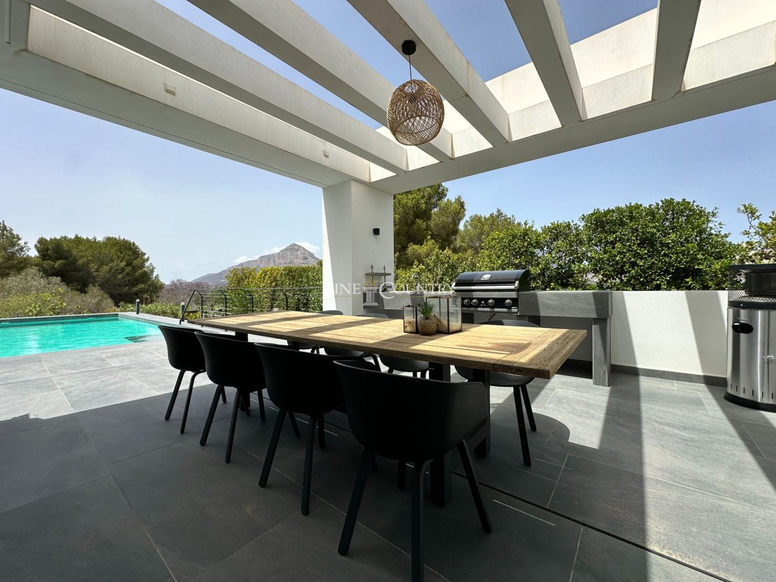
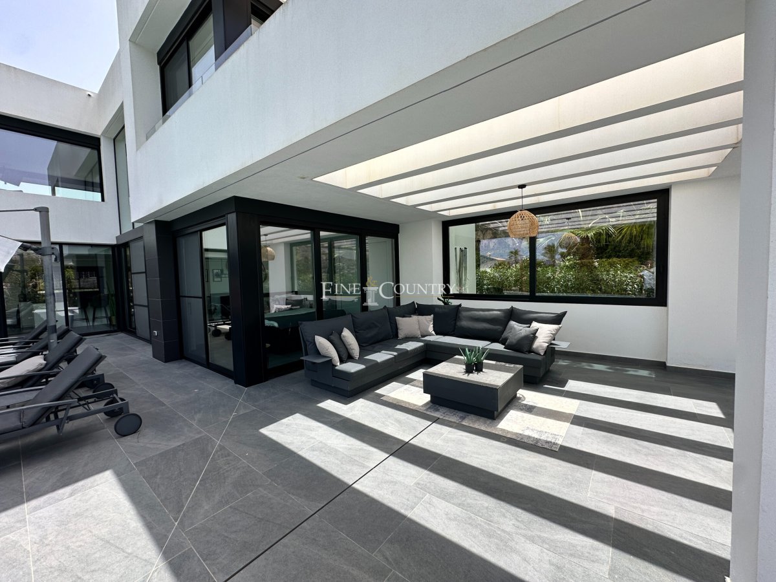
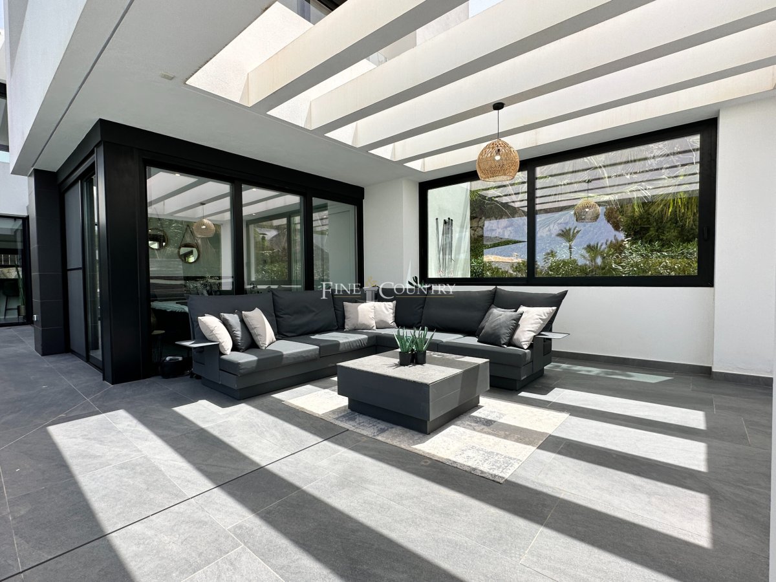
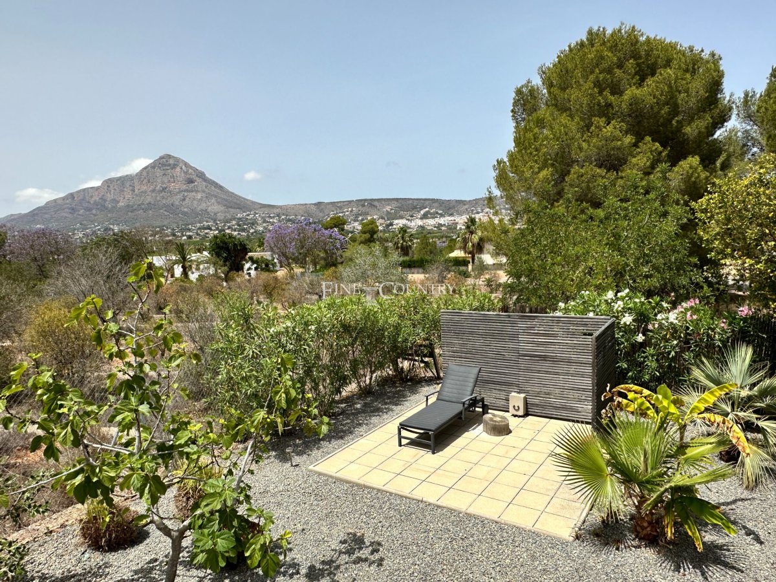
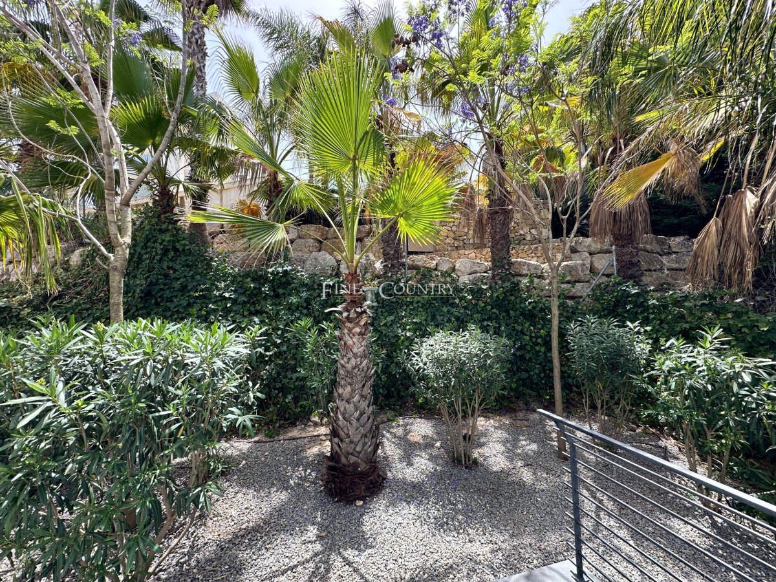
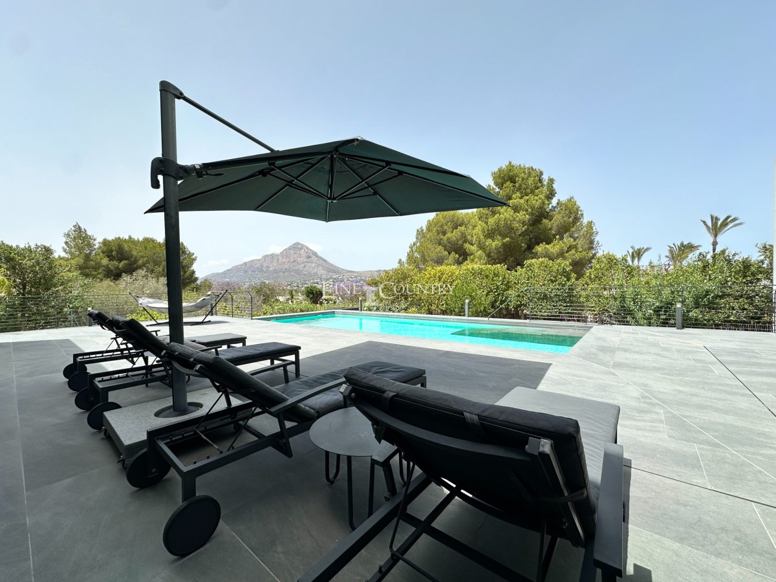
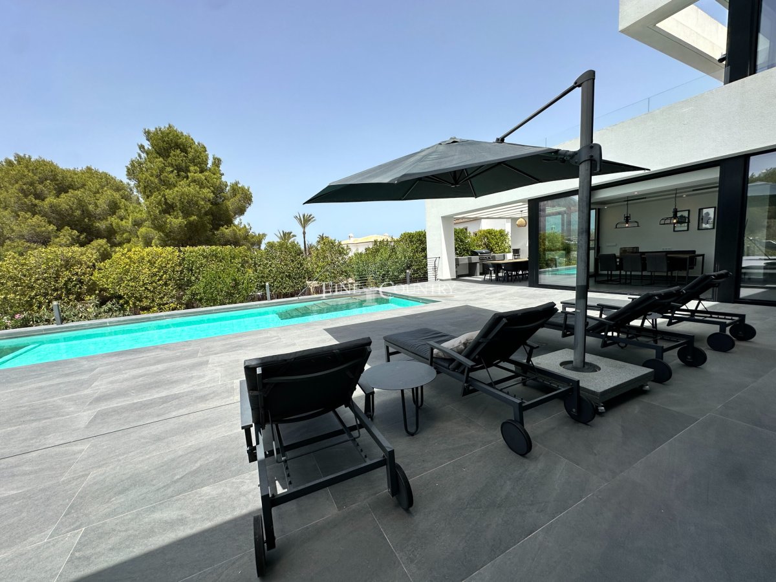
Outdoor Living The exterior spaces are crafted for luxurious Mediterranean living. The expansive infinity pool forms a stunning centrepiece, complemented by a poolside shower, broad terracing, and two dedicated pergola zones for dining, lounging, and entertaining. A fully equipped summer kitchen and BBQ area enhances outdoor living throughout the seasons, while the low maintenance Mediterranean garden provides tranquil spaces shaded by mature planting including olive and palm trees.
The grounds are accessed via an automatic gated entrance leading to a generous driveway and carport. From every angle, the outdoor areas are designed to showcase the spectacular views and provide multiple zones for relaxation, sunbathing, and alfresco entertaining.
Unique Features The villa stands out for its striking architectural presence, turnkey condition, and meticulous attention to detail. The double height living space, panoramic sea and mountain views, fully furnished interiors, and high specification systems create a home of exceptional comfort and contemporary elegance. Its prime location near beaches, golf, and top international amenities makes it an ideal permanent residence, a luxurious holiday home, or a premium rental investment in one of Spain’s most sought after coastal destinations.
PROPERTY DETAILS Architecture and Design The villa’s architecture is bold yet beautifully balanced, characterised by strong linear forms, extensive glazing, and elegant contrasts of glass, concrete, and contemporary cladding. The double height living space creates a spectacular visual impact on arrival, flooding the interior with natural light and framing dramatic views of Montgó and the sparkling coastline. The sleek aesthetic is complemented by thoughtful design details, including integrated lighting, high specification materials, and a harmonious palette that enhances the villa’s serene, modern atmosphere.
Interior Layout The entrance opens directly into an impressive double height open plan living area that unites lounge, formal dining, and contemporary kitchen. The central island, complete with hob and breakfast seating, forms a natural focal point and encourages relaxed, sociable living. Full height sliding doors glide open to the pool terrace, allowing the interior to extend effortlessly outside and creating a sense of continuity between the spaces.
A separate utility and laundry room sits discreetly off the kitchen, while a guest toilet serves the main floor. The villa offers three spacious ensuite bedrooms. On the main level, the guest suite enjoys direct access to the pool and terrace, making it ideal for visitors. The upper floor hosts two further suites, including the master bedroom which features a private terrace capturing panoramic views across the coastline towards Cap San Antonio and the dramatic Montgó backdrop.
Amenities The villa is equipped with air conditioning, underfloor heating, domotic control, an alarm system with video cameras, LED lighting, electric shutters and blinds, and 16 solar panels that enhance sustainability and efficiency. The property is sold fully furnished, providing a turnkey opportunity for immediate occupation and enjoyment.
Outdoor Living The exterior spaces are crafted for luxurious Mediterranean living. The expansive infinity pool forms a stunning centrepiece, complemented by a poolside shower, broad terracing, and two dedicated pergola zones for dining, lounging, and entertaining. A fully equipped summer kitchen and BBQ area enhances outdoor living throughout the seasons, while the low maintenance Mediterranean garden provides tranquil spaces shaded by mature planting including olive and palm trees.
The grounds are accessed via an automatic gated entrance leading to a generous driveway and carport. From every angle, the outdoor areas are designed to showcase the spectacular views and provide multiple zones for relaxation, sunbathing, and alfresco entertaining.
Unique Features The villa stands out for its striking architectural presence, turnkey condition, and meticulous attention to detail. The double height living space, panoramic sea and mountain views, fully furnished interiors, and high specification systems create a home of exceptional comfort and contemporary elegance. Its prime location near beaches, golf, and top international amenities makes it an ideal permanent residence, a luxurious holiday home, or a premium rental investment in one of Spain’s most sought after coastal destinations.
حقایق مربوط به ملک
- مرجع ملکFCD2098CA.
- نوع ملکخانه
- وضعیت ملکsale
- قیمت€ 1,395,000
- اتاق خواب ها3
- حمامها4
- ساخته شده210
- مکانژاوه, آلیکانته, اسپانیا
- متن قیمت1,395,000 EUR
- قیمت عددی1,395,000 EUR
- موجود از04 مارس 2026
استعلام
موقعیت مکانی و امکانات رفاهی نزدیک
خانههای مشابه
موجودی مرتبط از همان منطقه یا منبع


عامل و منبع

نماینده لیست
Fine & Country Costa Blanca North
Fine & Country Costa Blanca North
jacqueline.hara@fineandcountry.com 34 966675768 Marina de Denia, EdificioE, Bajo 2, Darsena de Babor, Denia, (Alicante), 03700
منبع تأیید شده
با پشتیبانی فید زنده HME
فعالیت ذخیره شده
موارد دلخواه و سوالات به این لیست مرتبط میمانند
زمینه محلی
نقشه و امکانات رفاهی نزدیک به ملک در نمای ملک باقی میمانند
آژانس
Fine & Country Costa Blanca North
شهر
ژاوه
منطقه
آلیکانته
کشور
اسپانیا
منبع
HME/خبرنامه املاک