
Description
Building with vacation license included!
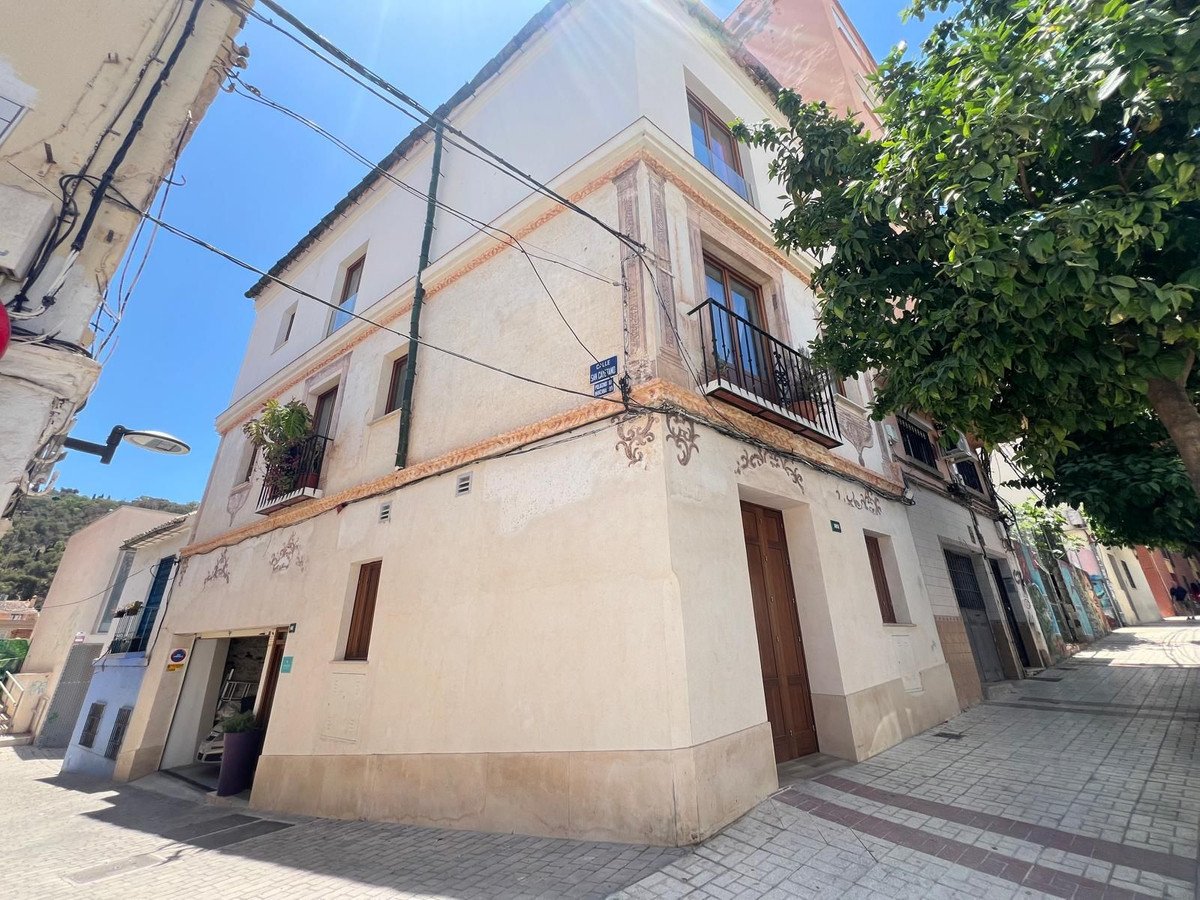
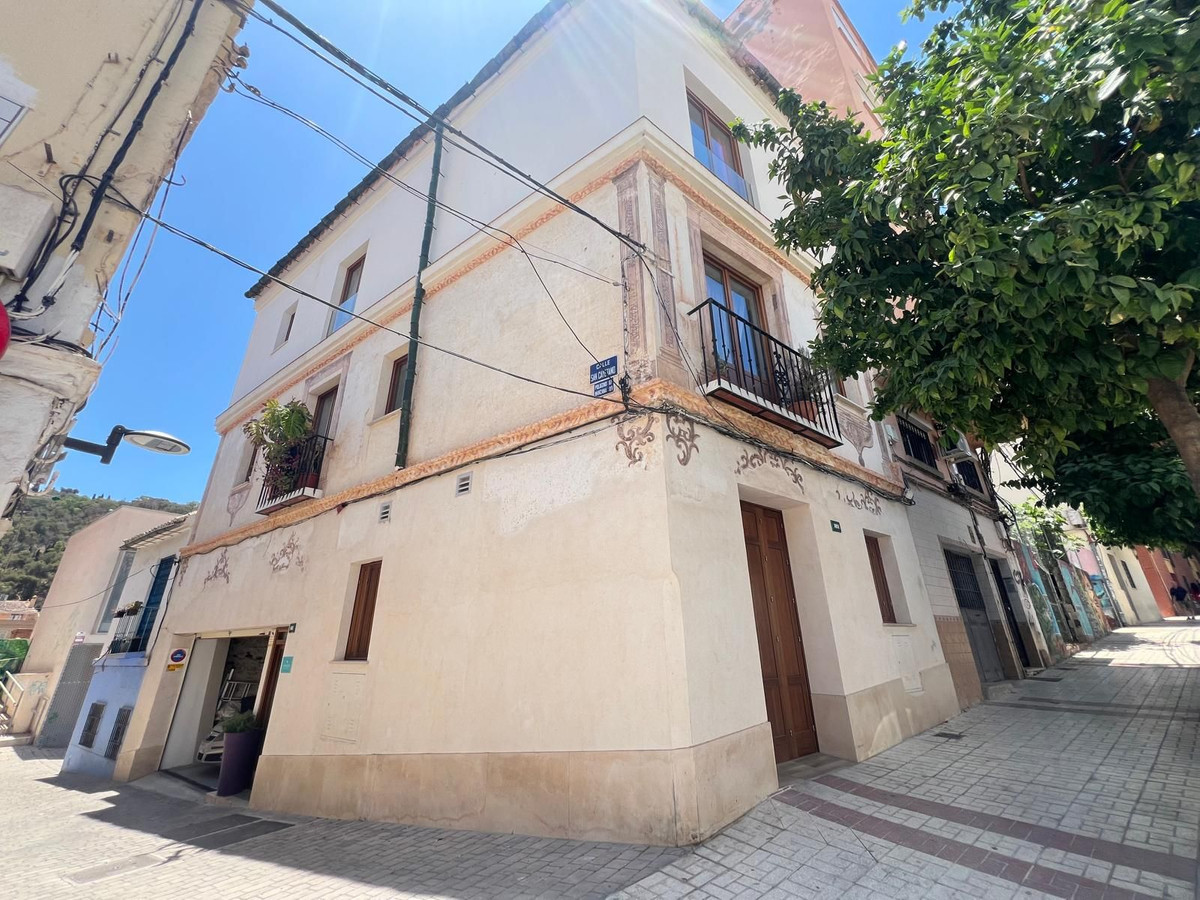
House from the 18th century, restored and renovated with baroque style mural paintings. Very luminous. In total 248 m2 built, on the ground floor plus 2 and a loft within the second floor.
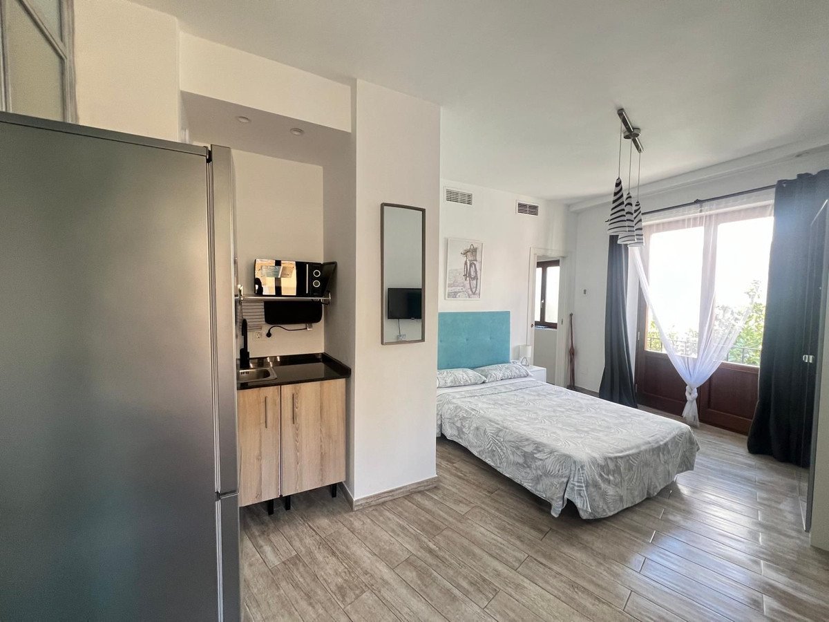
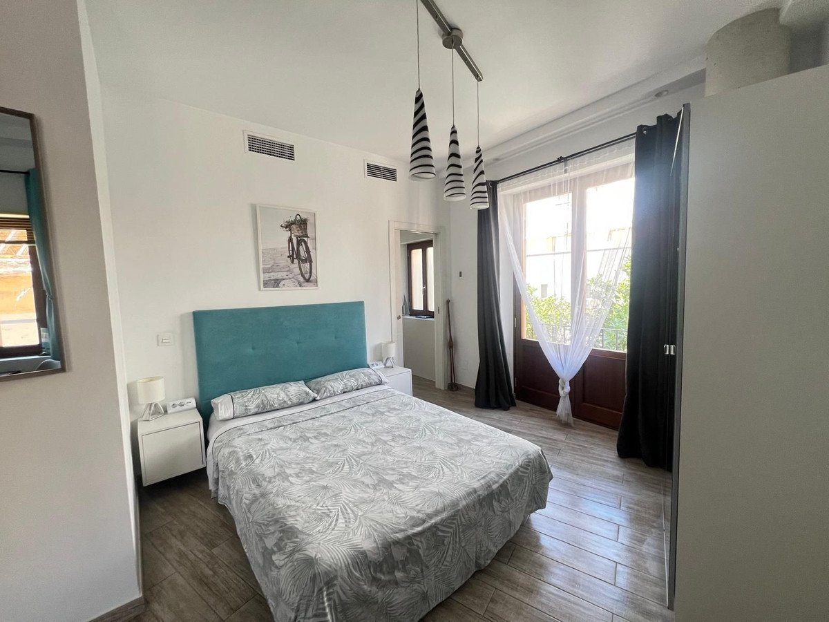
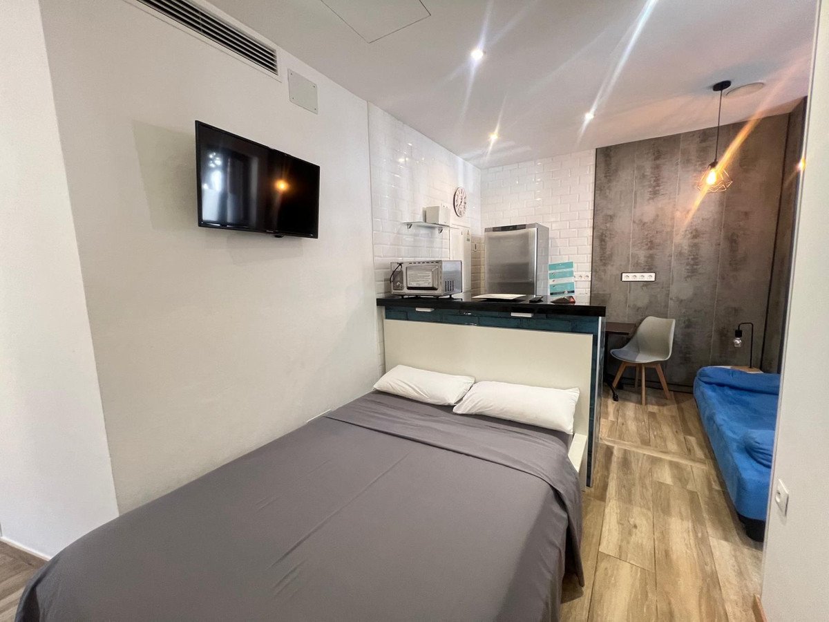
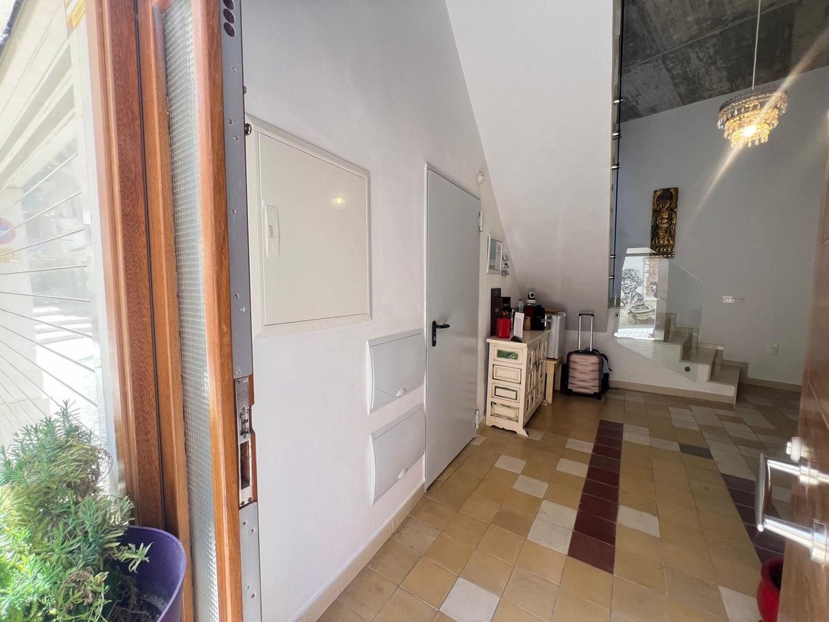
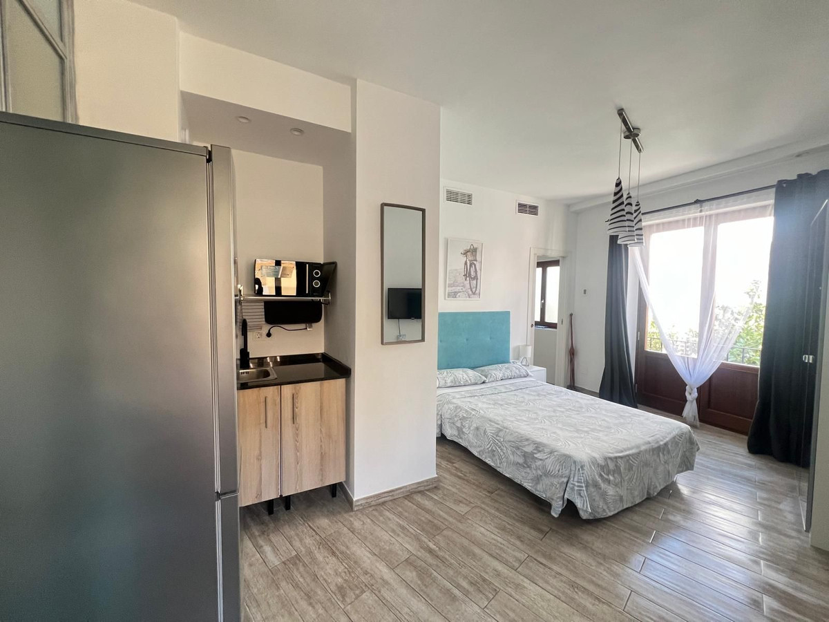
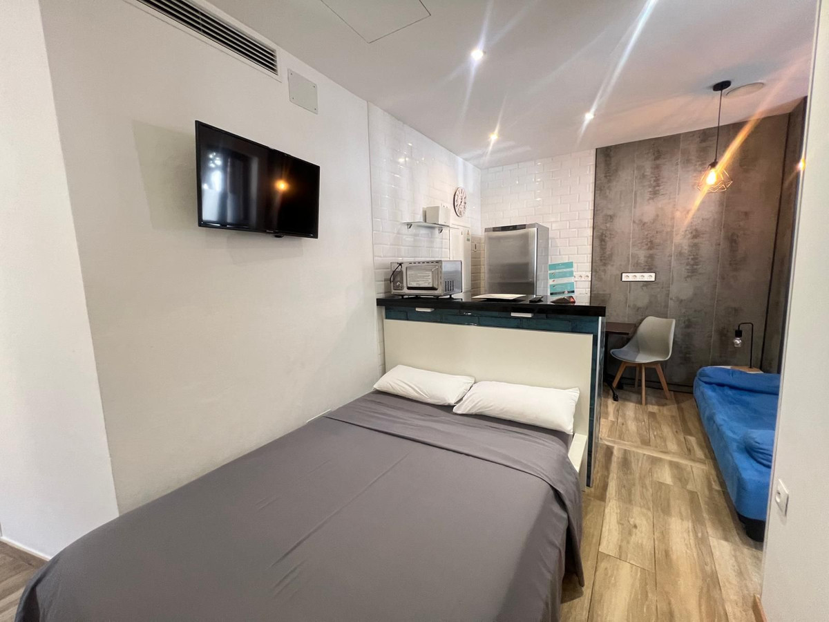
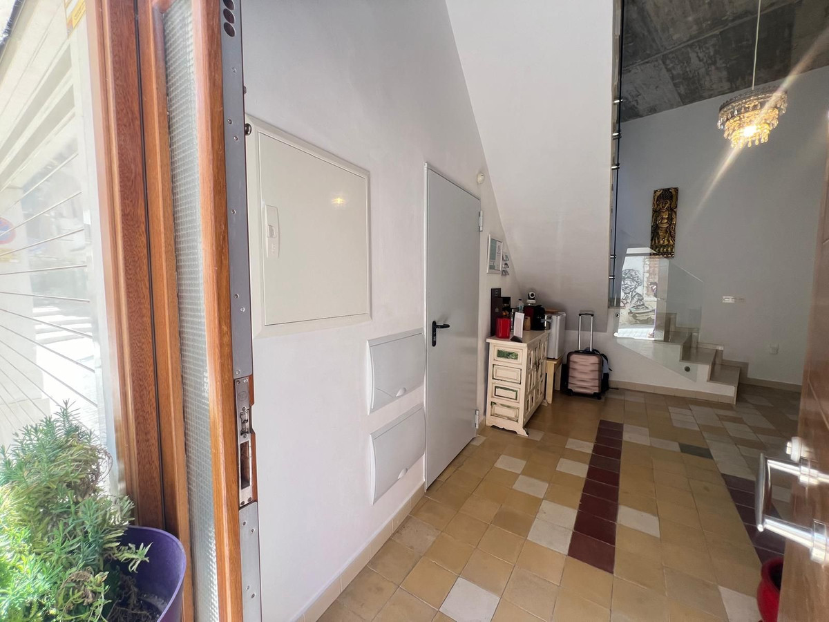
Distribution in pl. Downstairs is a 22 m2 garage, with direct access to the house, a studio with bathroom and independent entrance of 28 m2 and the hall of 12.25 m2, a space provided for an elevator of 2.75 m2.
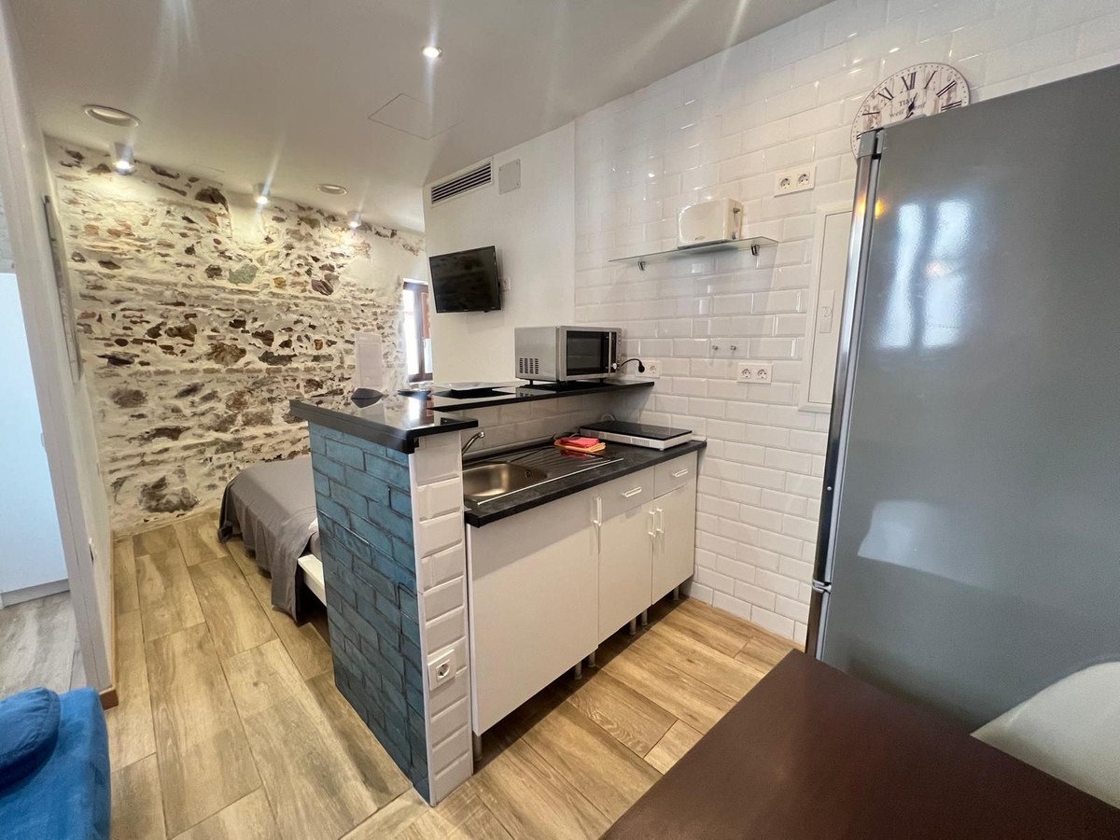
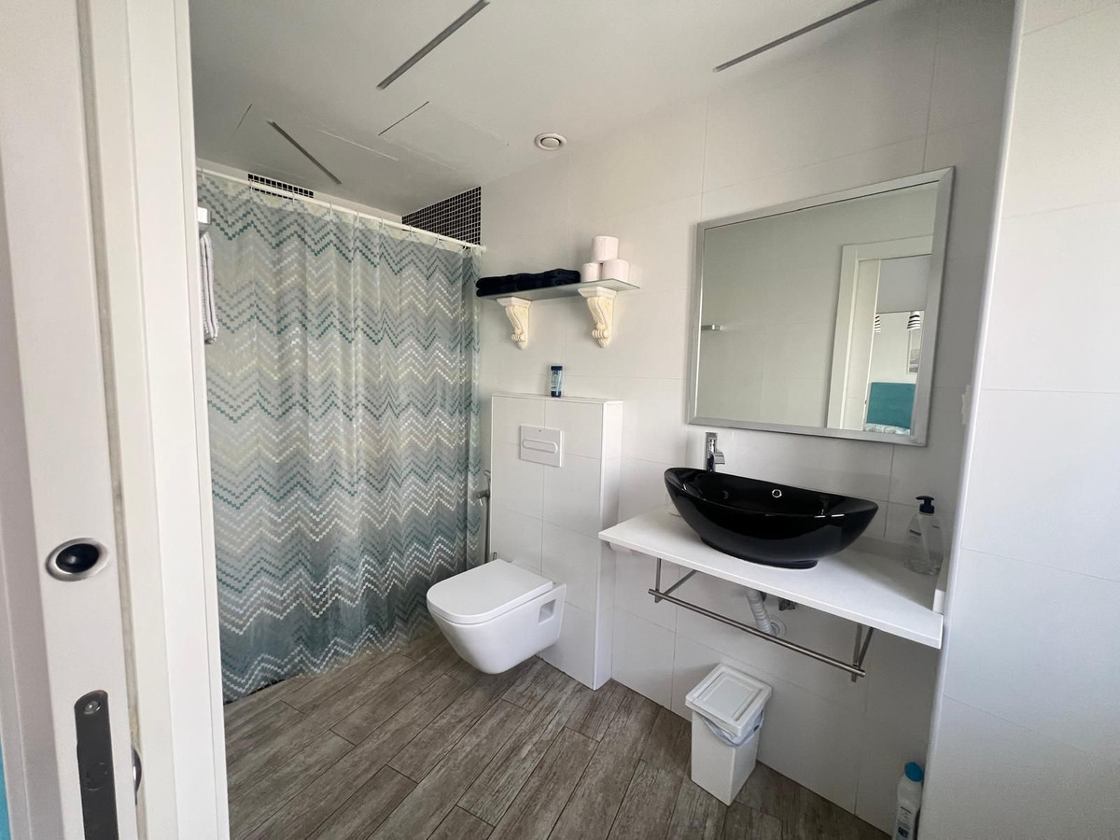
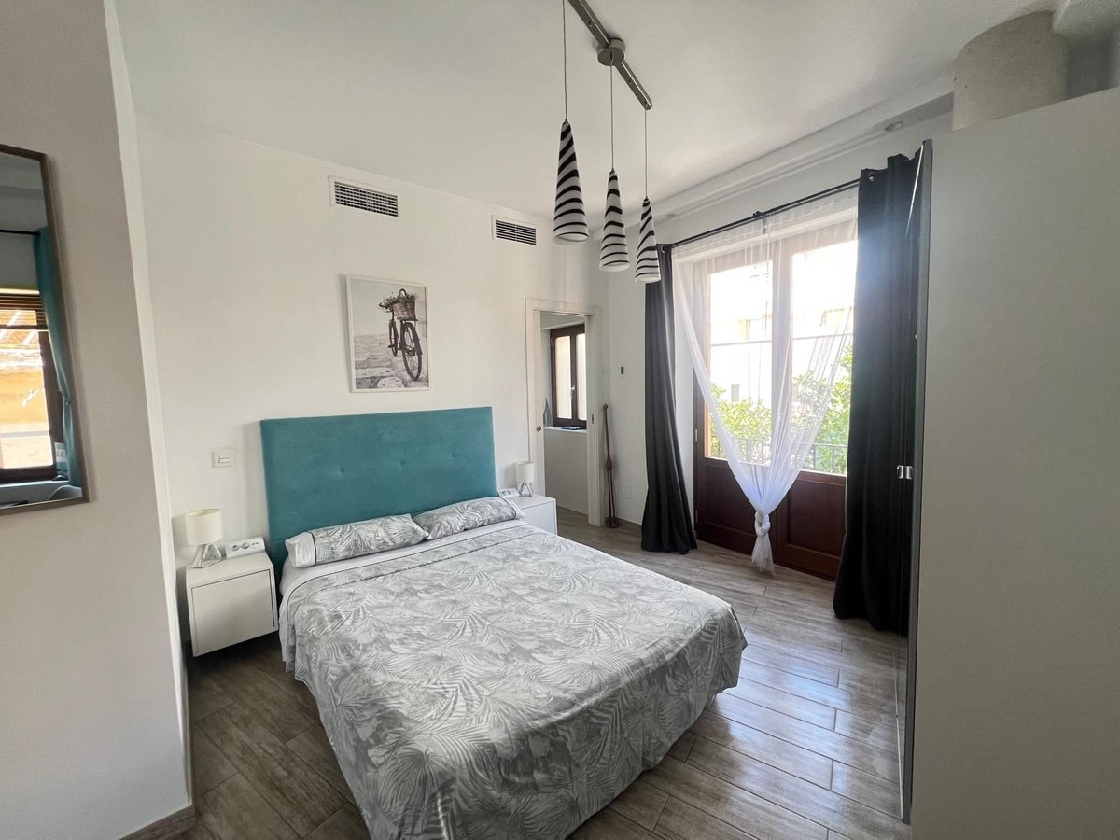
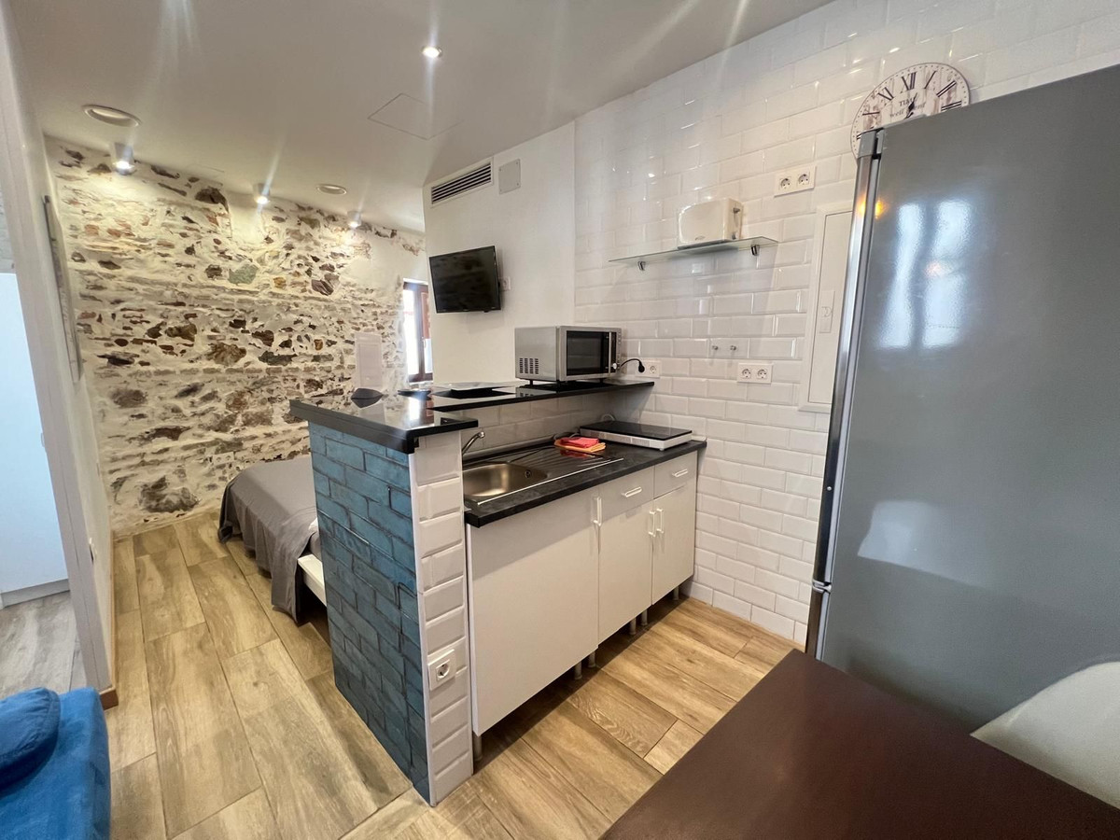
Dist. 1st floor, a studio with a 28 m2 bathroom with a bathroom, a studio with 21 m2 with a bathroom and 2 halls in total of 10 m2
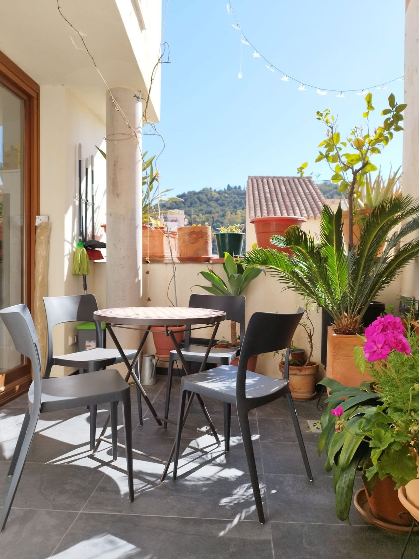
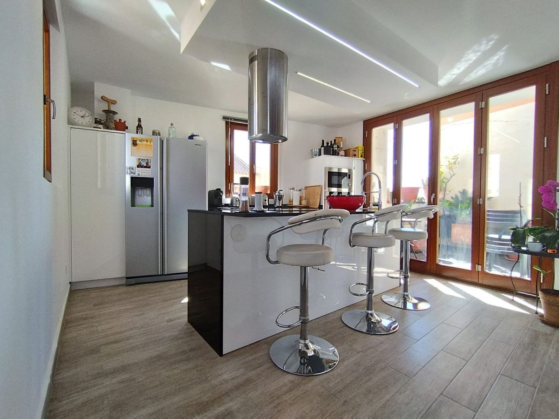
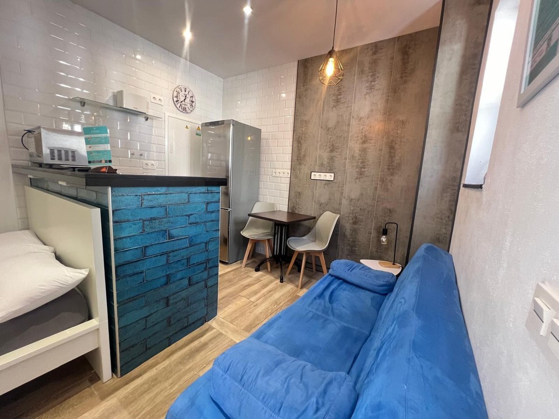
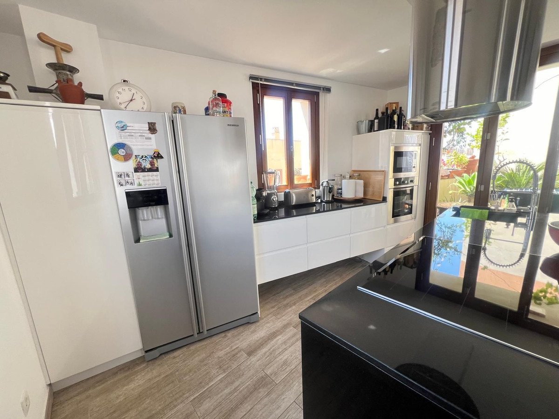
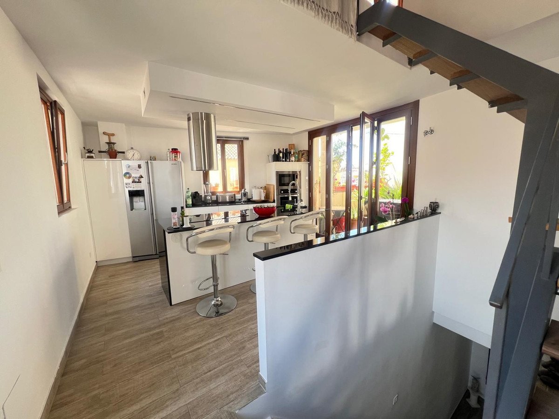
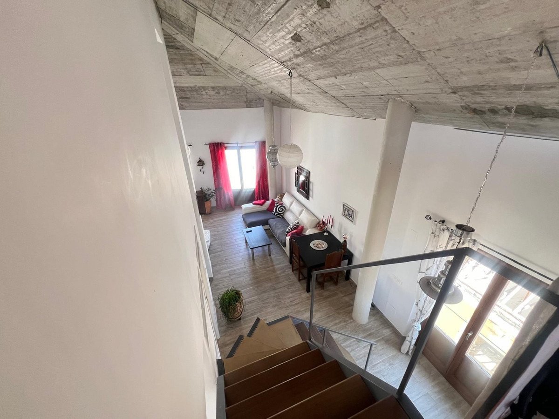
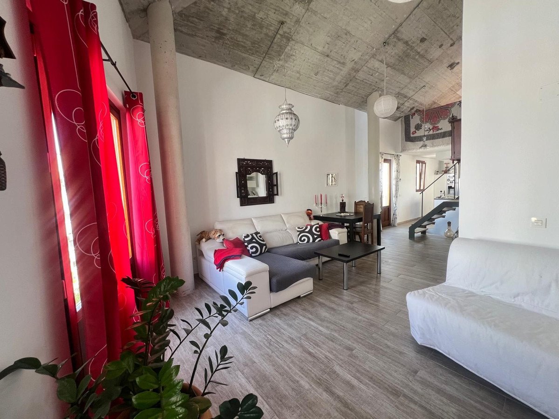
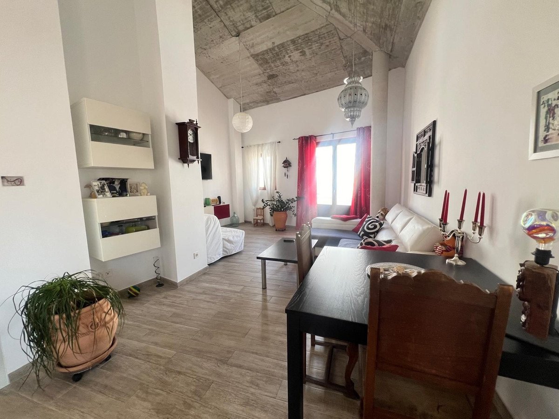
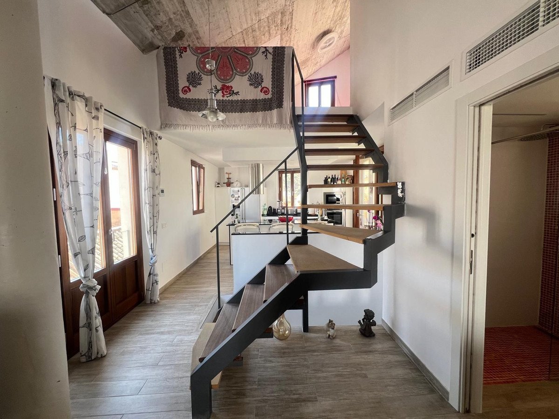
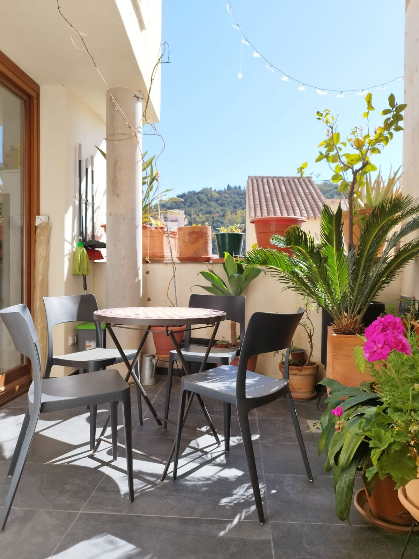
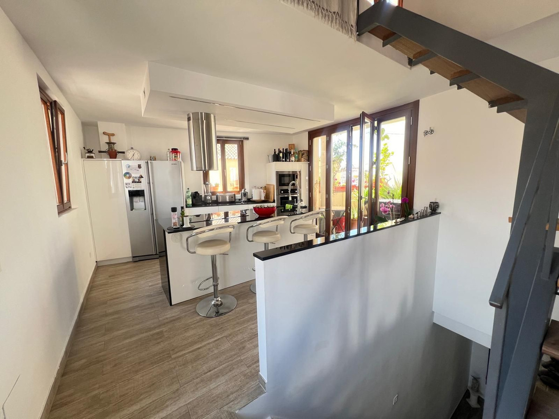
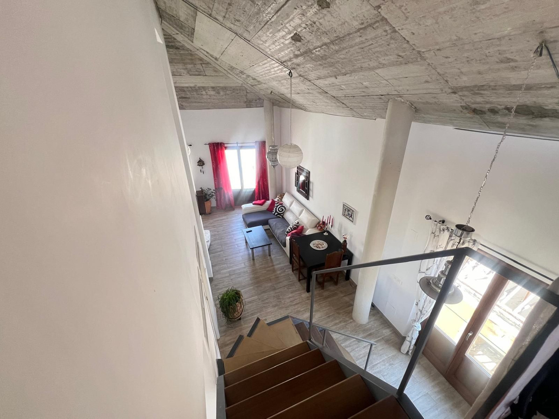
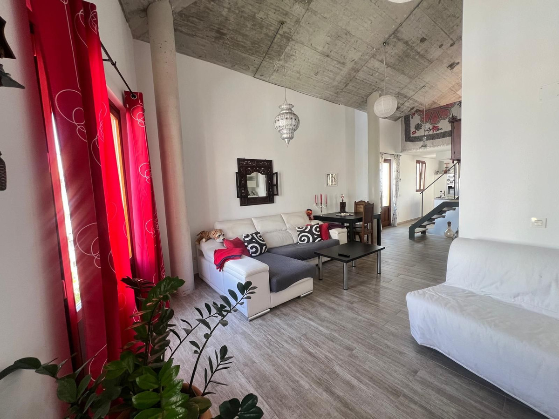
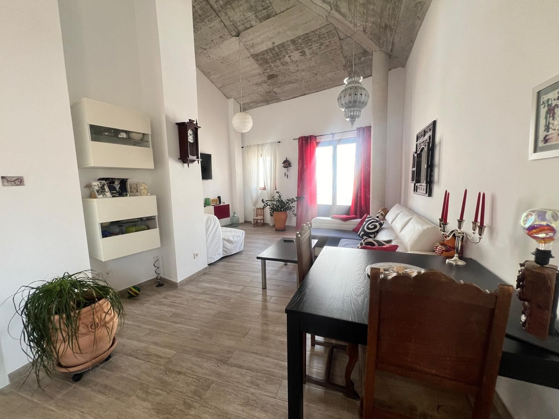
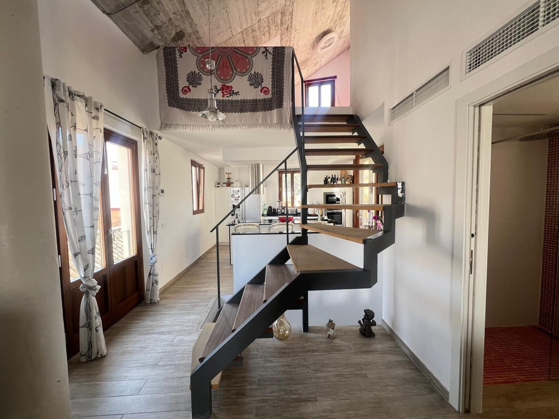
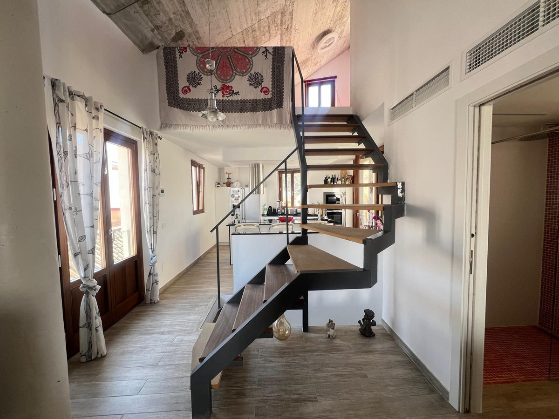
Dist. 2nd pl. living/dining room, kitchen and bathroom 48 m2, terrace 12 m2, space for washing machine on the terrace
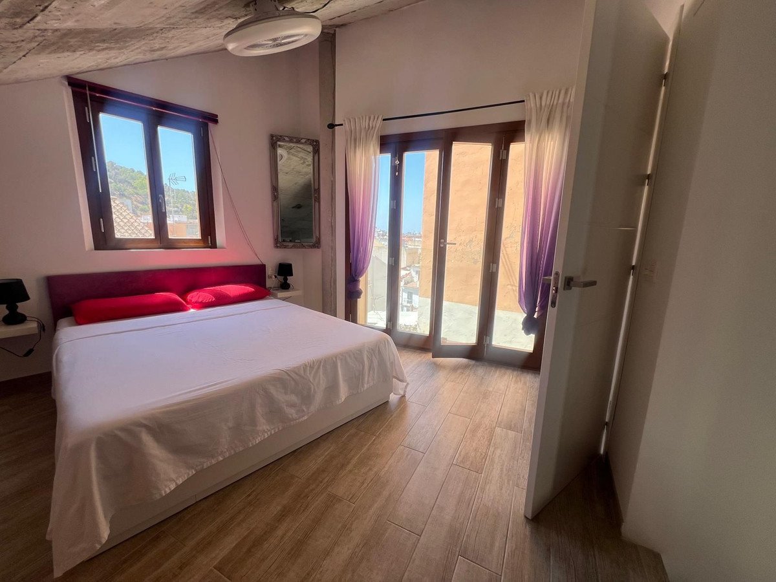
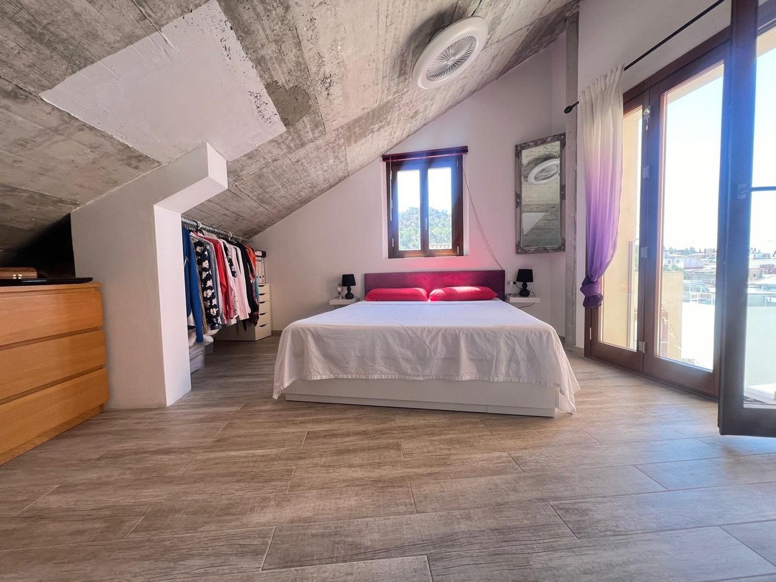
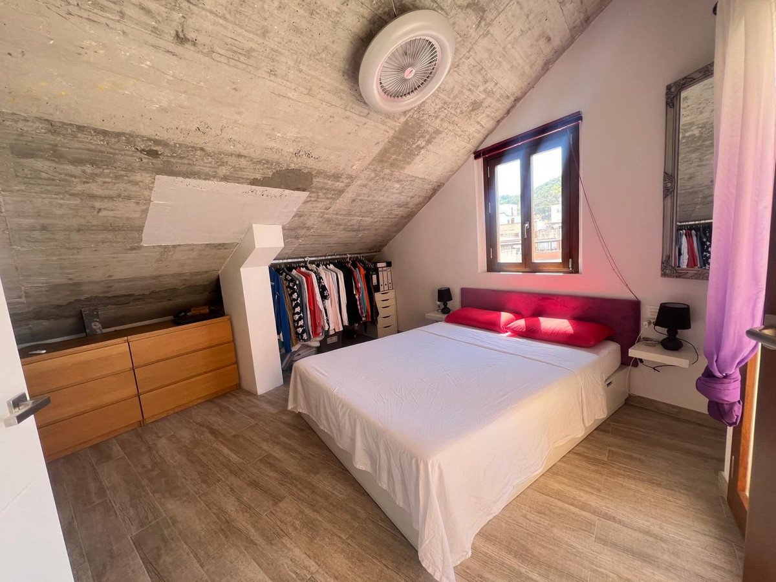
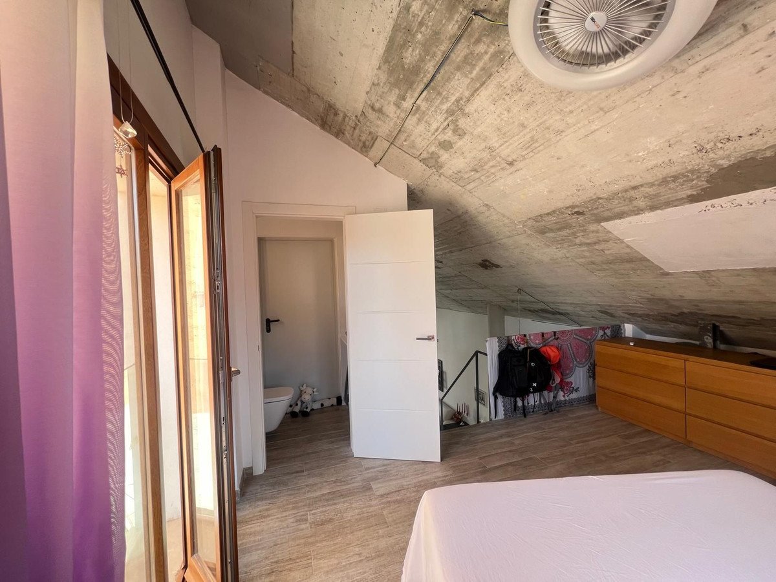
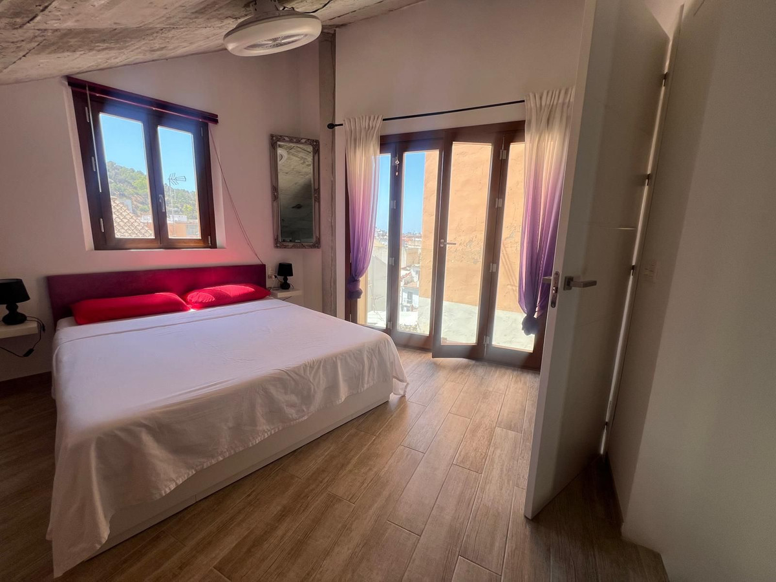
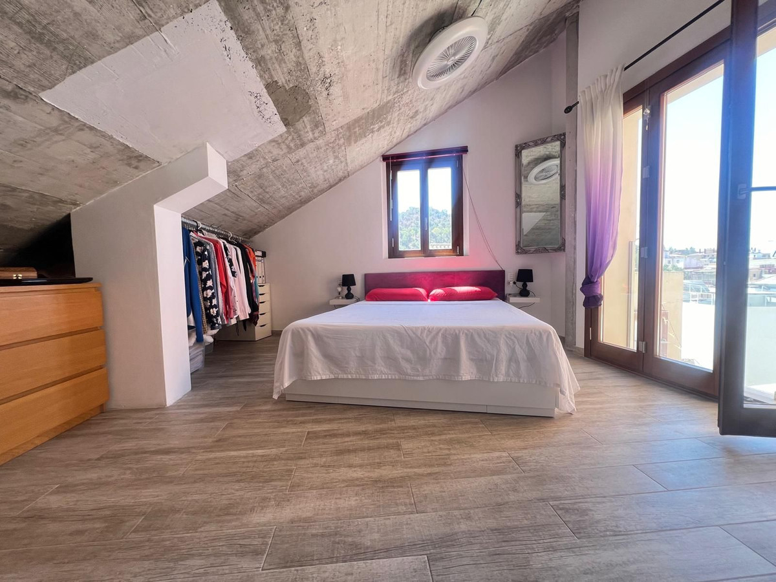
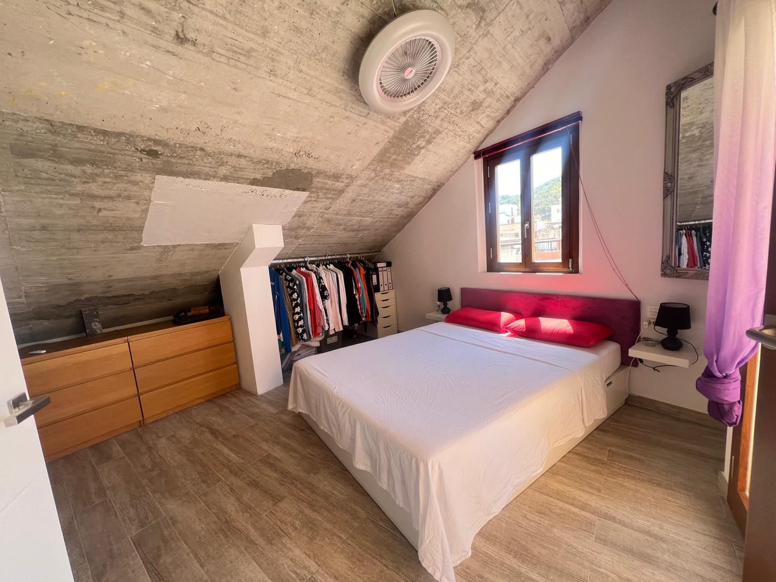
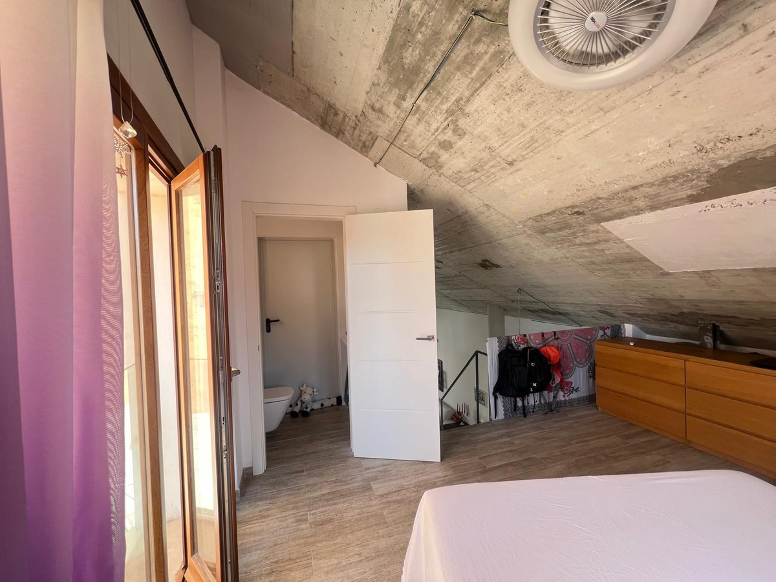
Loft as a current bedroom with approx. 13 m2 including toilet, installation room of 3.40 m2
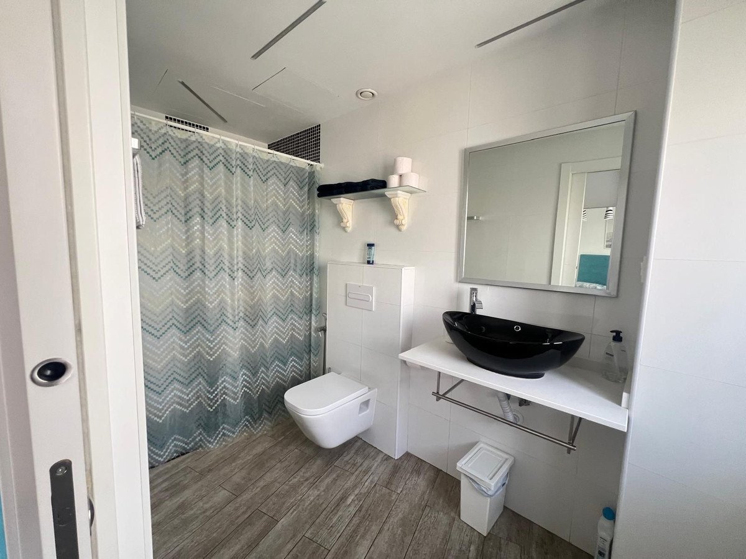
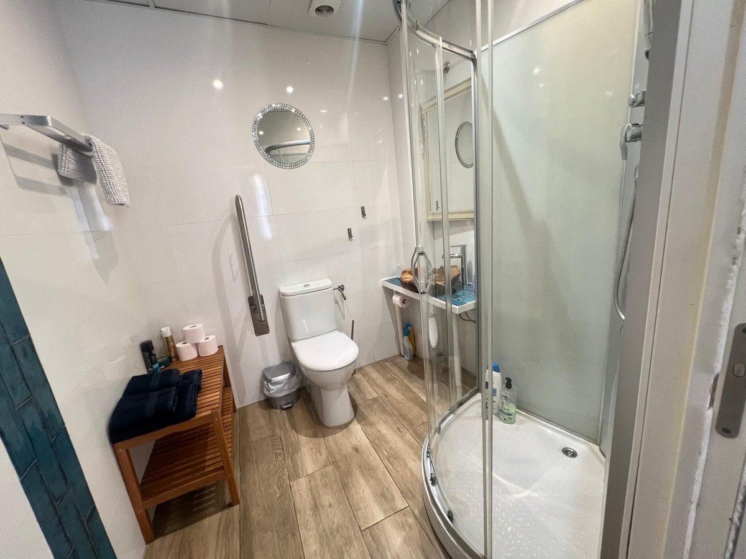
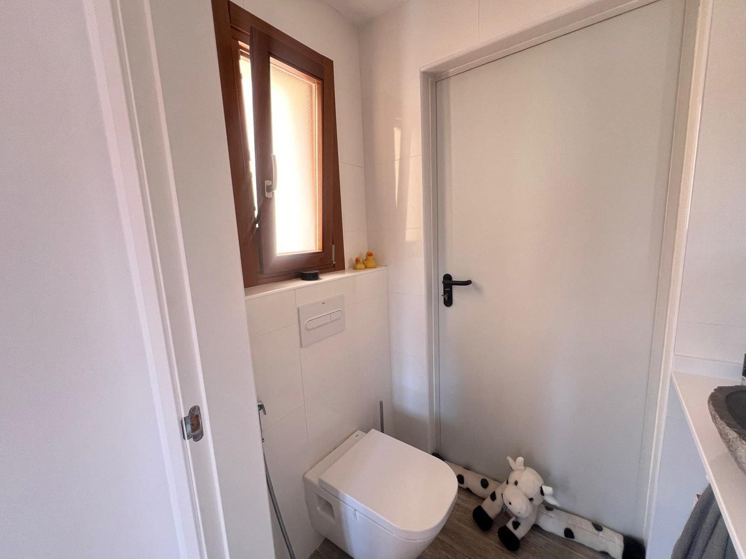
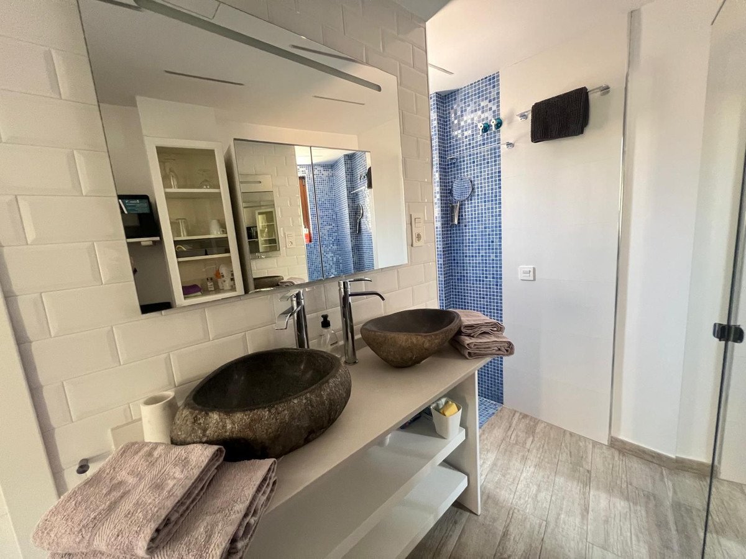
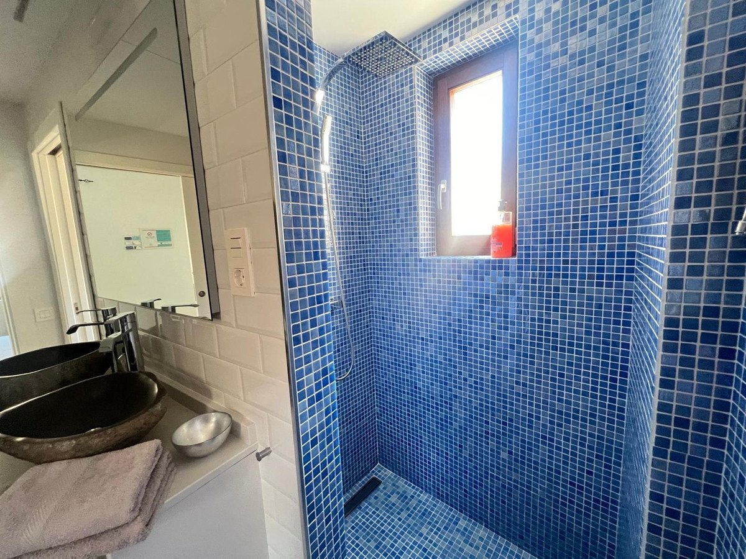
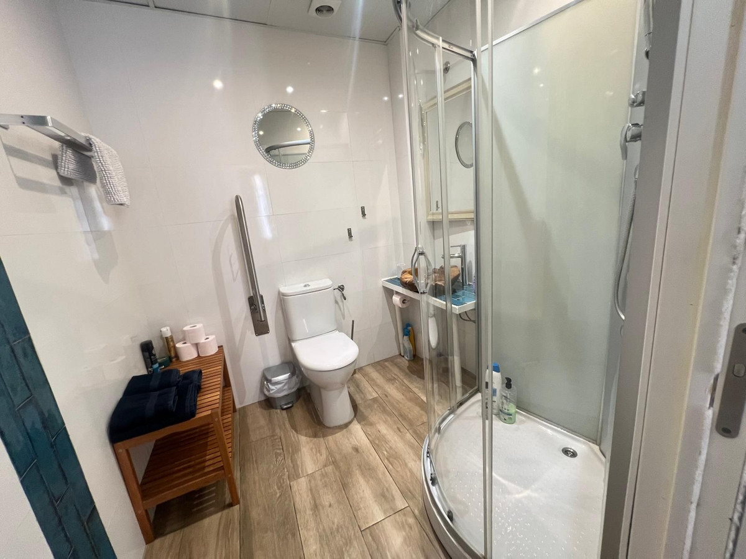
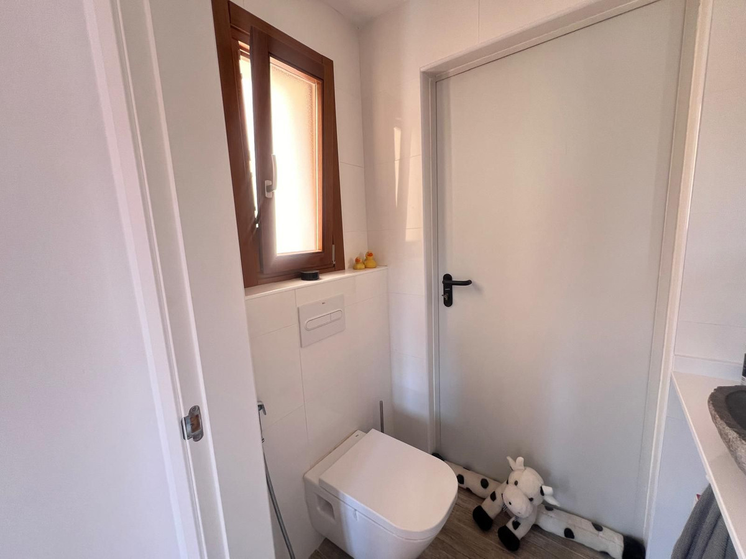
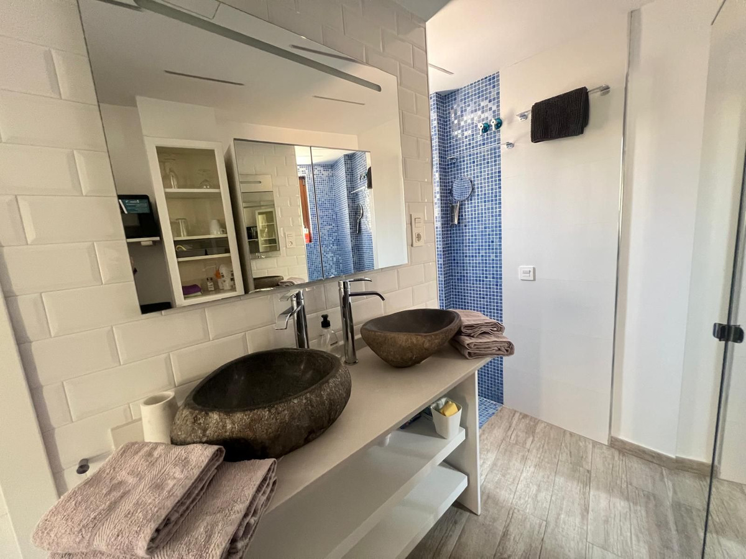
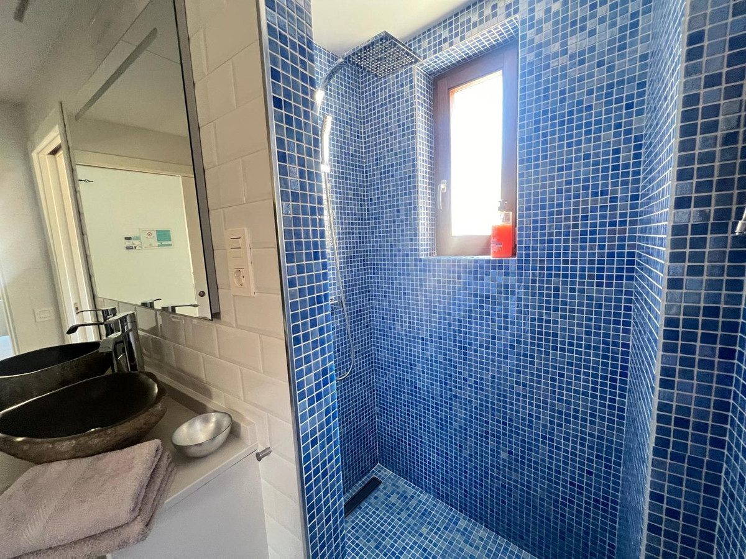
The bathrooms on the first and second floor have a walk-in shower. Suspended toilets included in the loft. Also exterior windows.
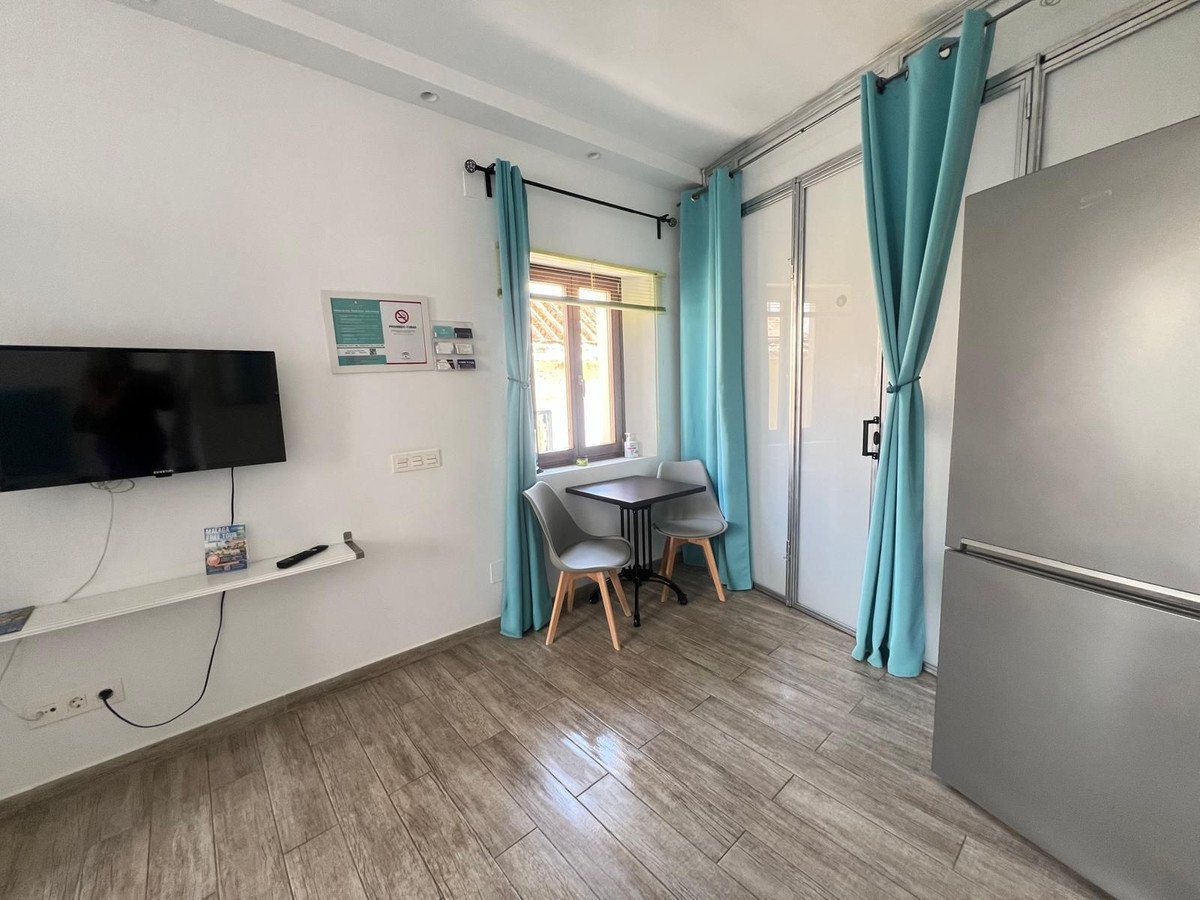
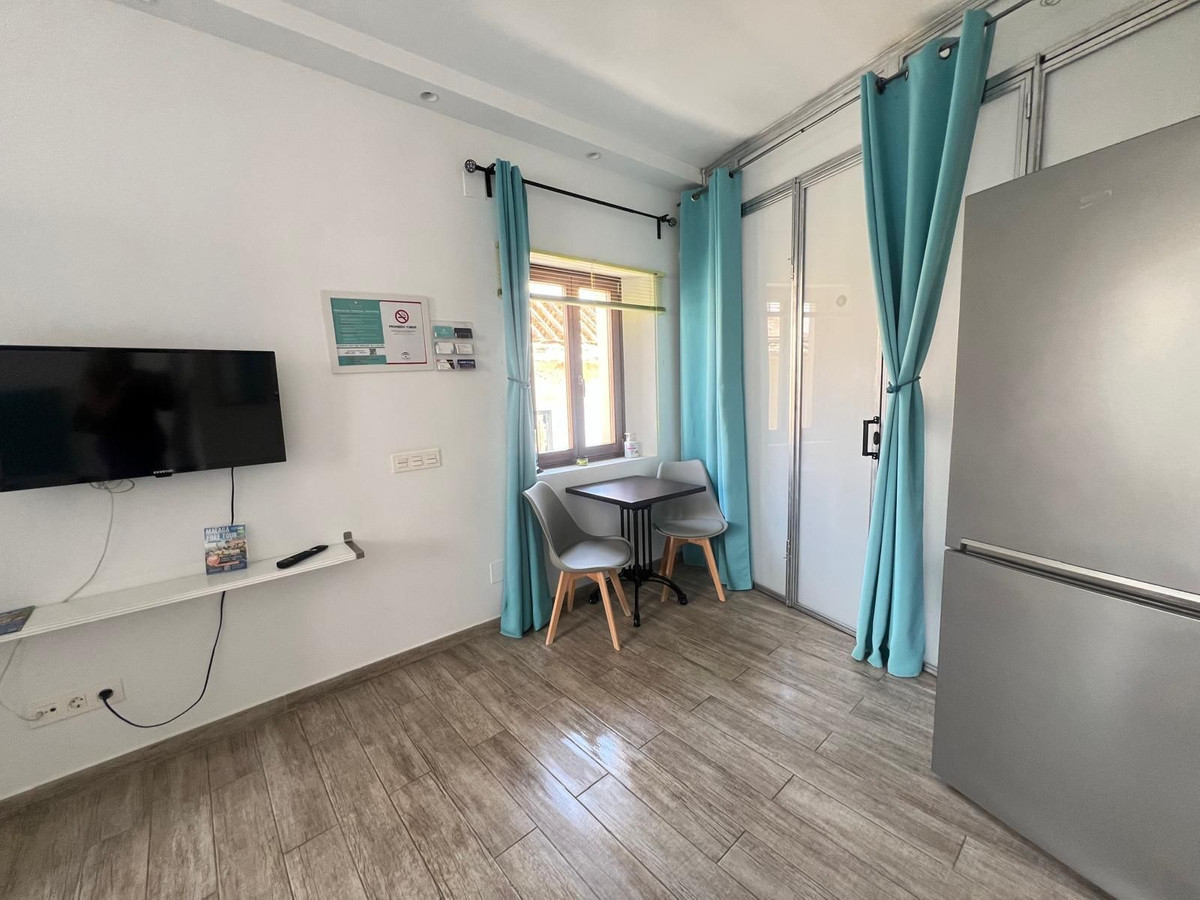
Currently the studios are licensed as tourist apartments.
The first and second floors have heating as well as fan coil air conditioning and underfloor heating. Thermal plate.
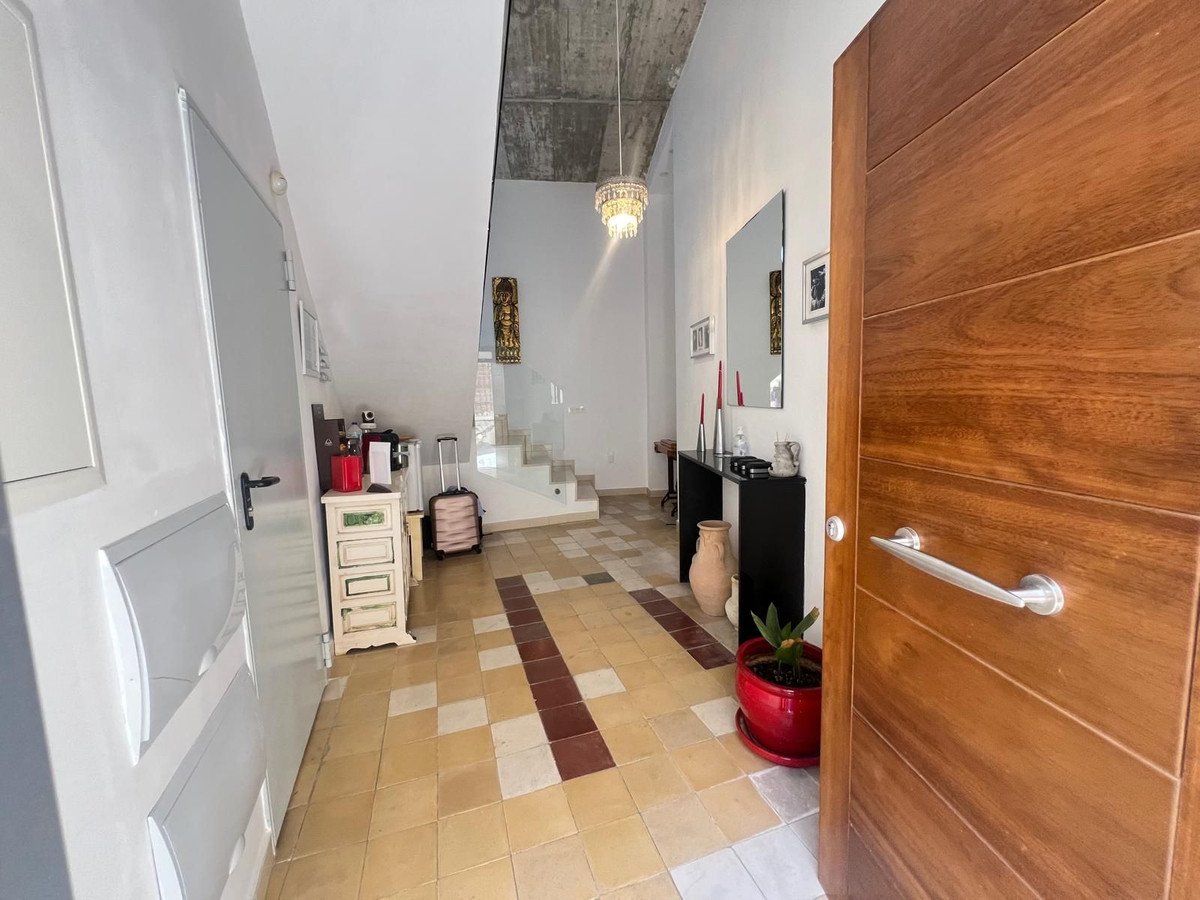
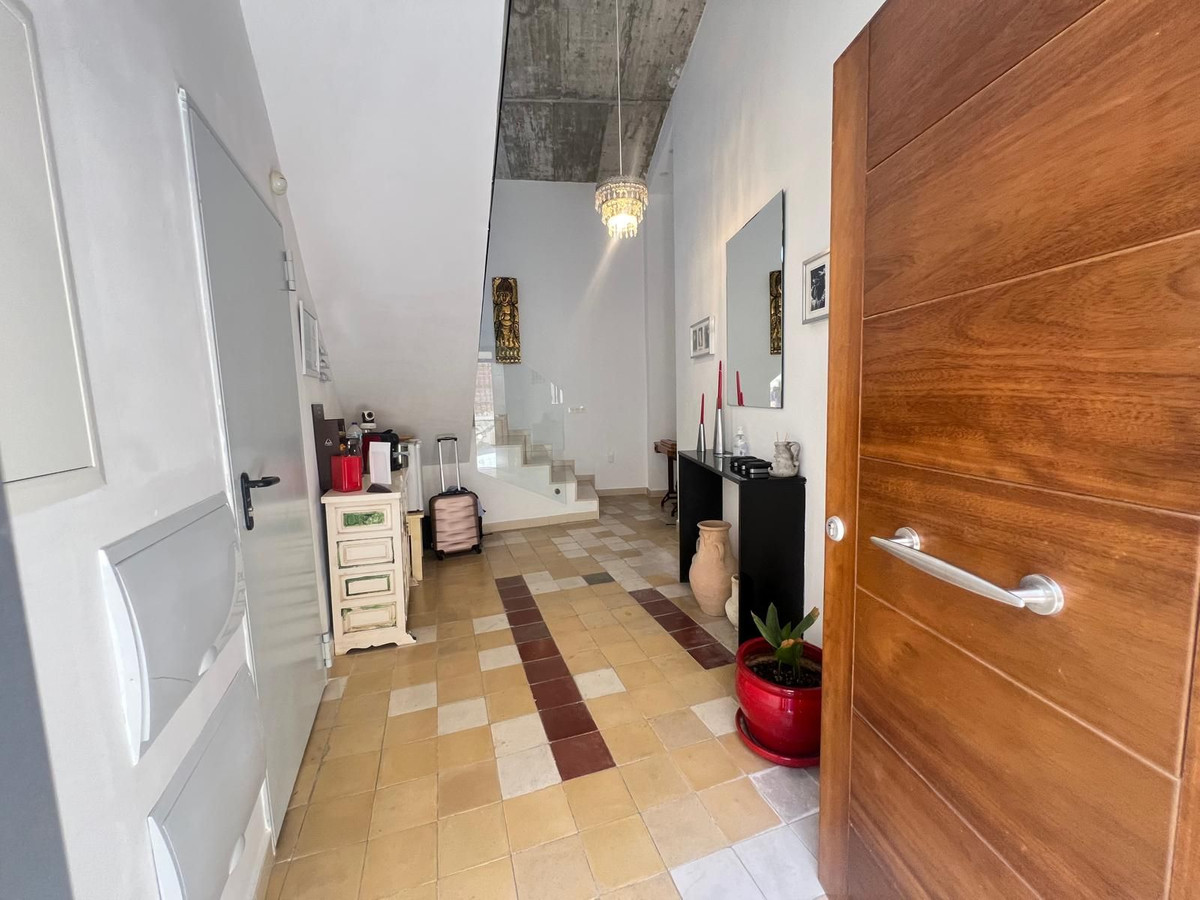
Porcelain floors throughout the house except the main hall which has the old hydraulic floor.
High and exposed concrete ceilings.
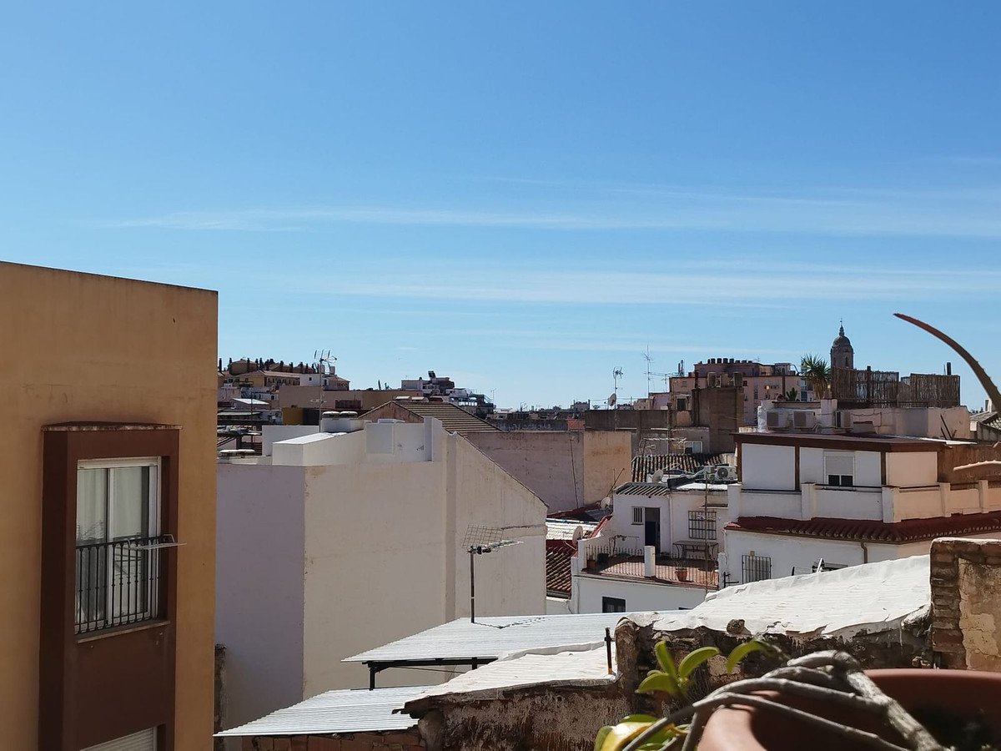
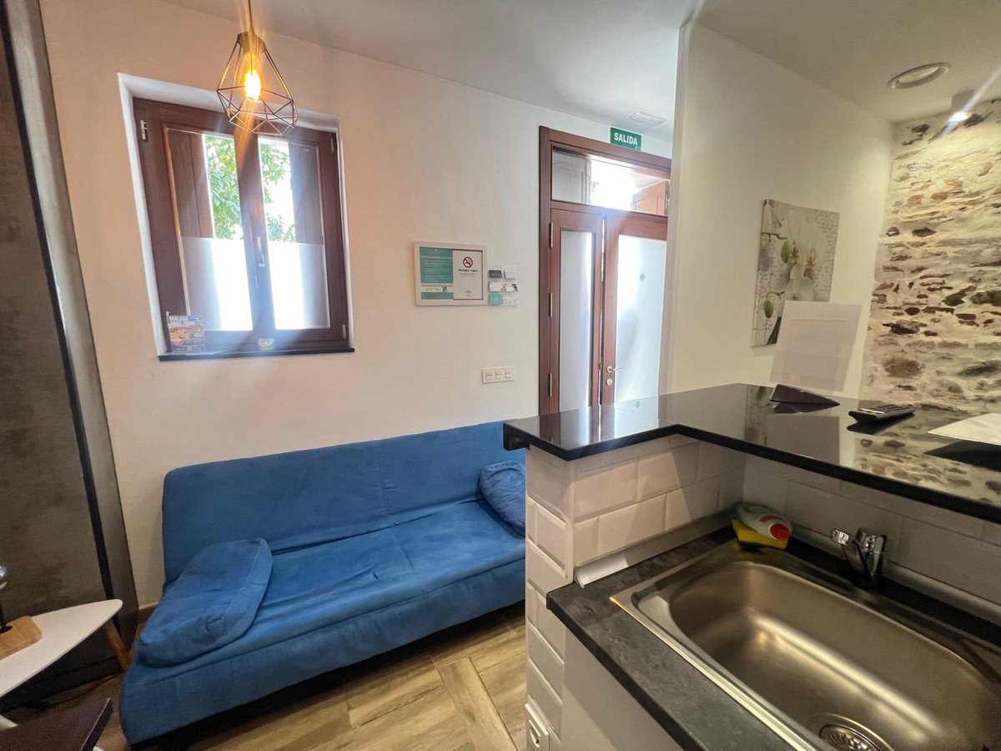
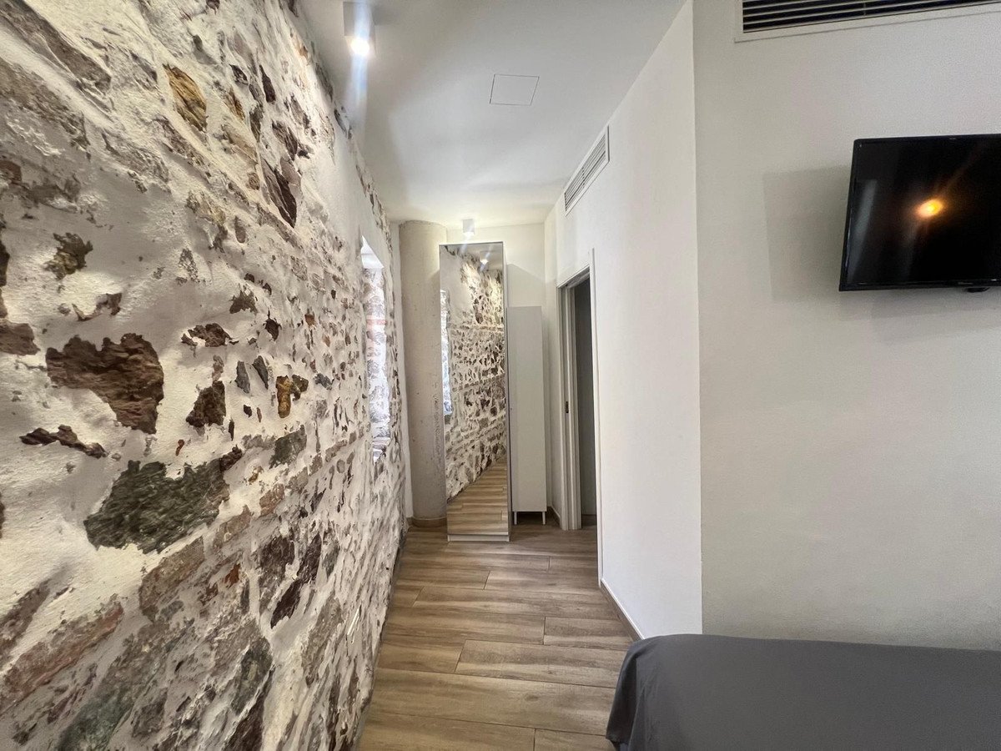
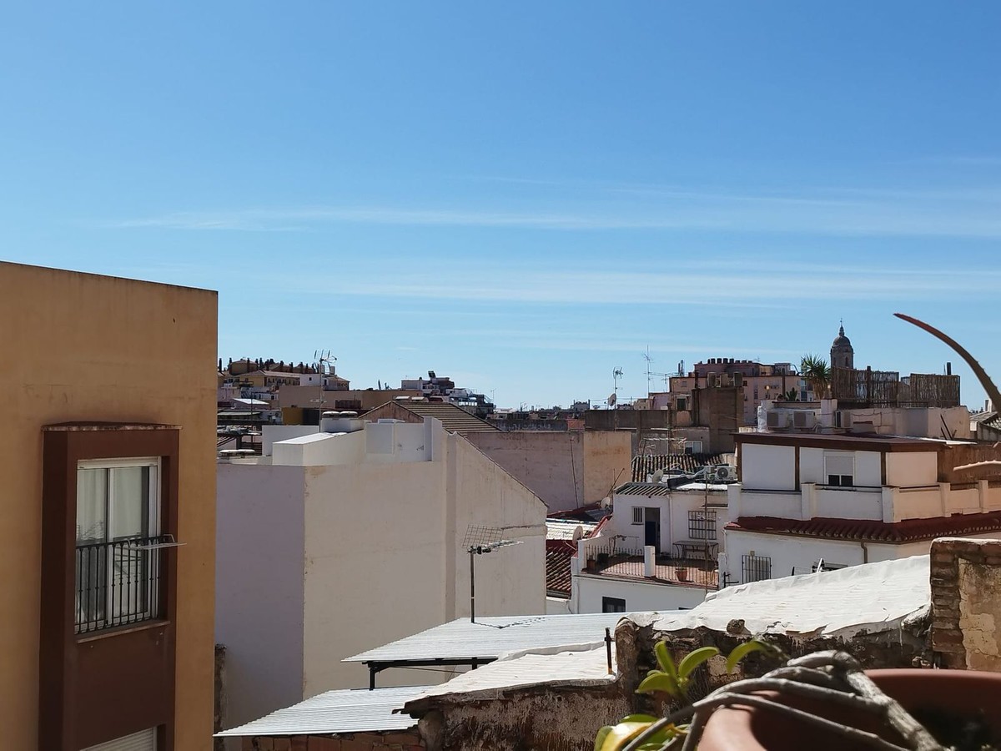
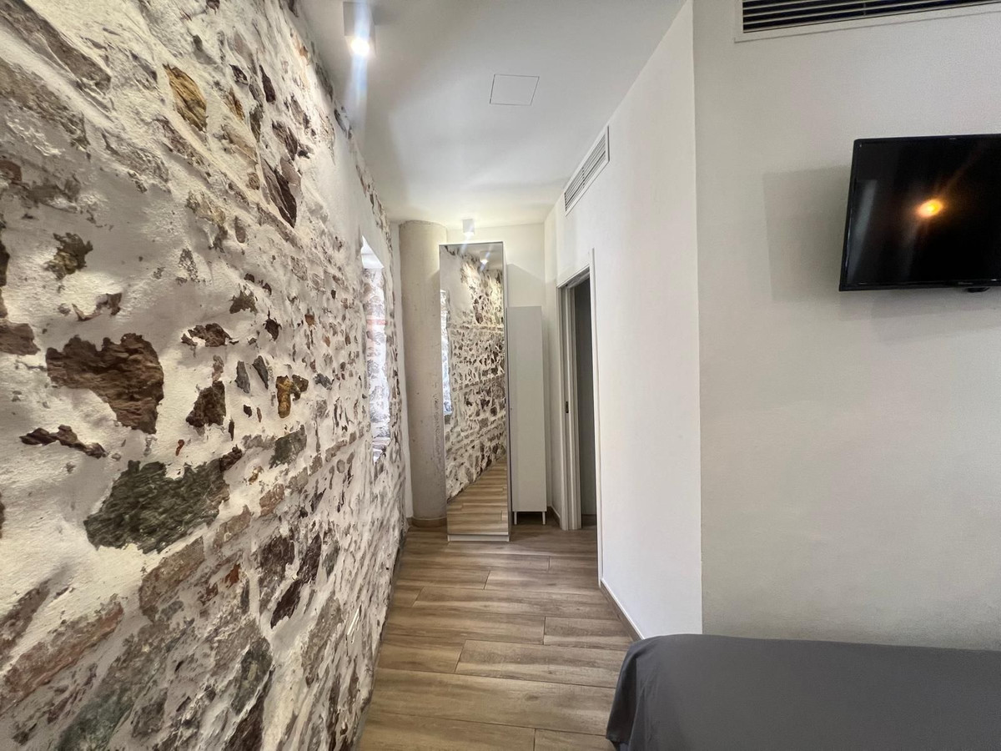
From the terrace you have views of Gibralfaro and the cathedral. On the ground floor and the first floor the old wall of the house has been maintained.
Iroko wood carpentry throughout the house with double glazed windows.
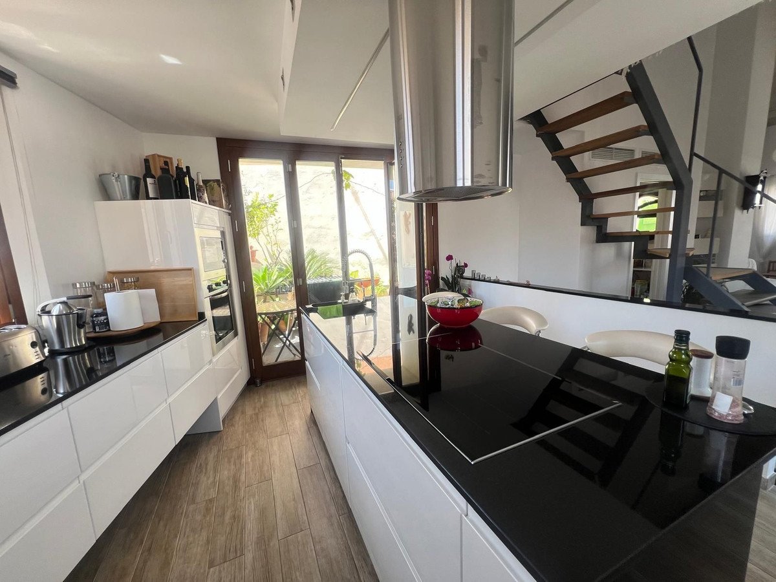
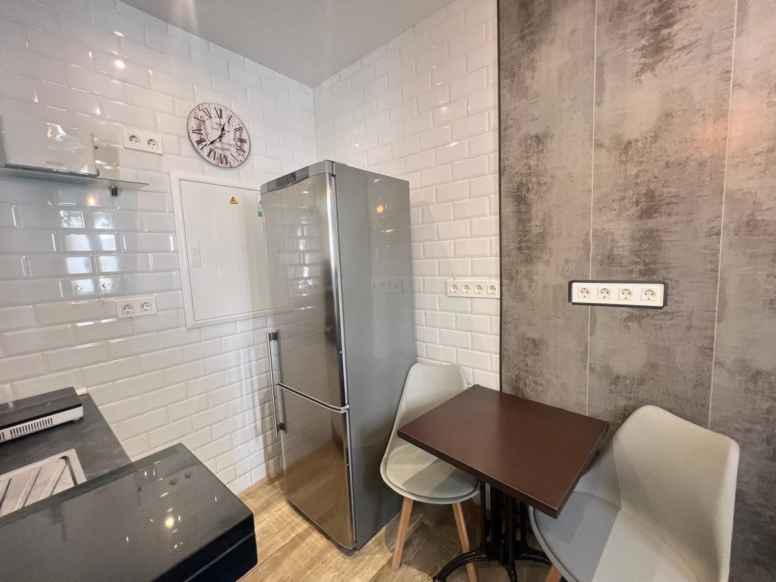
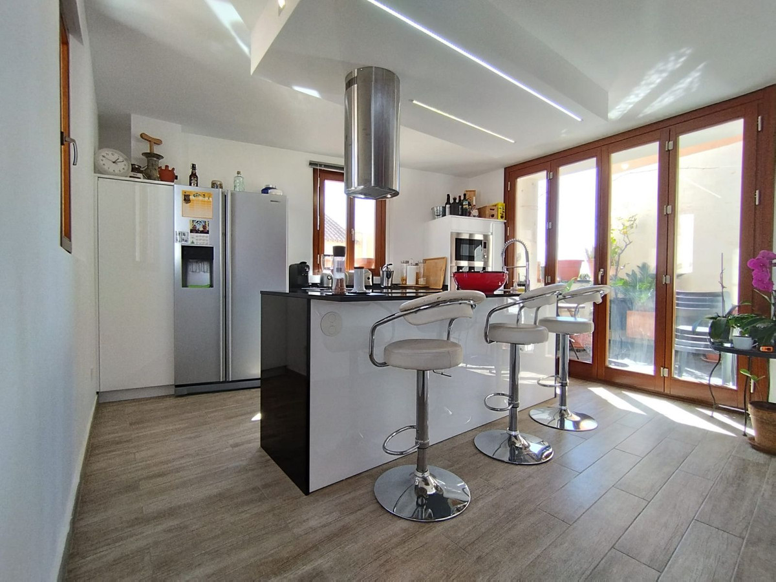
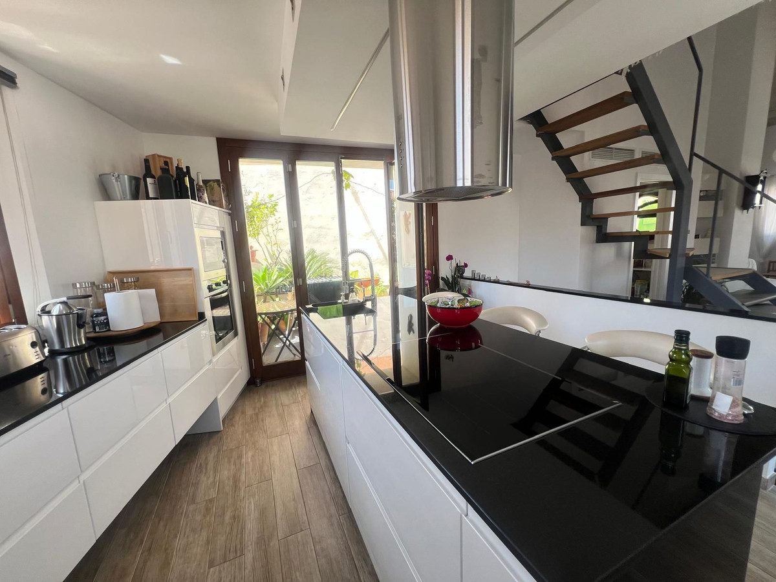
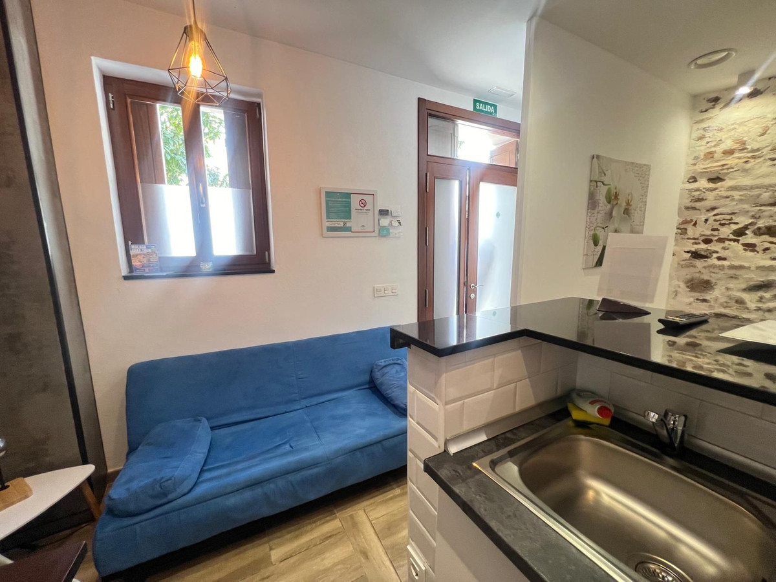
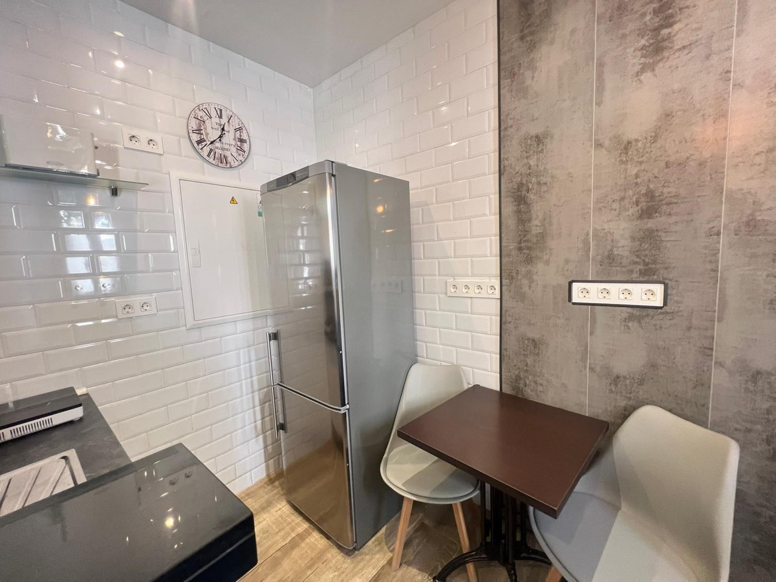
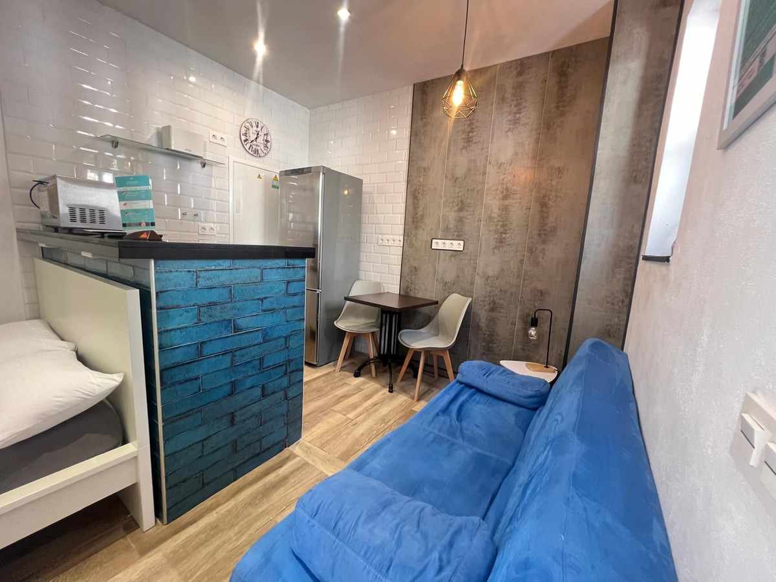
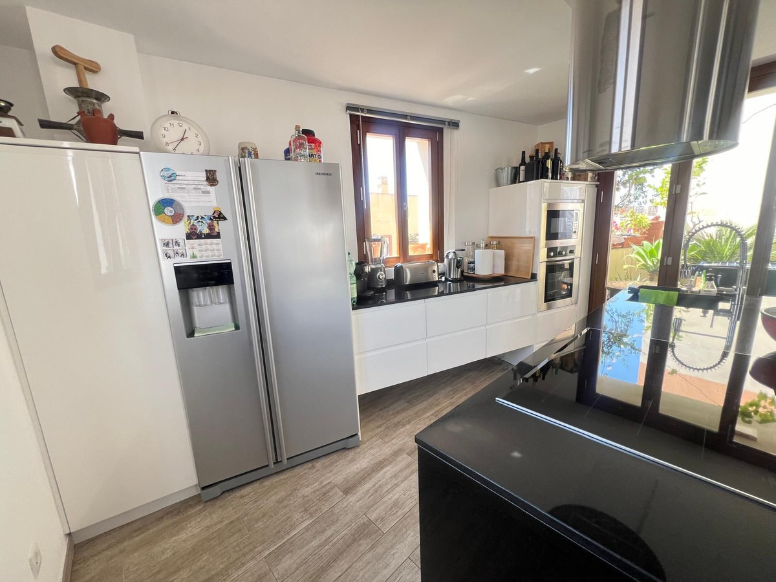
Fully equipped kitchen with brand name appliances, American refrigerator, black granite countertops.
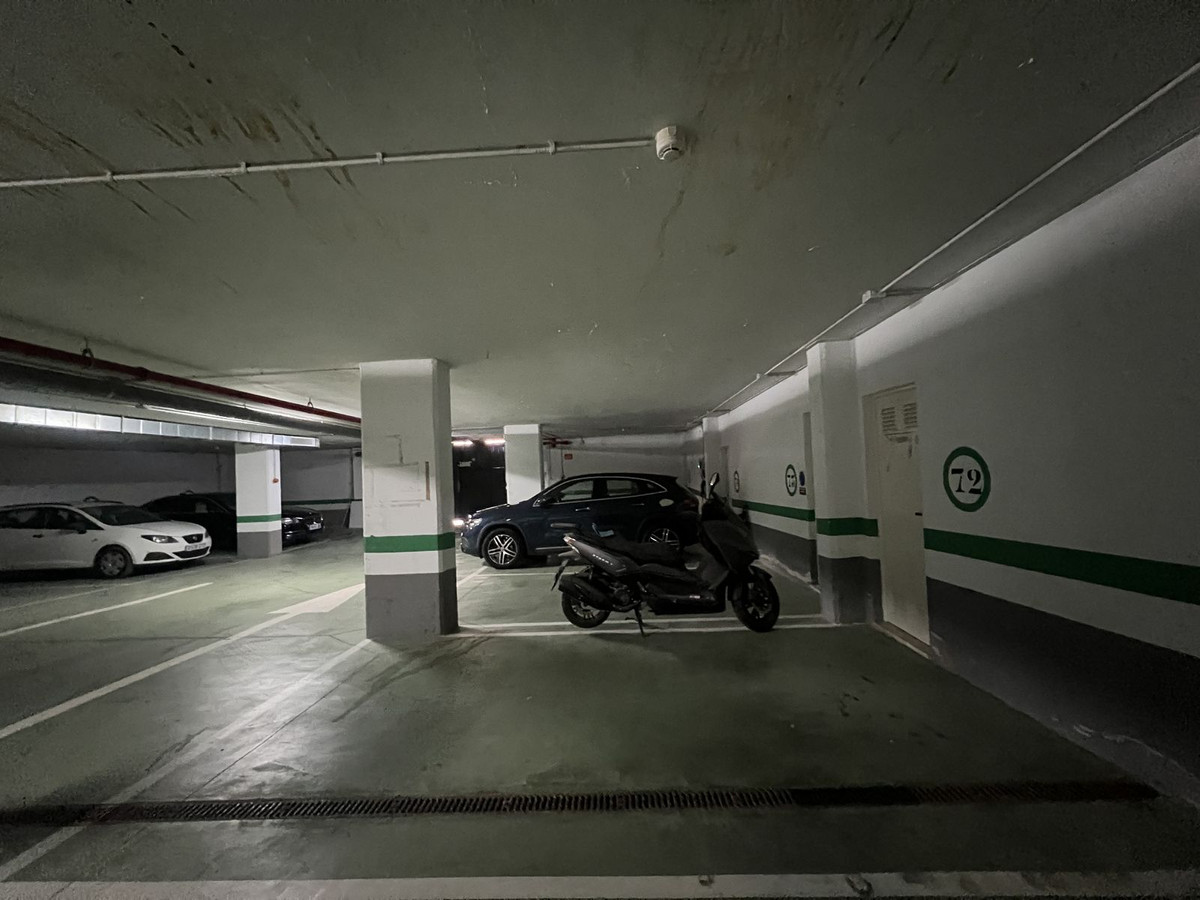
Garage 4 m high ceiling. With the option of being able to reform and make an apartment.
House from the 18th century, restored and renovated with baroque style mural paintings. Very luminous. In total 248 m2 built, on the ground floor plus 2 and a loft within the second floor.
Distribution in pl. Downstairs is a 22 m2 garage, with direct access to the house, a studio with bathroom and independent entrance of 28 m2 and the hall of 12.25 m2, a space provided for an elevator of 2.75 m2.
Dist. 1st floor, a studio with a 28 m2 bathroom with a bathroom, a studio with 21 m2 with a bathroom and 2 halls in total of 10 m2
Dist. 2nd pl. living/dining room, kitchen and bathroom 48 m2, terrace 12 m2, space for washing machine on the terrace
Loft as a current bedroom with approx. 13 m2 including toilet, installation room of 3.40 m2
The bathrooms on the first and second floor have a walk-in shower. Suspended toilets included in the loft. Also exterior windows.
Currently the studios are licensed as tourist apartments.
The first and second floors have heating as well as fan coil air conditioning and underfloor heating. Thermal plate.
Porcelain floors throughout the house except the main hall which has the old hydraulic floor.
High and exposed concrete ceilings.
From the terrace you have views of Gibralfaro and the cathedral. On the ground floor and the first floor the old wall of the house has been maintained.
Iroko wood carpentry throughout the house with double glazed windows.
Fully equipped kitchen with brand name appliances, American refrigerator, black granite countertops.
Garage 4 m high ceiling. With the option of being able to reform and make an apartment.
Features
Property facts
- Property referenceR4766041
- Property typeCommercial
- Property statussale
- Price€ 1,600,000
- Bedrooms4
- Bathrooms5
- Built248
- LocationOther, Malaga, Spain
- Price text1,600,000 EUR
- Numeric price1,600,000 EUR
- Available from21 May 2026
Enquiry
Location & nearby amenities
Similar homes
Related inventory from the same area or source
Agent & source

Listing agent
Sales Team
The Property Group
sales@thepropertygroup.info 34711066986 Edif. Golden B, 1ª Planta, Avda. Ricardo Soriano, 72, Marbella, Andalucía, 29601, Spain, Marbella, Málaga, 29601
Verified source
Powered by the live HME feed
Saved activity
Favourites and enquiries stay linked to this listing
Local context
Map and nearby amenities stay with the property view
Agency
The Property Group
City
Other
Region
Malaga
Country
Spain
Source
HME/propertyfeed