


Περιγραφή
In the charming and peaceful neighborhood of Son Sardina, just 5 minutes from the center of Palma, you will find this magnificent three-story townhouse that perfectly combines space, comfort, and style. Built in 1990 and fully renovated, it is ready to move into with no renovations needed.
Set on a 148 m² plot, the property offers approximately 200 m² of built area, thoughtfully designed to make the most of every space.
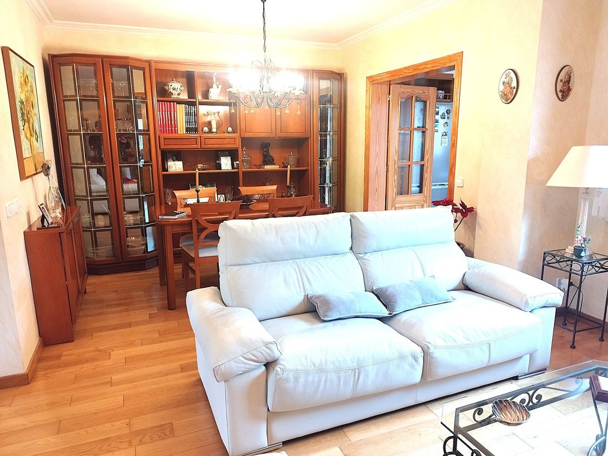
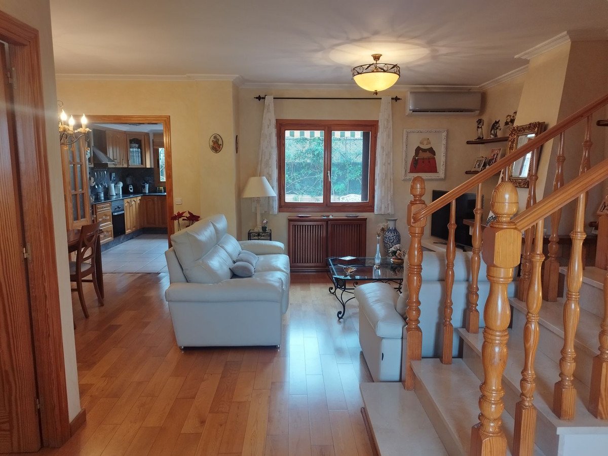
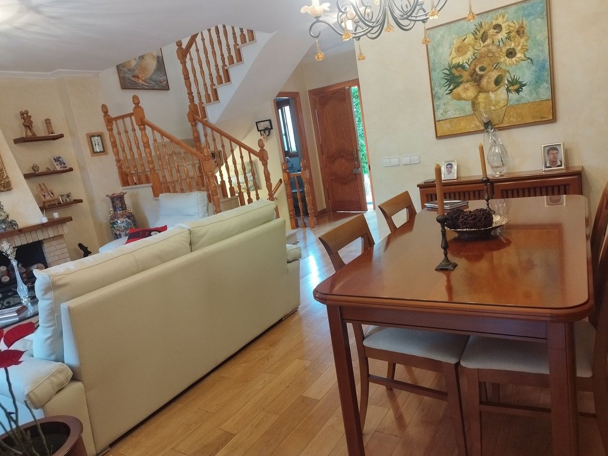
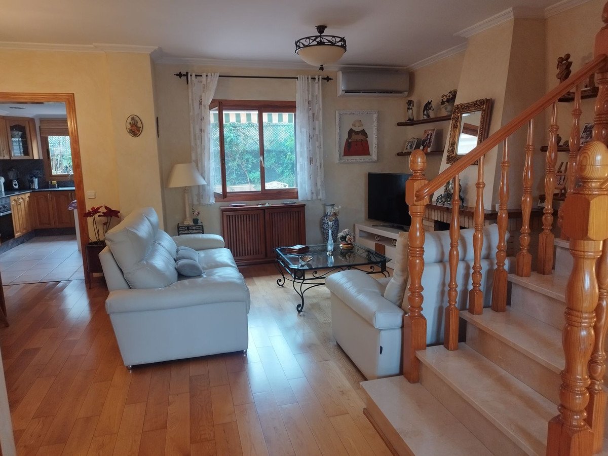
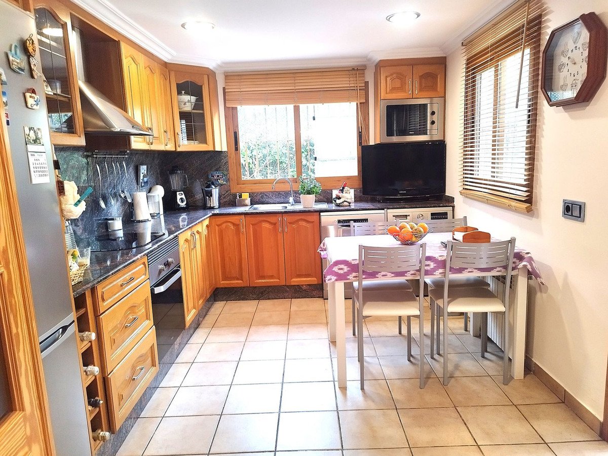
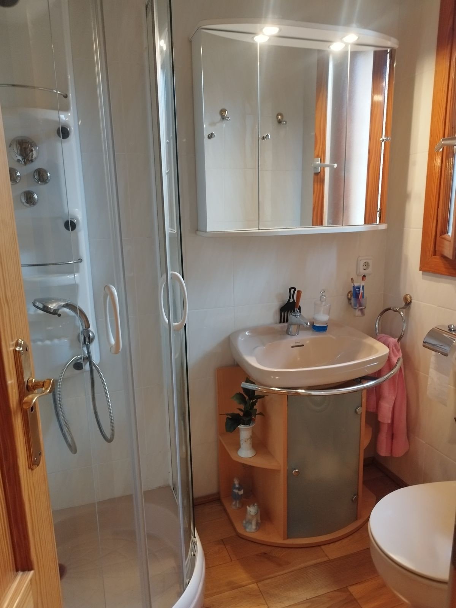
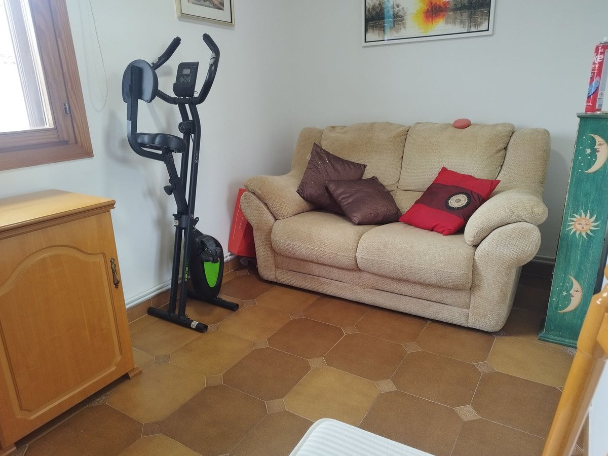
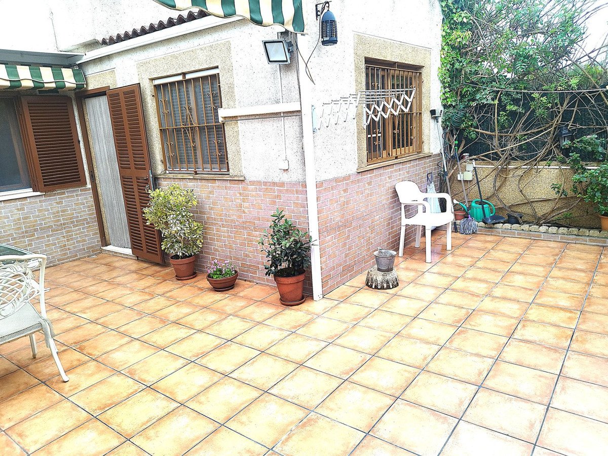
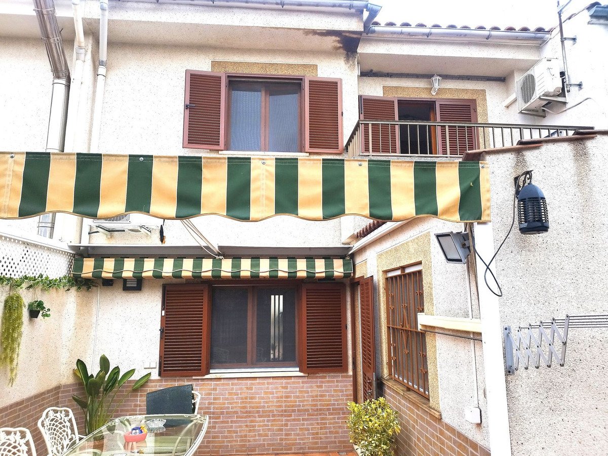
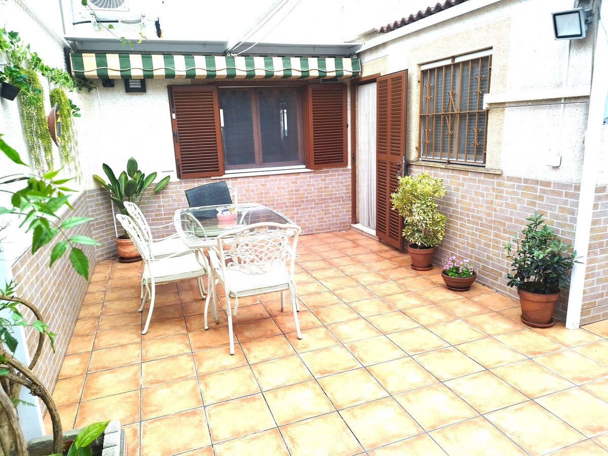
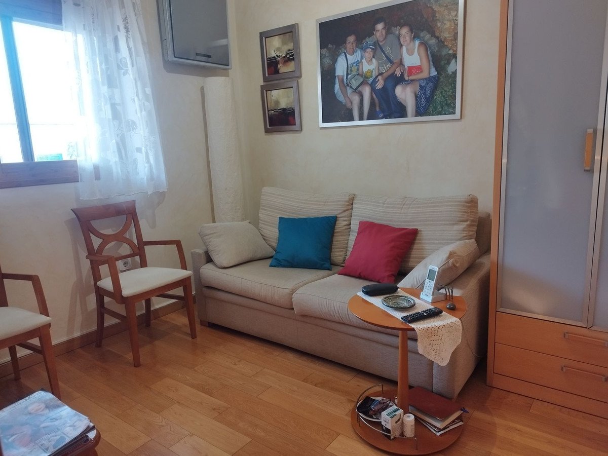
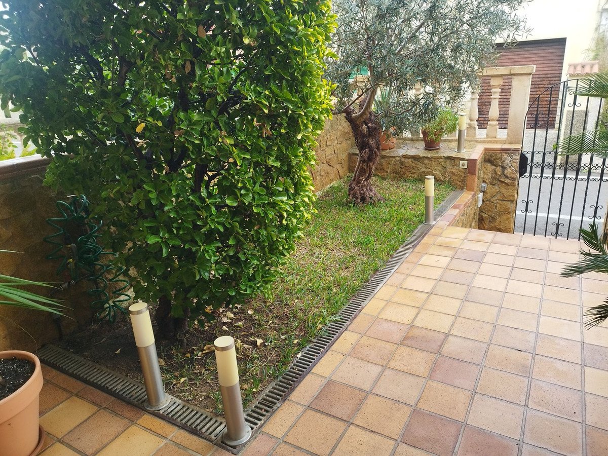
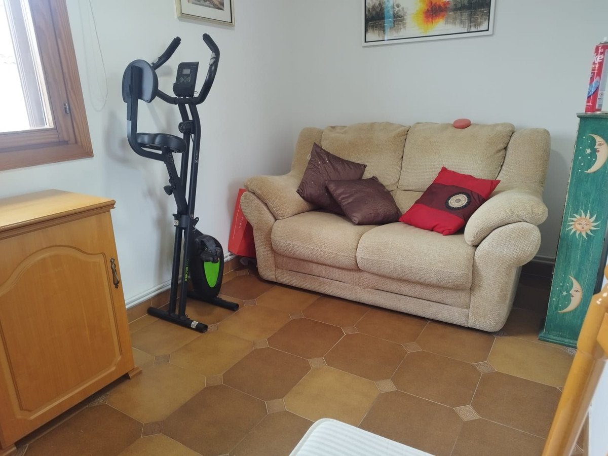
On the ground floor, you are welcomed by a bright and spacious living room with a fireplace, creating a warm and inviting atmosphere. The fully equipped independent kitchen has direct access to a lovely 32 m² patio — ideal for outdoor dining, entertaining friends, or simply relaxing. This floor also features a full bathroom with a hydromassage shower and a versatile room that can be used as a bedroom, home office, or playroom.
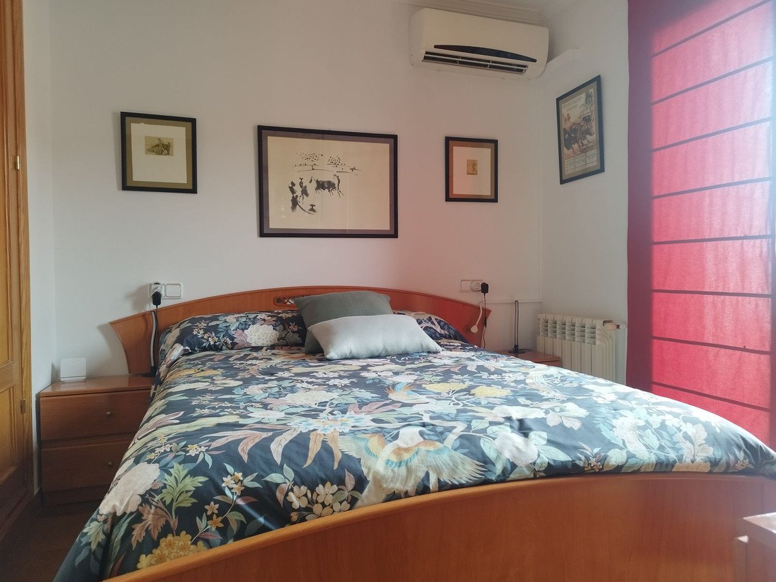
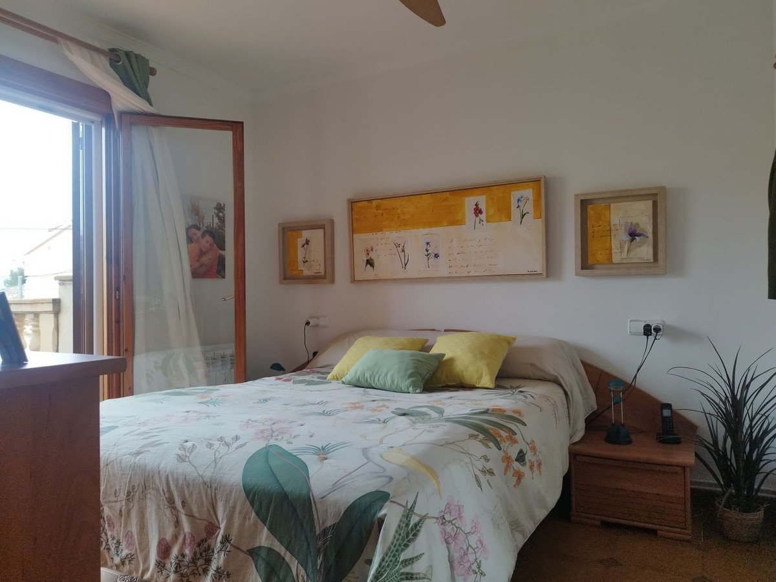
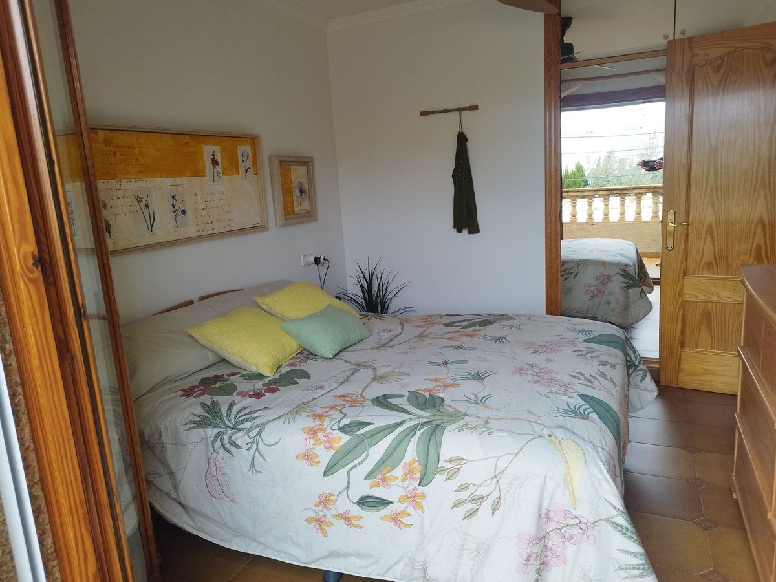
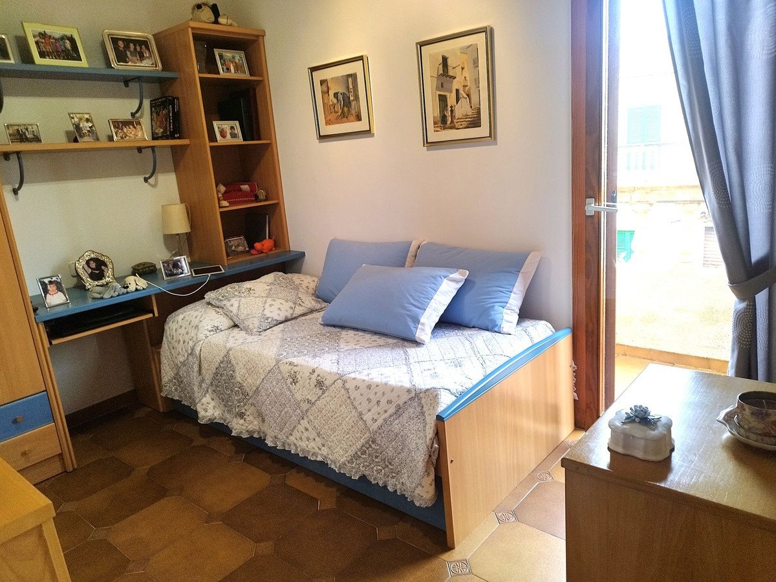
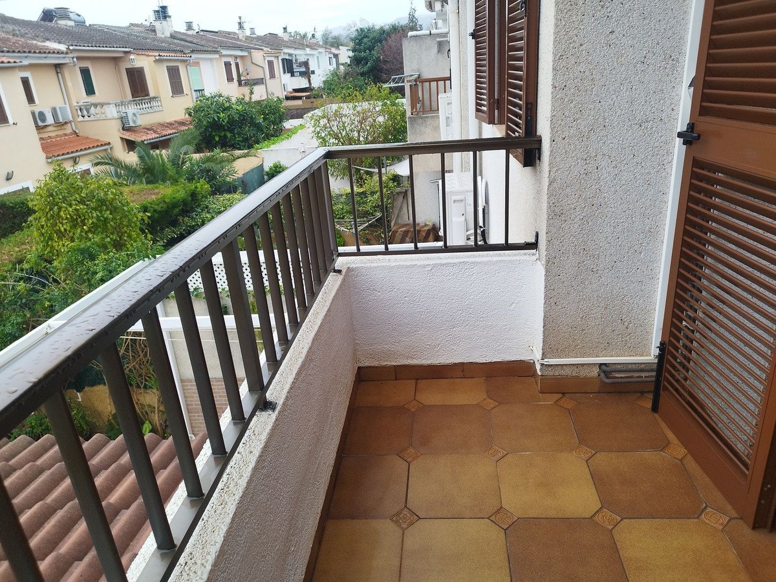
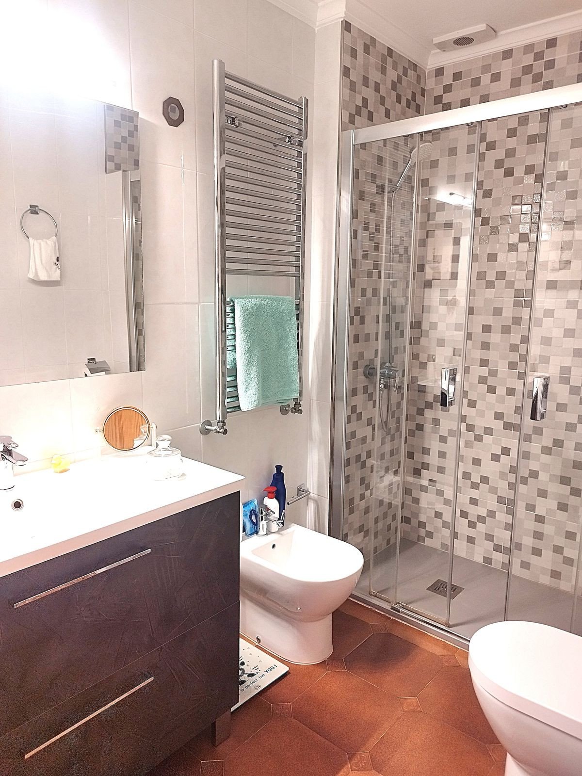
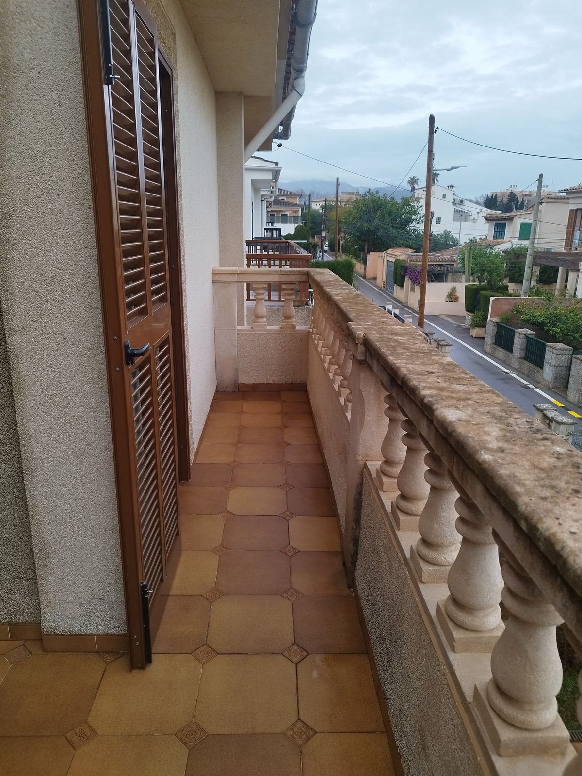
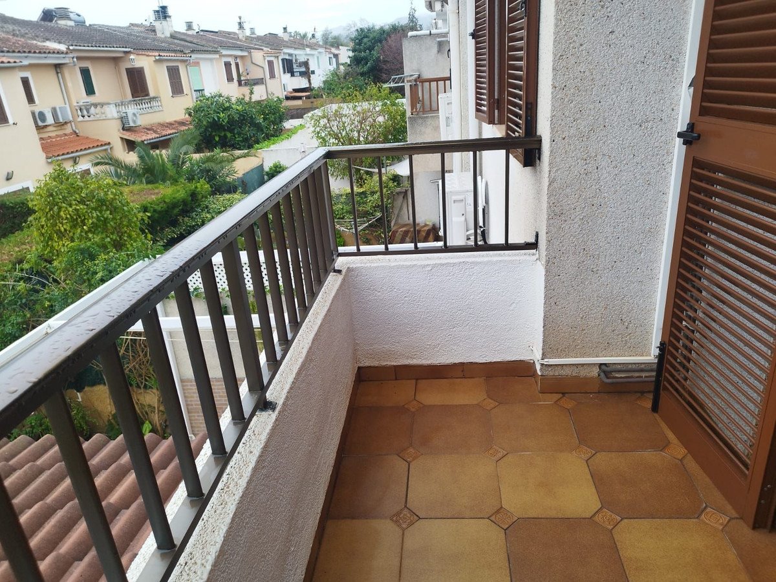
The first floor offers four light-filled bedrooms, some with balconies that provide openness and pleasant views. A full bathroom serves this level.
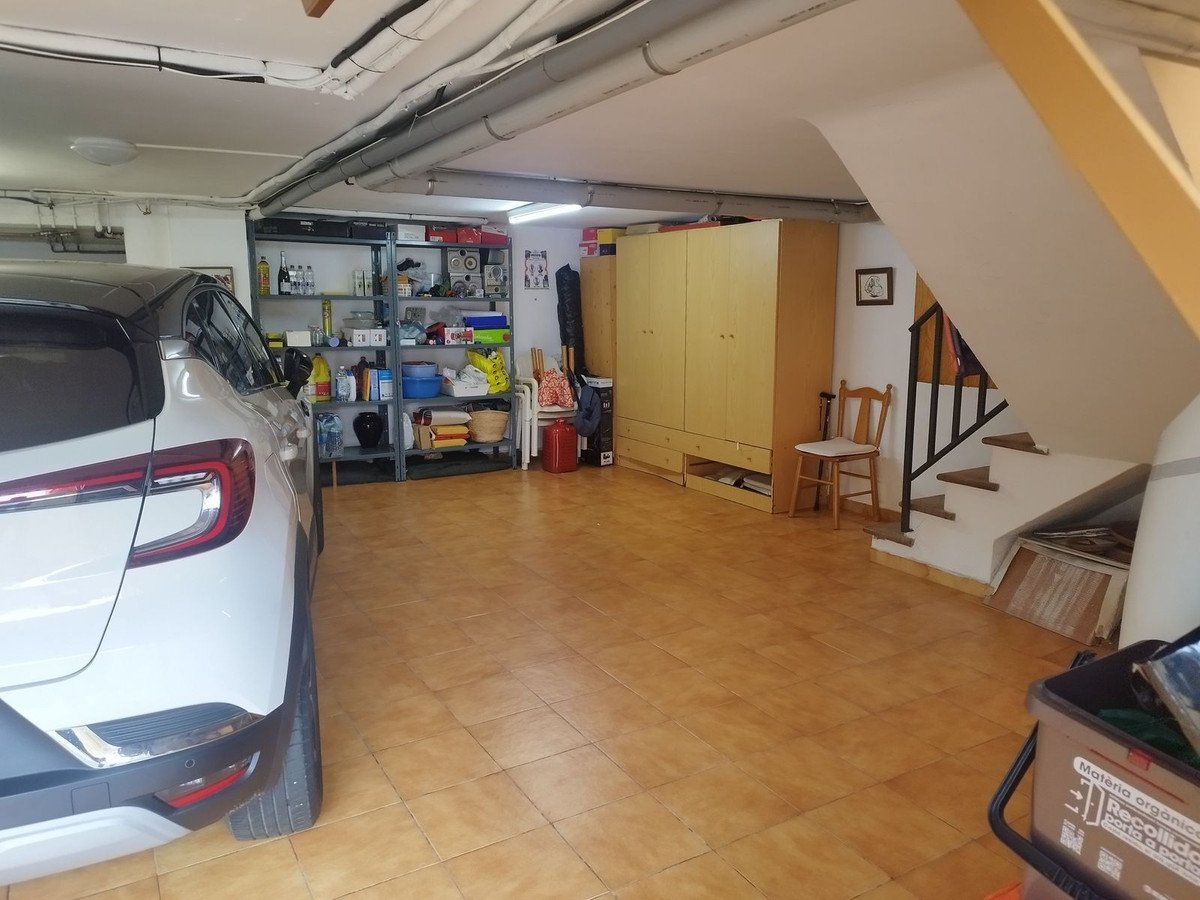
The 51 m² basement includes a private garage and boiler area, offering additional storage and convenience.
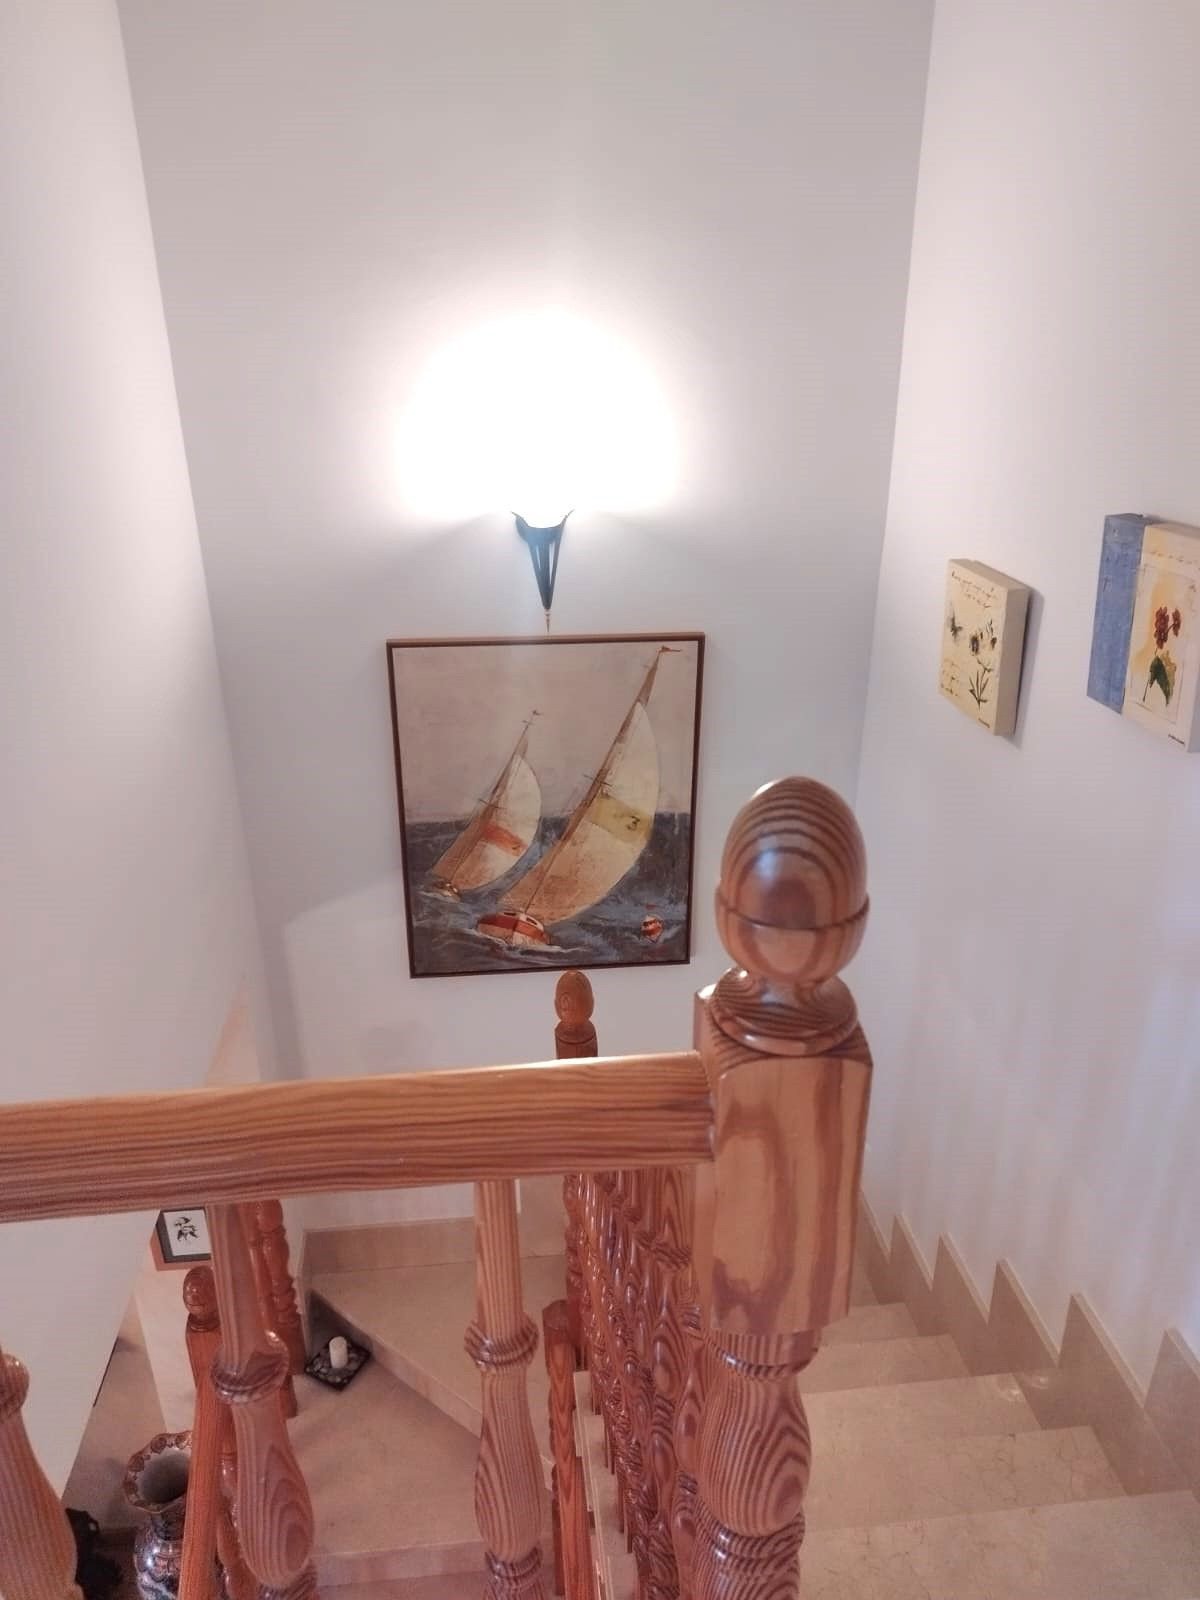
High-quality finishes include elegant marble stairs, parquet flooring, oil-fired central heating, and air conditioning in the living room and two bedrooms, ensuring year-round comfort.
A well-maintained home full of character, ready to become your new residence. Additionally, some furniture may remain, making your move even easier.
A unique opportunity to enjoy peaceful living while staying close to the city and all its amenities.
Set on a 148 m² plot, the property offers approximately 200 m² of built area, thoughtfully designed to make the most of every space.
On the ground floor, you are welcomed by a bright and spacious living room with a fireplace, creating a warm and inviting atmosphere. The fully equipped independent kitchen has direct access to a lovely 32 m² patio — ideal for outdoor dining, entertaining friends, or simply relaxing. This floor also features a full bathroom with a hydromassage shower and a versatile room that can be used as a bedroom, home office, or playroom.
The first floor offers four light-filled bedrooms, some with balconies that provide openness and pleasant views. A full bathroom serves this level.
The 51 m² basement includes a private garage and boiler area, offering additional storage and convenience.
High-quality finishes include elegant marble stairs, parquet flooring, oil-fired central heating, and air conditioning in the living room and two bedrooms, ensuring year-round comfort.
A well-maintained home full of character, ready to become your new residence. Additionally, some furniture may remain, making your move even easier.
A unique opportunity to enjoy peaceful living while staying close to the city and all its amenities.
Χαρακτηριστικά
Στοιχεία ιδιοκτησίας
- Αναφορά ακινήτουR5317489
- Τύπος ακινήτουΣπίτι
- Κατάσταση ακινήτουsale
- Τιμή€ 750,000
- Υπνοδωμάτια5
- Μπάνια2
- Χτίστηκε το200
- ΤοποθεσίαΑλλος, Αλλος, Ισπανία
- Κείμενο τιμής750,000 EUR
- Αριθμητική τιμή750,000 EUR
- Εκπομπή ενέργειαςG
- Διαθέσιμο από02 Μαϊ 2026
Ερευνα
Τοποθεσία και κοντινές παροχές
Παρόμοια σπίτια
Σχετικό απόθεμα από την ίδια περιοχή ή πηγή


Πράκτορας & πηγή

Επαληθευμένη πηγή
Με την υποστήριξη της ζωντανής ροής HME
Αποθηκευμένη δραστηριότητα
Τα αγαπημένα και τα ερωτήματα παραμένουν συνδεδεμένα με αυτήν την καταχώριση
Τοπικό πλαίσιο
Χάρτης και κοντινές παροχές διαμονή με θέα στο κατάλυμα
Πρακτορείο
AZ Asesoria Inmobiliaria
Πόλη
Αλλος
Περιοχή
Αλλος
Χώρα
Ισπανία
Πηγή
HME/τροφοδοσία ακινήτων