
Περιγραφή
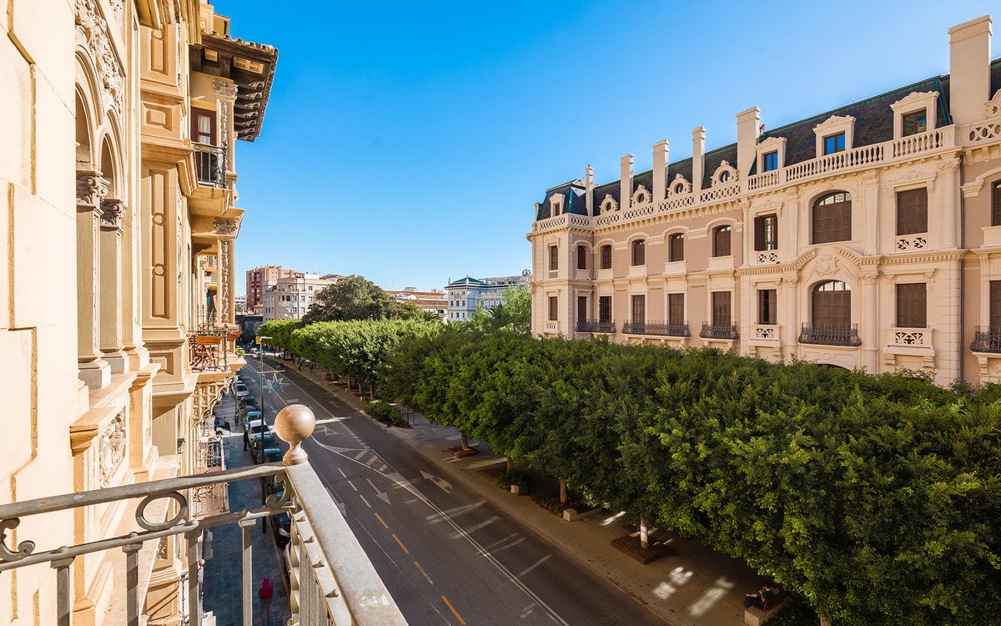
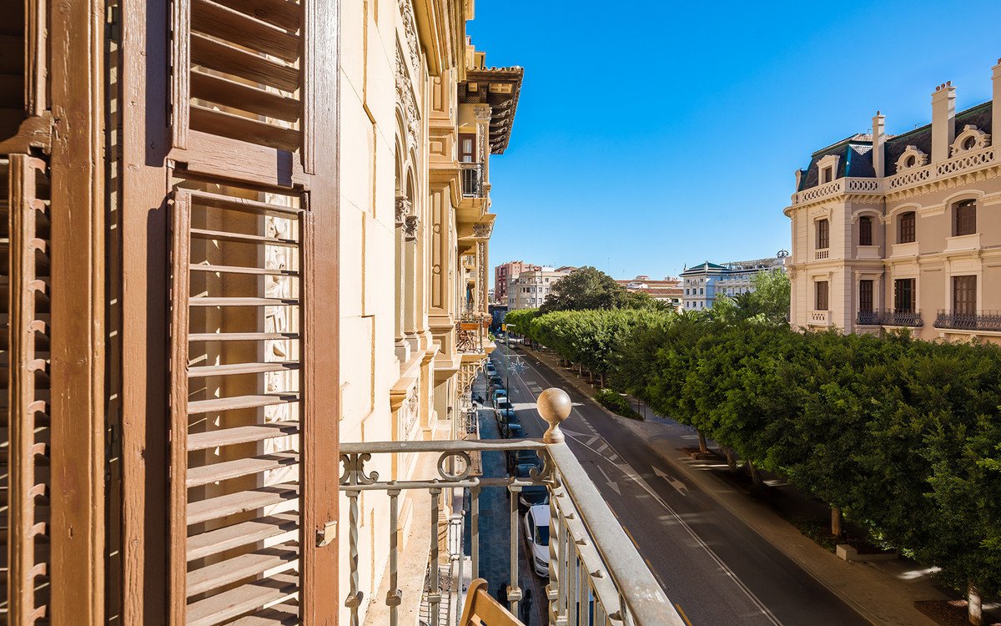
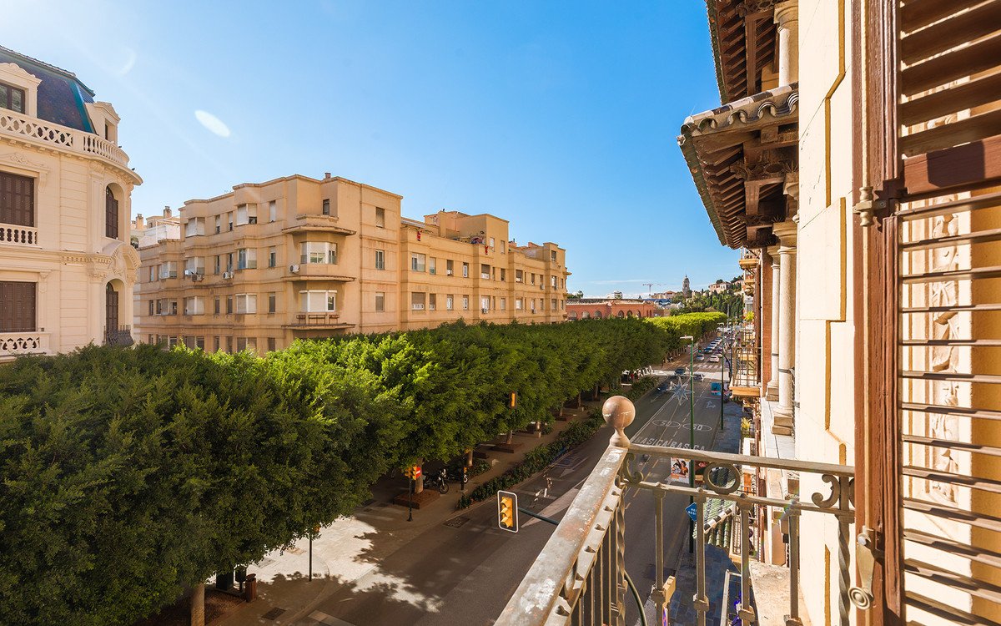
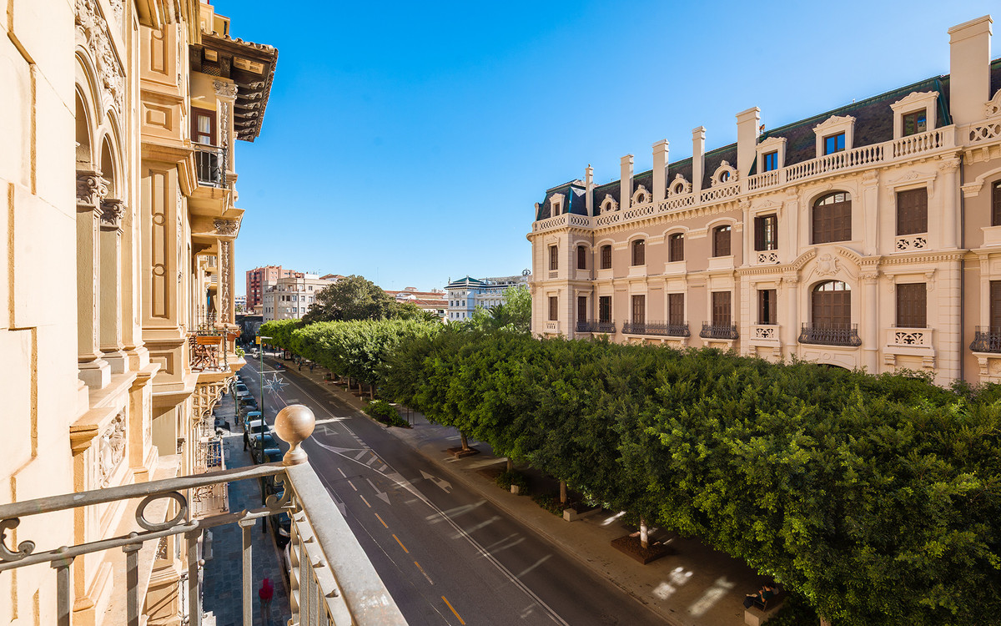
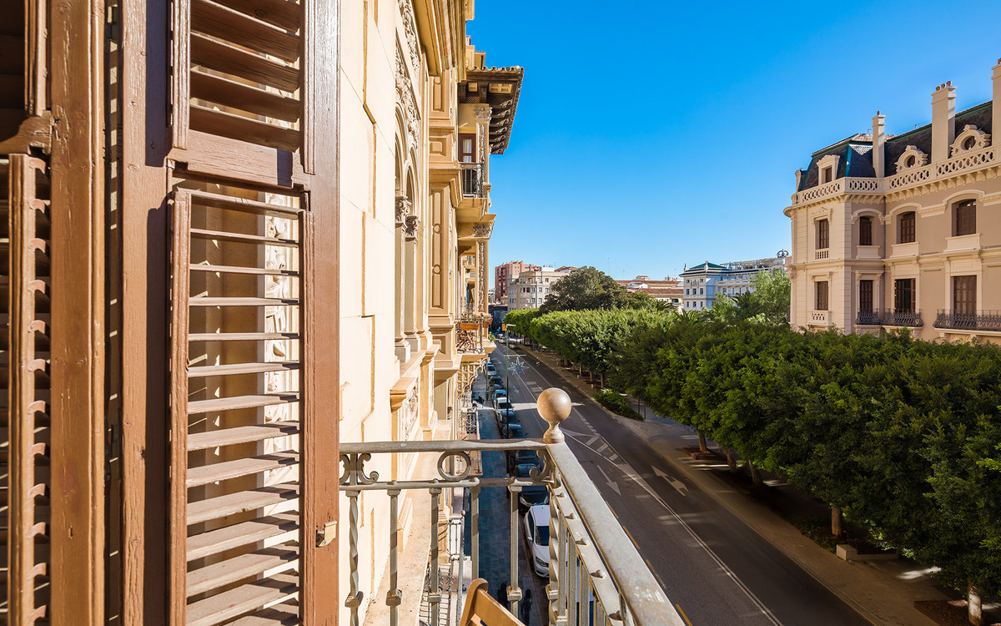
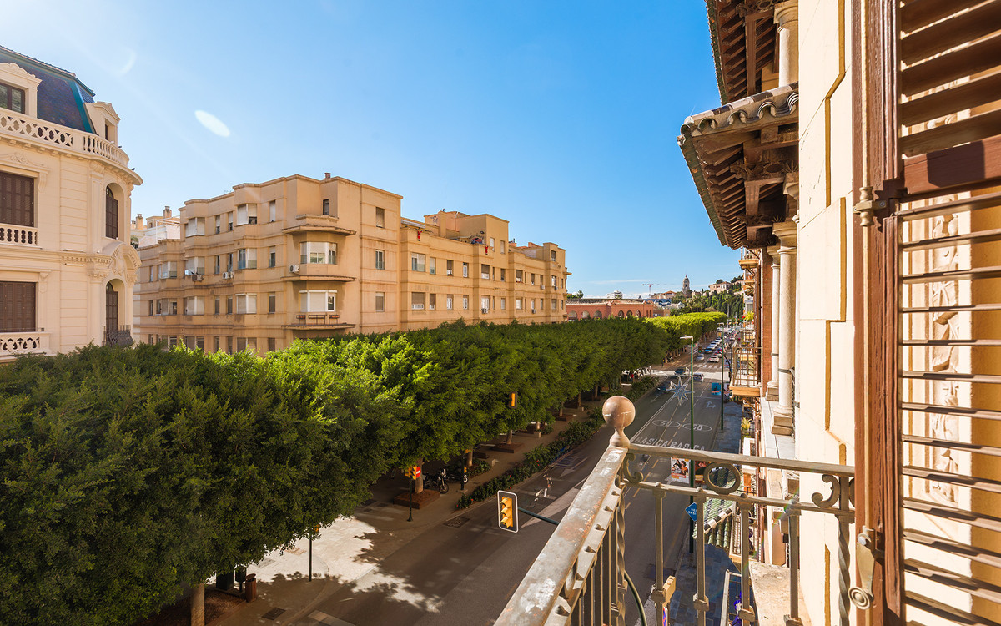
Spectacular luxury apartment located right on Paseo de Reding, in a unique building that forms part of the iconic Casas de Félix Sáenz, an architectural complex from the early 20th century. Its design, attributed to the renowned architect Fernando Guerrero Strachan, combines Neo-Plateresque and Mudejar elements, standing out for its towers and sea-facing viewpoints.
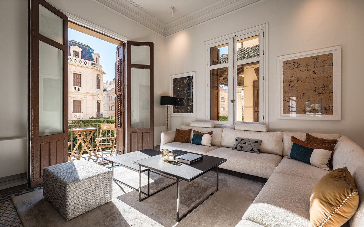
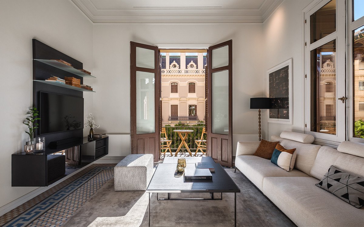
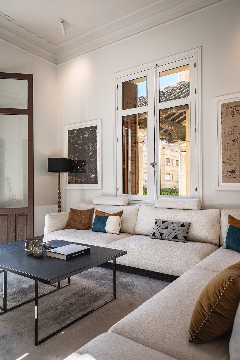
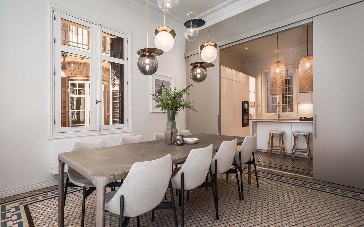
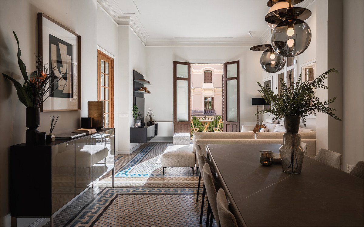
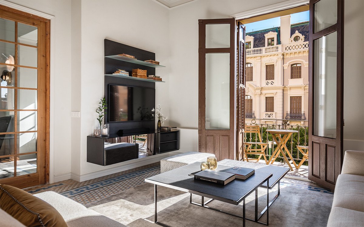
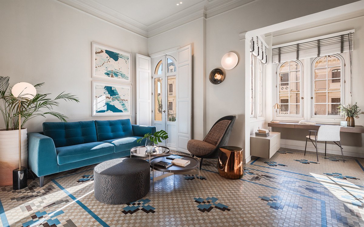
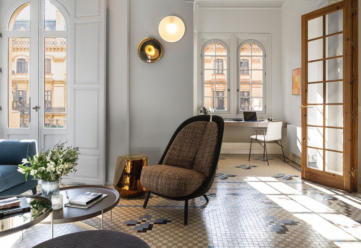
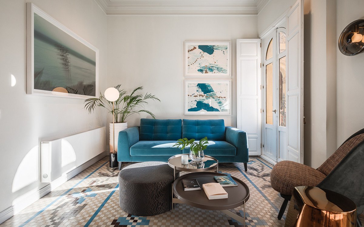
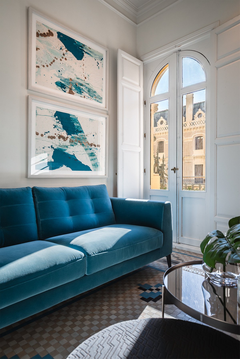
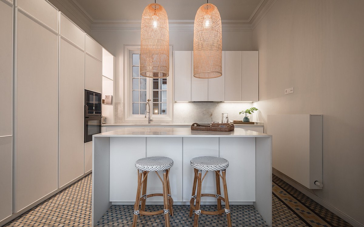
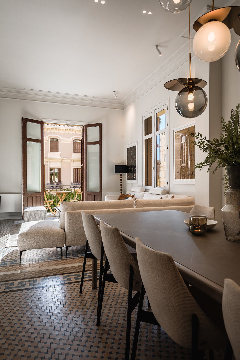
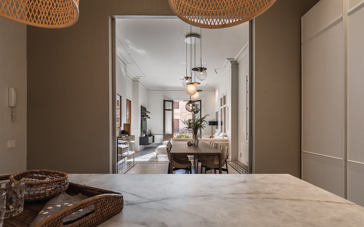
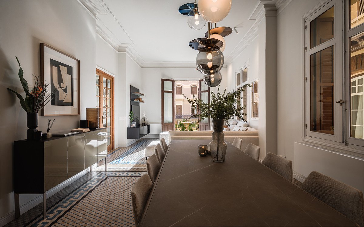
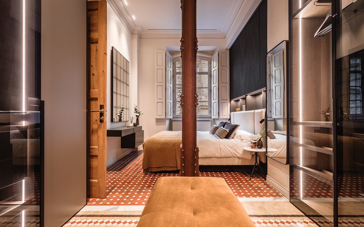
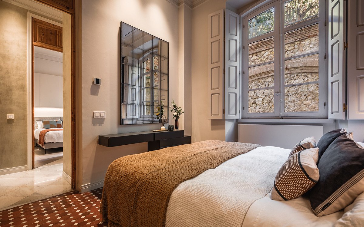
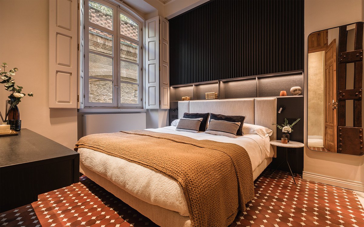
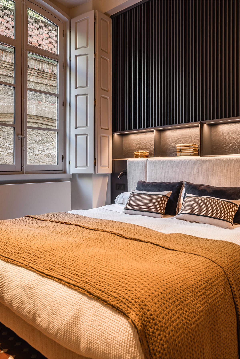
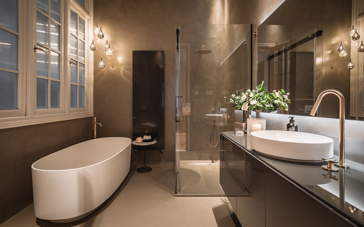
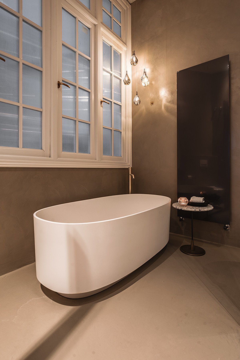
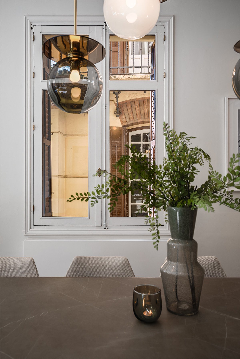
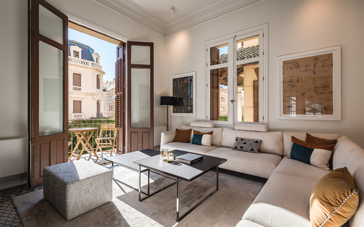
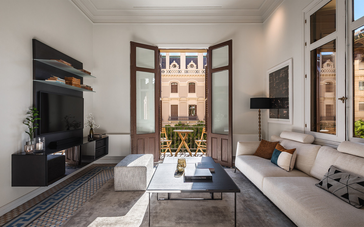
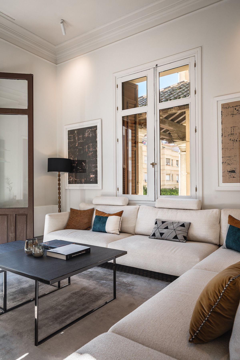
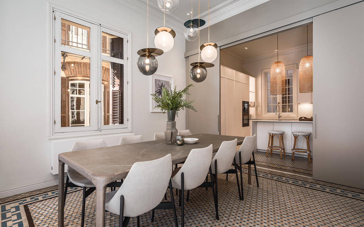
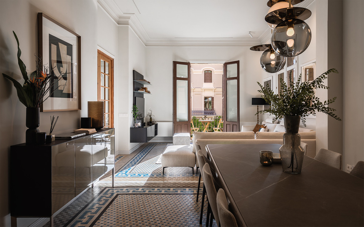
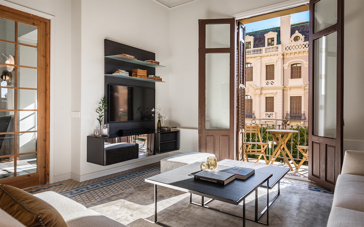
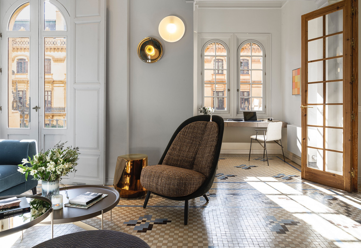
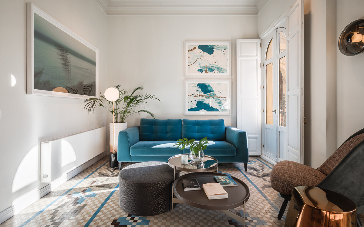
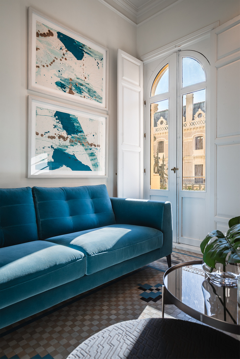
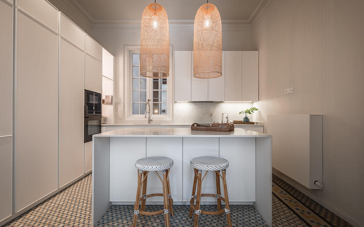
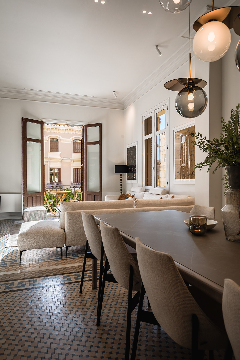
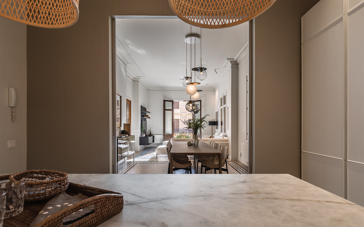
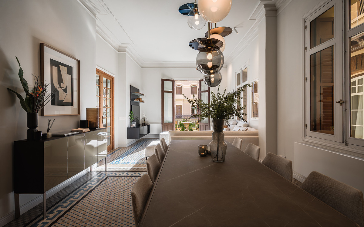
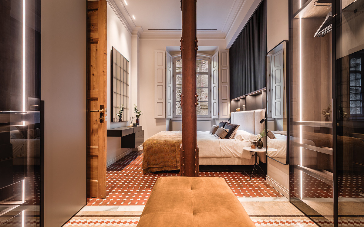
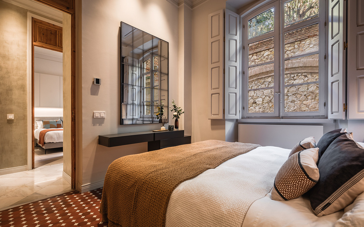
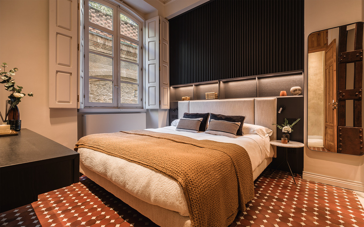
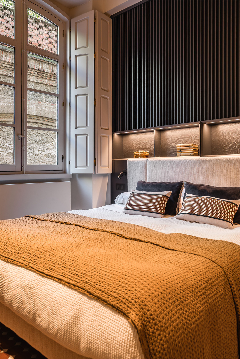
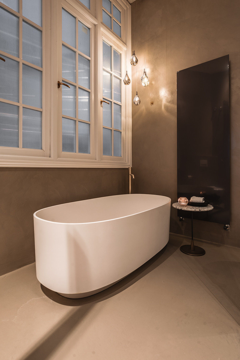
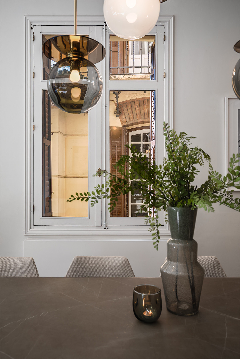
This impressive residence skillfully blends the classic elegance of its original architecture with a serene and luminous contemporary interior design. High ceilings, original moldings, and large windows harmonize with pure-lined furnishings, noble materials, and a carefully curated selection of lighting fixtures, creating an atmosphere that is both sophisticated and natural.
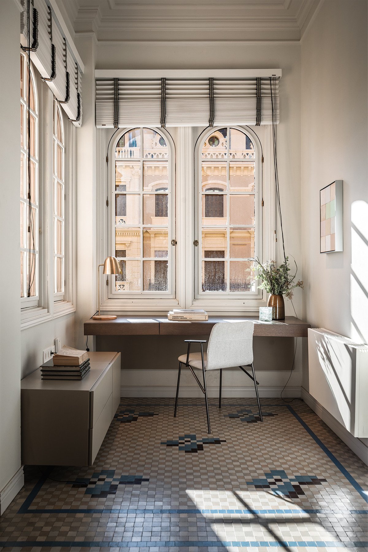
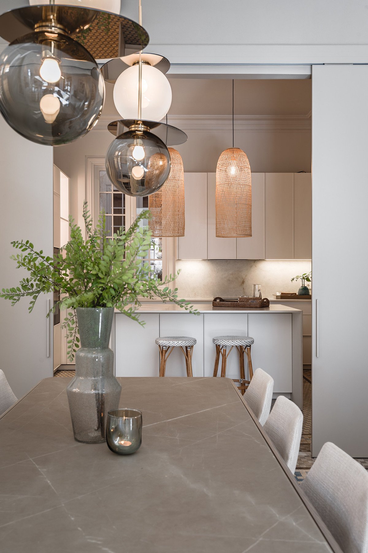
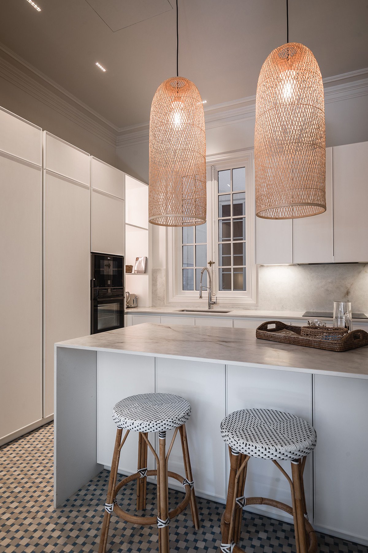
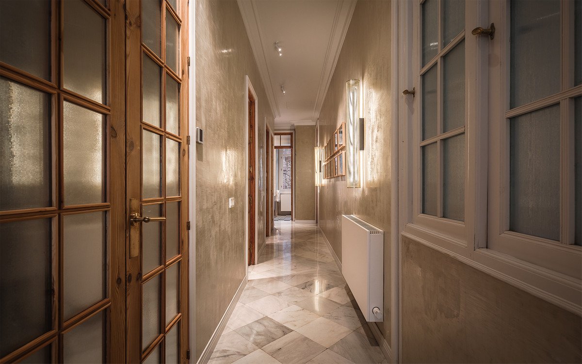
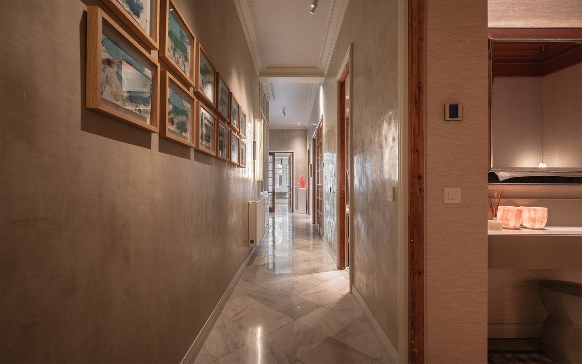
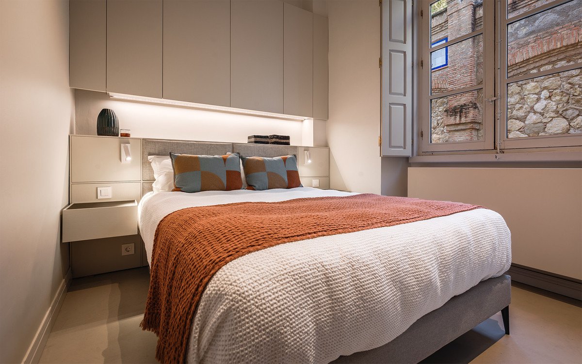
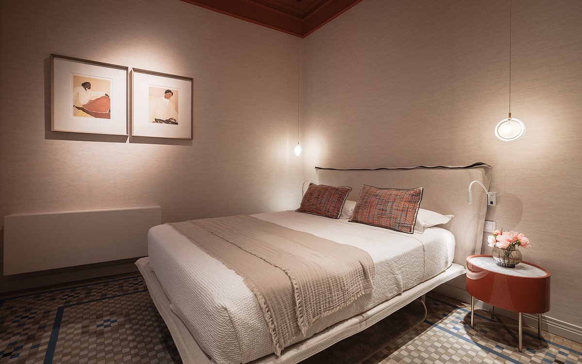
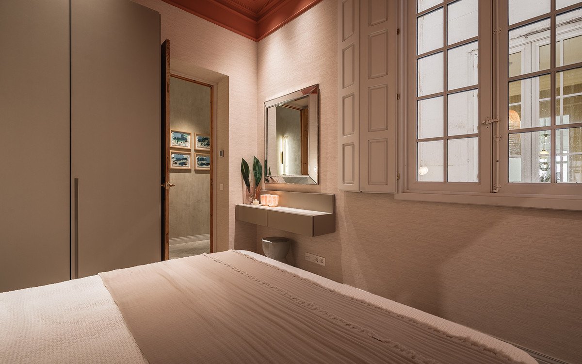
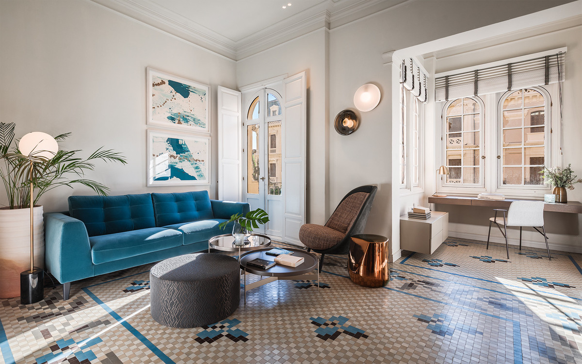
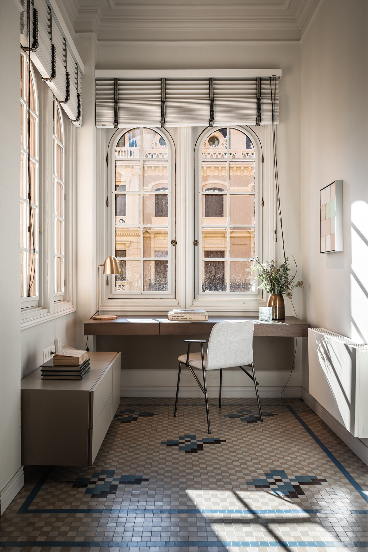
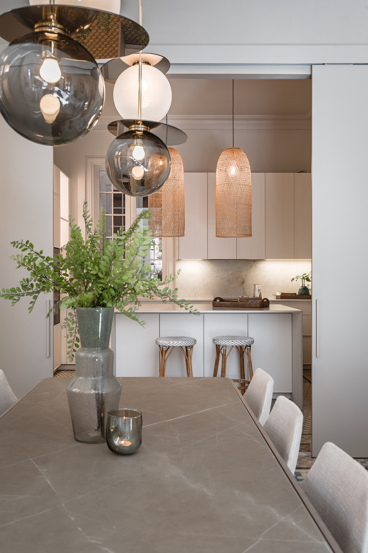
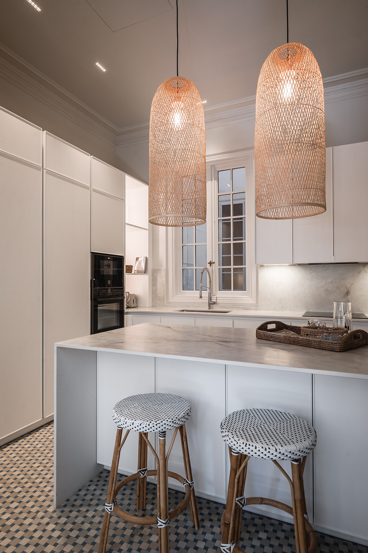
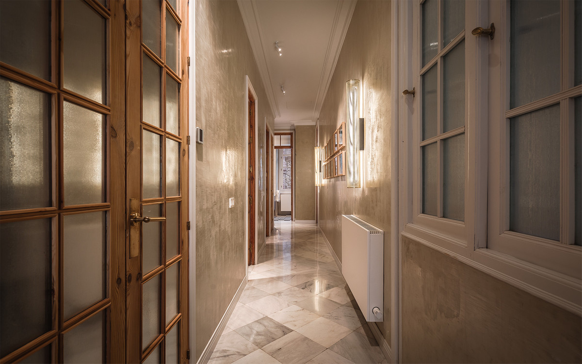
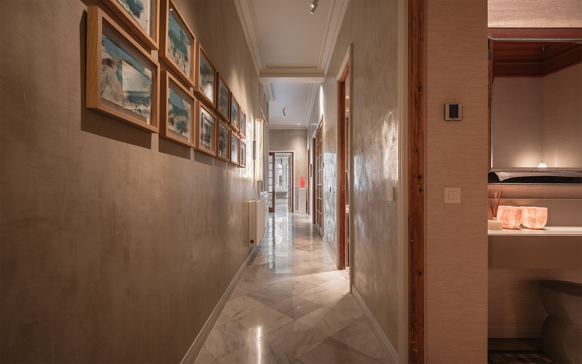
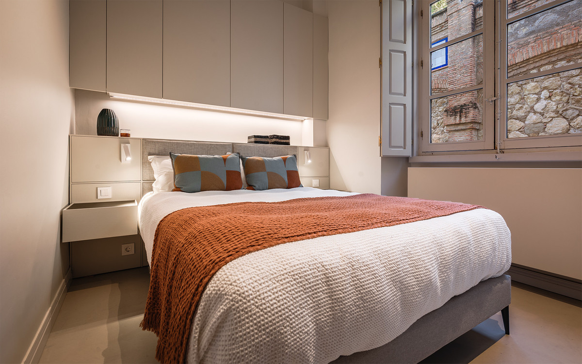
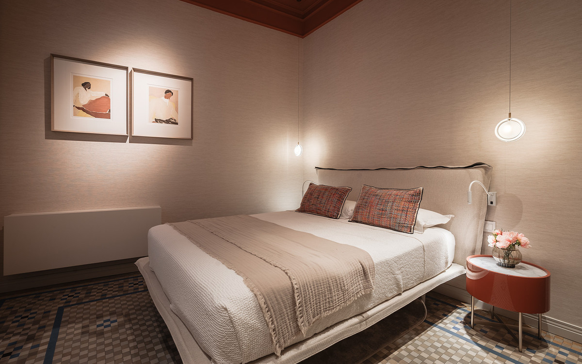
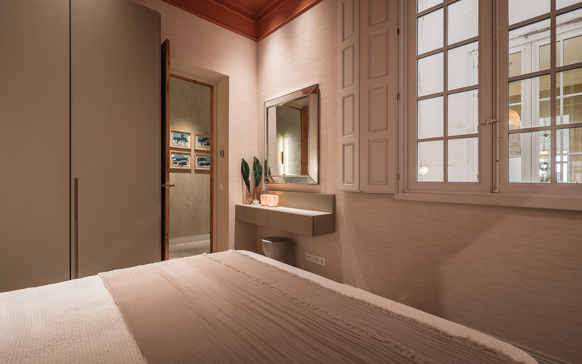
The property is laid out on a single floor and features three bedrooms, two bathrooms, and a guest toilet. On the left side lies the heart of the home: a continuous space integrating the living room, dining area, and kitchen, where natural light enhances everyday life. Next to the living room, a cozy workspace and a reading nook have been arranged, adding warmth and functionality. The night area houses three bedrooms. The master bedroom includes an en-suite bathroom and a walk-in closet, while the other two share an additional bathroom. The central hallways gently connect various areas, creating a sense of balance and flow.
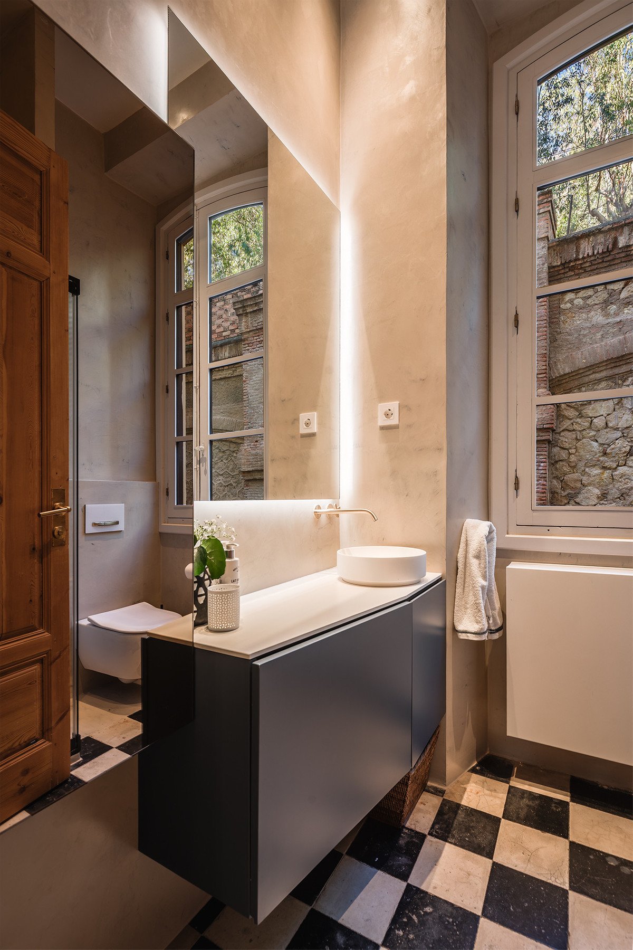
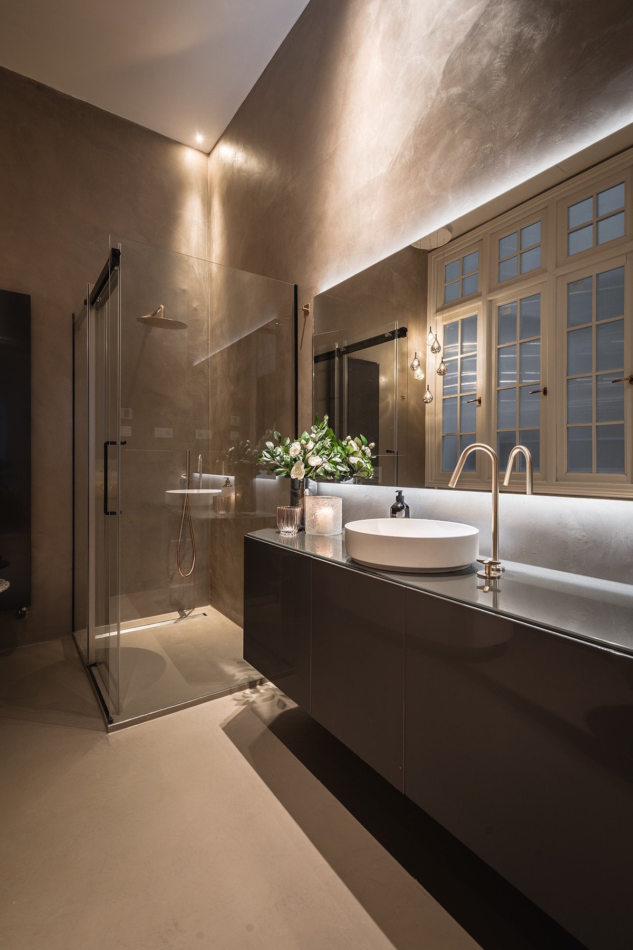
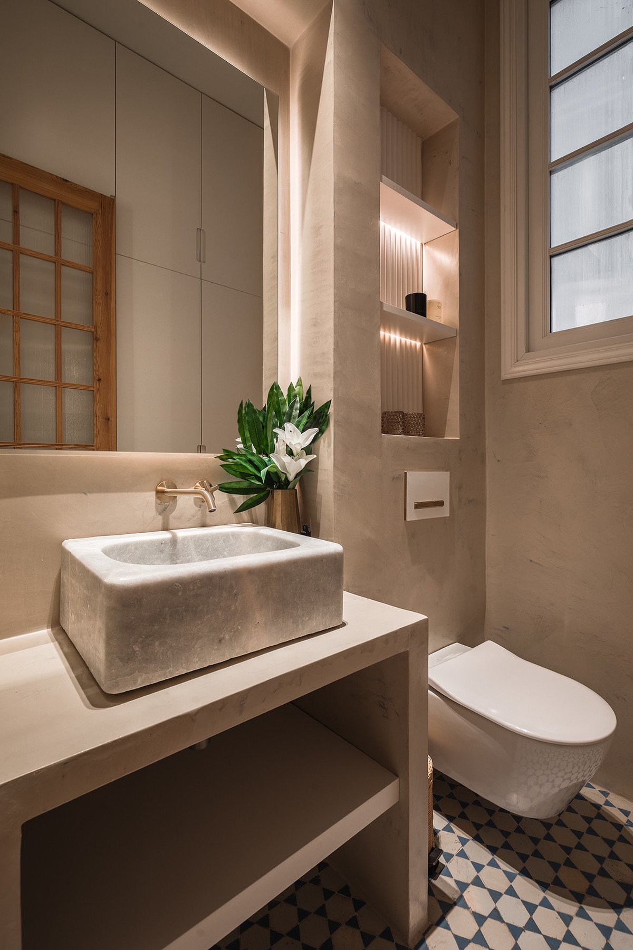
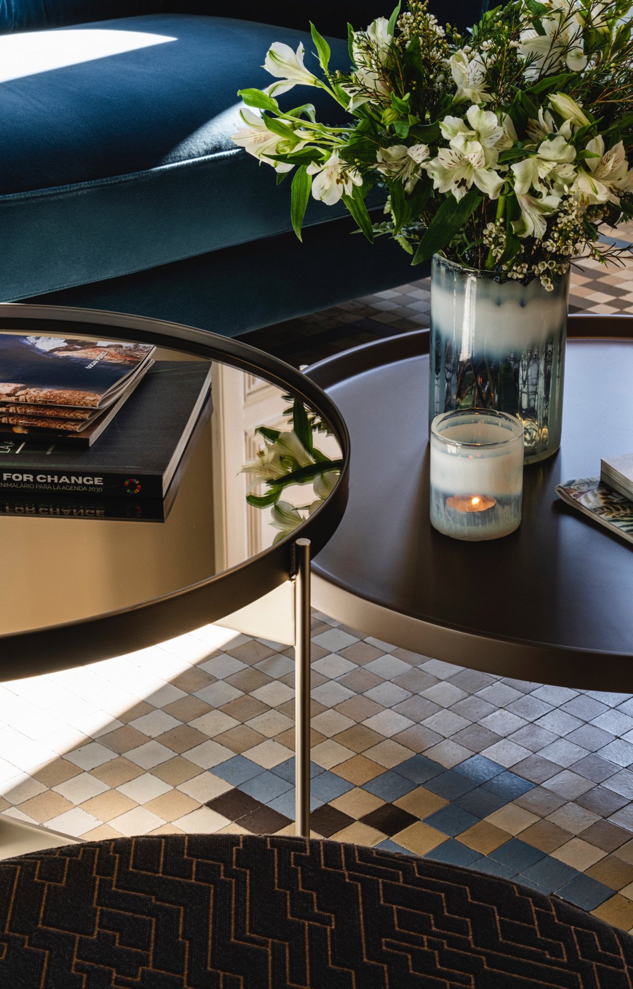
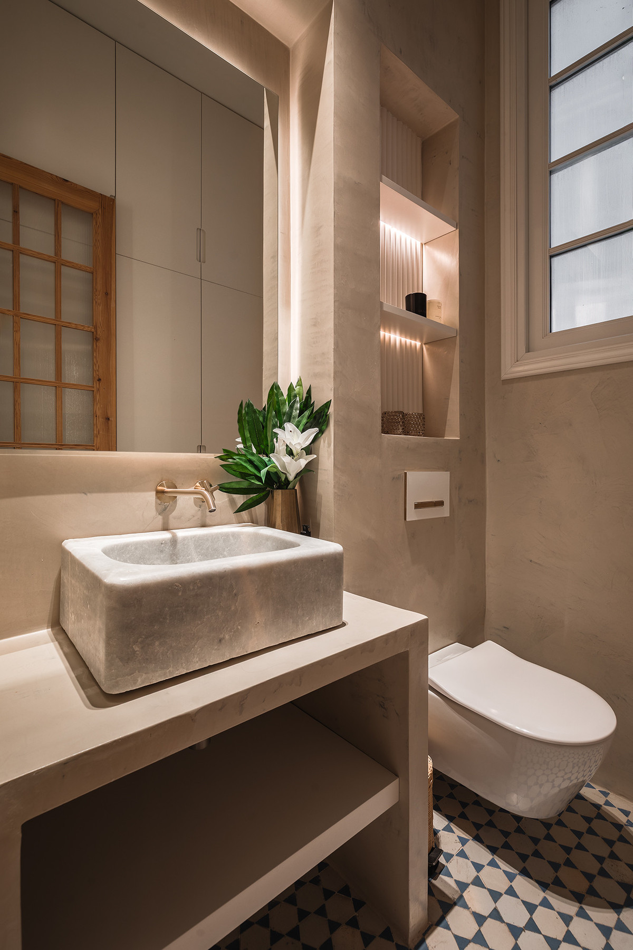
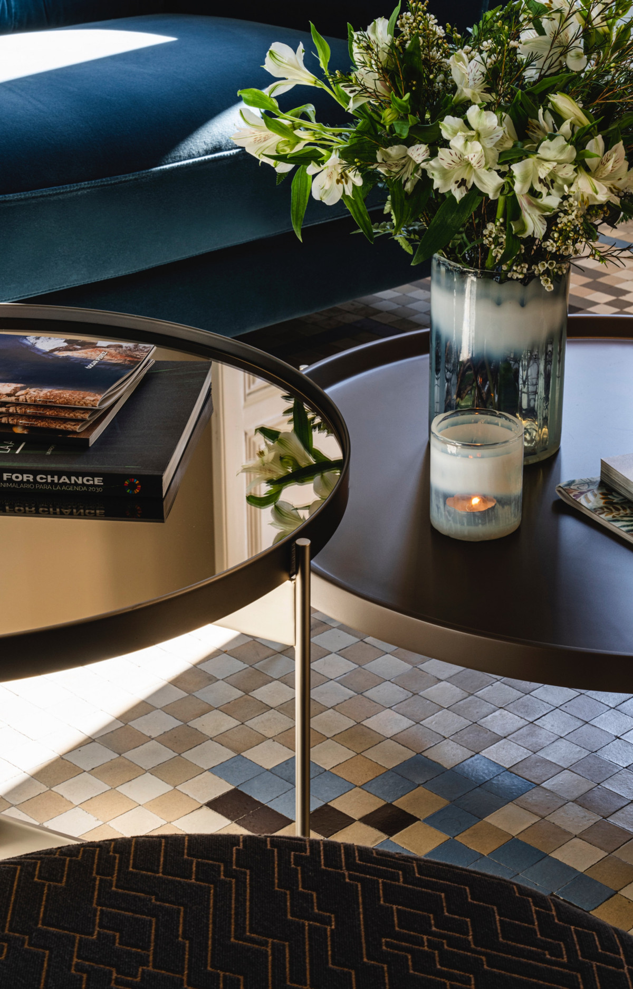
The materials and finishes reflect a careful combination of tradition and contemporary comfort. The walls feature artisanal lime stucco, microcement, and eco-friendly paint by Farrow & Ball. The original Nolla mosaic flooring, meticulously restored, is preserved throughout most of the property, adding character and aesthetic coherence. The doors and windows from 1922 have been recovered, maintaining the original woodwork and updating hardware and mechanisms to ensure functionality.
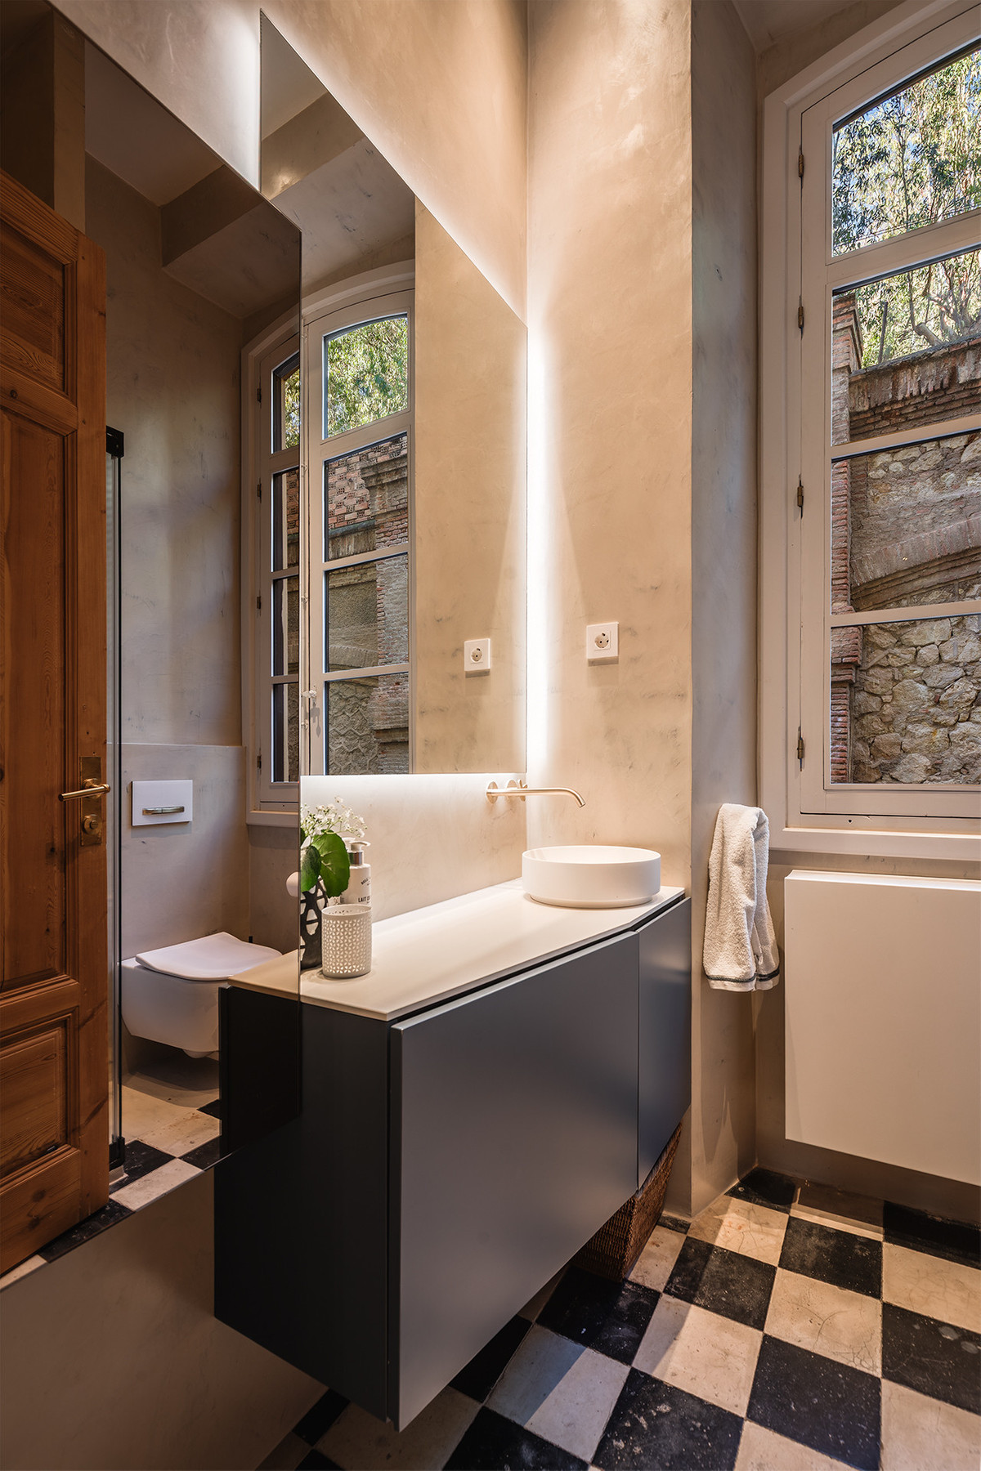
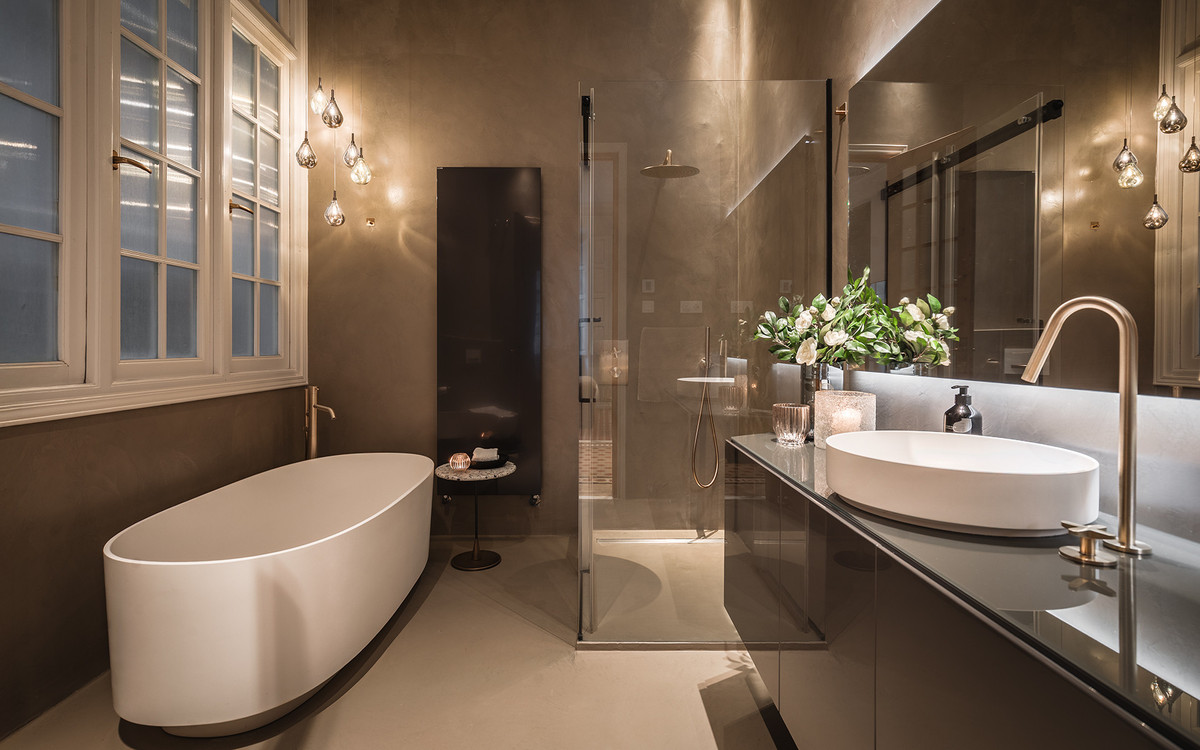
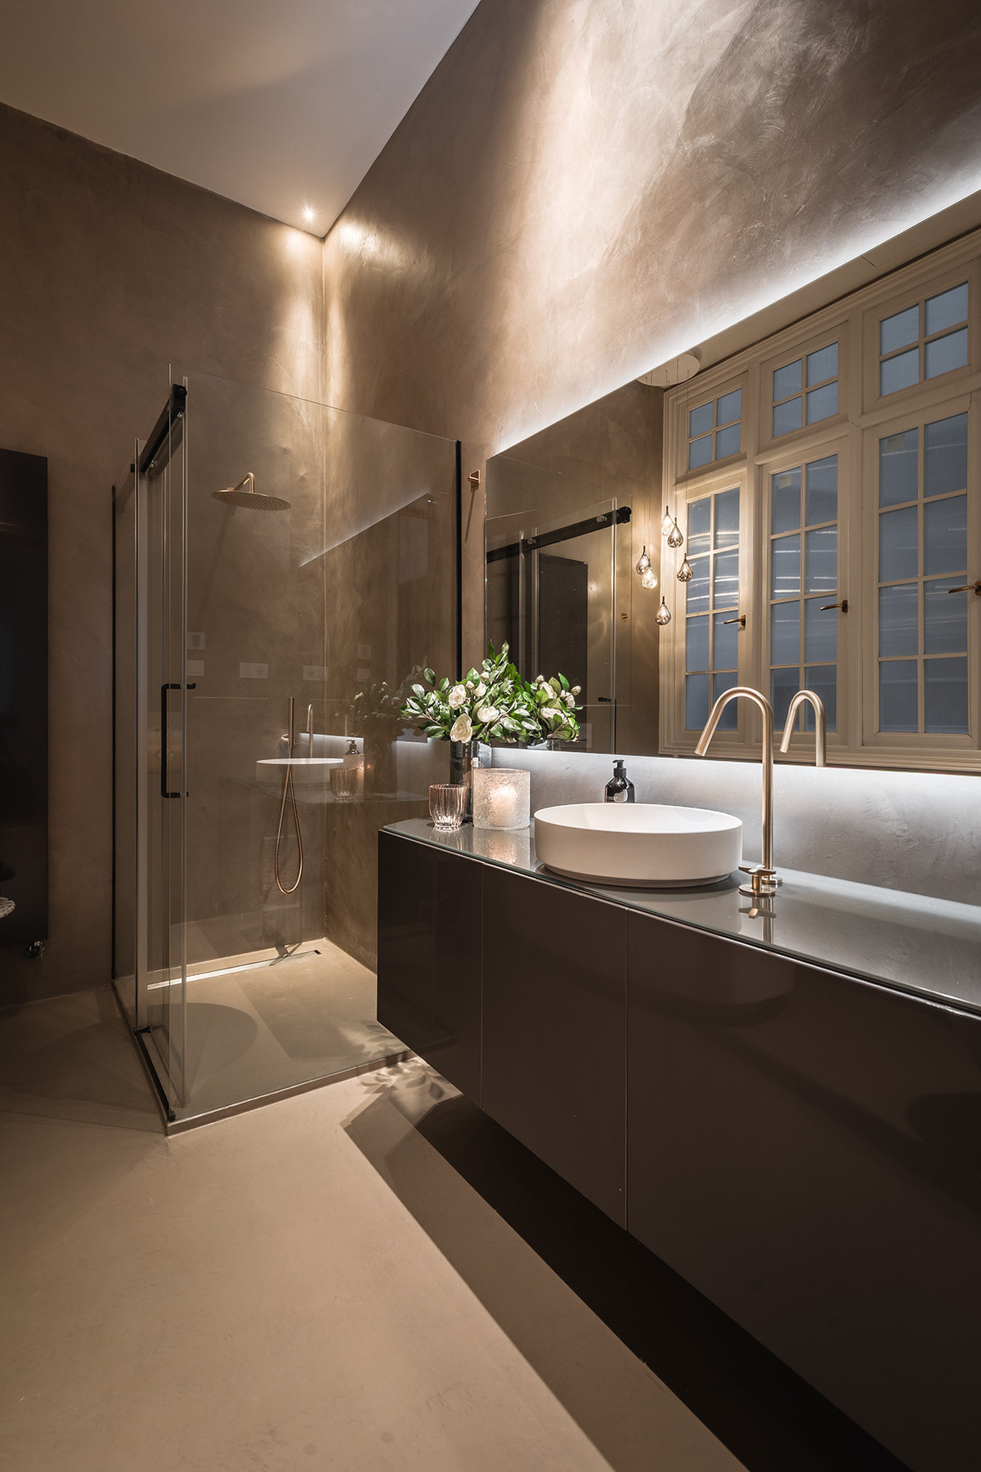
The bathrooms include pieces by Villeroy & Boch and brushed gold fittings by Toro Bath, alongside sober-lined furniture by Inbani. The lighting, designed by Eflux, discreetly enhances the architecture, while furniture by Pianca, fabrics by Casamance, and hand-blown glass fixtures by Bomma complete a setting that combines history, design, and comfort with balance and naturalness.
Located in one of the most sought-after areas of Málaga and surrounded by all kinds of services, this property, the epitome of luxury and elegance, represents an excellent opportunity for those seeking quality of life in the heart of the city, offering the perfect combination of spaciousness, comfort, and an unbeatable location.
This impressive residence skillfully blends the classic elegance of its original architecture with a serene and luminous contemporary interior design. High ceilings, original moldings, and large windows harmonize with pure-lined furnishings, noble materials, and a carefully curated selection of lighting fixtures, creating an atmosphere that is both sophisticated and natural.
The property is laid out on a single floor and features three bedrooms, two bathrooms, and a guest toilet. On the left side lies the heart of the home: a continuous space integrating the living room, dining area, and kitchen, where natural light enhances everyday life. Next to the living room, a cozy workspace and a reading nook have been arranged, adding warmth and functionality. The night area houses three bedrooms. The master bedroom includes an en-suite bathroom and a walk-in closet, while the other two share an additional bathroom. The central hallways gently connect various areas, creating a sense of balance and flow.
The materials and finishes reflect a careful combination of tradition and contemporary comfort. The walls feature artisanal lime stucco, microcement, and eco-friendly paint by Farrow & Ball. The original Nolla mosaic flooring, meticulously restored, is preserved throughout most of the property, adding character and aesthetic coherence. The doors and windows from 1922 have been recovered, maintaining the original woodwork and updating hardware and mechanisms to ensure functionality.
The bathrooms include pieces by Villeroy & Boch and brushed gold fittings by Toro Bath, alongside sober-lined furniture by Inbani. The lighting, designed by Eflux, discreetly enhances the architecture, while furniture by Pianca, fabrics by Casamance, and hand-blown glass fixtures by Bomma complete a setting that combines history, design, and comfort with balance and naturalness.
Located in one of the most sought-after areas of Málaga and surrounded by all kinds of services, this property, the epitome of luxury and elegance, represents an excellent opportunity for those seeking quality of life in the heart of the city, offering the perfect combination of spaciousness, comfort, and an unbeatable location.
Χαρακτηριστικά
Στοιχεία ιδιοκτησίας
- Αναφορά ακινήτουR5223742
- Τύπος ακινήτουΔιαμέρισμα
- Κατάσταση ακινήτουsale
- Τιμή€ 2,800,000
- Υπνοδωμάτια3
- Μπάνια2
- Χτίστηκε το210
- ΤοποθεσίαΑλλος, Μάλαγα, Ισπανία
- Κείμενο τιμής2,800,000 EUR
- Αριθμητική τιμή2,800,000 EUR
- Διαθέσιμο από02 Ιουν 2026
Ερευνα
Τοποθεσία και κοντινές παροχές
Παρόμοια σπίτια
Σχετικό απόθεμα από την ίδια περιοχή ή πηγή
Πράκτορας & πηγή

Πράκτορας καταχώρισης
Sales Team
The Property Group
sales@thepropertygroup.info 34711066986 Edif. Golden B, 1ª Planta, Avda. Ricardo Soriano, 72, Marbella, Andalucía, 29601, Spain, Marbella, Málaga, 29601
Επαληθευμένη πηγή
Με την υποστήριξη της ζωντανής ροής HME
Αποθηκευμένη δραστηριότητα
Τα αγαπημένα και τα ερωτήματα παραμένουν συνδεδεμένα με αυτήν την καταχώριση
Τοπικό πλαίσιο
Χάρτης και κοντινές παροχές διαμονή με θέα στο κατάλυμα
Πρακτορείο
The Property Group
Πόλη
Αλλος
Περιοχή
Μάλαγα
Χώρα
Ισπανία
Πηγή
HME/τροφοδοσία ακινήτων