


Περιγραφή
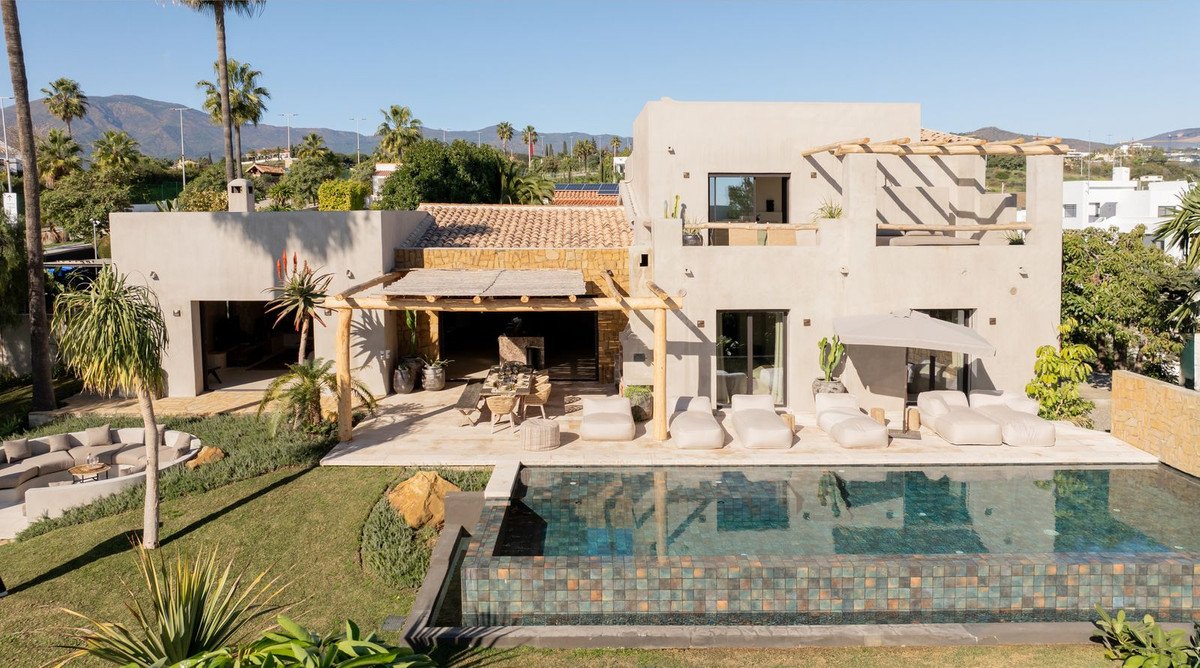
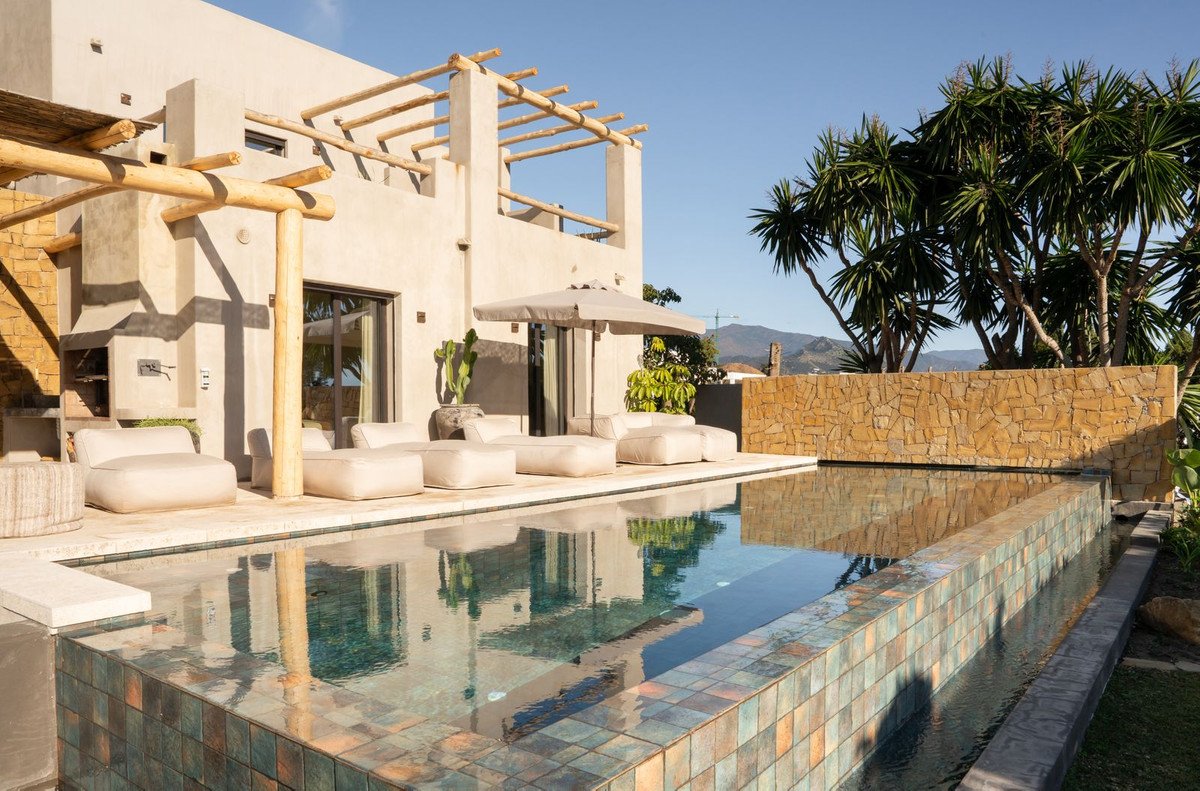
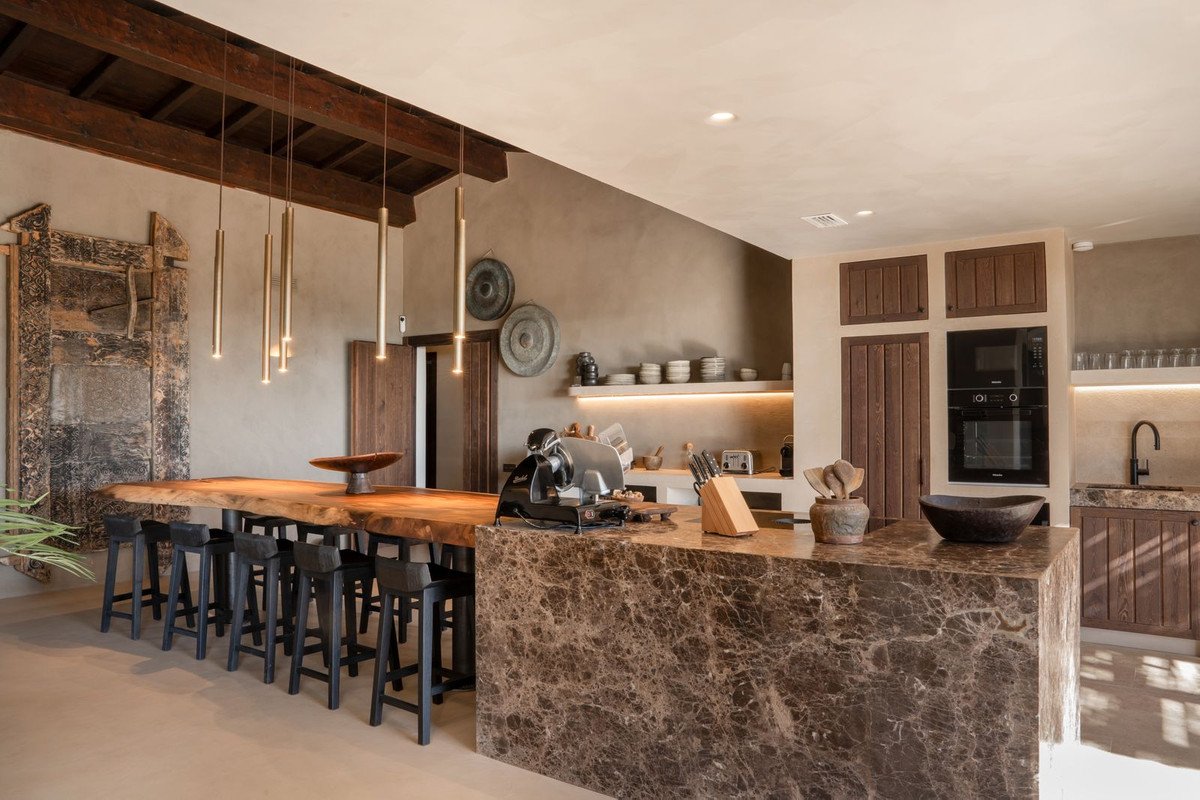
This newly refurbished villa seamlessly blends the relaxed elegance of Ibiza, the natural textures of Bali, and the timeless charm of Andalusia. Built over two levels with polished concrete floors throughout, it represents a perfect balance between contemporary minimalism and warm, organic design. The architectural language focuses on open-plan spaces, natural light, and fluid connections between indoor and outdoor living.
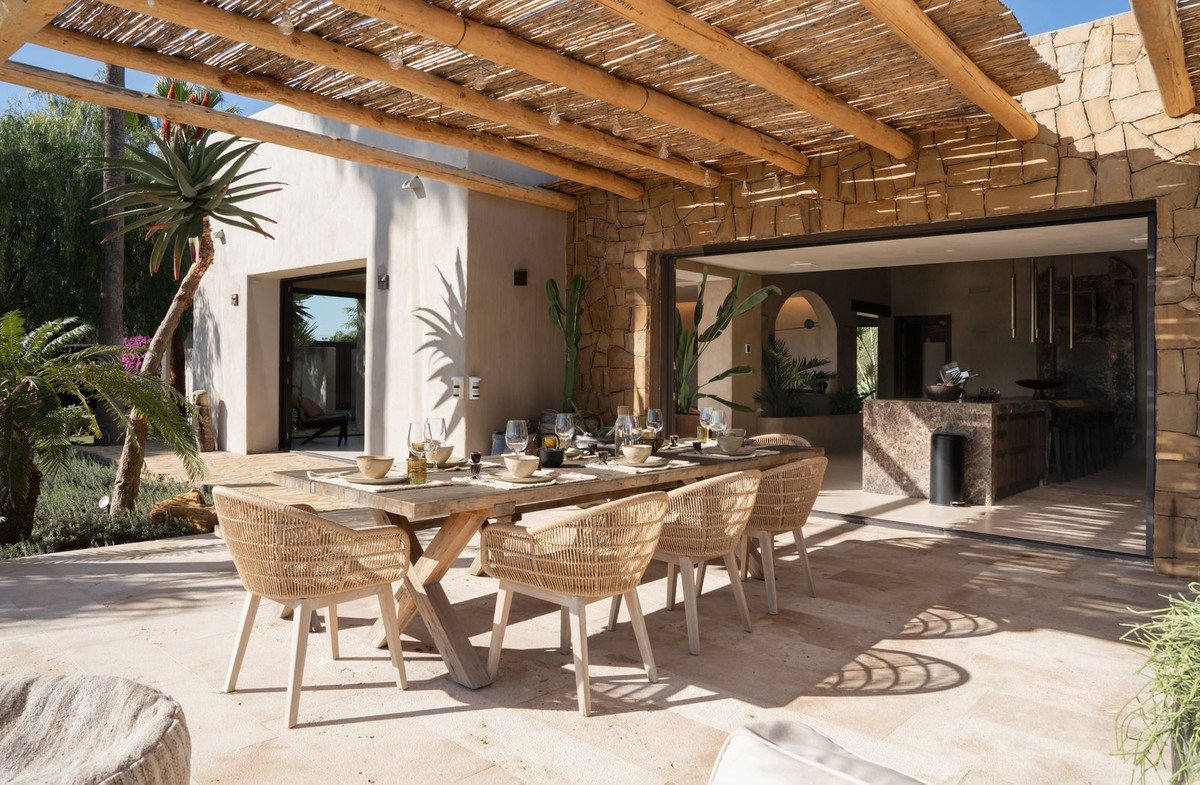
The main living areas are designed to encourage social interaction and comfort. A bright, spacious lounge opens onto the terrace through large glass doors, inviting natural light and fresh air inside. The state-of-the-art kitchen, equipped with premium appliances, flows into the dining area and outdoor spaces, ideal for relaxed entertaining and everyday family life.
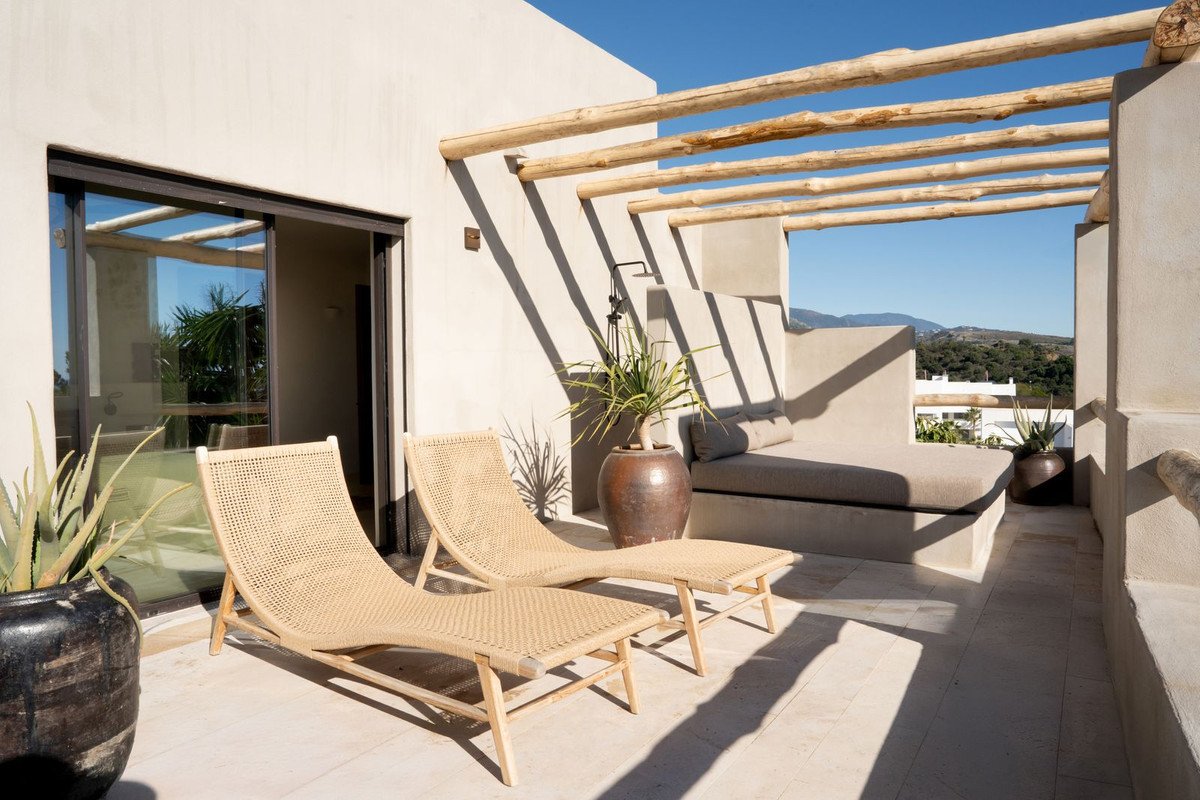
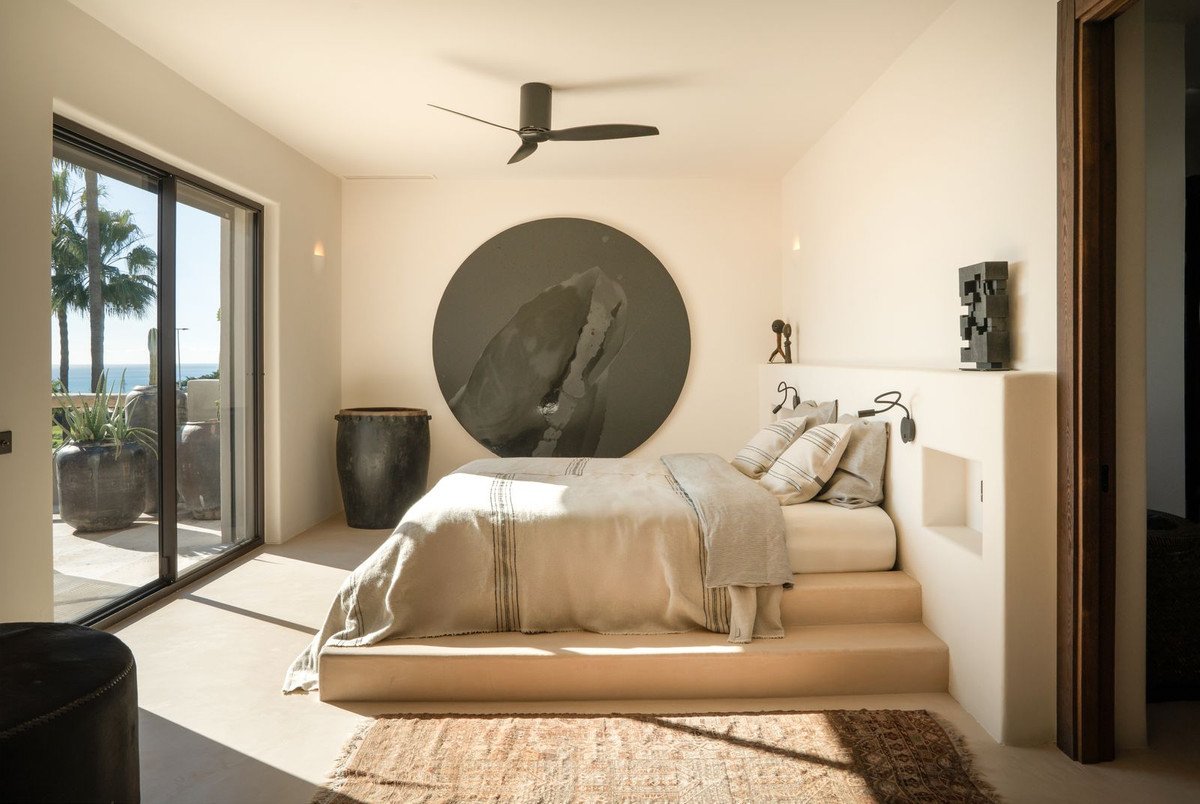
The villa offers five beautifully appointed bedrooms, each with its own bathroom, ensuring privacy and convenience. The master suite stands out with elegant finishes, direct terrace access, and serene garden views—perfect for peaceful mornings or late-evening relaxation.
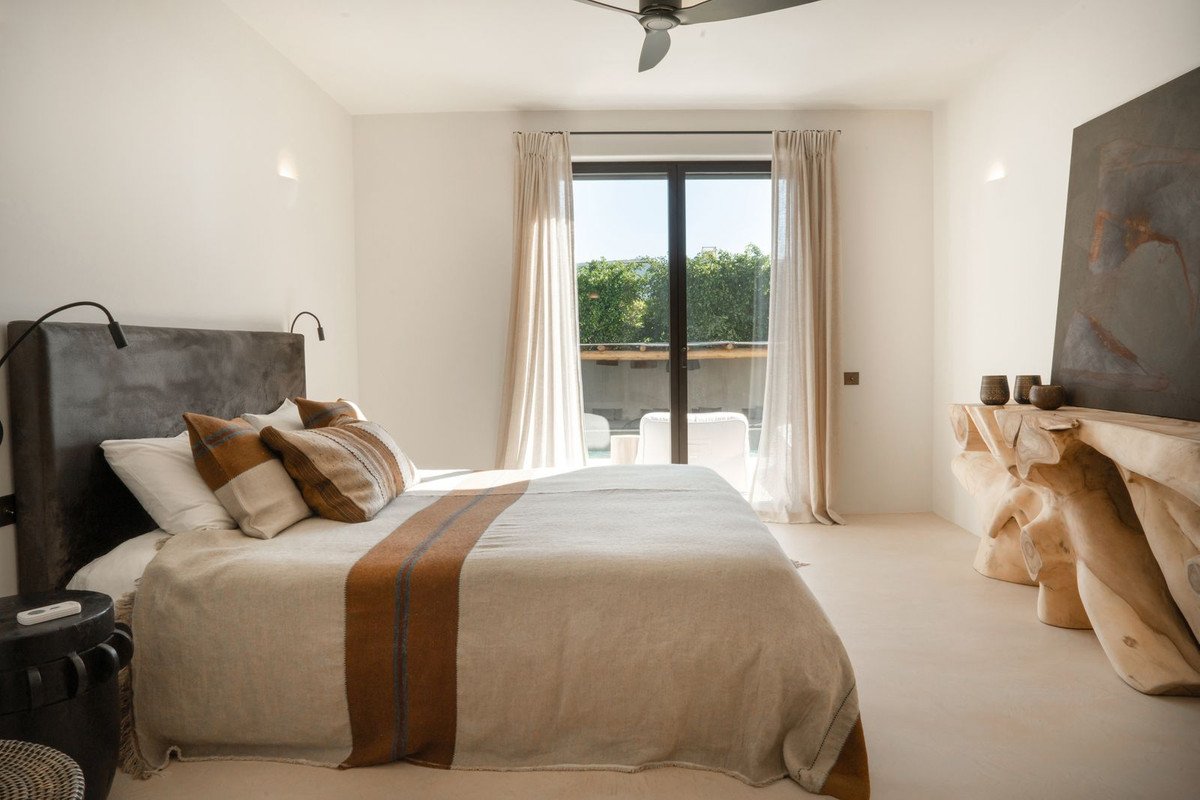
Guest bedrooms are distributed for optimal privacy, ensuring family and friends feel at home. The layout also provides flexibility for staff accommodation or a home office setup if required.
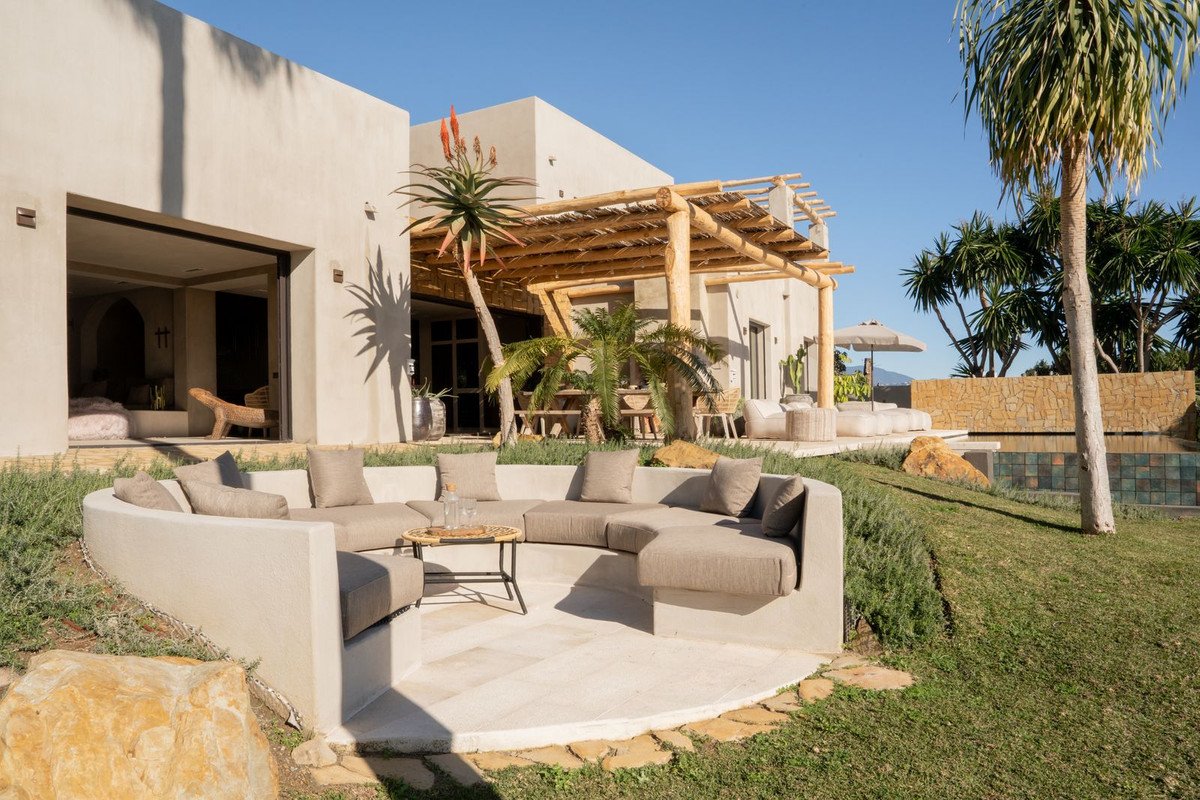
Designed for enjoyment and social gatherings, the villa features multiple entertainment zones, including a cosy lounge area, al-fresco dining by the barbecue, and a landscaped garden complete with pétanque and sandy beach areas. These unique touches create an atmosphere reminiscent of a private resort.
A private heated infinity pool sits at the heart of the garden, offering a tranquil setting for swimming and sunbathing. The villa's design encourages relaxation and wellbeing, combining Mediterranean living with the comfort of luxury hospitality.
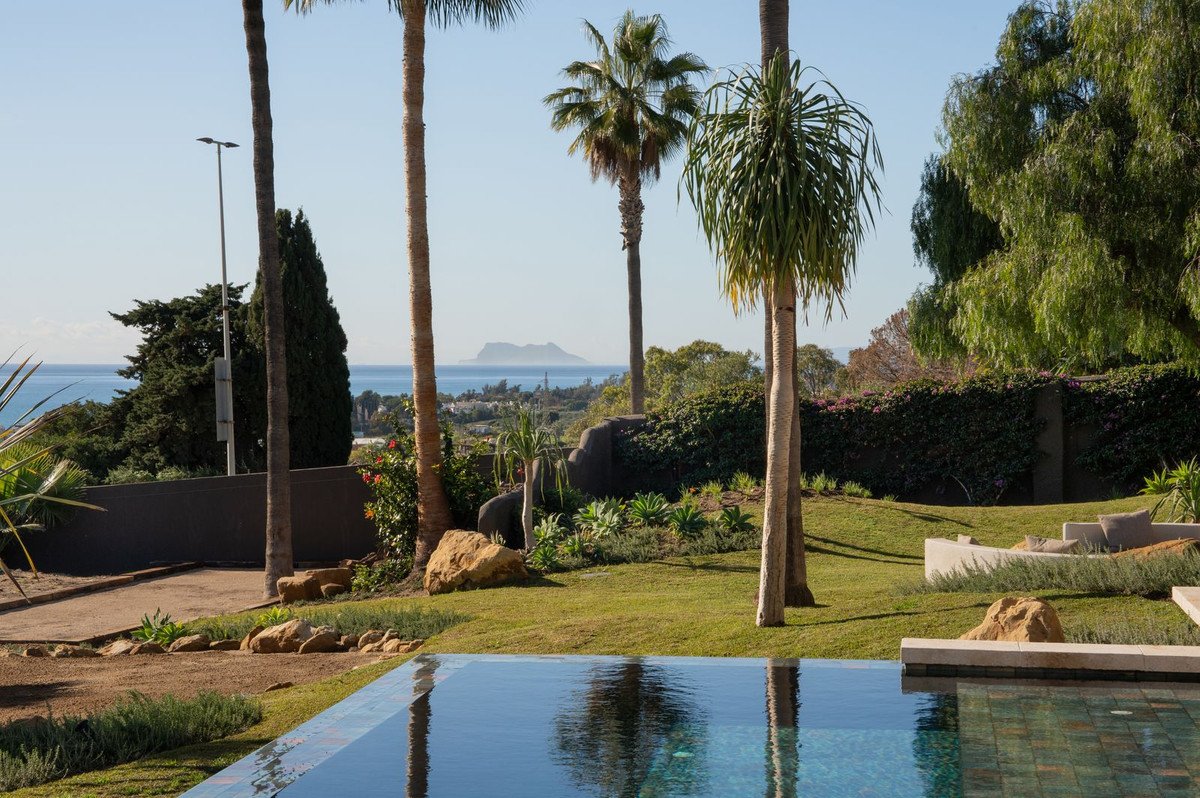
The outdoor spaces are a natural extension of the home. Shaded terraces, lush planting, and open lawns provide multiple spots for lounging, dining, or simply enjoying the coastal climate. The pétanque court and sandy beach zone add a playful and exclusive lifestyle element.
A double carport welcomes residents and guests with style and practicality. The entrance sets the tone for the villa's refined simplicity, surrounded by mature landscaping that enhances the sense of privacy.
Set in an upcoming residential enclave of Estepona East, the villa combines peaceful surroundings with easy access to essential amenities. The area is discreet yet connected, ideal for buyers seeking comfort, quality, and exclusivity without isolation.
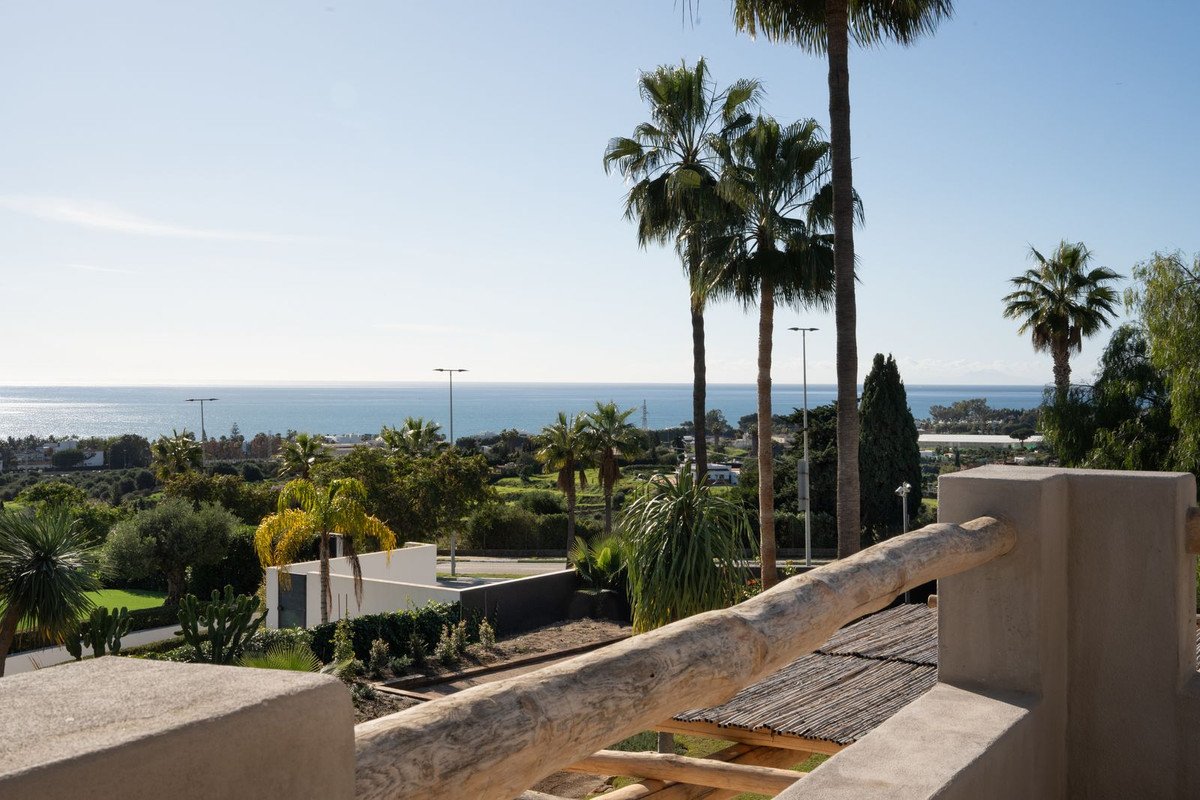
With a perfect south orientation, the property captures natural light throughout the day and enjoys beautiful open views of its gardens and pool area. The design maximizes light and airflow, creating a naturally bright and refreshing environment.
Situated in the Selwo area of Estepona, just 500 meters from the beach, this villa offers a privileged coastal lifestyle. Within walking distance are excellent restaurants, a new padel tennis club, and scenic coastal paths. The nearby La Resina Golf Course is only 2 km away, while Estepona's vibrant town centre and Puerto Banús are both within a short drive. The combination of sea proximity, outdoor leisure, and accessibility makes this location perfect for relaxed yet sophisticated living on the Costa del Sol.
Χαρακτηριστικά
Στοιχεία ιδιοκτησίας
- Αναφορά ακινήτουR5202694
- Τύπος ακινήτουΣπίτι
- Κατάσταση ακινήτουsale
- Τιμή€ 3,970,000
- Υπνοδωμάτια5
- Μπάνια5
- Χτίστηκε το385
- ΤοποθεσίαΕστεπόνα, Μάλαγα, Ισπανία
- Κείμενο τιμής3,970,000 EUR
- Αριθμητική τιμή3,970,000 EUR
- Πισίνες1
- Διαθέσιμο από23 Οκτ 2025
Ερευνα
Τοποθεσία και κοντινές παροχές
Παρόμοια σπίτια
Σχετικό απόθεμα από την ίδια περιοχή ή πηγή


Πράκτορας & πηγή

Πράκτορας καταχώρισης
James Affinity Spain
affinity Spain
james@affinityspain.com 34 661 383 880 Vasari comercial 3,,, Puerto Banus, Malaga
Επαληθευμένη πηγή
Με την υποστήριξη της ζωντανής ροής HME
Αποθηκευμένη δραστηριότητα
Τα αγαπημένα και τα ερωτήματα παραμένουν συνδεδεμένα με αυτήν την καταχώριση
Τοπικό πλαίσιο
Χάρτης και κοντινές παροχές διαμονή με θέα στο κατάλυμα
Πρακτορείο
affinity Spain
Πόλη
Εστεπόνα
Περιοχή
Μάλαγα
Χώρα
Ισπανία
Πηγή
HME/τροφοδοσία ακινήτων