
Περιγραφή
HIGHLIGHTS
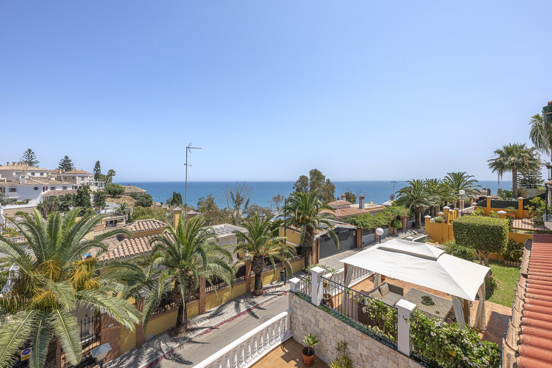
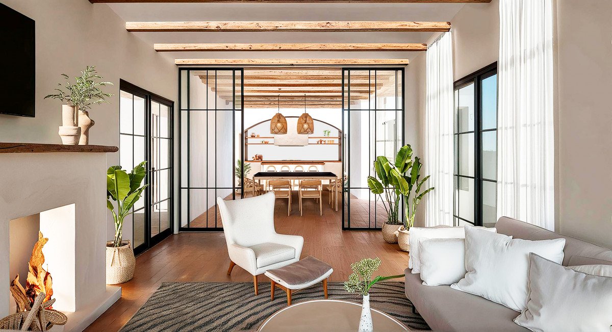
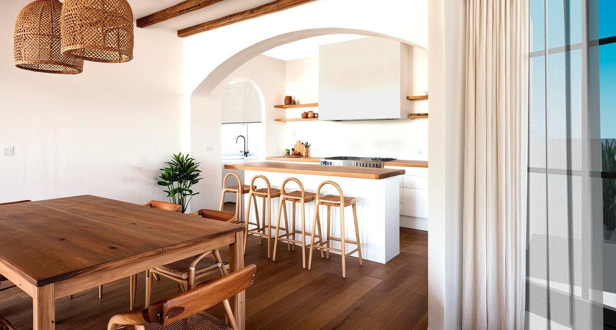
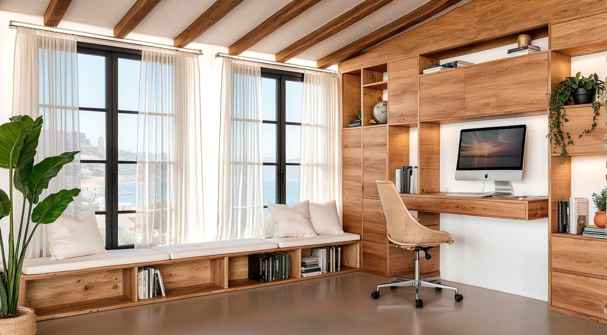
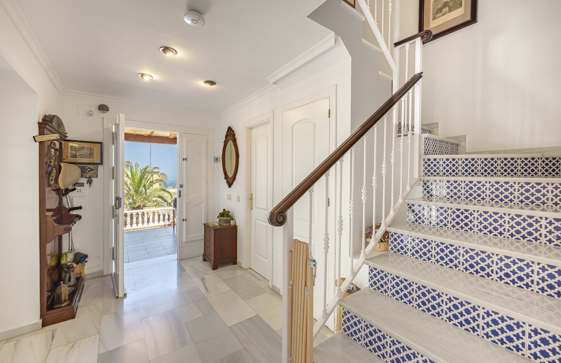
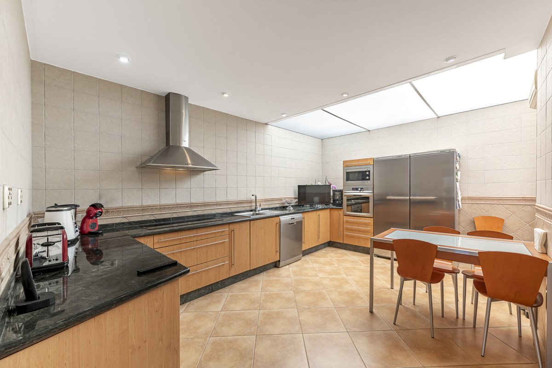
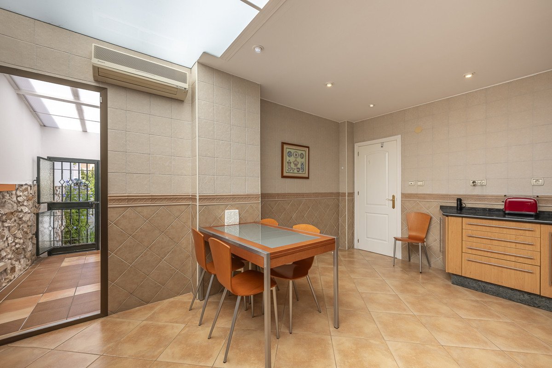
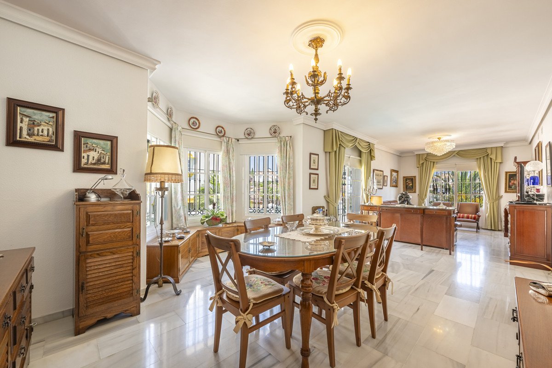
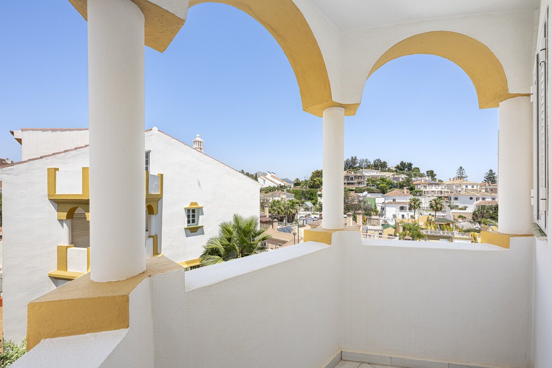
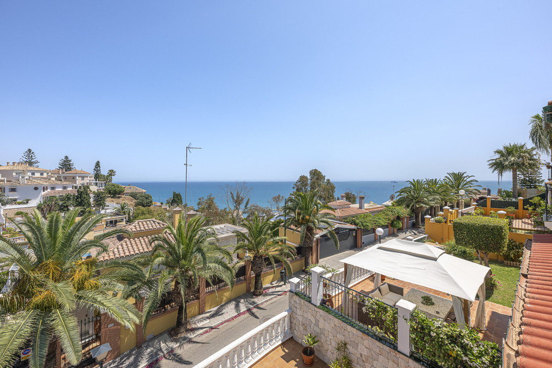
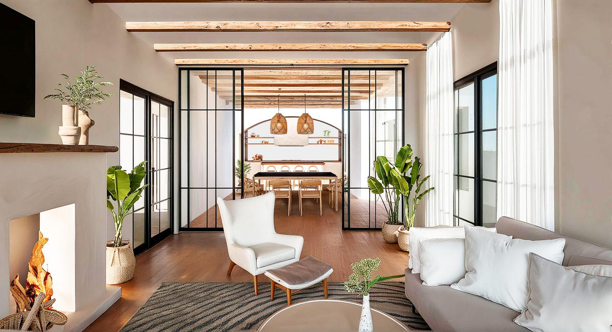
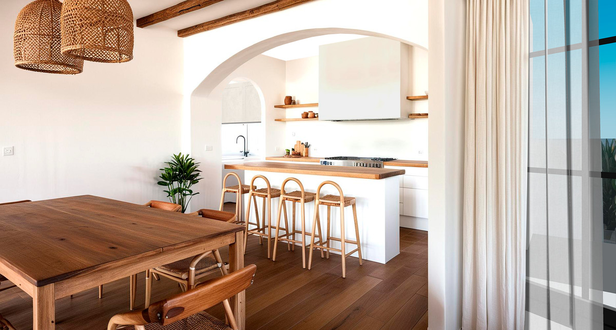
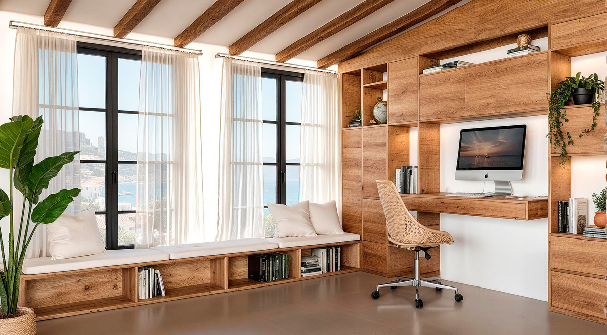
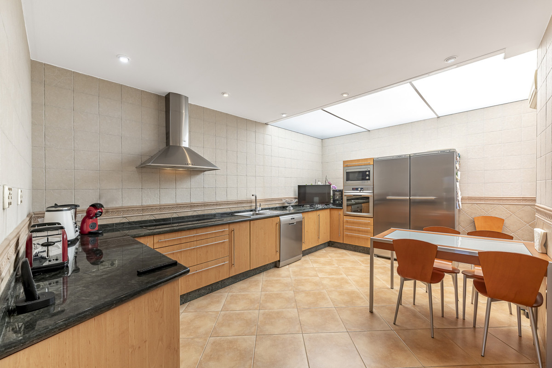
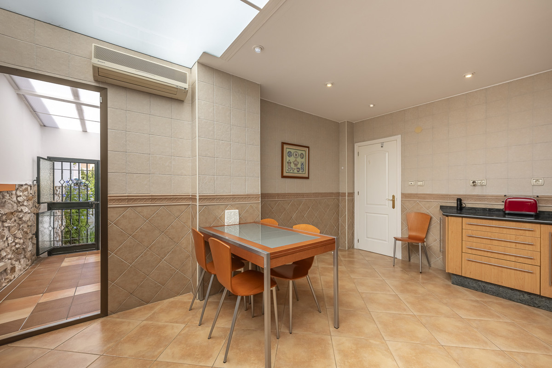
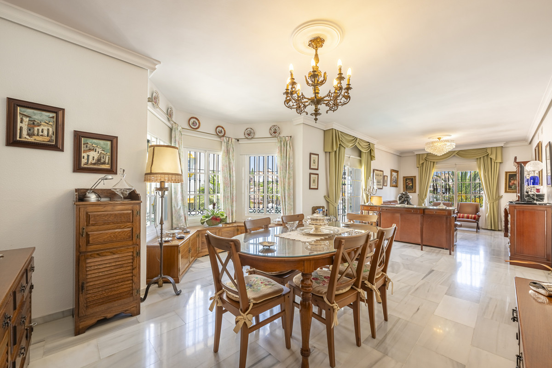
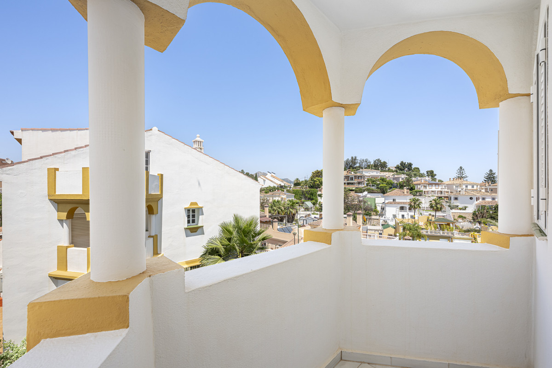
Ideally located to make the most of Málaga's coastal lifestyle, this semi-detached villa offers a rare combination of Andalusian charm and significant renovation potential. With 271 m² of built area on a 285 m² plot, the property stands out for its breathtaking sea views, multiple outdoor spaces, and an architectural proposal that showcases all the home could become. The renders created by architects provide a vision for the renovation of the kitchen, dining room, living area, and home office, helping buyers visualize how to fully unlock the potential of this residence.
PRESENTING THE PROPERTY
Gibralfaro is one of Málaga's most exclusive and sought-after neighborhoods, known for its stunning views of the sea, city, and mountains. Living here offers peace, privacy, and a natural setting — all while staying close to the beach and city center. Its prestige, security, and limited real estate availability make it an excellent choice for a primary residence or a high-appreciation investment. The area also benefits from nearby quality services and a well-maintained residential atmosphere.
Situated in a quiet residential enclave, this spacious and versatile semi-detached villa offers 5 bedrooms and 4 bathrooms. It also features a home office with spectacular sea views, allowing for a perfect balance of daily life and elevated living.
EXTERIOR
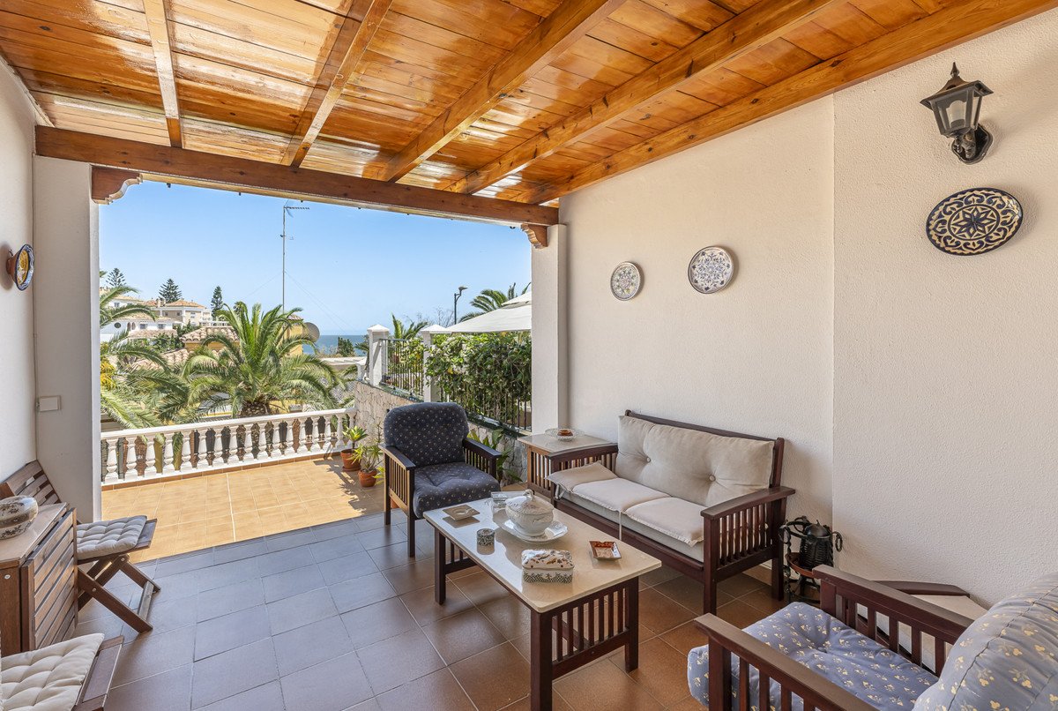
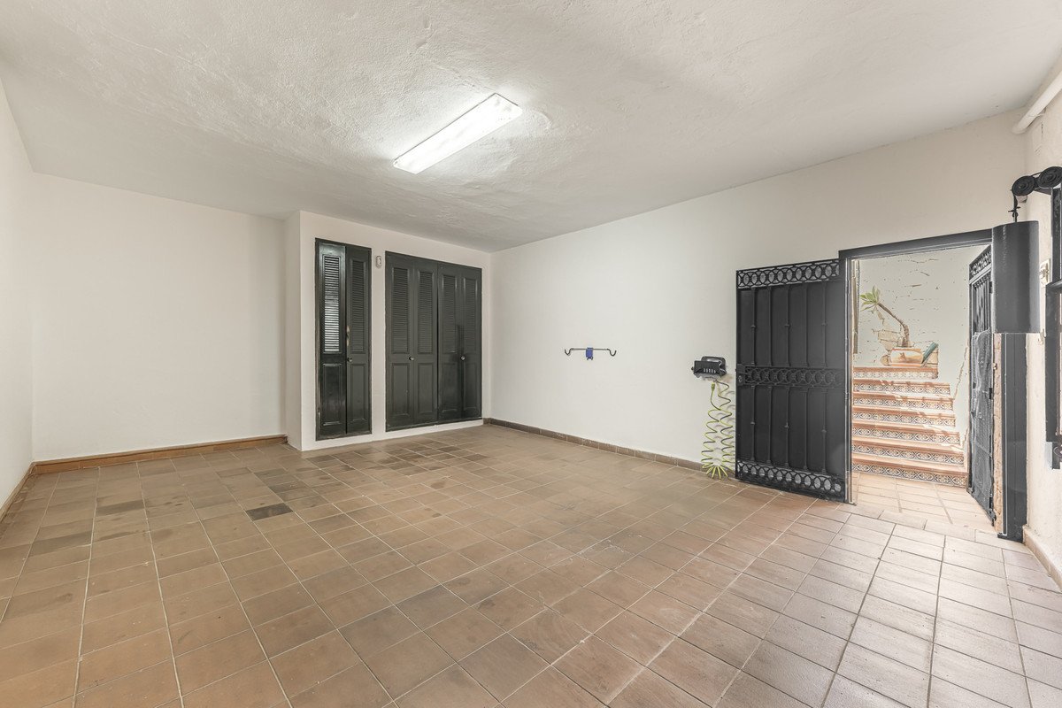
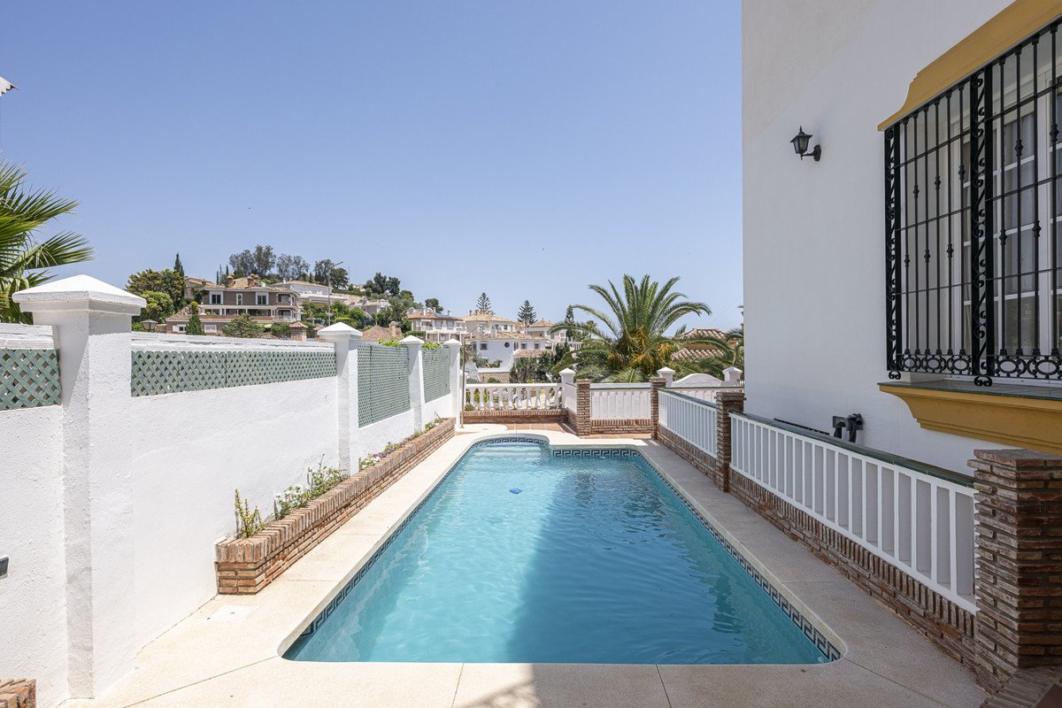
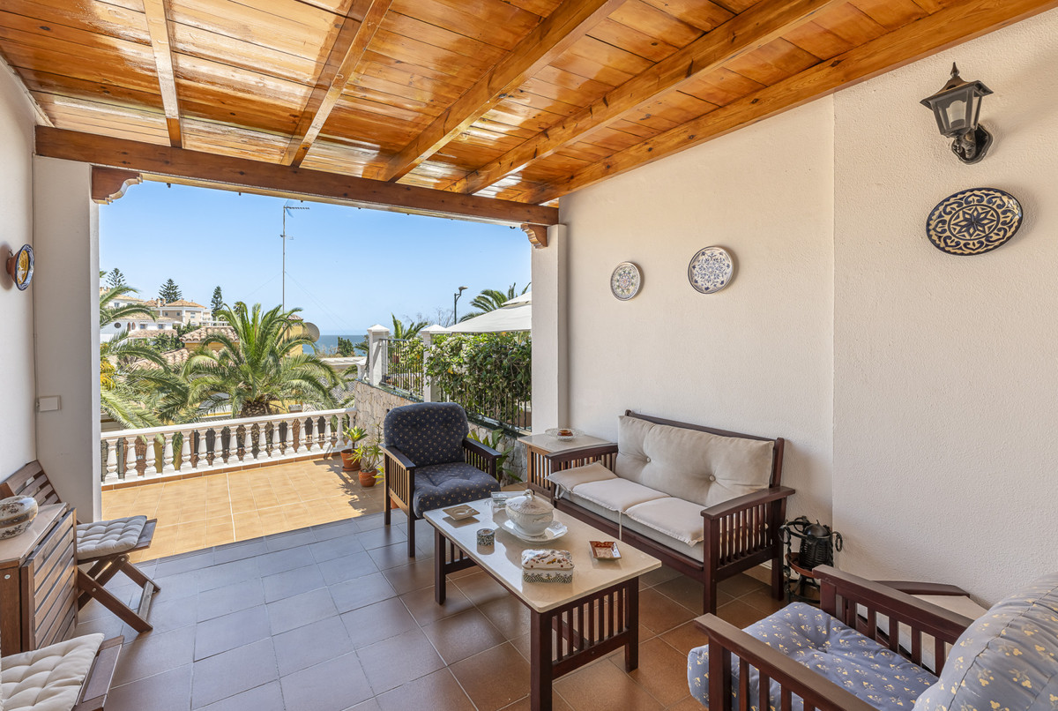
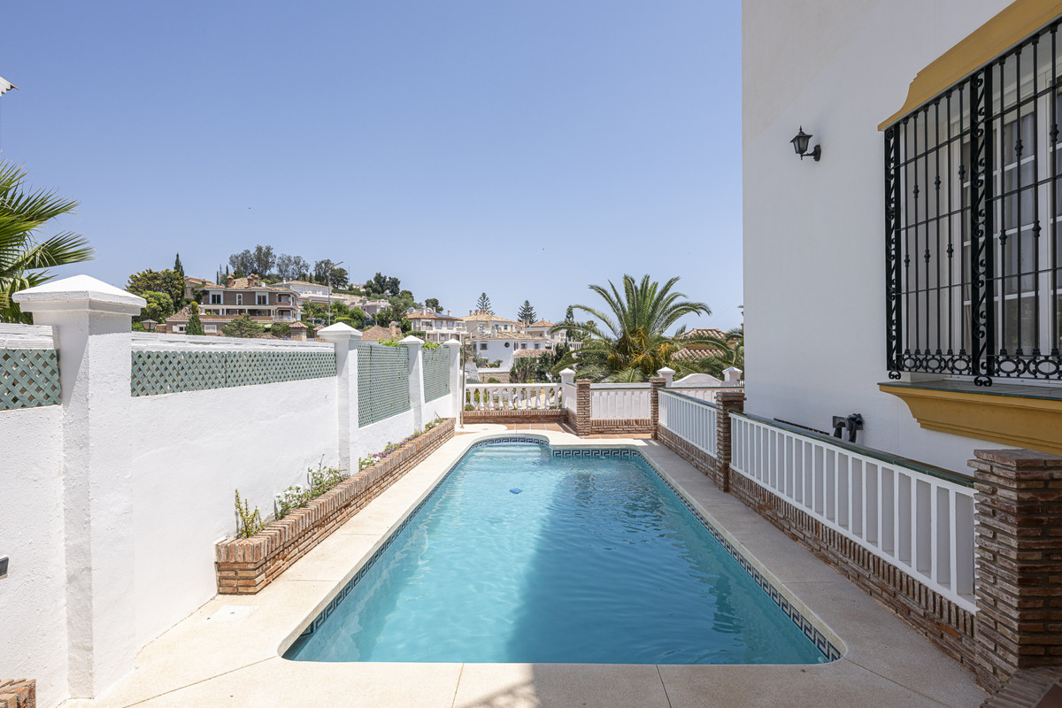
The home boasts a covered main terrace along with additional outdoor areas, inviting year-round enjoyment of Málaga's privileged climate. Whether relaxing beside your private pool or dining al fresco, the property is designed to make outdoor living effortless. It also includes a two-car garage and generous exterior space.
INTERIOR
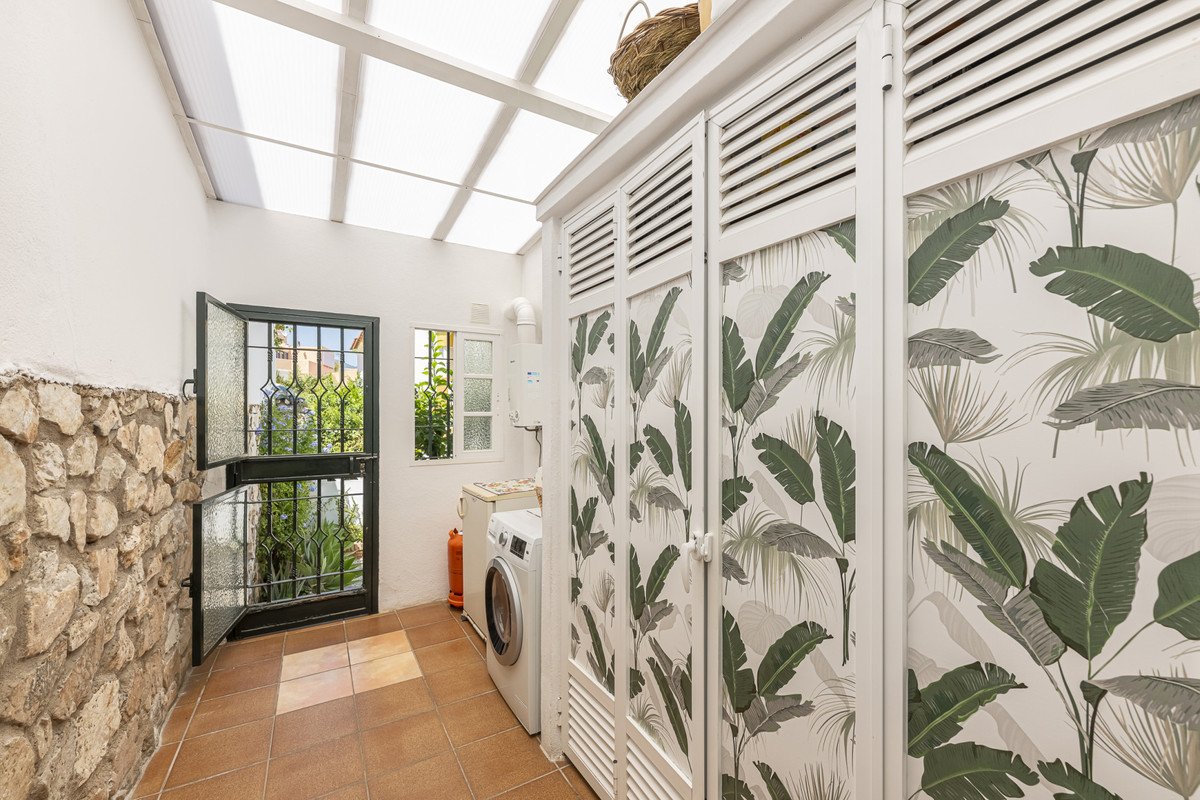
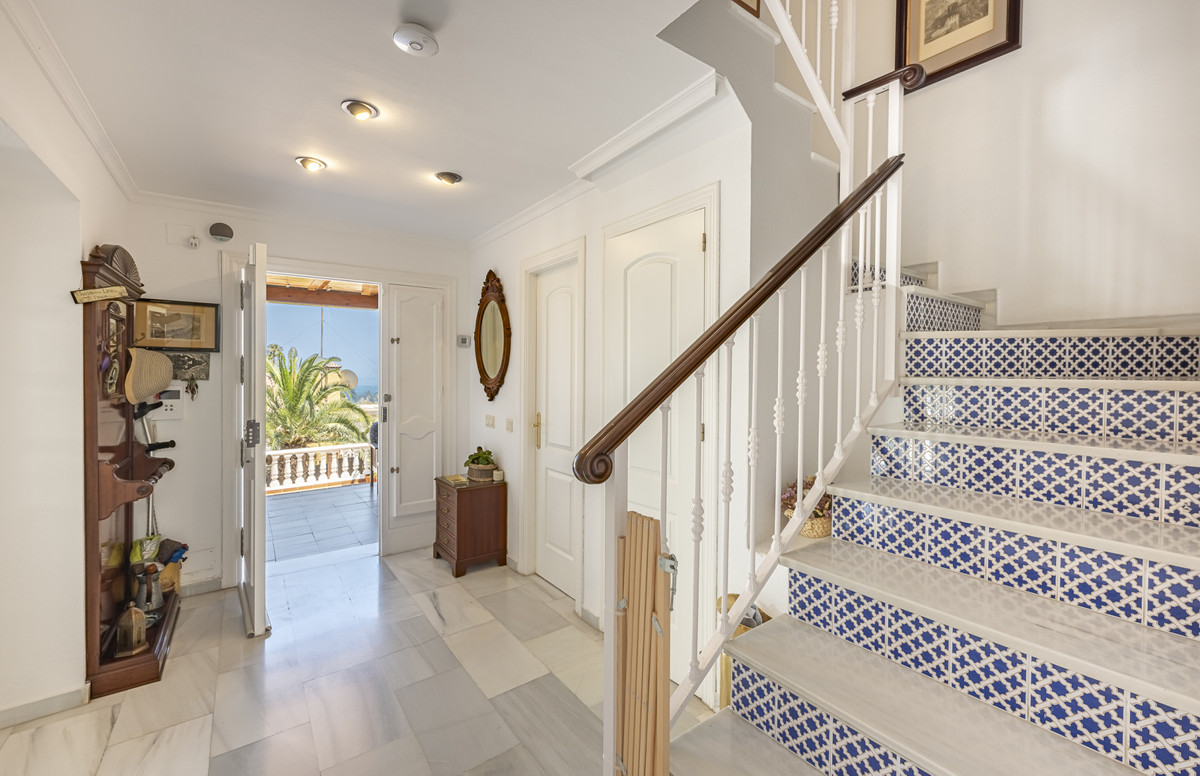
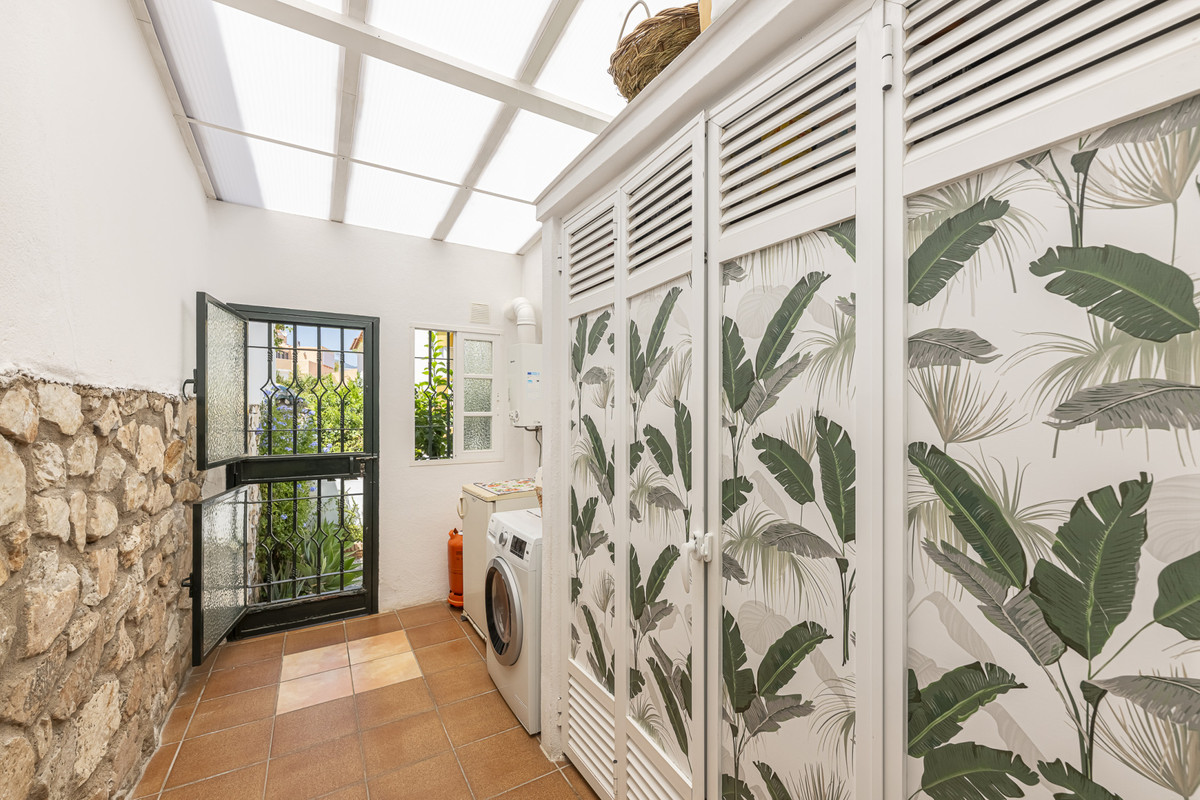
Inside, the layout is bright and functional, featuring a cozy living room with a fireplace — ideal for winter evenings. The home comes with ducted air conditioning and heating pre-installed, ensuring year-round comfort. Additional features include a wine cellar, storage room, and water cistern, combining traditional elements with modern practicality.
What truly sets this semi-detached villa apart is its potential. The included architectural plans offer a renewed vision of space, light, and flow, helping you imagine the transformation. With sea views, generous proportions, and outdoor spaces rarely found in urban homes, this property offers both present-day charm and strong future value.
Whether you're looking for a stylish primary residence or a second home to enjoy the sun, this villa delivers on both fronts.
Ideally located to make the most of Málaga's coastal lifestyle, this semi-detached villa offers a rare combination of Andalusian charm and significant renovation potential. With 271 m² of built area on a 285 m² plot, the property stands out for its breathtaking sea views, multiple outdoor spaces, and an architectural proposal that showcases all the home could become. The renders created by architects provide a vision for the renovation of the kitchen, dining room, living area, and home office, helping buyers visualize how to fully unlock the potential of this residence.
PRESENTING THE PROPERTY
Gibralfaro is one of Málaga's most exclusive and sought-after neighborhoods, known for its stunning views of the sea, city, and mountains. Living here offers peace, privacy, and a natural setting — all while staying close to the beach and city center. Its prestige, security, and limited real estate availability make it an excellent choice for a primary residence or a high-appreciation investment. The area also benefits from nearby quality services and a well-maintained residential atmosphere.
Situated in a quiet residential enclave, this spacious and versatile semi-detached villa offers 5 bedrooms and 4 bathrooms. It also features a home office with spectacular sea views, allowing for a perfect balance of daily life and elevated living.
EXTERIOR
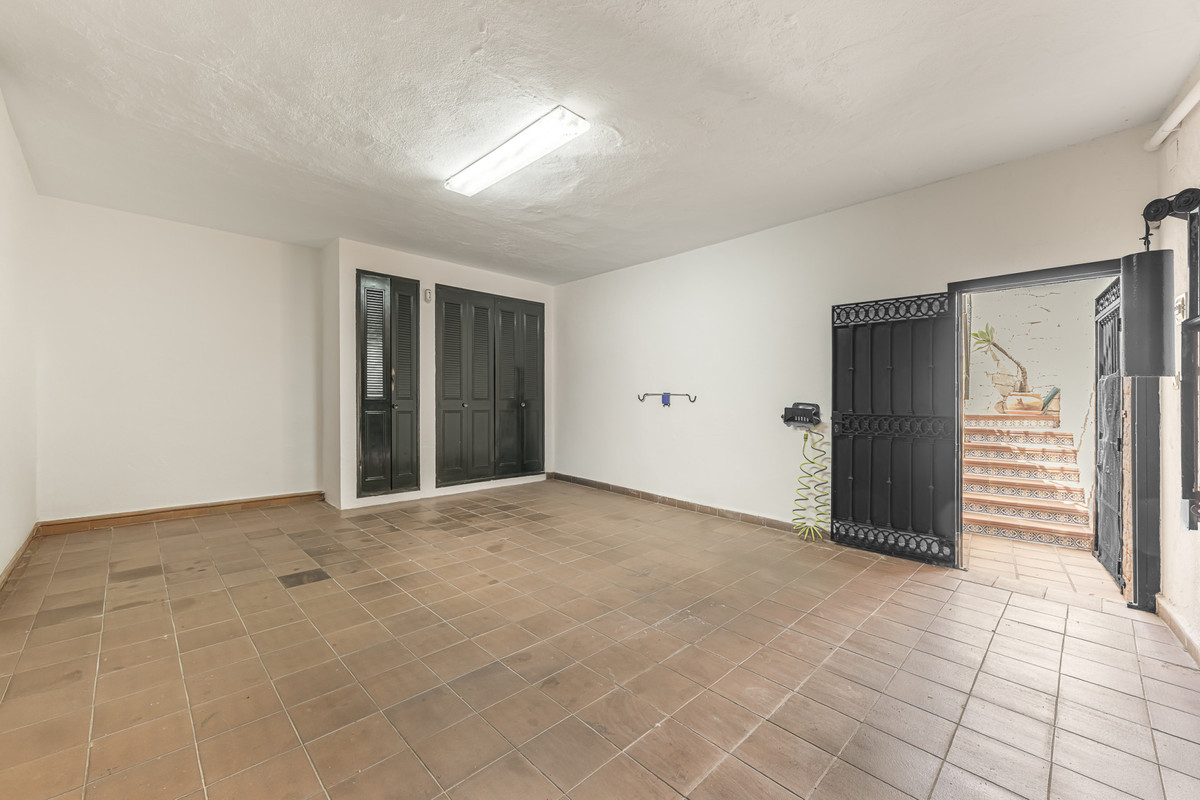
The home boasts a covered main terrace along with additional outdoor areas, inviting year-round enjoyment of Málaga's privileged climate. Whether relaxing beside your private pool or dining al fresco, the property is designed to make outdoor living effortless. It also includes a two-car garage and generous exterior space.
INTERIOR
Inside, the layout is bright and functional, featuring a cozy living room with a fireplace — ideal for winter evenings. The home comes with ducted air conditioning and heating pre-installed, ensuring year-round comfort. Additional features include a wine cellar, storage room, and water cistern, combining traditional elements with modern practicality.
What truly sets this semi-detached villa apart is its potential. The included architectural plans offer a renewed vision of space, light, and flow, helping you imagine the transformation. With sea views, generous proportions, and outdoor spaces rarely found in urban homes, this property offers both present-day charm and strong future value.
Whether you're looking for a stylish primary residence or a second home to enjoy the sun, this villa delivers on both fronts.
Χαρακτηριστικά
Στοιχεία ιδιοκτησίας
- Αναφορά ακινήτουR5150821
- Τύπος ακινήτουΣπίτι
- Κατάσταση ακινήτουsale
- Τιμή€ 1,312,700
- Υπνοδωμάτια5
- Μπάνια4
- Χτίστηκε το271
- ΤοποθεσίαΑλλος, Μάλαγα, Ισπανία
- Κείμενο τιμής1,312,700 EUR
- Αριθμητική τιμή1,312,700 EUR
- Διαθέσιμο από12 Φεβ 2026
Ερευνα
Τοποθεσία και κοντινές παροχές
Παρόμοια σπίτια
Σχετικό απόθεμα από την ίδια περιοχή ή πηγή



Πράκτορας & πηγή

Πράκτορας καταχώρισης
Sales Team
The Property Group
sales@thepropertygroup.info 34711066986 Edif. Golden B, 1ª Planta, Avda. Ricardo Soriano, 72, Marbella, Andalucía, 29601, Spain, Marbella, Málaga, 29601
Επαληθευμένη πηγή
Με την υποστήριξη της ζωντανής ροής HME
Αποθηκευμένη δραστηριότητα
Τα αγαπημένα και τα ερωτήματα παραμένουν συνδεδεμένα με αυτήν την καταχώριση
Τοπικό πλαίσιο
Χάρτης και κοντινές παροχές διαμονή με θέα στο κατάλυμα
Πρακτορείο
The Property Group
Πόλη
Αλλος
Περιοχή
Μάλαγα
Χώρα
Ισπανία
Πηγή
HME/τροφοδοσία ακινήτων