


Περιγραφή
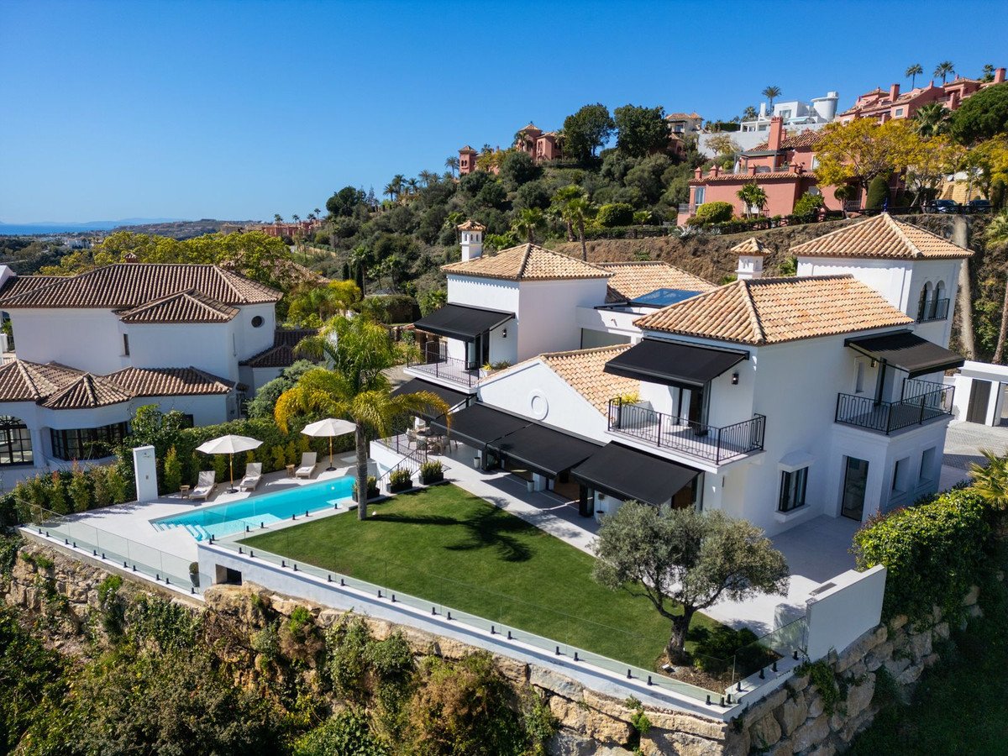
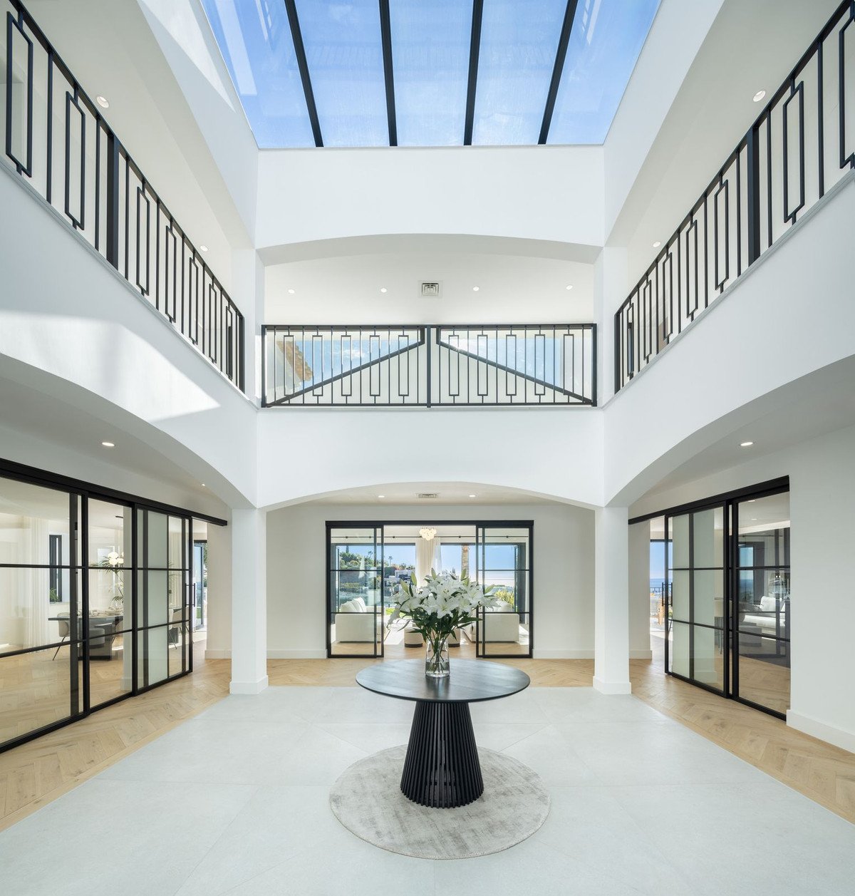
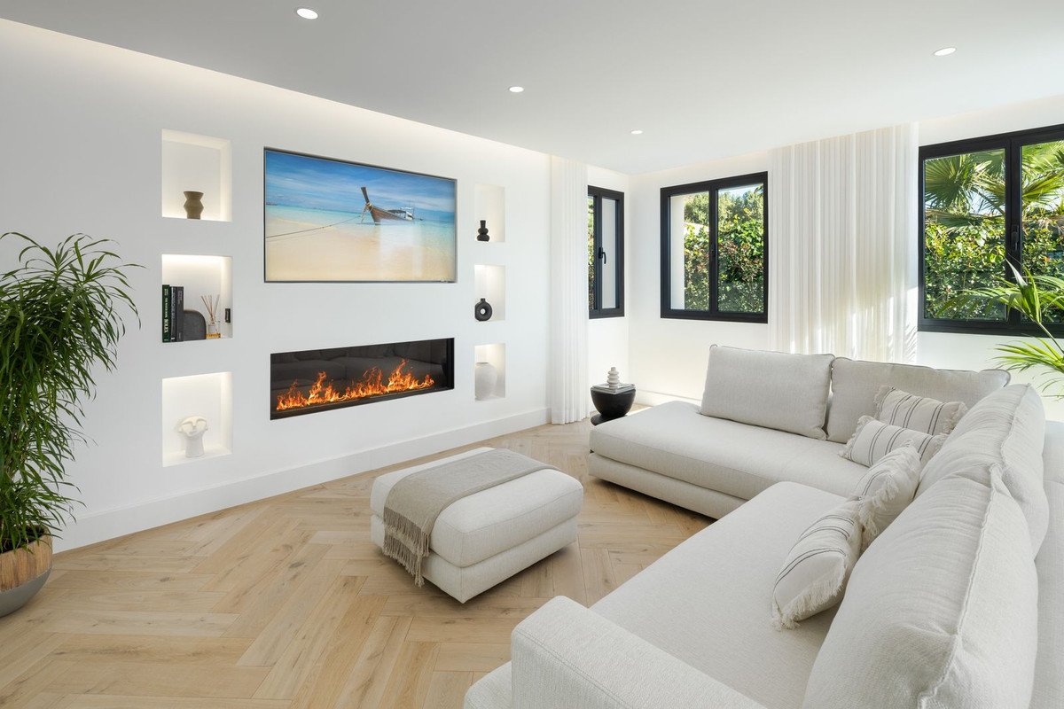
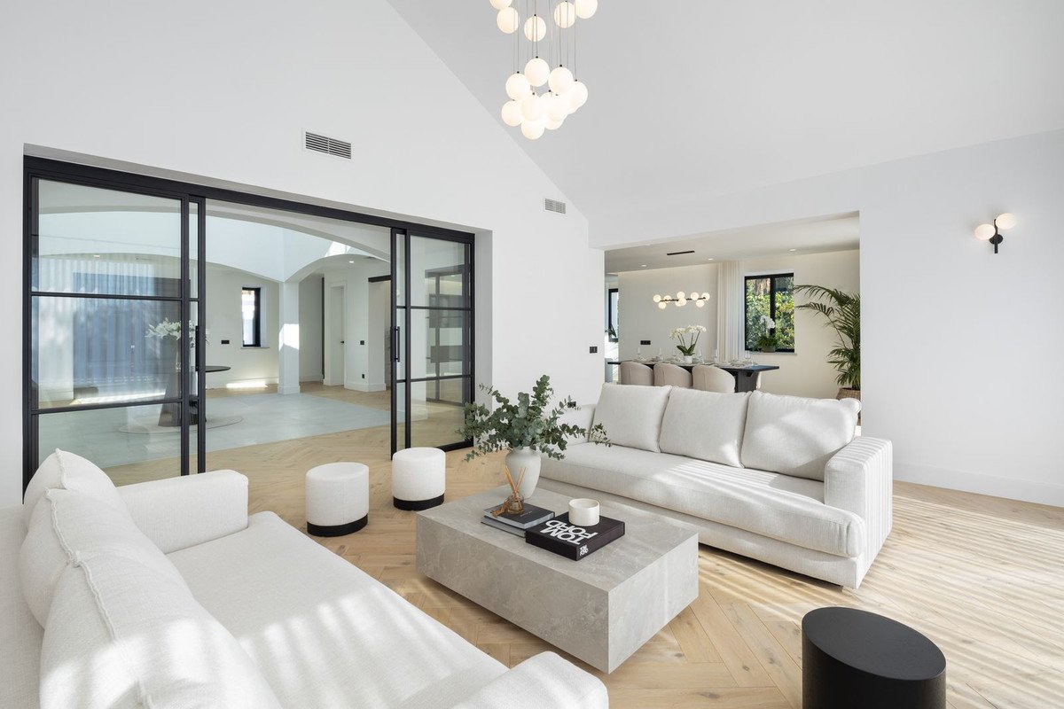
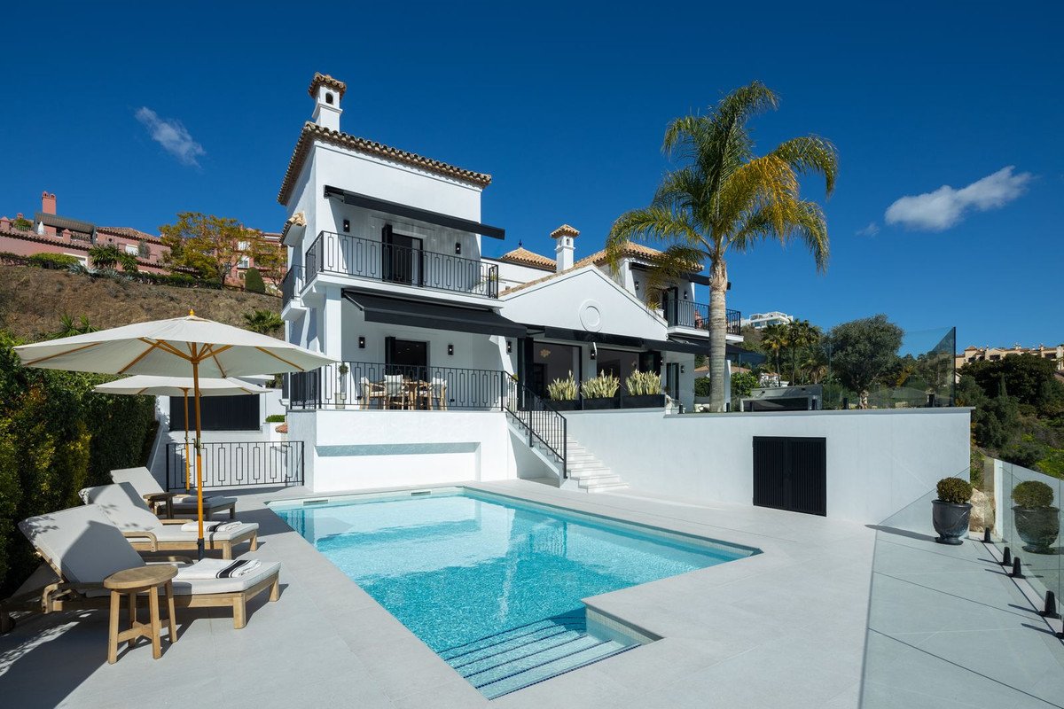
This newly built villa, completed in June 2023, blends clean contemporary lines with timeless Mediterranean charm. Set within the prestigious Monte Halcones enclave of La Quinta, the villa's design is anchored by a spectacular central atrium known as the Andaluz Patio, complete with a remote-controlled retractable glass roof. The architecture draws on both Andalusian tradition and modern functionality, using Scandinavian oak flooring, large-format porcelain, and expansive glazing to create a bright and airy interior environment.
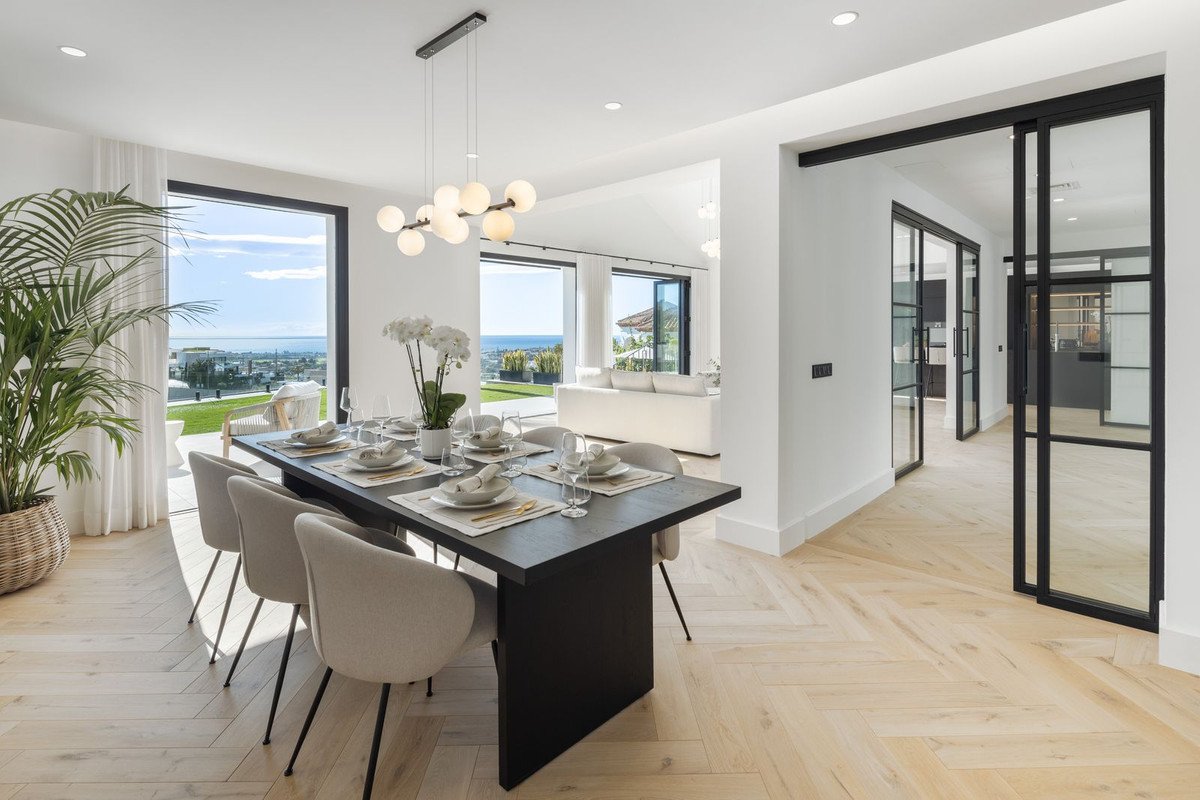
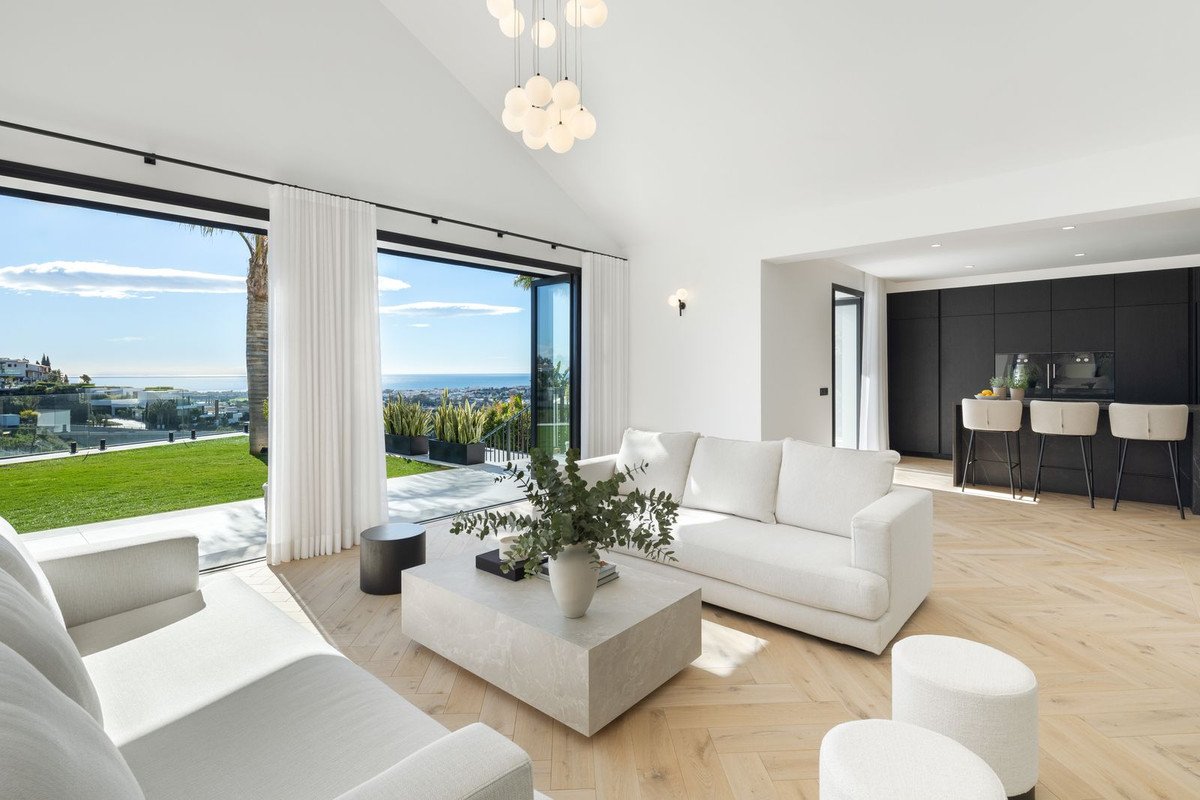
Spanning three floors, the villa follows an open-plan configuration designed for seamless indoor-outdoor living. The entrance hall opens to two elegant salons, a formal dining area, and a state-of-the-art kitchen. Floor-to-ceiling windows frame open sea views and lead directly to generous terraces ideal for entertaining. Natural light fills every corner thanks to the villa's south-east orientation and intelligent layout.
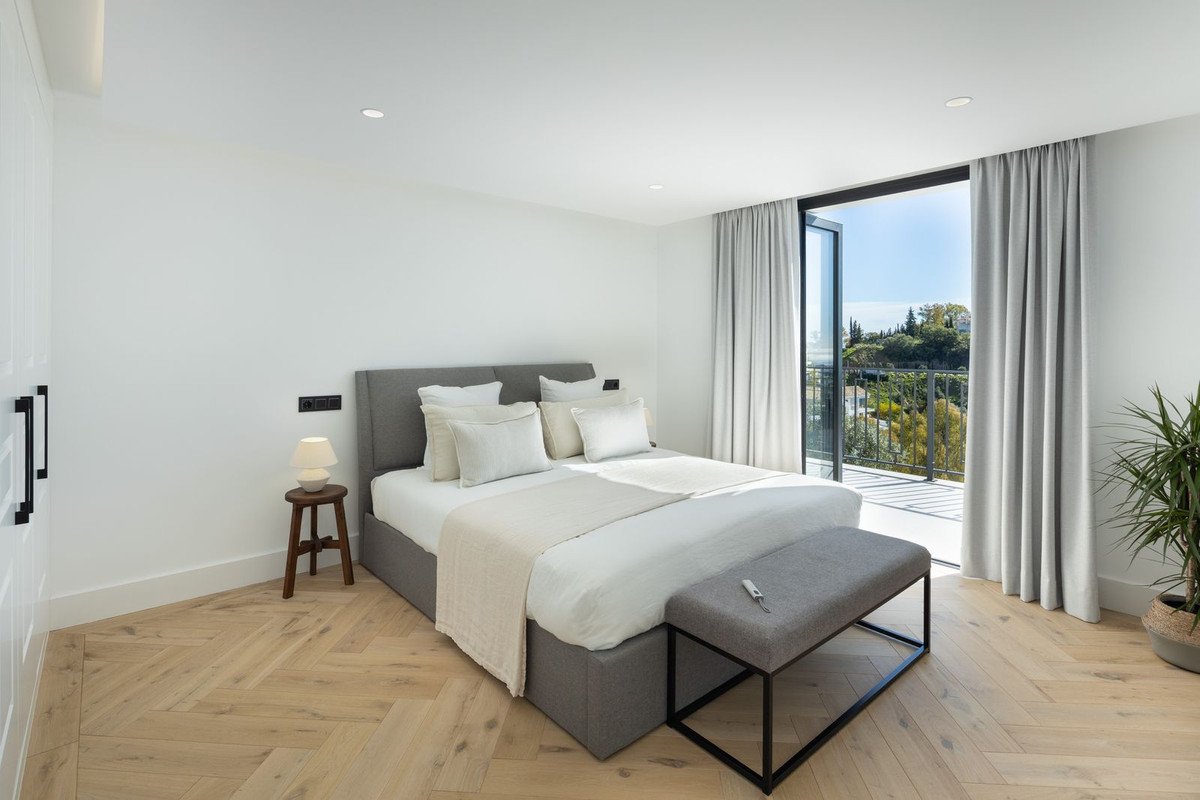
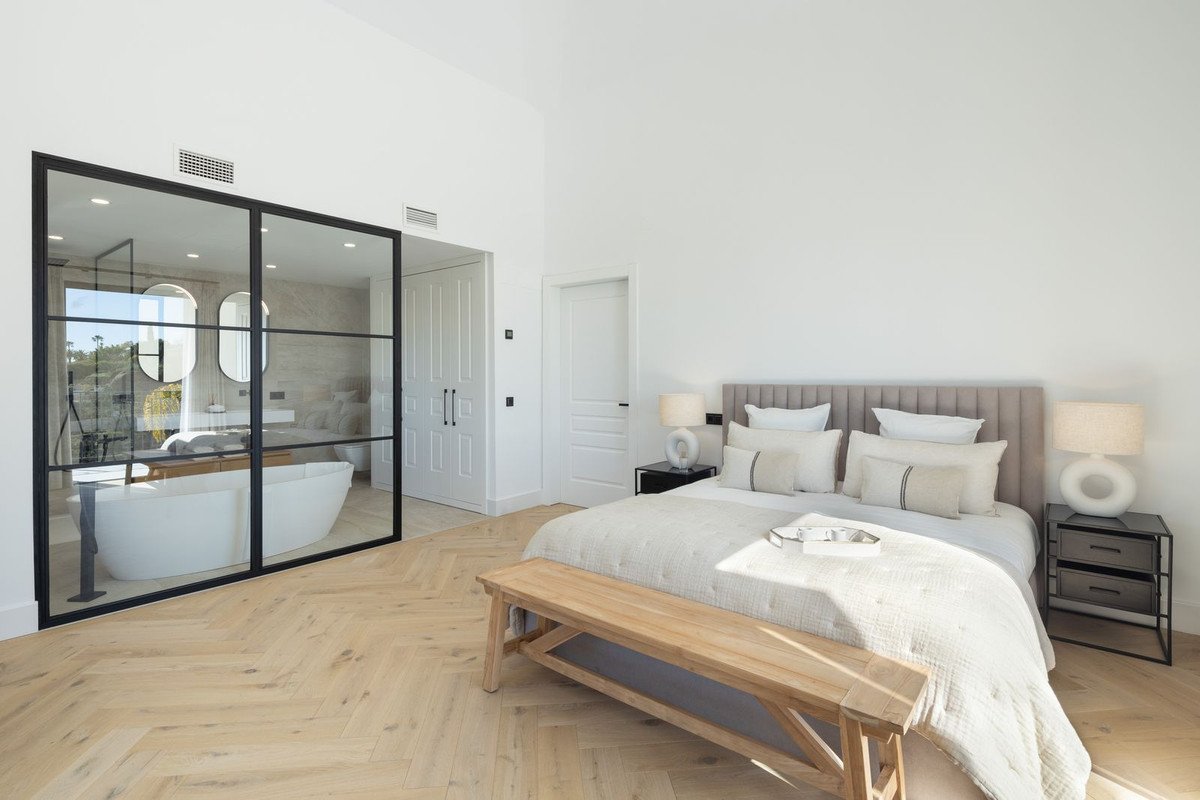
The property features five bedrooms, each with its own en-suite bathroom and bespoke finishes. These include walk-in showers, premium fixtures, and high-end wardrobes. The main bedroom suite enjoys direct access to the terrace and uninterrupted views of the Mediterranean and La Concha mountain.
While primarily designed as a luxurious family home, the villa offers flexible living arrangements suitable for staff or extended guests. Its multi-level layout and expansive lower-ground floor with independent access provide the opportunity to create a staff suite or private guest quarters without compromising privacy.
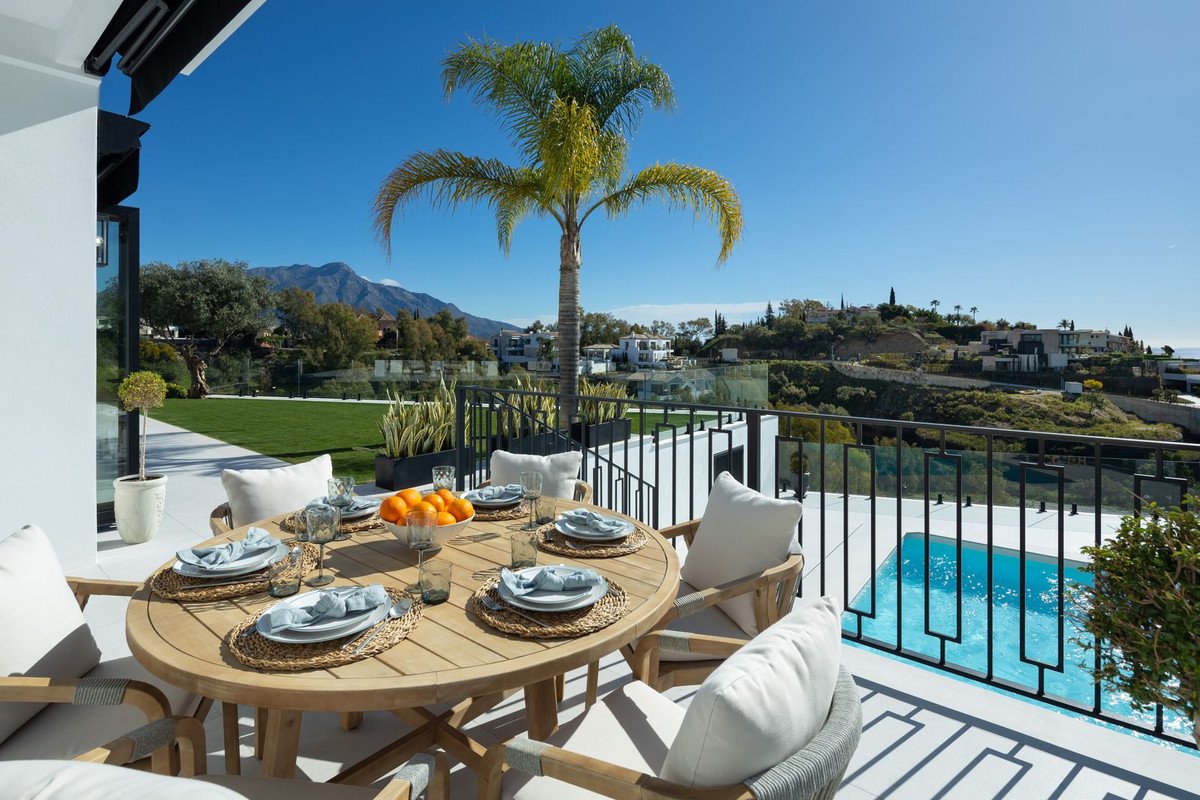
The villa includes dual salons for formal and informal gatherings and a fully equipped home office. The terraces provide space for al fresco dining, chill-out lounges, and sunbathing with breathtaking panoramic views. The garden-level Technogym-equipped gym adds to the villa's lifestyle appeal.
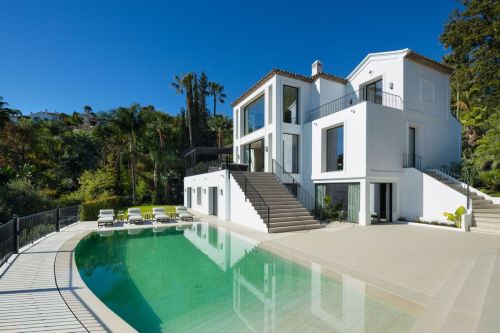
In addition to the gym, wellness is a core element of the home's design. The infinity-edge heated pool is framed by lush landscaping and south-facing views, making it the perfect setting for relaxation and year-round enjoyment. Climate control throughout ensures optimal comfort in every season.
Designed to embrace Marbella's 320 days of sunshine, the villa's outdoor areas include extensive terraces, a manicured garden, a landscaped courtyard with a decorative fountain, and sun-drenched lounging areas. The property offers a balance of tranquil retreat and stylish entertaining space.
The home features two grand entrance gates leading to a private driveway and internal parking area with space for up to six vehicles. A large underground garage with additional storage provides ample space for collectors or active families needing secure, functional storage.
The villa is completely enclosed and features a top-tier security package, including secure perimeter walls, a Target alarm system, camera surveillance, and intercom. These features ensure 24-hour peace of mind for both permanent residents and lock-up-and-leave buyers.
Facing south-east, the property captures morning sun and full daytime light, with panoramic views stretching from the Mediterranean Sea to La Concha mountain and the rolling hills of Benahavís. Large windows and terrace access from key rooms ensure these vistas are always in sight.
Located in Monte Halcones, one of the most refined residential communities in La Quinta, the villa enjoys proximity to the Ronda road, offering swift access to Marbella, Benahavís, and San Pedro. Puerto Banús and top golf courses including La Quinta and Los Arqueros are just minutes away. A local shopping centre is within walking distance, offering day-to-day convenience. The lifestyle here is defined by privacy, prestige, and access to some of the finest dining, golf, and leisure Marbella has to offer.
Χαρακτηριστικά
Στοιχεία ιδιοκτησίας
- Αναφορά ακινήτουR5110735
- Τύπος ακινήτουΣπίτι
- Κατάσταση ακινήτουsale
- Τιμή€ 4,900,000
- Υπνοδωμάτια5
- Μπάνια7
- Χτίστηκε το478
- ΤοποθεσίαΜπεναχάβις, Μάλαγα, Ισπανία
- Κείμενο τιμής4,900,000 EUR
- Αριθμητική τιμή4,900,000 EUR
- Πισίνες1
- Διαθέσιμο από14 Ιουλ 2025
Ερευνα
Τοποθεσία και κοντινές παροχές
Παρόμοια σπίτια
Σχετικό απόθεμα από την ίδια περιοχή ή πηγή
Πράκτορας & πηγή

Πράκτορας καταχώρισης
James Affinity Spain
affinity Spain
james@affinityspain.com 34 661 383 880 Vasari comercial 3,,, Puerto Banus, Malaga
Επαληθευμένη πηγή
Με την υποστήριξη της ζωντανής ροής HME
Αποθηκευμένη δραστηριότητα
Τα αγαπημένα και τα ερωτήματα παραμένουν συνδεδεμένα με αυτήν την καταχώριση
Τοπικό πλαίσιο
Χάρτης και κοντινές παροχές διαμονή με θέα στο κατάλυμα
Πρακτορείο
affinity Spain
Πόλη
Μπεναχάβις
Περιοχή
Μάλαγα
Χώρα
Ισπανία
Πηγή
HME/τροφοδοσία ακινήτων