
Περιγραφή

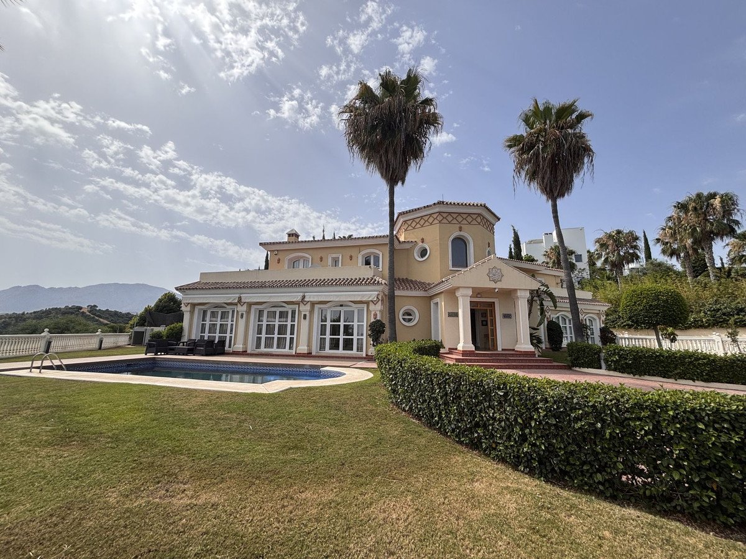
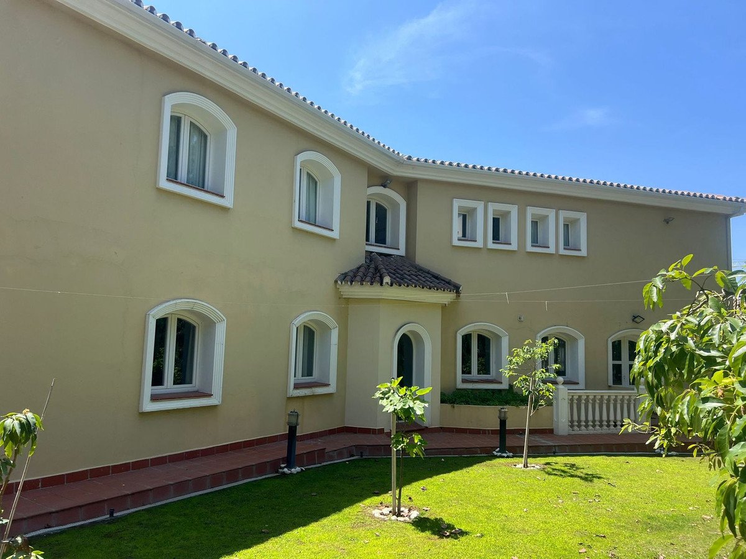
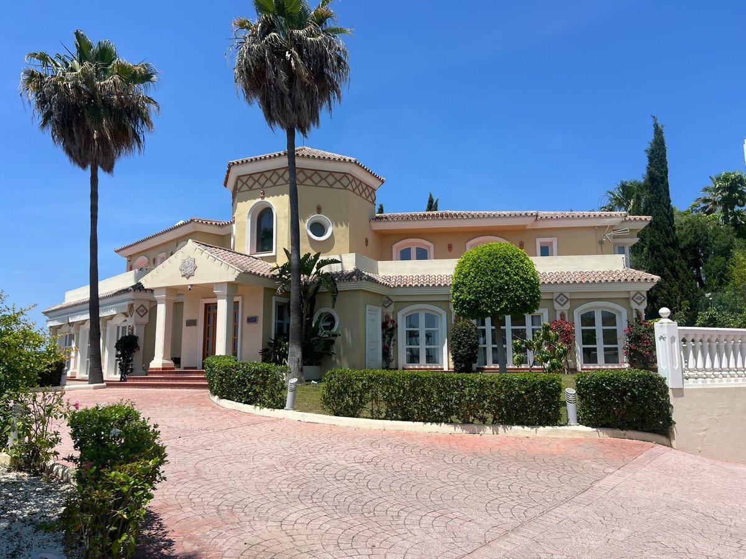
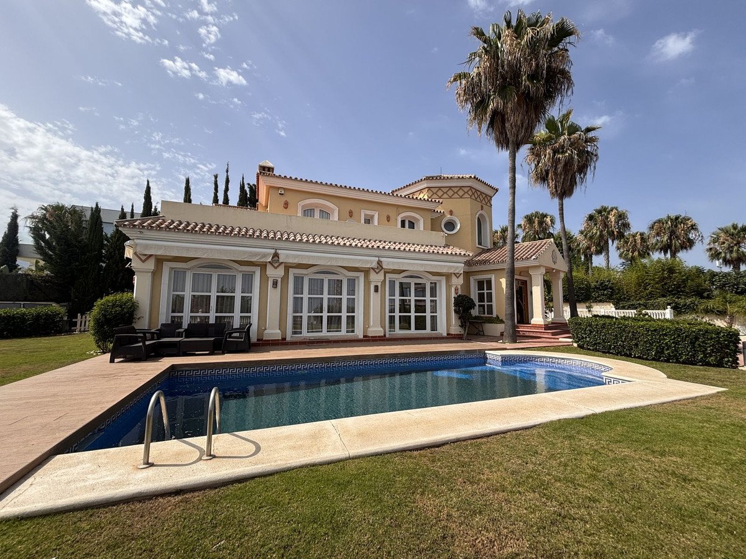
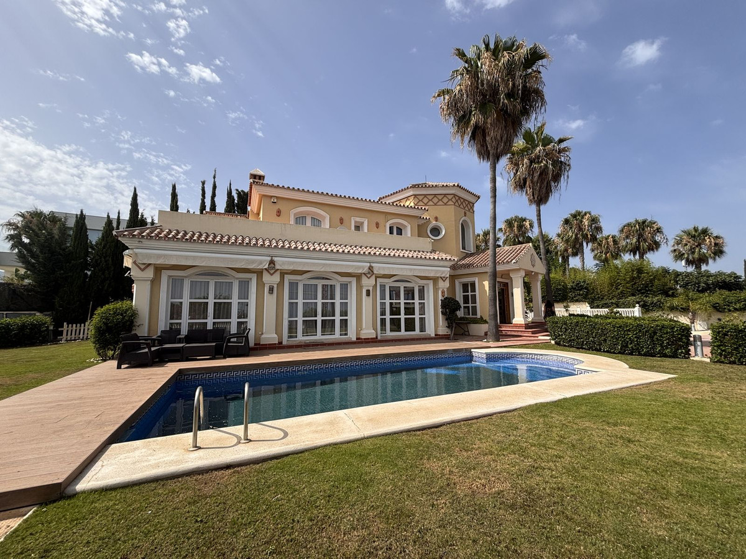
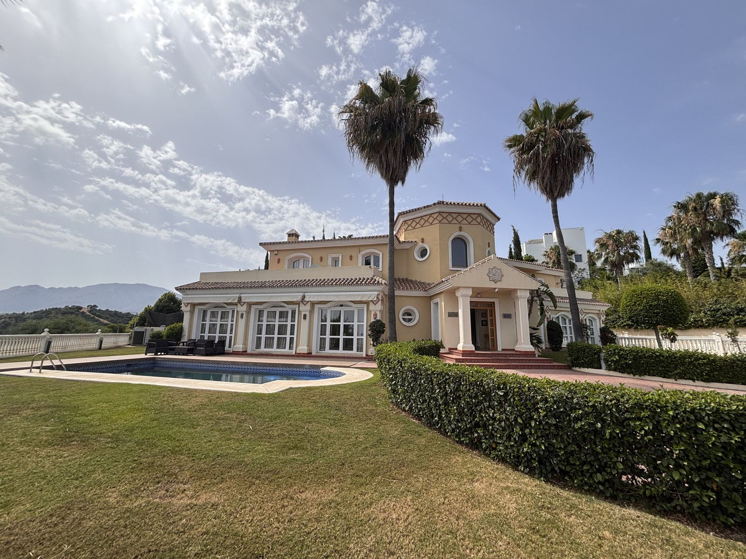
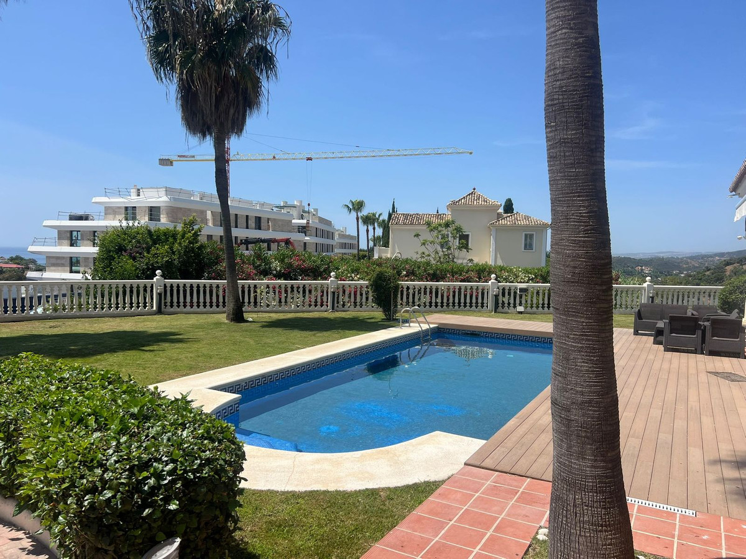
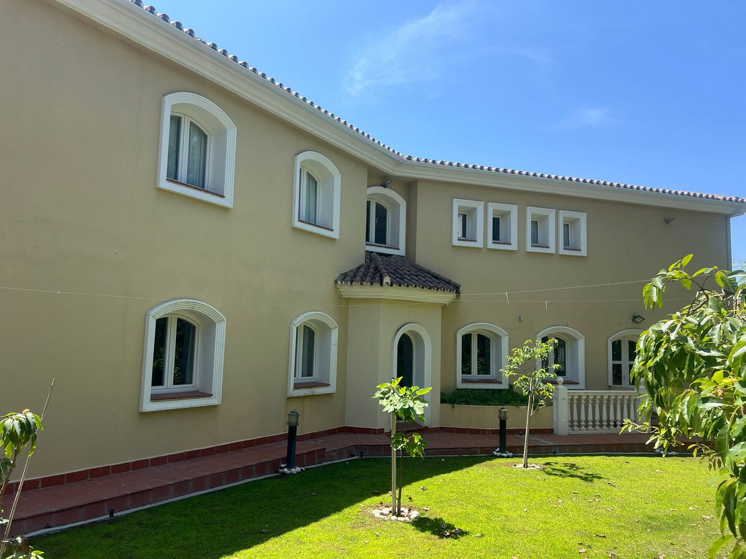
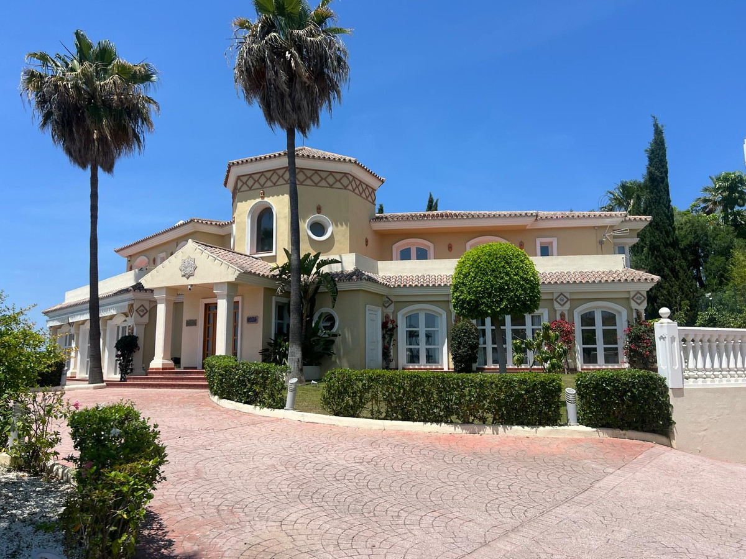
Three-storey unfurnished villa built on a 2,025.63 m² plot, located in the prestigious La Panera development in Estepona. The property is south-facing and offers sea views, ensuring plenty of natural light and an excellent location.
The total built area is 696.65 m², plus 95 m² of covered porches.
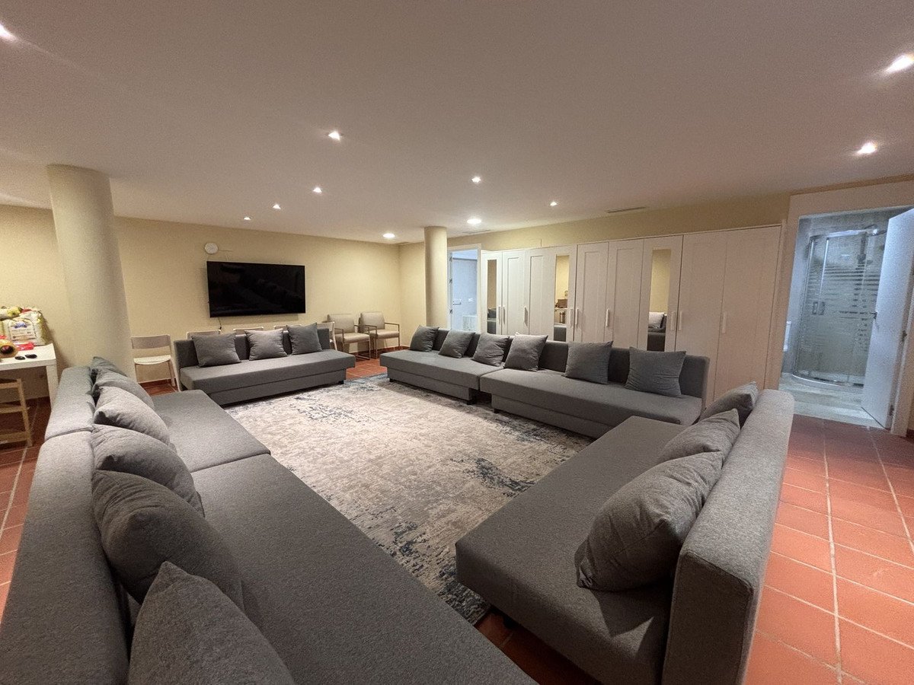
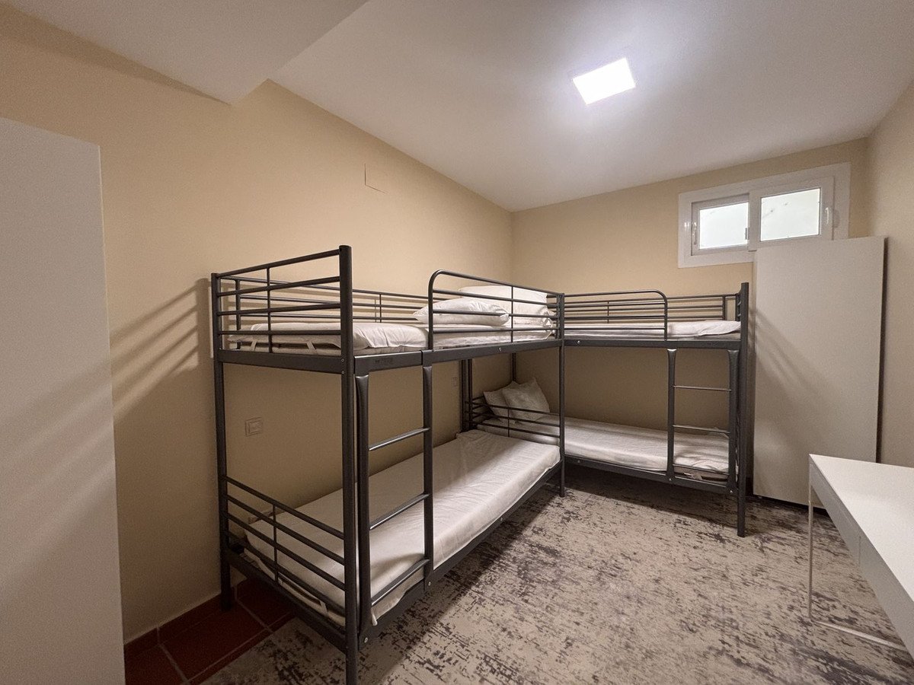
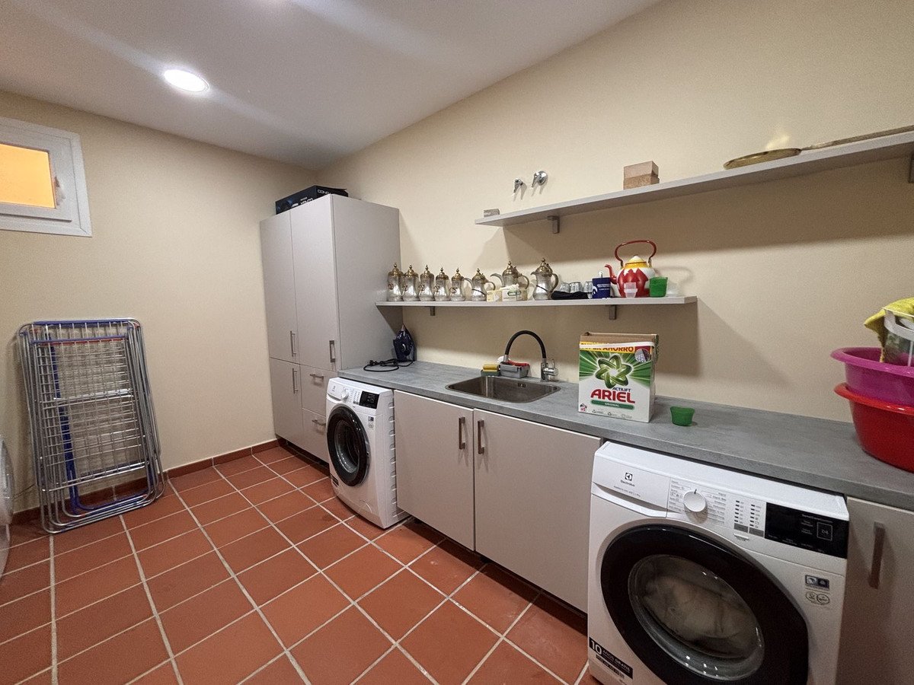
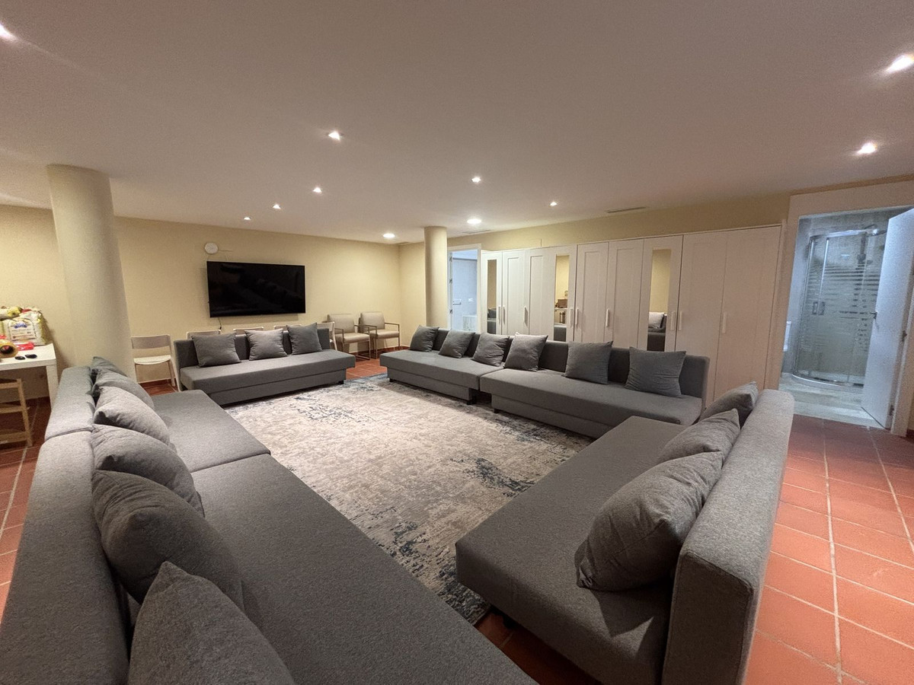
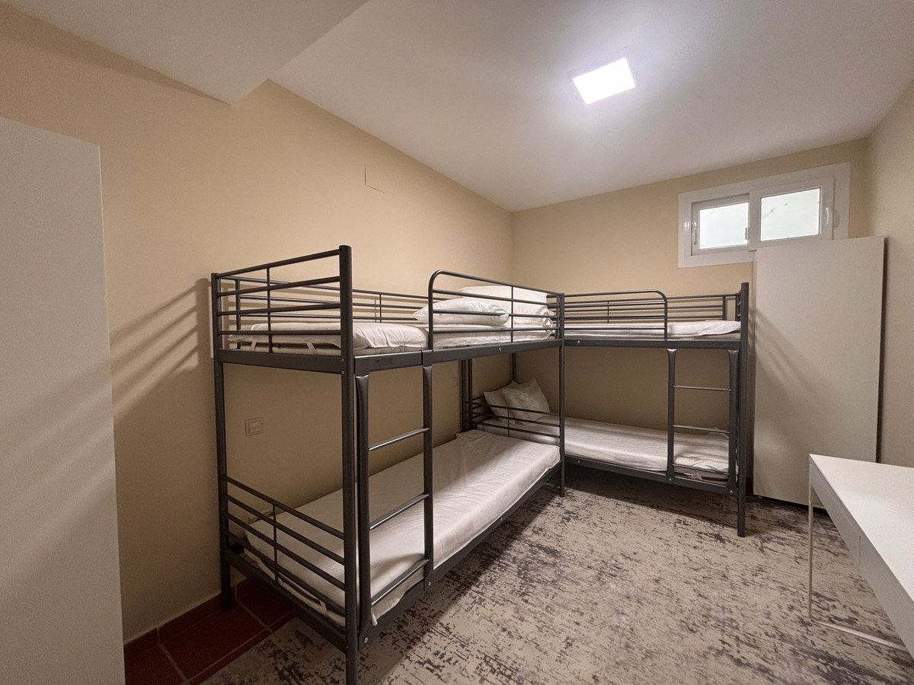
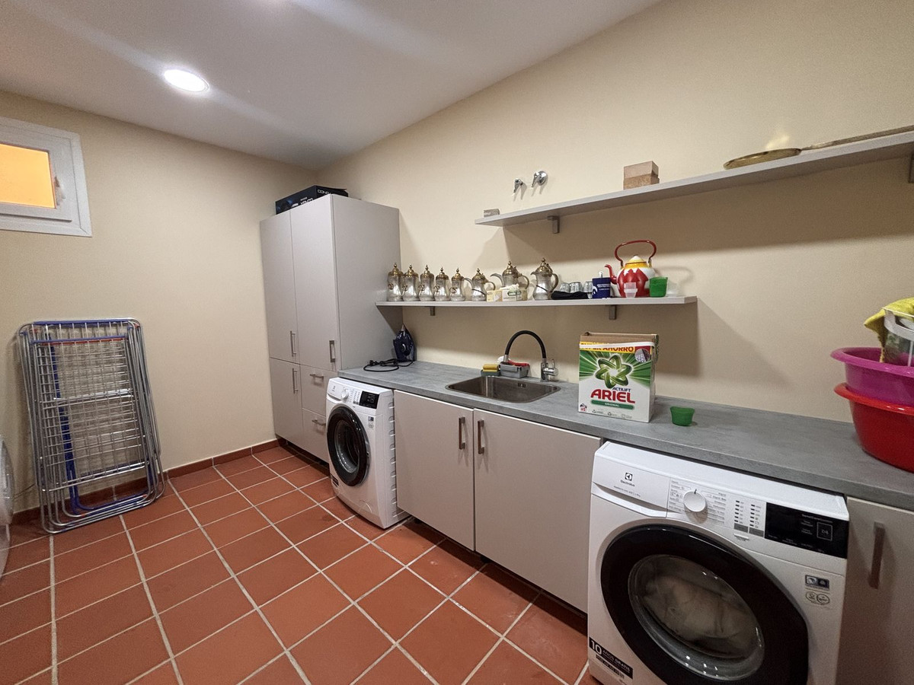
Basement (299.75 m²): features a covered garage with space for 3 or 4 cars, wine cellar, games room, gym, storage room, laundry room, utility room, bathroom, guest toilet, and two additional rooms used as bedrooms.
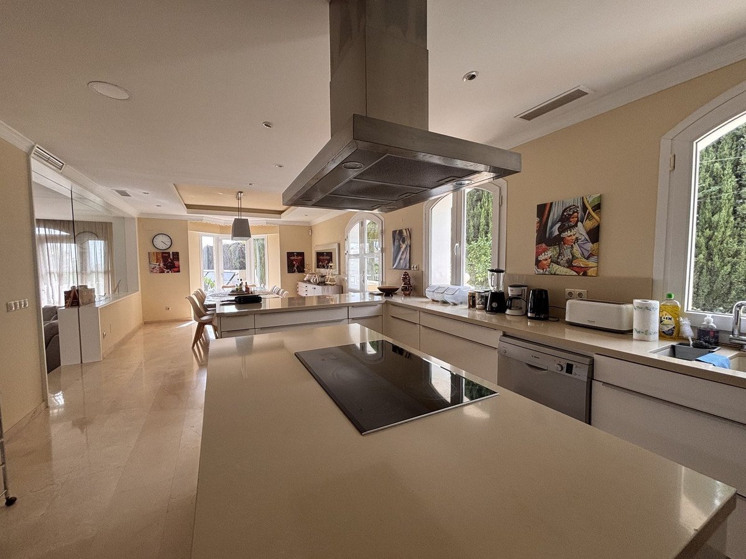
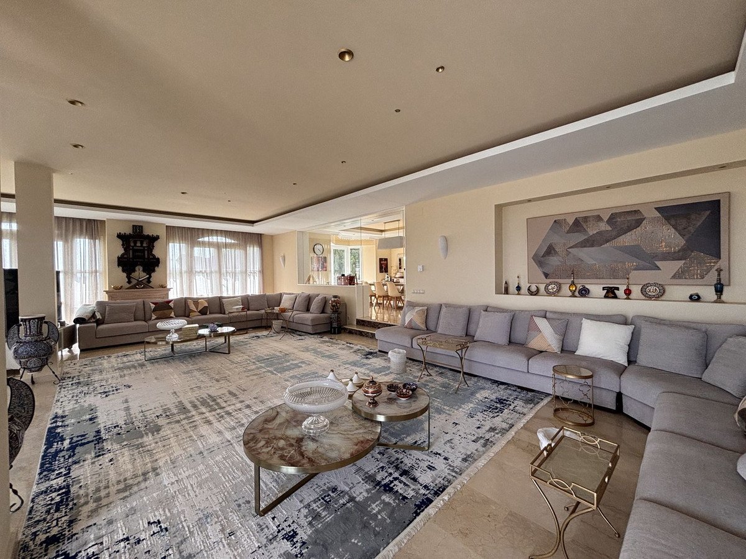
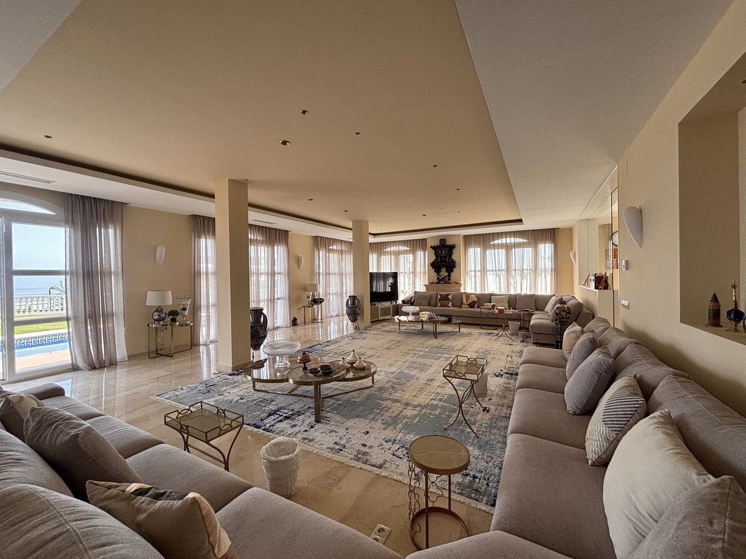
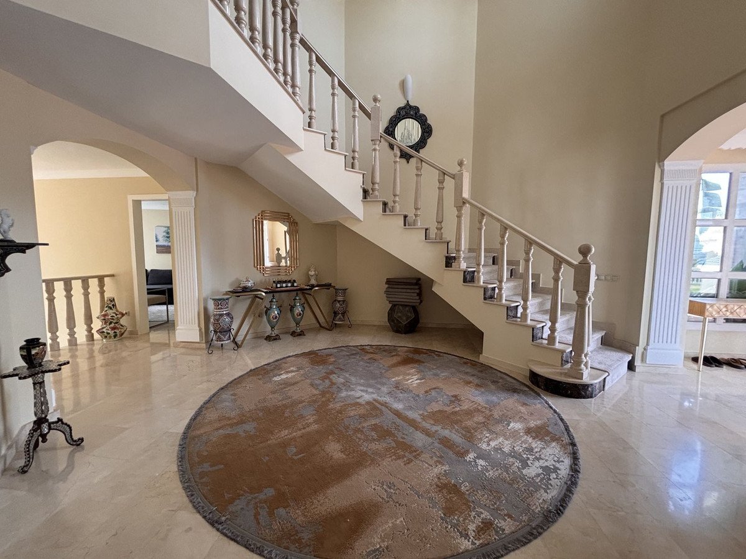
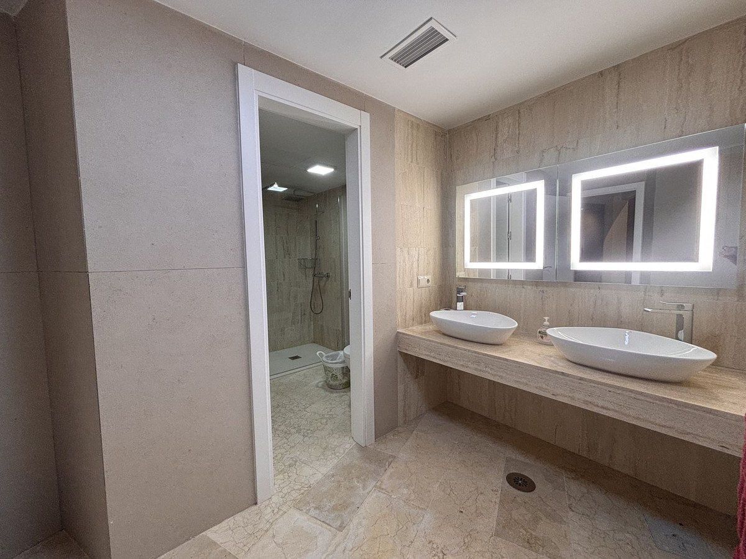
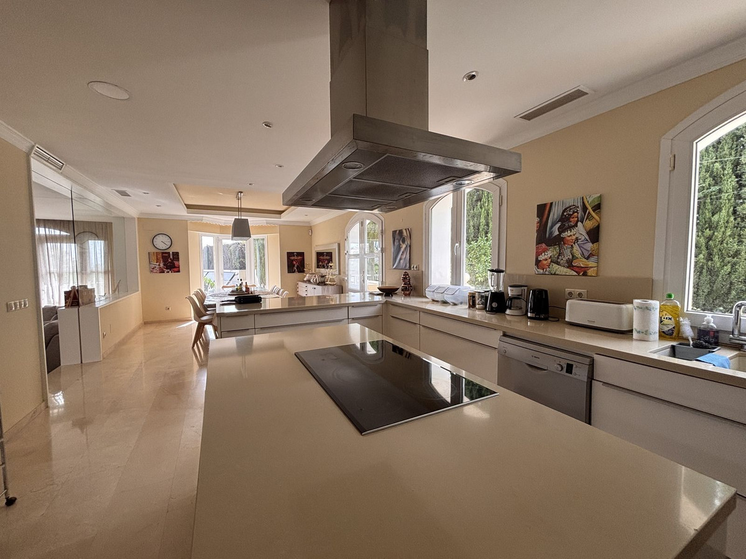
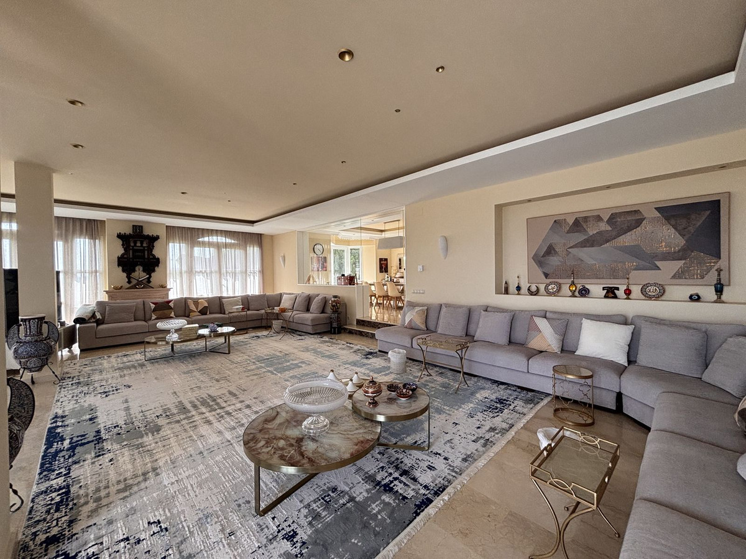
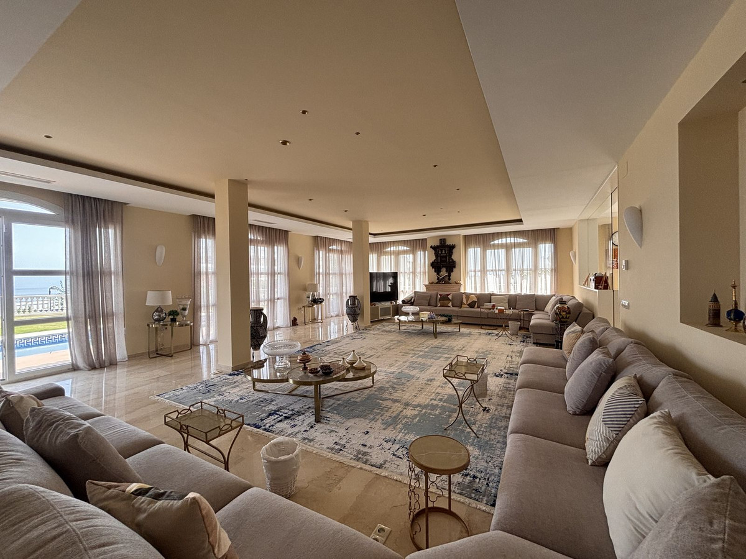
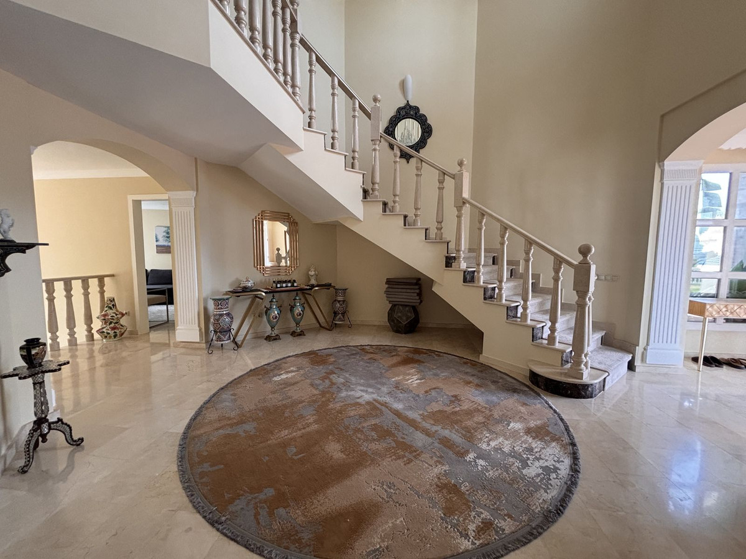
Ground floor (218.50 m² + 95 m² of porches): includes an entrance hall, living room, kitchen-dining area, sitting room, storage, several bathrooms, and two en-suite bedrooms, each with its own bathroom and walk-in closet.
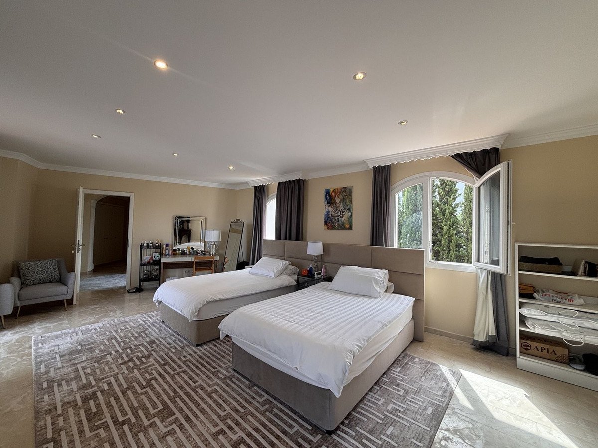
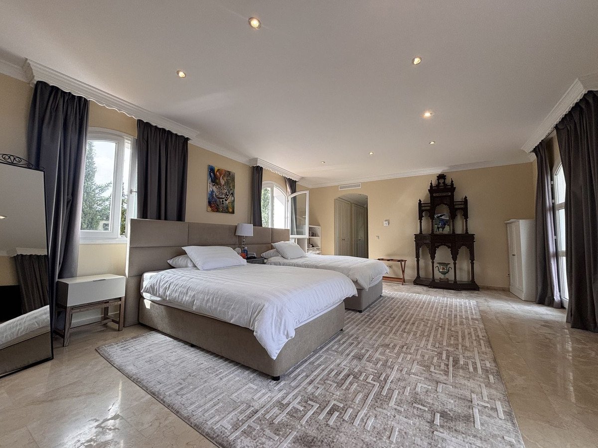
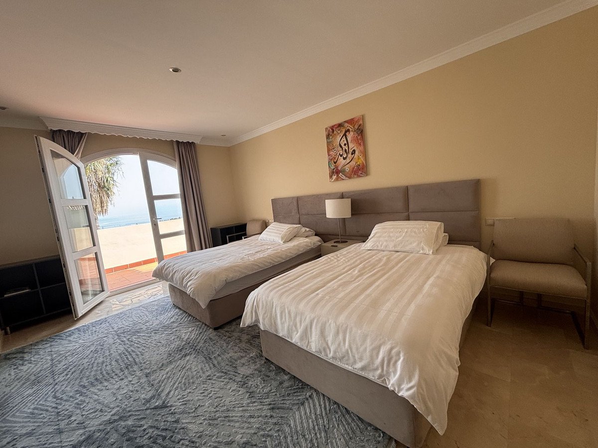
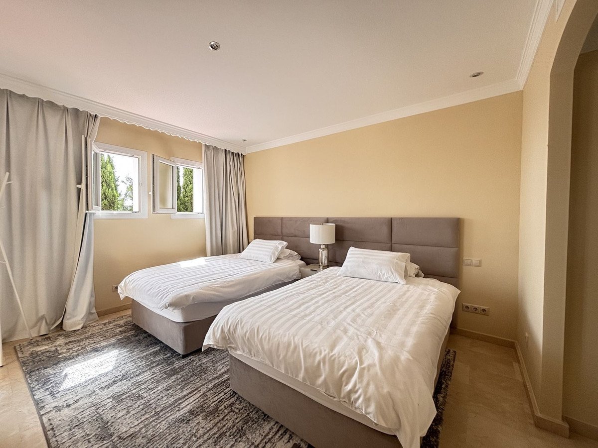
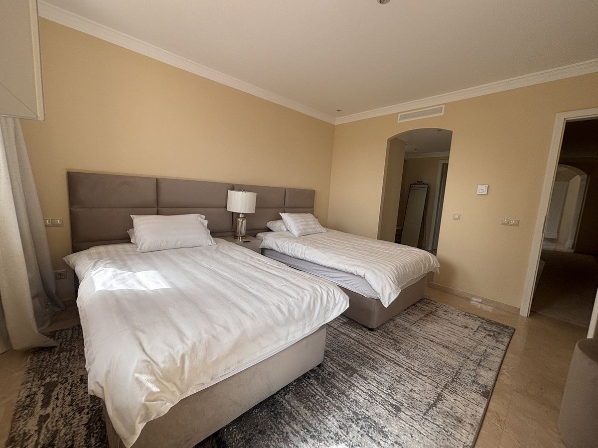
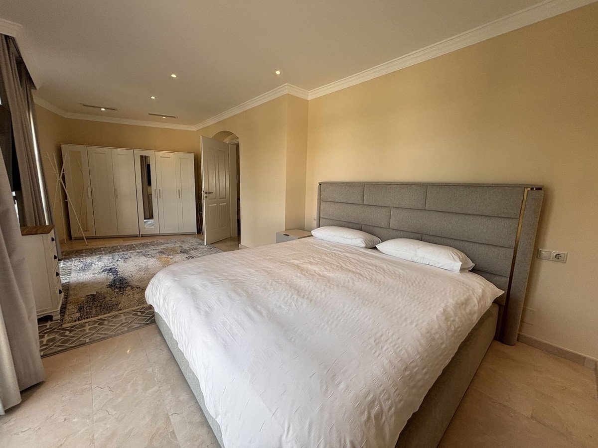
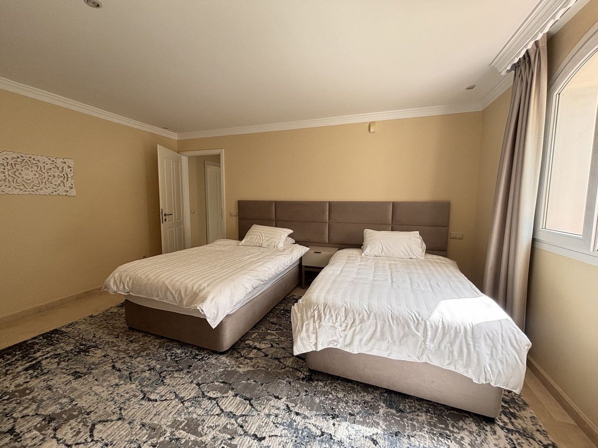
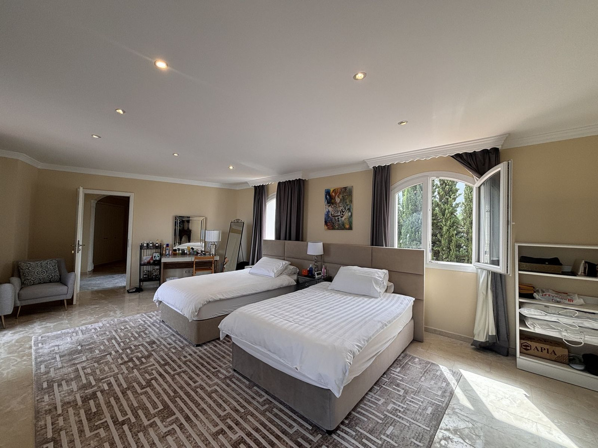
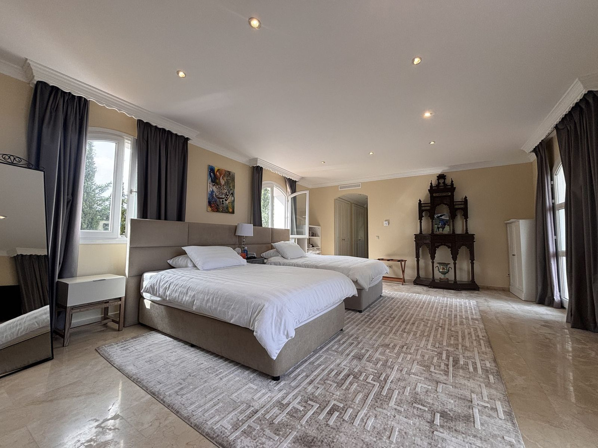
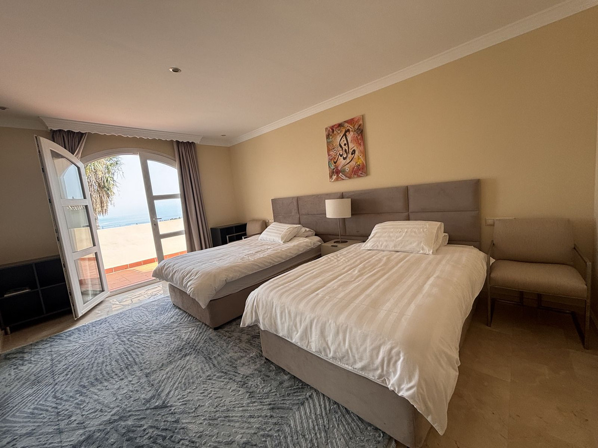
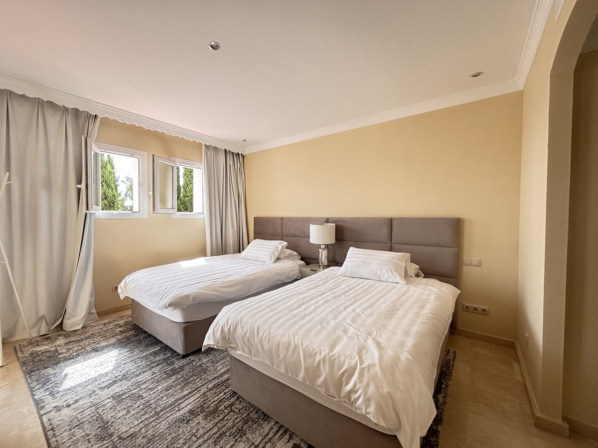
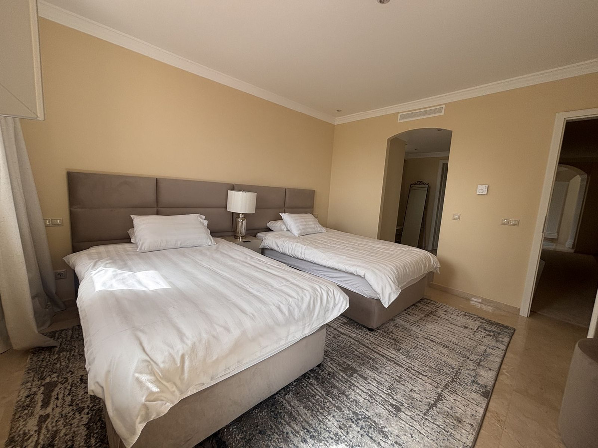
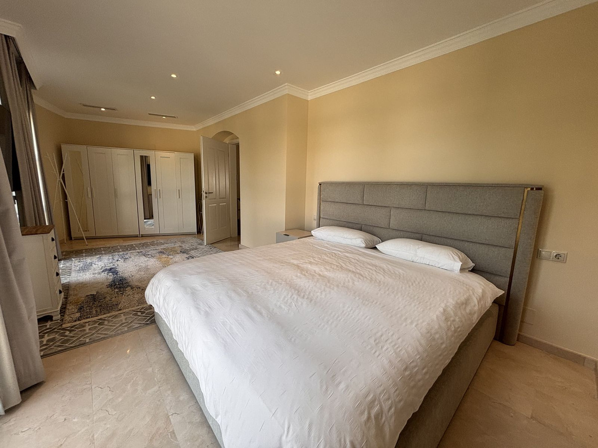
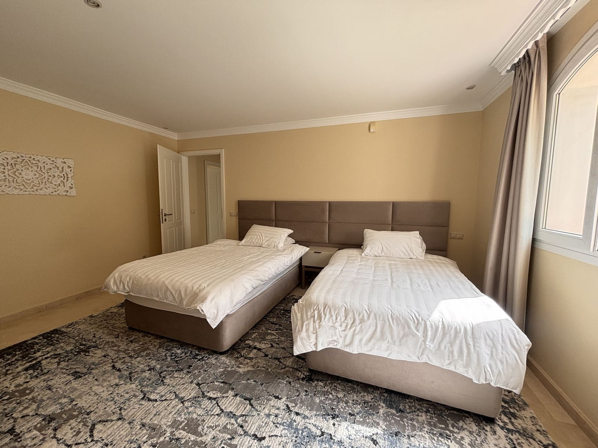
Upper floor (178.40 m²): comprises three bedrooms, all with en-suite bathrooms and walk-in closets, as well as a hallway and two terraces.
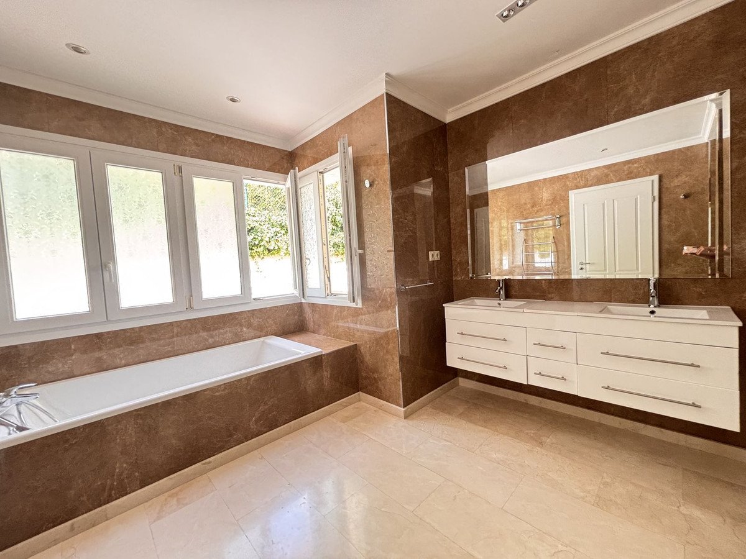
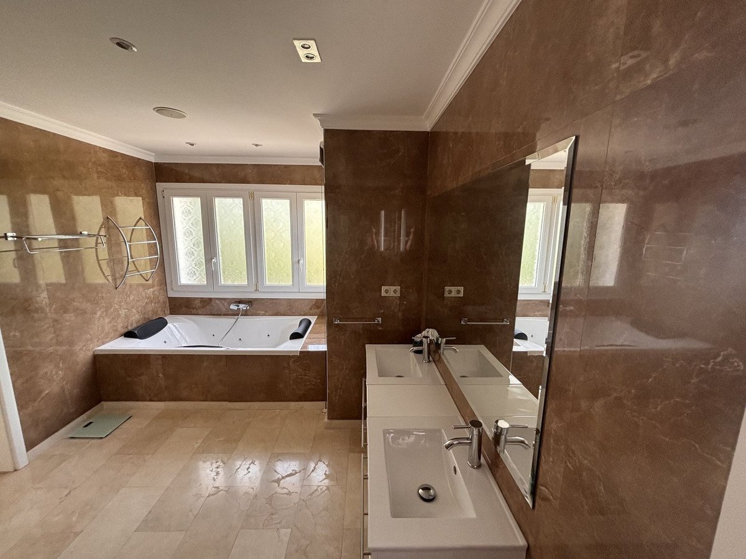
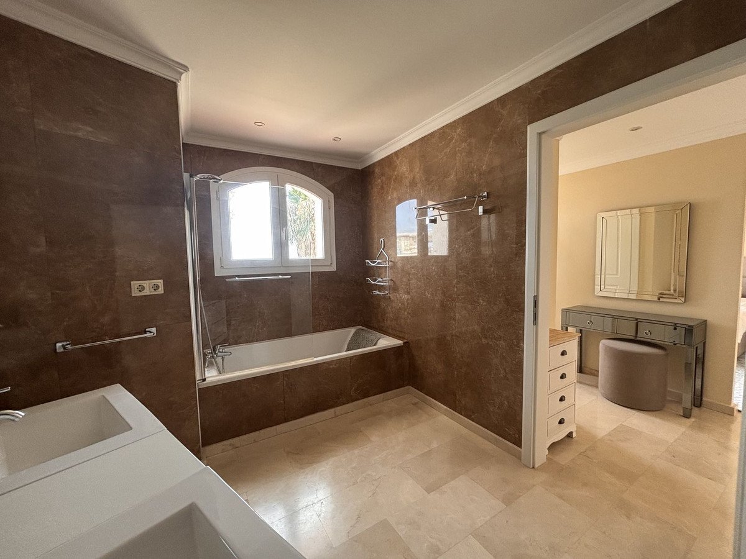
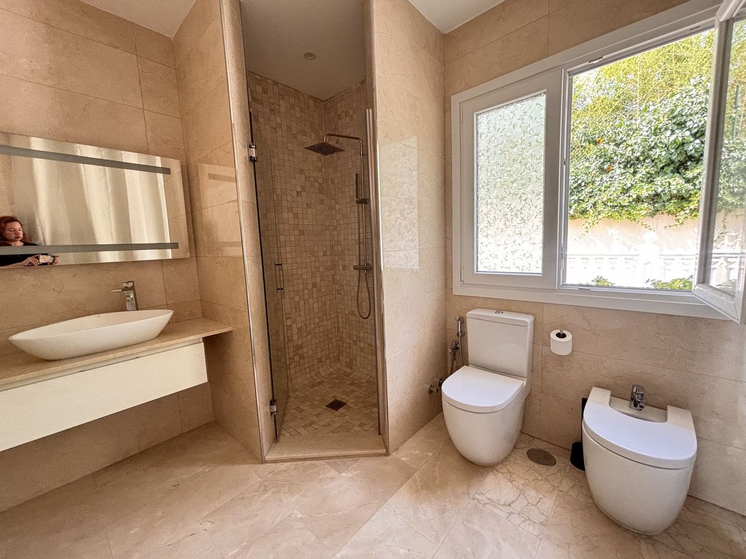
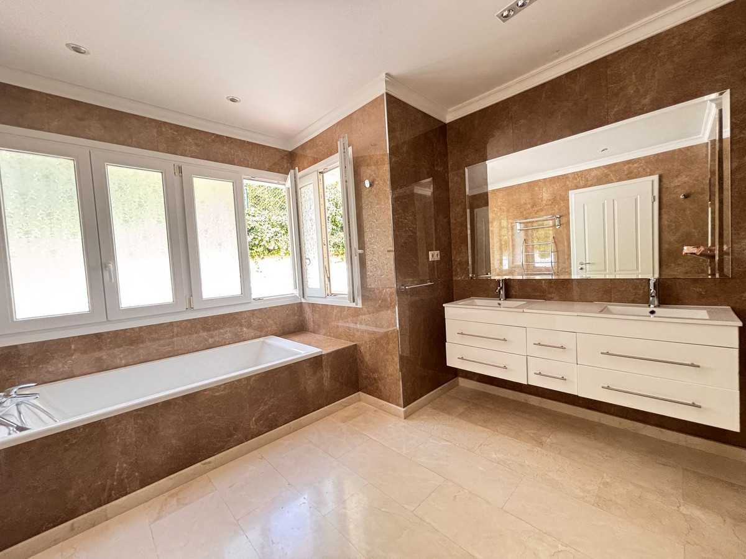
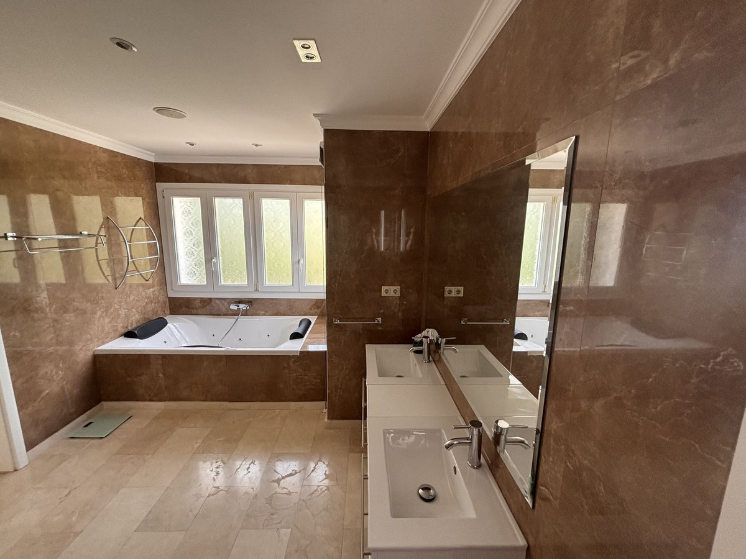
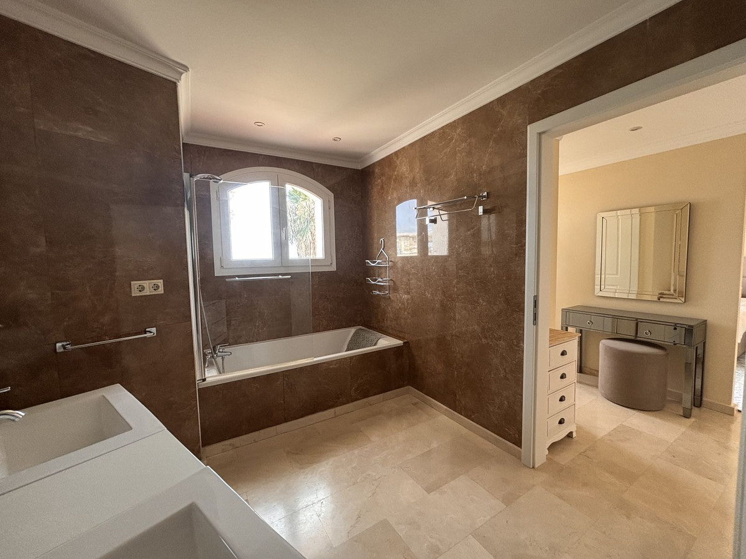
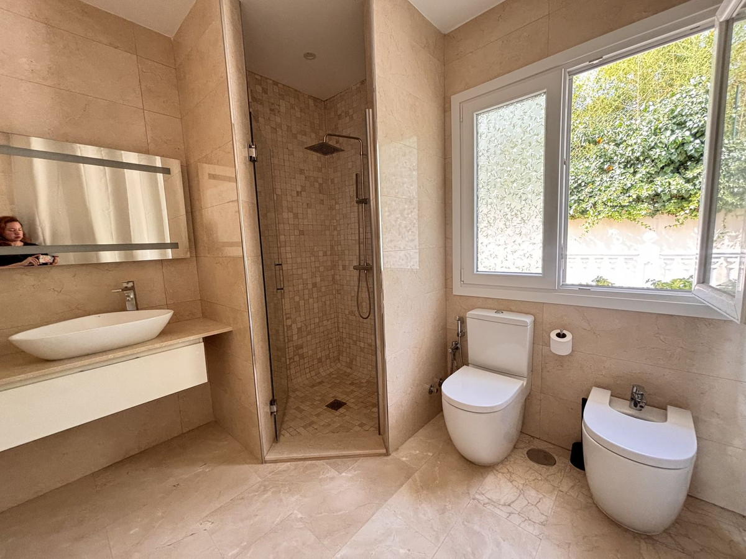
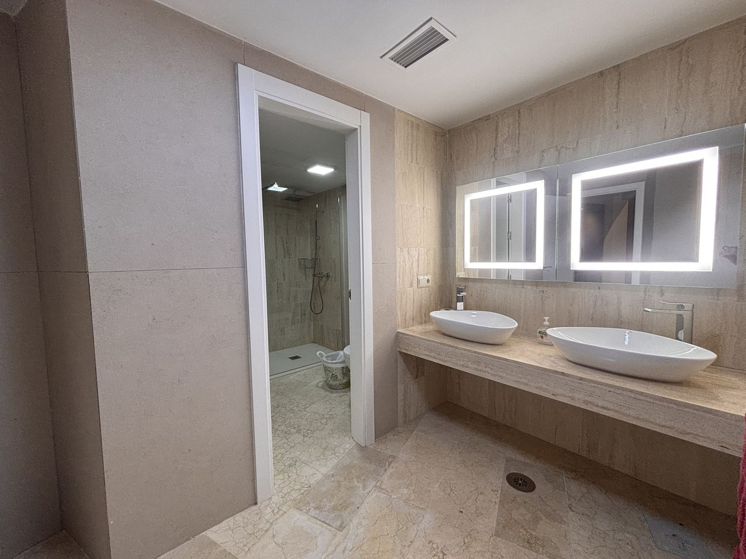
All bathrooms have windows to the outside, providing natural light and ventilation.
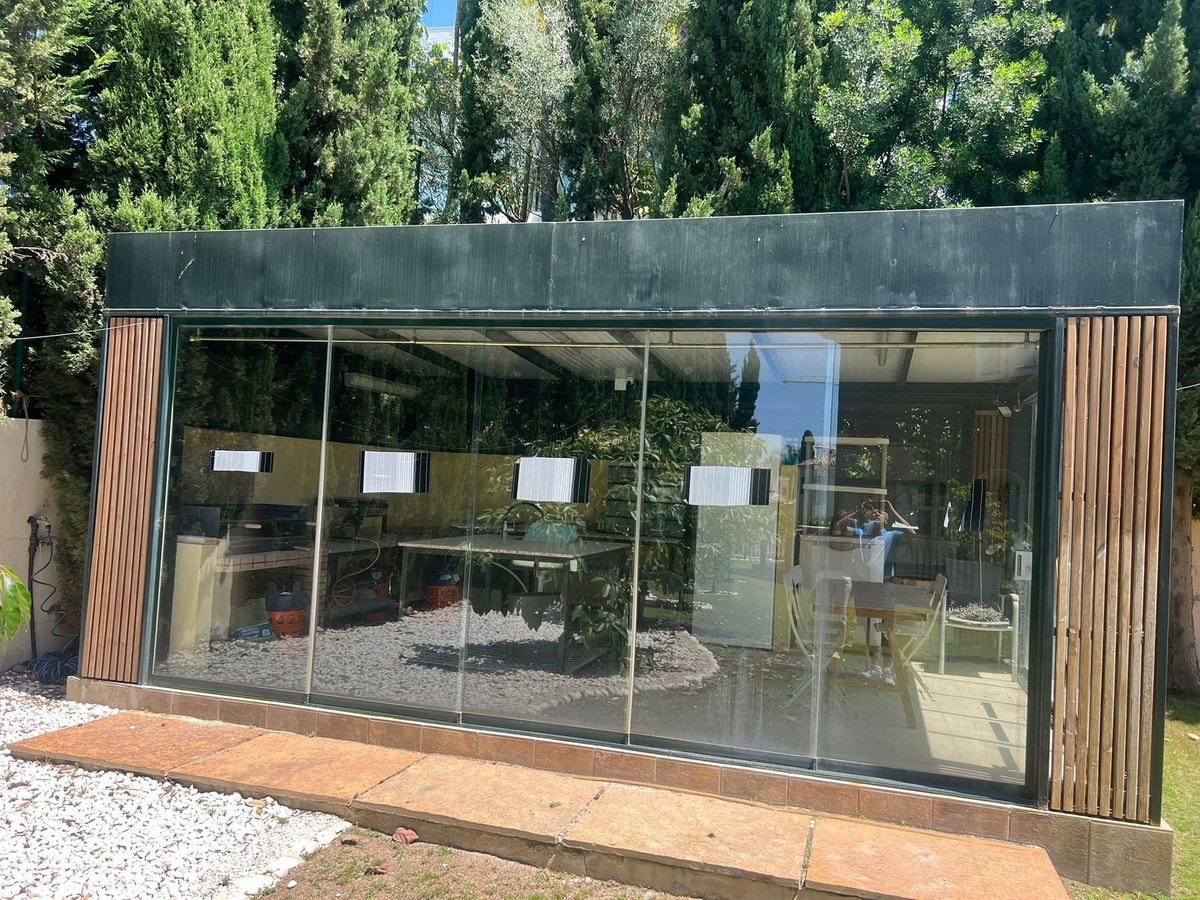
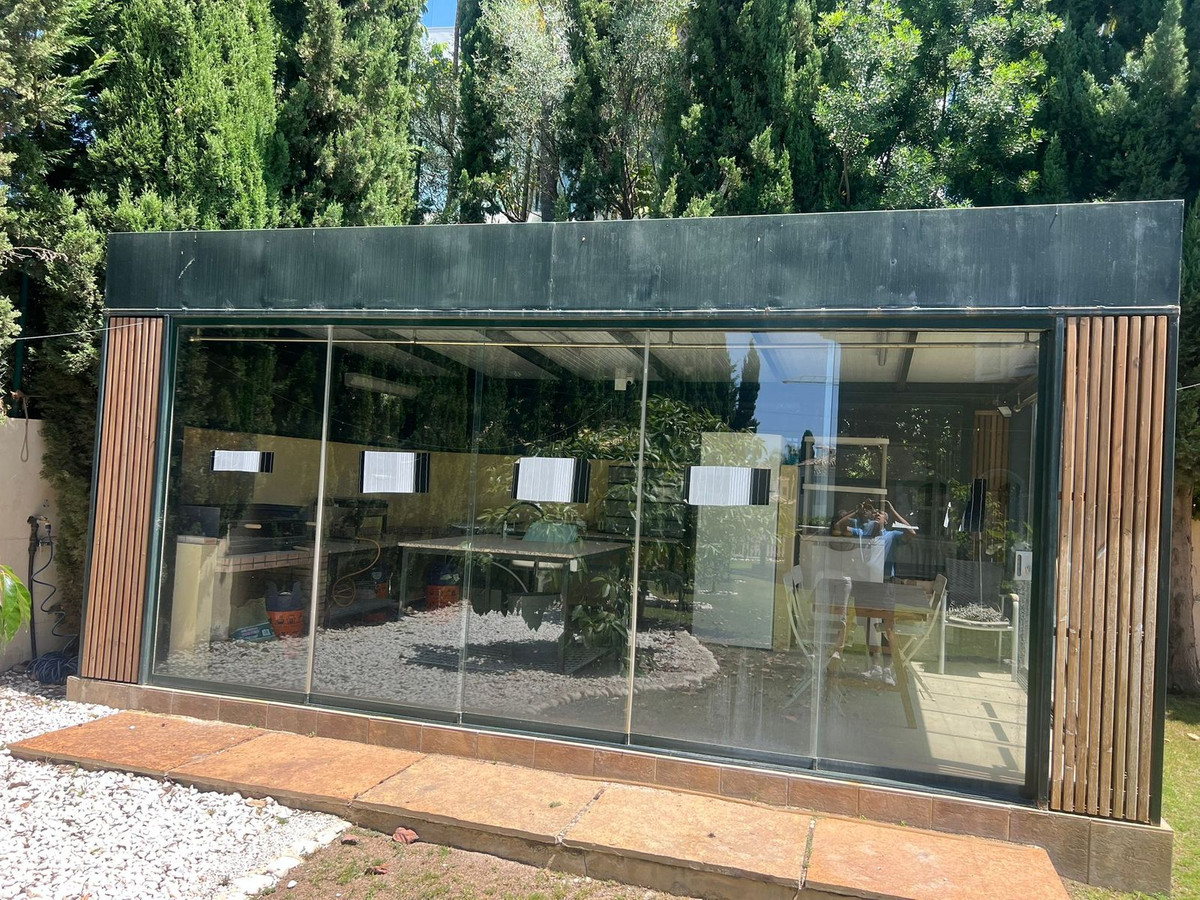
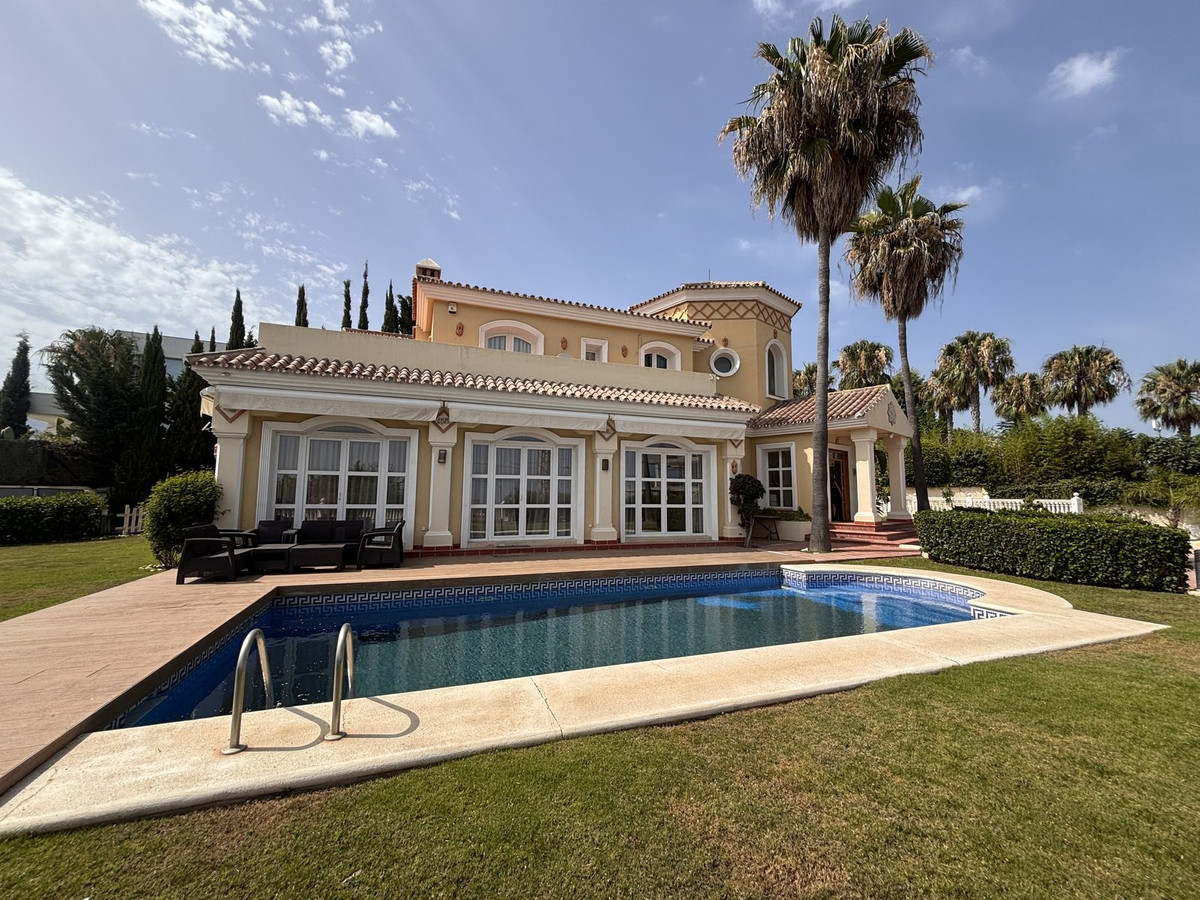
At the rear of the house, there is a covered outdoor kitchen with built-in barbecue, perfect for year-round entertaining.
At the front of the property, there is an outdoor parking area for approximately 5 more cars.
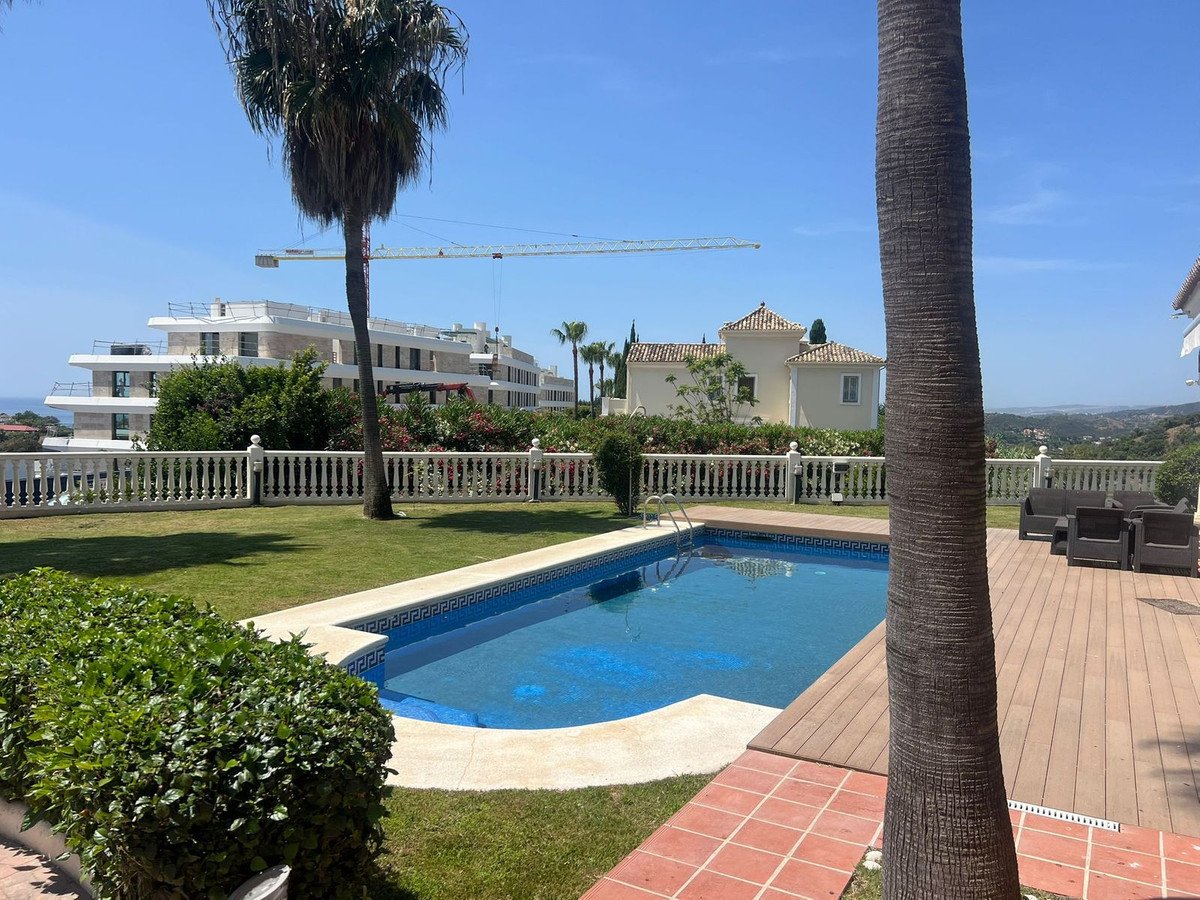
The rest of the plot includes gardens, open areas, and a 40.5 m² swimming pool.
The total built area is 696.65 m², plus 95 m² of covered porches.
Basement (299.75 m²): features a covered garage with space for 3 or 4 cars, wine cellar, games room, gym, storage room, laundry room, utility room, bathroom, guest toilet, and two additional rooms used as bedrooms.
Ground floor (218.50 m² + 95 m² of porches): includes an entrance hall, living room, kitchen-dining area, sitting room, storage, several bathrooms, and two en-suite bedrooms, each with its own bathroom and walk-in closet.
Upper floor (178.40 m²): comprises three bedrooms, all with en-suite bathrooms and walk-in closets, as well as a hallway and two terraces.
All bathrooms have windows to the outside, providing natural light and ventilation.
At the rear of the house, there is a covered outdoor kitchen with built-in barbecue, perfect for year-round entertaining.
At the front of the property, there is an outdoor parking area for approximately 5 more cars.
The rest of the plot includes gardens, open areas, and a 40.5 m² swimming pool.
Χαρακτηριστικά
Στοιχεία ιδιοκτησίας
- Αναφορά ακινήτουR5104306
- Τύπος ακινήτουΣπίτι
- Κατάσταση ακινήτουsale
- Τιμή€ 3,000,000
- Υπνοδωμάτια5
- Μπάνια8
- Χτίστηκε το697
- ΤοποθεσίαΑλλος, Μάλαγα, Ισπανία
- Κείμενο τιμής3,000,000 EUR
- Αριθμητική τιμή3,000,000 EUR
- Διαθέσιμο από02 Ιουν 2026
Ερευνα
Τοποθεσία και κοντινές παροχές
Παρόμοια σπίτια
Σχετικό απόθεμα από την ίδια περιοχή ή πηγή



Πράκτορας & πηγή

Πράκτορας καταχώρισης
Sales Team
The Property Group
sales@thepropertygroup.info 34711066986 Edif. Golden B, 1ª Planta, Avda. Ricardo Soriano, 72, Marbella, Andalucía, 29601, Spain, Marbella, Málaga, 29601
Επαληθευμένη πηγή
Με την υποστήριξη της ζωντανής ροής HME
Αποθηκευμένη δραστηριότητα
Τα αγαπημένα και τα ερωτήματα παραμένουν συνδεδεμένα με αυτήν την καταχώριση
Τοπικό πλαίσιο
Χάρτης και κοντινές παροχές διαμονή με θέα στο κατάλυμα
Πρακτορείο
The Property Group
Πόλη
Αλλος
Περιοχή
Μάλαγα
Χώρα
Ισπανία
Πηγή
HME/τροφοδοσία ακινήτων