
Περιγραφή
Spacious 7-Bedroom Townhouse with Garage, Garden, Wine Cellar & Panoramic Roof Terrace in Guaro Village.
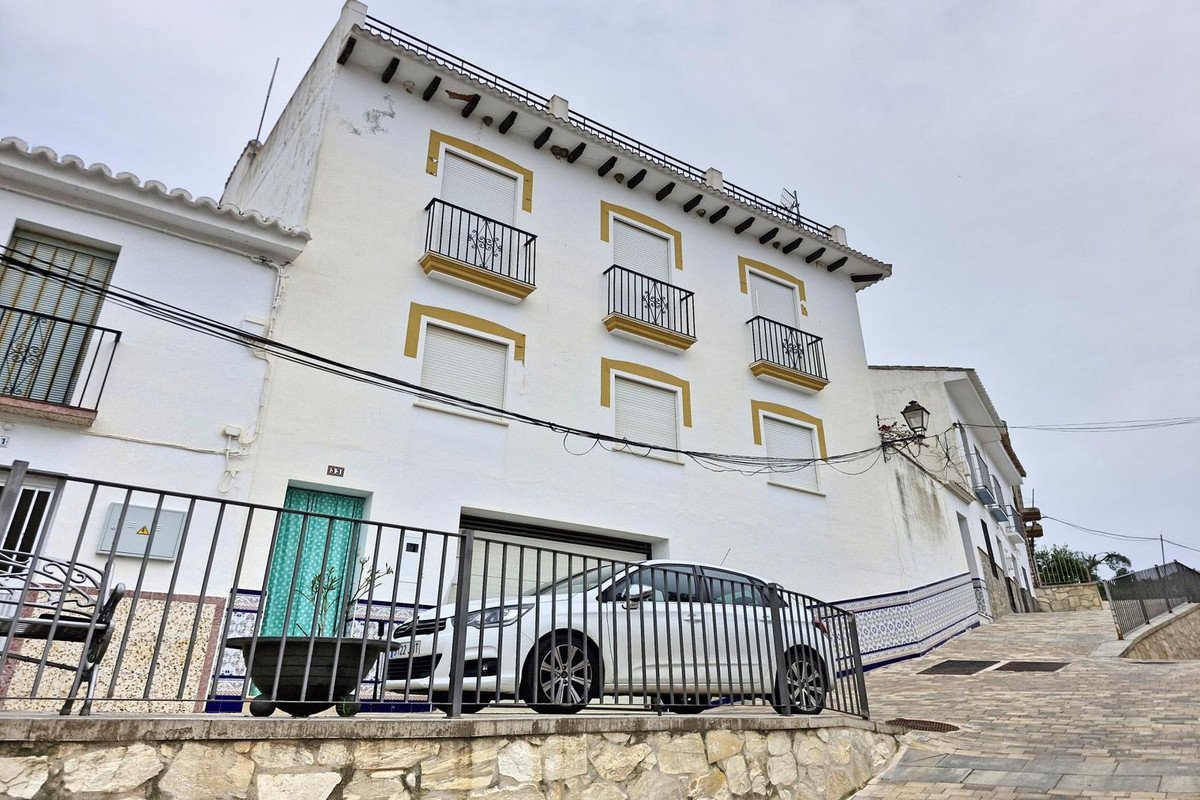
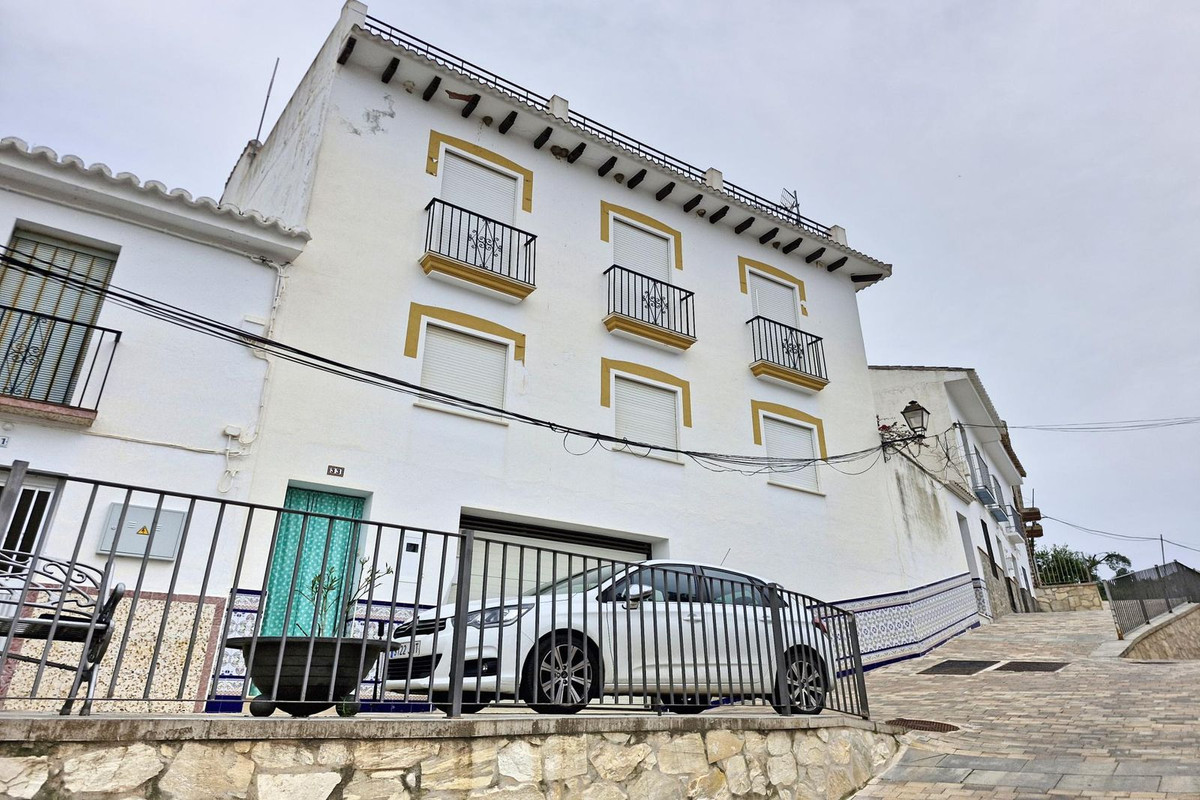
Nestled in the charming village of Guaro, this expansive three-level townhouse offers over 300m² of living space, making it a perfect option for large families, those seeking multi-generational living, or even a boutique rural guesthouse project.
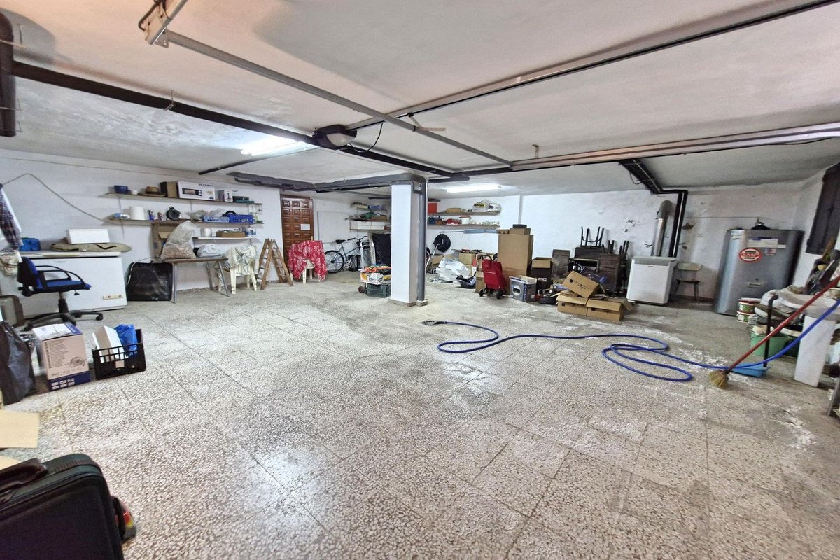
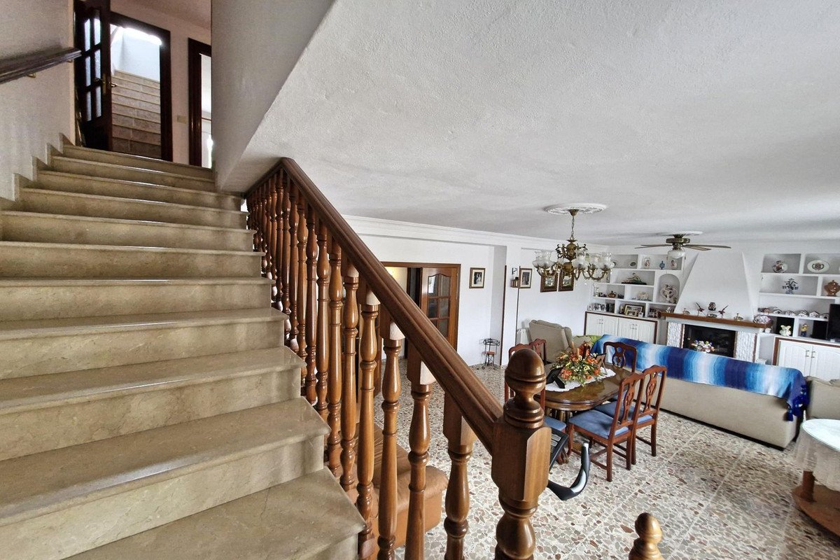
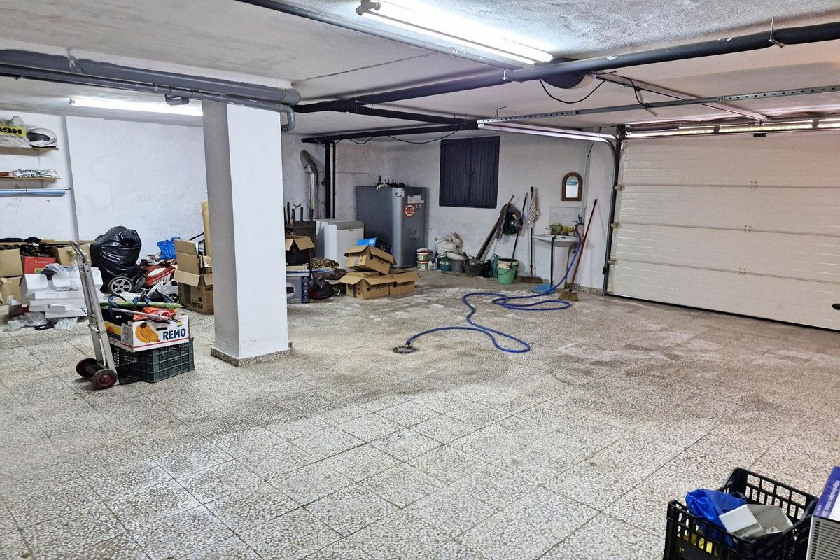
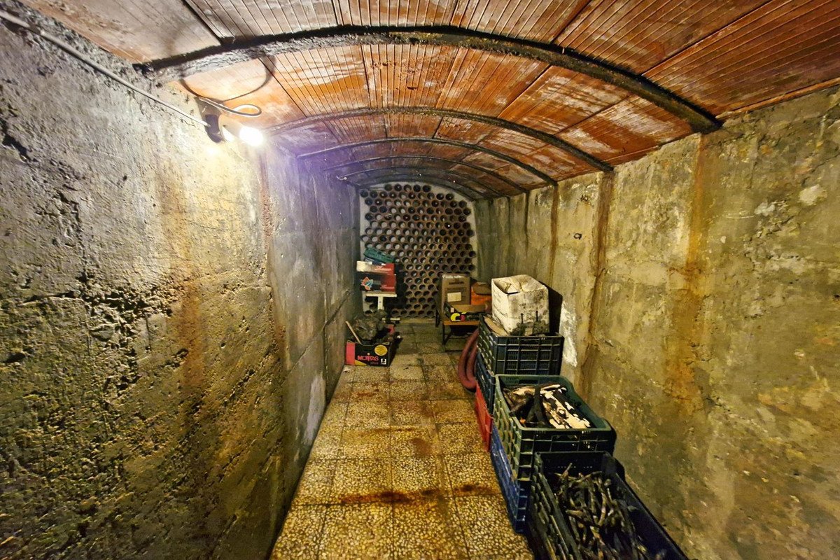
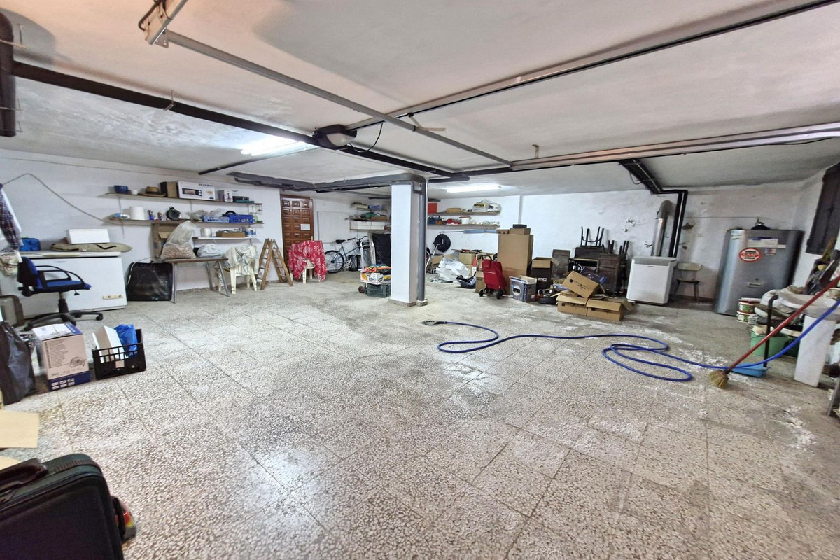
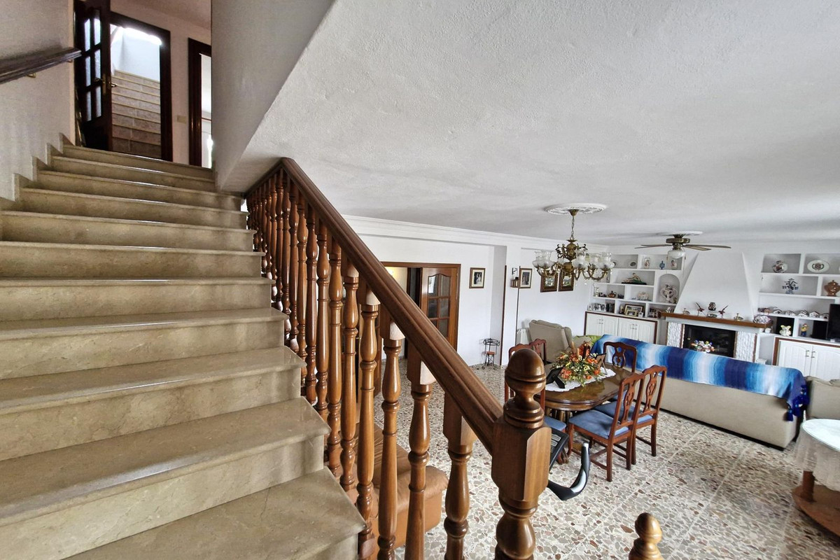
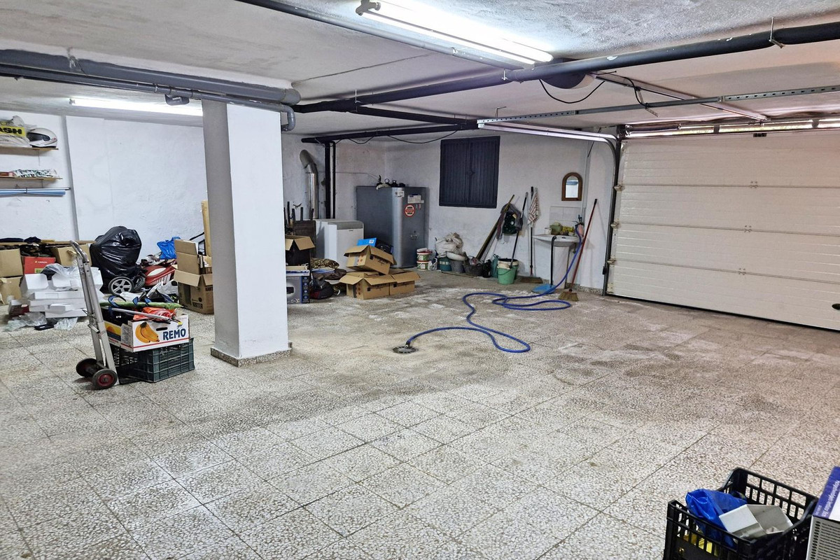
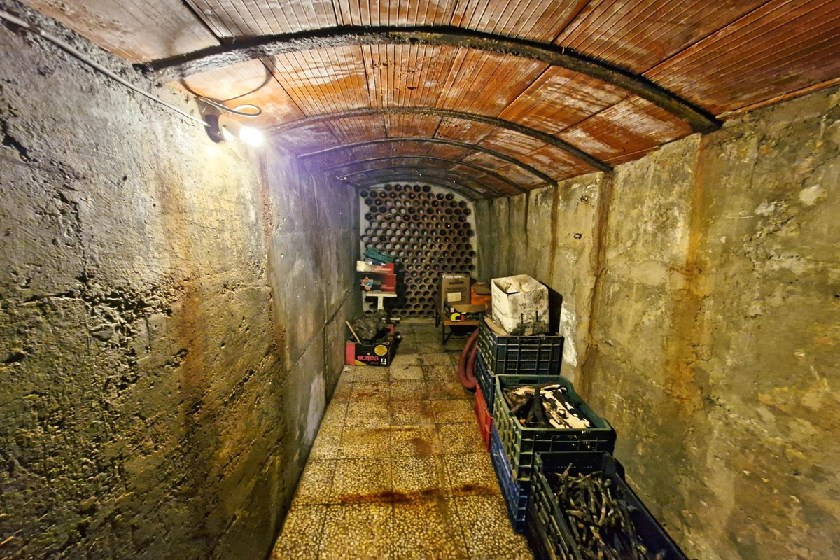
The ground floor features a huge private garage with space for up to three vehicles, as well as a wine cellar. From the entrance, a staircase leads up to the main living areas.
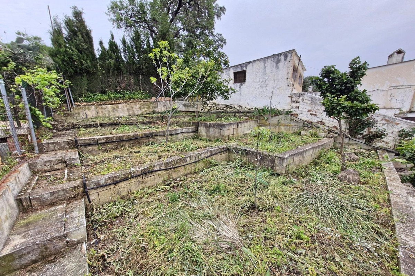
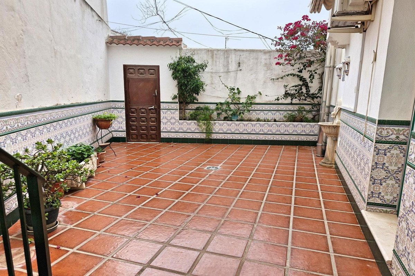
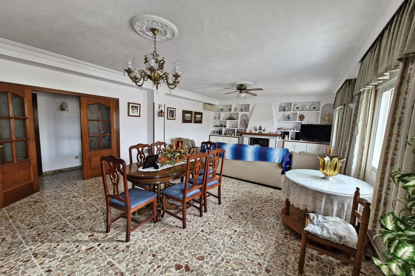
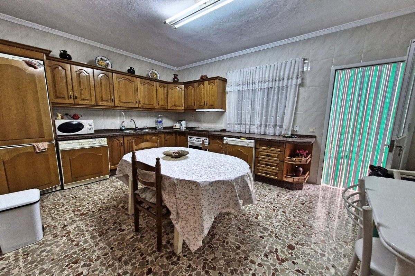
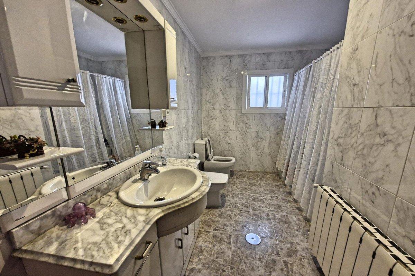
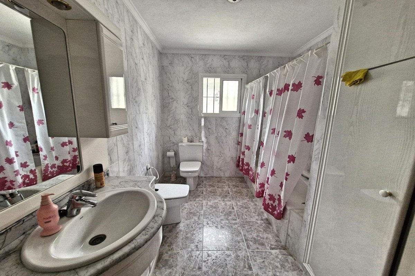
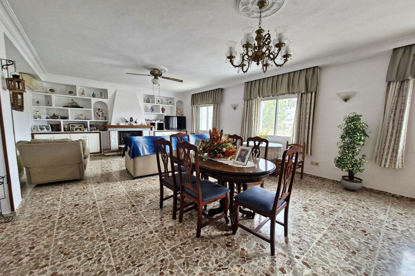
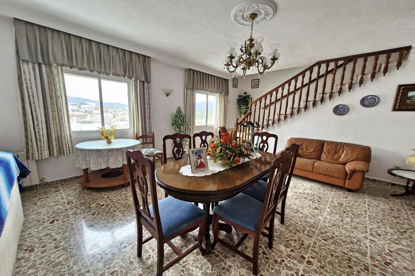
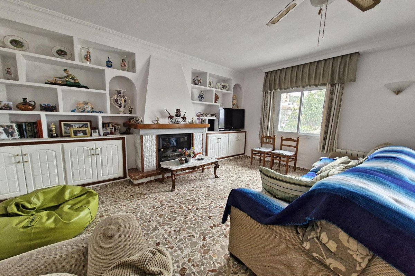
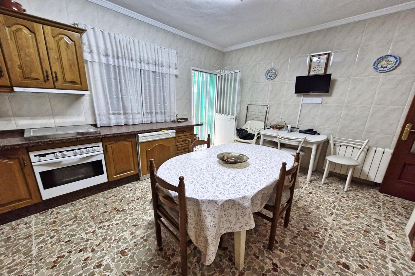
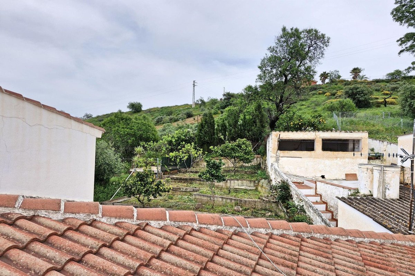
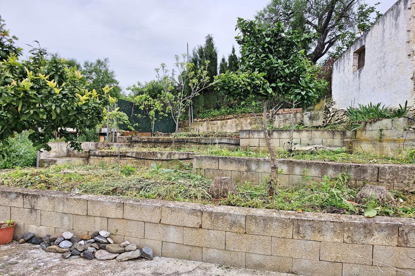
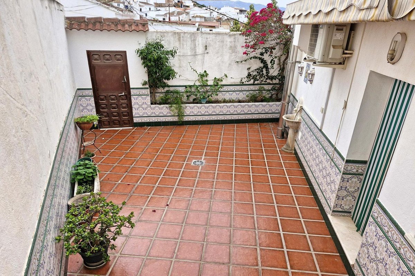
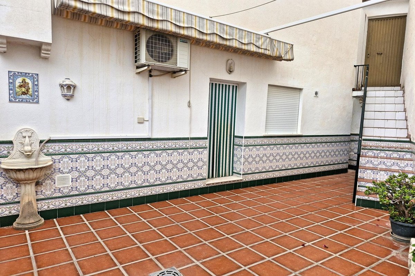
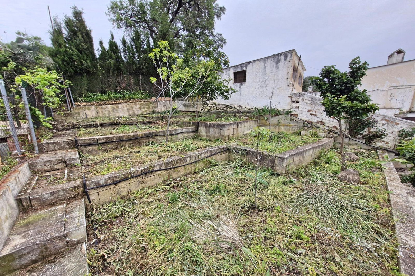
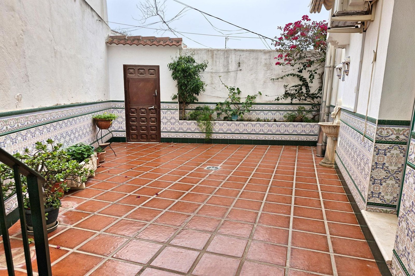
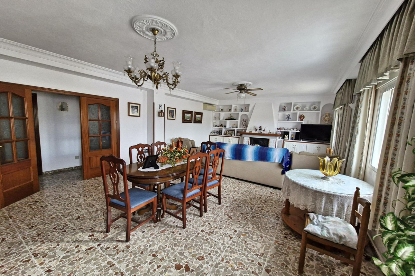
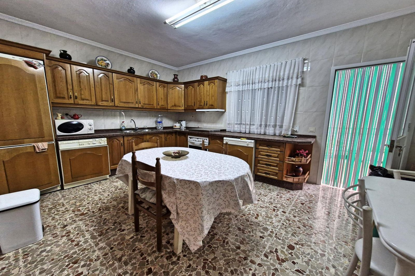
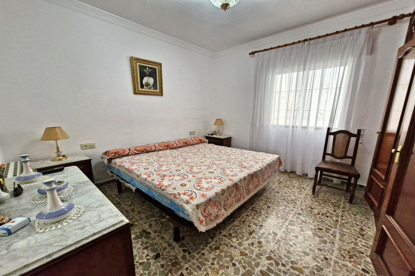
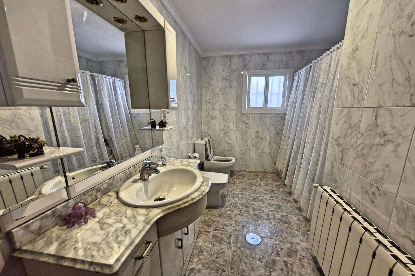
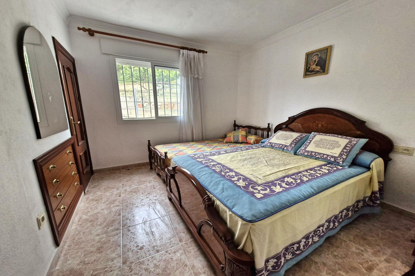
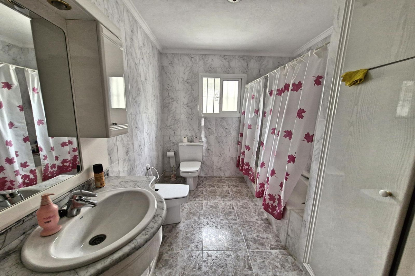
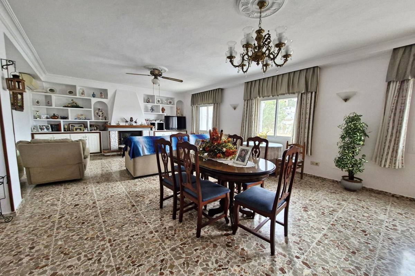
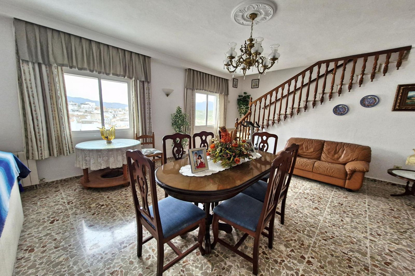
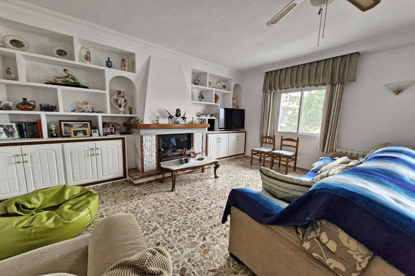
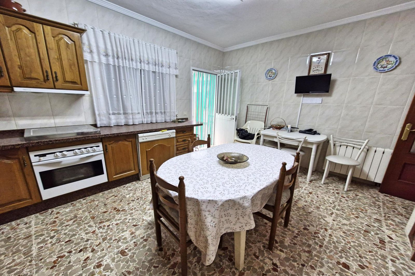
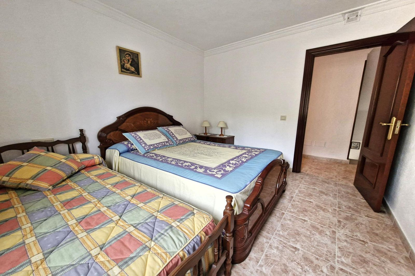
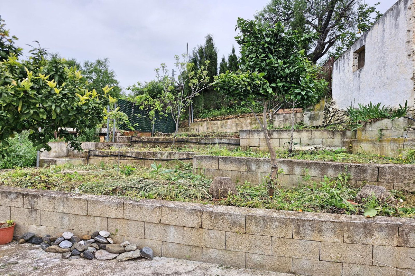
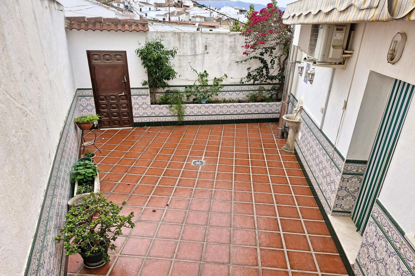
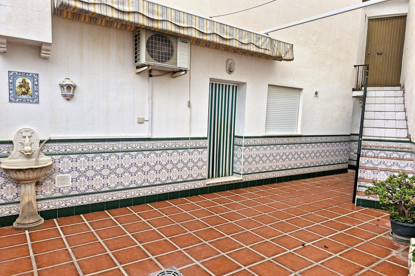
On the first floor, you'll find a spacious main lounge and dining area complete with a fireplace, a double bedroom, family bathroom, and a large, fully fitted kitchen. The kitchen opens onto a private patio, which offers independent access to the street and leads to a rear terraced garden, ideal for outdoor dining, gardening, or relaxing in the sun.
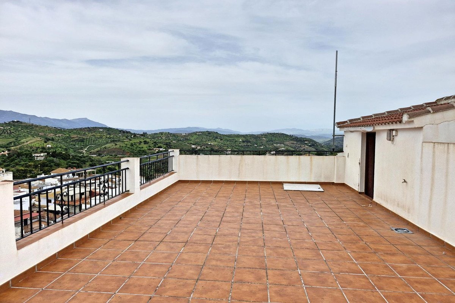
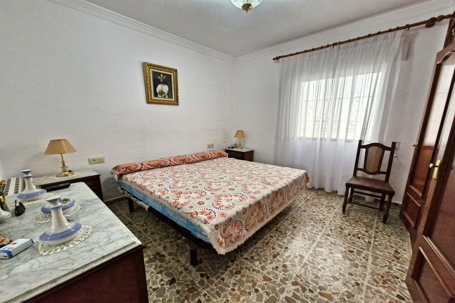
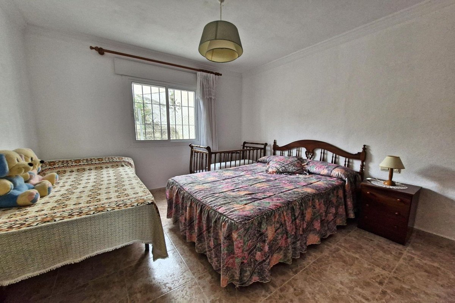
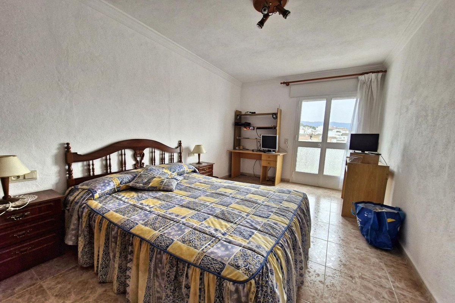
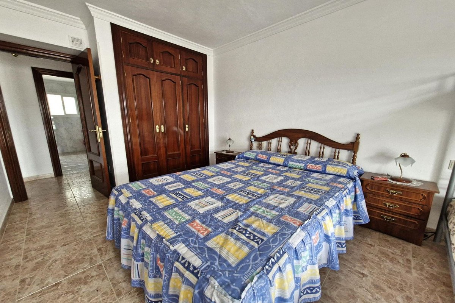
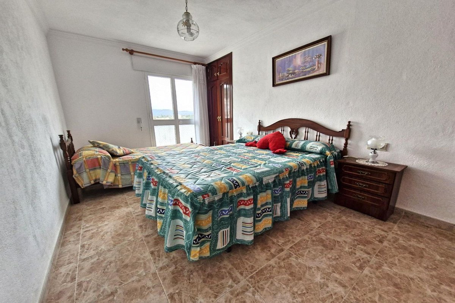
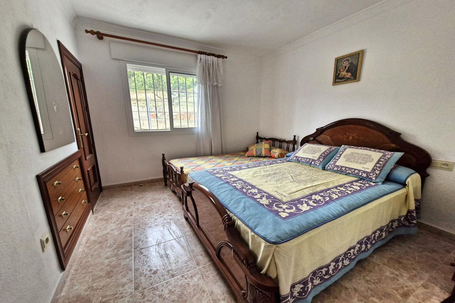
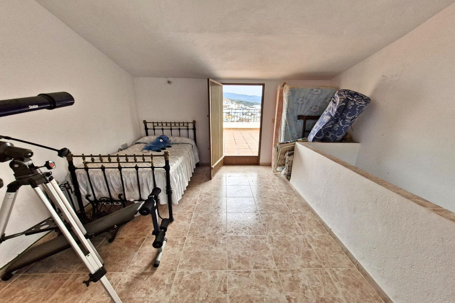
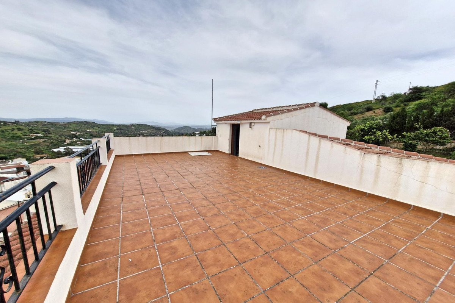
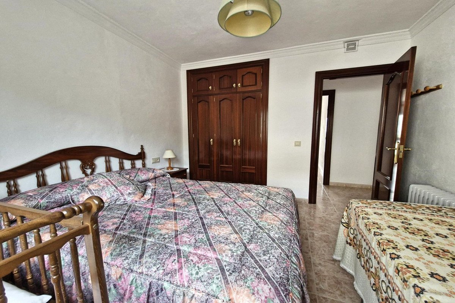
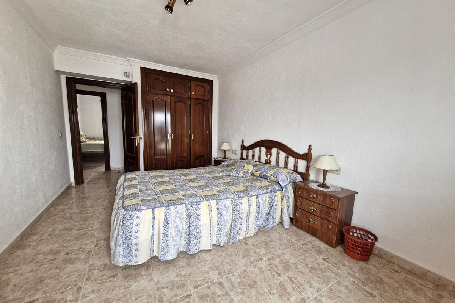
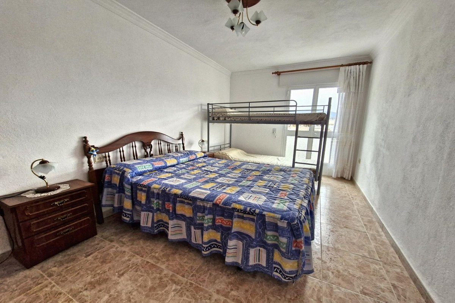
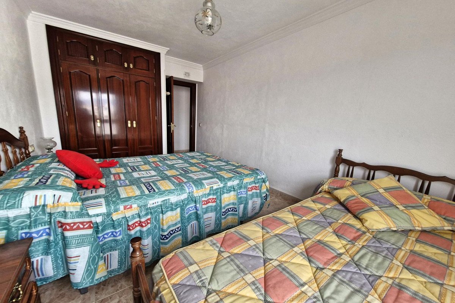
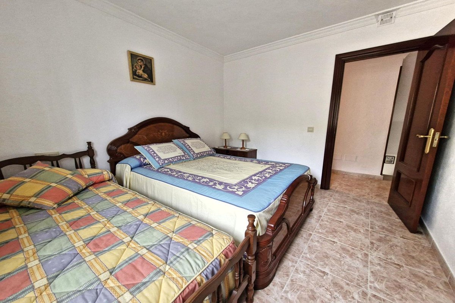
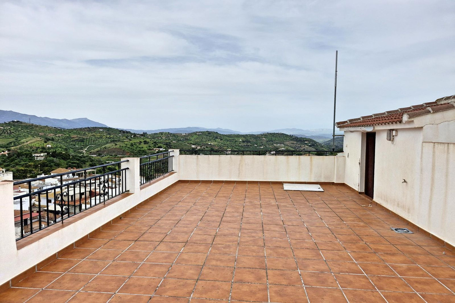
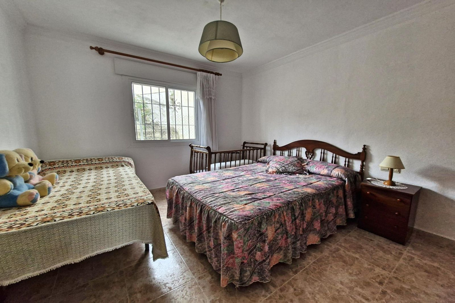
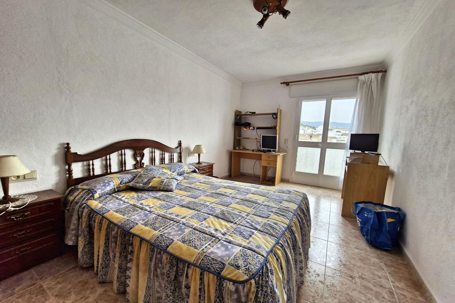
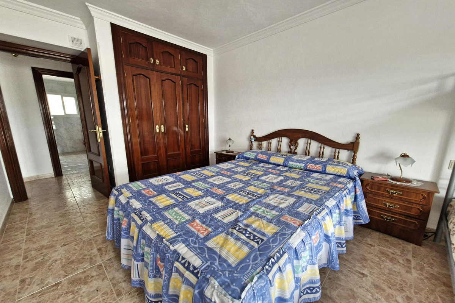
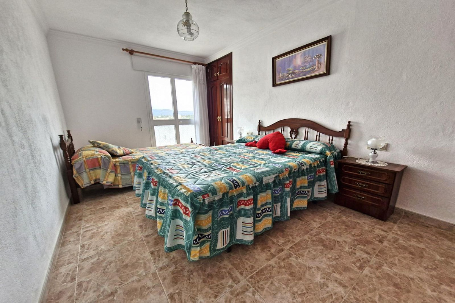
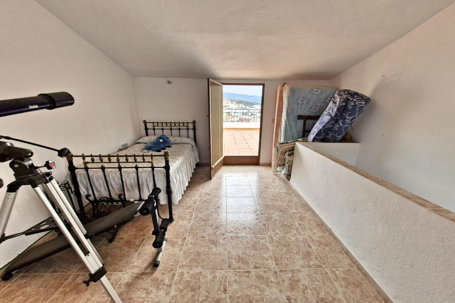
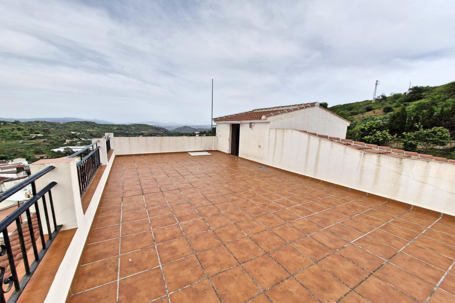
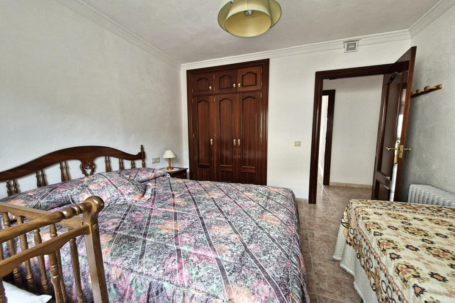
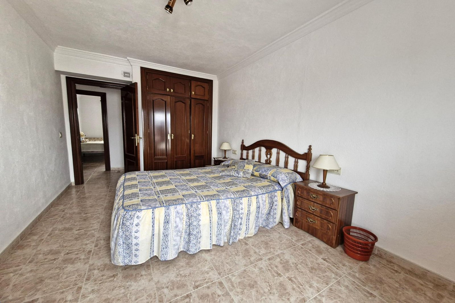
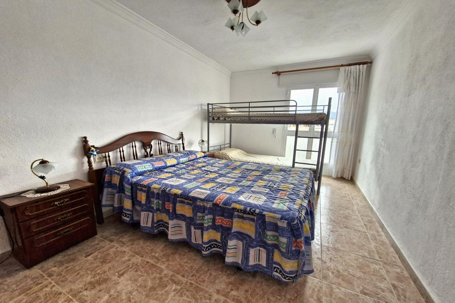
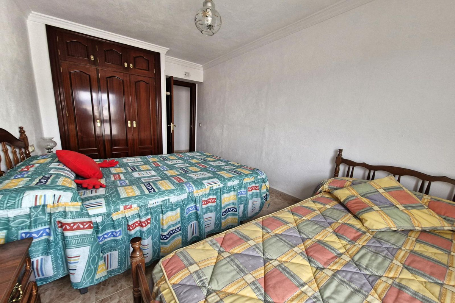
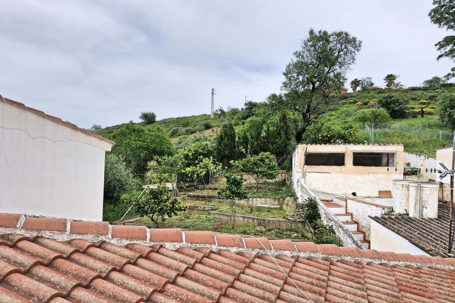
The second level hosts five generously sized double bedrooms and a second bathroom, while the top level features an additional room that opens onto a large rooftop terrace with stunning panoramic views over the countryside and village, perfect for sunset evenings or morning coffee with a view.
Comfort is ensured year-round with oil central heating and air conditioning, and the property boasts easy access to the main road, making it convenient for commuting or exploring the surrounding region.
This unique property blends traditional village charm with substantial indoor and outdoor space, perfect as a family home, guesthouse, or countryside retreat with excellent potential.
Nestled in the charming village of Guaro, this expansive three-level townhouse offers over 300m² of living space, making it a perfect option for large families, those seeking multi-generational living, or even a boutique rural guesthouse project.
The ground floor features a huge private garage with space for up to three vehicles, as well as a wine cellar. From the entrance, a staircase leads up to the main living areas.
On the first floor, you'll find a spacious main lounge and dining area complete with a fireplace, a double bedroom, family bathroom, and a large, fully fitted kitchen. The kitchen opens onto a private patio, which offers independent access to the street and leads to a rear terraced garden, ideal for outdoor dining, gardening, or relaxing in the sun.
The second level hosts five generously sized double bedrooms and a second bathroom, while the top level features an additional room that opens onto a large rooftop terrace with stunning panoramic views over the countryside and village, perfect for sunset evenings or morning coffee with a view.
Comfort is ensured year-round with oil central heating and air conditioning, and the property boasts easy access to the main road, making it convenient for commuting or exploring the surrounding region.
This unique property blends traditional village charm with substantial indoor and outdoor space, perfect as a family home, guesthouse, or countryside retreat with excellent potential.
Χαρακτηριστικά
Στοιχεία ιδιοκτησίας
- Αναφορά ακινήτουR5010688
- Τύπος ακινήτουΣπίτι
- Κατάσταση ακινήτουsale
- Τιμή€ 370,000
- Υπνοδωμάτια7
- Μπάνια2
- Χτίστηκε το306
- ΤοποθεσίαΑλλος, Μάλαγα, Ισπανία
- Κείμενο τιμής370,000 EUR
- Αριθμητική τιμή370,000 EUR
- Διαθέσιμο από02 Ιουν 2026
Ερευνα
Τοποθεσία και κοντινές παροχές
Παρόμοια σπίτια
Σχετικό απόθεμα από την ίδια περιοχή ή πηγή



Πράκτορας & πηγή

Πράκτορας καταχώρισης
Sales Team
The Property Group
sales@thepropertygroup.info 34711066986 Edif. Golden B, 1ª Planta, Avda. Ricardo Soriano, 72, Marbella, Andalucía, 29601, Spain, Marbella, Málaga, 29601
Επαληθευμένη πηγή
Με την υποστήριξη της ζωντανής ροής HME
Αποθηκευμένη δραστηριότητα
Τα αγαπημένα και τα ερωτήματα παραμένουν συνδεδεμένα με αυτήν την καταχώριση
Τοπικό πλαίσιο
Χάρτης και κοντινές παροχές διαμονή με θέα στο κατάλυμα
Πρακτορείο
The Property Group
Πόλη
Αλλος
Περιοχή
Μάλαγα
Χώρα
Ισπανία
Πηγή
HME/τροφοδοσία ακινήτων