


Popis
Architectural Masterpiece on the Golden Mile | Lomas de Marbella Club
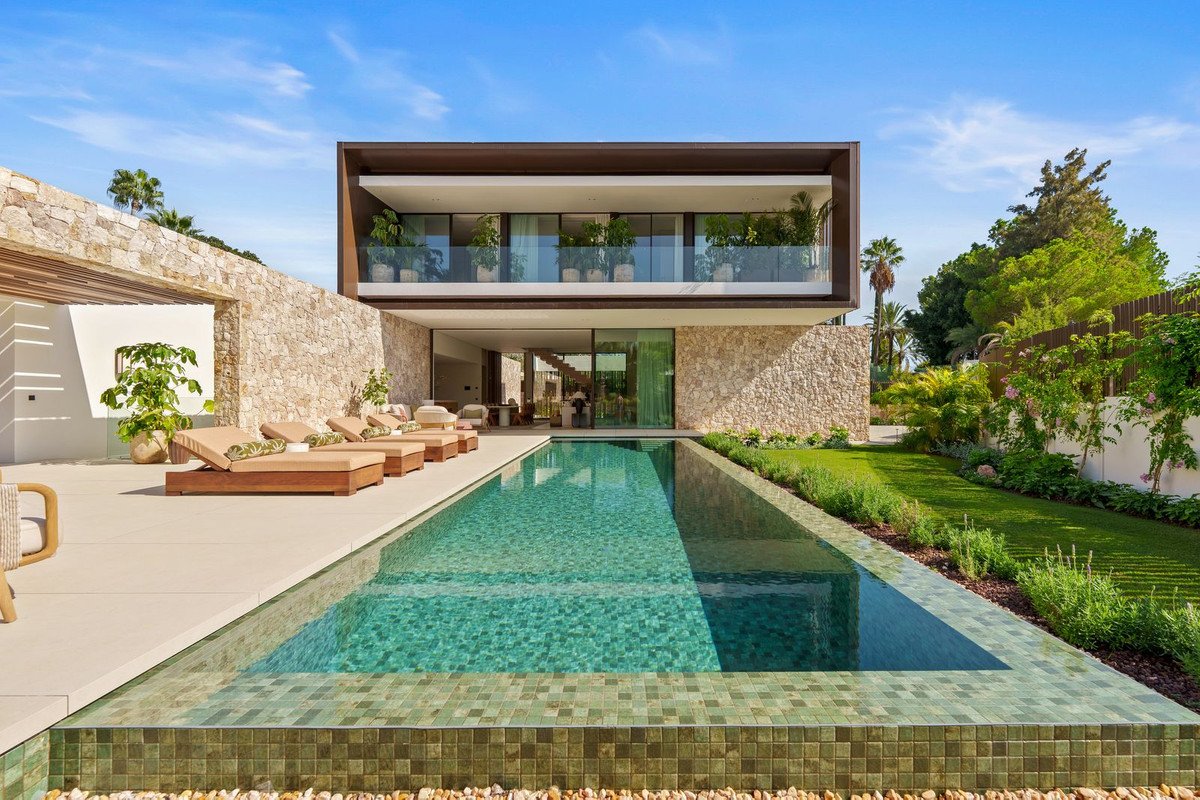
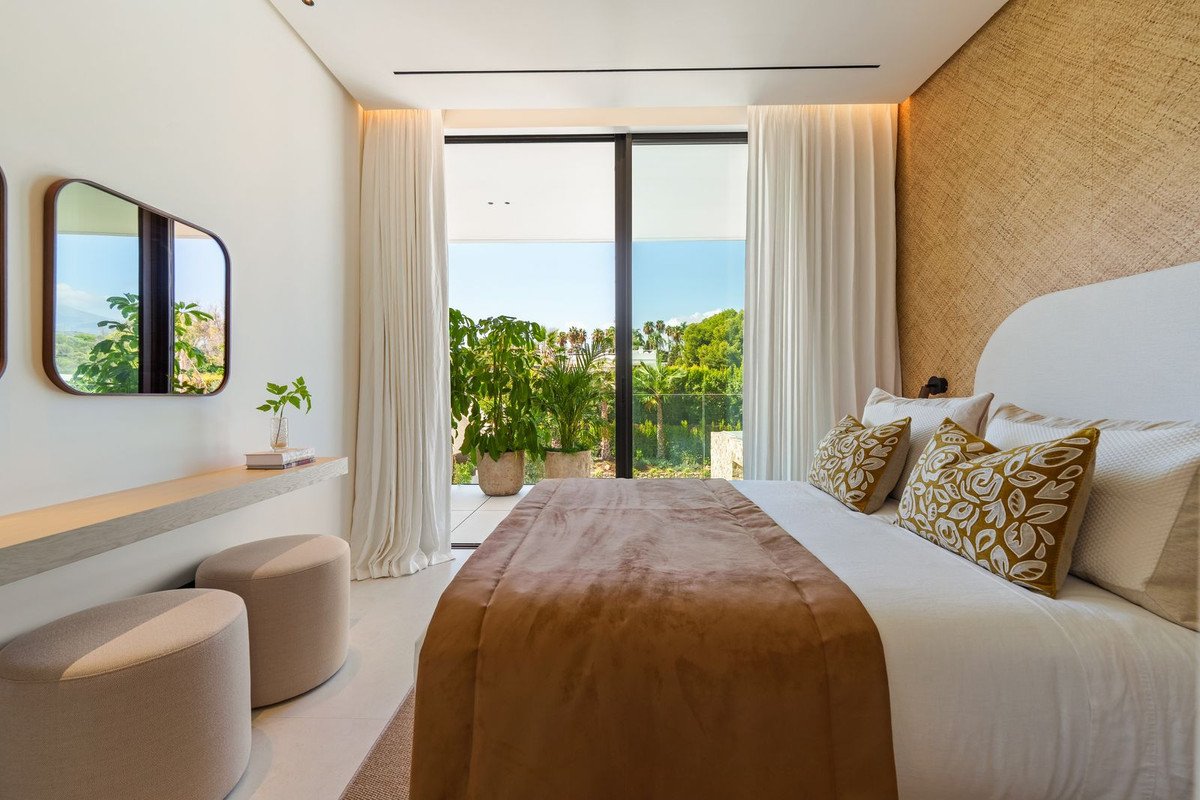
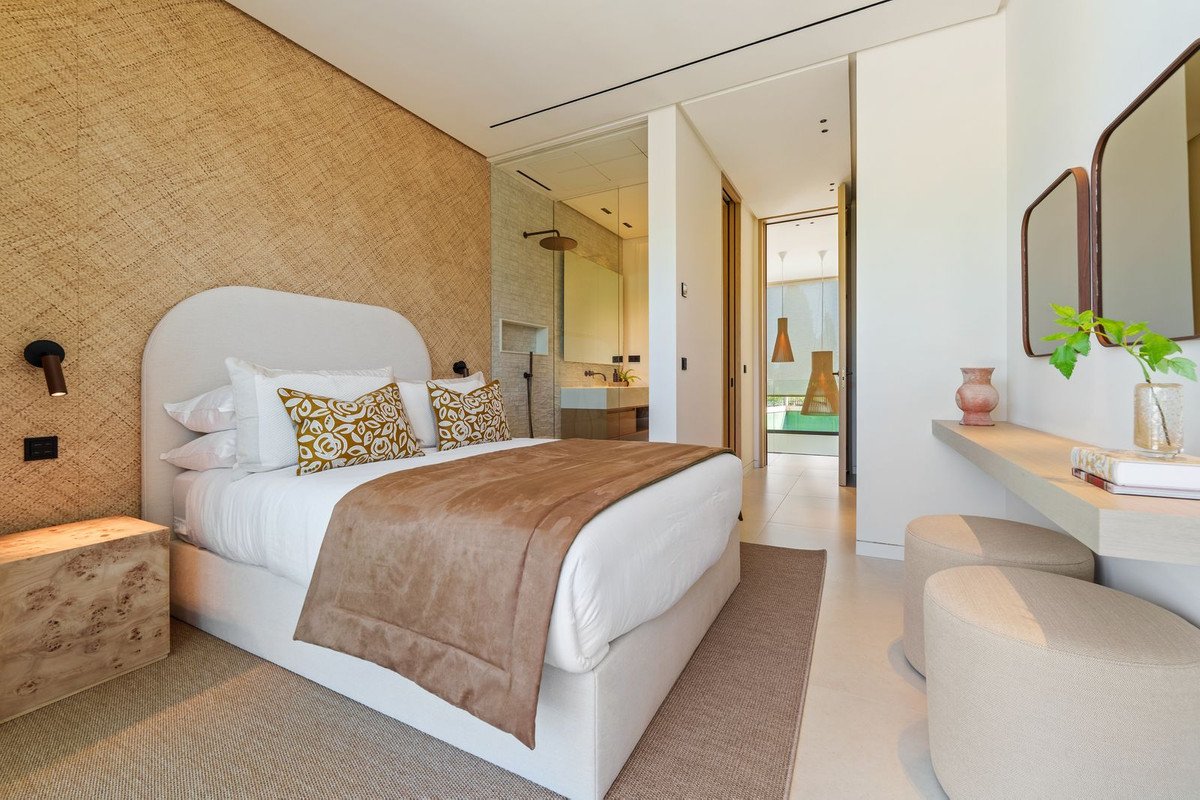
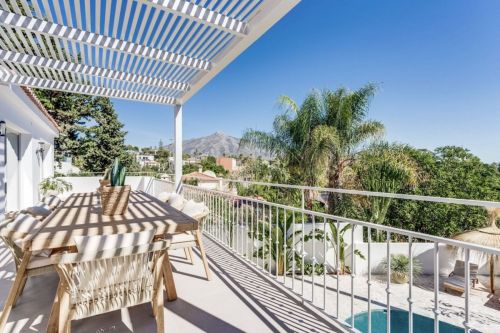
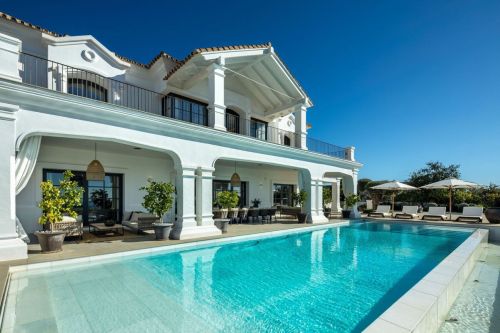
Blending timeless elegance with modern sophistication, this newly built villa on Marbella's Golden Mile captures the essence of refined Mediterranean living. Crafted with natural wood and stone, it creates an atmosphere of warmth, serenity and architectural harmony, seamlessly connecting luxury with the relaxed rhythm of the Costa del Sol.
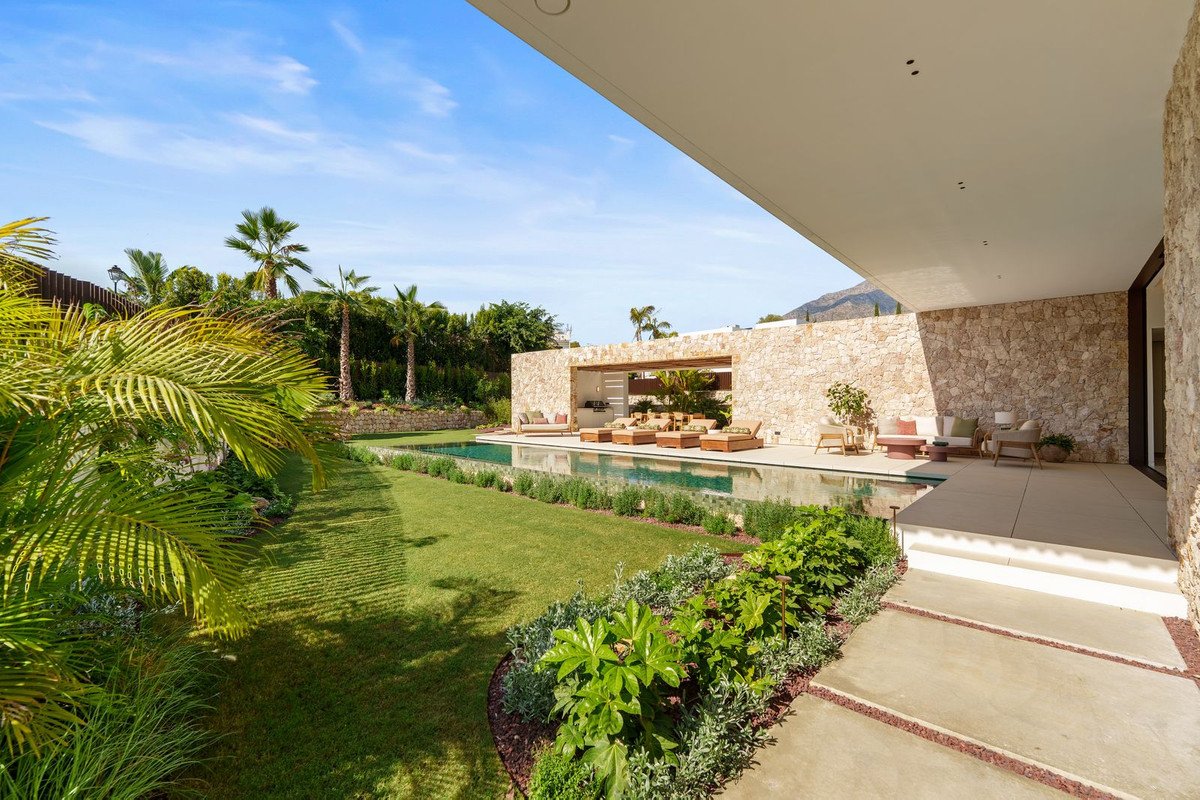
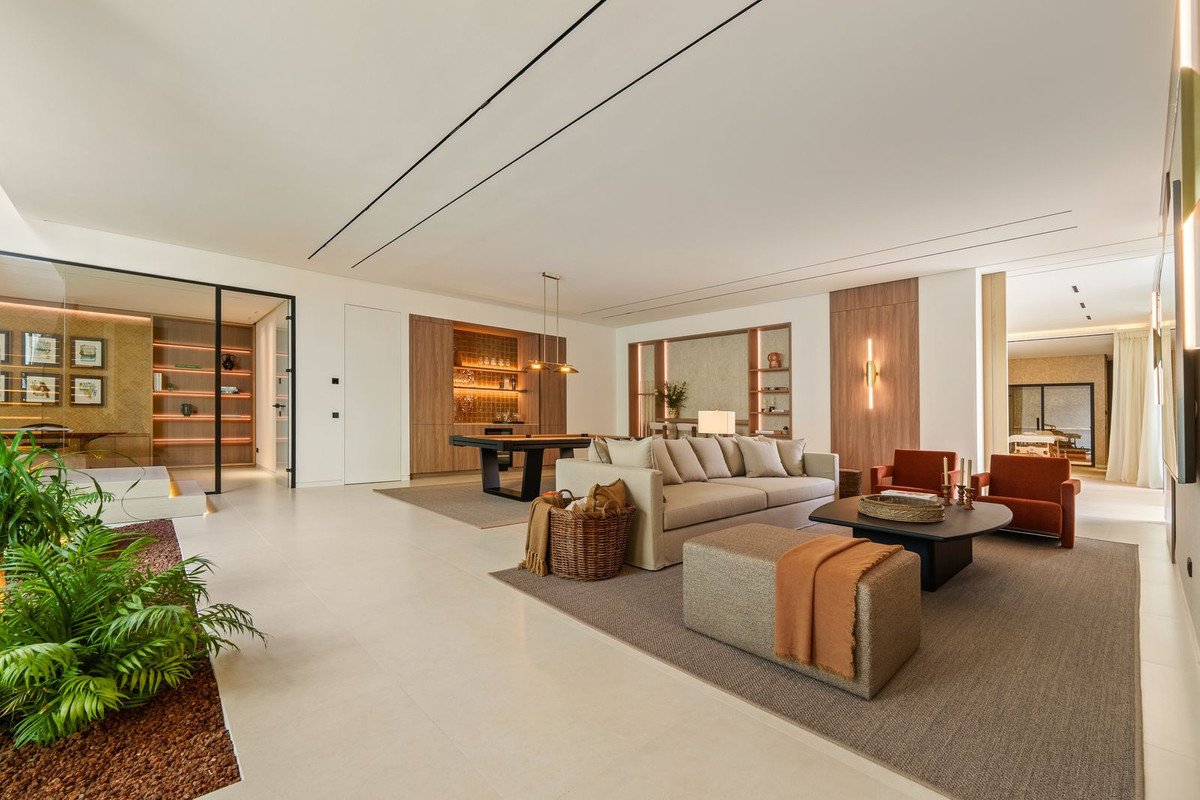
Spanning 696 m² of living space, the villa offers a stunning open-plan layout where a light-filled living room, dining area and designer kitchen flow onto the main terrace and landscaped garden. Floor-to-ceiling glass doors invite abundant natural light and effortless transitions between indoor and outdoor living.
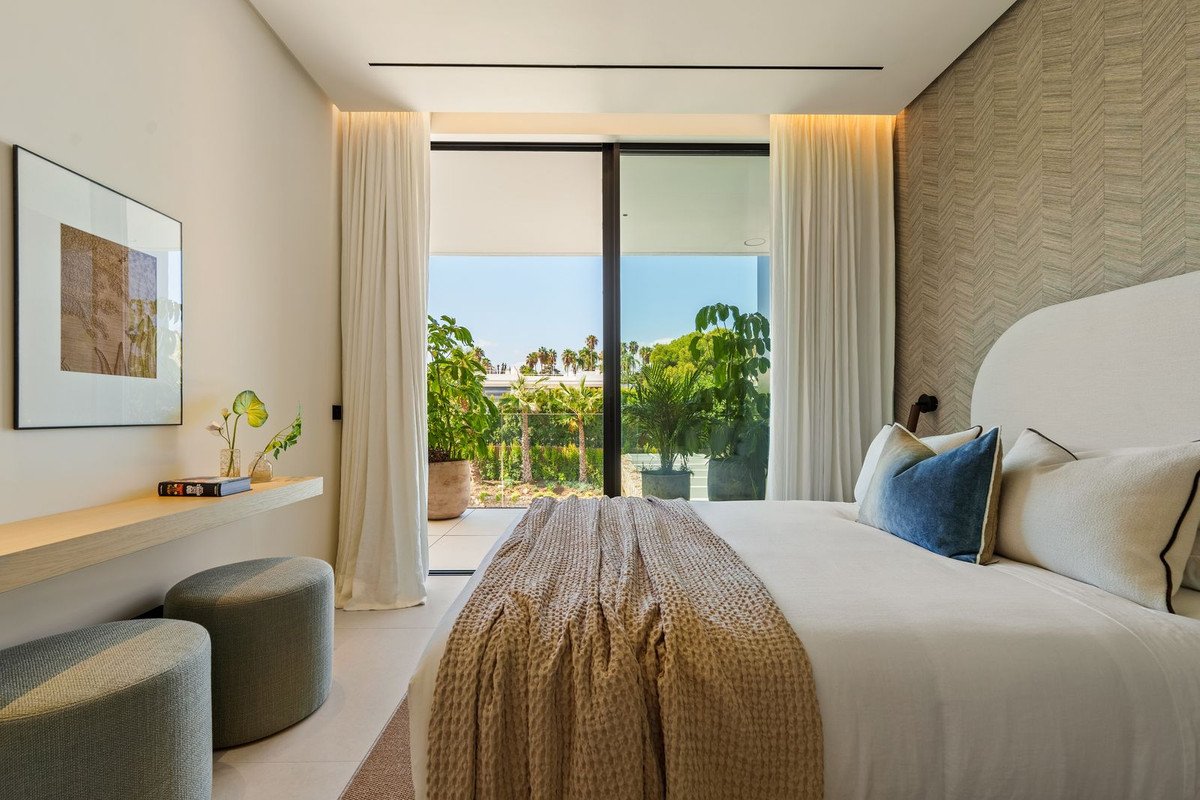
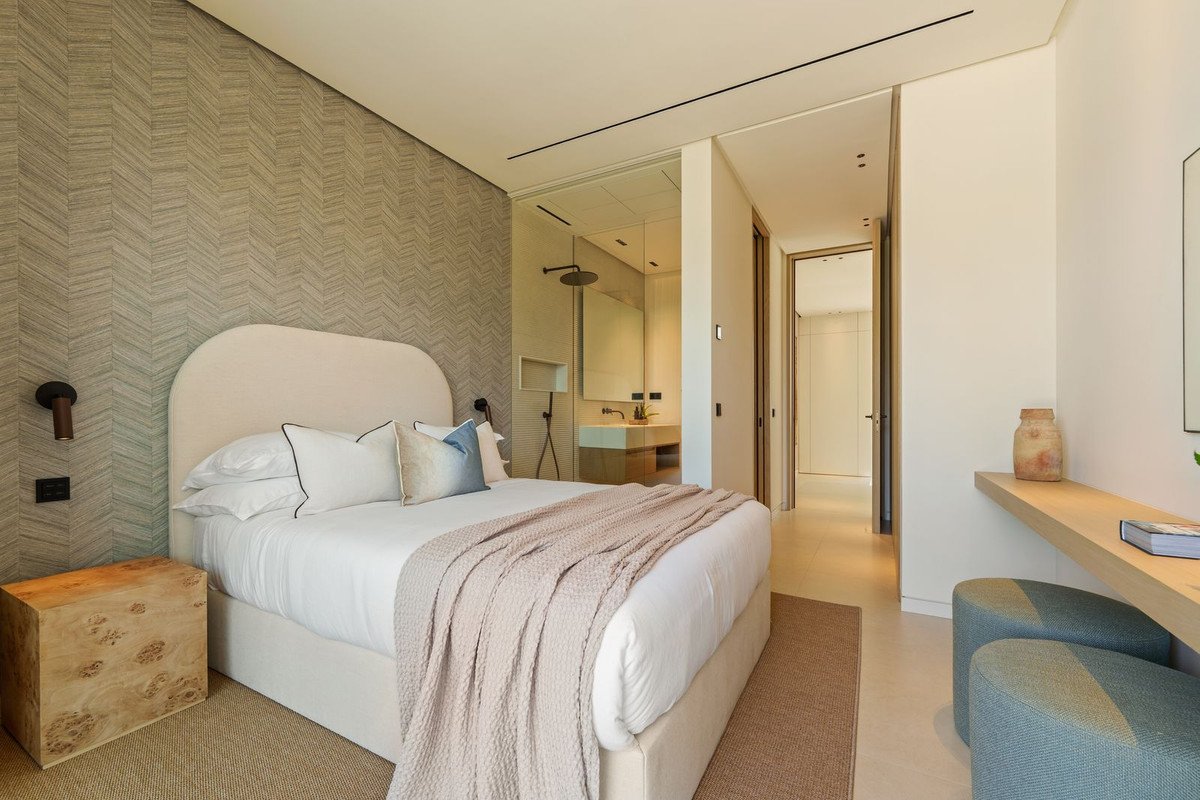
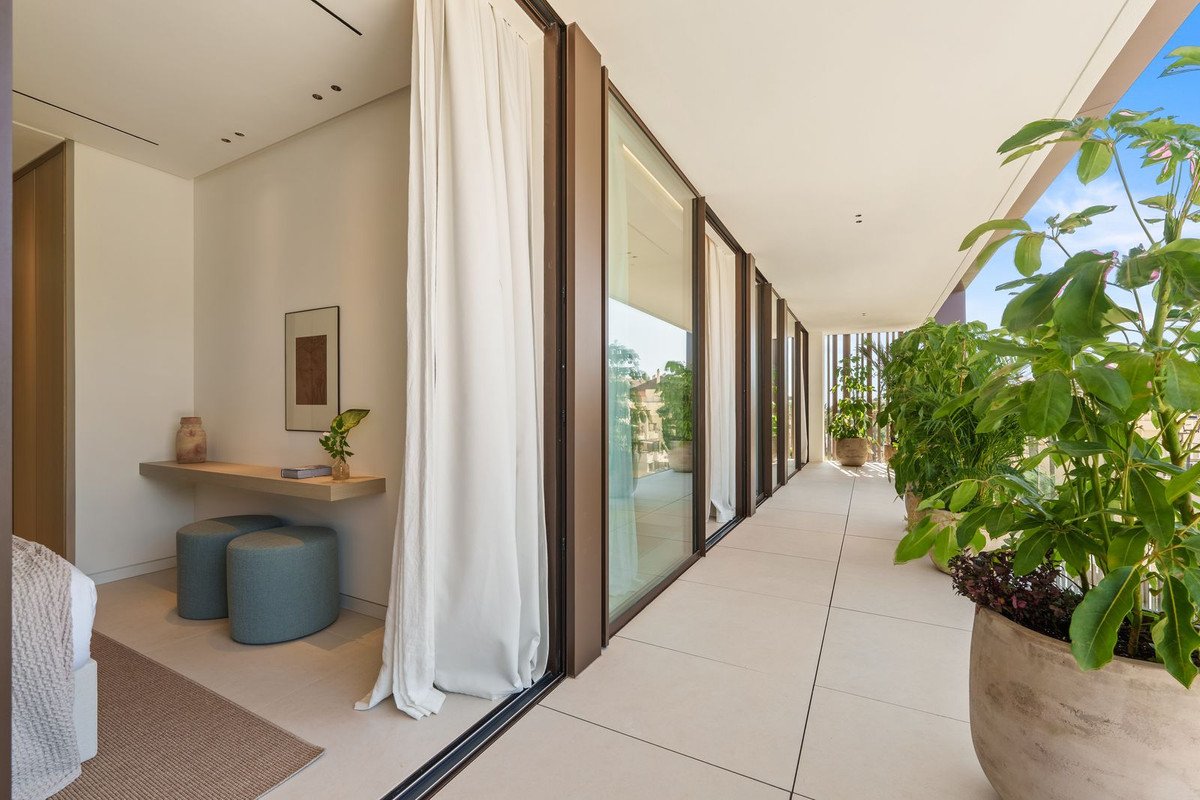
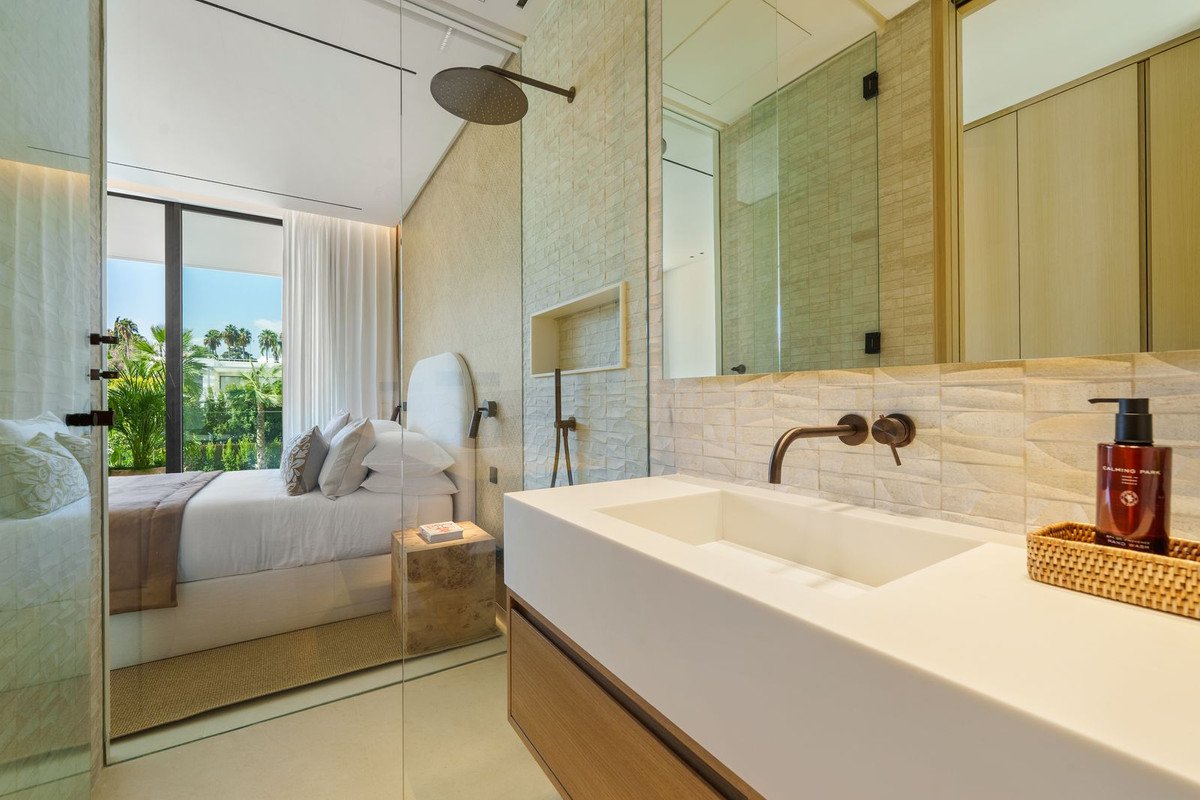
The upper level is dedicated to rest and tranquillity. The principal suite features a walk-in wardrobe, spa-inspired bathroom with freestanding bathtub and rain shower, and access to a private terrace. Two additional guest suites share the floor, each opening to their own terrace and enjoying soft south-west light. A self-contained guest suite on the main level provides privacy for visitors, while a further en-suite bedroom on the lower floor is ideal for staff or extended family.
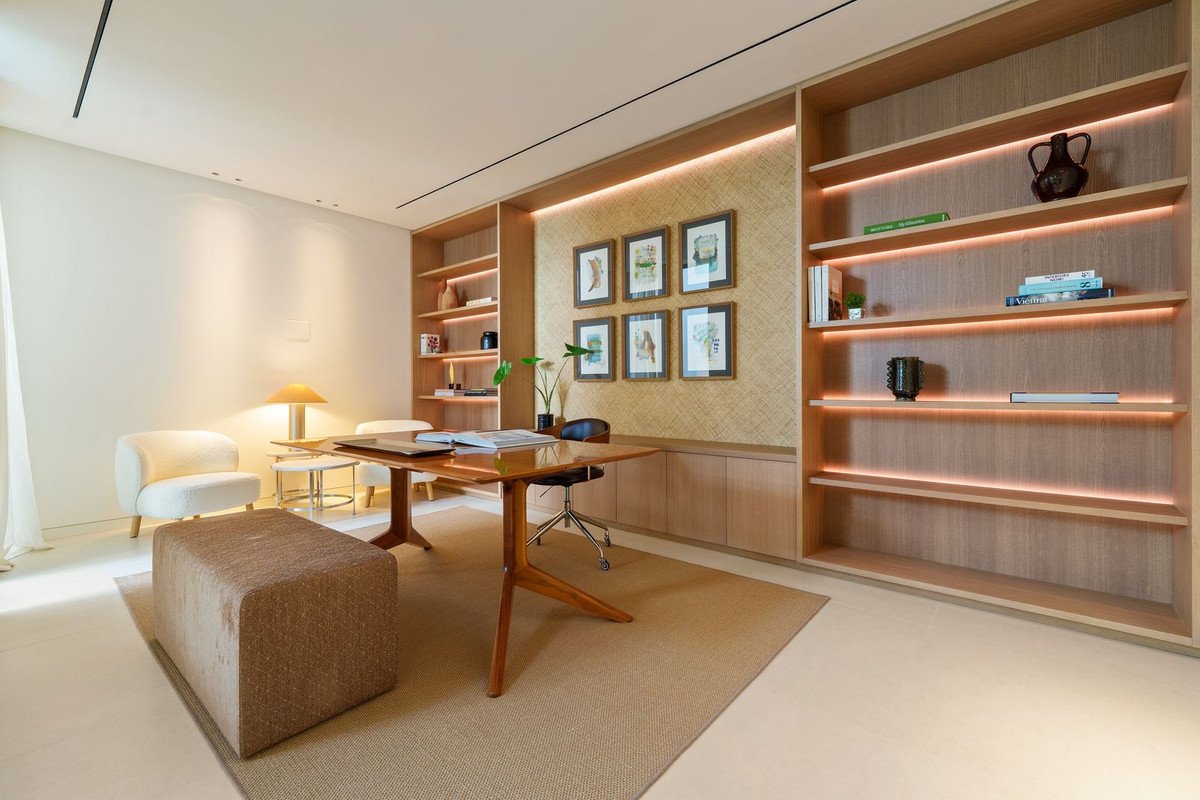
The lower level is designed for leisure and wellbeing, complete with a wine room, playroom, home office and full spa featuring hammam, sauna and a fully equipped gym. Outside, manicured gardens frame a private pool, outdoor lounge, summer kitchen and elegant alfresco dining area.
A grand entrance leads to a covered carport for four vehicles, while the home's modern façade and lush landscaping enhance its sense of prestige and privacy.
Situated within the exclusive gated community of Lomas de Marbella Club, this residence offers discretion, security and easy access to Marbella's finest beaches, Michelin-starred restaurants, golf courses, international schools and designer boutiques. Facing south-west, the villa enjoys spectacular sunsets and views of the Mediterranean Sea, a true masterpiece of modern coastal living.
Blending timeless elegance with modern sophistication, this newly built villa on Marbella's Golden Mile captures the essence of refined Mediterranean living. Crafted with natural wood and stone, it creates an atmosphere of warmth, serenity and architectural harmony, seamlessly connecting luxury with the relaxed rhythm of the Costa del Sol.
Spanning 696 m² of living space, the villa offers a stunning open-plan layout where a light-filled living room, dining area and designer kitchen flow onto the main terrace and landscaped garden. Floor-to-ceiling glass doors invite abundant natural light and effortless transitions between indoor and outdoor living.
The upper level is dedicated to rest and tranquillity. The principal suite features a walk-in wardrobe, spa-inspired bathroom with freestanding bathtub and rain shower, and access to a private terrace. Two additional guest suites share the floor, each opening to their own terrace and enjoying soft south-west light. A self-contained guest suite on the main level provides privacy for visitors, while a further en-suite bedroom on the lower floor is ideal for staff or extended family.
The lower level is designed for leisure and wellbeing, complete with a wine room, playroom, home office and full spa featuring hammam, sauna and a fully equipped gym. Outside, manicured gardens frame a private pool, outdoor lounge, summer kitchen and elegant alfresco dining area.
A grand entrance leads to a covered carport for four vehicles, while the home's modern façade and lush landscaping enhance its sense of prestige and privacy.
Situated within the exclusive gated community of Lomas de Marbella Club, this residence offers discretion, security and easy access to Marbella's finest beaches, Michelin-starred restaurants, golf courses, international schools and designer boutiques. Facing south-west, the villa enjoys spectacular sunsets and views of the Mediterranean Sea, a true masterpiece of modern coastal living.
Funkce
Fakta o nemovitosti
- Referenční číslo vlastnostiR5283805
- Typ nemovitostiDům
- Stav nemovitostisale
- Cena€ 5,995,000
- Ložnice5
- Koupelny7
- Postavený696
- UmístěníMarbella, malaga, Španělsko
- Cena5,995,000 EUR
- Číselná cena5,995,000 EUR
- Bazény1
- K dispozici od16 led 2026
Dotaz
Poloha a vybavení v okolí
Podobné domy
Související inventář ze stejné oblasti nebo zdroje
Agent a zdroj

Realitní makléř
James Affinity Spain
affinity Spain
james@affinityspain.com 34 661 383 880 Vasari comercial 3,,, Puerto Banus, Malaga
Ověřený zdroj
Poháněno živým HME přenosem
Uložená aktivita
Oblíbené položky a dotazy zůstávají propojeny s tímto inzerátem
Místní kontext
Mapa a vybavení v okolí zůstávají v zobrazení nemovitosti
Agentura
affinity Spain
Město
Marbella
Kraj
malaga
Země
Španělsko
Zdroj
HME/propertyfeed