
Popis
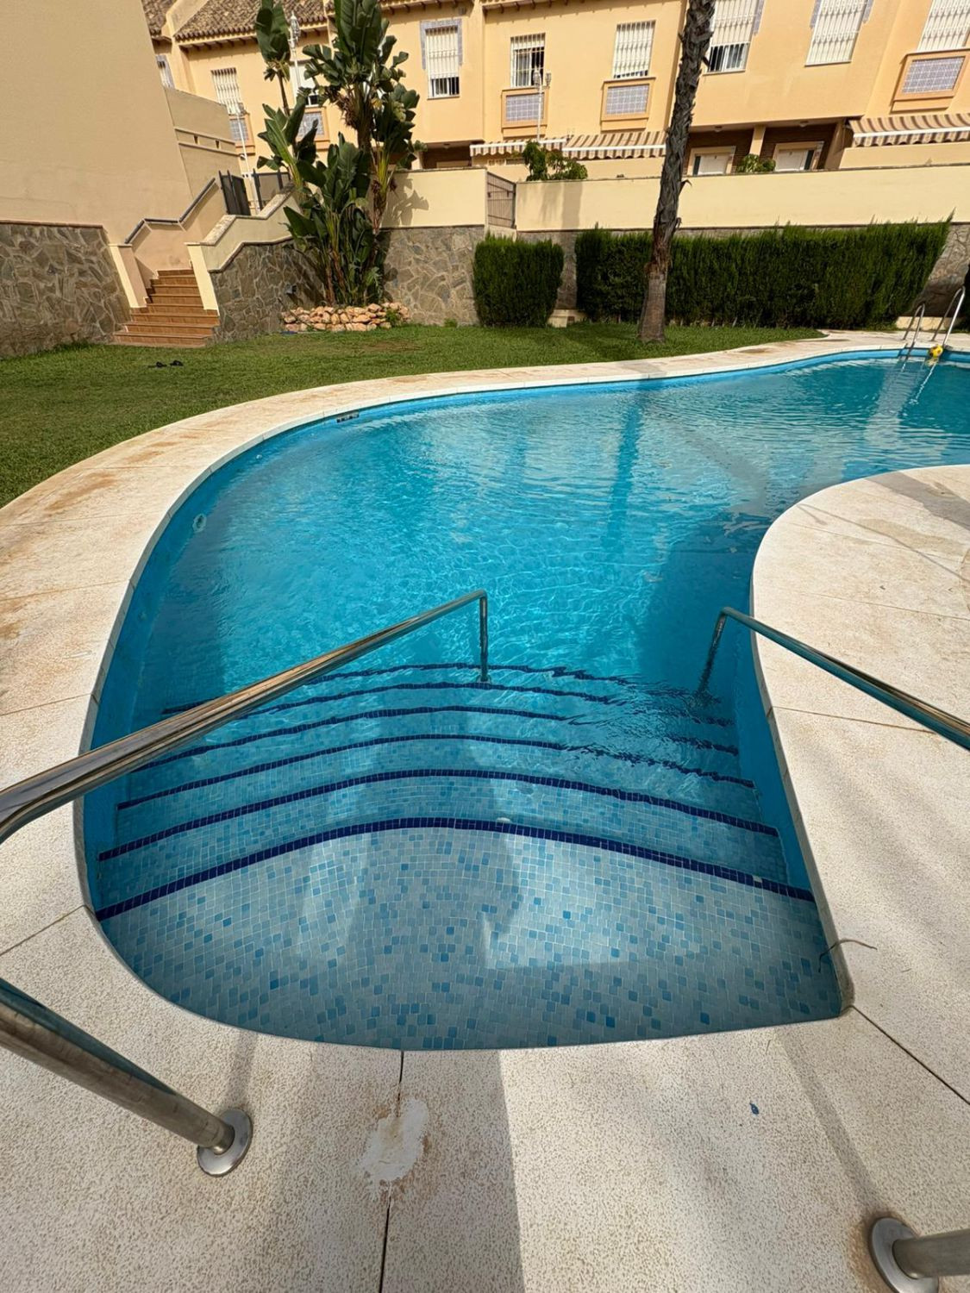
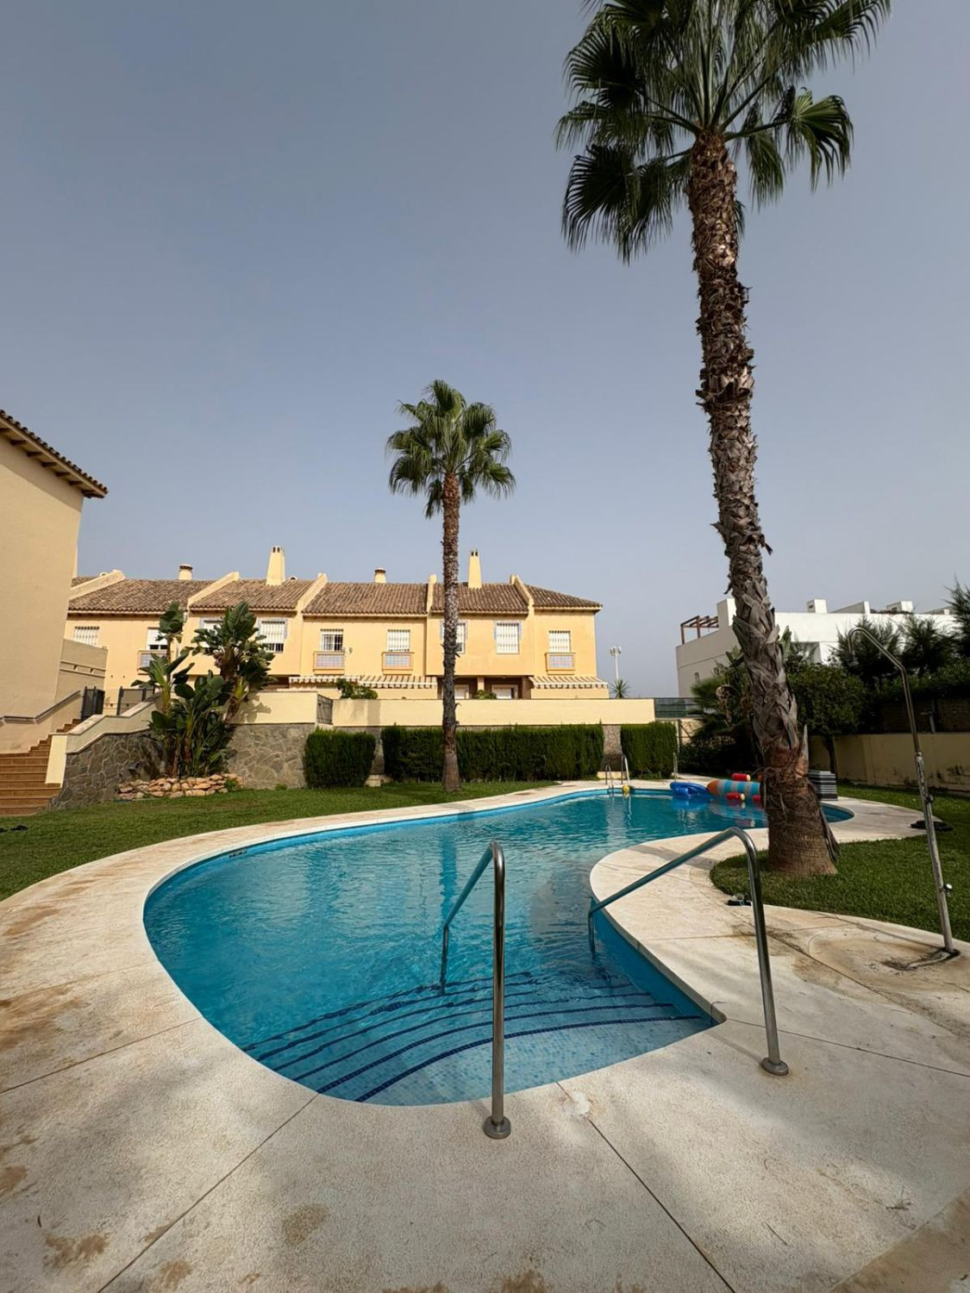
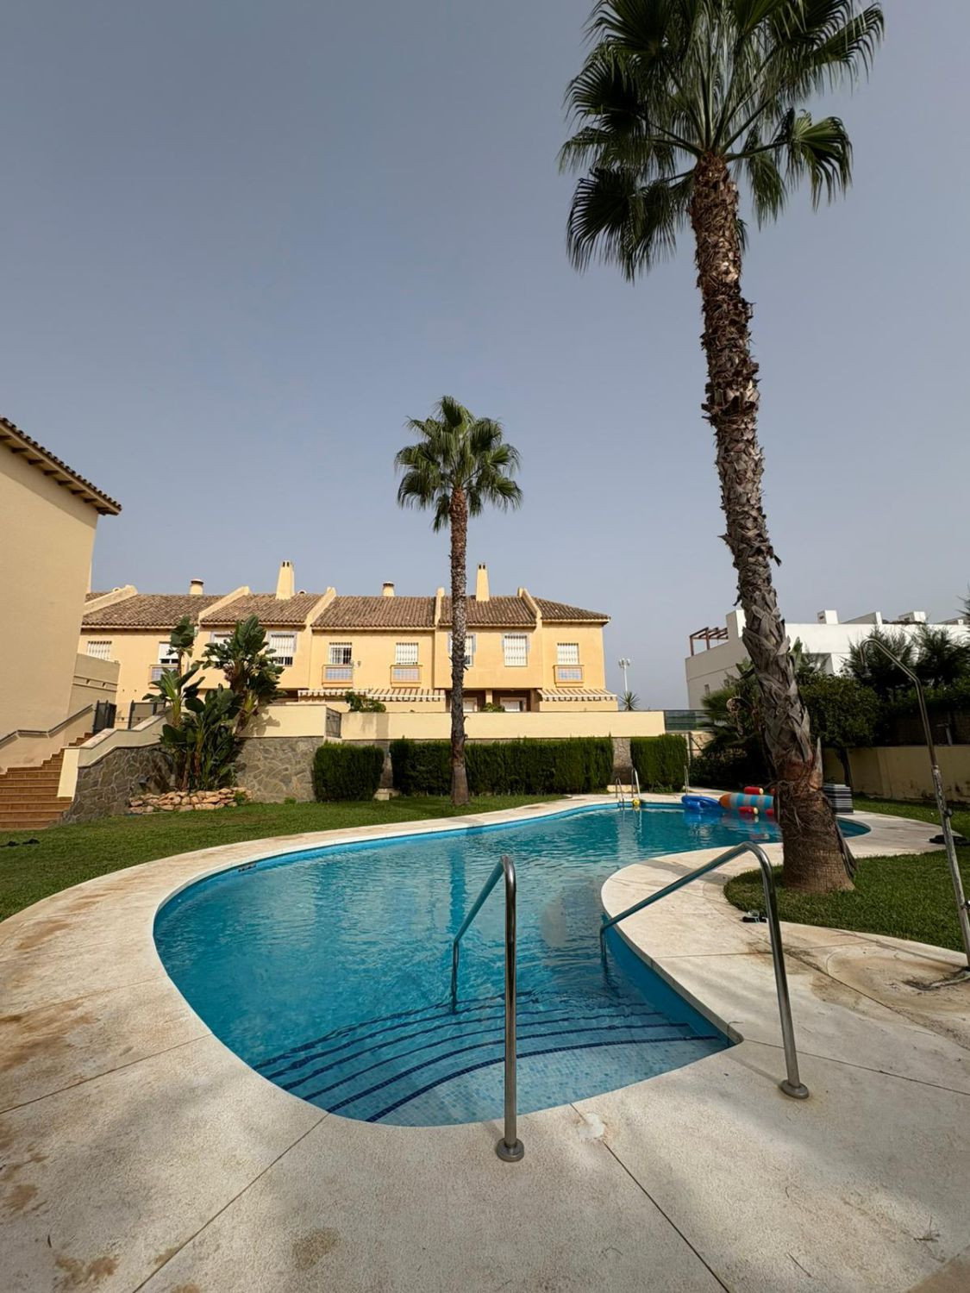
We offer this superb semi-detached villa for sale in the coastal town of Mijas, in the province of Málaga, in one of the most peaceful and sought-after areas of the town, Calahonda, a privileged residential setting that combines nature, privacy, and proximity to amenities.
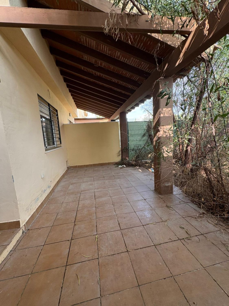
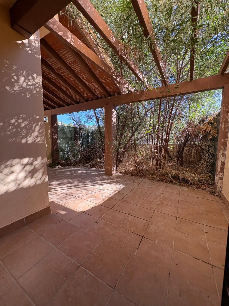
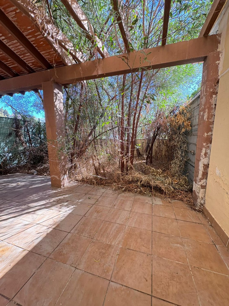
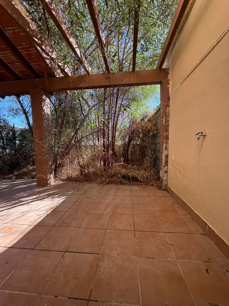
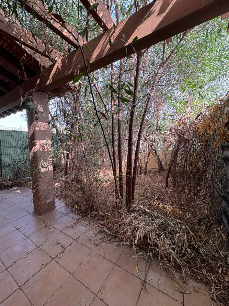
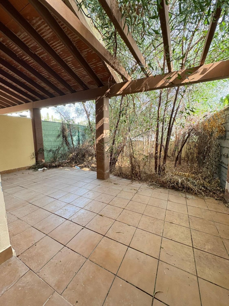
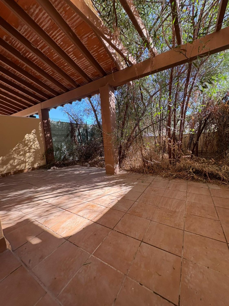
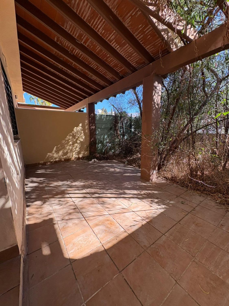
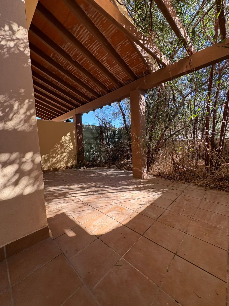
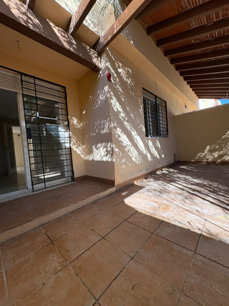
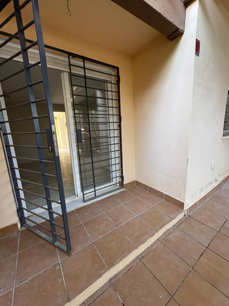
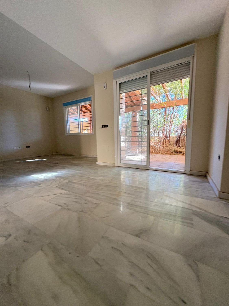
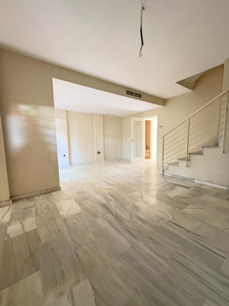
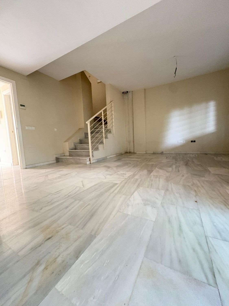
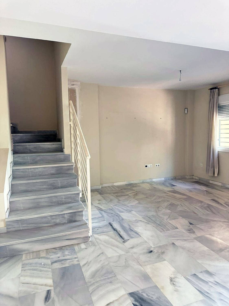
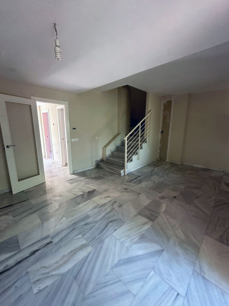
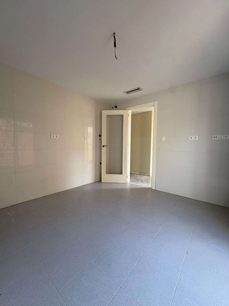
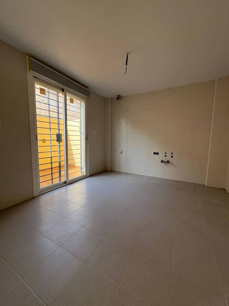
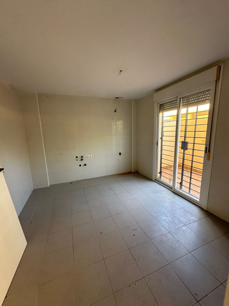
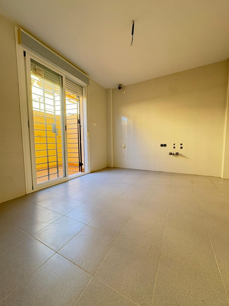
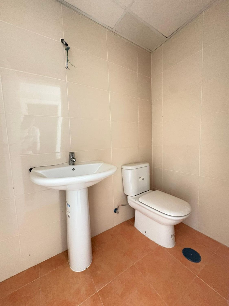
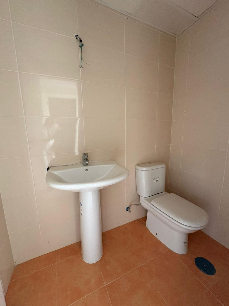
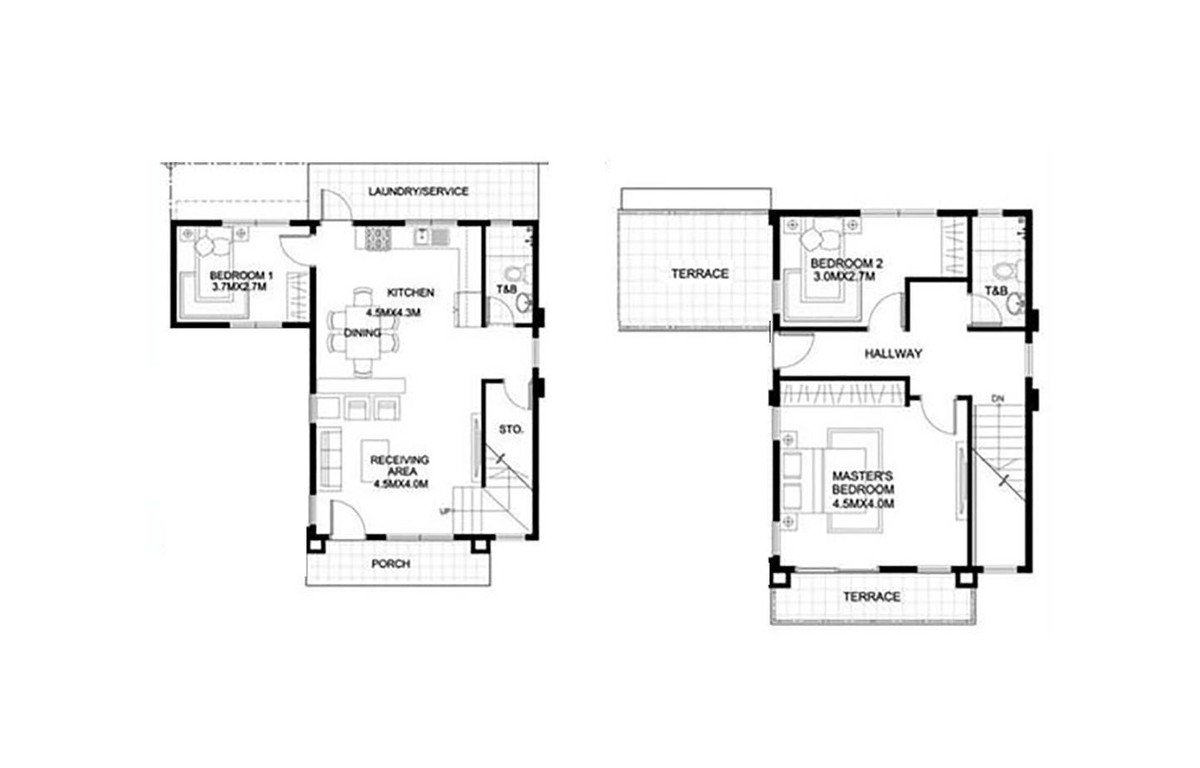
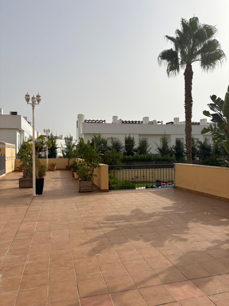
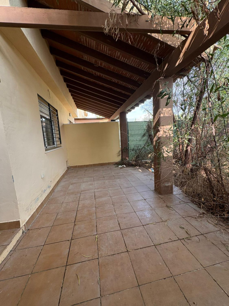
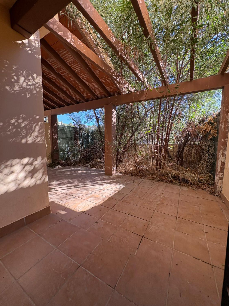
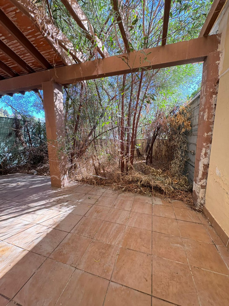
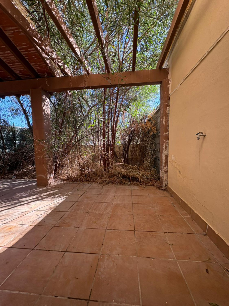
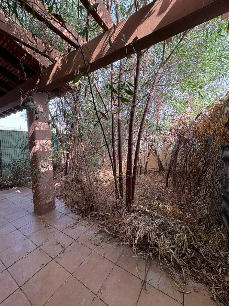
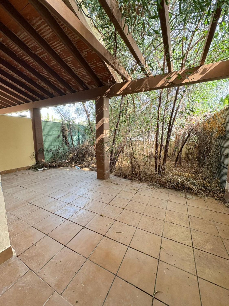
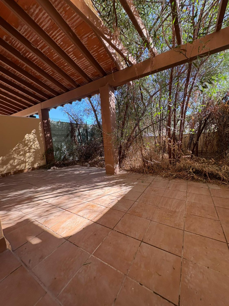
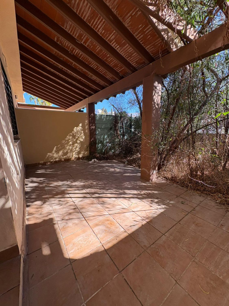
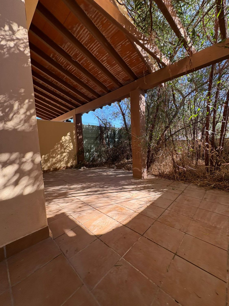
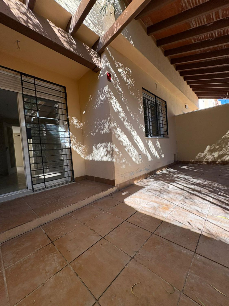
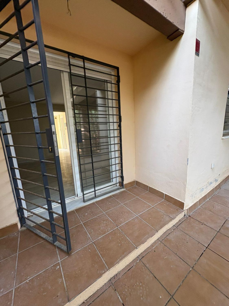
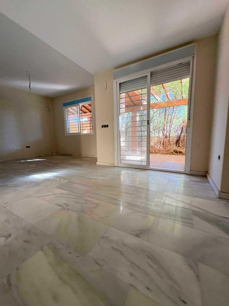
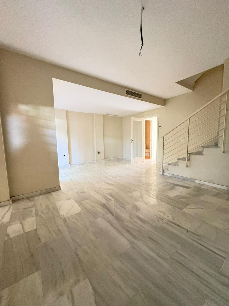
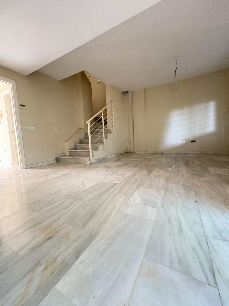
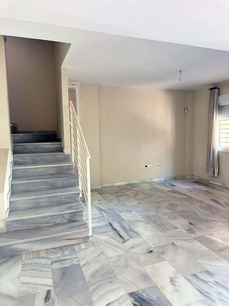
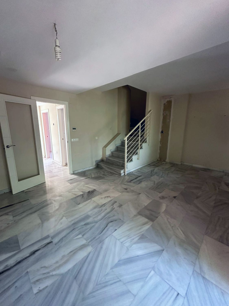
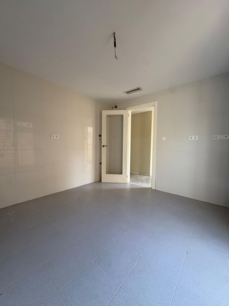
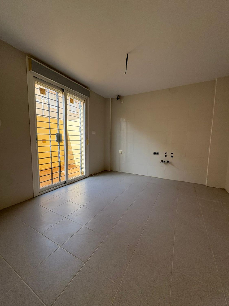
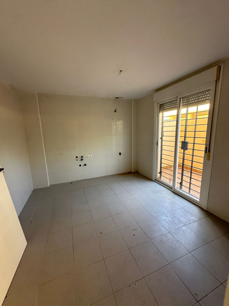
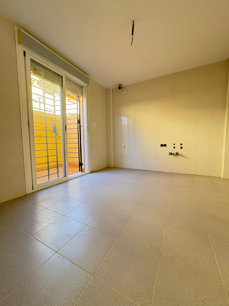
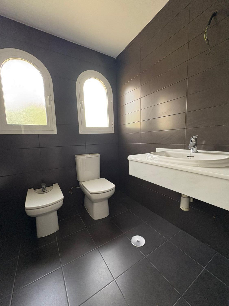
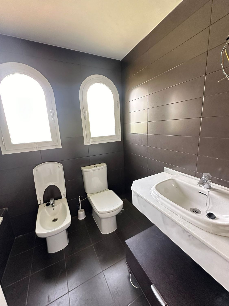
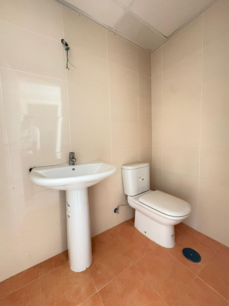
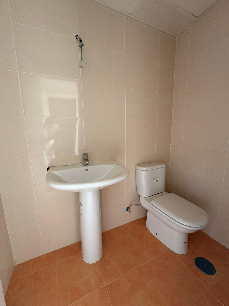
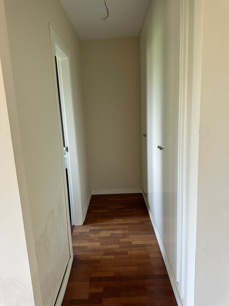
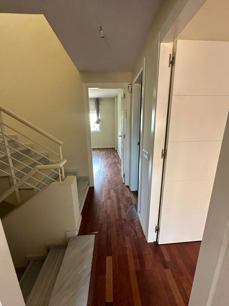
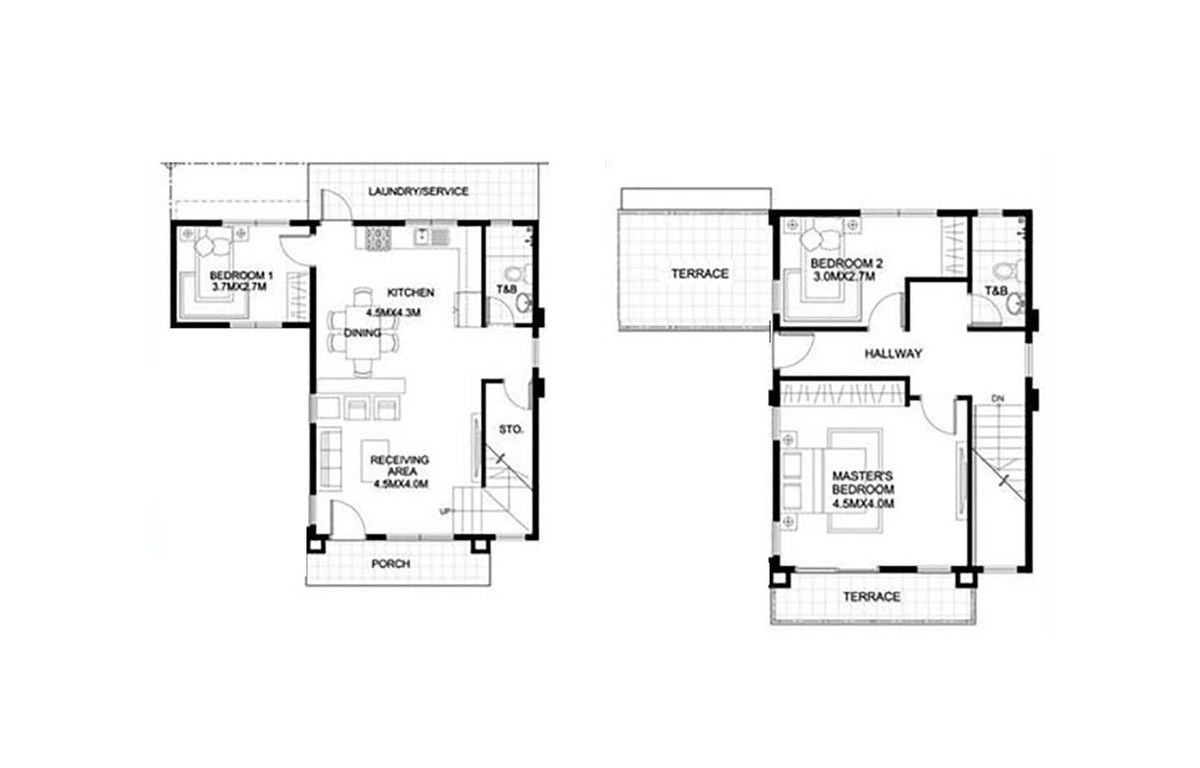
This property boasts a living area of ??180.62 m², distributed over four levels, carefully designed to offer functional, comfortable, and well-utilized spaces. The basement, directly accessible from the interior, features a spacious area designated for private parking, a storage room, and a toilet, ideal as an auxiliary or storage space. The ground floor comprises the main entrance, an entrance hall, a guest toilet, a separate kitchen, a laundry room, and a generous living-dining room with direct access to the porch and private garden, perfect for enjoying the wonderful Mediterranean climate outdoors.
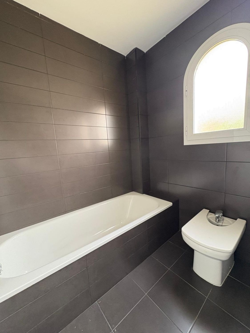
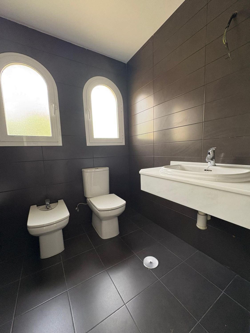
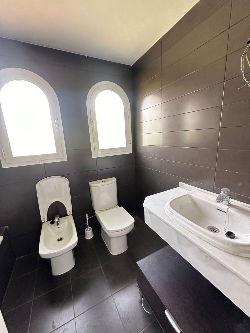
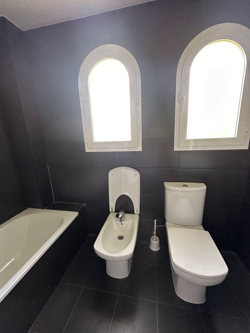
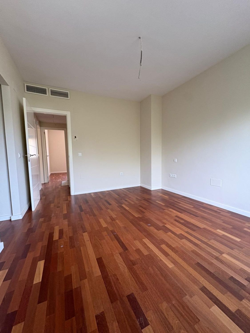
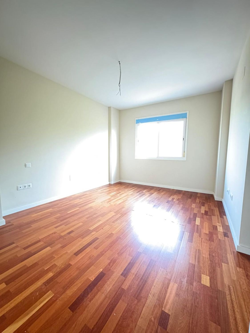
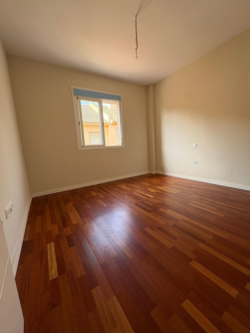
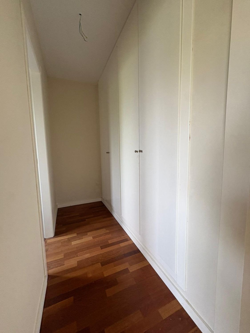
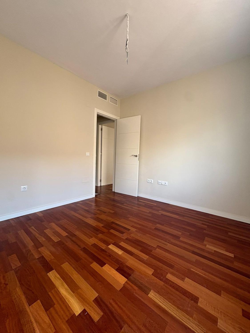
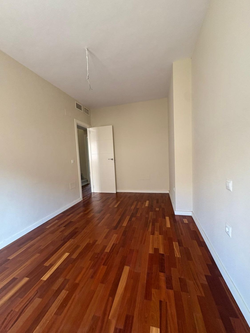
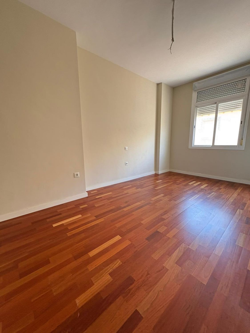
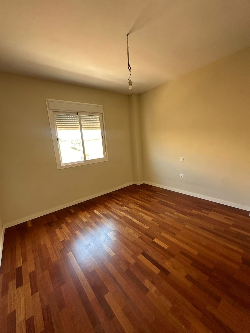
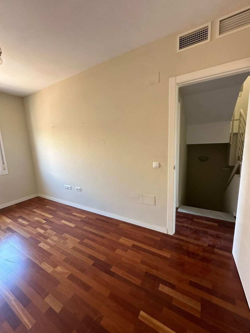
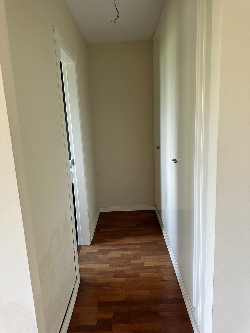
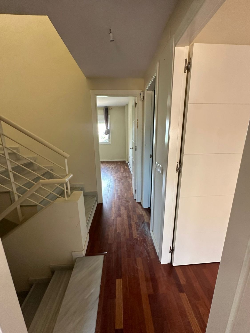
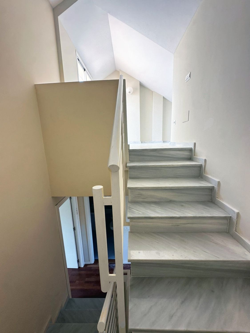
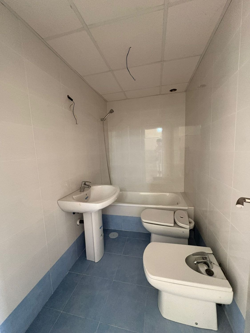
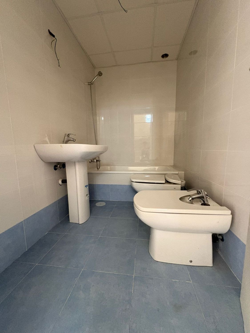
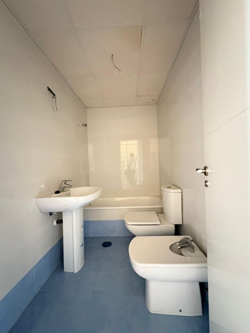
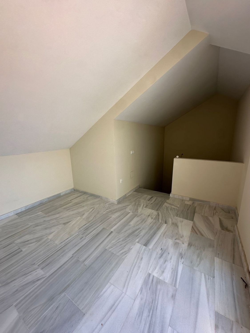
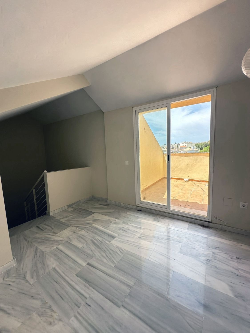
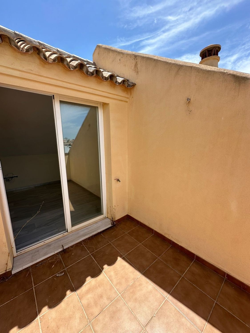
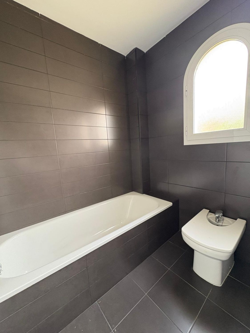
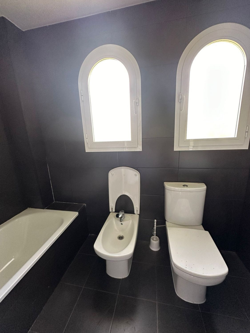
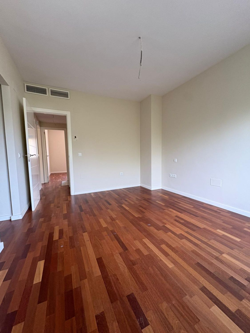
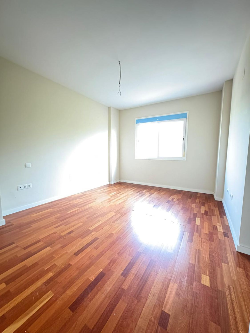
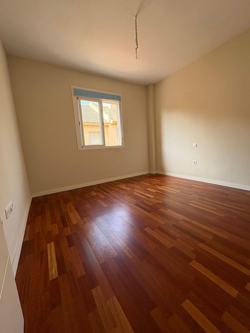
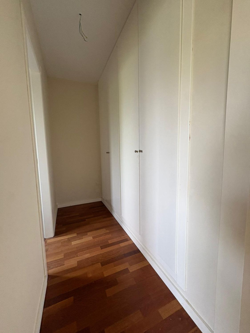
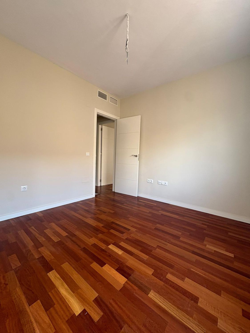
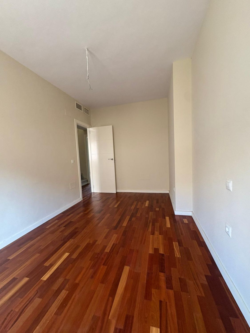
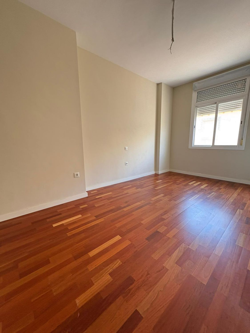
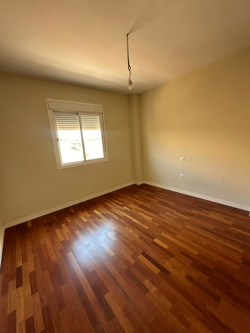
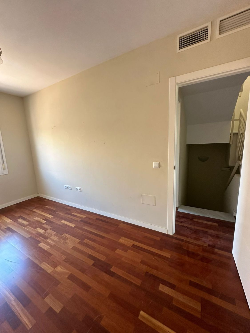
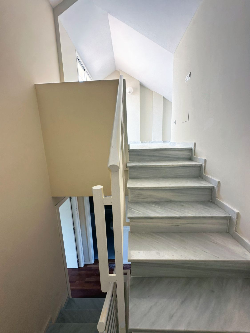
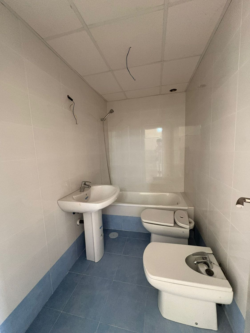
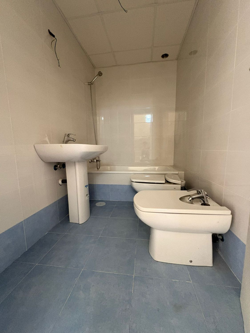
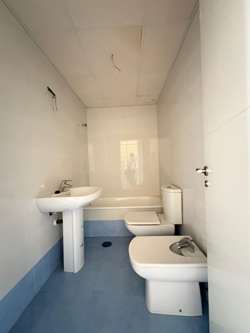
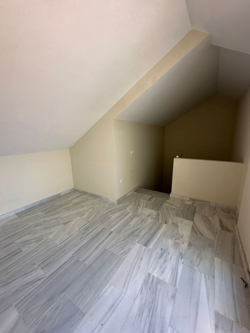
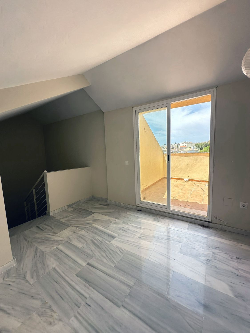
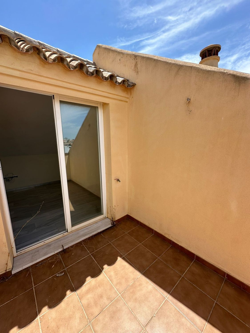
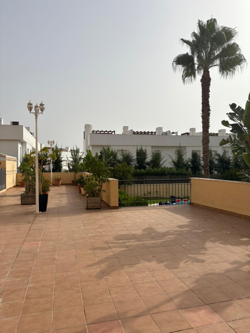
The upper floor comprises three bedrooms (one with a dressing room) and two full bathrooms, offering a welcoming and well-distributed sleeping area for the whole family. Finally, the tower level (12 m²) houses the staircase leading to the rooftop utility area, providing additional space with multiple potential uses.
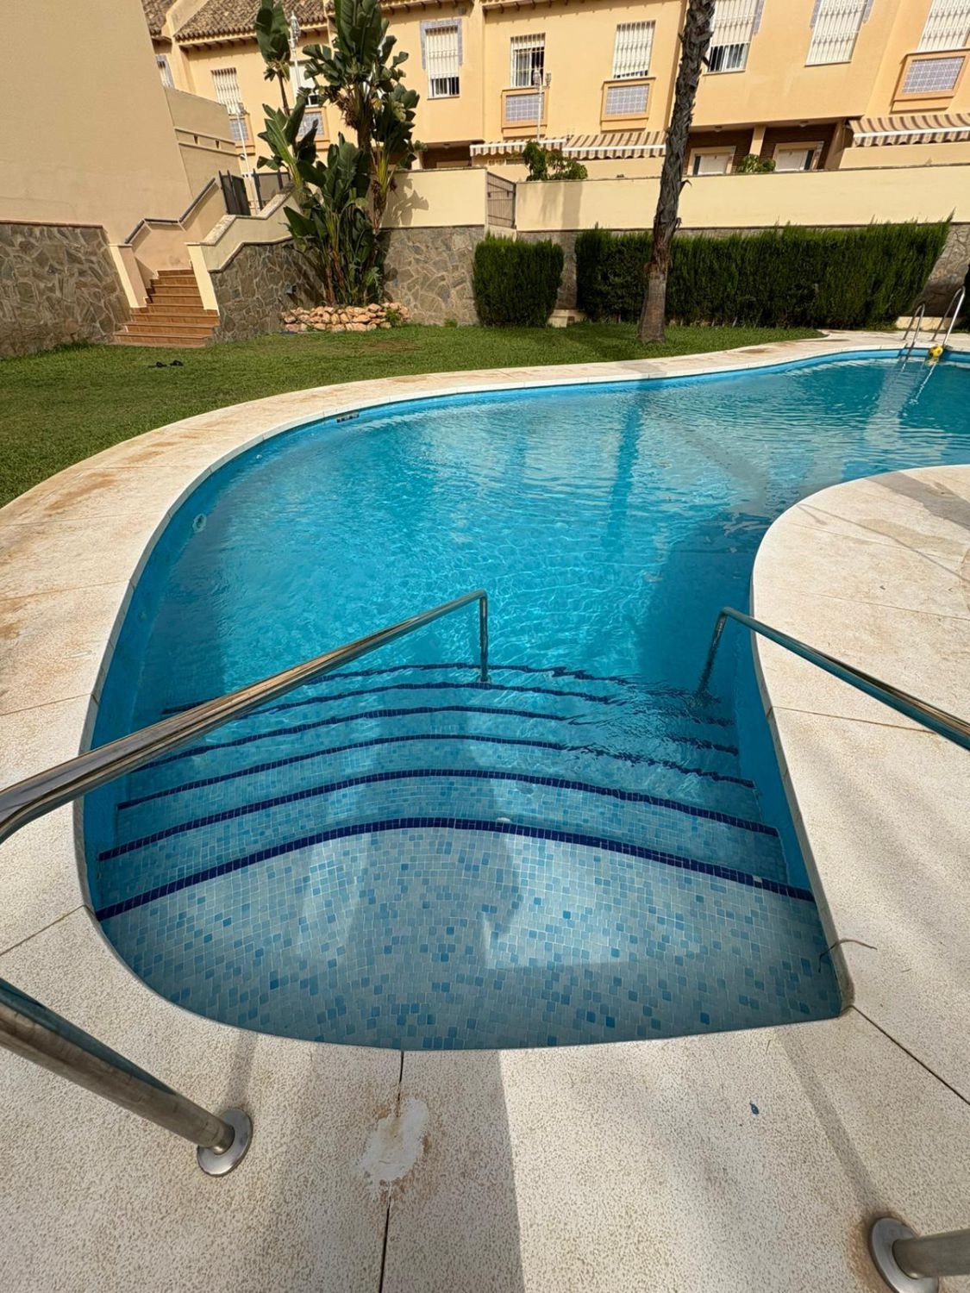
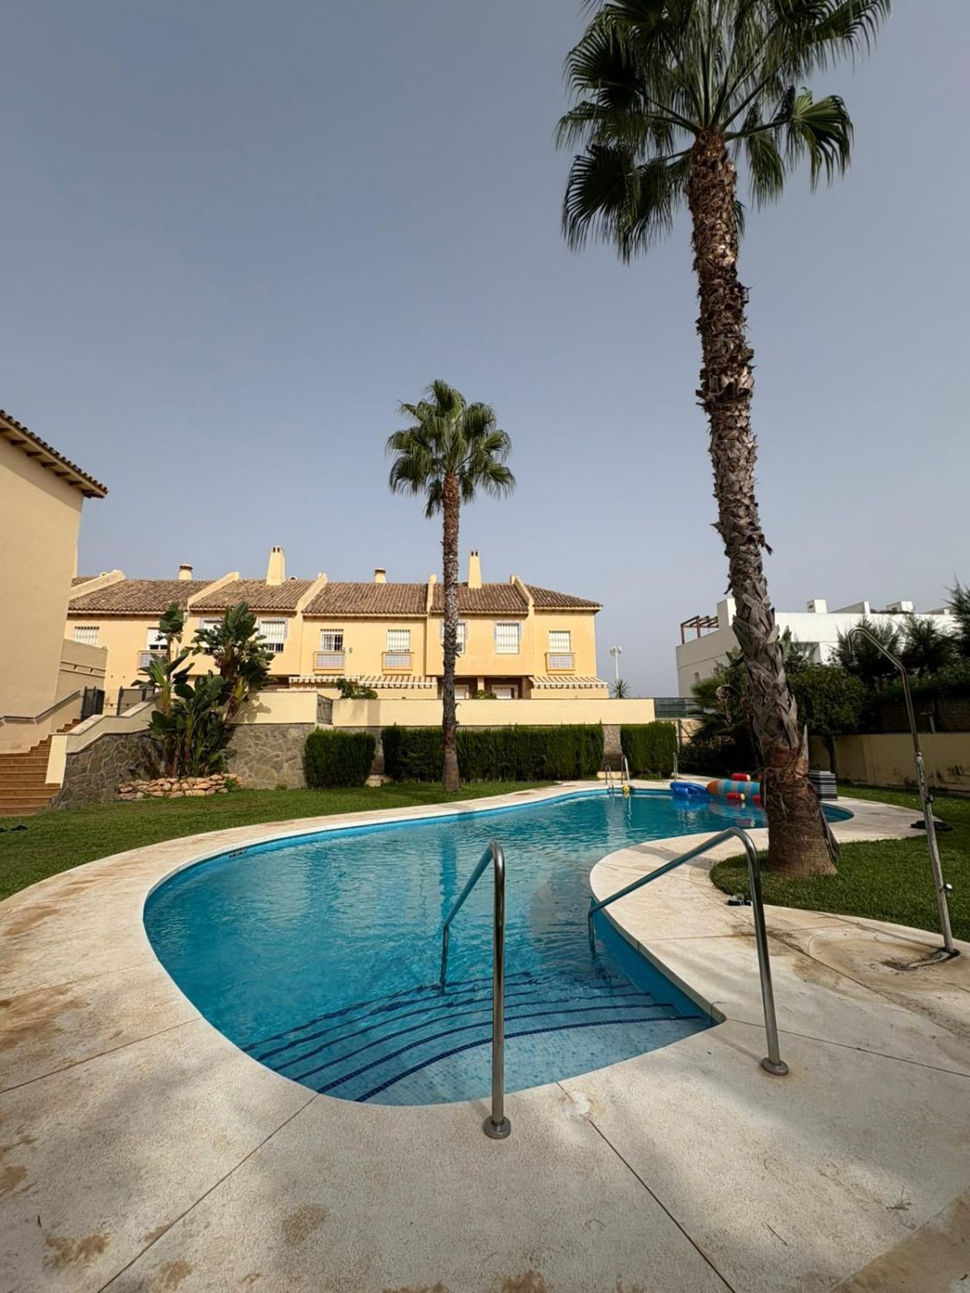
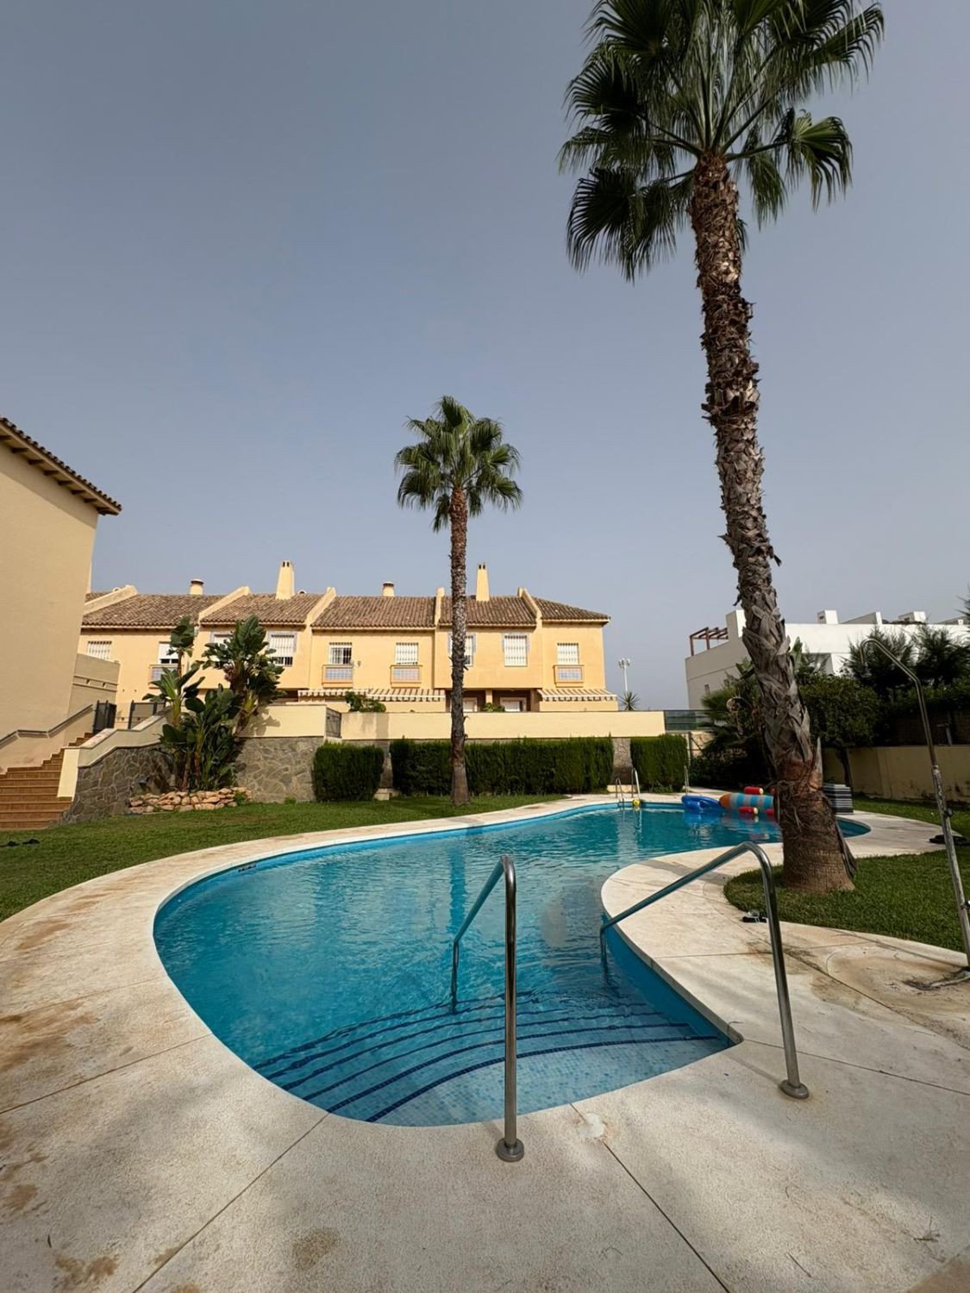
This property has a total built area of ??213.47 m², in addition to a 22 m² private garden at the rear, ideal as a green space or relaxation area. The building occupies 89.49 m² of land, and together with the private access area and garden, this brings the total area of ??exclusive use to 115.50 m².
A great opportunity to acquire your perfect home for a high quality of life on the Costa del Sol.
Want to know more?
NOTICE: The information contained in this listing may be subject to errors or omissions. Properties may be subject to price changes, prior sale, or withdrawal from the market. For more information, please do not hesitate to contact us.
CONTACT US, WE WILL BE HAPPY TO ASSIST YOU.
Our agency fees are already included in the sale price, so you will not have to pay any kind of expenses for real estate management or advice. In compliance with Decree 218/2005 of the Andalusian Regional Government of October 11, please note that notary fees, registration fees, property transfer tax (ITP), and other expenses inherent to the sale are not included in the price.
This property boasts a living area of ??180.62 m², distributed over four levels, carefully designed to offer functional, comfortable, and well-utilized spaces. The basement, directly accessible from the interior, features a spacious area designated for private parking, a storage room, and a toilet, ideal as an auxiliary or storage space. The ground floor comprises the main entrance, an entrance hall, a guest toilet, a separate kitchen, a laundry room, and a generous living-dining room with direct access to the porch and private garden, perfect for enjoying the wonderful Mediterranean climate outdoors.
The upper floor comprises three bedrooms (one with a dressing room) and two full bathrooms, offering a welcoming and well-distributed sleeping area for the whole family. Finally, the tower level (12 m²) houses the staircase leading to the rooftop utility area, providing additional space with multiple potential uses.
This property has a total built area of ??213.47 m², in addition to a 22 m² private garden at the rear, ideal as a green space or relaxation area. The building occupies 89.49 m² of land, and together with the private access area and garden, this brings the total area of ??exclusive use to 115.50 m².
A great opportunity to acquire your perfect home for a high quality of life on the Costa del Sol.
Want to know more?
NOTICE: The information contained in this listing may be subject to errors or omissions. Properties may be subject to price changes, prior sale, or withdrawal from the market. For more information, please do not hesitate to contact us.
CONTACT US, WE WILL BE HAPPY TO ASSIST YOU.
Our agency fees are already included in the sale price, so you will not have to pay any kind of expenses for real estate management or advice. In compliance with Decree 218/2005 of the Andalusian Regional Government of October 11, please note that notary fees, registration fees, property transfer tax (ITP), and other expenses inherent to the sale are not included in the price.
Fakta o nemovitosti
- Referenční číslo vlastnostiR5256556
- Typ nemovitostiDům
- Stav nemovitostisale
- Cena€ 502,550
- Ložnice4
- Koupelny2
- Postavený213
- UmístěníOstatní, malaga, Španělsko
- Cena502,550 EUR
- Číselná cena502,550 EUR
- K dispozici od03 úno 2026
Dotaz
Poloha a vybavení v okolí
Podobné domy
Související inventář ze stejné oblasti nebo zdroje



Agent a zdroj

Realitní makléř
Sales Team
The Property Group
sales@thepropertygroup.info 34711066986 Edif. Golden B, 1ª Planta, Avda. Ricardo Soriano, 72, Marbella, Andalucía, 29601, Spain, Marbella, Málaga, 29601
Ověřený zdroj
Poháněno živým HME přenosem
Uložená aktivita
Oblíbené položky a dotazy zůstávají propojeny s tímto inzerátem
Místní kontext
Mapa a vybavení v okolí zůstávají v zobrazení nemovitosti
Agentura
The Property Group
Město
Ostatní
Kraj
malaga
Země
Španělsko
Zdroj
HME/propertyfeed