
Popis
This magnificent villa represents a unique opportunity to acquire a tastefully renovated residence in one of the most sought-after areas of Estepona. Situated in the spacious and peaceful Don Pedro urbanization, the property is just five minutes from the beach, the marina, and the charming old town.
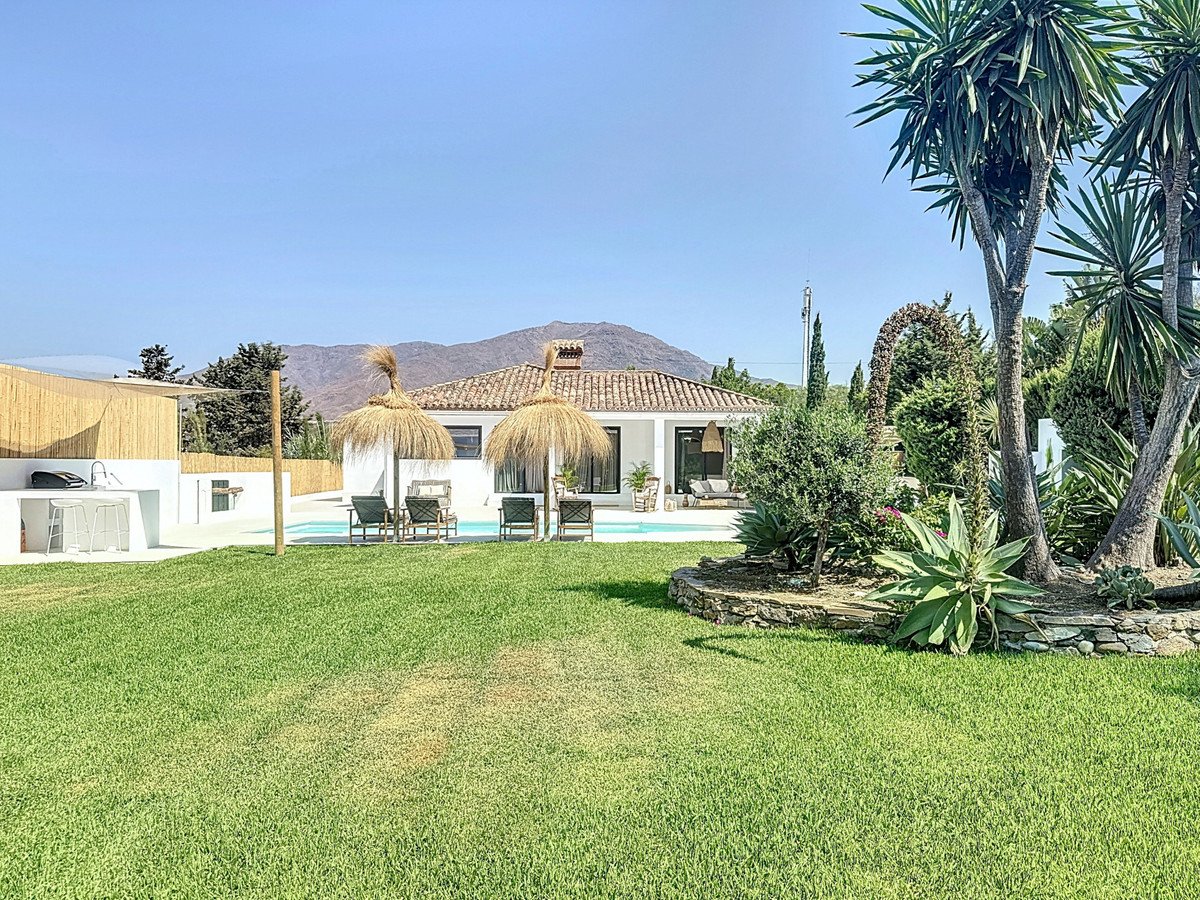
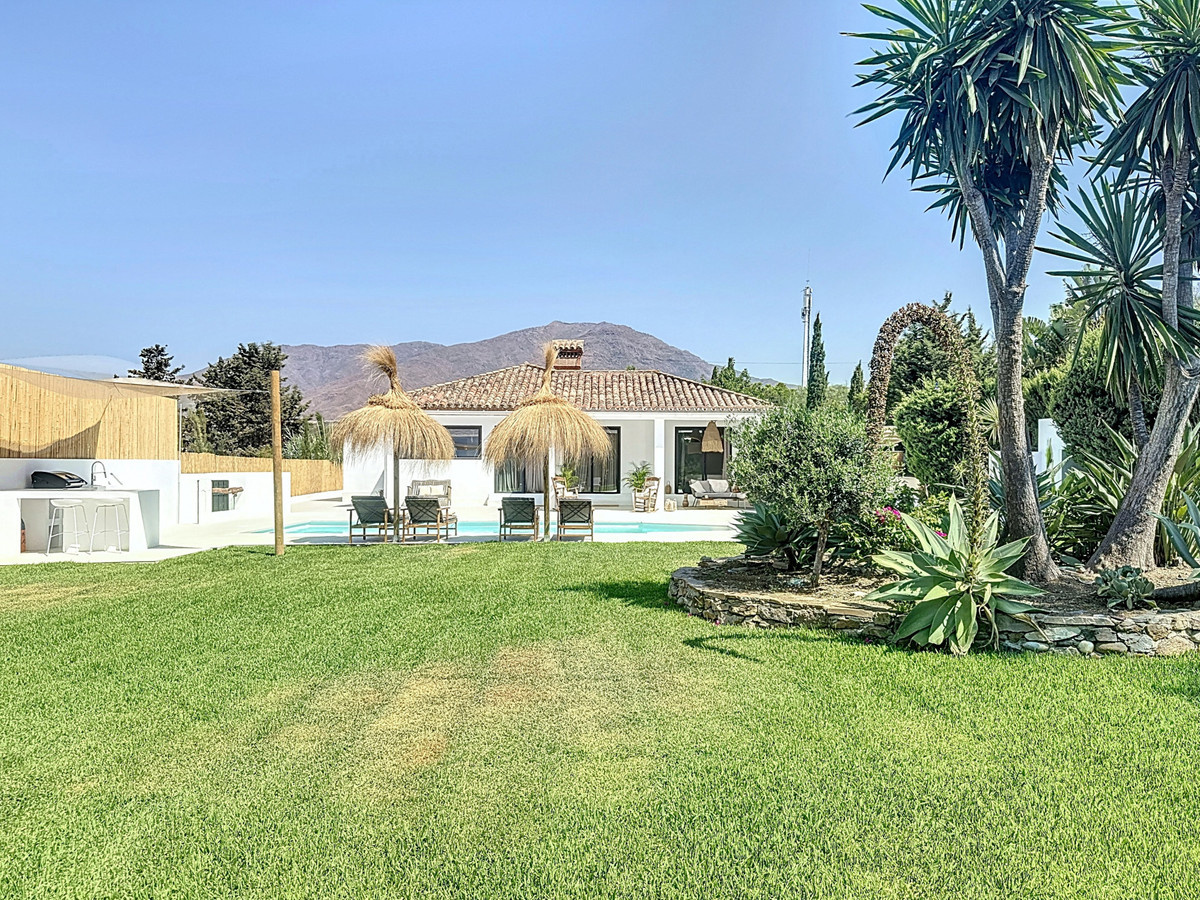
Thanks to its elevated position, the villa enjoys beautiful open views of both the sea and the mountains, while offering total privacy in a serene and residential setting.
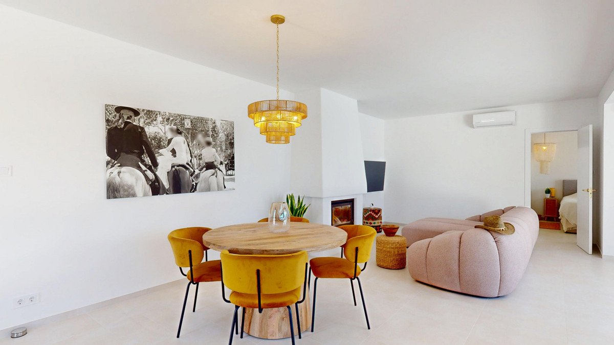
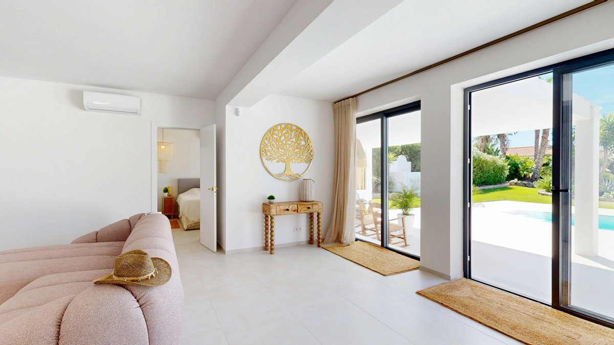
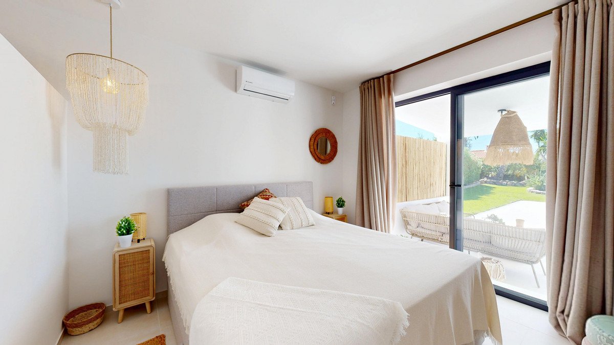
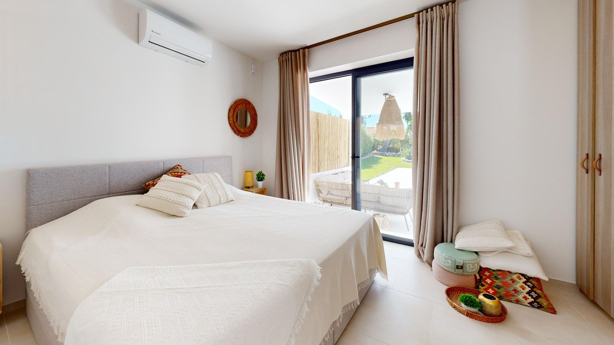
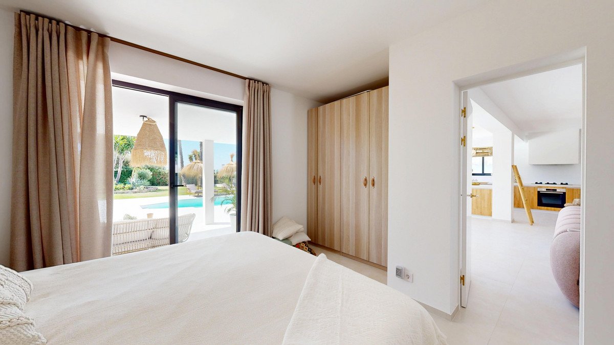
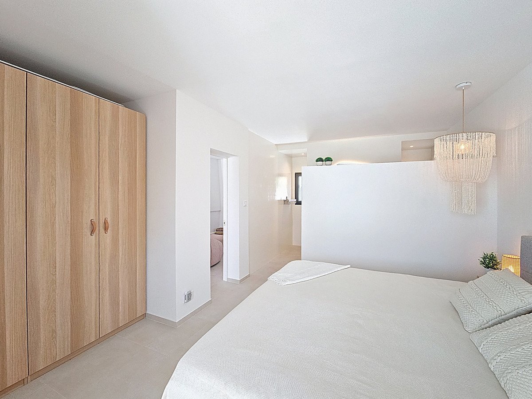
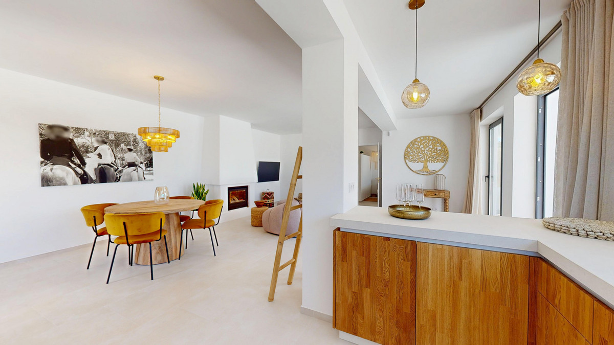
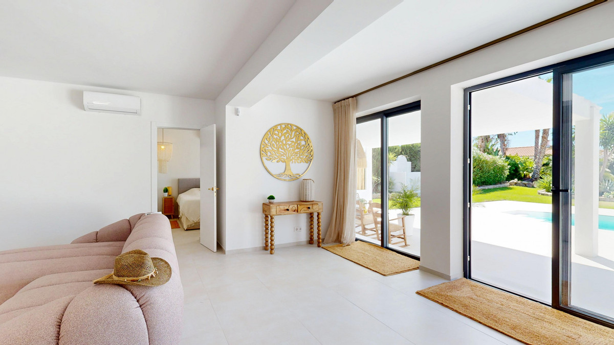
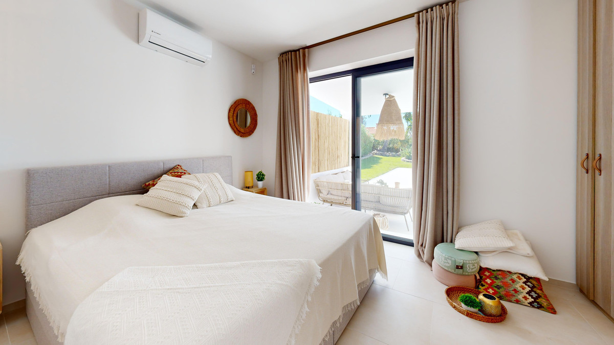
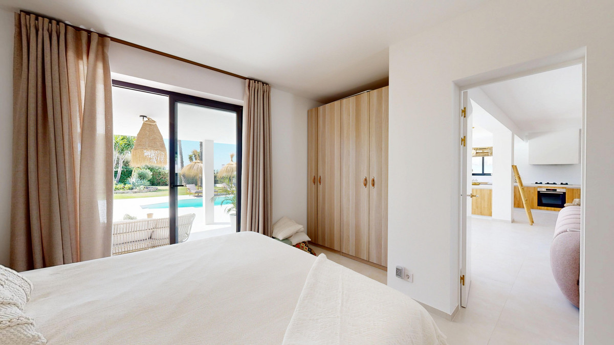
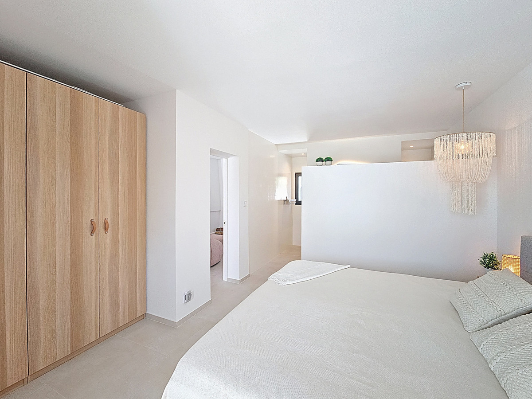
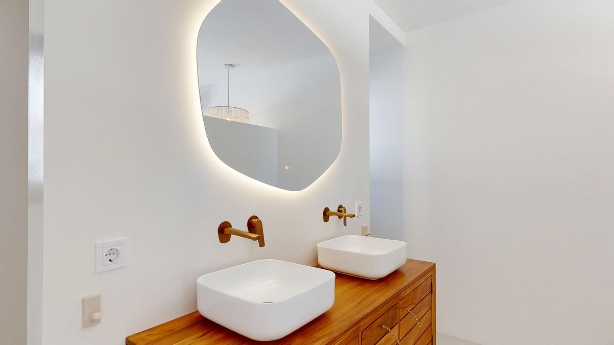
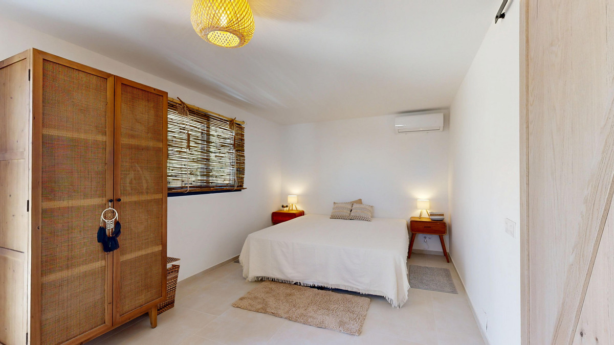
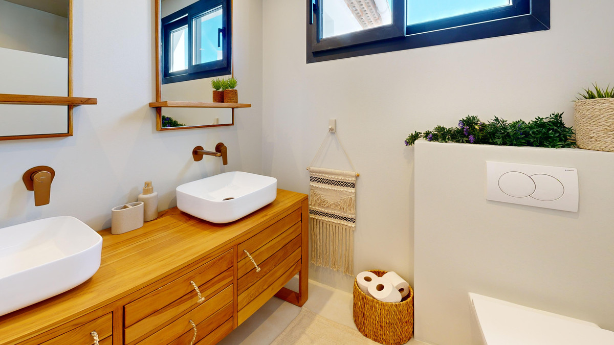
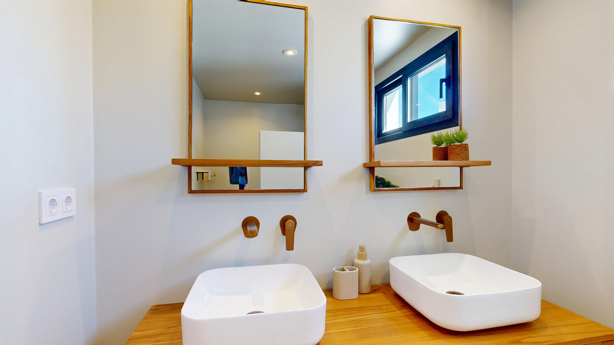
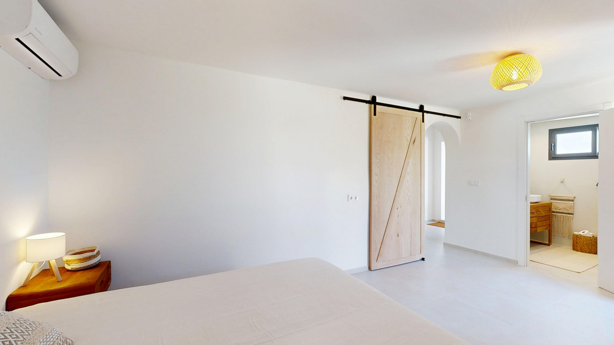
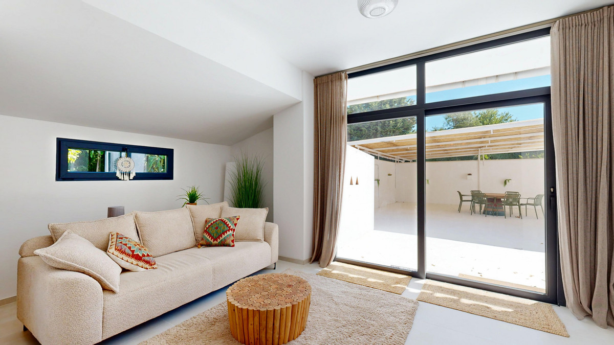
Fully renovated in 2025, the property stands out for its refined style and meticulous attention to detail. The main house is laid out on a single floor and has been designed to provide comfort, elegance, and functionality. The interior spaces are warm and welcoming, featuring luxurious decoration that blends artisanal touches with modern finishes.
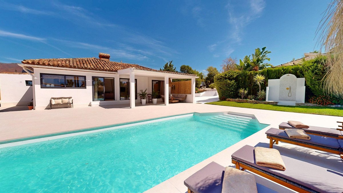
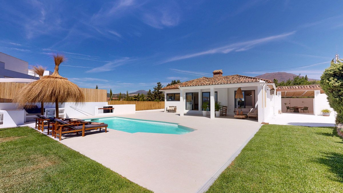
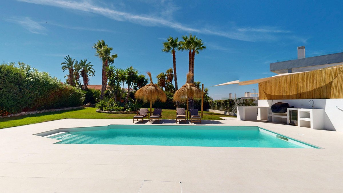
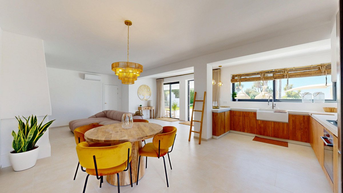
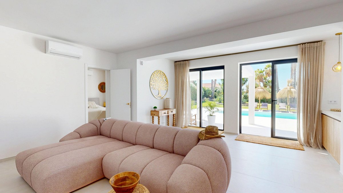
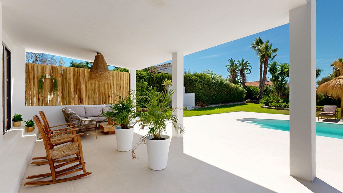
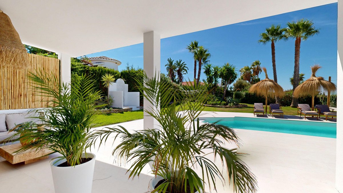
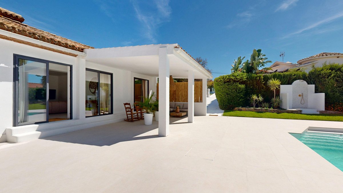
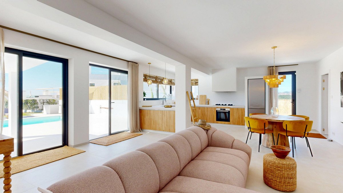
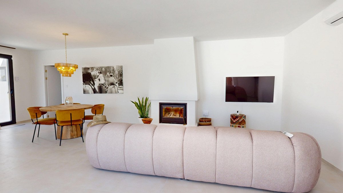
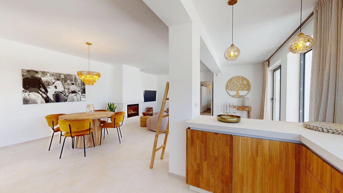
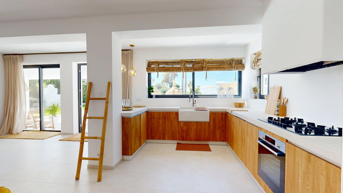
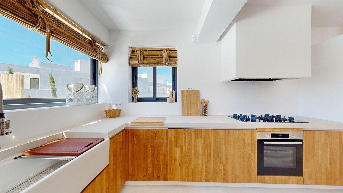
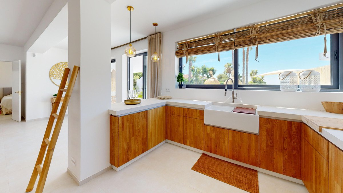
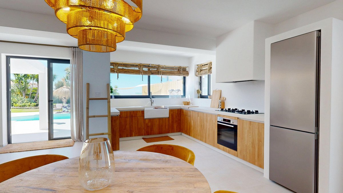
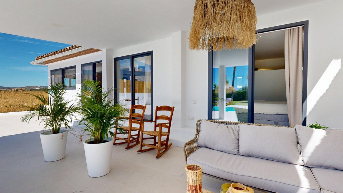
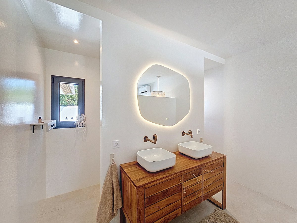
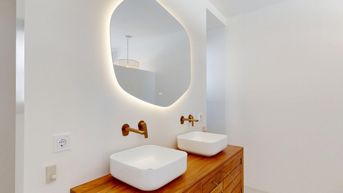
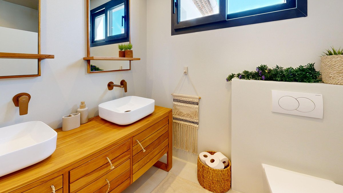
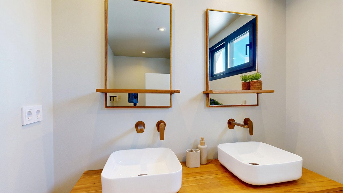
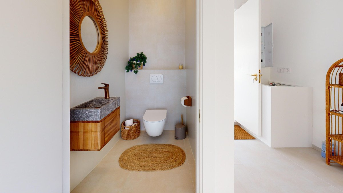
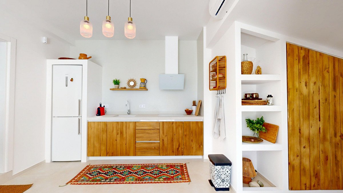
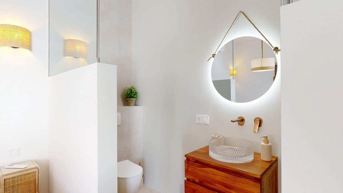
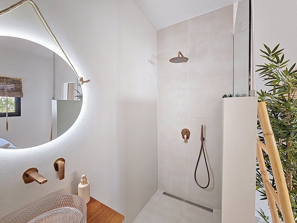
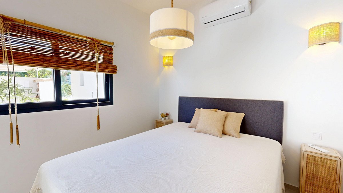
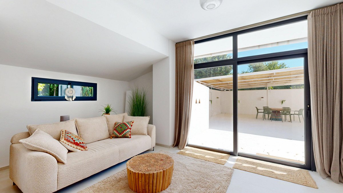
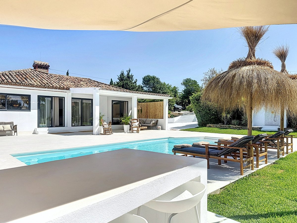
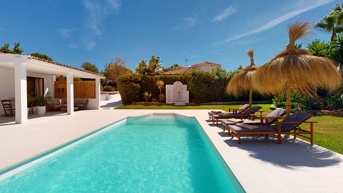
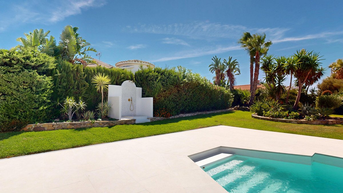
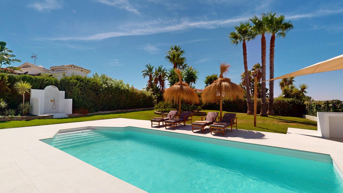
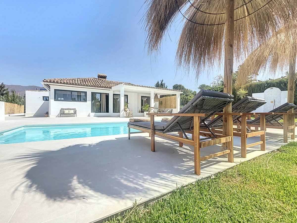
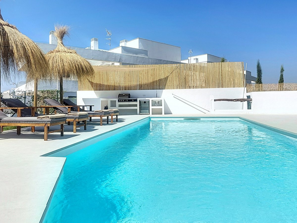
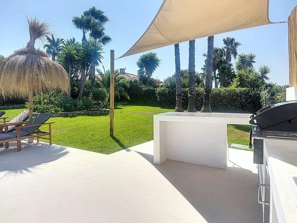
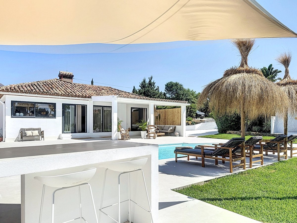
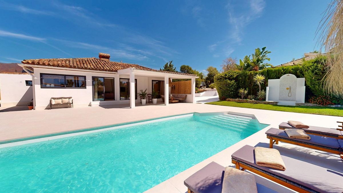
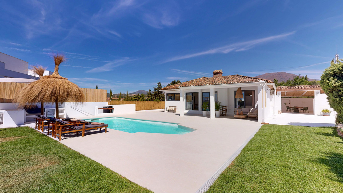
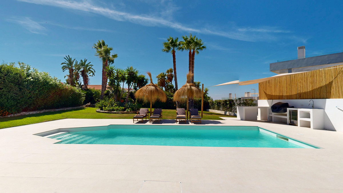
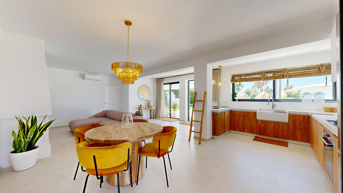
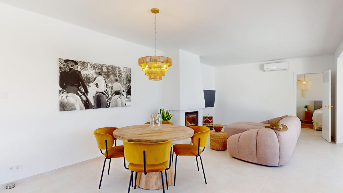
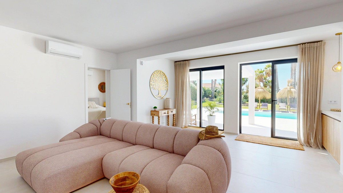
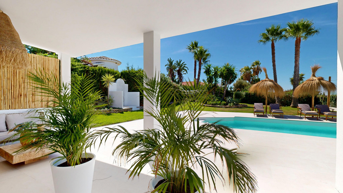
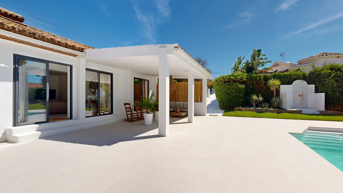
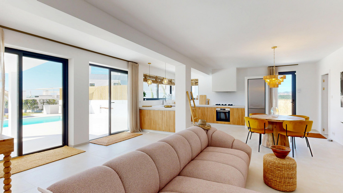
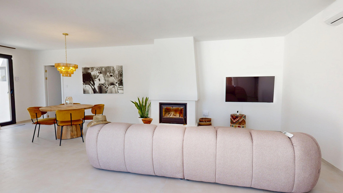
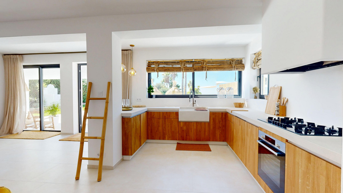
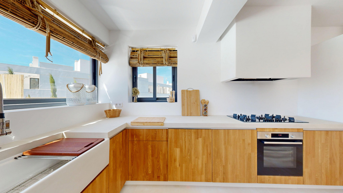
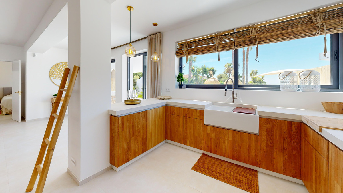
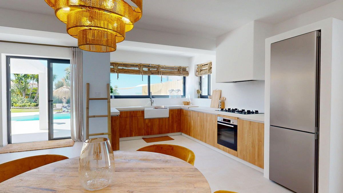
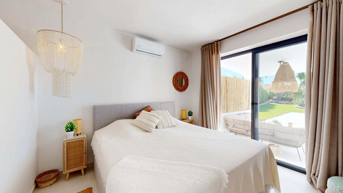
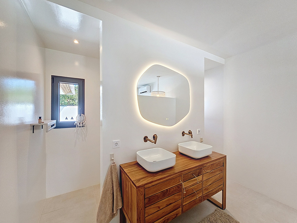
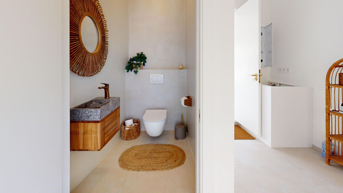
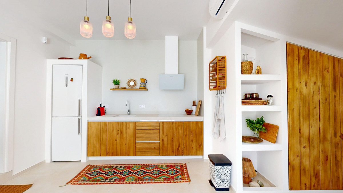
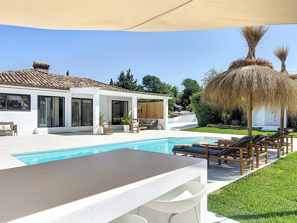
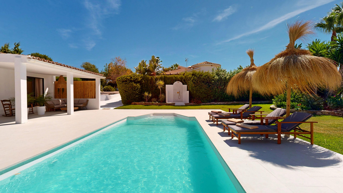
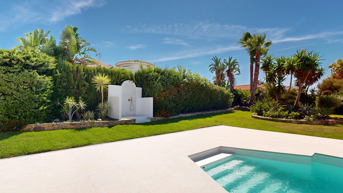
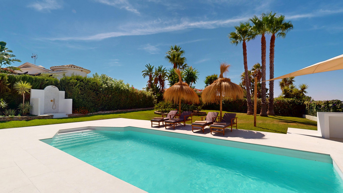
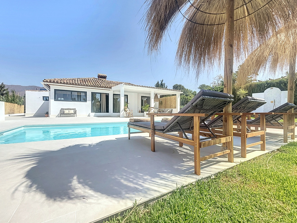
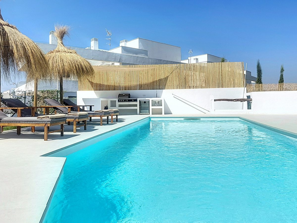
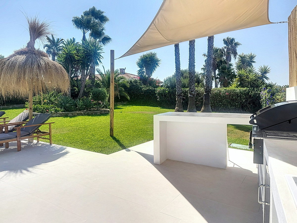
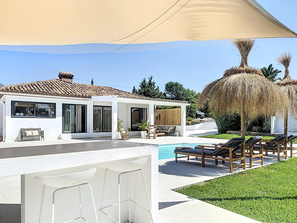
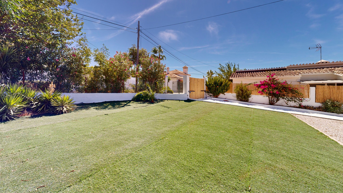
The main residence includes a spacious living room with a traditional Andalusian fireplace, a handcrafted open-plan kitchen with solid wood cabinets and brand-new top-quality appliances, two bedrooms with en-suite bathrooms, and a guest toilet. Both the living room and kitchen open onto a large sunny terrace and a fully renovated private pool, surrounded by lush gardens with an automatic irrigation system and new outdoor lighting.
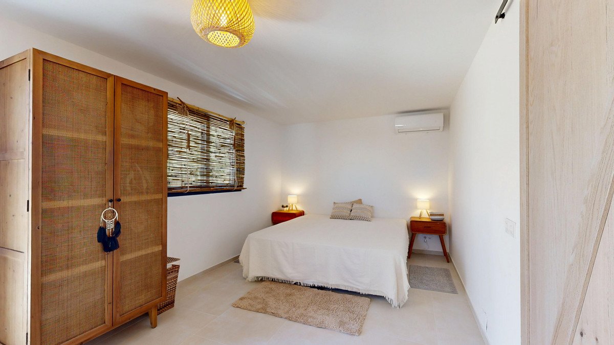
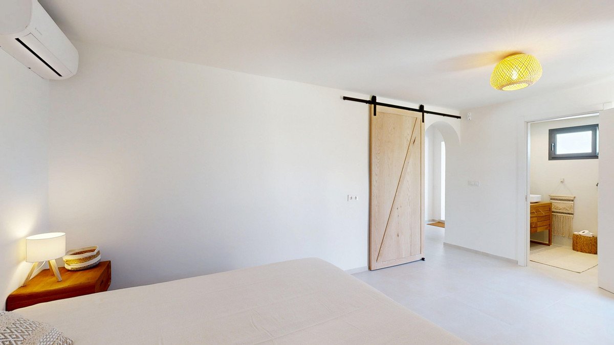
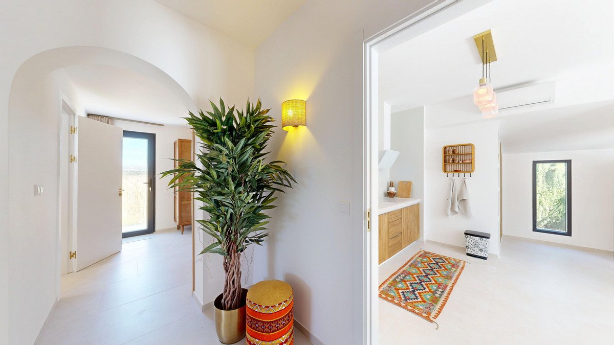
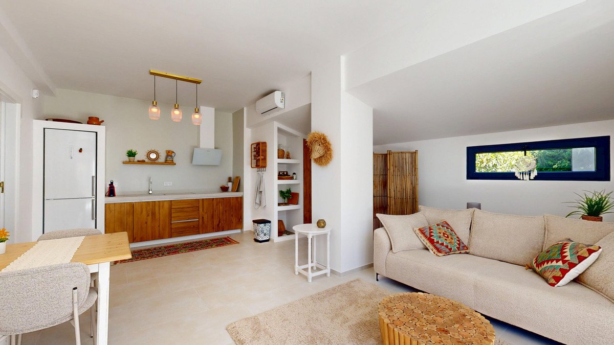
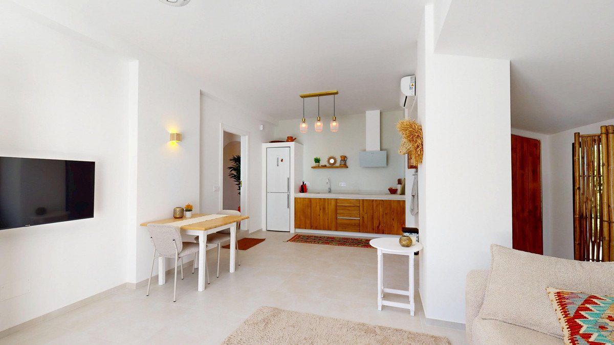
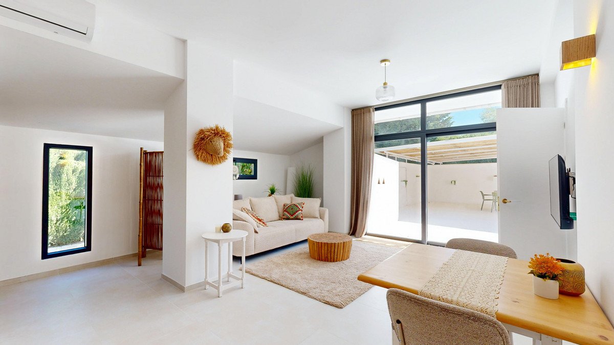
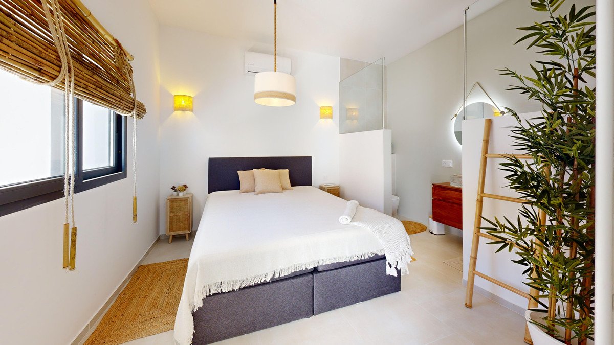
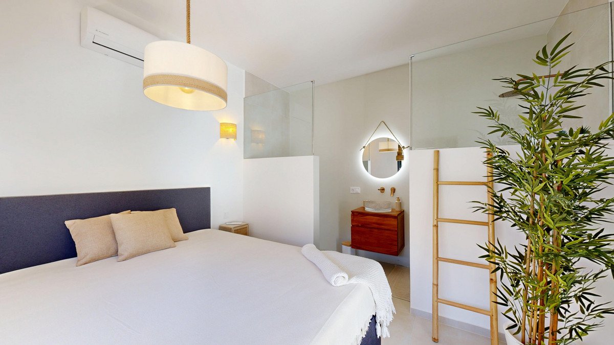
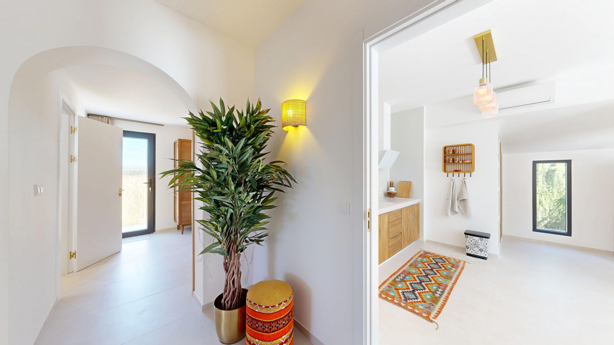
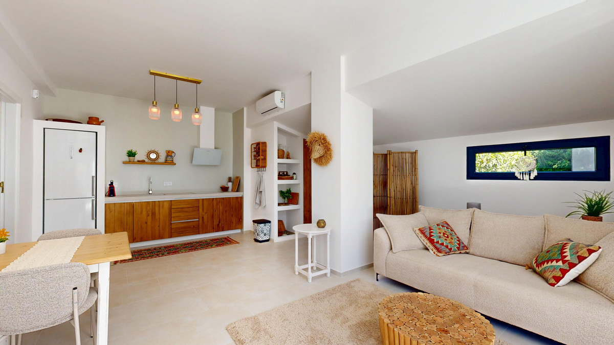
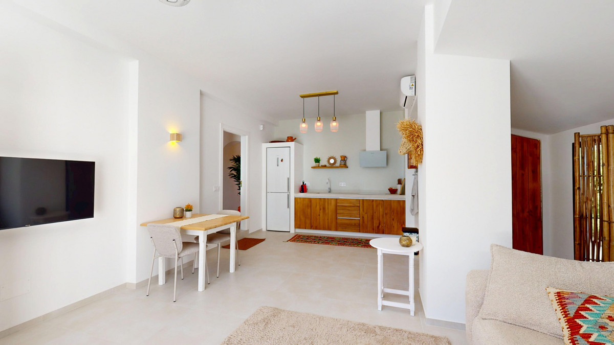
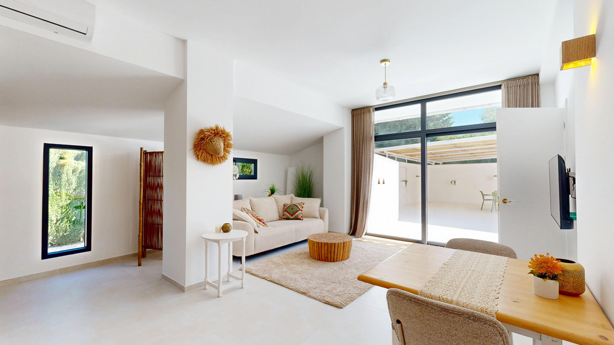
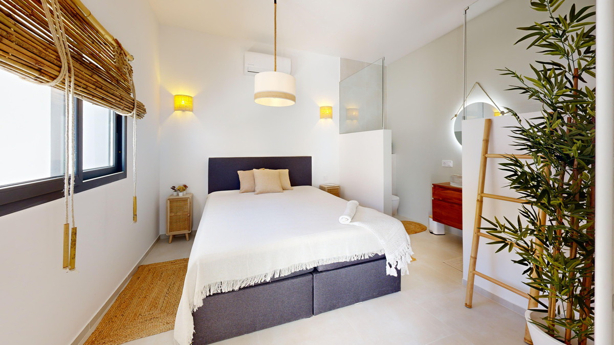
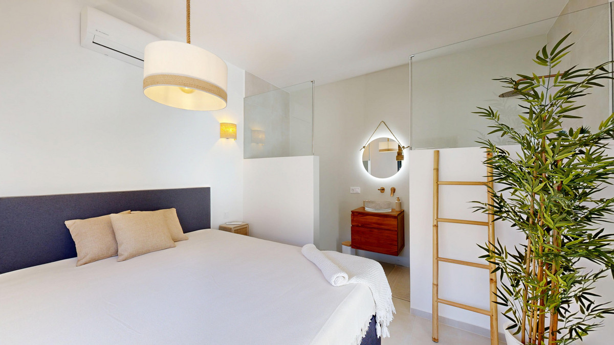
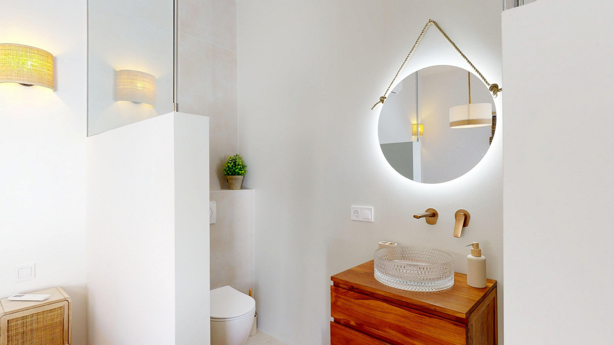
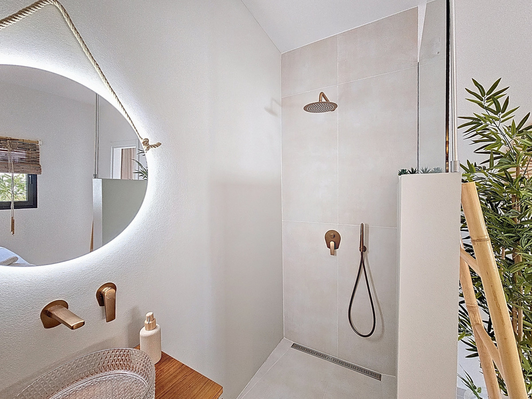
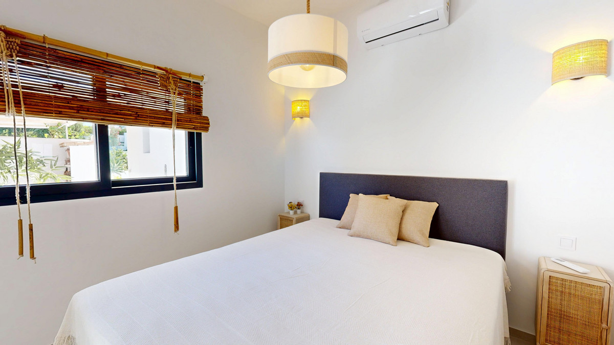
An interior corridor connects the main house to an independent apartment, ideal for hosting guests or using as a second residence on the same plot. This apartment features an open-plan living-dining area with kitchen, one bedroom with an en-suite bathroom, and its own private access, ensuring full privacy.
Beyond its thoughtful design, the villa also boasts fully upgraded systems installed in 2025, including a new air conditioning system, a modern hot water installation, new automatic garden irrigation, upgraded outdoor lighting, and a direct connection to the public sewage system (no septic tank).
The property sits on a generous 1,757 m² plot, which includes an additional buildable plot, offering the possibility to construct a second home—making it a highly attractive option either as a family residence or as an investment with development potential.
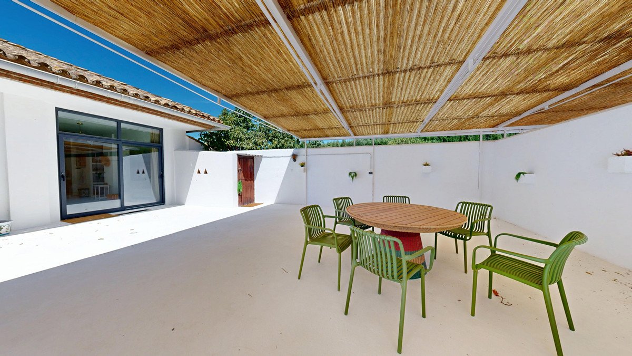
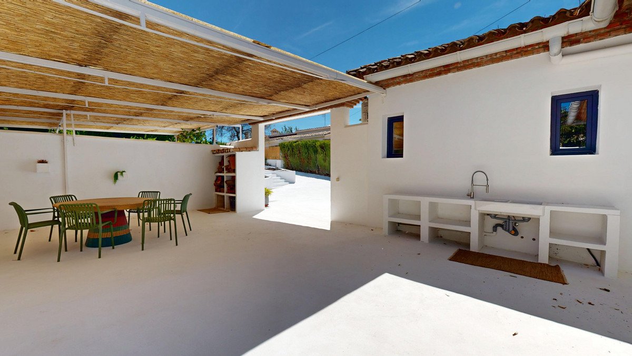
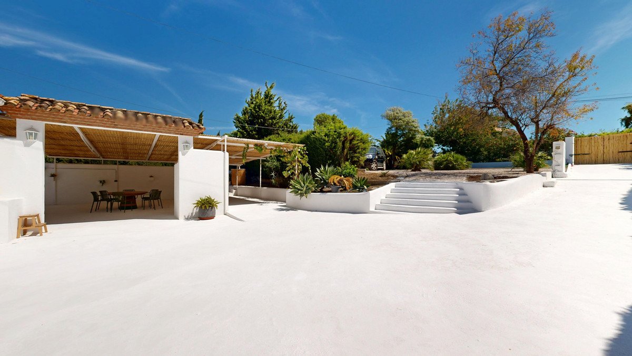
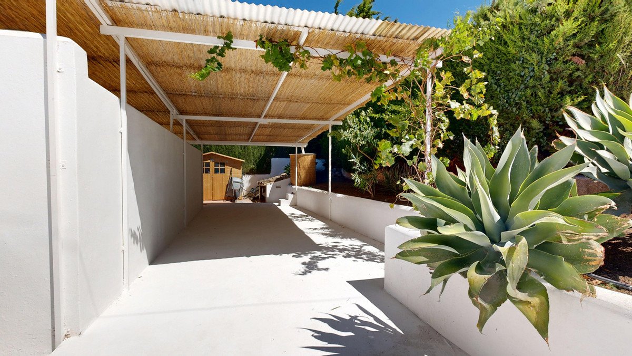
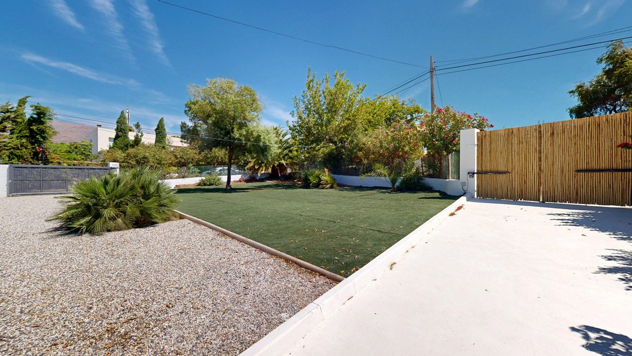
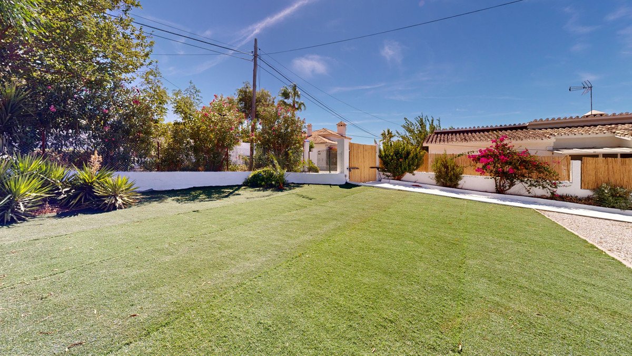
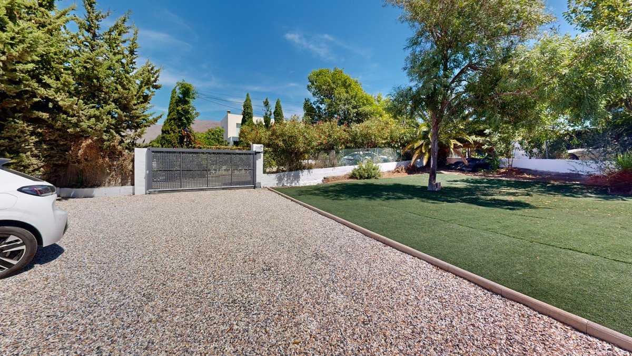
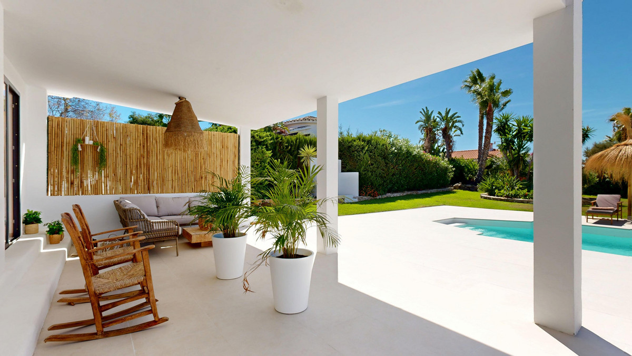
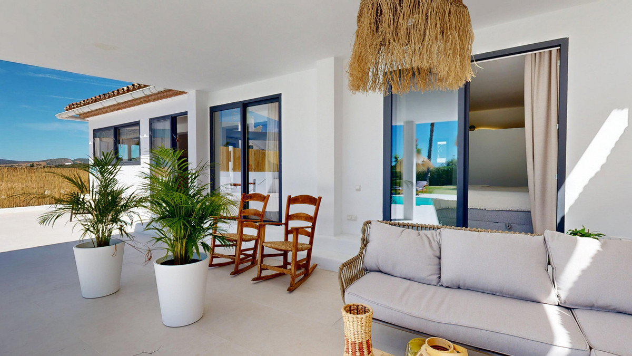
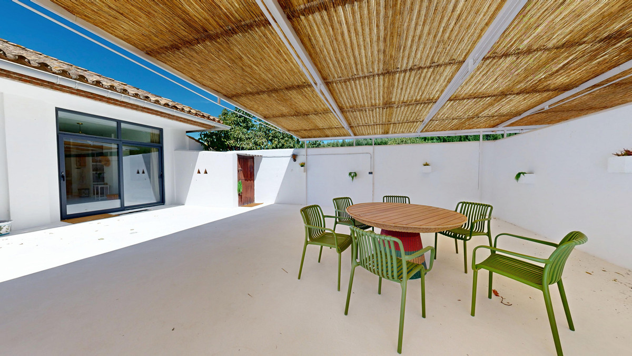
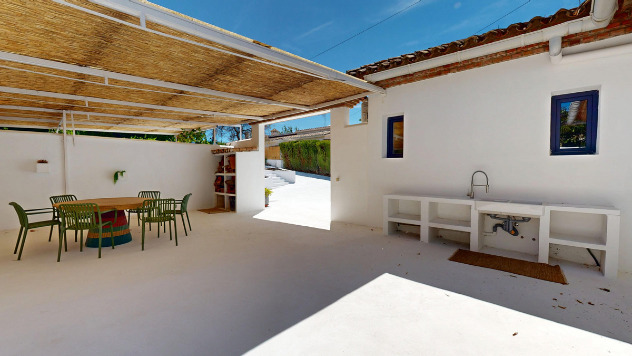
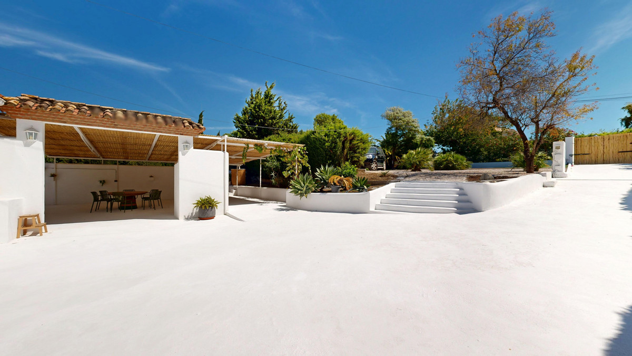
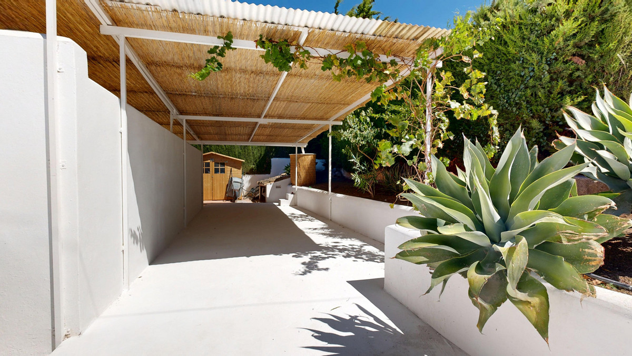
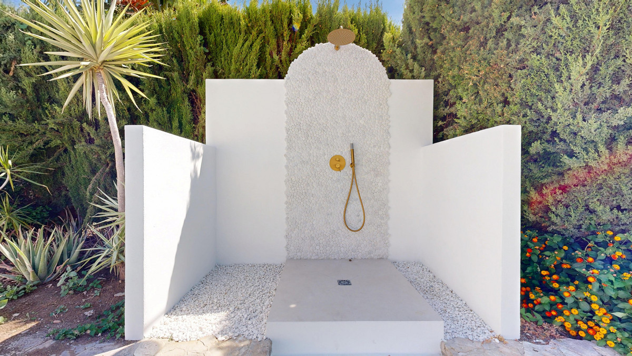
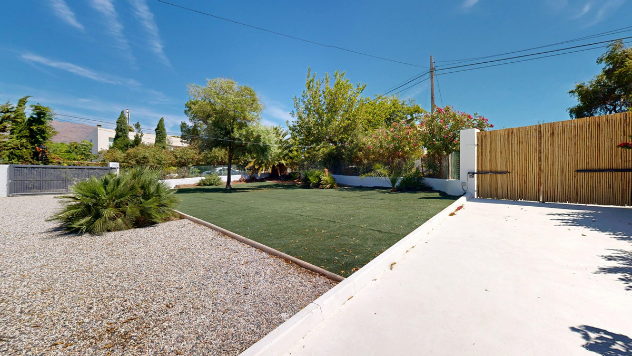
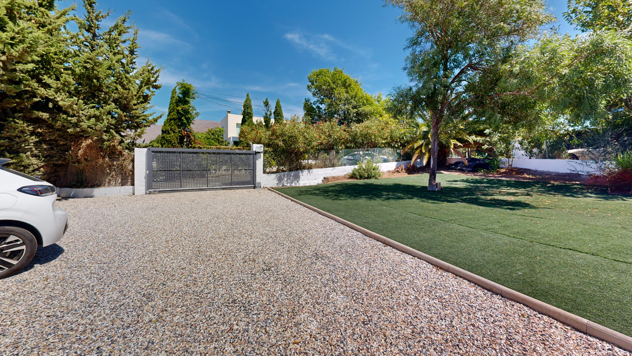
Outdoors, two electric gates provide access to a spacious parking area with room for more than five vehicles. A large partially covered patio completes this Mediterranean paradise, offering an ideal setting to enjoy the sun, peace, and outdoor living all year round.
This villa is a unique property in its category, combining luxury, privacy, and versatility of spaces, ideal as a family residence or as an investment with high potential.
Thanks to its elevated position, the villa enjoys beautiful open views of both the sea and the mountains, while offering total privacy in a serene and residential setting.
Fully renovated in 2025, the property stands out for its refined style and meticulous attention to detail. The main house is laid out on a single floor and has been designed to provide comfort, elegance, and functionality. The interior spaces are warm and welcoming, featuring luxurious decoration that blends artisanal touches with modern finishes.
The main residence includes a spacious living room with a traditional Andalusian fireplace, a handcrafted open-plan kitchen with solid wood cabinets and brand-new top-quality appliances, two bedrooms with en-suite bathrooms, and a guest toilet. Both the living room and kitchen open onto a large sunny terrace and a fully renovated private pool, surrounded by lush gardens with an automatic irrigation system and new outdoor lighting.
An interior corridor connects the main house to an independent apartment, ideal for hosting guests or using as a second residence on the same plot. This apartment features an open-plan living-dining area with kitchen, one bedroom with an en-suite bathroom, and its own private access, ensuring full privacy.
Beyond its thoughtful design, the villa also boasts fully upgraded systems installed in 2025, including a new air conditioning system, a modern hot water installation, new automatic garden irrigation, upgraded outdoor lighting, and a direct connection to the public sewage system (no septic tank).
The property sits on a generous 1,757 m² plot, which includes an additional buildable plot, offering the possibility to construct a second home—making it a highly attractive option either as a family residence or as an investment with development potential.
Outdoors, two electric gates provide access to a spacious parking area with room for more than five vehicles. A large partially covered patio completes this Mediterranean paradise, offering an ideal setting to enjoy the sun, peace, and outdoor living all year round.
This villa is a unique property in its category, combining luxury, privacy, and versatility of spaces, ideal as a family residence or as an investment with high potential.
Funkce
Fakta o nemovitosti
- Referenční číslo vlastnostiR5147254
- Typ nemovitostiDům
- Stav nemovitostisale
- Cena€ 1,495,000
- Ložnice3
- Koupelny3
- Postavený265
- UmístěníOstatní, malaga, Španělsko
- Cena1,495,000 EUR
- Číselná cena1,495,000 EUR
- K dispozici od07 kvě 2026
Dotaz
Poloha a vybavení v okolí
Podobné domy
Související inventář ze stejné oblasti nebo zdroje



Agent a zdroj

Realitní makléř
Sales Team
The Property Group
sales@thepropertygroup.info 34711066986 Edif. Golden B, 1ª Planta, Avda. Ricardo Soriano, 72, Marbella, Andalucía, 29601, Spain, Marbella, Málaga, 29601
Ověřený zdroj
Poháněno živým HME přenosem
Uložená aktivita
Oblíbené položky a dotazy zůstávají propojeny s tímto inzerátem
Místní kontext
Mapa a vybavení v okolí zůstávají v zobrazení nemovitosti
Agentura
The Property Group
Město
Ostatní
Kraj
malaga
Země
Španělsko
Zdroj
HME/propertyfeed