



Popis
Architecturally Distinctive Residences Inspired by the Landscape | Mijas Hills
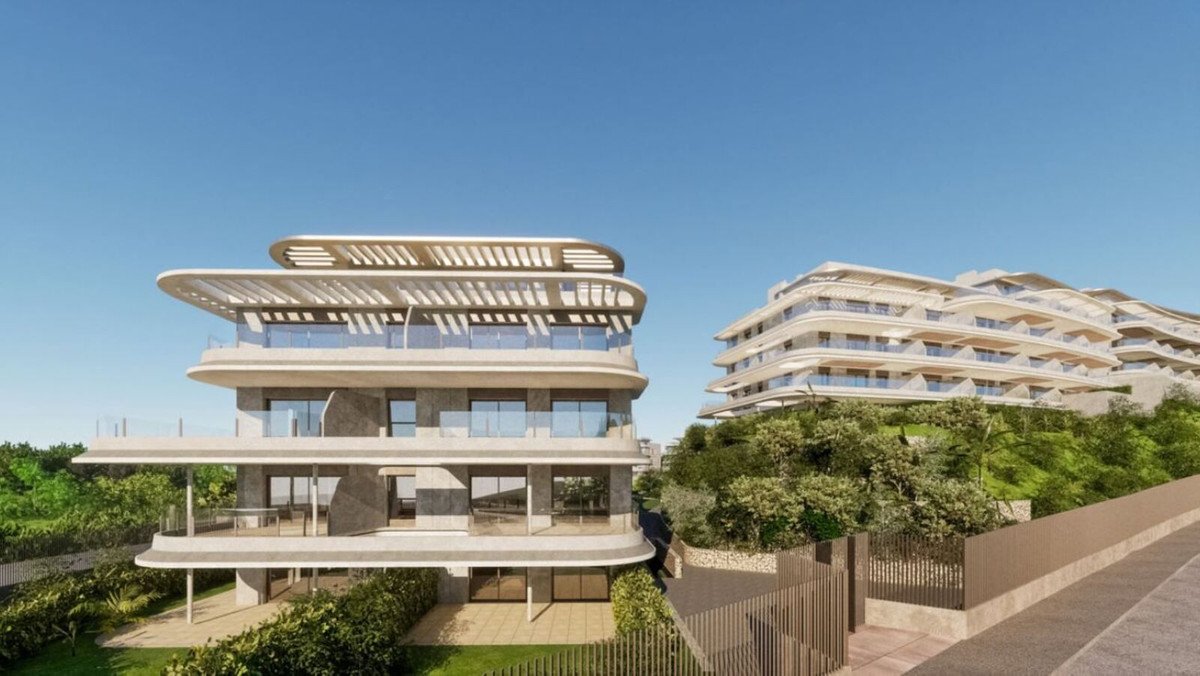
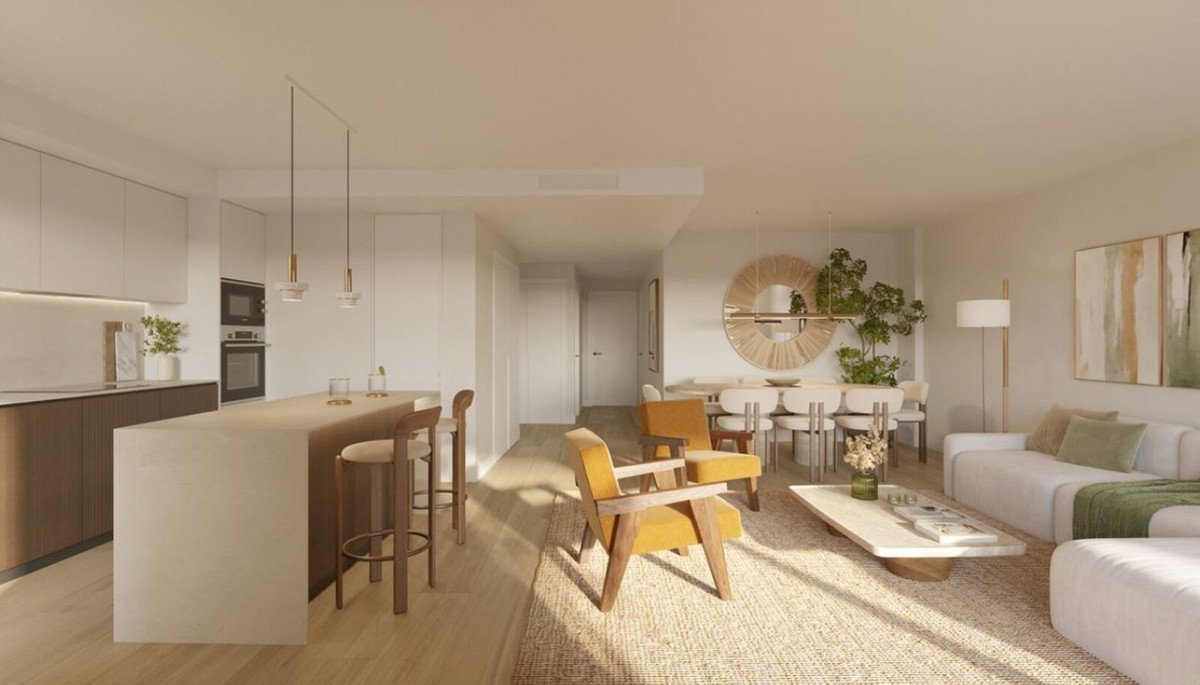
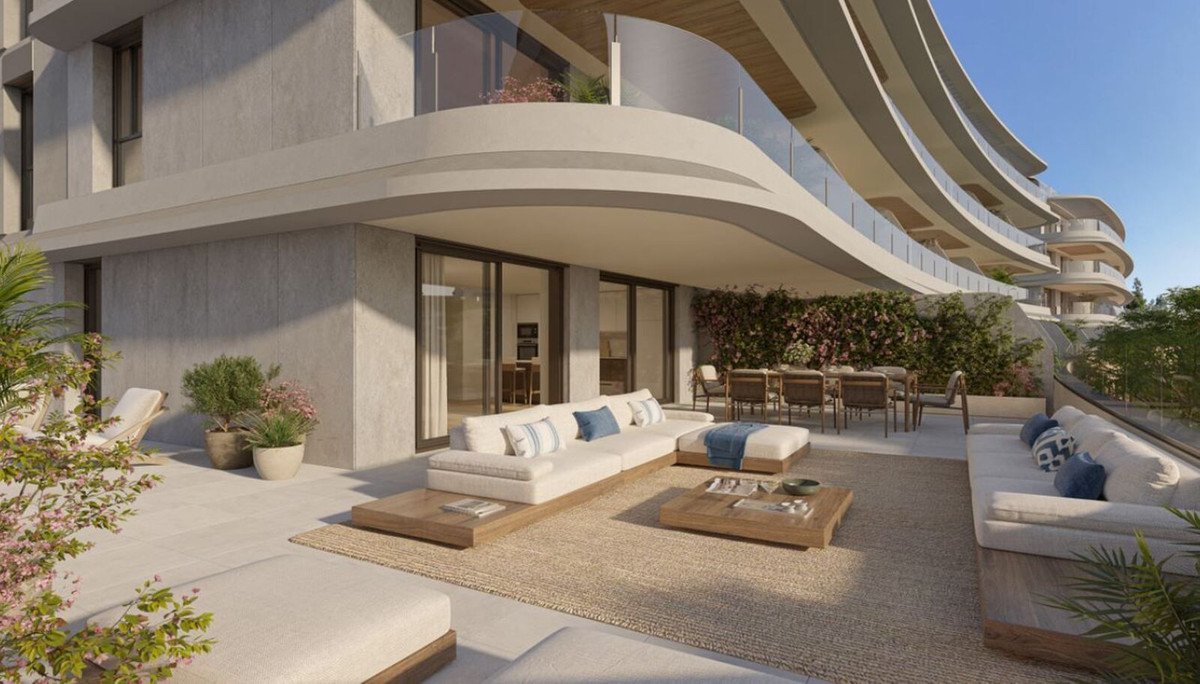
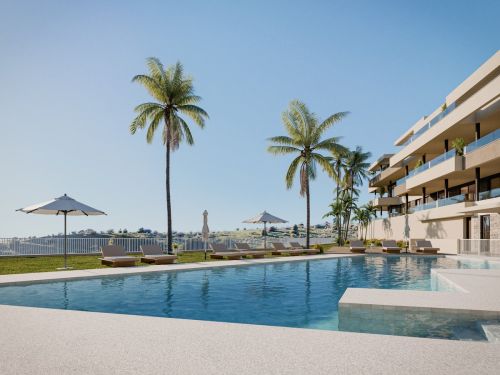
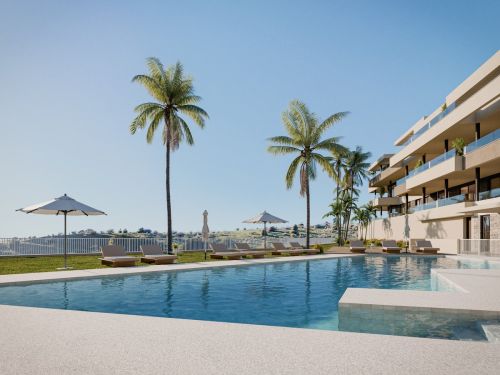
This striking residential development redefines contemporary coastal living through architecture that is deeply connected to its natural surroundings. Designed by Clavel Arquitectos, the project draws inspiration from the rolling topography of the Mijas hills, with organic, sculptural forms that echo the landscape itself. Natural materials such as stone and wood are used throughout, allowing the buildings to blend seamlessly into their environment while delivering a refined Mediterranean aesthetic with a modern edge. The architecture unfolds in fluid, cascading lines, reminiscent of habitable cliffs arranged around a central cove. This concept creates a unique "inland coastline" that balances tradition and innovation, offering both visual impact and a strong sense of place.
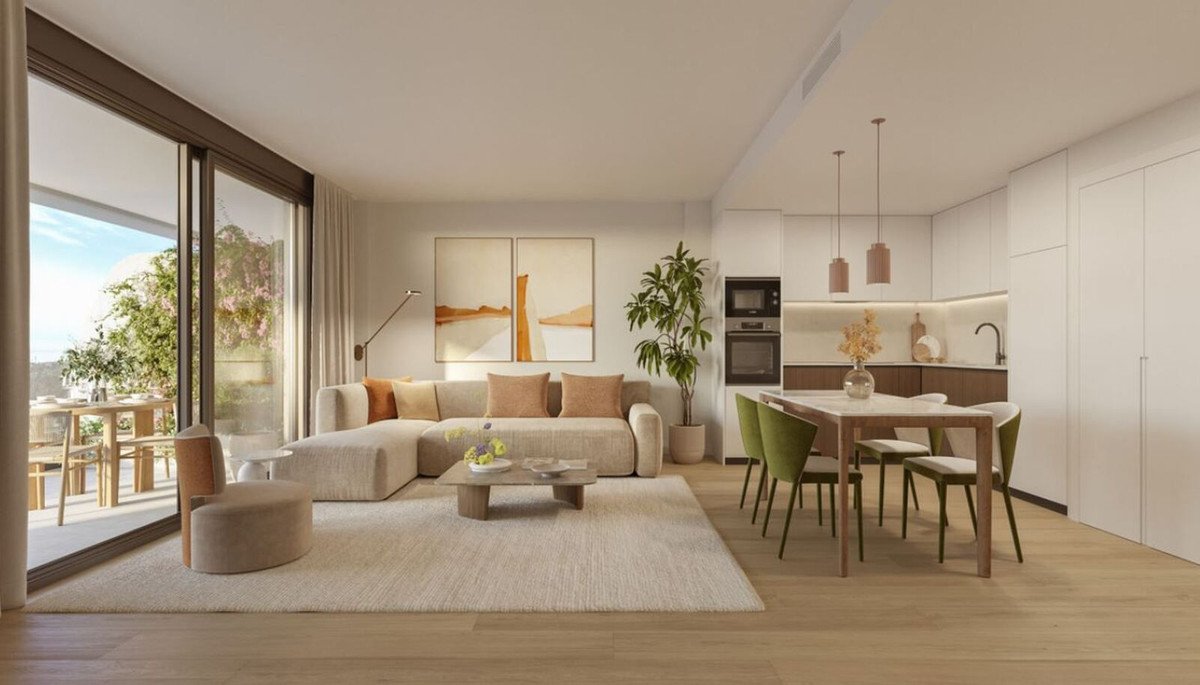
Each home has been carefully designed to maximise natural light and views, with expansive glass façades that dissolve the boundary between interior and exterior living. Open-plan living spaces flow effortlessly into contemporary kitchens and dining areas, extending naturally onto generous terraces. The result is a sense of openness and continuity that enhances both everyday living and entertaining.
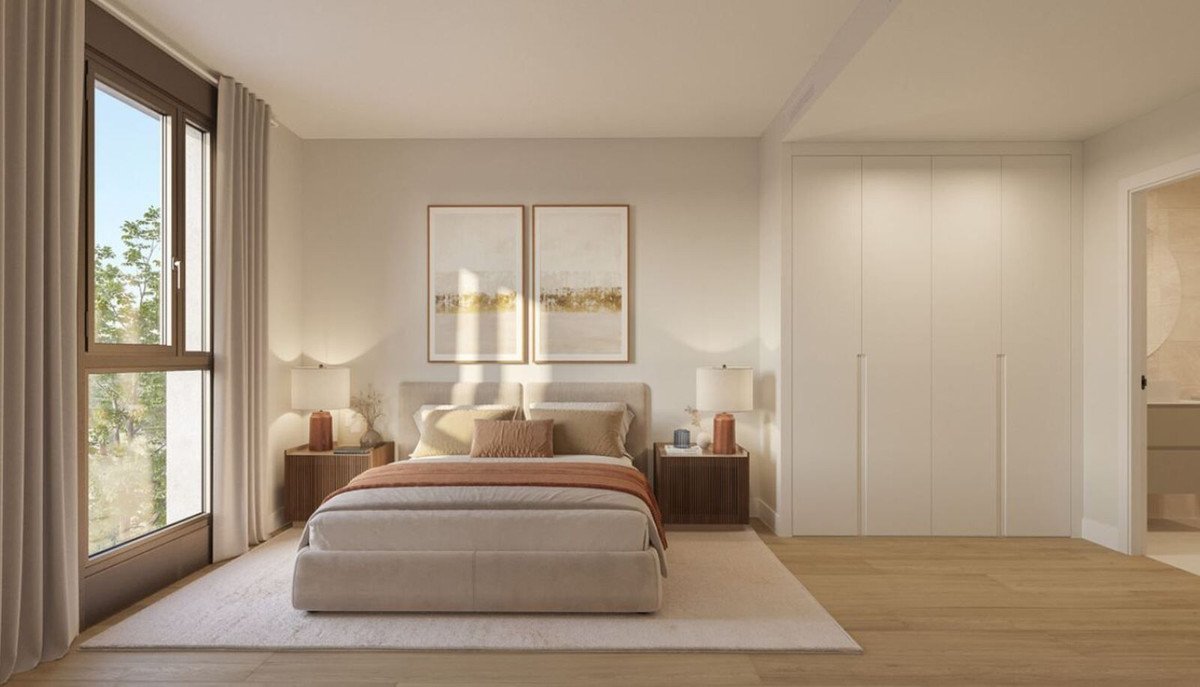
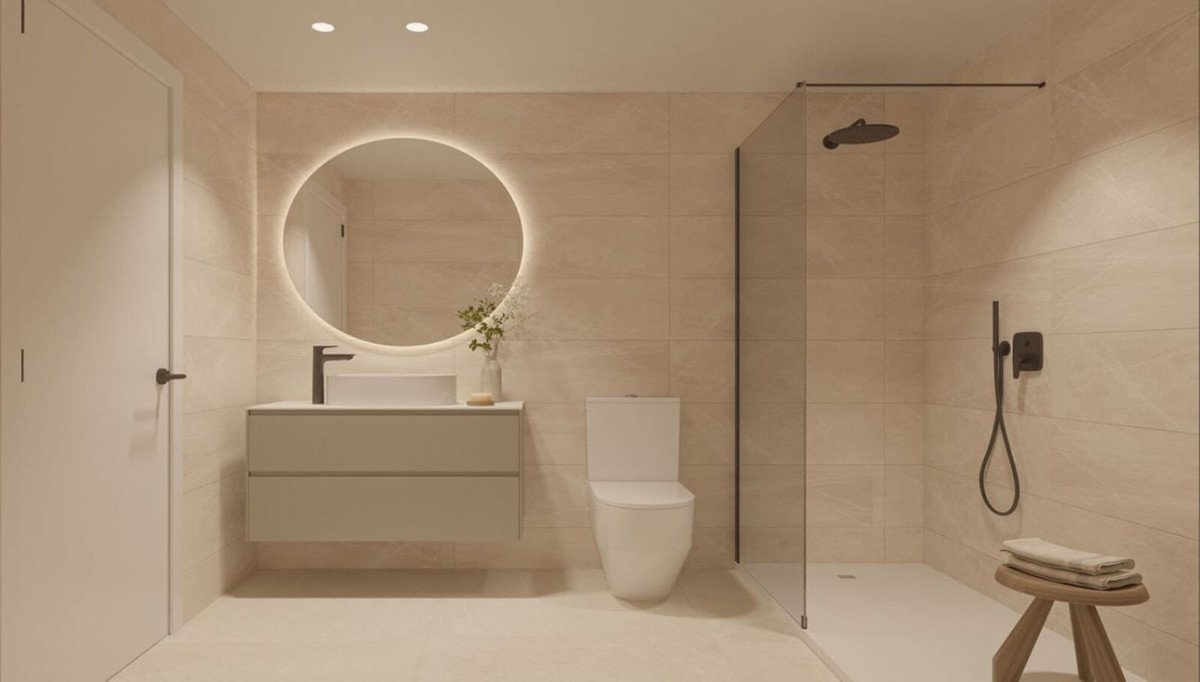
Bedrooms are positioned to ensure privacy and tranquillity. Principal suites are bright and generously proportioned, many with direct access to terraces or gardens and views toward the sea or surrounding mountains. En-suite bathrooms feature high-quality finishes and natural textures, reinforcing the project's biophilic design philosophy. The homes are offered in two and three bedroom layouts, ideal for full-time living, second homes, or hosting guests. Thoughtful layouts separate social spaces from private quarters, ensuring comfort and functionality throughout.
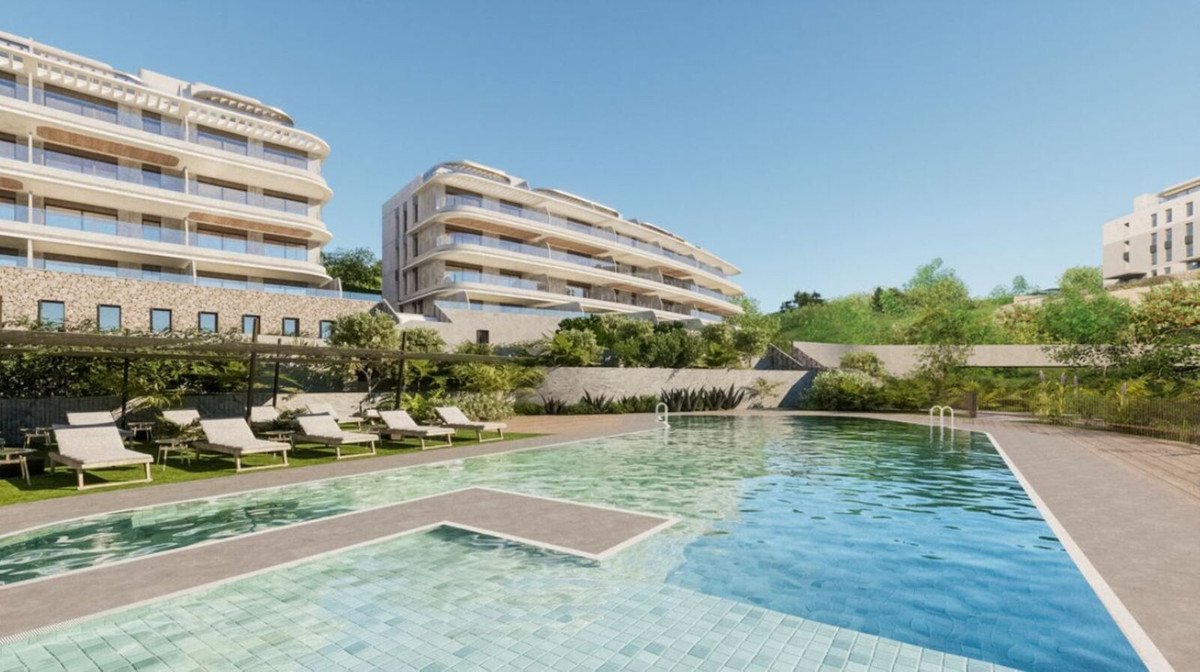
Communal areas are an integral part of the experience. Landscaped pathways and native gardens connect carefully designed social spaces, encouraging interaction while maintaining a calm and natural atmosphere. The development offers a collection of resort-style amenities, including two outdoor swimming pools, a wellness spa, a fully equipped gym, and a co-working lounge with kitchen facilities, supporting both wellbeing and modern lifestyle needs.
Every residence benefits from a private outdoor space designed as an extension of the home. Ground-floor properties feature peaceful garden patios, while penthouses enjoy expansive terraces with panoramic views across the Mediterranean and the surrounding hillsides, ideal for dining, relaxing, or simply enjoying the setting.
The development is low-density and master-planned, with gated access, underground parking, and carefully designed arrival zones that create a sense of calm from the moment of arrival. Sustainability, privacy, and wellbeing sit at the heart of the concept, reinforced by bioclimatic architecture and a strong connection to nature.
Optimally oriented to capture the Costa del Sol's natural light, the homes enjoy sweeping views and changing light throughout the day, enhancing the year-round usability of both private terraces and communal areas.
Set in the hills of Mijas, the location offers a rare balance of tranquillity and convenience. The beaches of Mijas Costa and Fuengirola are just 15 minutes away, while Marbella can be reached in approximately 25 minutes. La Cala de Mijas, with its relaxed beachside lifestyle, is close by, and Málaga city centre and international airport are under 30 minutes away.
A thoughtfully designed development offering architectural distinction, resort-level amenities, and a serene natural setting, perfectly positioned for modern Mediterranean living on the Costa del Sol.
Funkce
Fakta o nemovitosti
- Referenční číslo vlastnostiR5113702
- Typ nemovitostiByt
- Stav nemovitostisale
- Cena€ 440,000
- Ložnice3
- Koupelny2
- Postavený119
- UmístěníEl Chaparral, Alicante, Španělsko
- Cena440,000 EUR
- Číselná cena440,000 EUR
- Bazény1
- K dispozici od15 led 2026
Dotaz
Poloha a vybavení v okolí
Podobné domy
Související inventář ze stejné oblasti nebo zdroje
Agent a zdroj

Realitní makléř
James Affinity Spain
affinity Spain
james@affinityspain.com 34 661 383 880 Vasari comercial 3,,, Puerto Banus, Malaga
Ověřený zdroj
Poháněno živým HME přenosem
Uložená aktivita
Oblíbené položky a dotazy zůstávají propojeny s tímto inzerátem
Místní kontext
Mapa a vybavení v okolí zůstávají v zobrazení nemovitosti
Agentura
affinity Spain
Město
El Chaparral
Kraj
Alicante
Země
Španělsko
Zdroj
HME/propertyfeed